2 min read
5 min read
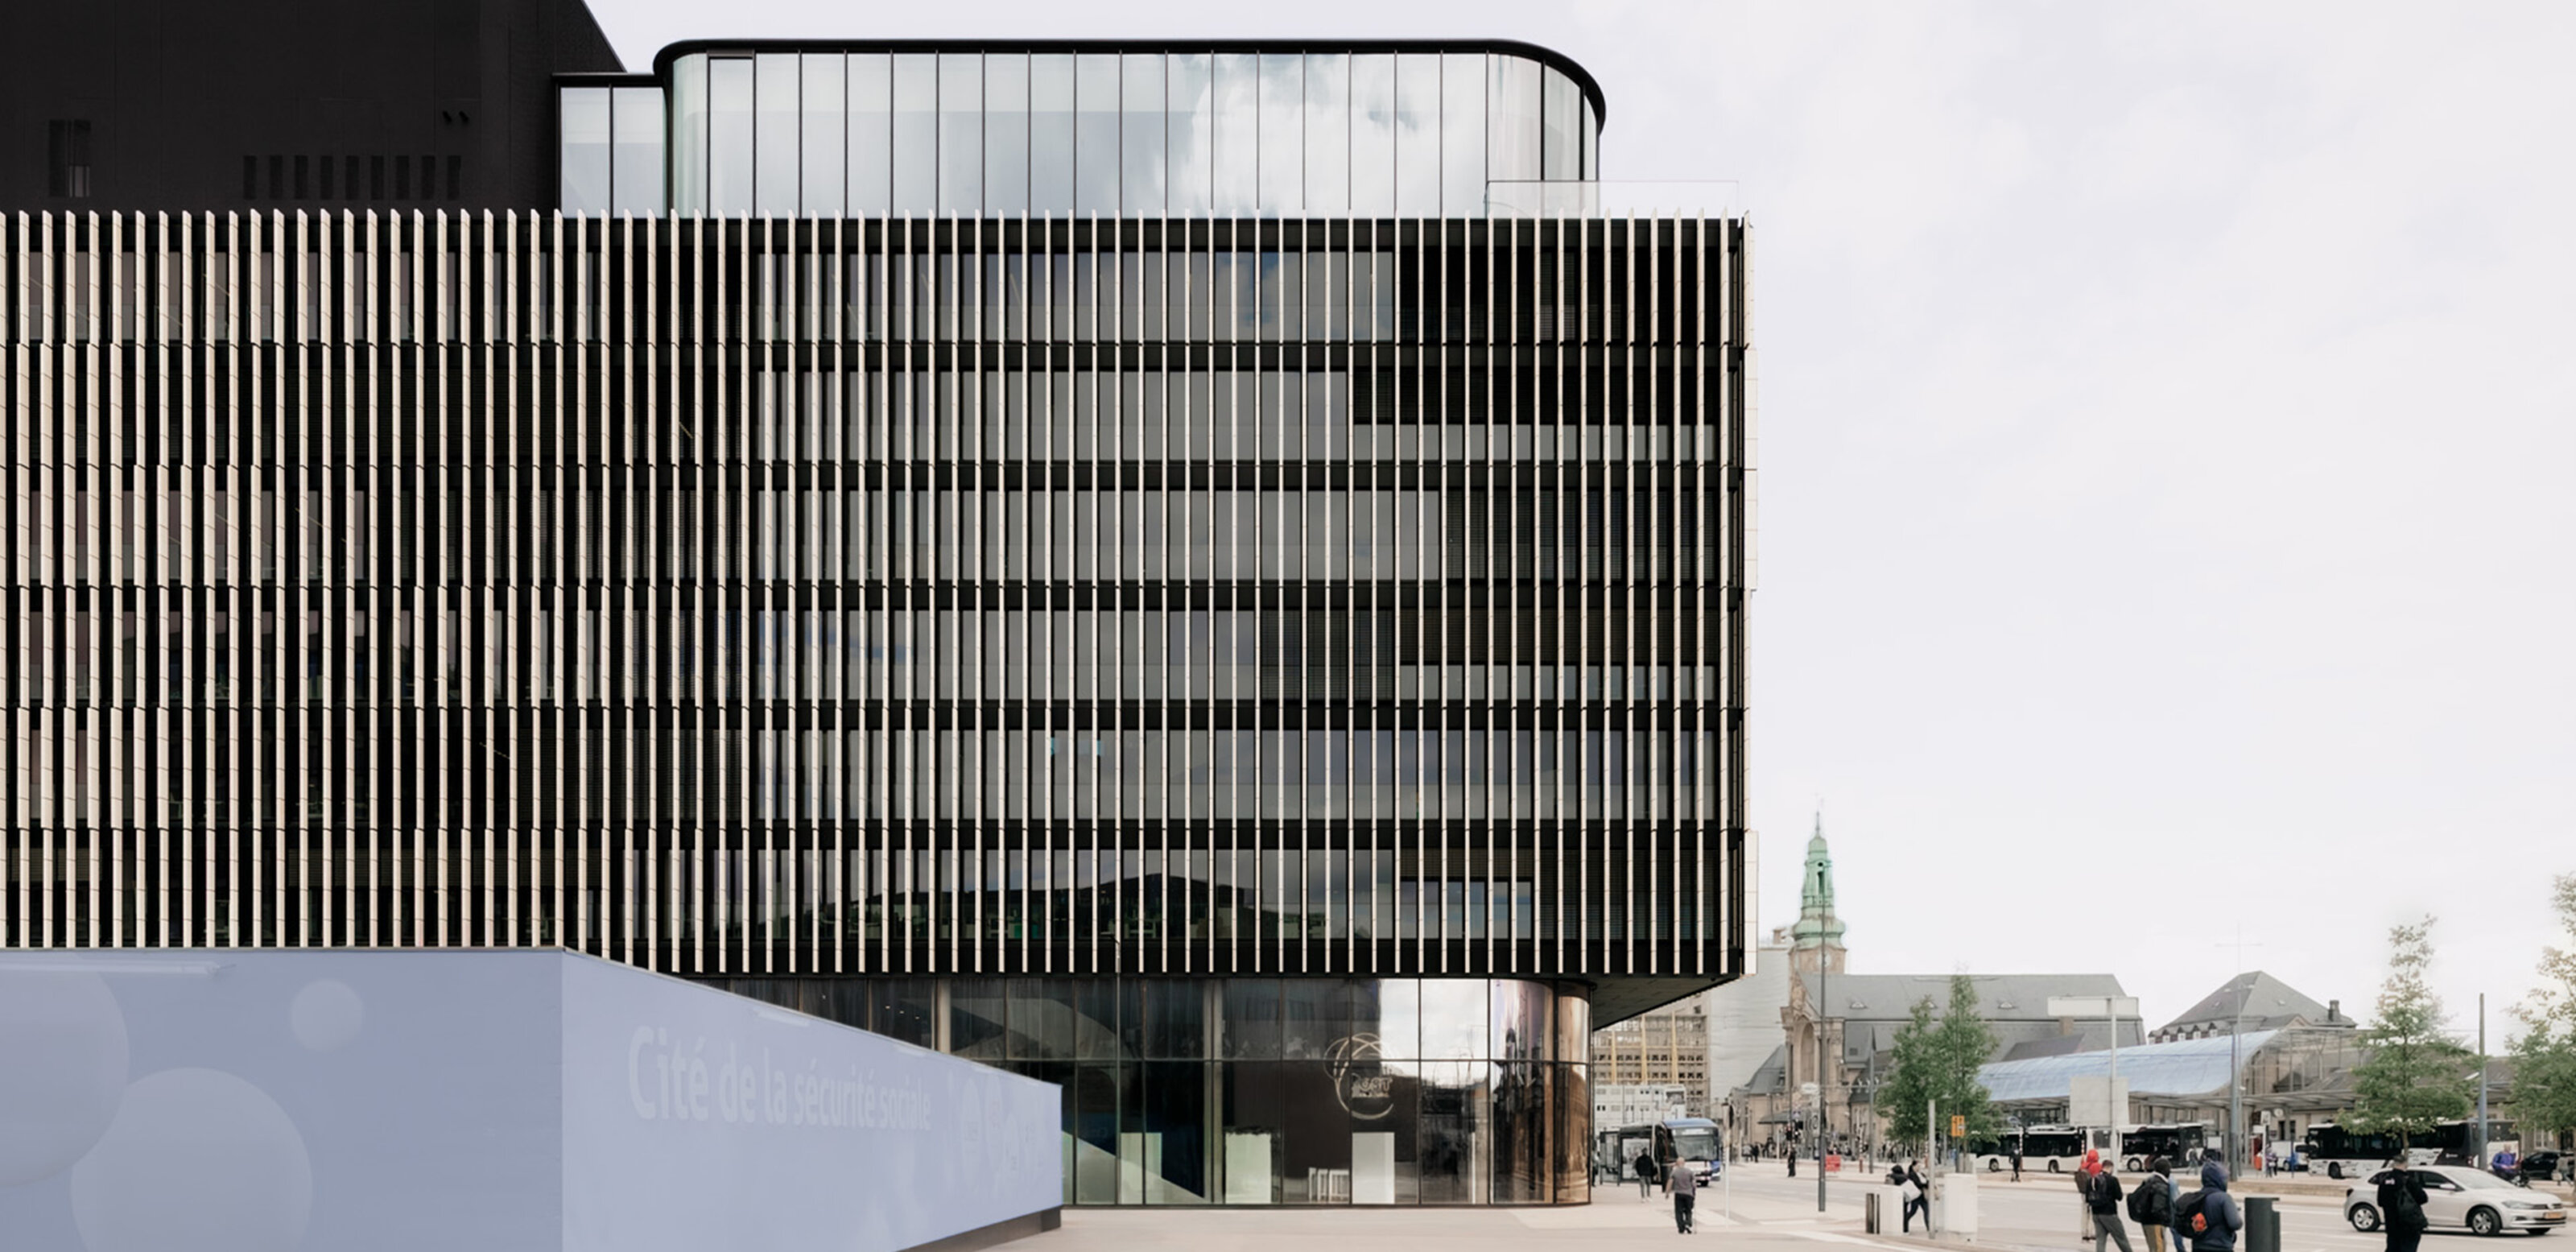
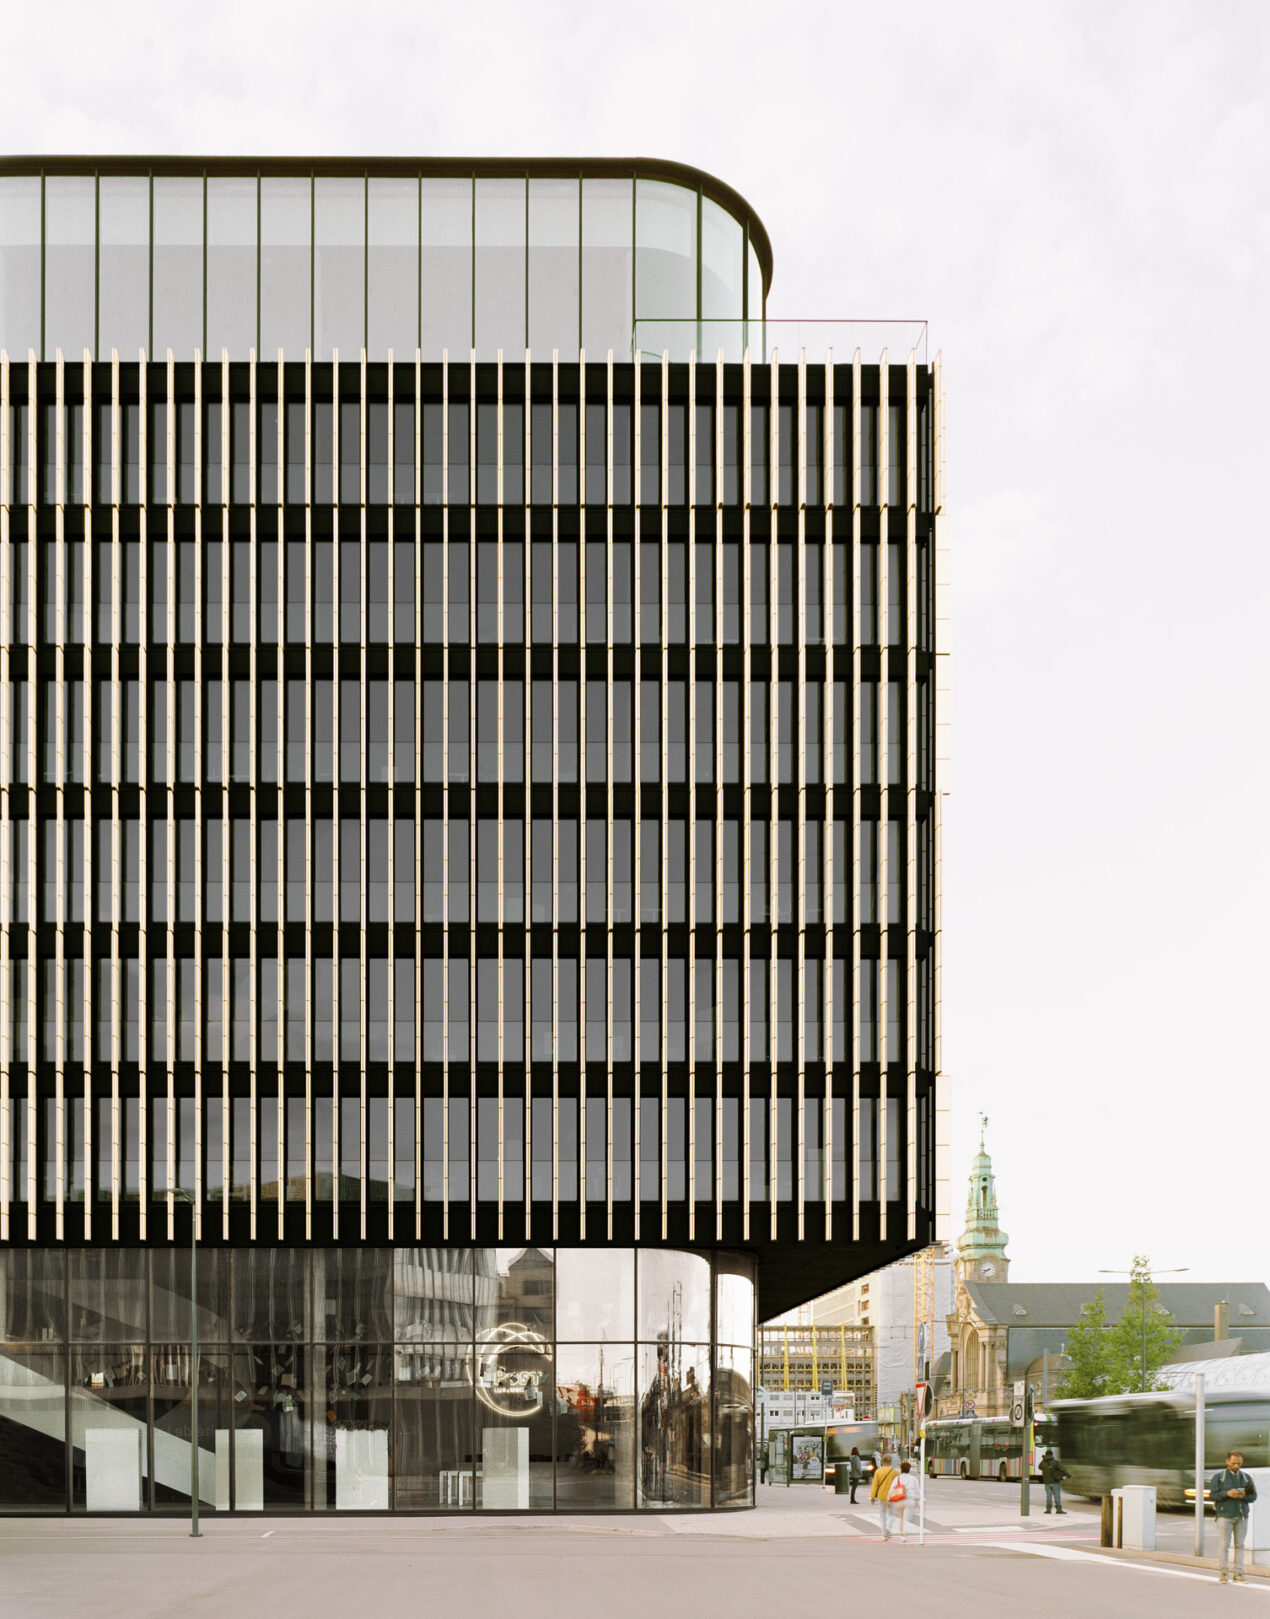
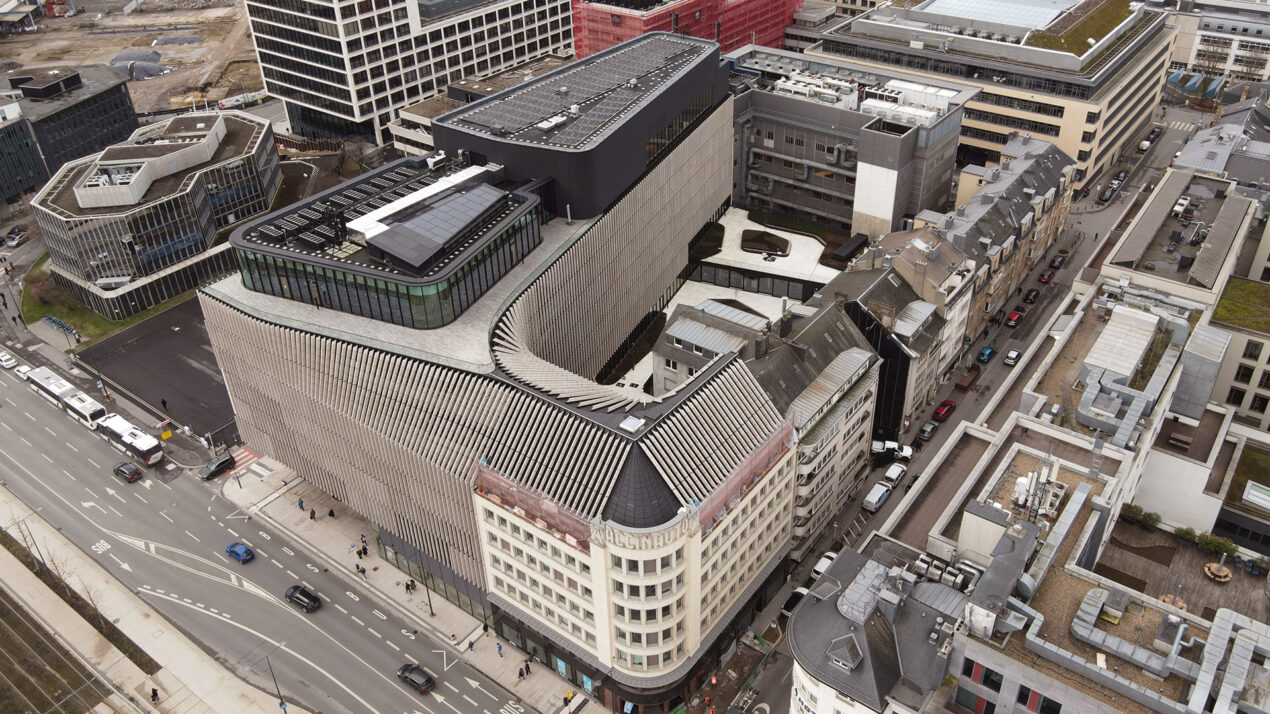
Framed within Luxembourg’s densest urban fabric, the façade of the Post Headquarters resolves a complex dialogue between heritage and modernity. Through the play of extrusion and morphing, the sloped roof of the historic Accinauto corner building gradually transforms into a vertical plane, aligning with the new stone façade and creating a continuous, unified frontage. This folding and rotation allow the contemporary building to transition gracefully from the historic streetscape, bridging Haussmannian heritage and modern urban rhythm. Vertical natural stone fins provide rhythm, depth, and solar protection while echoing the mineral permanence of the surroundings. Locally sourced stone and modular assembly ensure sustainability, durability, and precision. The façade is simultaneously monumental and permeable, anchored yet open, mediating between past and future, city and workplace, and redefining the corner as a civic and contemporary landmark.
Link between old and new
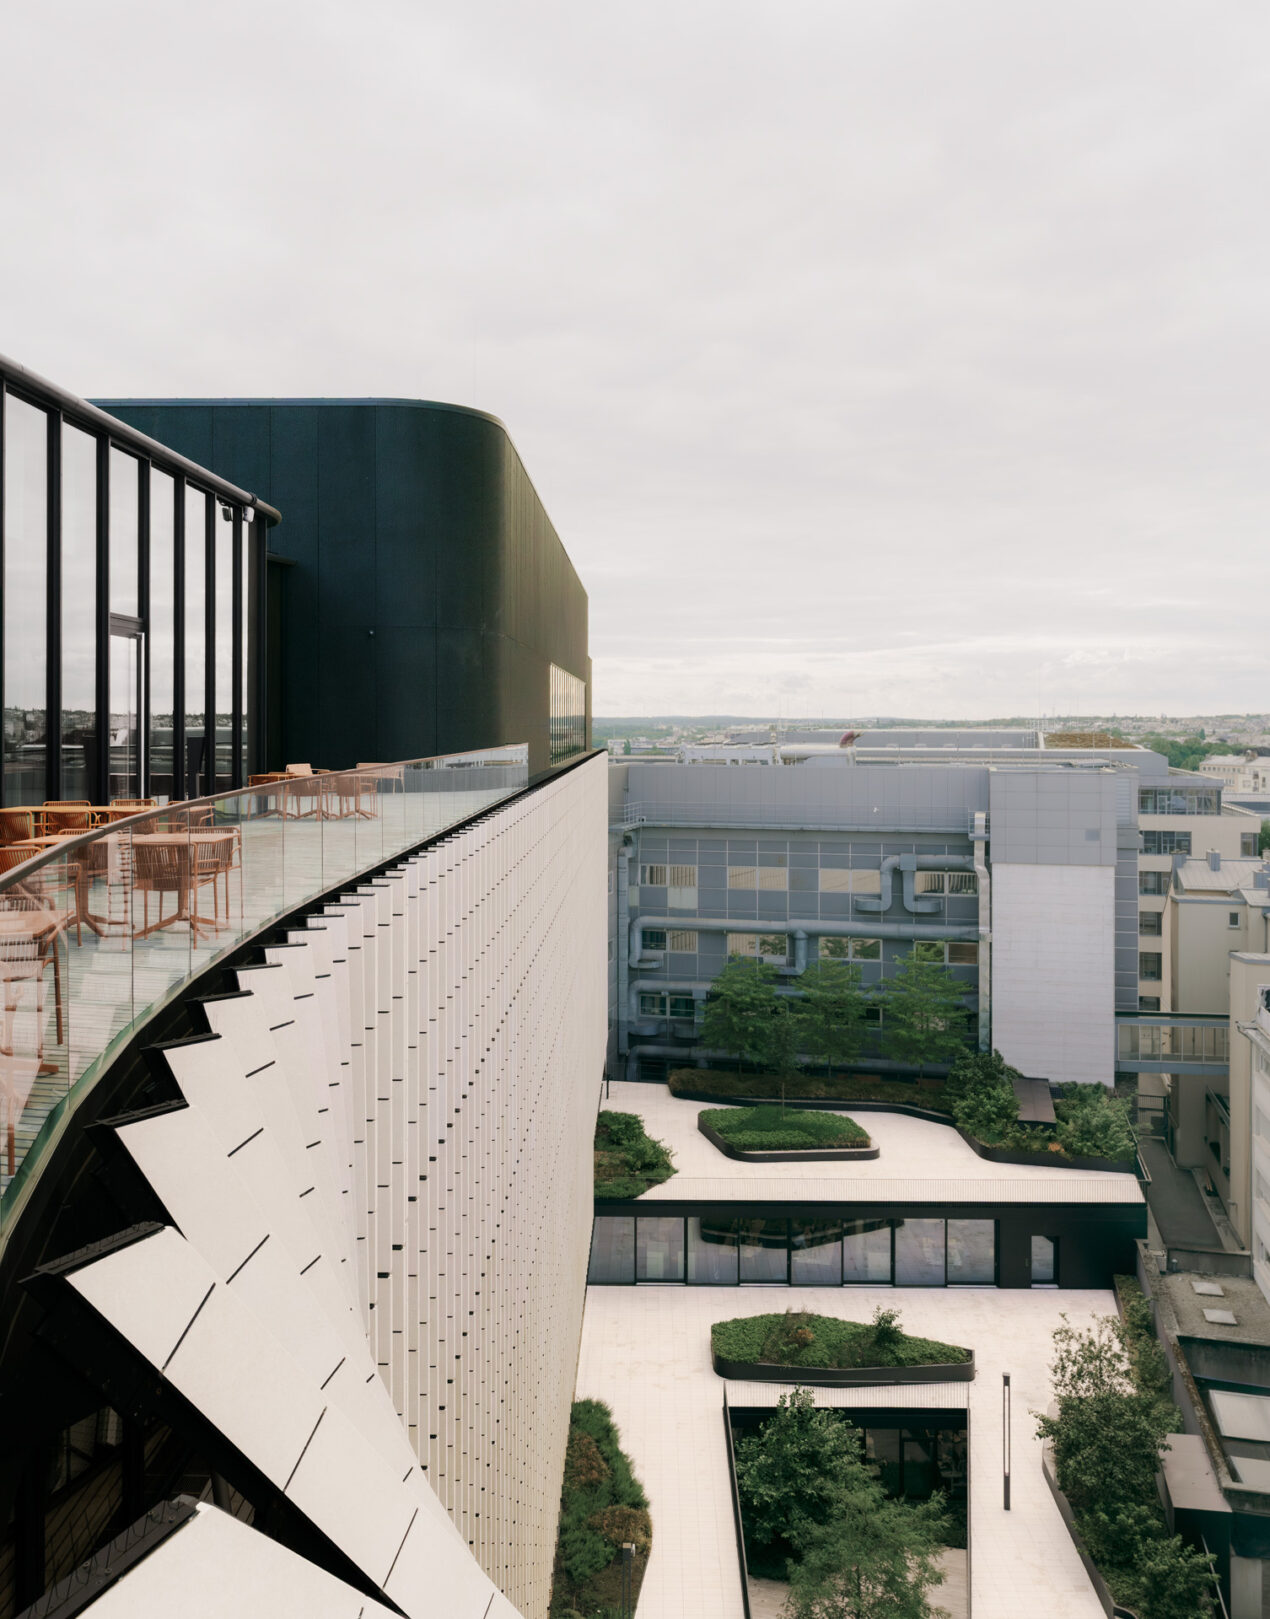
The integration of the Accinauto façade into the Helix building reinforces the concept of the new headquarters as a link between old and new. The protected Accinauto façade has been incorporated through vertical Giallo Istria stone fins that tilt gradually and merge seamlessly with the existing roof. These fins establish a rhythm across the façade, modulate light and shadow, provide solar protection, and create a strong architectural identity. Their strictly vertical alignment draws the eye while shifting between opacity and transparency, giving the building both monumentality and openness.
The fins also respond precisely to the site configuration. Approaching Place de la Gare by car, tram, or on foot, the perspective is consistently longitudinal, emphasising continuity. At ground level, the Post space incorporates a vast window that allows views into the interior from the square, further enhancing the relationship between building and urban environment. This design carefully mediates between heritage and modernity, ensuring a respectful dialogue across eras.
The Accinauto Building and Heritage
Accinauto, meaning “Accessoires pour l’industrie et l’Automobile,” was a wholesale and retail distributor of industrial and automotive goods. Founded in 1922, it became a well-known company across Luxembourg and operated under the motto “everything for all that rolls and turns.” After occupying several commercial premises, it established itself opposite Luxembourg’s central station in 1948 and later expanded into Belgium, with shops in Brussels, Namur, and Arlon, before ceasing operations around 1984.
The building retains a nominative crown at its top, alongside the initials FP on either side of the name Accinauto, referencing the founder and client, François Peusch. Designed by the architect Michel Wolff and completed in 1948, it has been listed in the national inventory of protected buildings since September 2015 due to its historical and architectural significance.
Two relief sculptures by the Luxembourgish artist Auguste Trémont adorn the façade and entrance. The first depicts a blast furnace worker, elements of the steelworks and a rolling mill, symbols of the steel industry and a pillar of Luxembourg’s economy at the time. The second evokes tourism, a sector then undergoing rapid development. It shows an elegant lady and her dog travelling by car past Luxembourg’s major tourist sites, including Vianden, Clervaux, Echternach, and the Château de Brandenbourg.
Since the interiors retained few historic finishes, the focus was placed on restoring and enhancing the façades. The base of the building, originally black granite, had suffered from inappropriate replacement and was reinstated along with window frames to respect the original geometry. Particular attention was also given to the ceramic relief sculptures at the entrance. Metaform integrated the Accinauto building to embrace Helix in a direct yet respectful manner, with contemporary stone fins across the new façade creating a coherent link between heritage and modern architecture.
Façade Design and Technical Realisation
The Helix façade was realised in collaboration with Annen, who managed all façade works including thermal envelope and windows, while Metaform was responsible for the aesthetic design. The construction represented a significant technical challenge.
A full-scale functional mock-up was created on Annen’s site to resolve practical questions and test multiple versions of the concept. The Accinauto building was digitally measured to produce accurate contours for structural calculations, a method commonly applied to complex structures such as roofs. The stone-clad vertical wall strips form a heavy structure and were subjected to natural frequency testing. POST and Metaform conducted a preliminary study, after which Annen installed three vertical wall strips with supporting structures on the mock-up to validate the system. The test results were integrated into the final structural design.
For cost and feasibility reasons, the internal structure was realised in timber rather than steel. A continuous glazed façade was prioritised, supported by a cross-shaped aluminium framework. Large convex glass panels with triple insulation and CNC-fabricated supporting structures were used. Installation of panes up to 5.5 metres in height and weighing up to two tonnes required specialised lifting equipment and “mini-cranes” with work platforms, replacing traditional scaffolding to avoid overloading the site cranes.
Close collaboration between Annen and Metaform was essential throughout the project to achieve the architectural vision while respecting budgetary constraints and complying with heritage protection requirements.
Photography © Simon Menges & Nino Tugushi
Want to be part of the metaform culture?