2 min read
3 min read
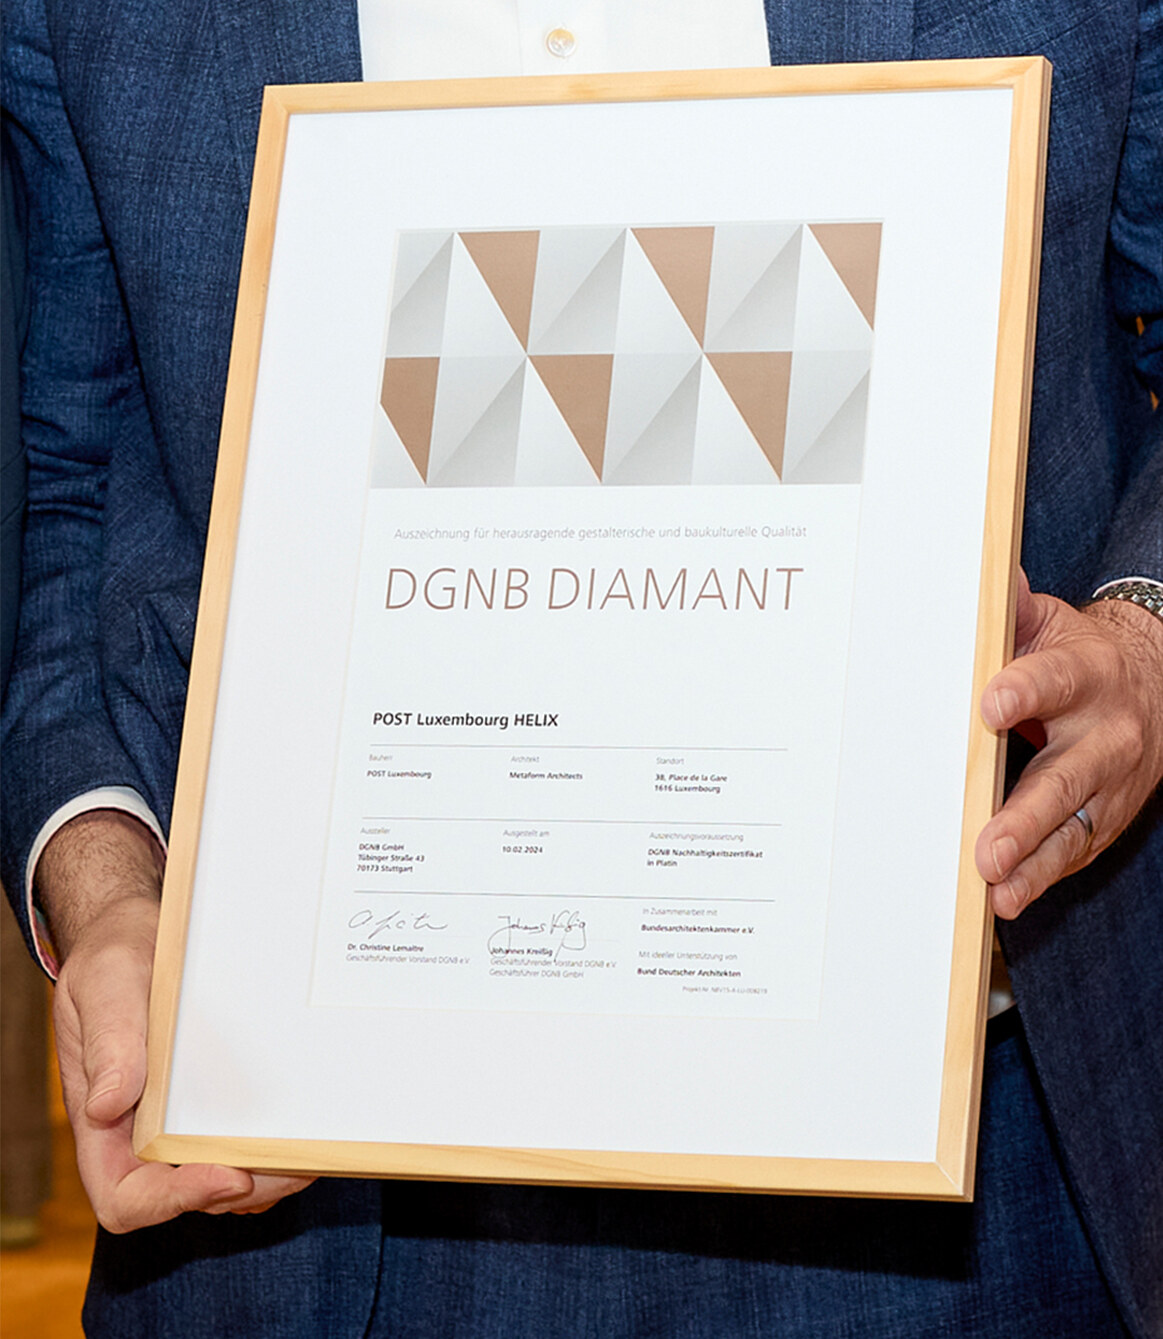
Achieving DGNB Platinum and Diamond certification, the most rigorous label for ecology and economy in user- and environmentally-friendly construction, required a series of precise and committed actions. The project delivers a building with energy efficiency class A, thermal insulation class A, and an overall energy consumption of 118.9 kWh/m² per year.
The project reused the existing foundations and basements, saving large amounts of concrete and materials while avoiding hundreds of truck trips in the heart of the Gare district. The conservation of the historic building and the construction of the new building on existing foundations and basement structures saved over 8,600 m³ of concrete. The project is estimated to have saved 2,600 tonnes of CO₂ emissions by preserving the existing building instead of demolishing and rebuilding it.
Local practices were prioritised through the use of local and European materials, a focus on heritage conservation, and the promotion of local craftsmanship. Every material used in the project was carefully inventoried, classified, and validated to ensure sustainability and efficiency.
The building structure is made of concrete, chosen for its strength and durability, and is used in the foundation, walls, floors, and roof.
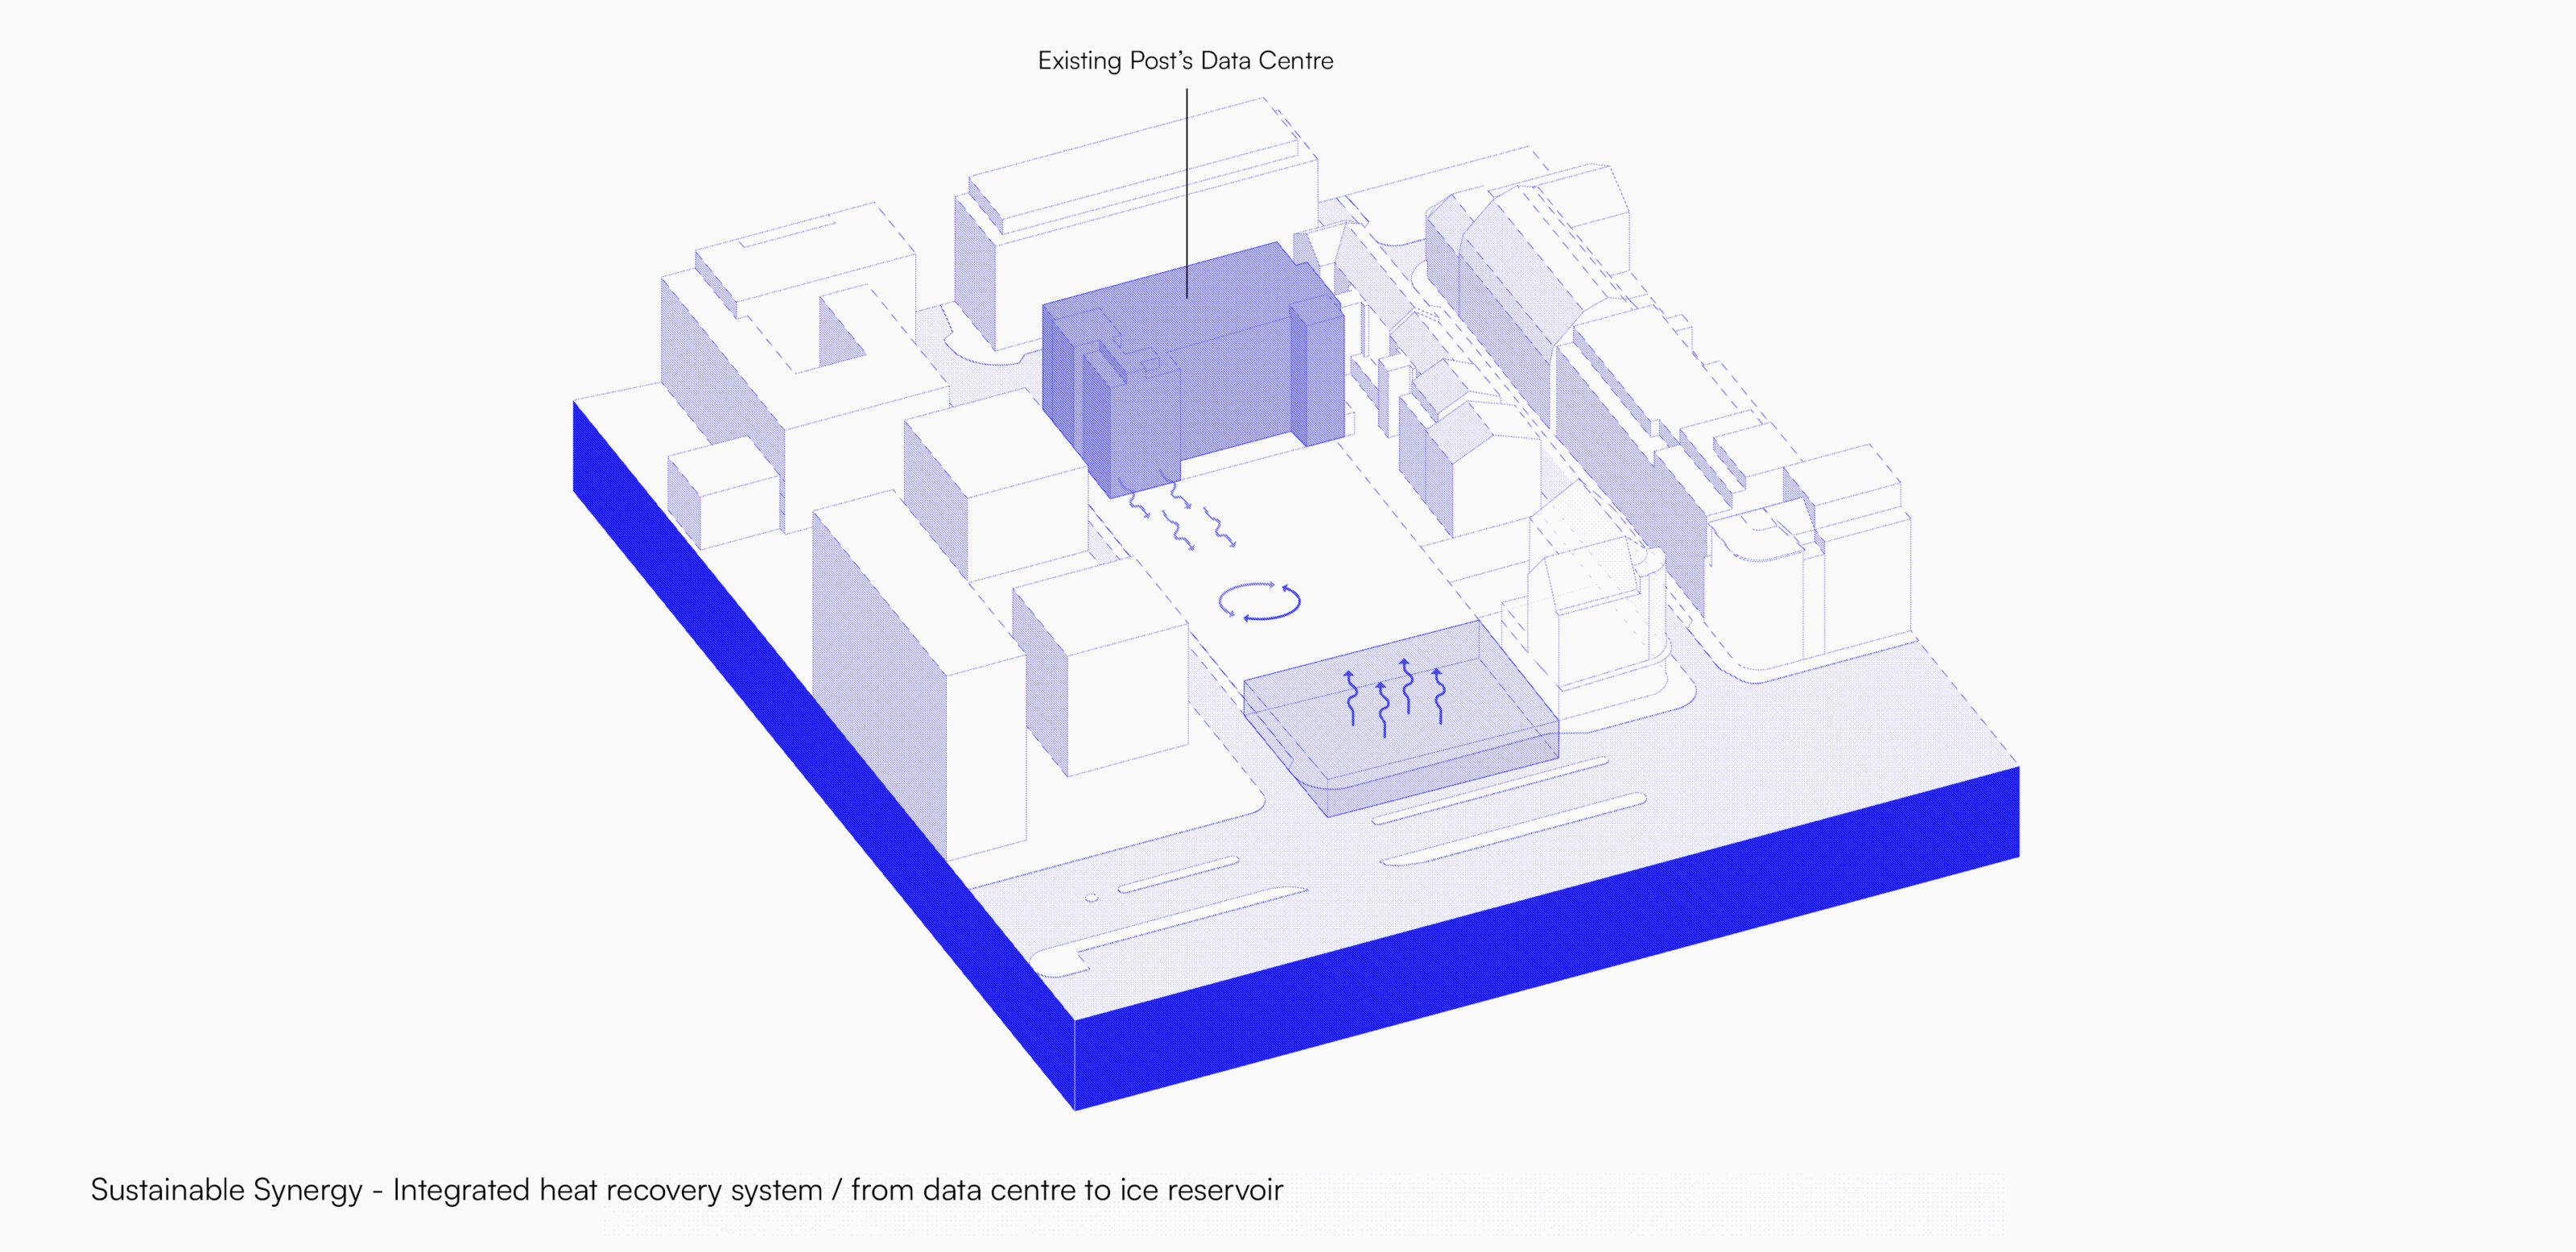
The Helix building features a 2,736 m³ ice storage tank on the fourth basement level, divided into five interconnected chambers holding 2,133 m³ of water. Several kilometres of spiral-shaped tubing allow energy exchange between the water and the building’s heat pumps. In winter, when primary energy from IT installations is insufficient, the heat pumps draw energy from the tank, gradually freezing the water and generating additional energy. In summer, the frozen tank acts as a natural cooling reservoir, providing air conditioning for the building. Although small-scale ice storage exists in Luxembourg, typically in private homes, the Helix system is unique in its scale and ambition within the Greater Region.
“In the end, we will have a building without direct carbon emissions for 27,700 m² net floor area.”
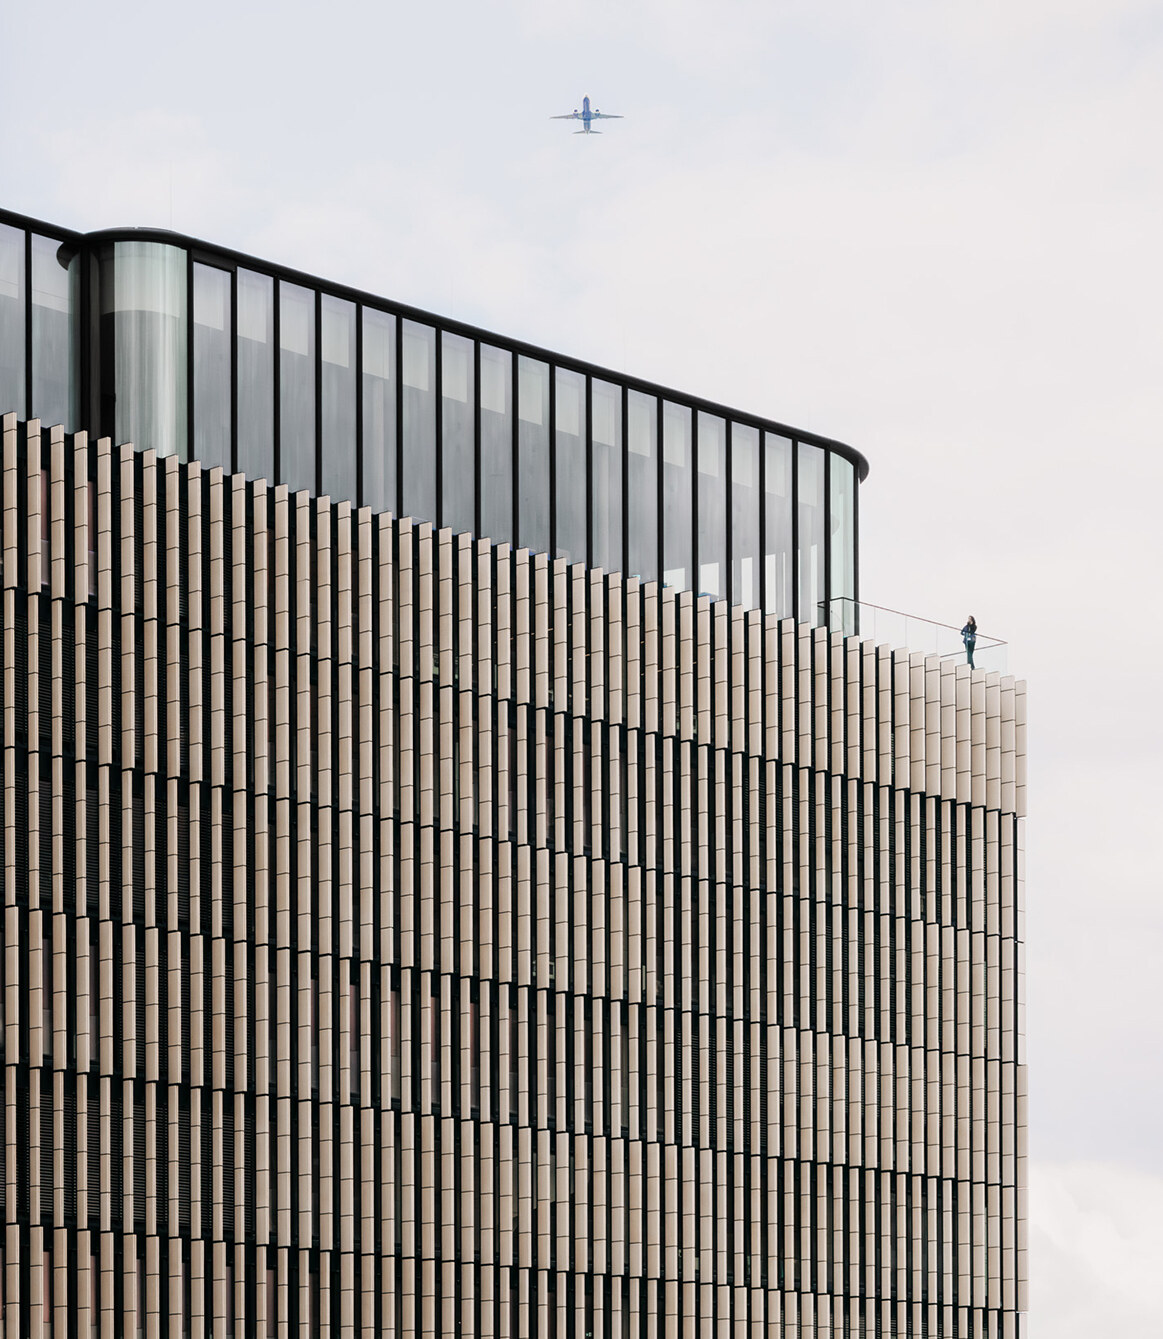
The building integrates multiple energy sources. The roof is equipped with 82 kWp PVT (photovoltaic-thermal) modules that produce electricity while capturing thermal energy from the air. Air coolers recover energy when temperatures exceed five degrees, and additional energy comes from exchanges between the ice tank, the ground, and heat recovered from the data centres of both the Helix building and the adjacent CT telecommunications centre.
Together, the solar modules, ice accumulator, and heat pumps create a highly efficient and cost-effective heating and cooling system that reduces energy use and avoids fossil fuels. Heating and cooling are delivered via an active slab system with pipes embedded in the concrete ceilings.
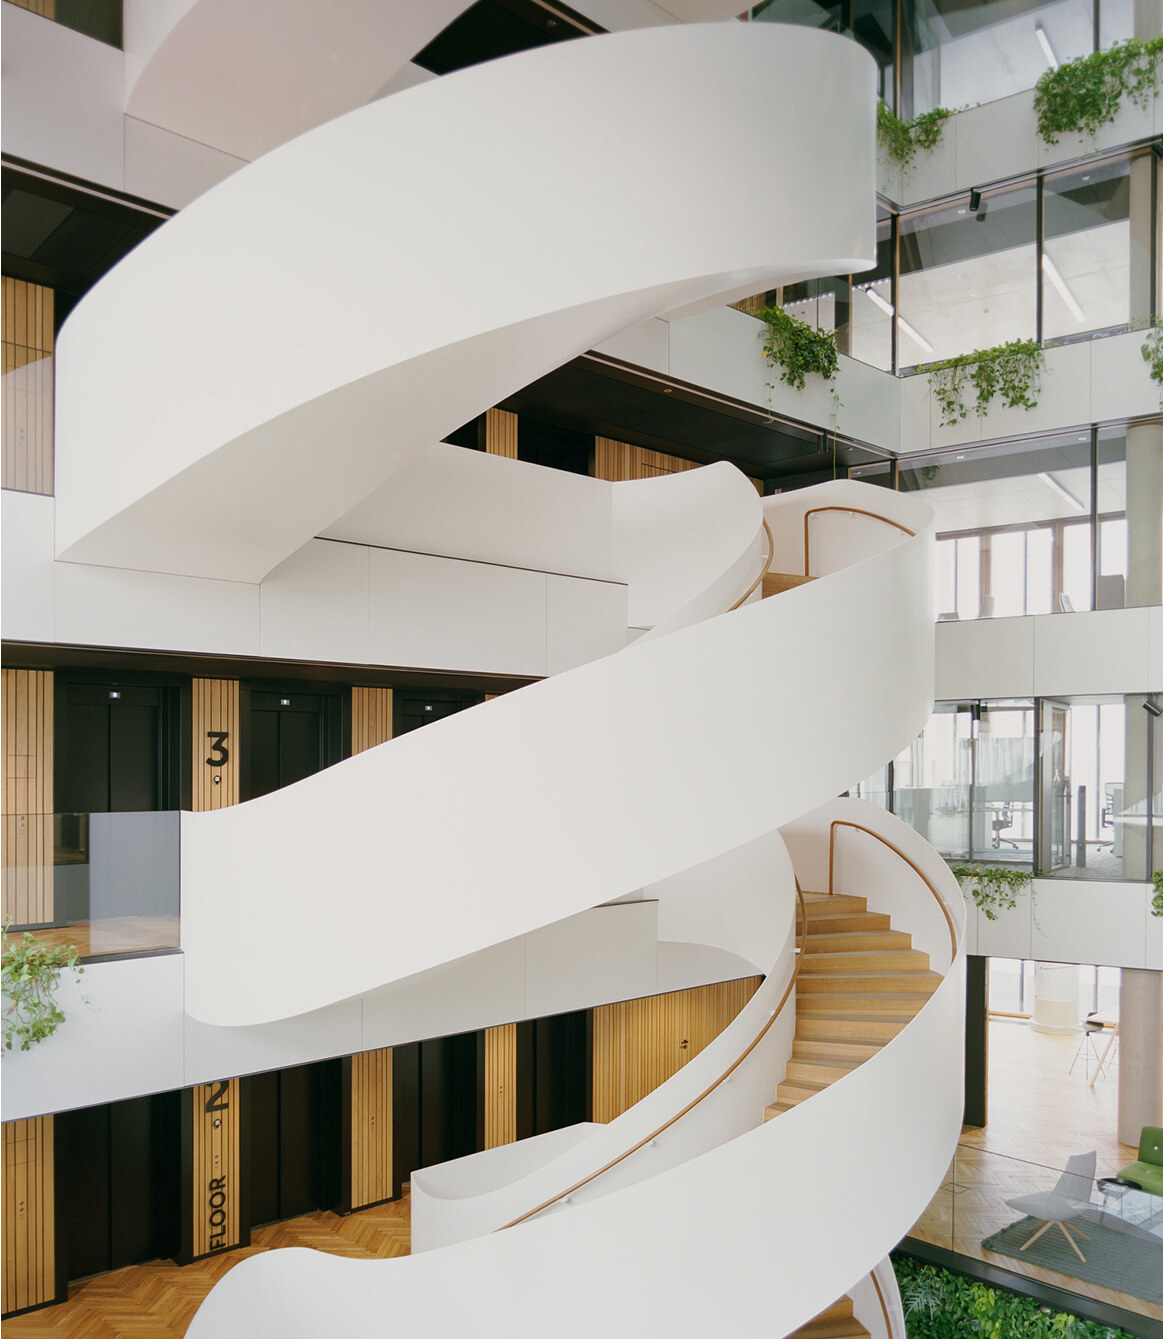
Rainwater is collected from the roofs and stored in a 270 m³ reservoir on the fifth basement level. It is pumped to toilets and urinals up to the third floor and used to irrigate terraces and the atrium, further enhancing the building’s sustainable operations. Additional strategies include active tiles, night cooling, and automated lighting management.
Through careful design, innovative systems, and a commitment to sustainability, the Helix Post Headquarters sets a new benchmark for energy-efficient, environmentally responsible architecture in Luxembourg.
Want to be part of the metaform culture?