2 min read
3 min read
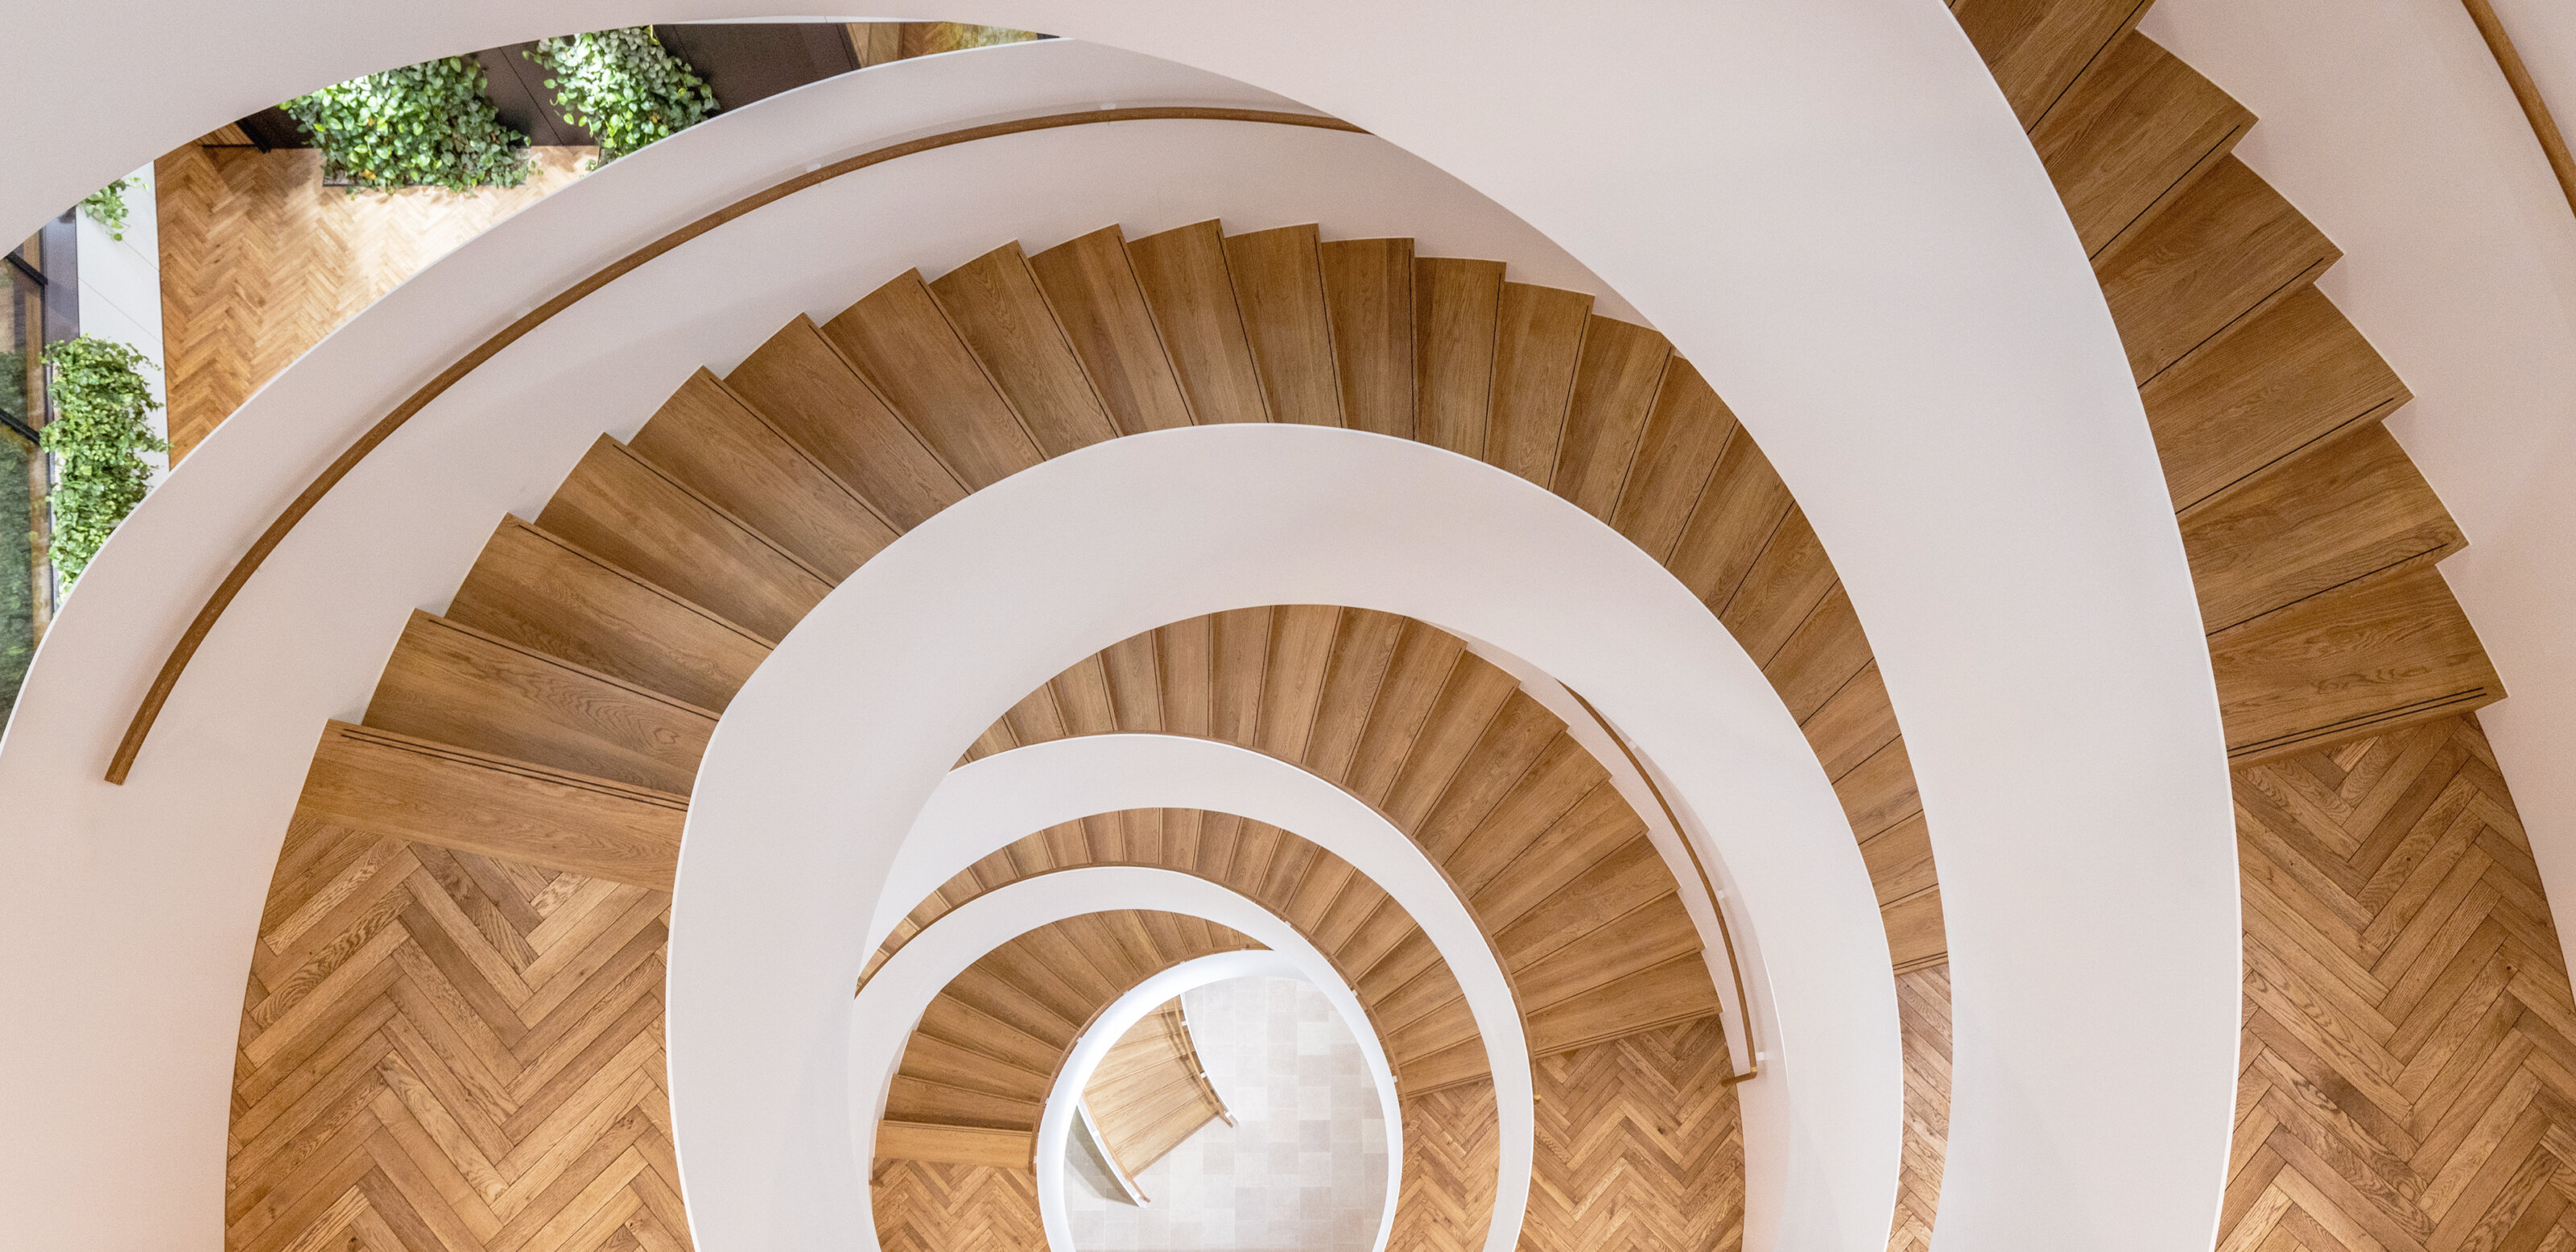
At the heart of the Helix, Headquarters of POST Luxembourg, a monumental spiral staircase rises through a vast central atrium, shaping both the architecture and the workplace culture it represents. The building was conceived to reflect an organisational structure based on clear communication between its various sectors. Rather than reinforcing hierarchy vertically, the spatial concept connects departments horizontally around a light-filled atrium that spans the full height of the interior.
The central atrium provides a generous space where the staircase unfolds in a sculptural manner, emphasising the vibrancy of the workplace while fostering communication and openness.
“The idea in the layout of the spaces was not to place the hierarchy at the top of all the staff, rather at the heart of the system.”
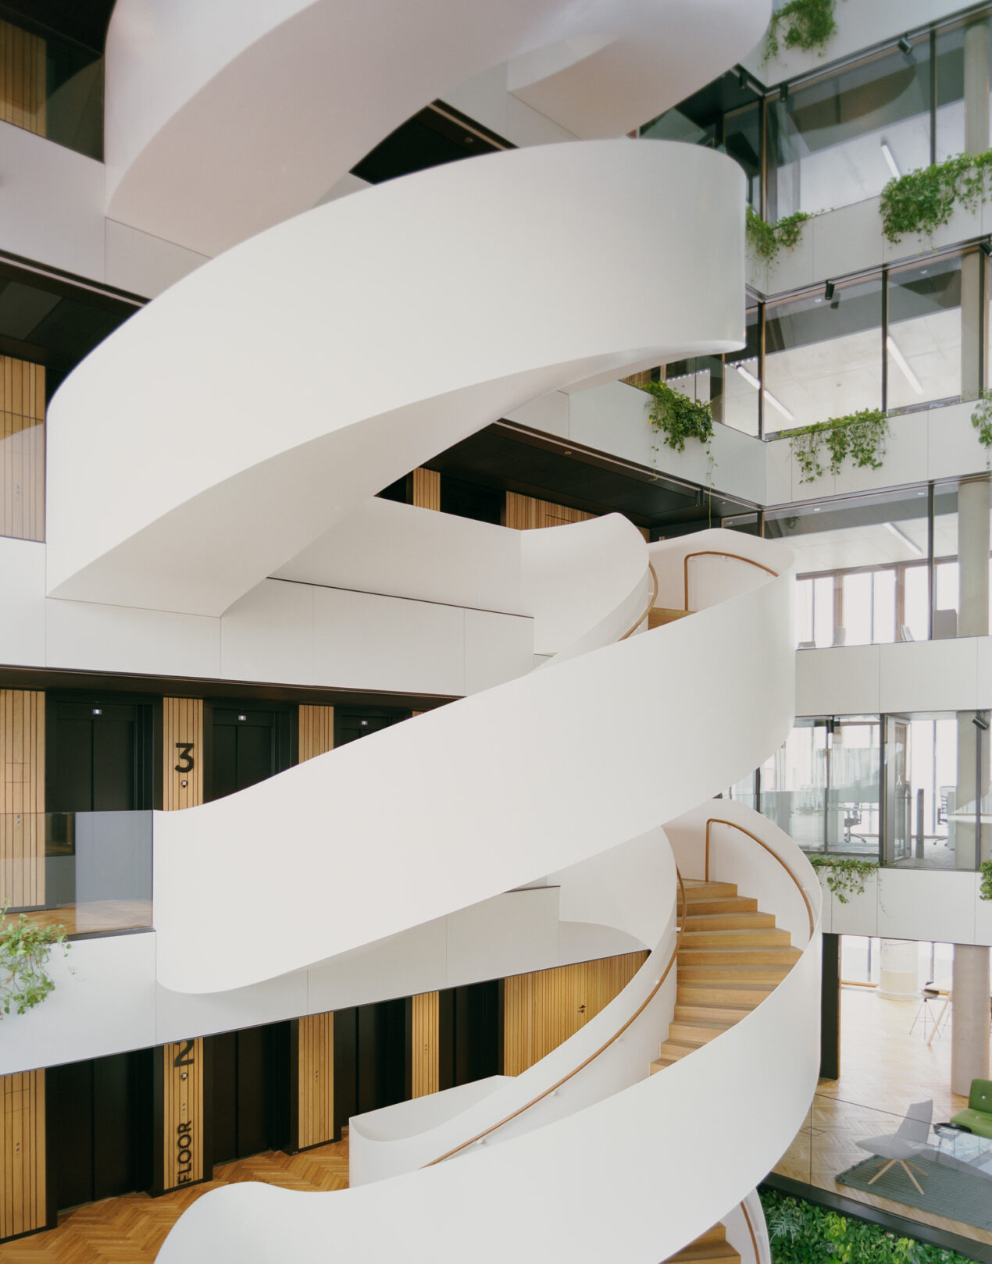
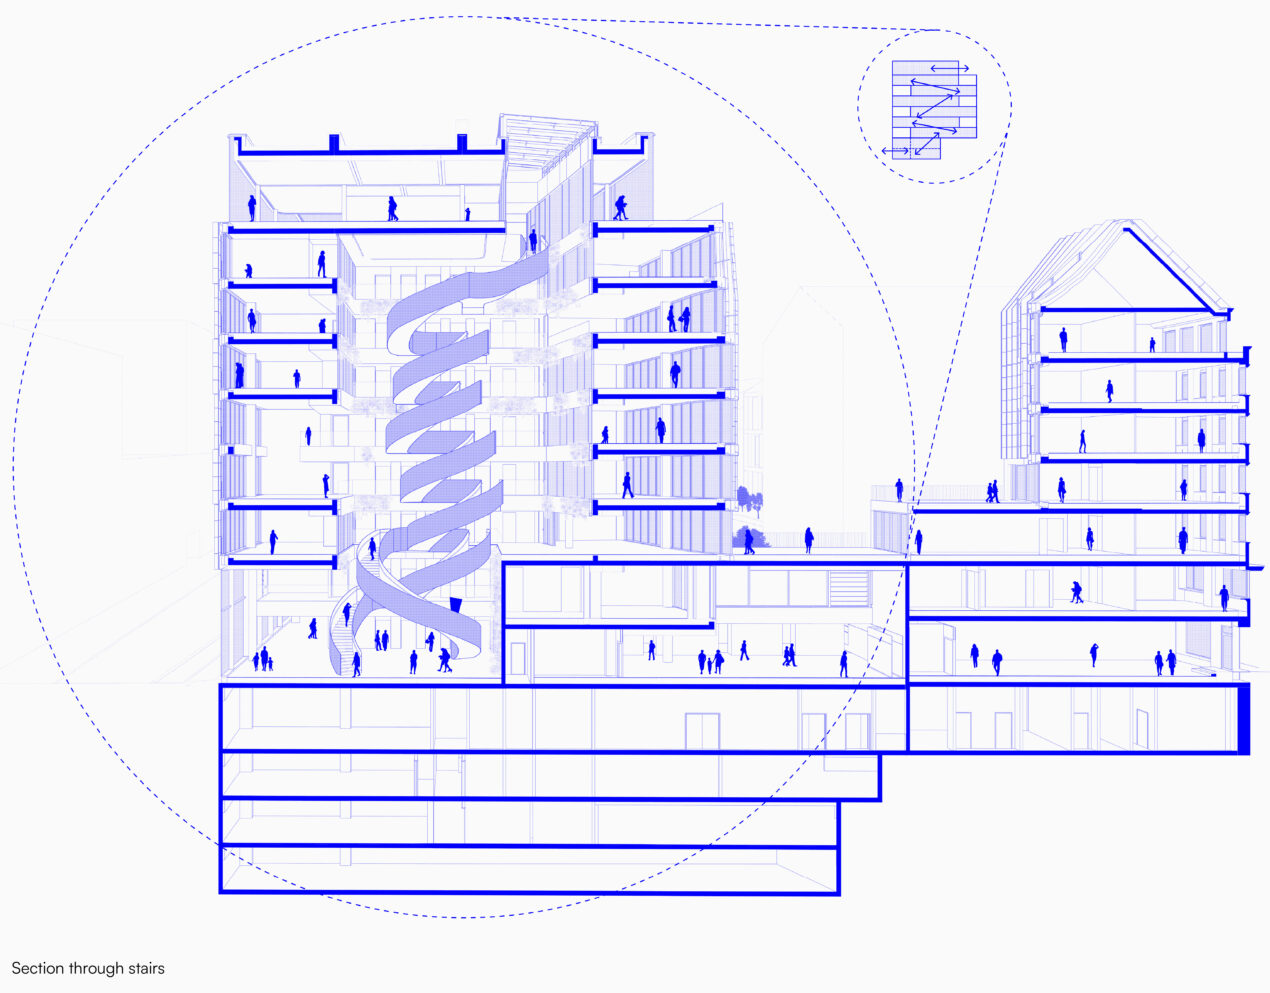
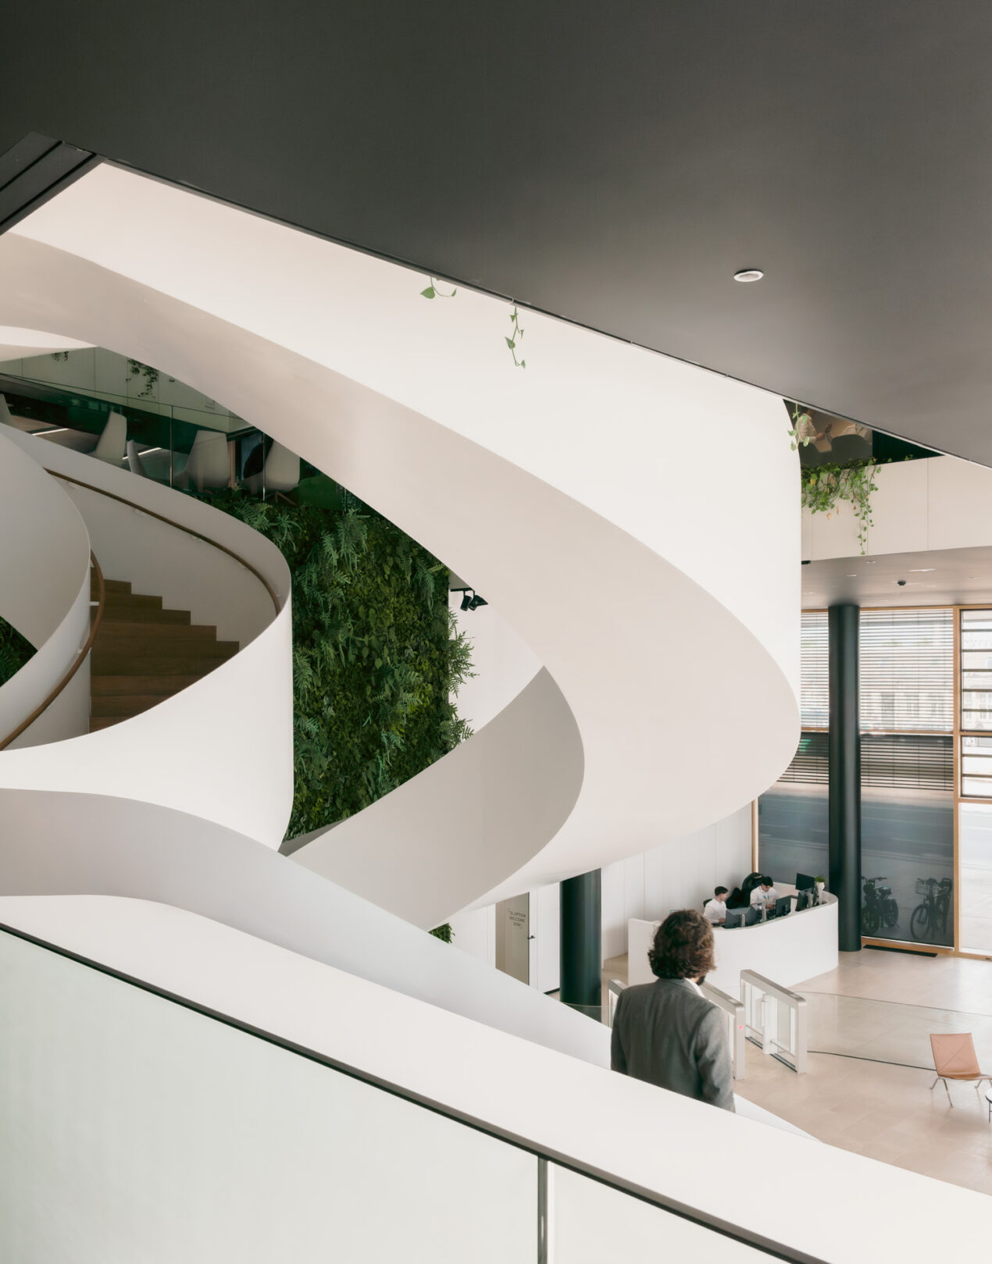
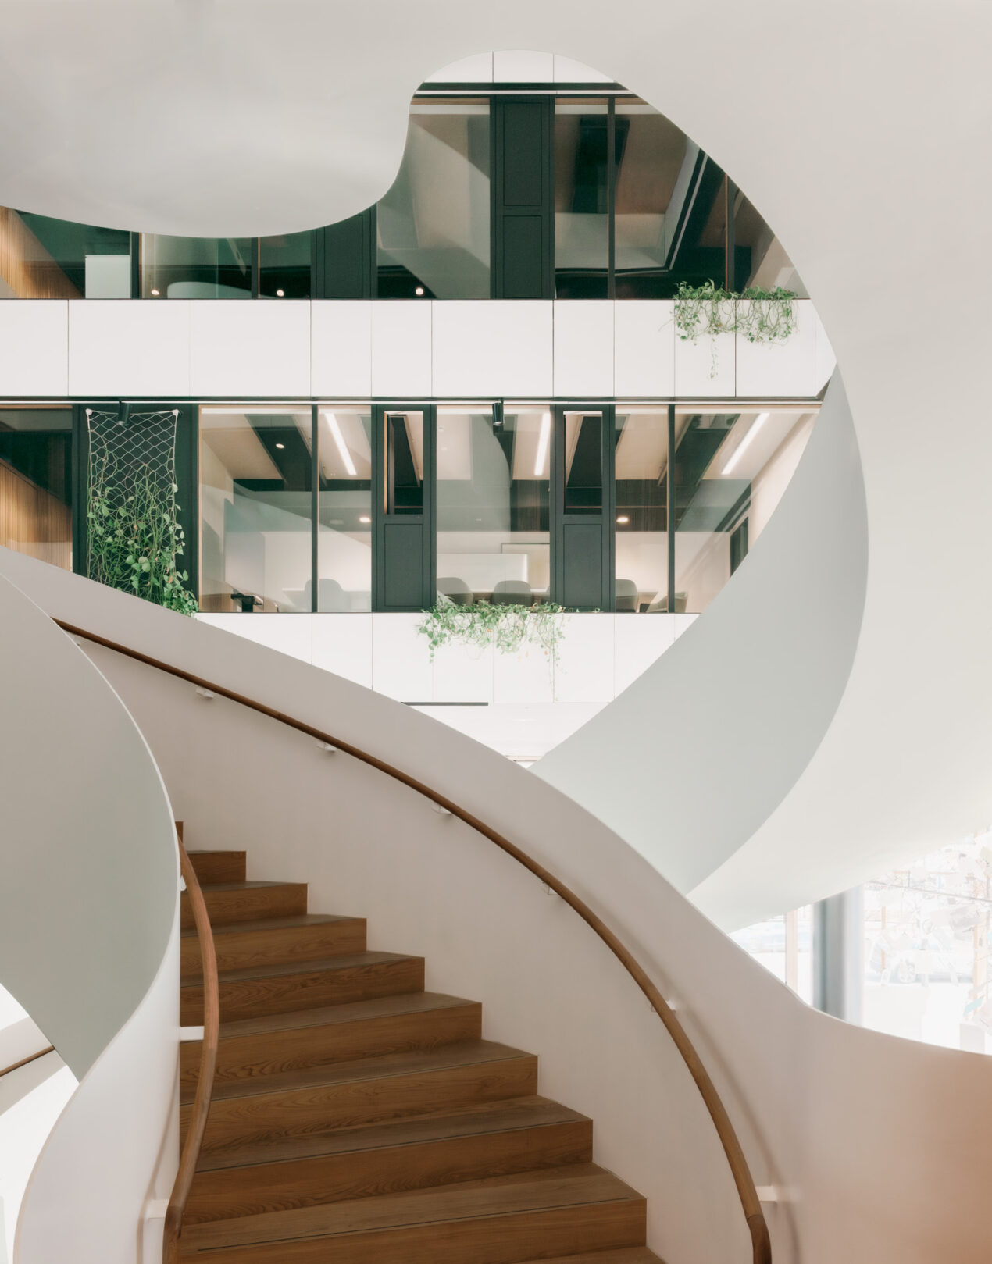
Architecturally, this philosophy is expressed through a 30 metre steel staircase that defines the 200 square metre atrium. More than a circulation element, it acts as a visual and social connector, encouraging movement and interaction across all levels of the building.
From the earliest design stages, the staircase was envisioned as a cylindrical structure resting on the ground floor and rising above the void. Large portions extend in cantilever, with loads supported only at selected landings. This ambitious concept required detailed structural analysis to ensure that the visual lightness of the form could be achieved without compromising safety or comfort.
The structural feasibility and engineering development were carried out by Ney & Partners, who assessed material quantities, defined the support strategy and verified the stability of the cantilevered geometry. A key technical decision concerned the fabrication of the continuous curved surface. Instead of approximating the form with faceted flat plates, curved steel plates were selected in order to preserve the purity of the cylindrical shape and avoid visible intermediate weld lines. This demanding technique required highly specialised expertise.
Following a European selection process, the staircase was manufactured by MetallArt Treppen in Germany. Based on the engineering studies, the company developed independent structural calculations and detailed execution drawings before prefabricating the staircase in several transportable segments. These elements were assembled on site in coordination with the construction of the atrium, using cranes and temporary support structures to insert the sections from above.
Constructed entirely of steel, the staircase demonstrates the material’s exceptional strength and performance. Despite its height, cylindrical geometry and partially suspended weight, the structure remains completely stable in use, with no perceptible vibration when walking on it. Because it is located within the building envelope, external factors such as wind loads were not governing constraints. Instead, compliance with structural standards and fire safety regulations formed the core technical requirements.
Today, the spiral staircase defines the spatial experience of the Helix atrium. It immediately draws the eye upward and creates a striking impression with every visit. Beyond its engineering performance, it symbolises the open, connected work environment of POST Luxembourg, translating organisational values into architectural form and standing as a remarkable example of contemporary steel staircase design within a corporate headquarters.
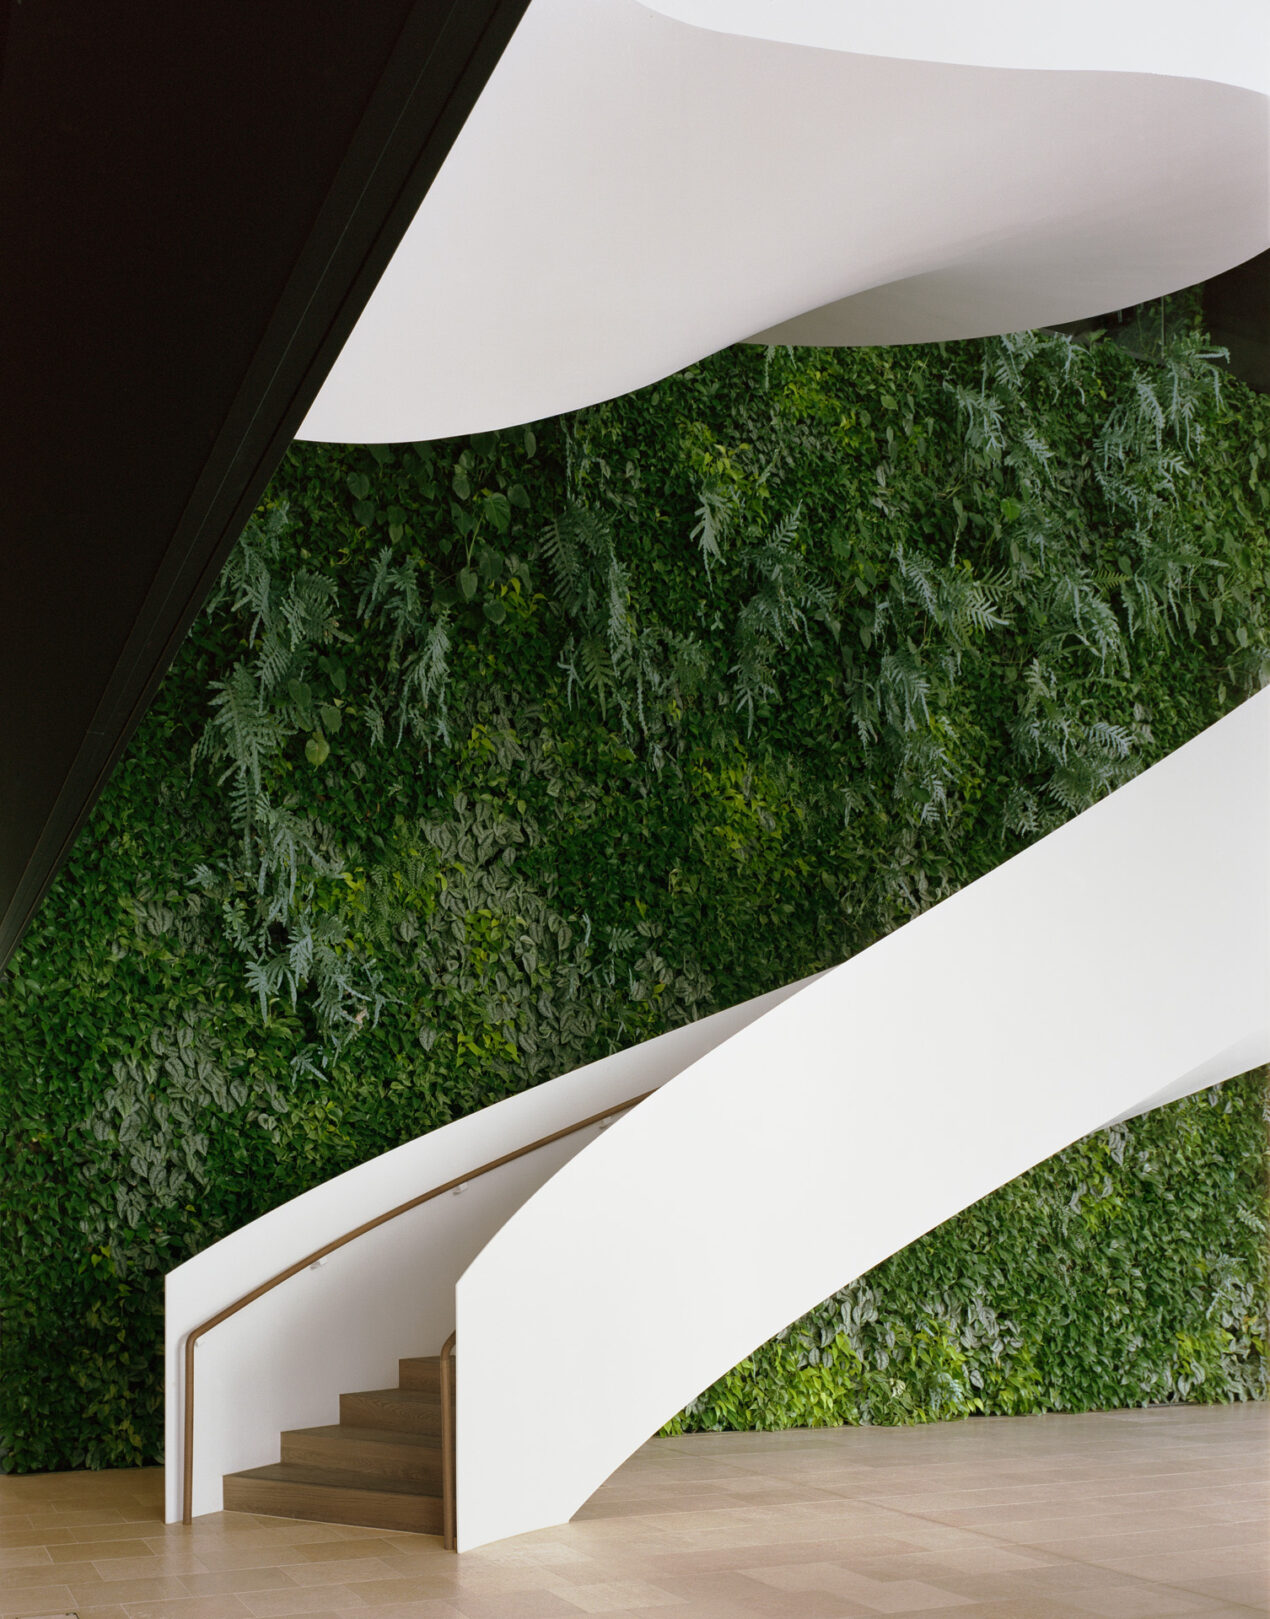
Article Horizontal Header Photography © Steve Troes | Photography © Simon Menges & Nino Tugushi
Want to be part of the metaform culture?