1 min read
Findel Airport, Luxembourg
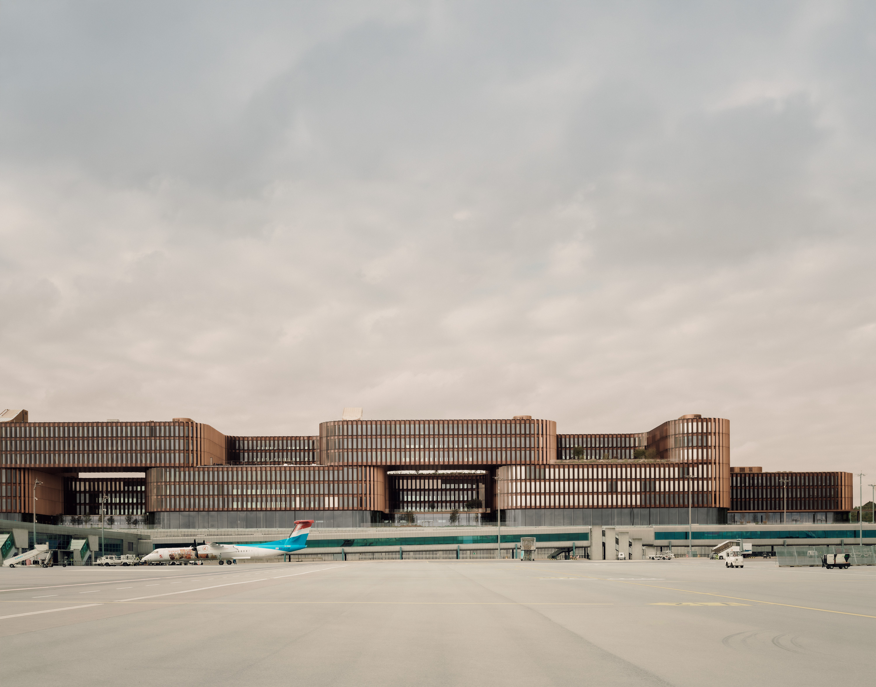
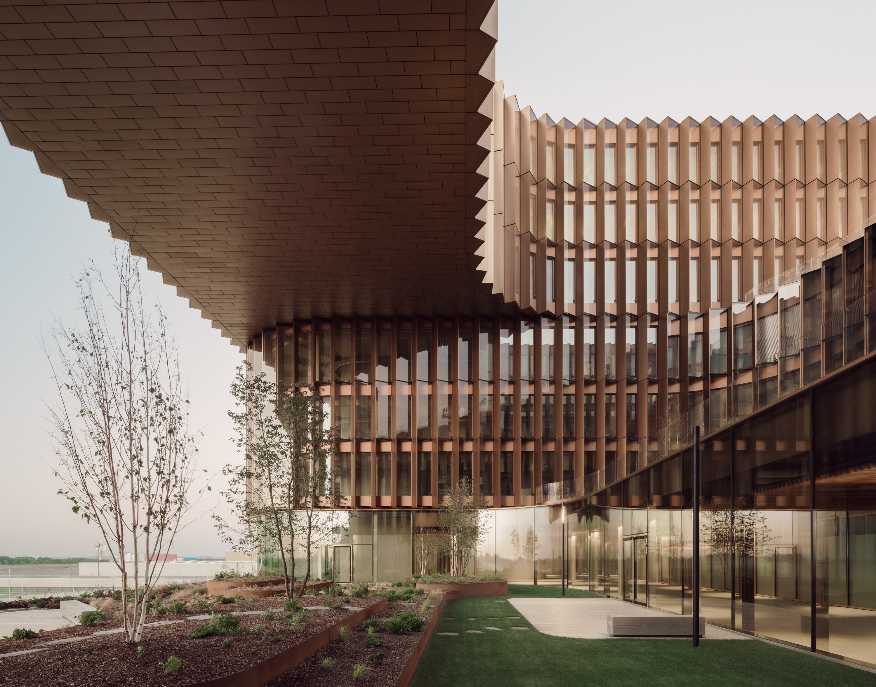
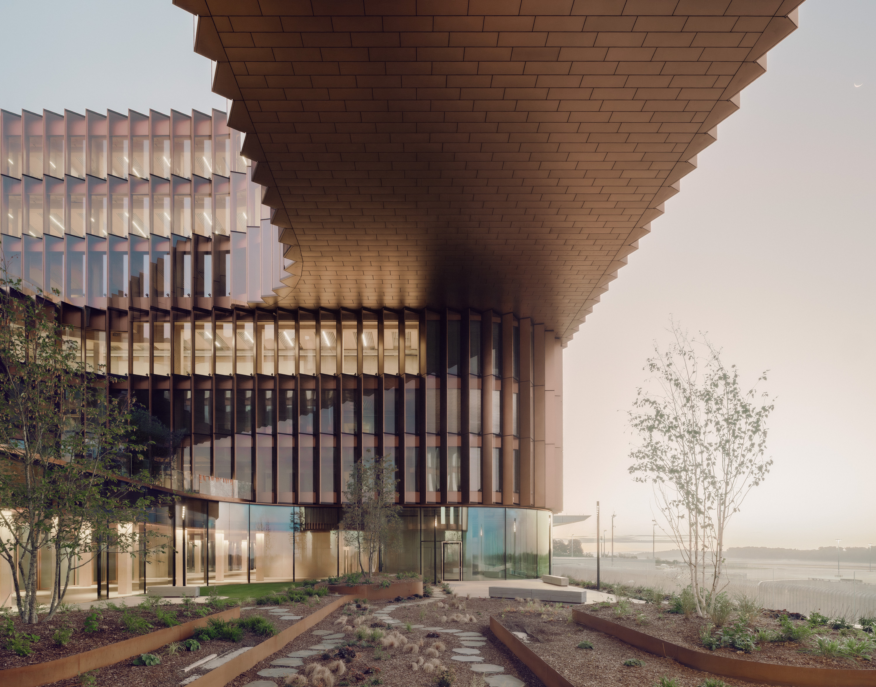
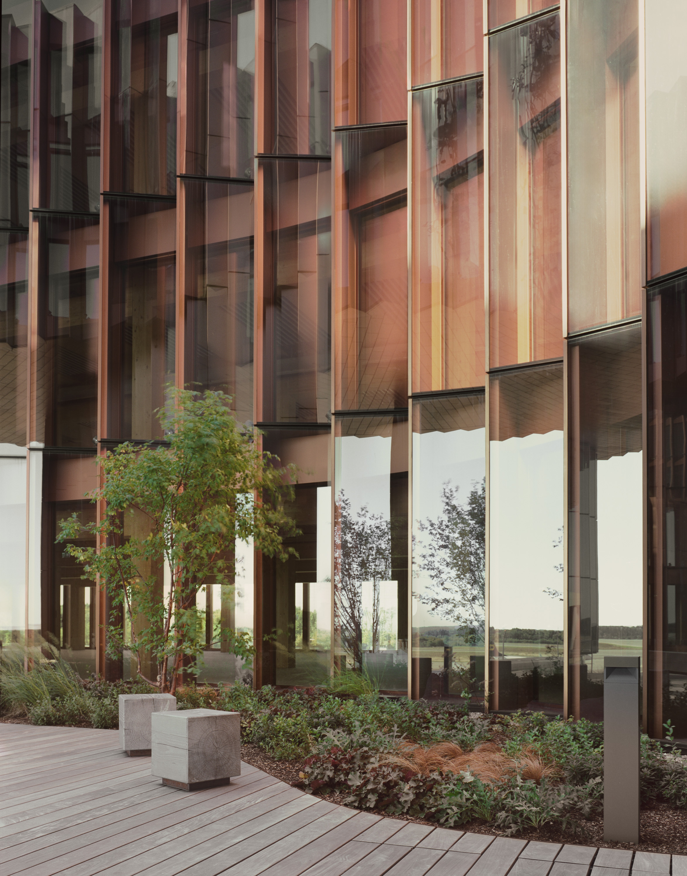
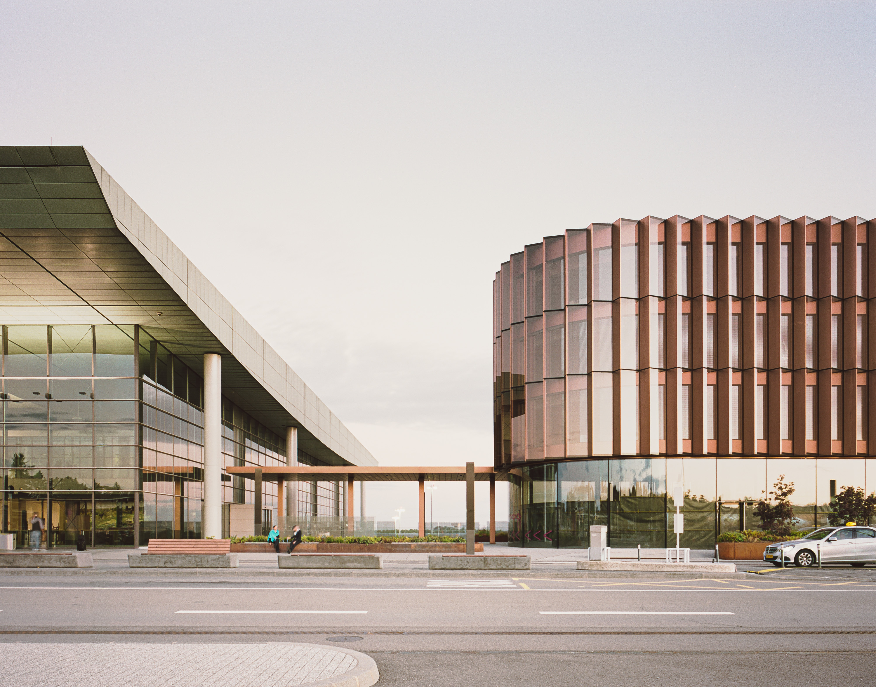
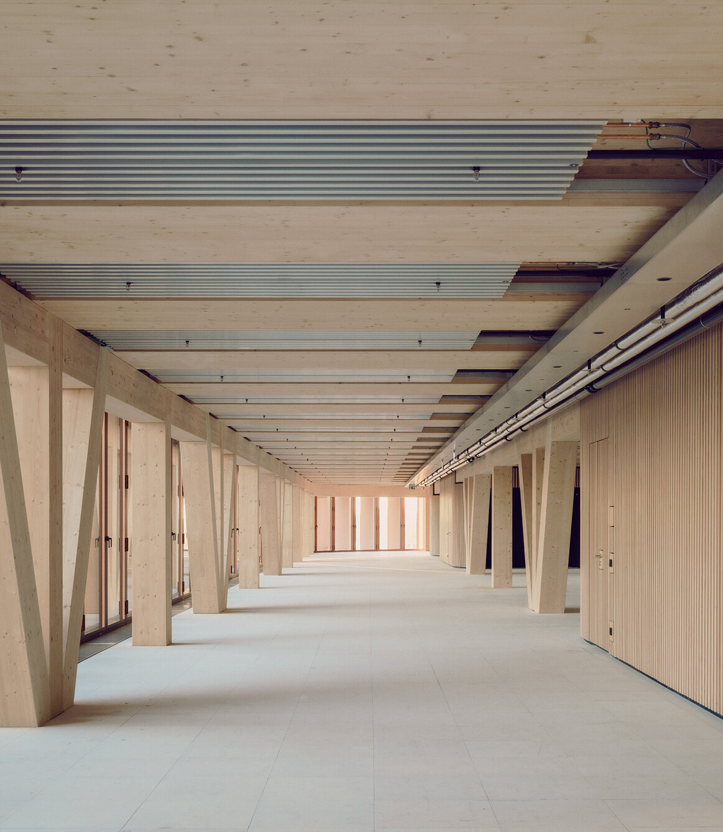
Skypark Business Centre at Findel Airport introduces one of Europe’s largest timber buildings and forms the first element of a wider master plan for the Luxembourg airport district. Located adjacent to Terminal A, the project establishes a strong architectural presence at the gateway to the country while supporting the development of a new economic hub.
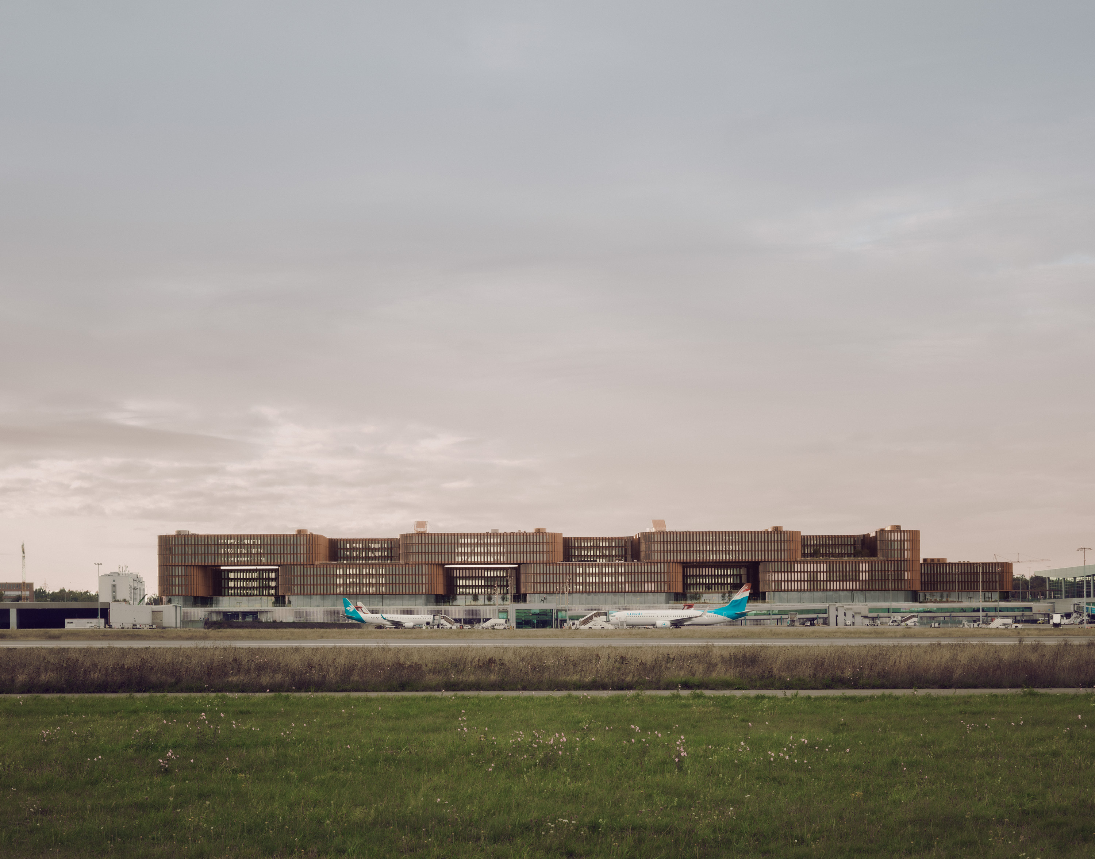
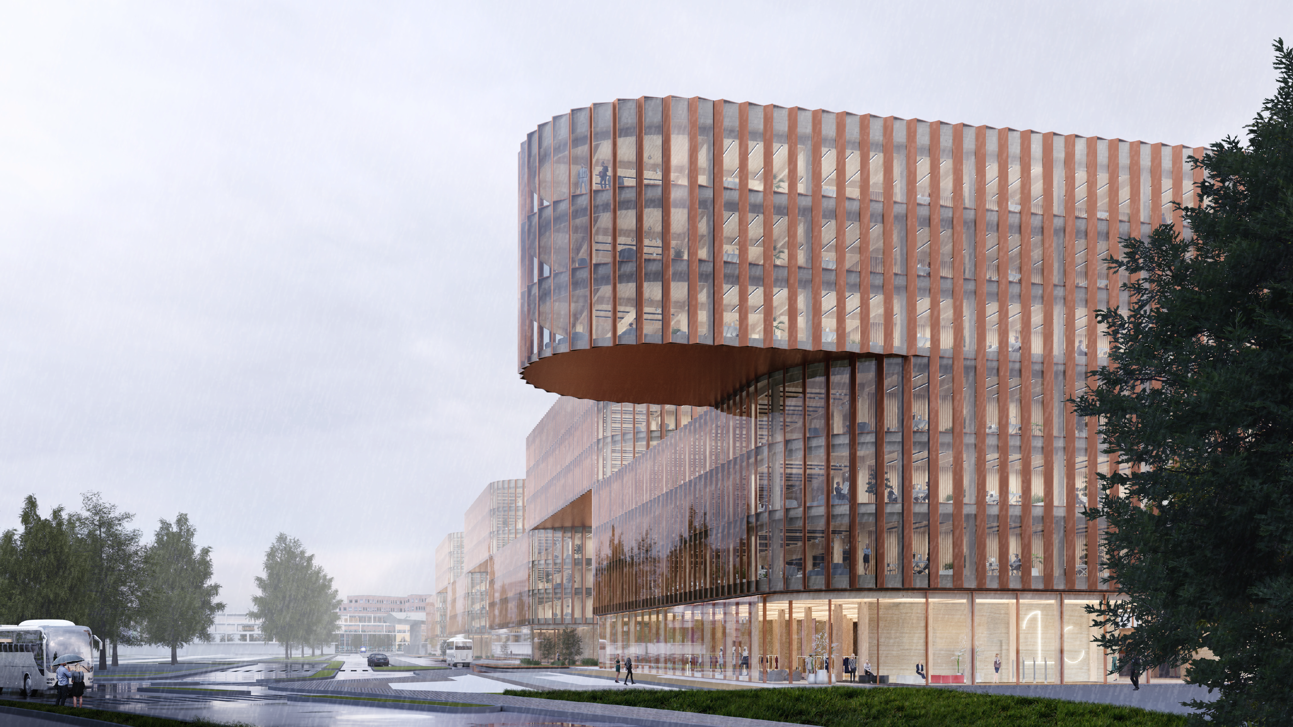
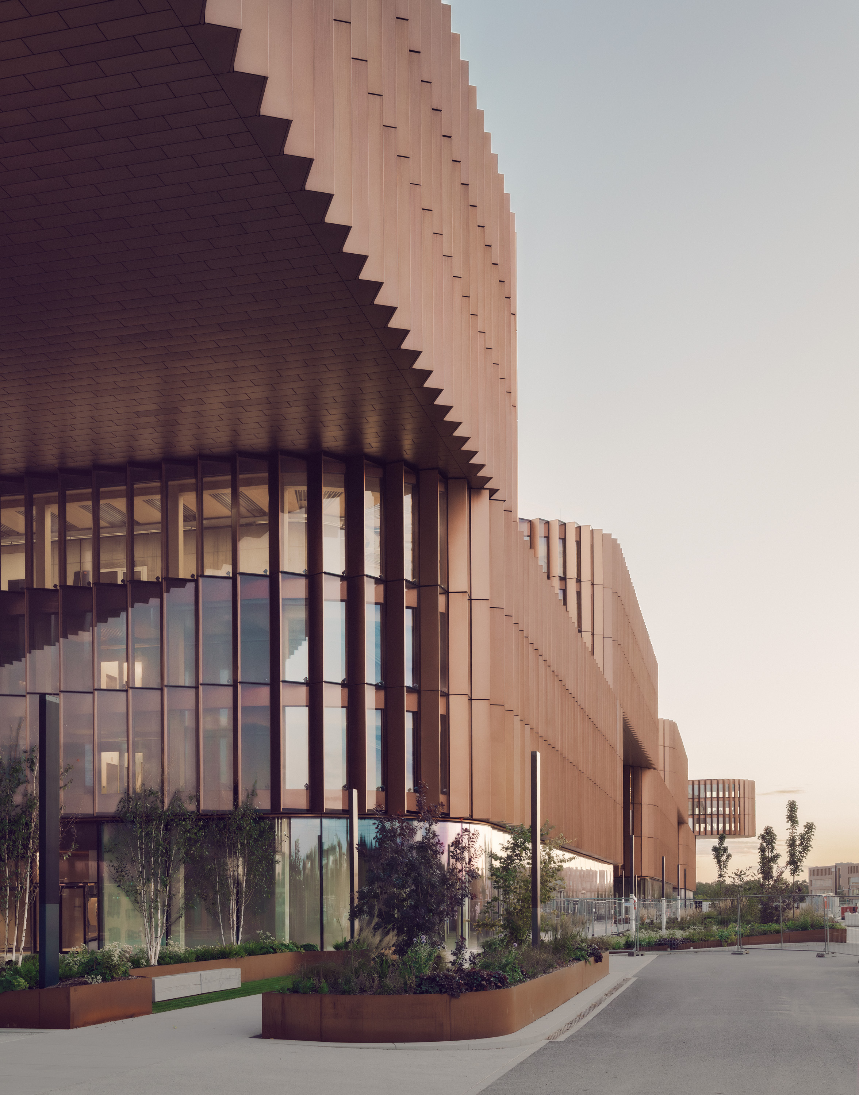
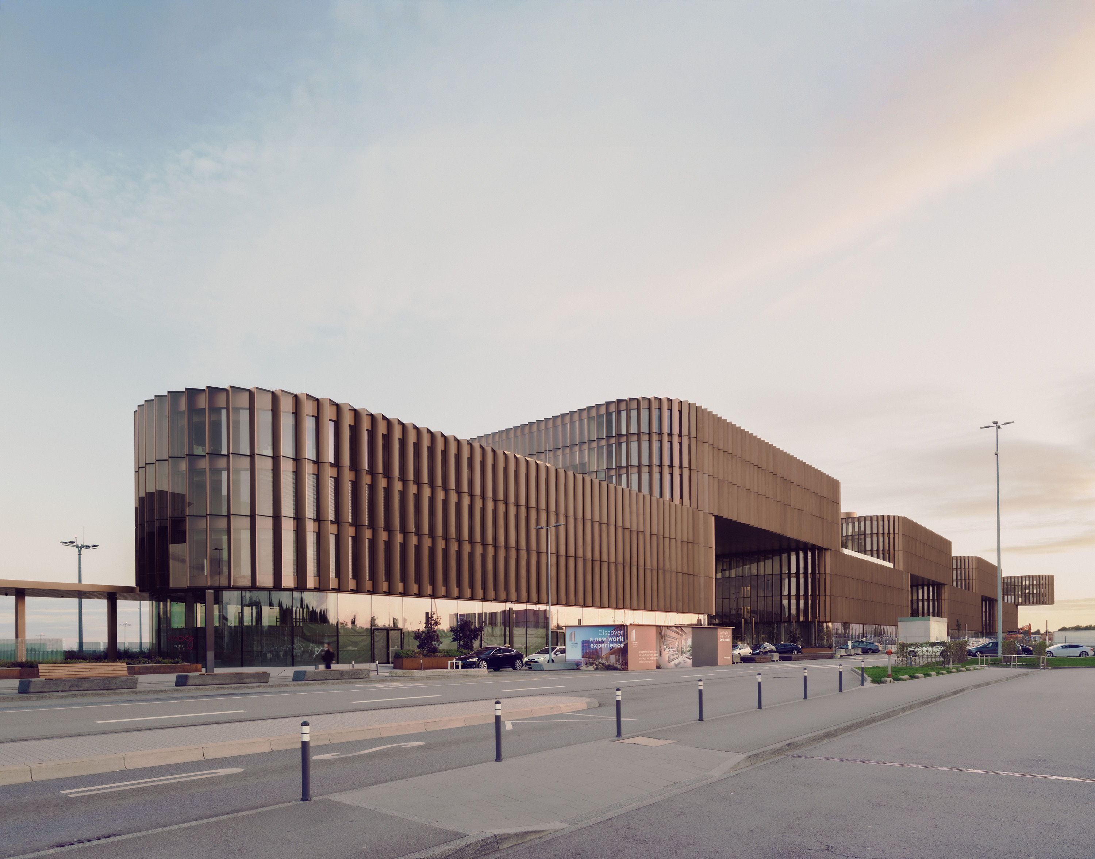
Developed in collaboration with Bjarke Ingels Group, the building is defined by two long and slender volumes that are stacked and rotated by 180 degrees. These interlocking forms extend over 372 m parallel to the runway and rise to the maximum permitted height of 30.5 m. The resulting structure accommodates 76,400 m², including offices, retail, and additional programme elements, organised within a clear and continuous architectural framework.
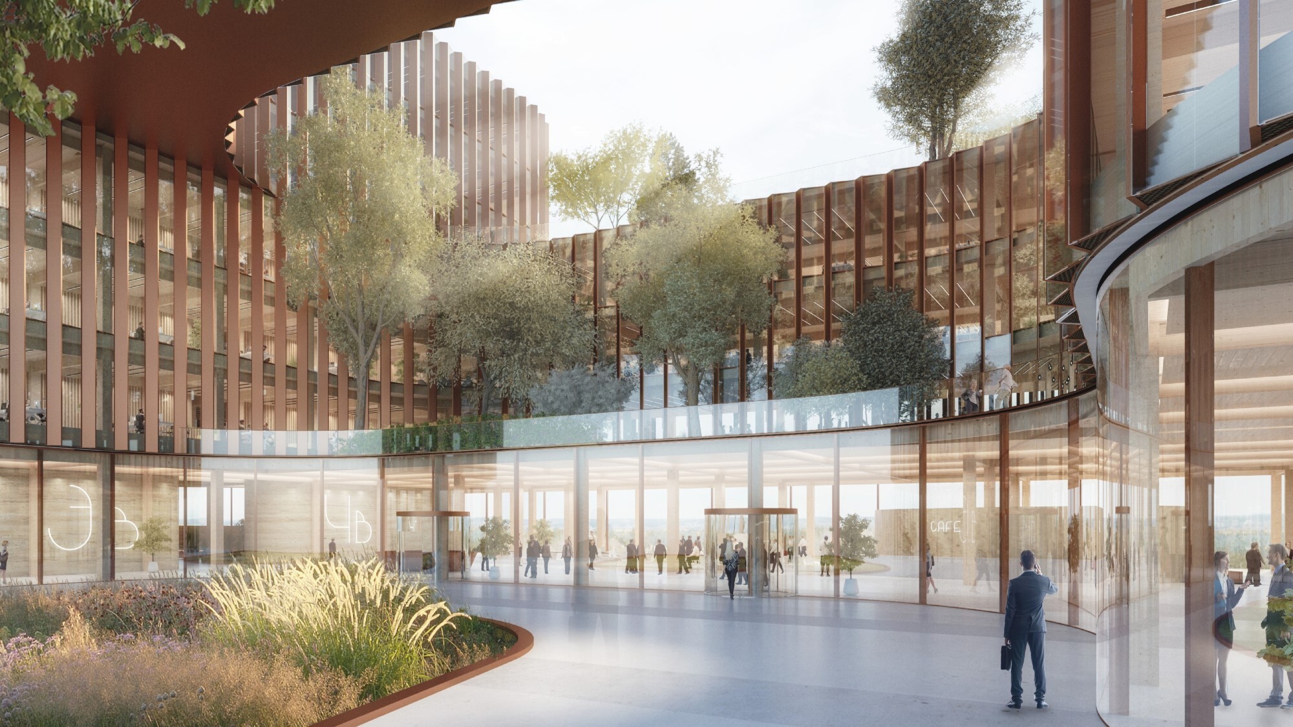
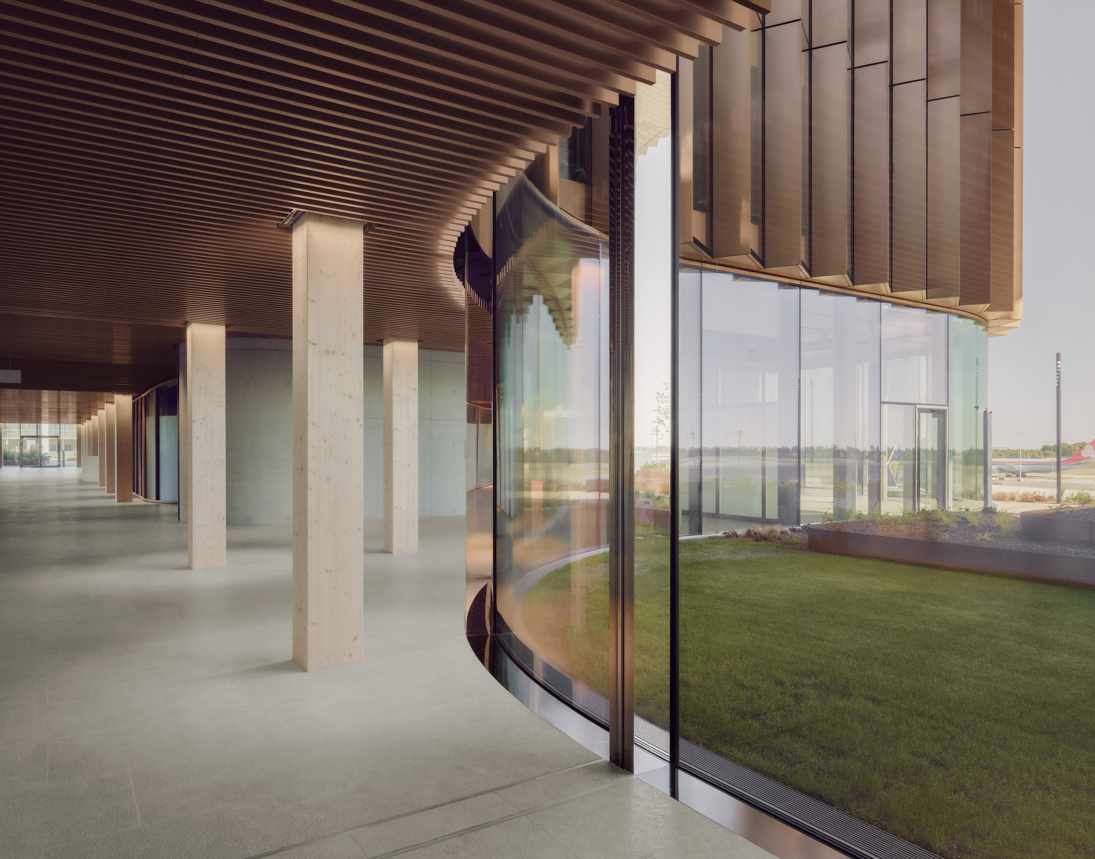
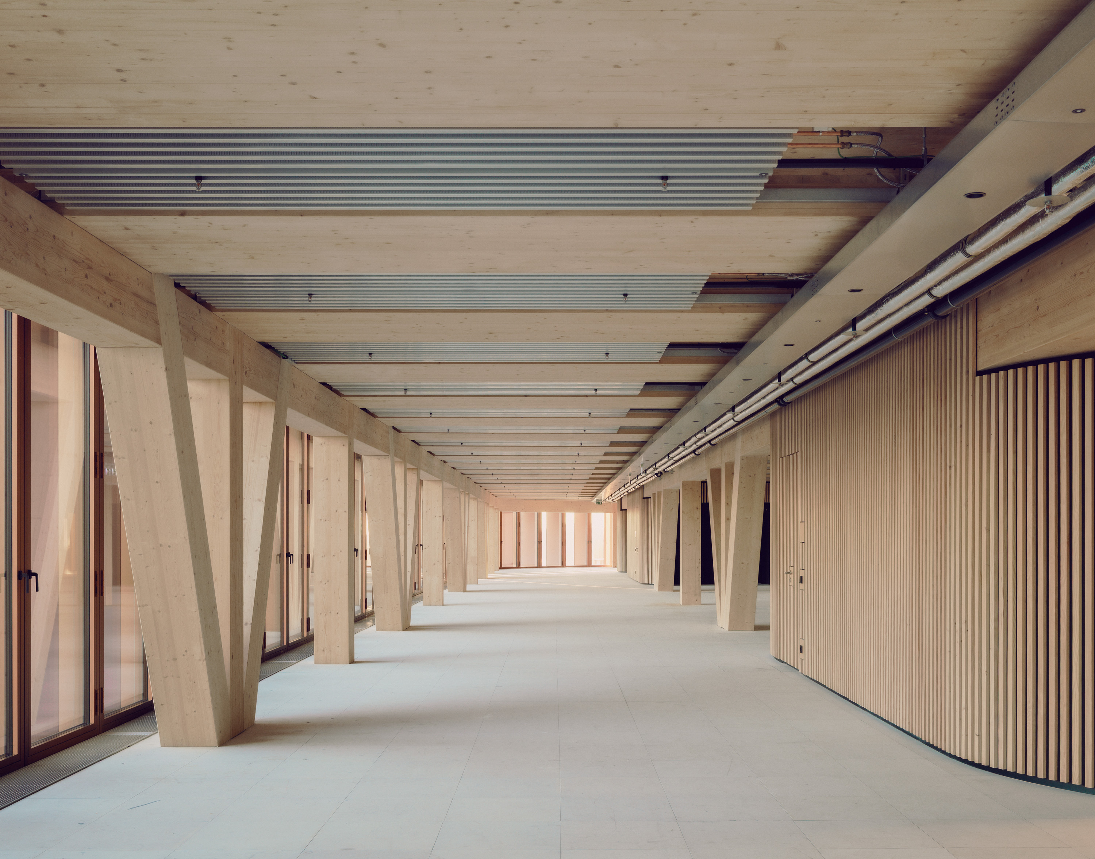
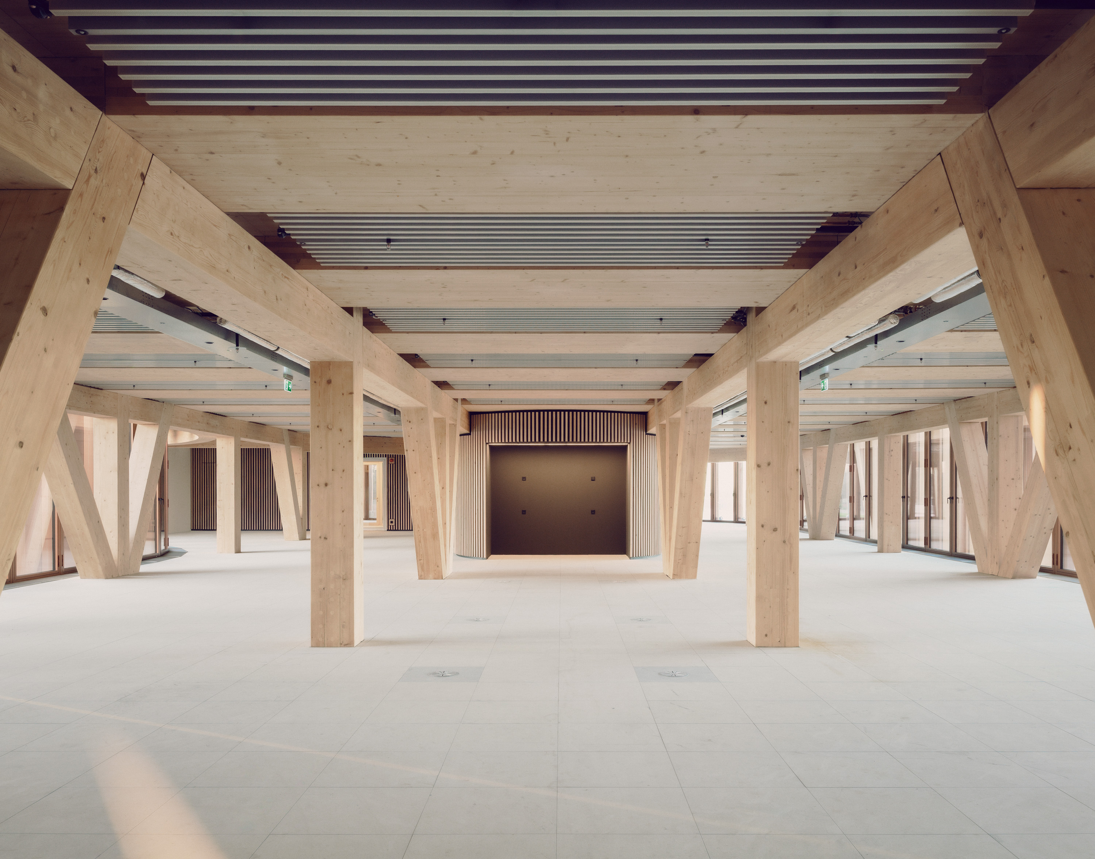
A mix of uses is distributed across several levels, including offices, shops, and restaurants, complemented by a fitness centre, and a boutique hotel. Four semi-subterranean levels provide parking for more than 1,500 vehicles. Core functions are concentrated where the two volumes intersect, enabling direct vertical access for each tenant. Flexible and continuous floor plates allow for easy subdivision, while the Grande Galerie on the ground floor connects all cores and programmes through a permeable internal passage.
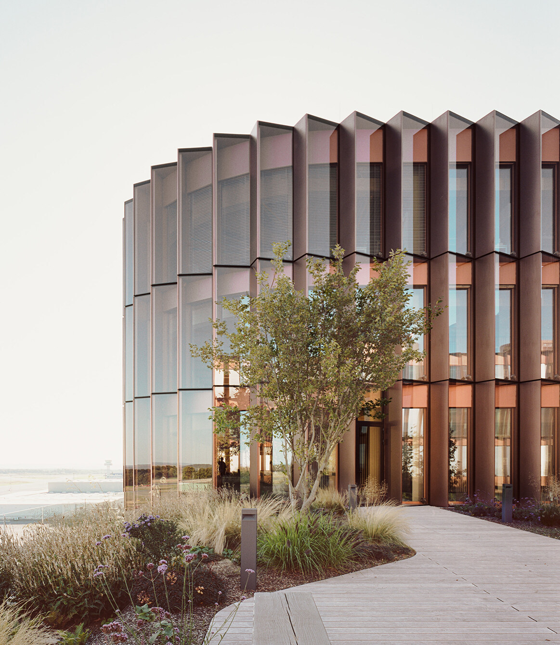
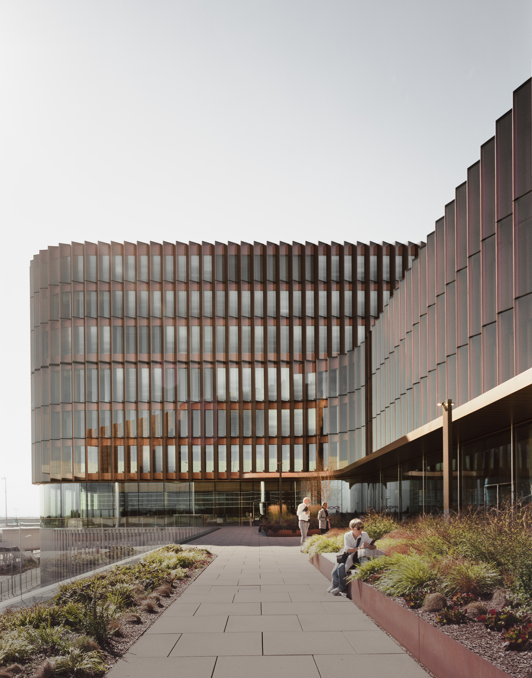
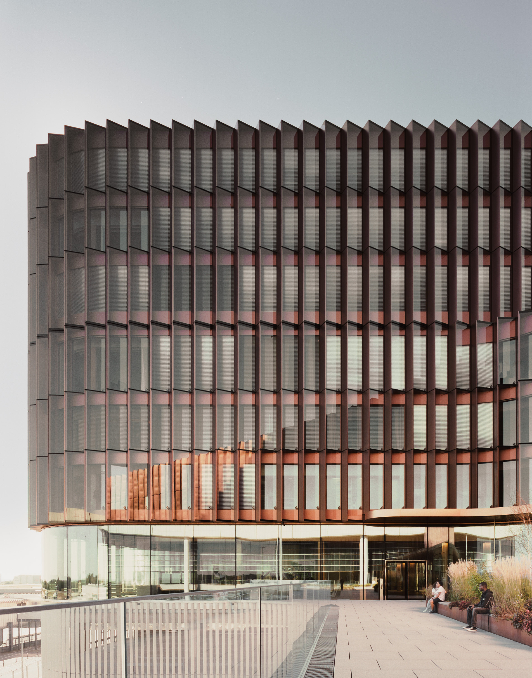
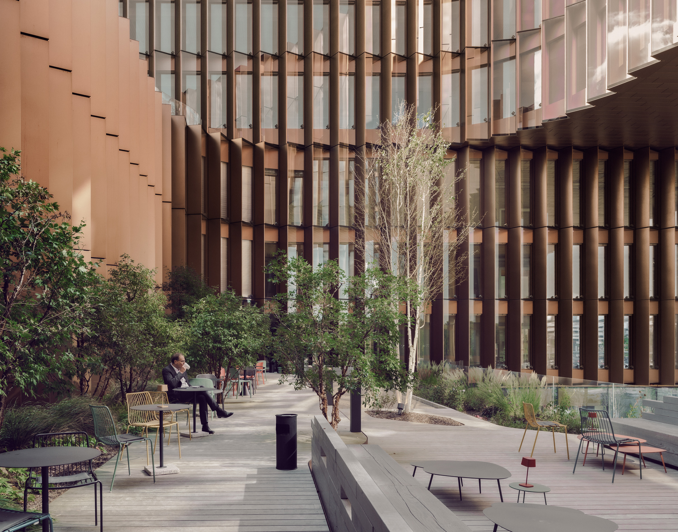
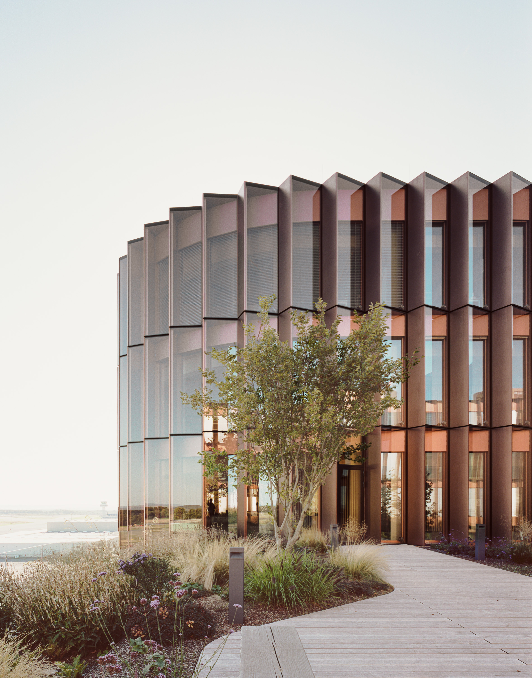
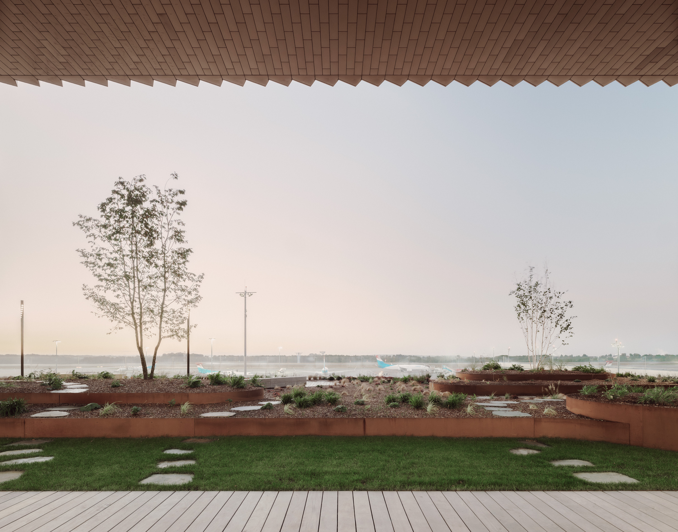
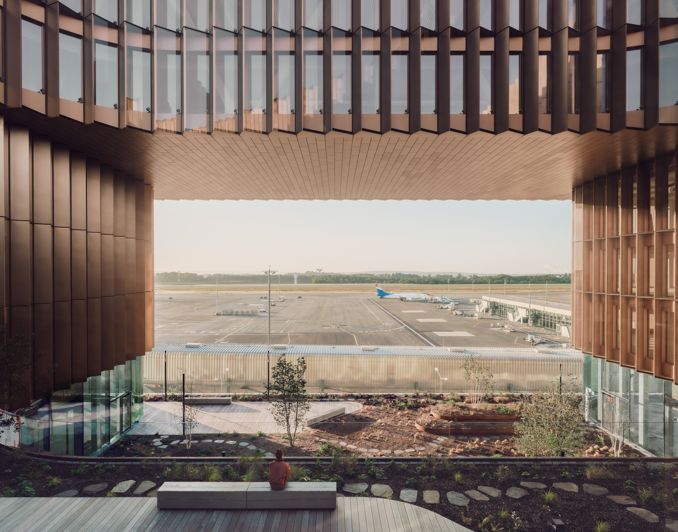
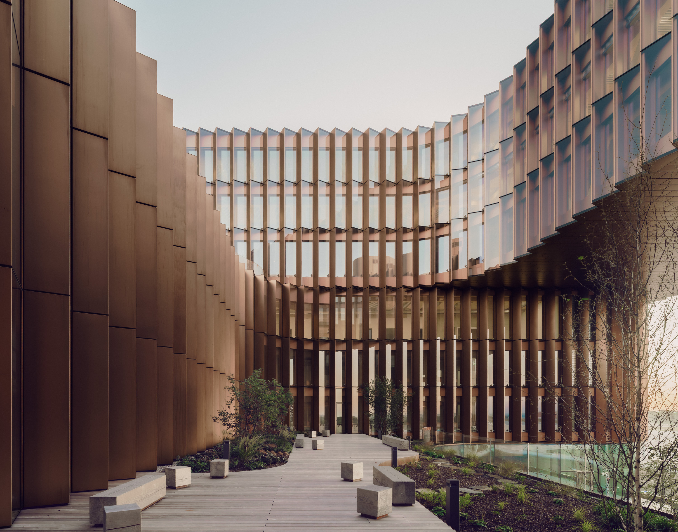
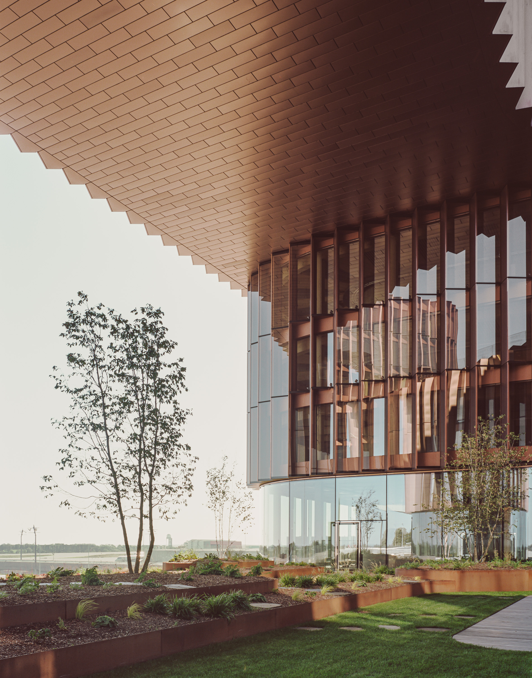
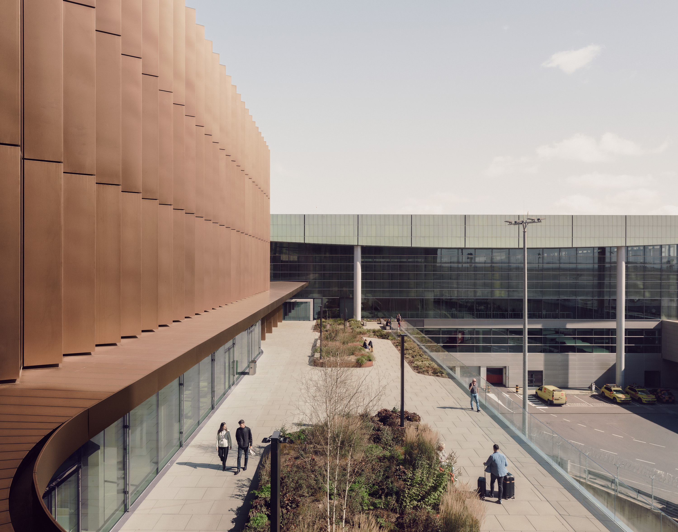
The spatial experience is shaped by light, views, and access to outdoor areas. Sloped glazed edges reduce blind corners and open up panoramic views towards the runway and the Grand Ducal Golf Course. Double-height courtyards and permeable roof gardens increase daylight penetration and enhance the quality of the interior environment. Terraces, accessible at regular intervals, and three levels of roof gardens provide spaces for recreation and well-being.
The scale of the building and its proximity to the runway required a careful response to environmental and acoustic conditions. The continuous elevation acts as an acoustic barrier, protecting public spaces and neighbouring buildings from noise.
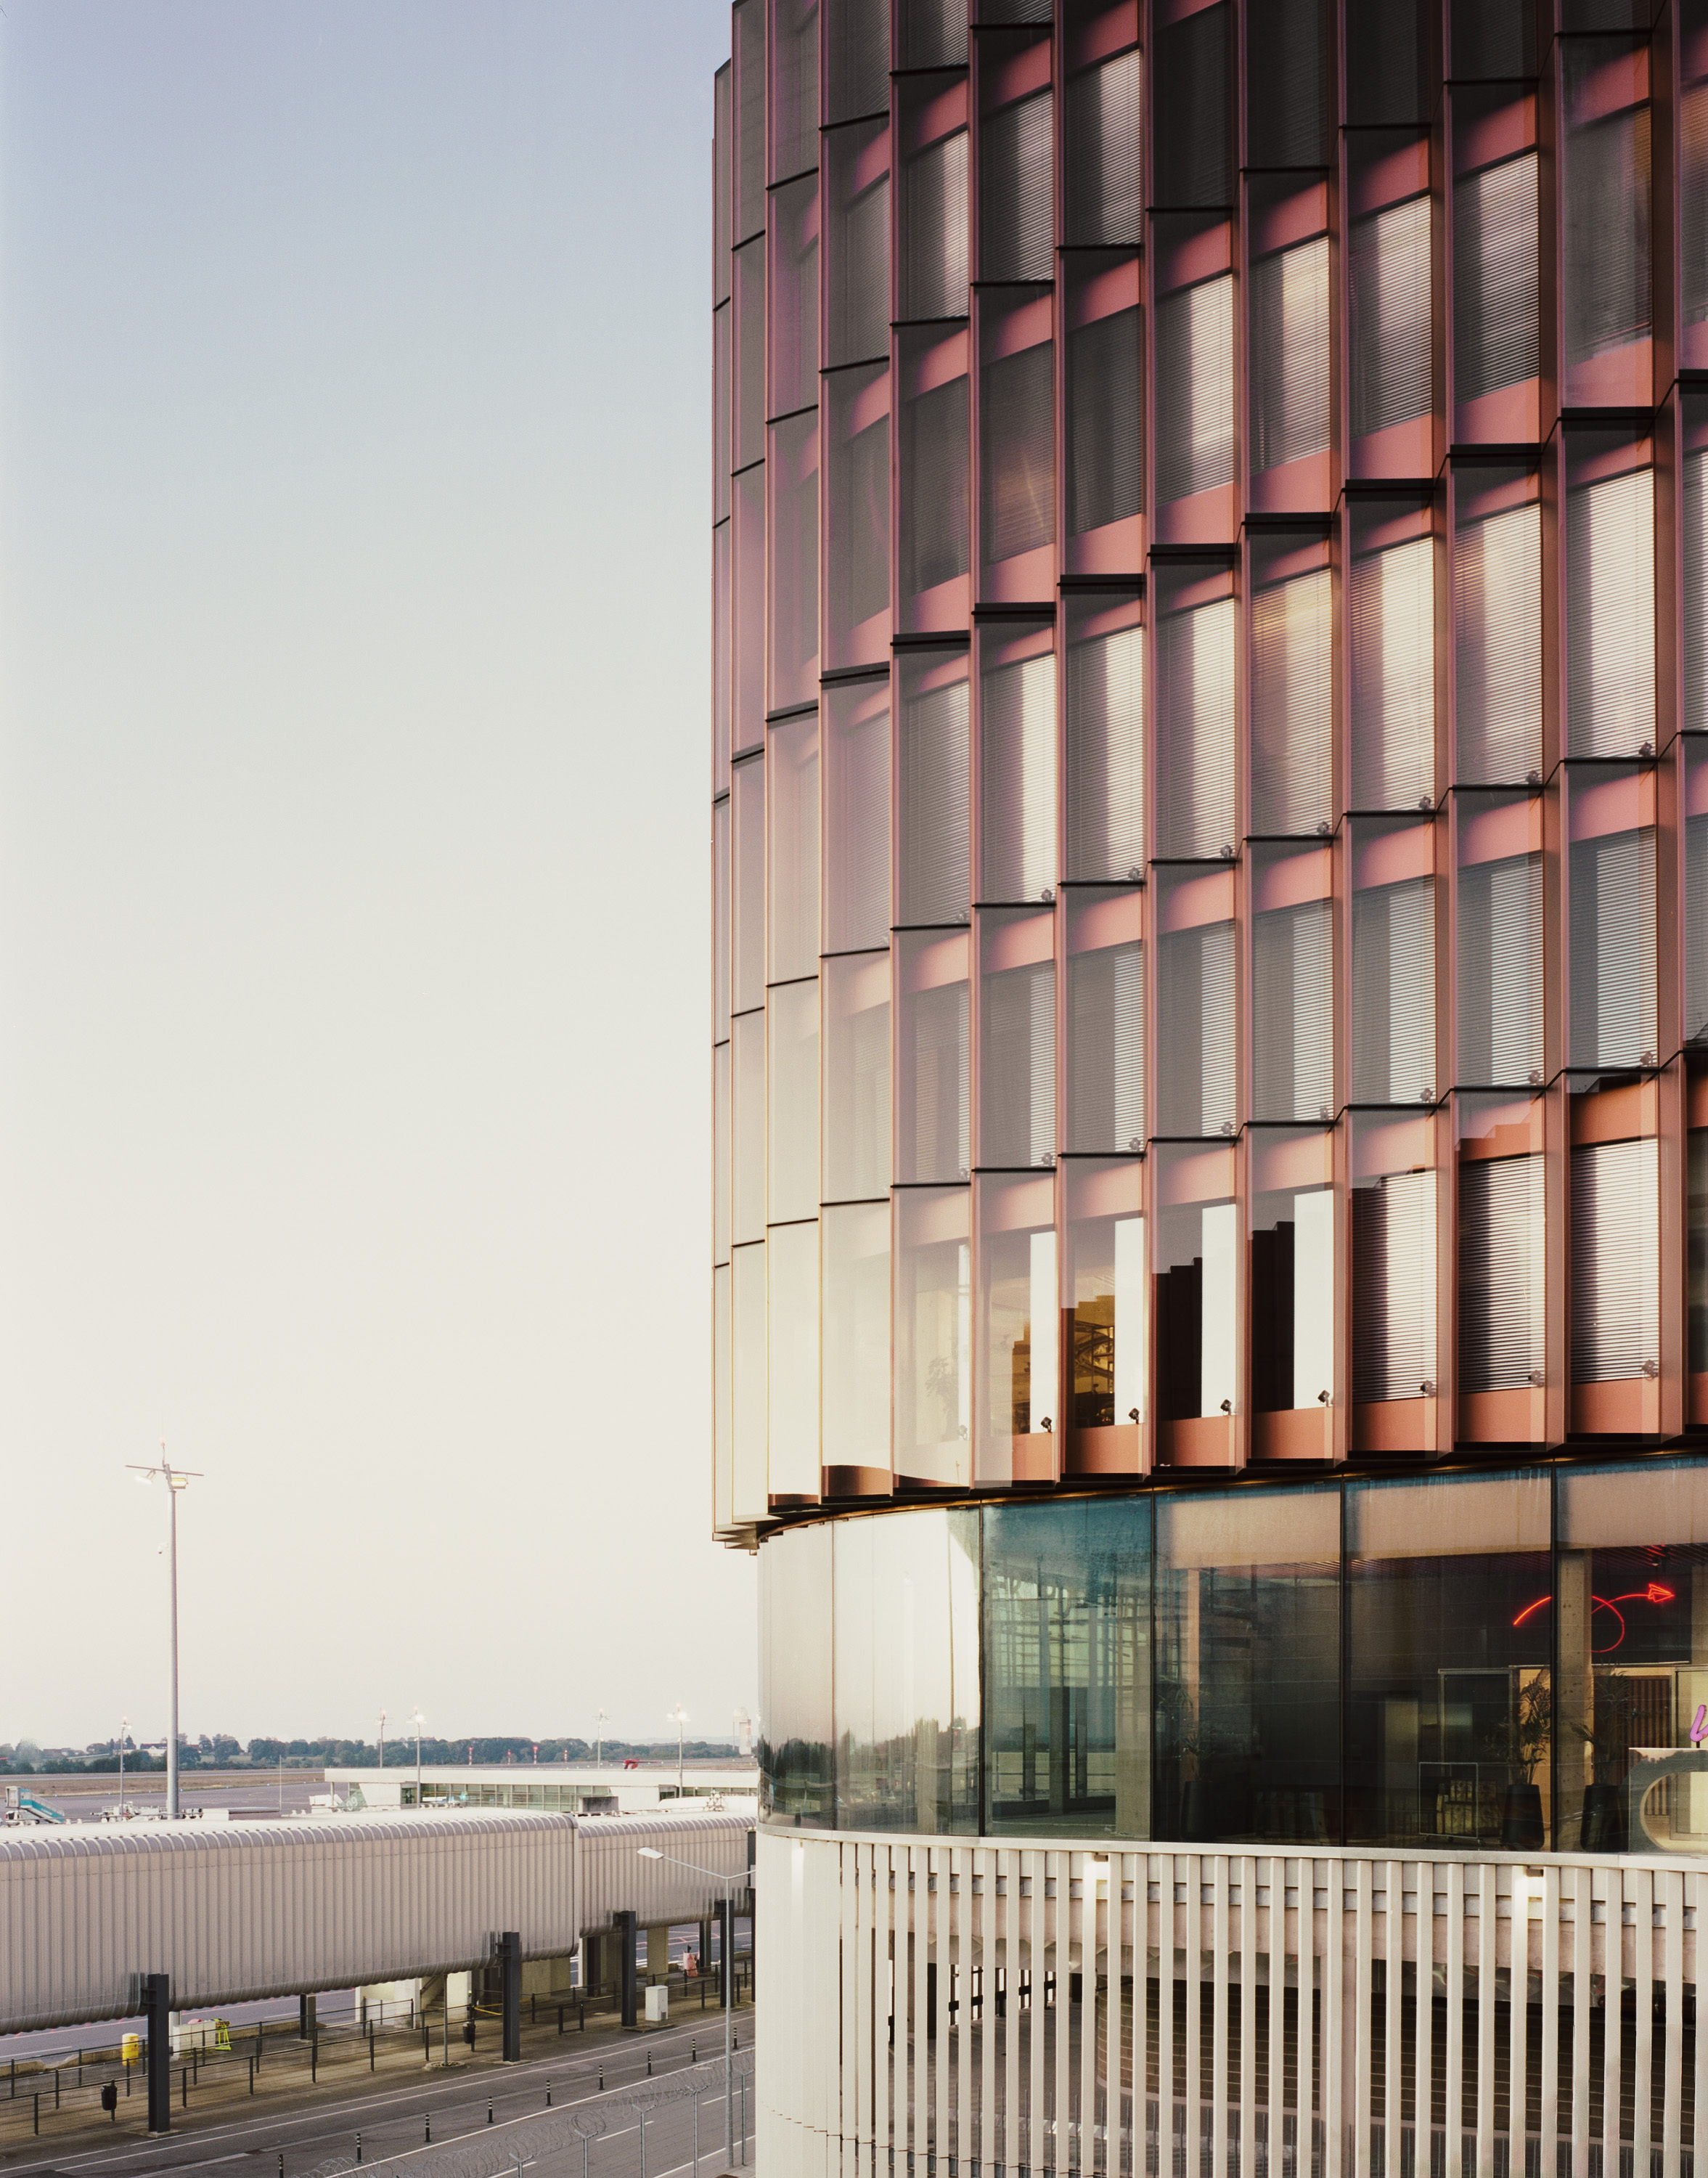
Material and construction choices contribute to the building’s environmental performance. The upper structure, including slabs and bridges, is largely realised in timber, reducing embodied carbon. The façade incorporates a high proportion of recycled copper, while the project targets nearly zero-energy building standards. Renewable energy is generated through photovoltaic systems, supported by rainwater collection, green roofs, and an energy-efficient low-voltage lighting system developed specifically for the project.
Skypark Business Centre establishes a large-scale, mixed-use environment that combines workplace flexibility, environmental performance, and a strong architectural identity, contributing to the ongoing development of the Luxembourg airport district.
“The Skypark Business Centre South will be a reference for environmentally friendly and sustainable buildings that helps us align our economic and ecological goals.”
— René Steinhaus, Former Lux-Airport CEO
Findel Airport, Luxembourg
1st prize in an international competition in collaboration with BIG Architects
Under Construction
Mixed use - Offices, Commercial, Hospitality, Healthcare Architecture
Offices, Shops, Hotel, Restaurants, Pharmacy
Metaform in collaboration with Bjarke Ingels Group
Complete architectural mission for structural works, waterproofing, façade, landscape works, central cores
Architecture, Landscape Architecture
Au2 - cabinet d’ingenieurs-conseils
Jean Schmit Engineering
Metaform
Simon Menges and Nino Tugushi
BIG – Bjarke Ingels Group
Targets BREEAM
Want to be part of the metaform culture?