1 min read
2 min read
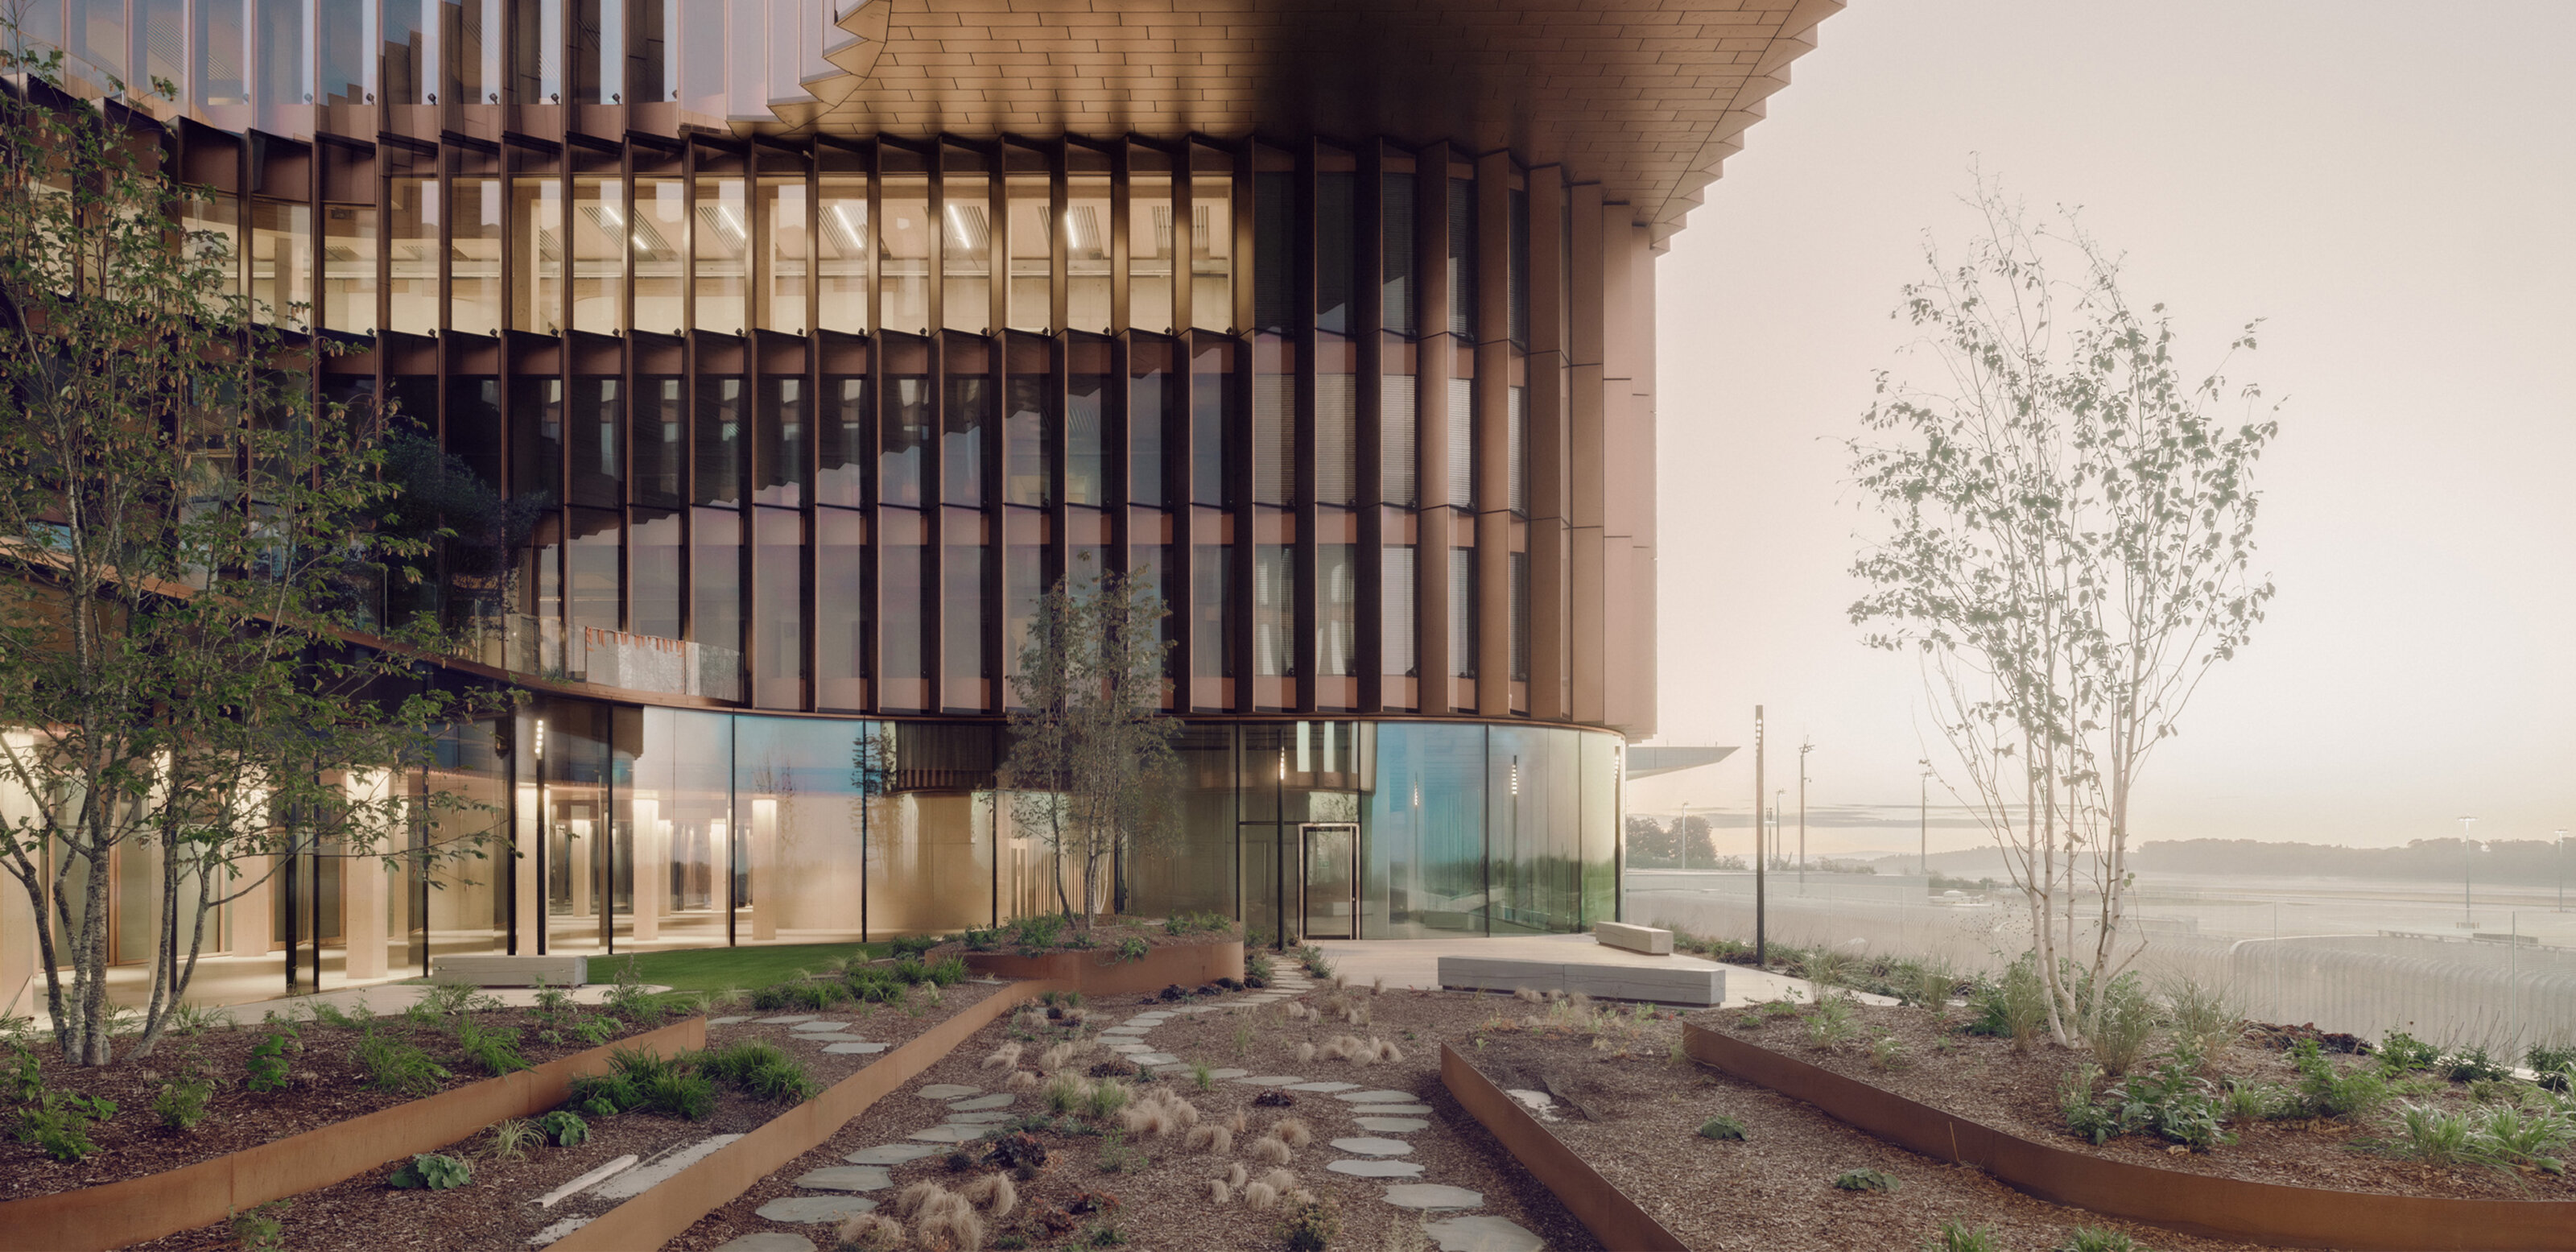
The Skypark Business Centre in Luxembourg is defined by its intersecting volumes, which create a dynamic network of terraces, walkways, and recreational spaces accessible every 50 metres. These volumes form a striking elevation, acting as a substantial acoustic barrier that shields public spaces and neighbouring buildings from noise pollution while creating a distinctive architectural presence.
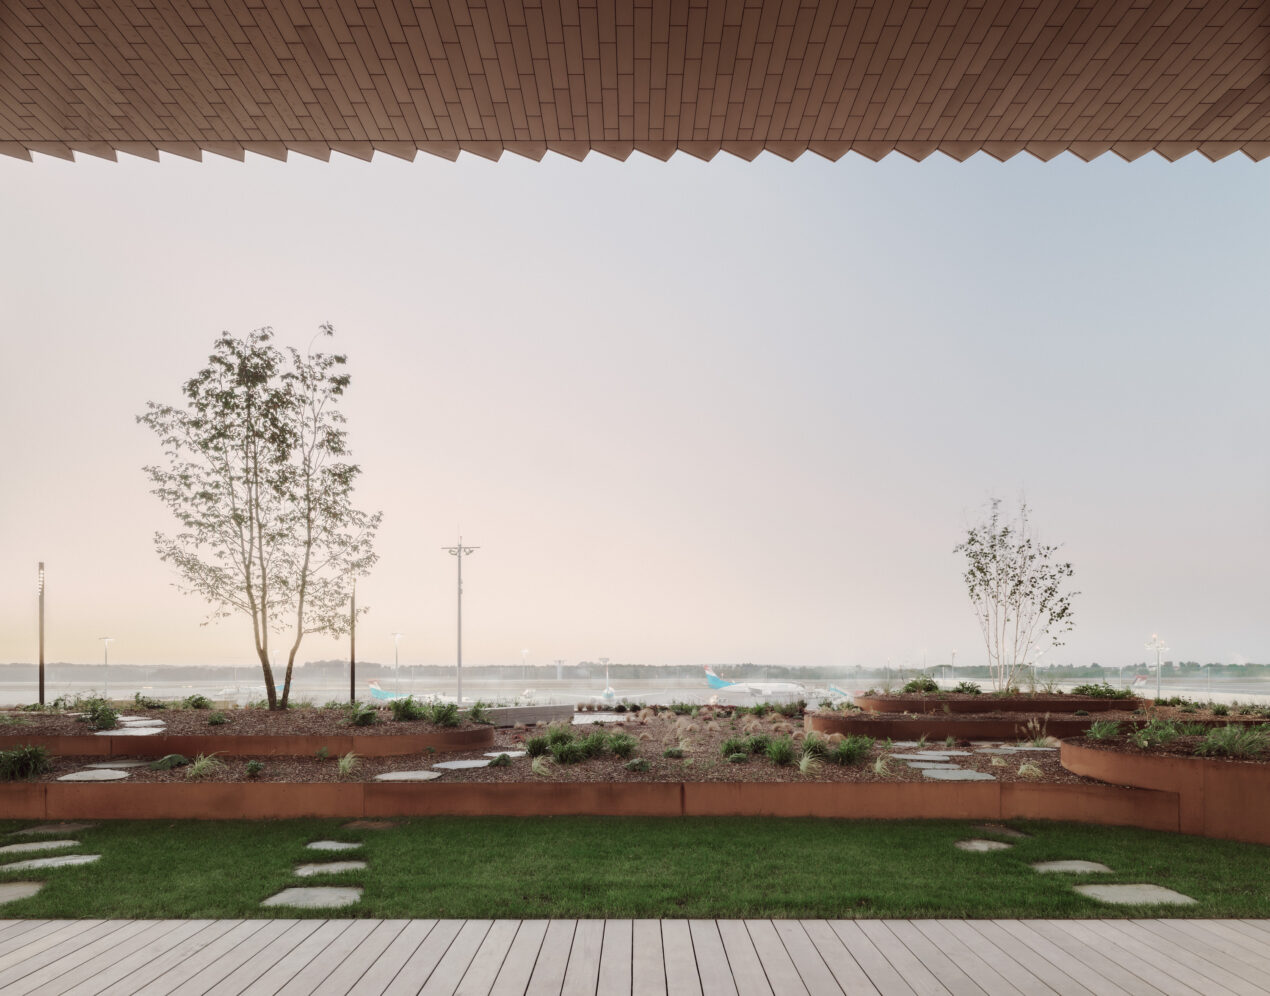
All glazed edges of the building are bevelled and softened, eliminating dead corners and providing unobstructed panoramic views of the runway and the Grand Ducal Golf Course. Double-height courtyards and permeable roof gardens maximise natural light throughout the building, enhancing the ambience and comfort of its occupants.
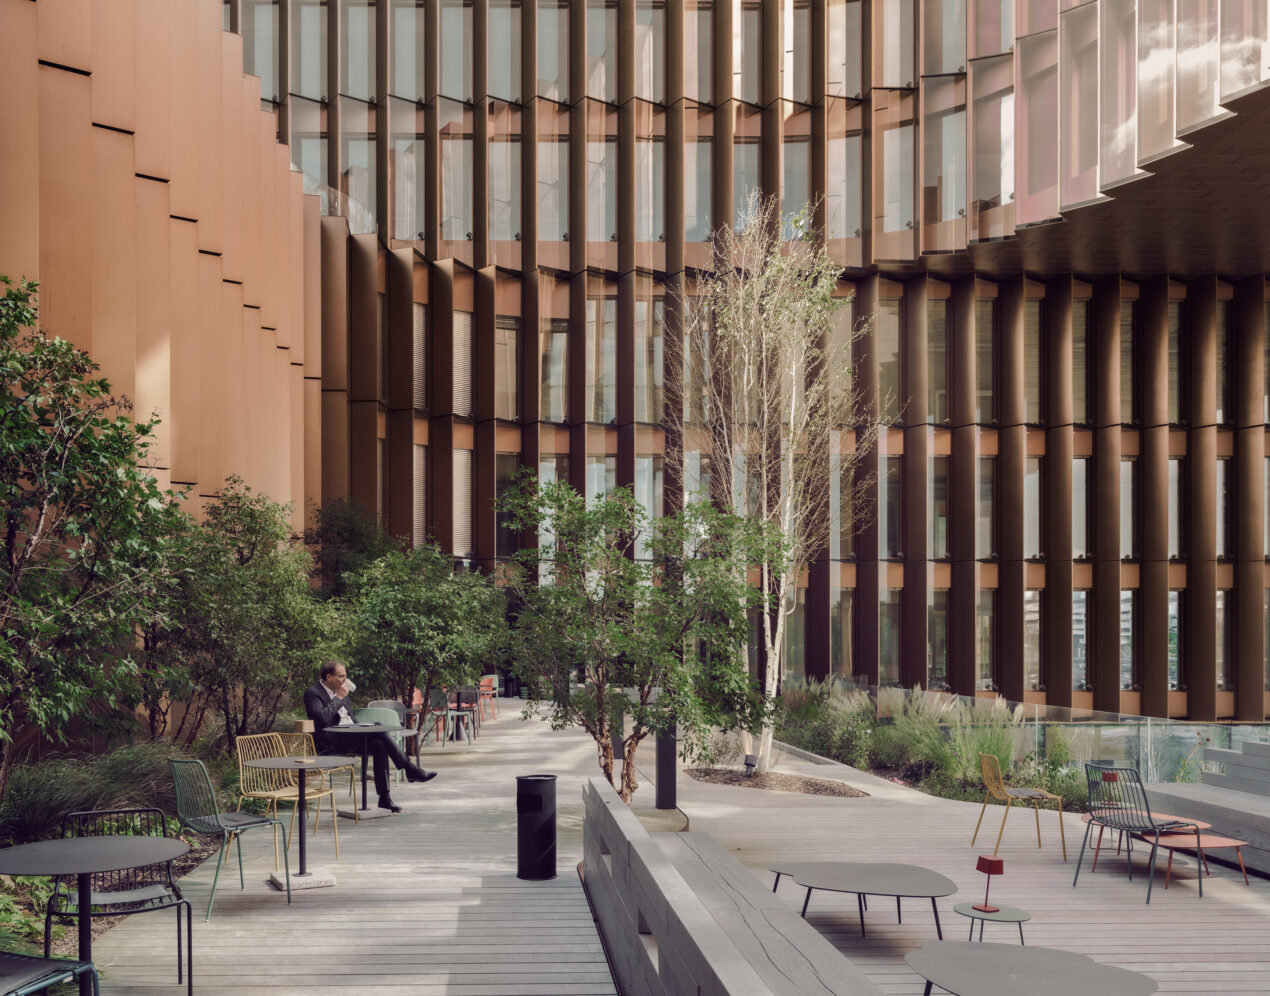
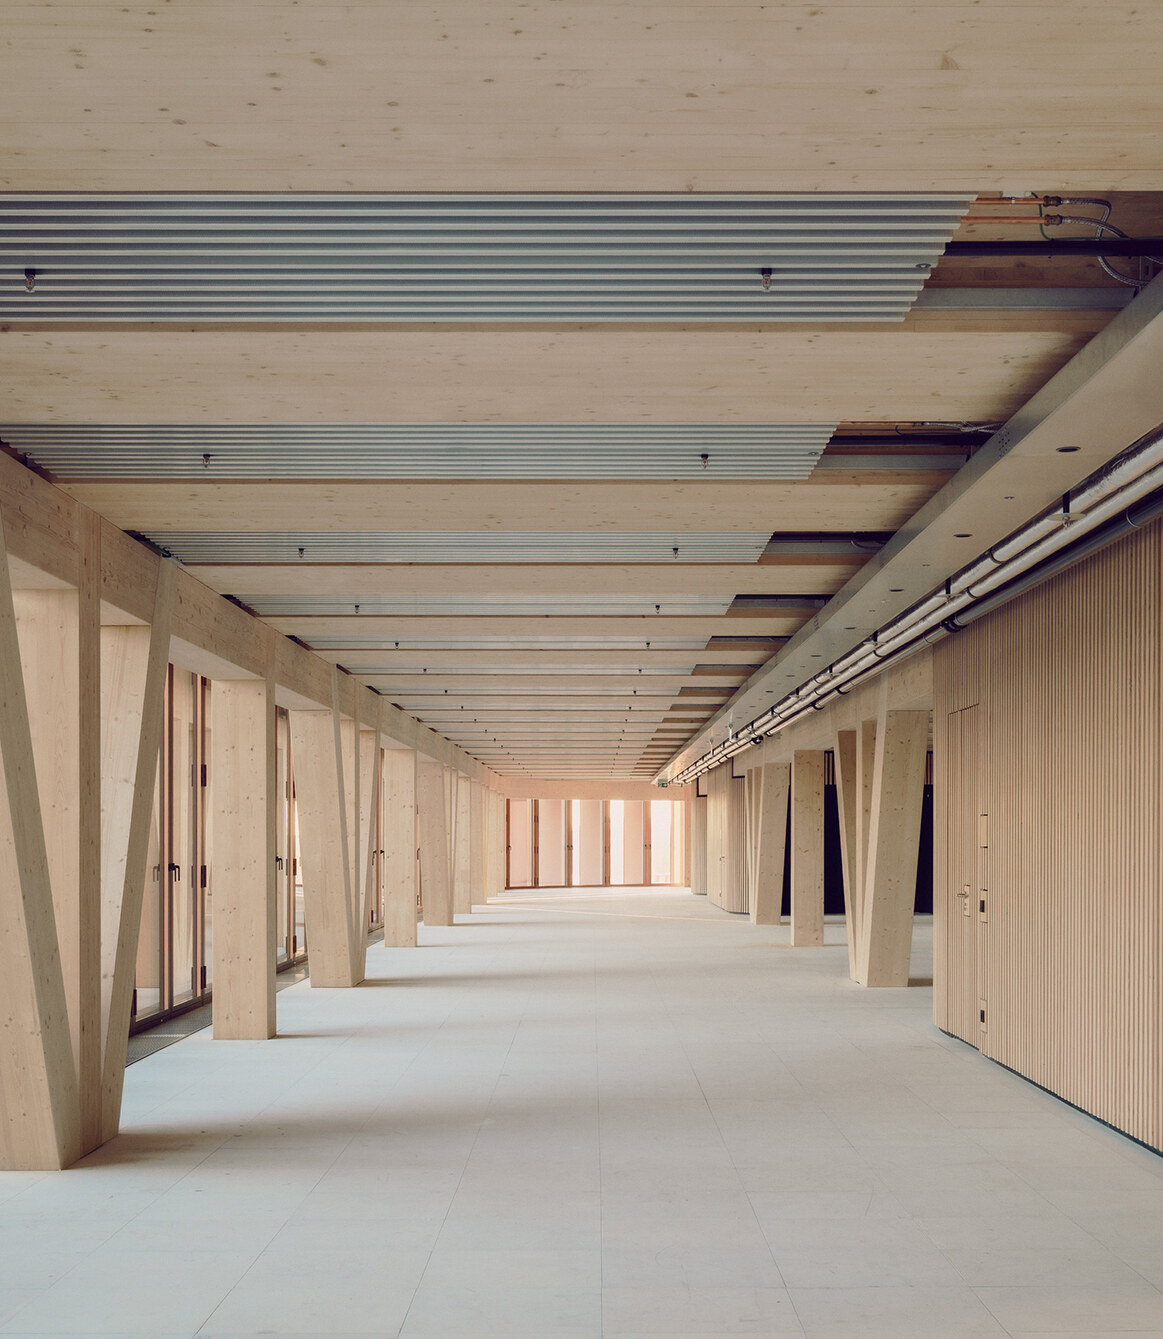
The building is designed to set a benchmark for environmentally responsible design. Timber construction methods have been employed to reduce the project’s carbon footprint, complemented by a variety of smart systems and design strategies that support sustainability in practice.
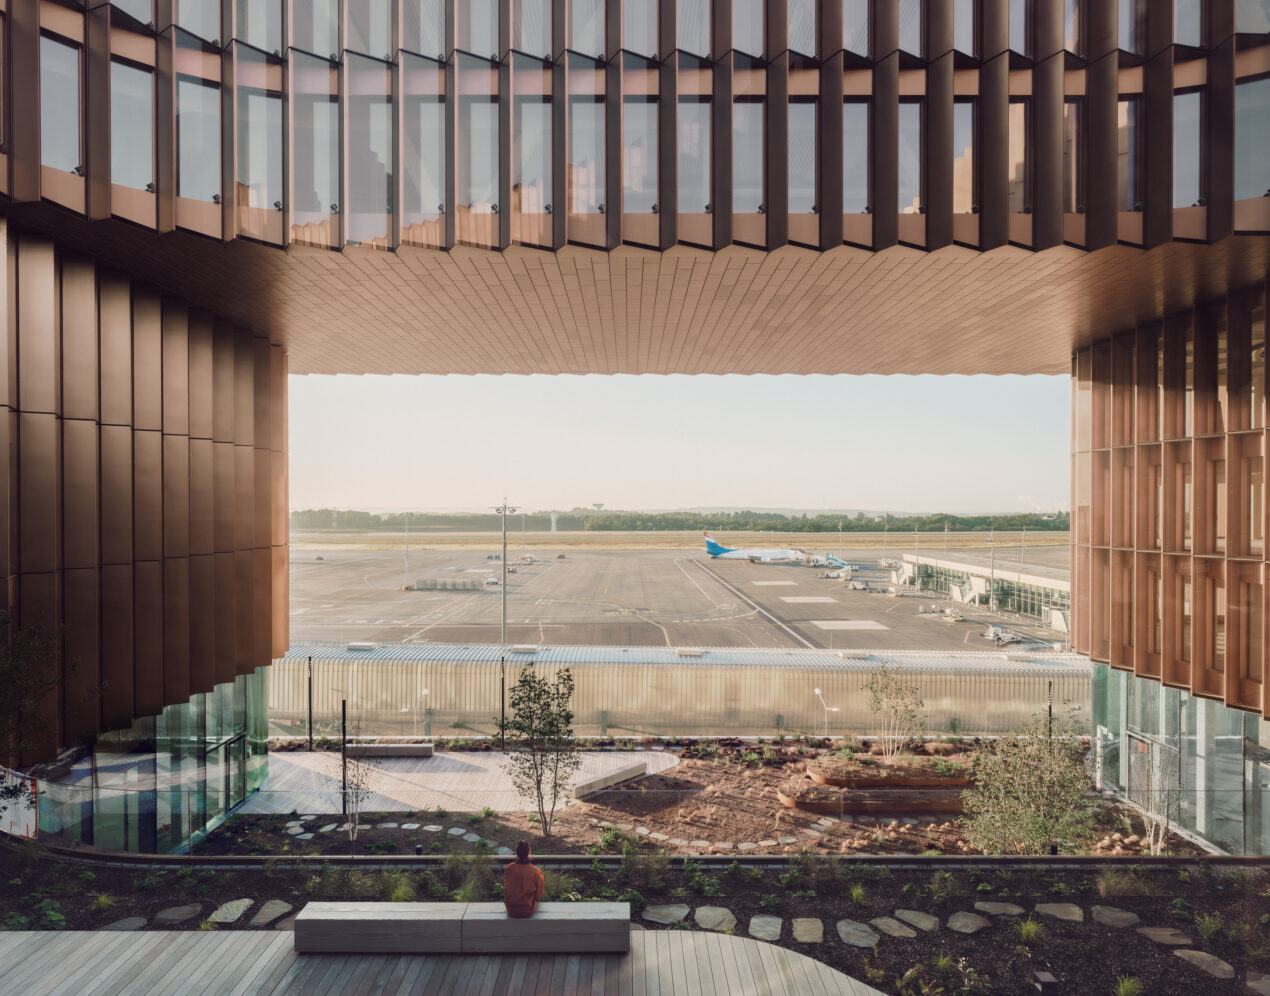
A standout feature of Skypark is its extensive network of terraces. Eleven terraces, ten of which are equipped with the innovative TreeParker system supplied by TreeBuilders from the Netherlands, provide growth space for trees and green landscaping while reducing the number of hoisting movements required during construction. Originally, foam glass was considered for the terrace elevations, but its weight and the limited tower crane access made it impractical.
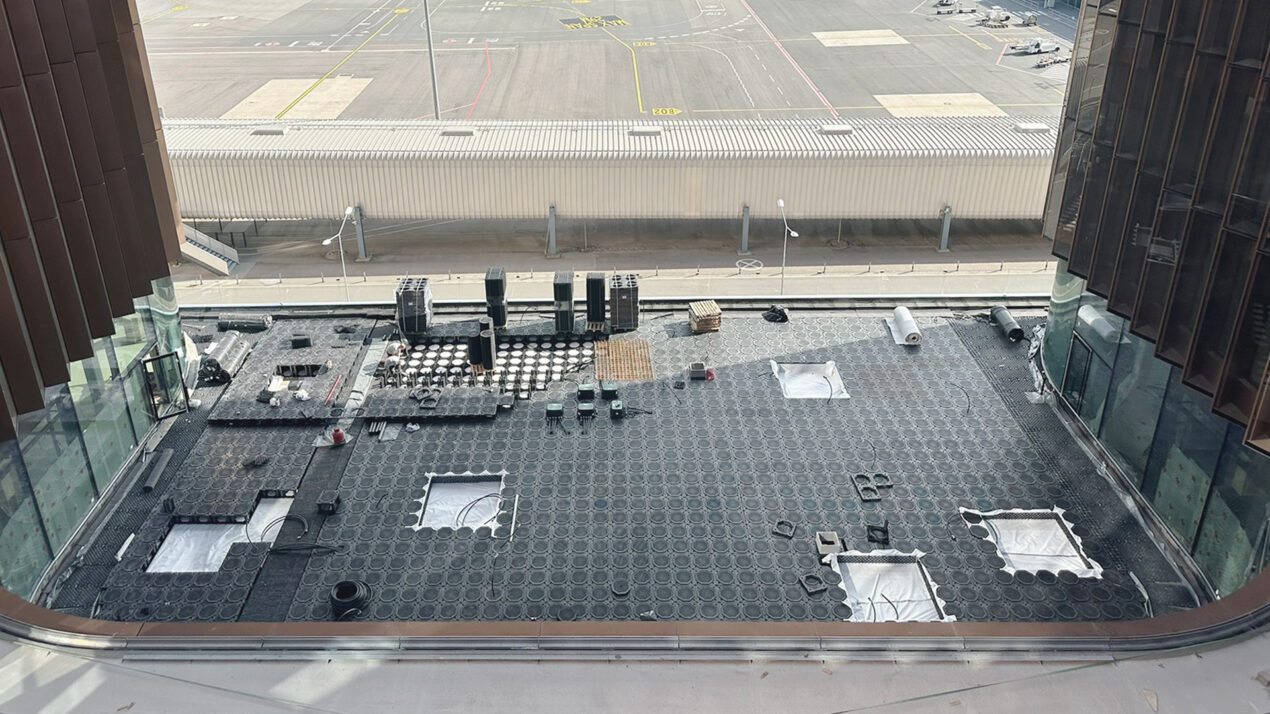
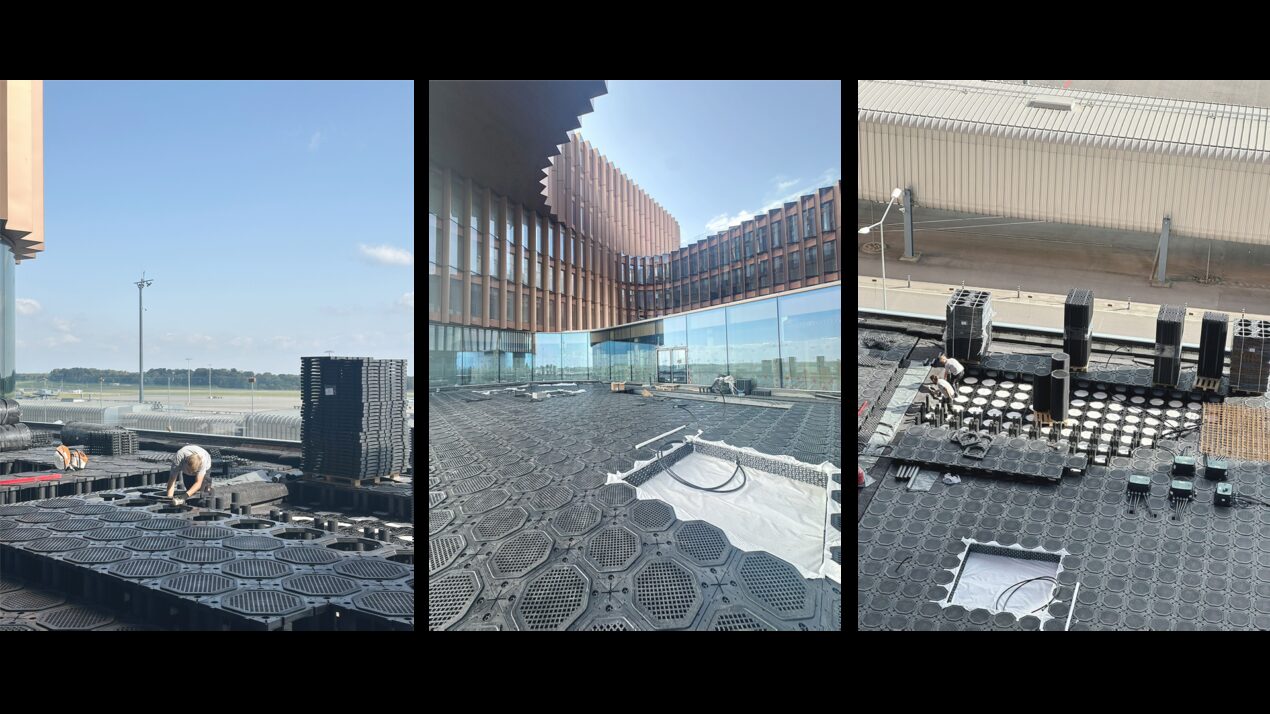
Water management is fully integrated into the terrace design. A 50 mm TreeRaft SandwichPanel layer beneath the TreeParker units ensures rainwater flows to designated drainage points. This three-dimensionally permeable, pressure-resistant system is made from recycled polypropylene, combining durability with environmental responsibility.
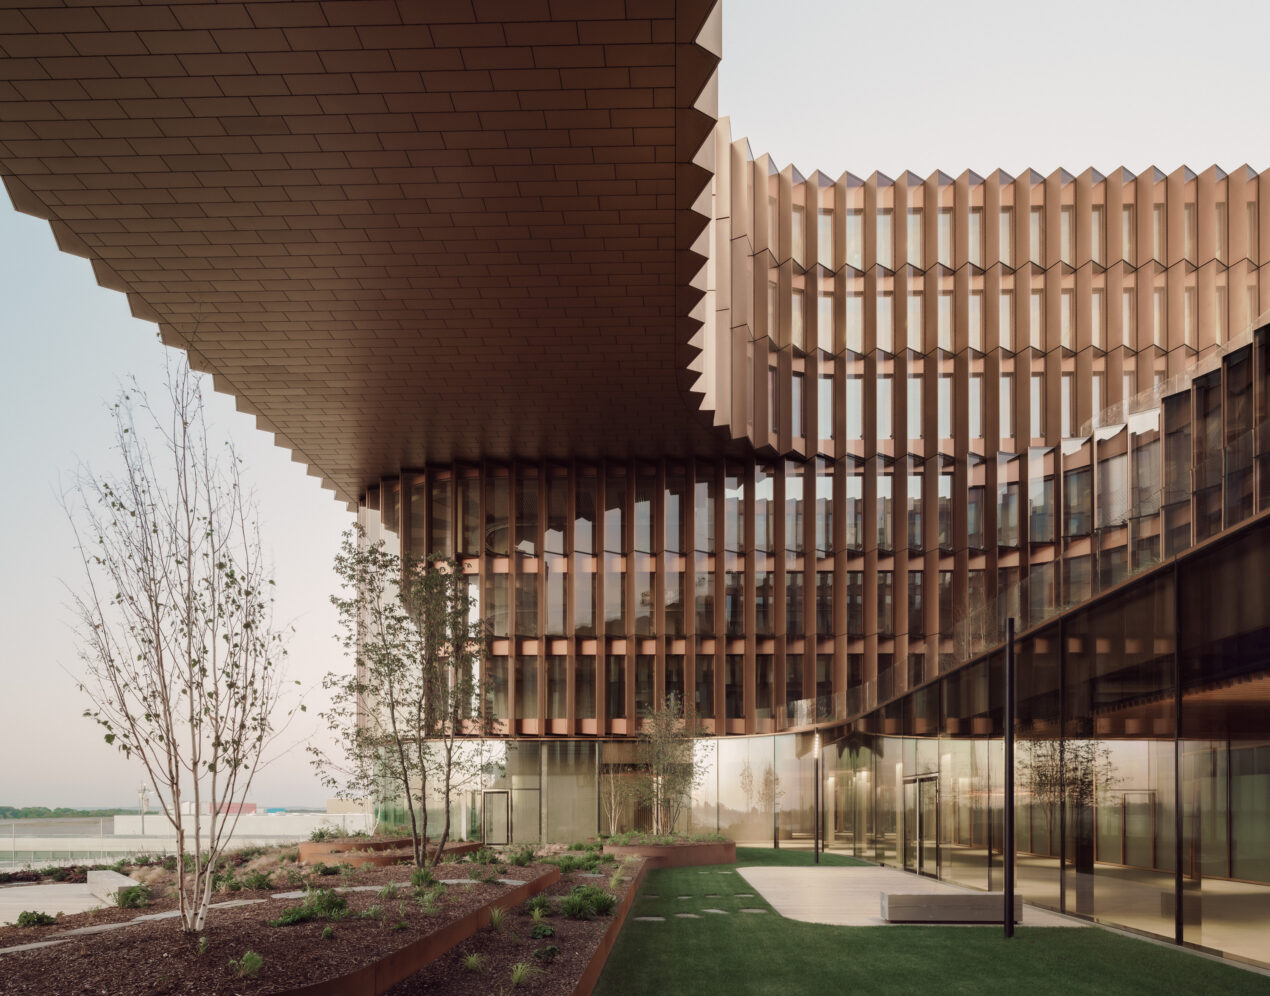
By combining innovative timber construction with advanced terrace technology, Skypark Business Centre demonstrates how thoughtful design, functionality, and environmental awareness converge in one of Europe’s largest hybrid timber buildings.
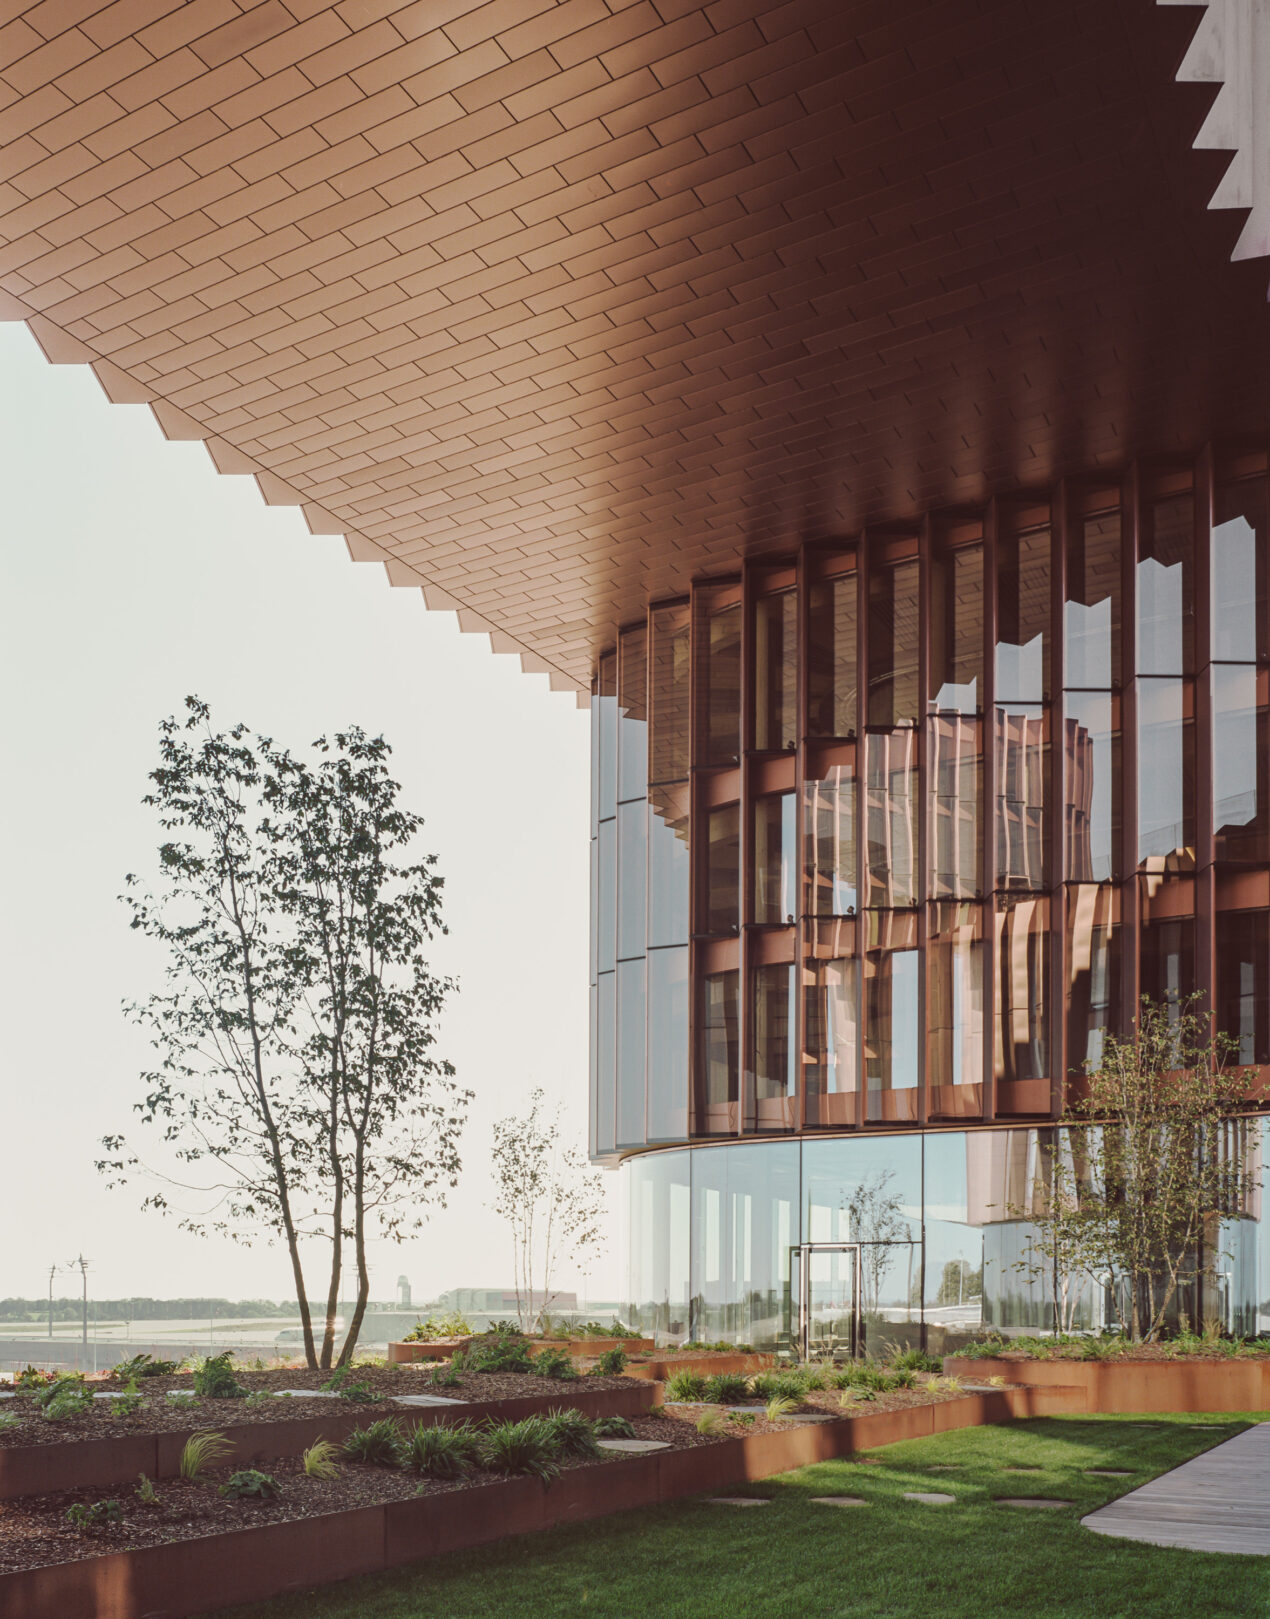
Photography © Simon Menges & Nino Tugushi | Construction site photography © Metaform
Want to be part of the metaform culture?