2 min read
Mondorf-les-Bains, Luxembourg
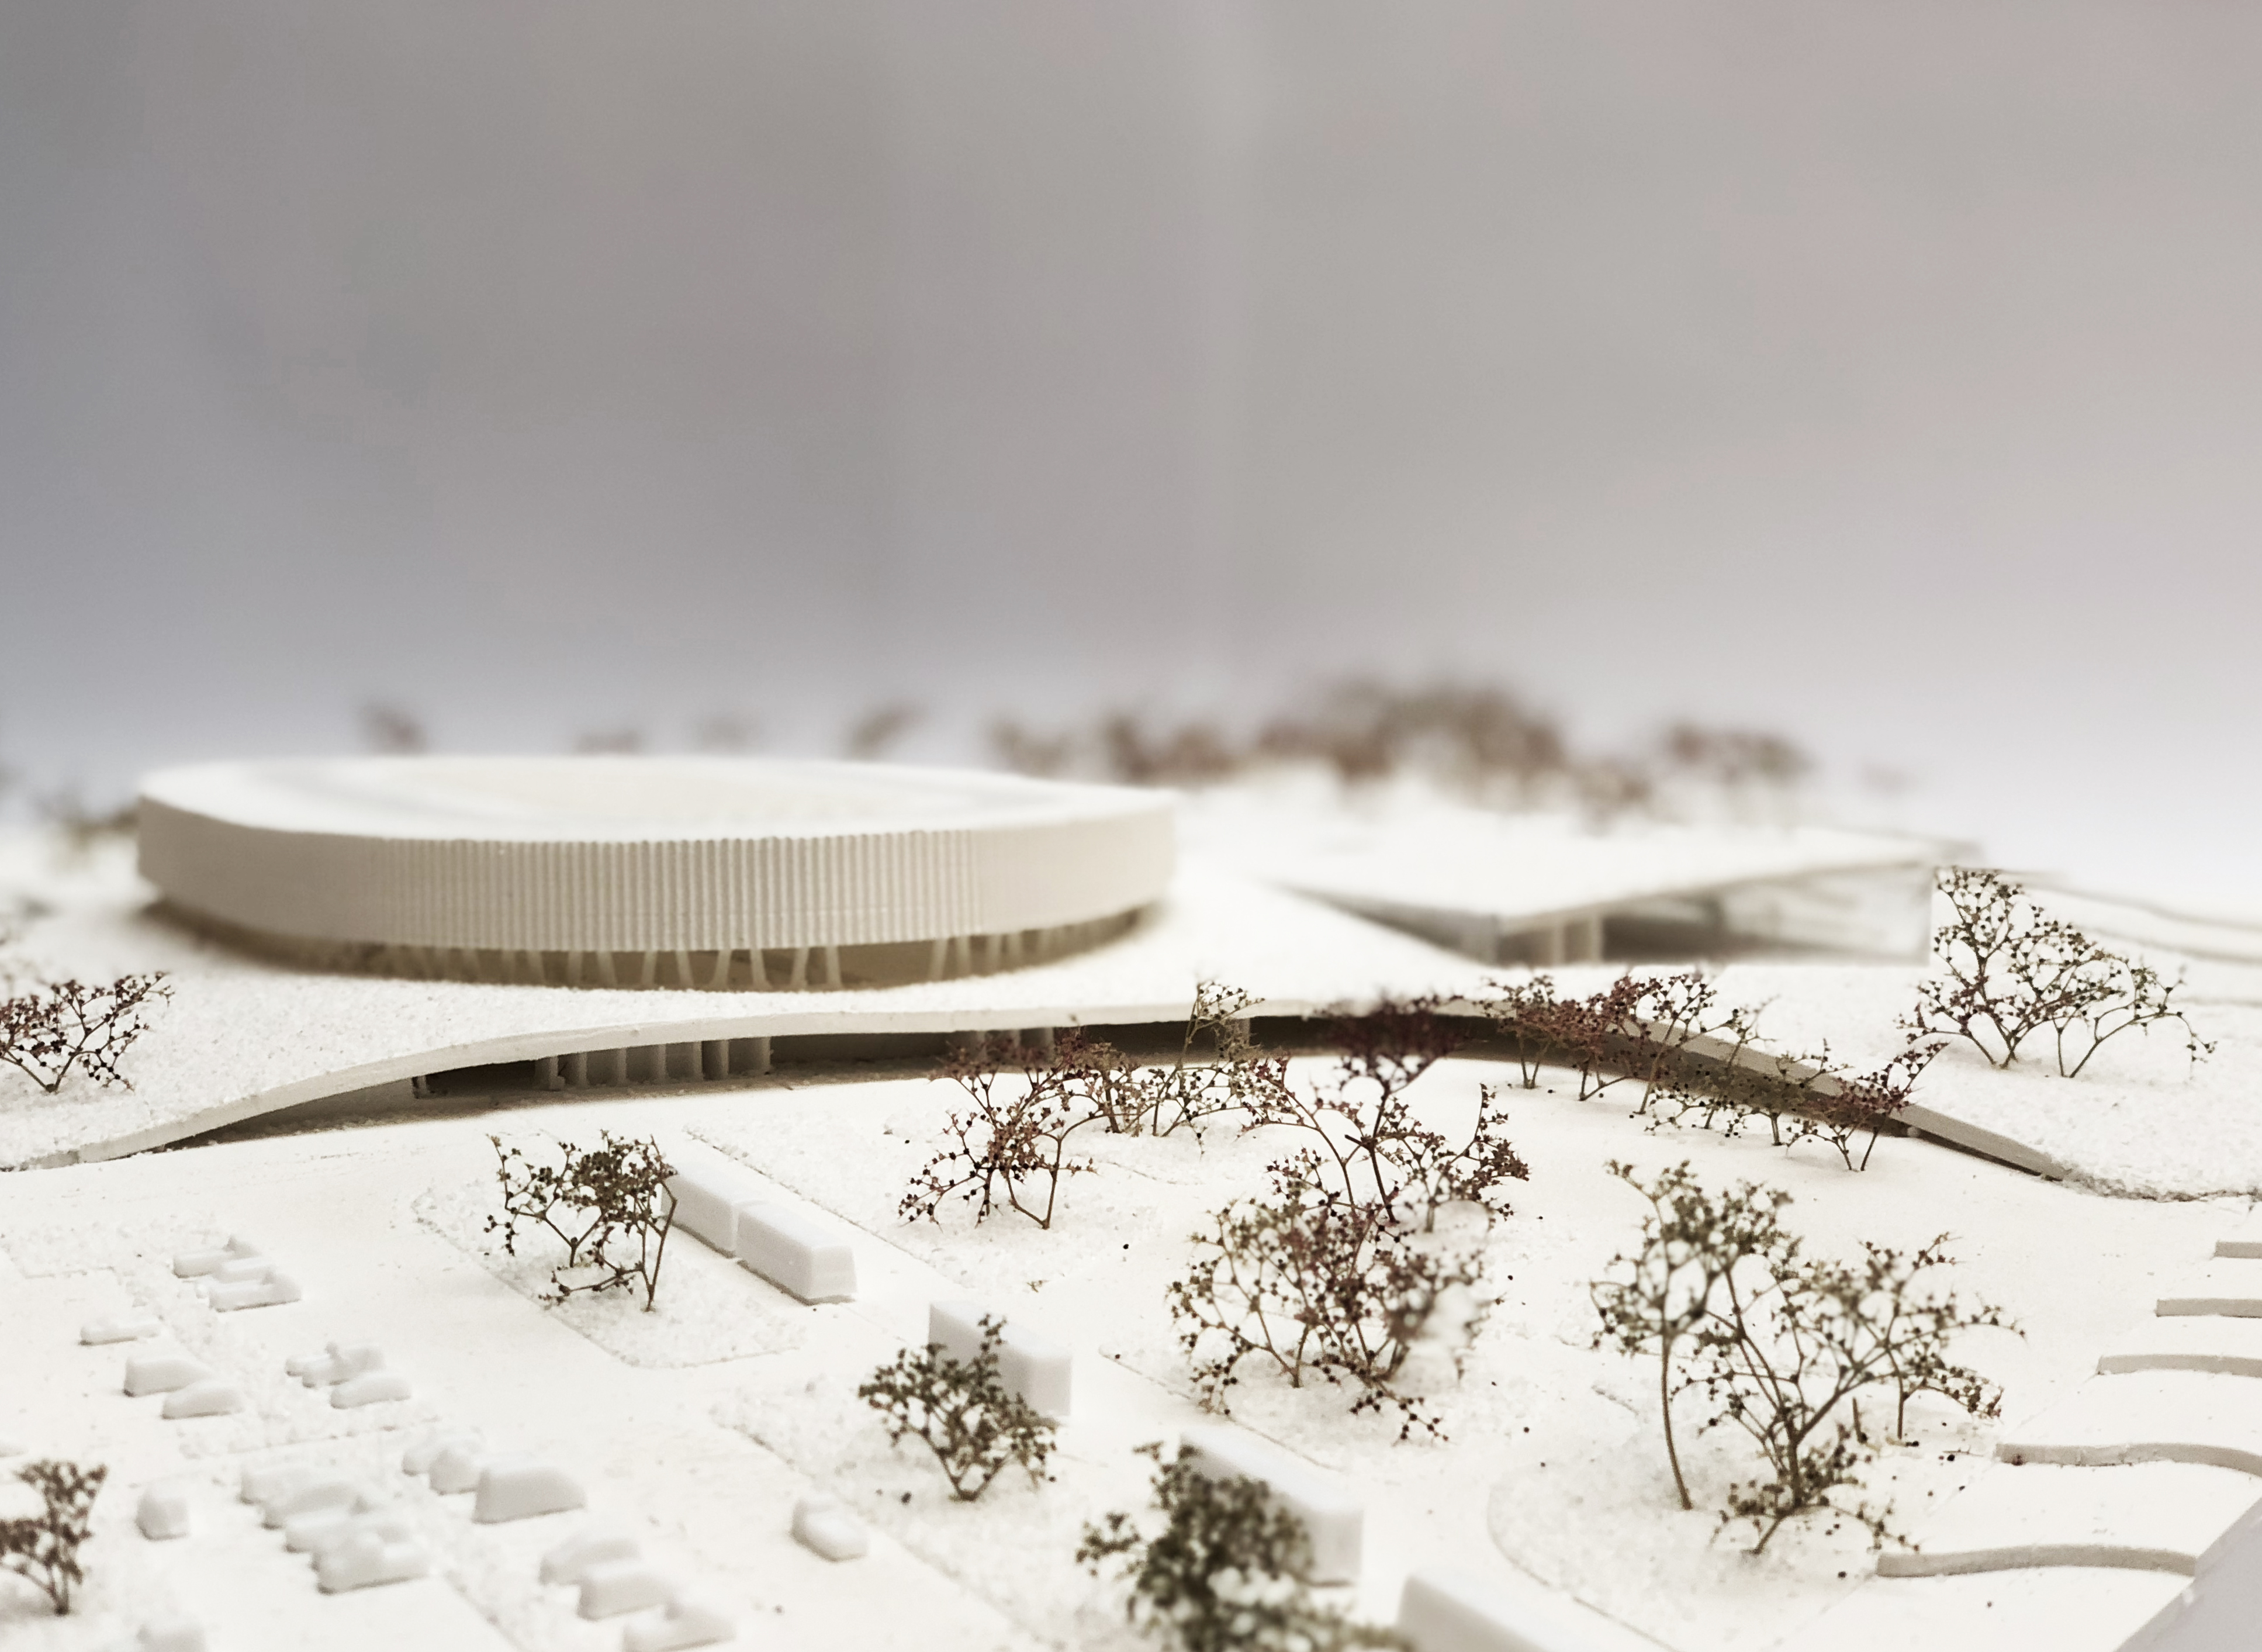
The Luxembourg National Velodrome in Mondorf-les-Bains forms part of a wider regeneration programme that repositions the region as a destination for sport and recreation. Developed in collaboration with Mecanoo, the project introduces the country’s first velodrome within a landscape shaped by its natural surroundings and proximity to the thermal spa context.
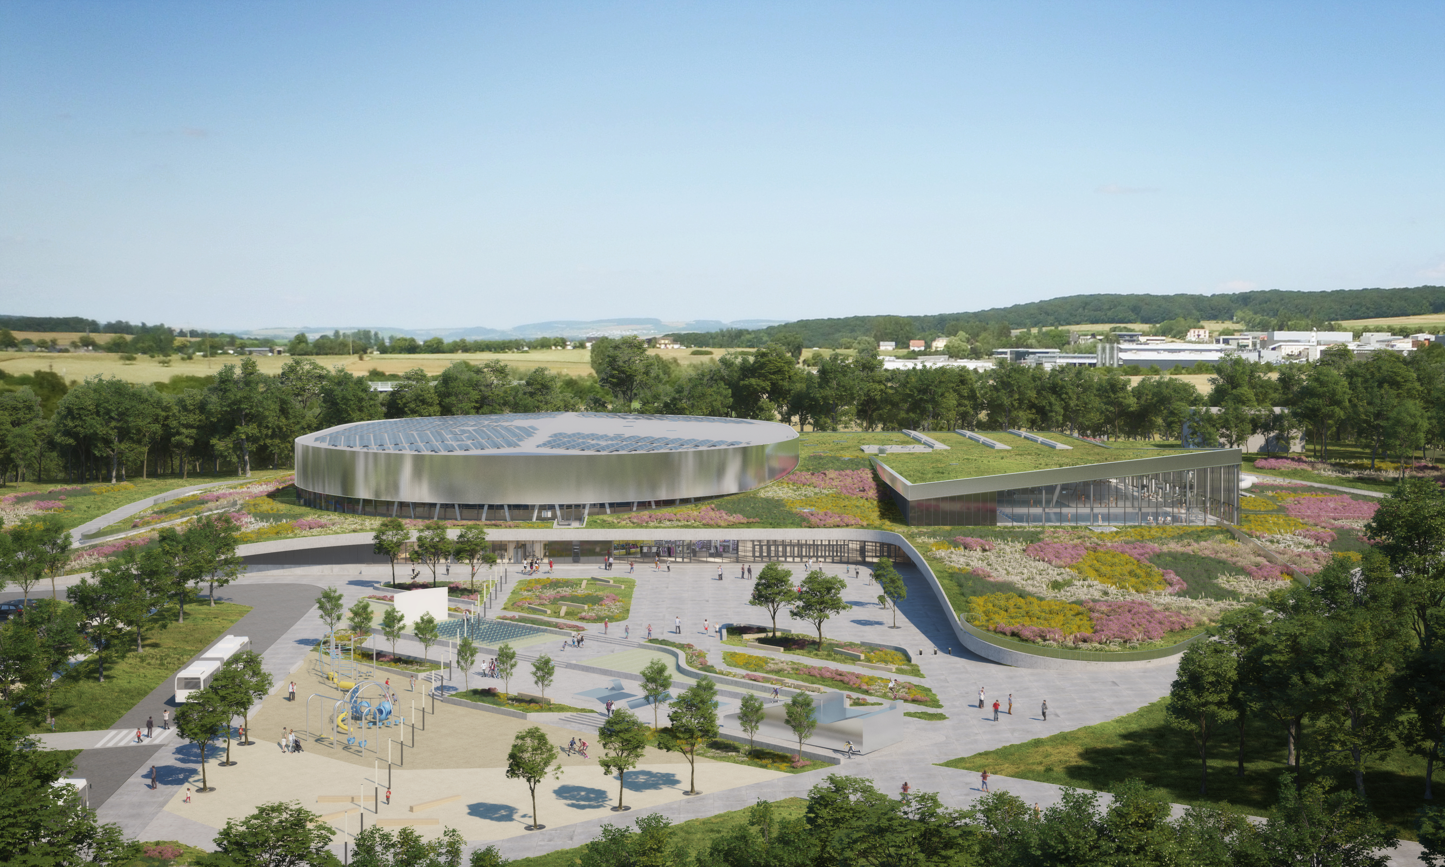
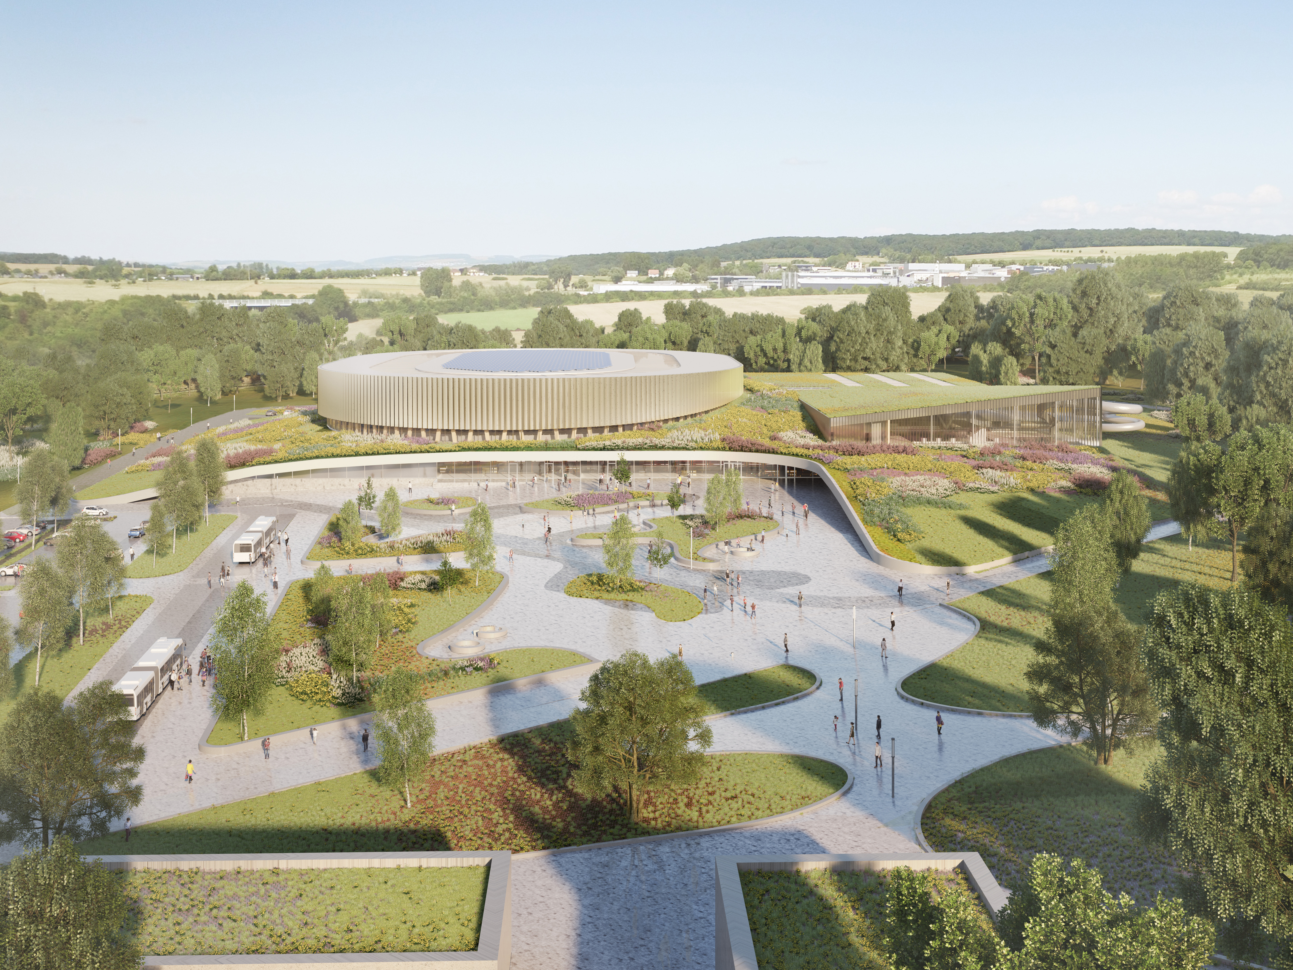
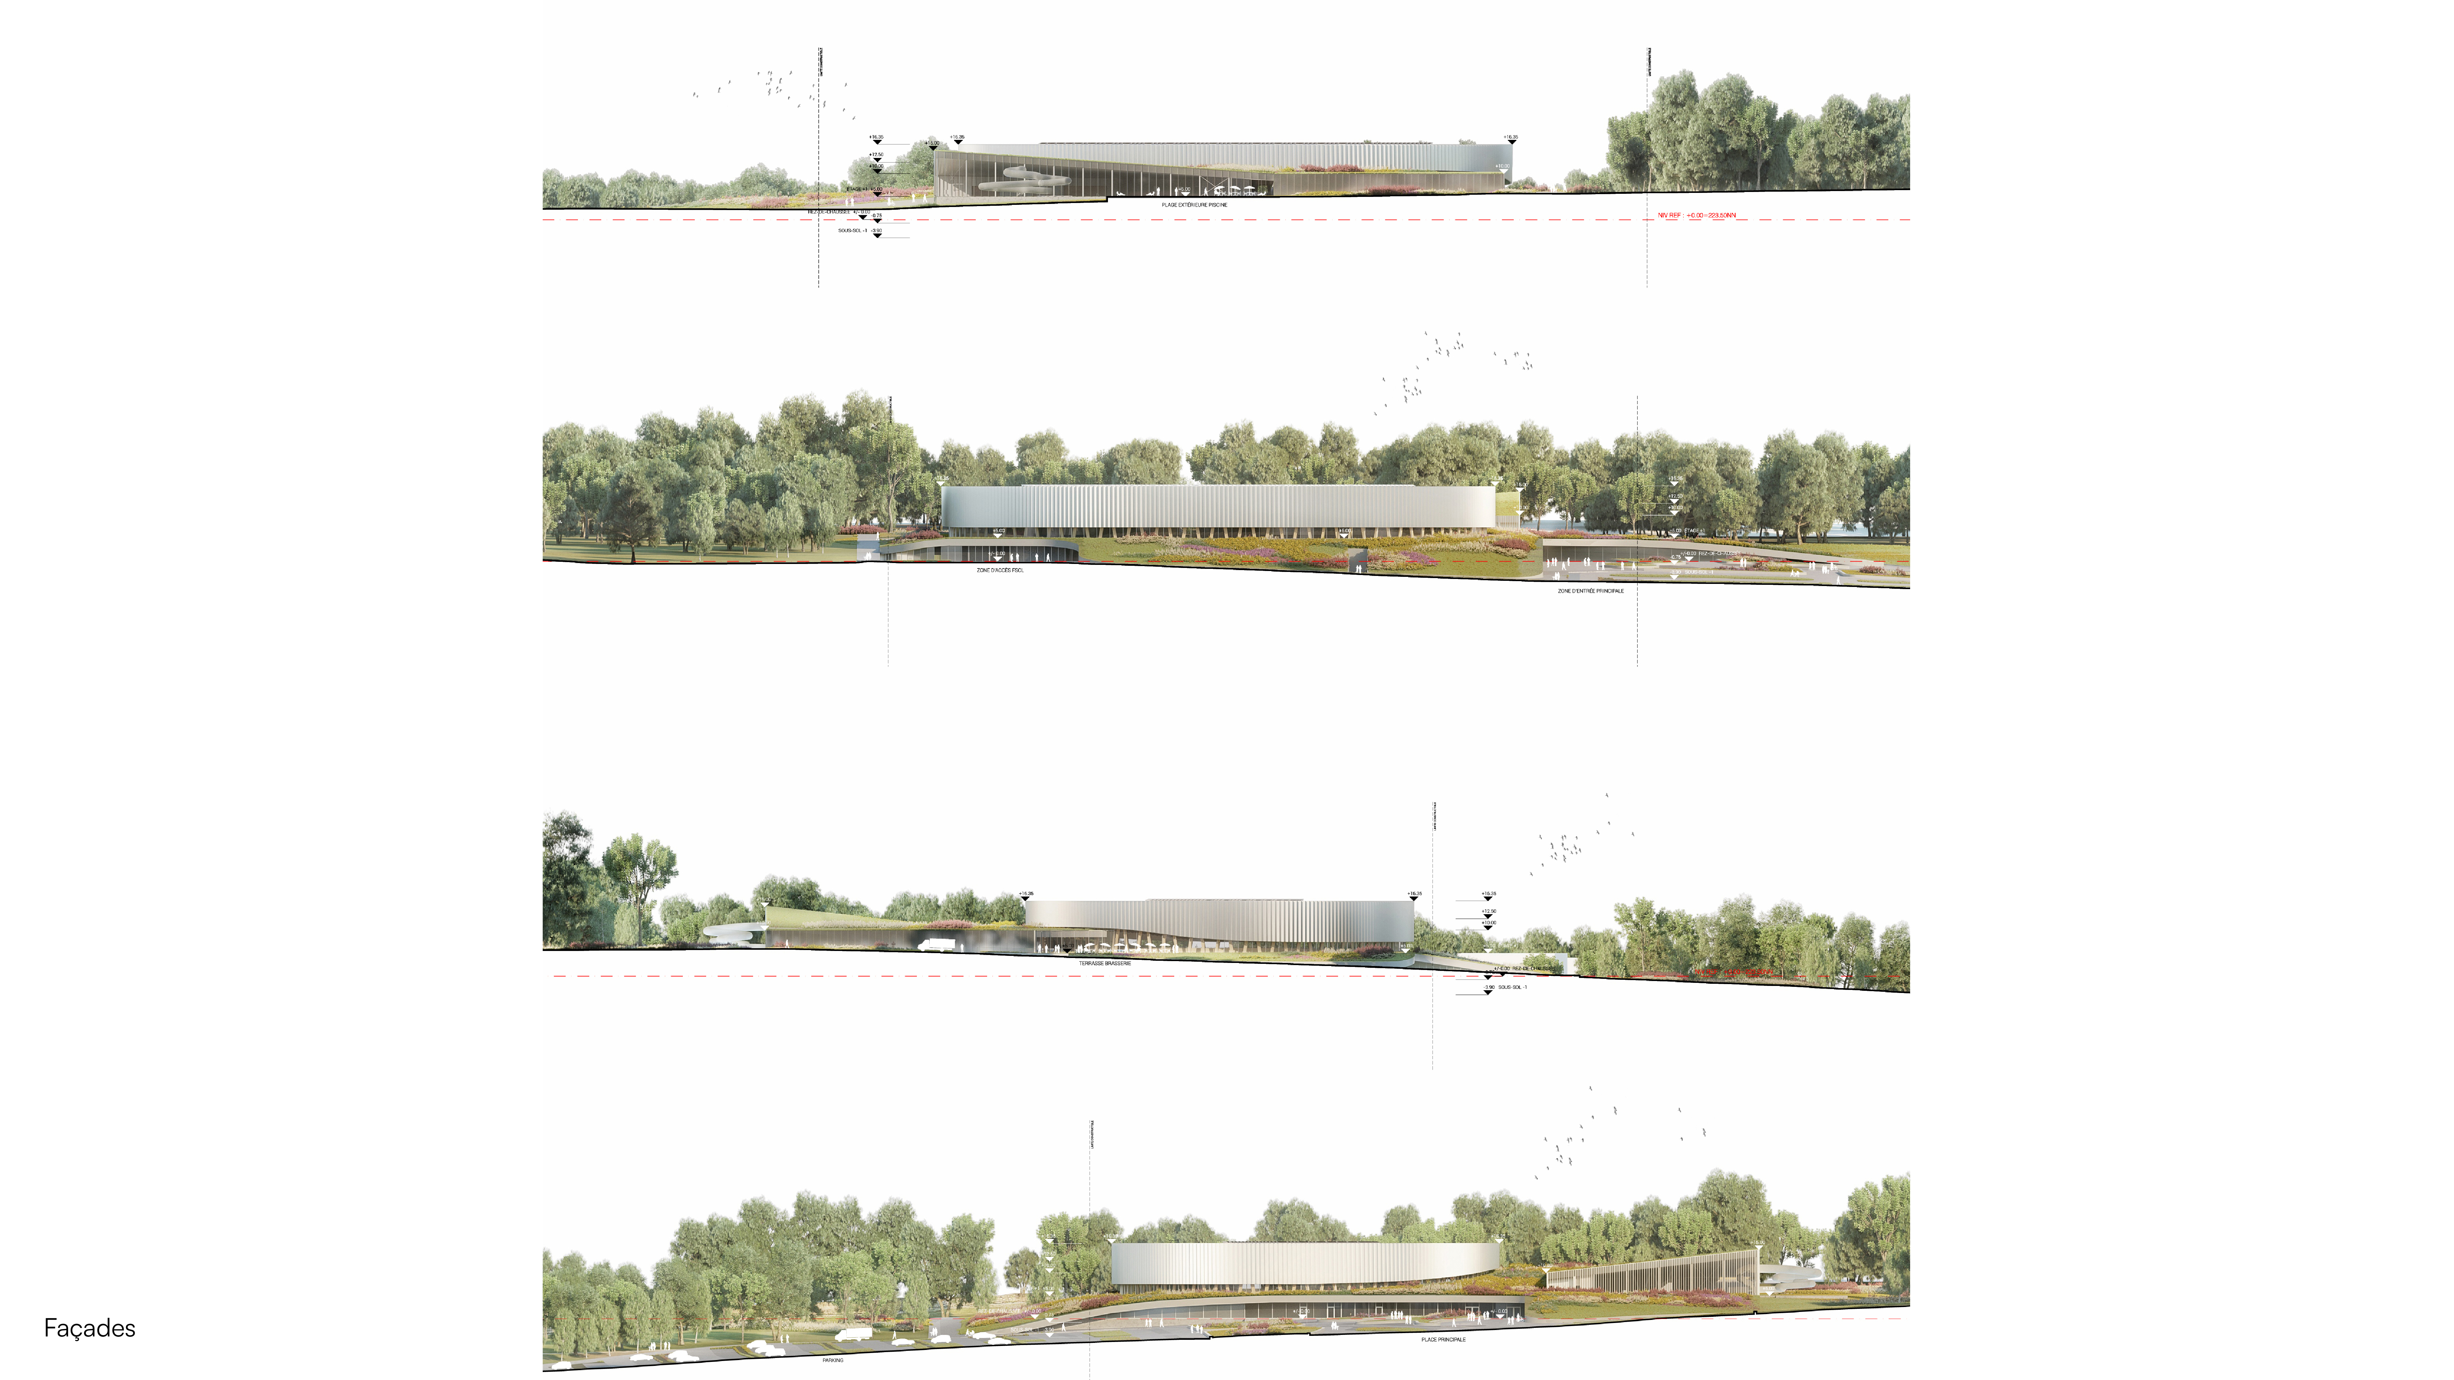
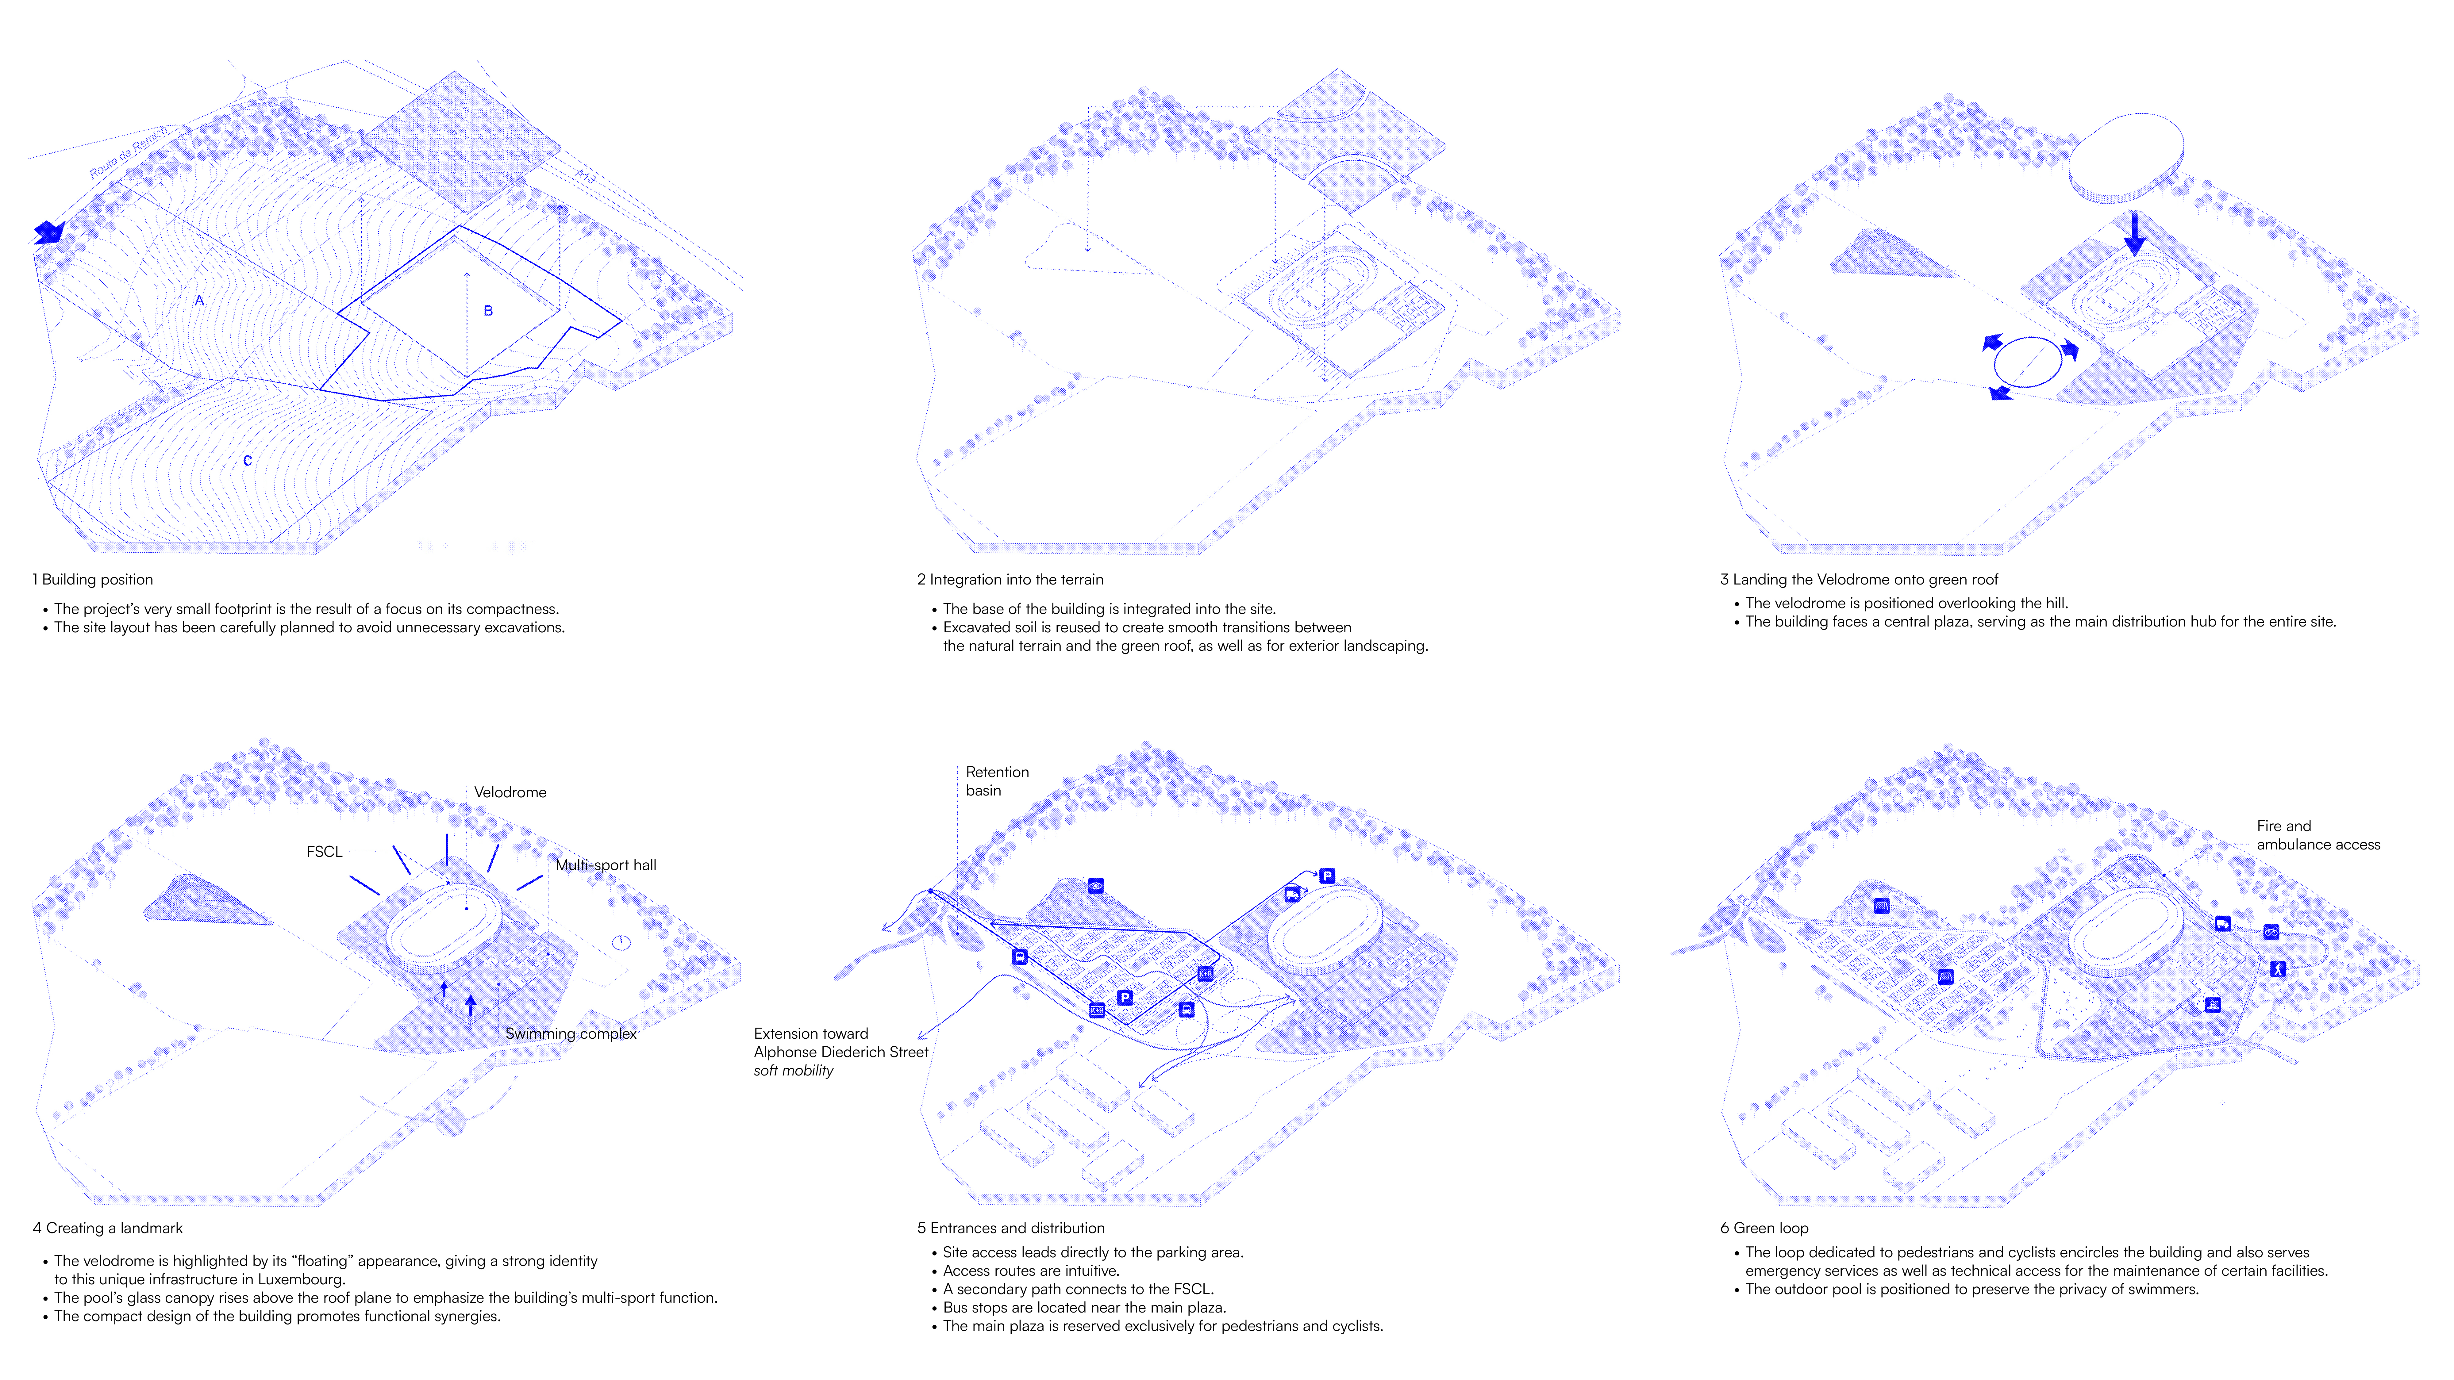
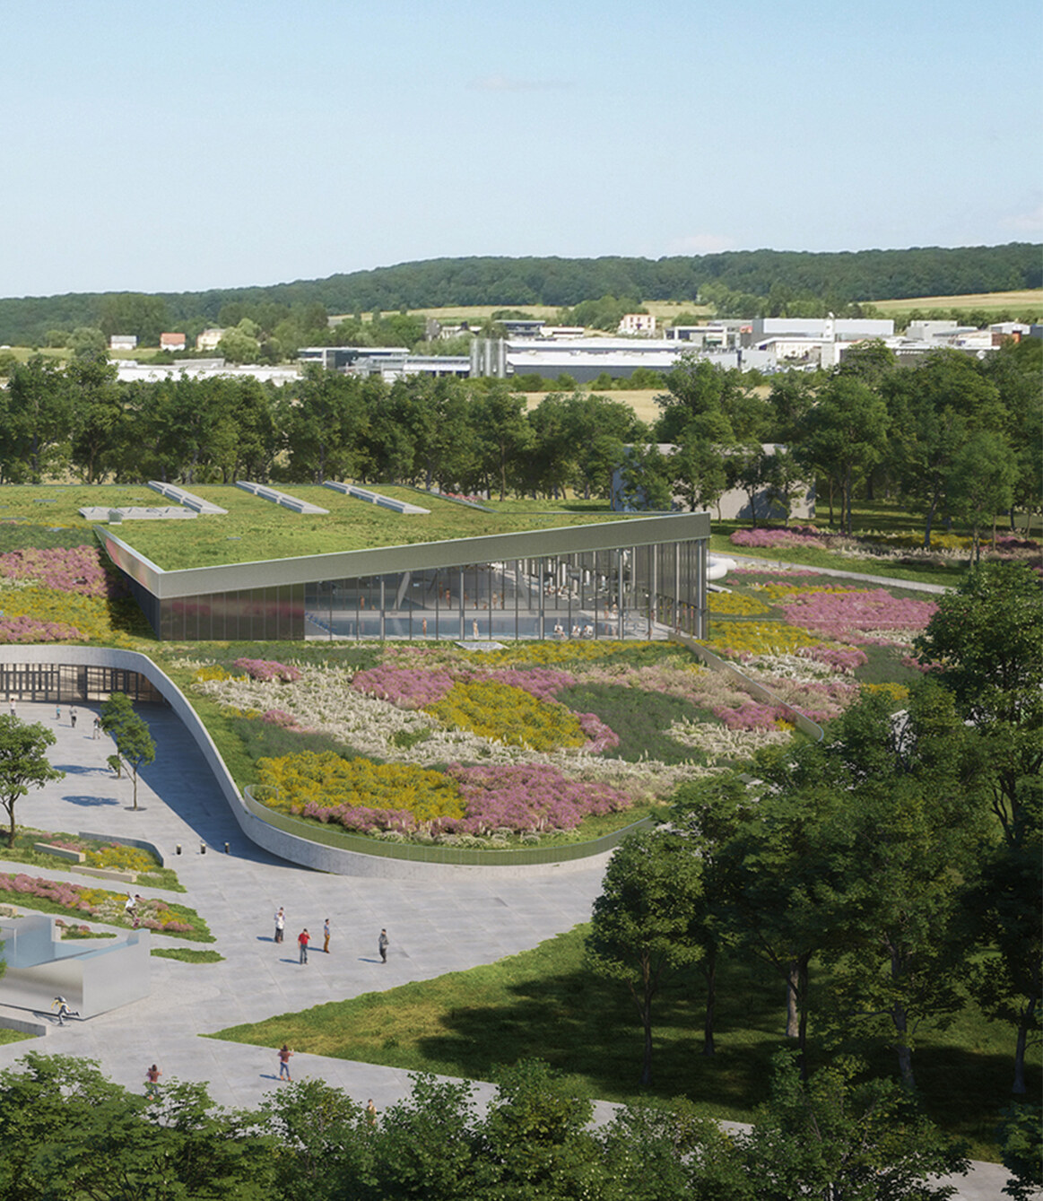
The building reinterprets the arena typology through a compact and integrated architectural approach. A large undulating green roof merges with the surrounding terrain, creating a continuous landscape that conceals much of the programme. Emerging from this base, the sculpted timber volume of the Velodrome defines the project’s identity, appearing as a distinct yet restrained element within the countryside. A glazed band separates the volume from the roof, reinforcing the perception of a floating structure.
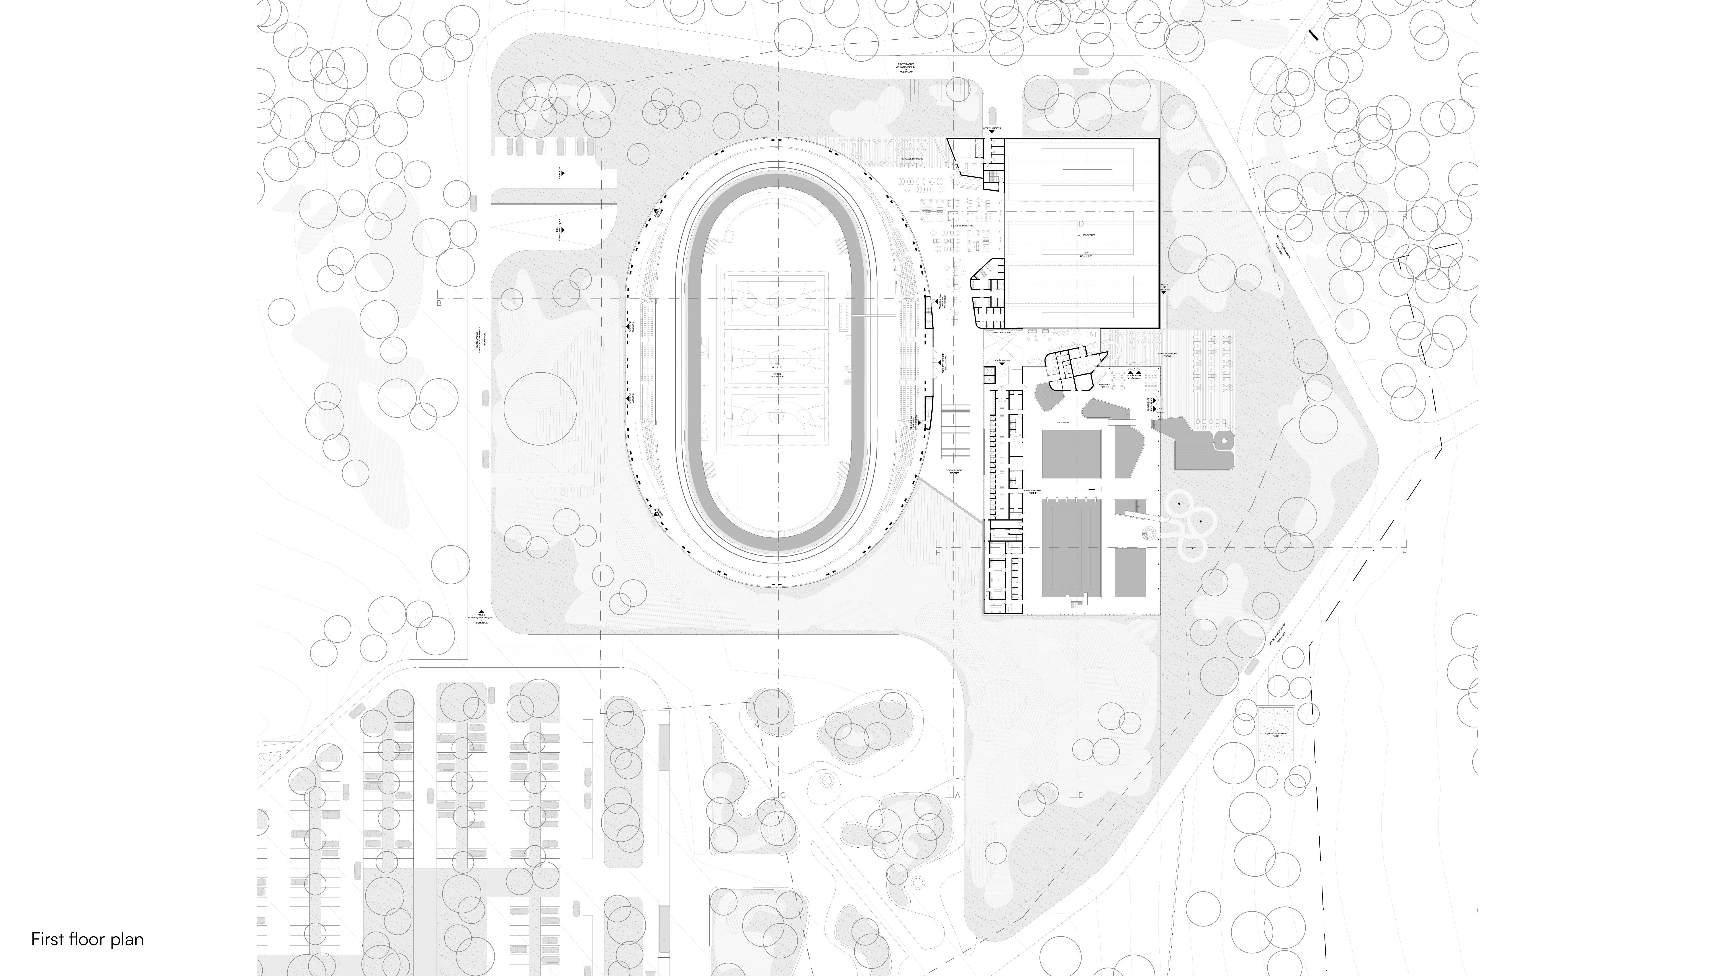
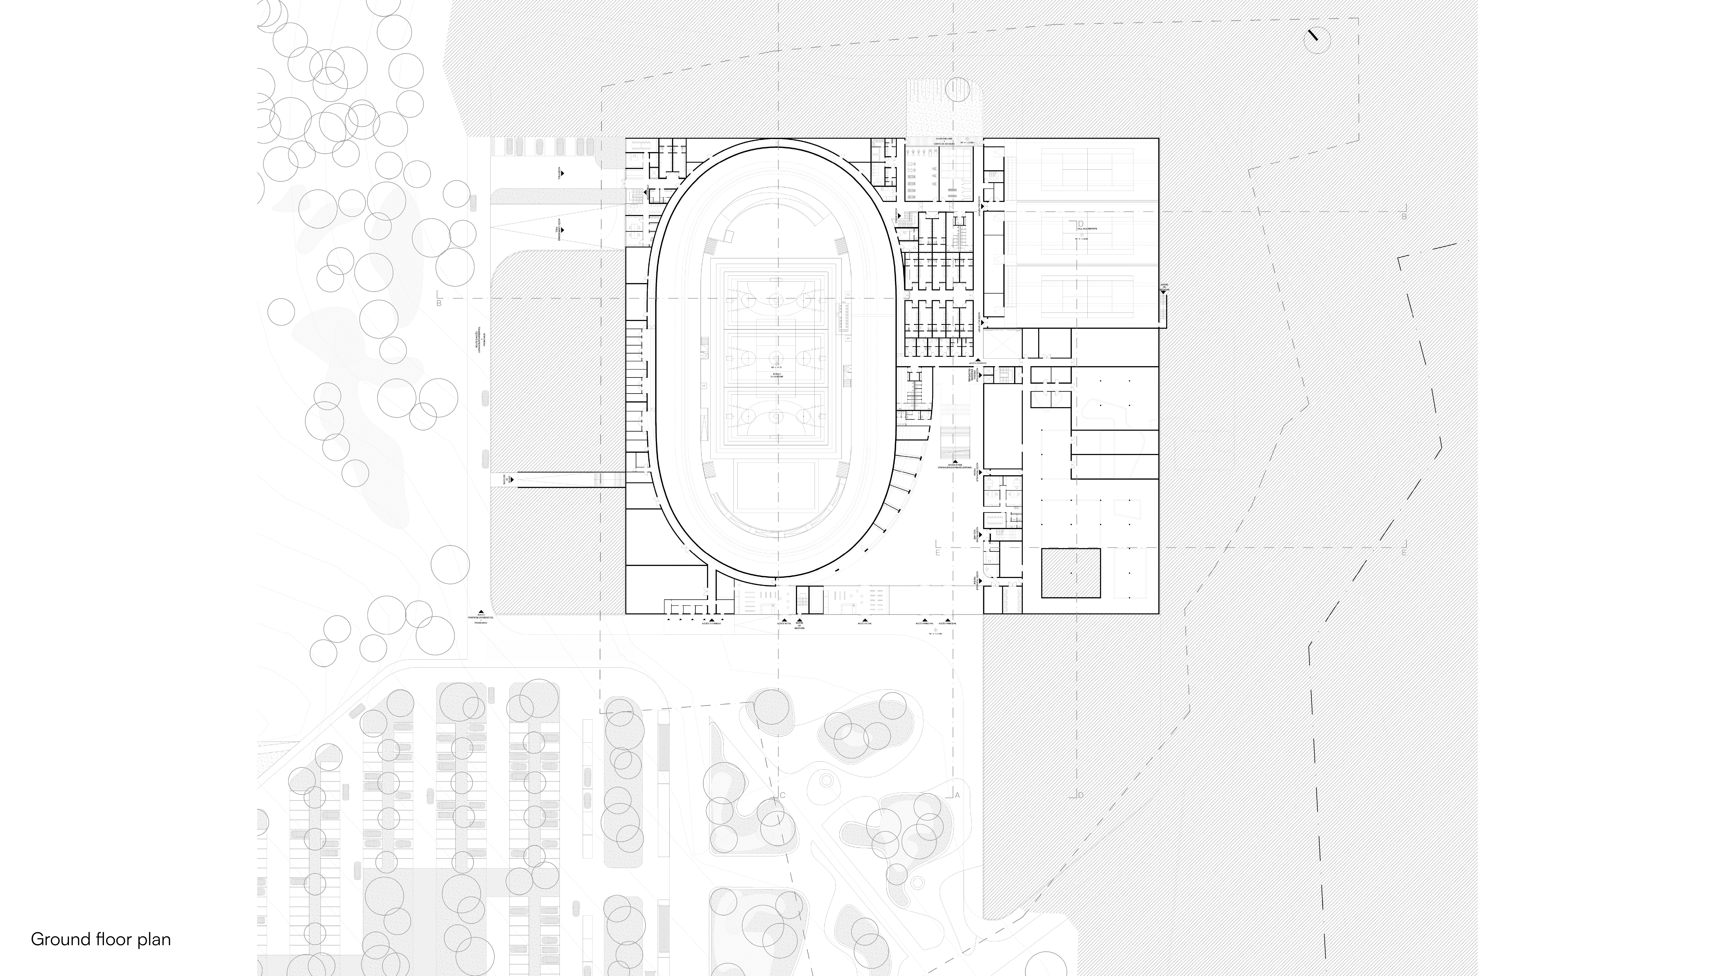
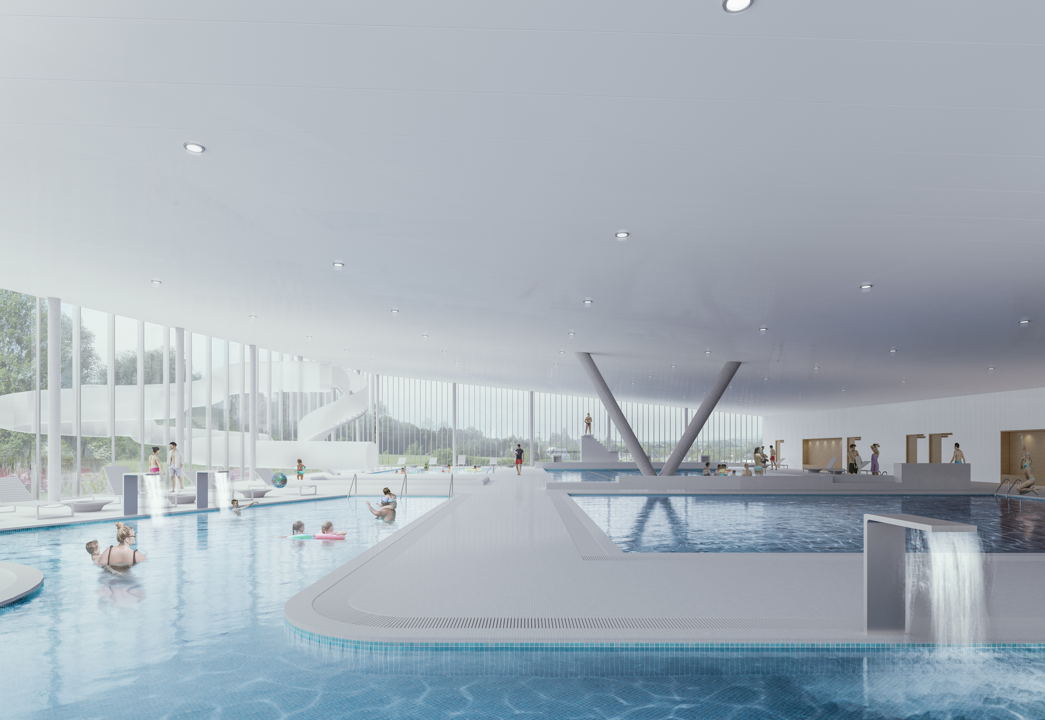
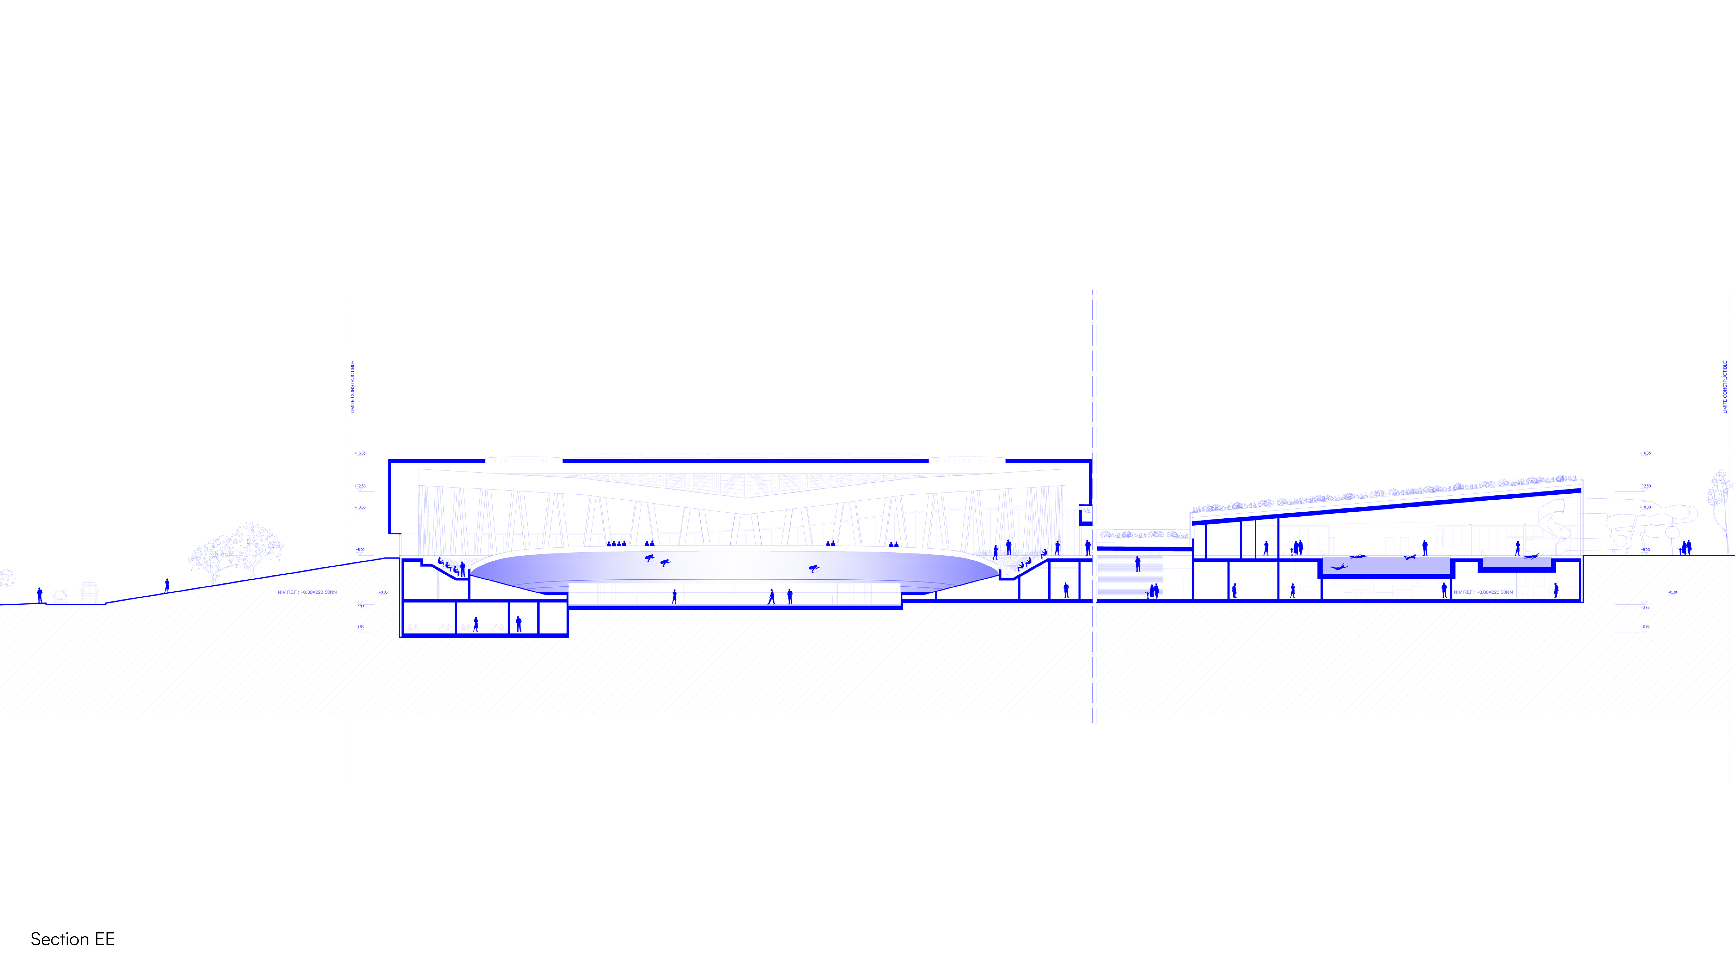
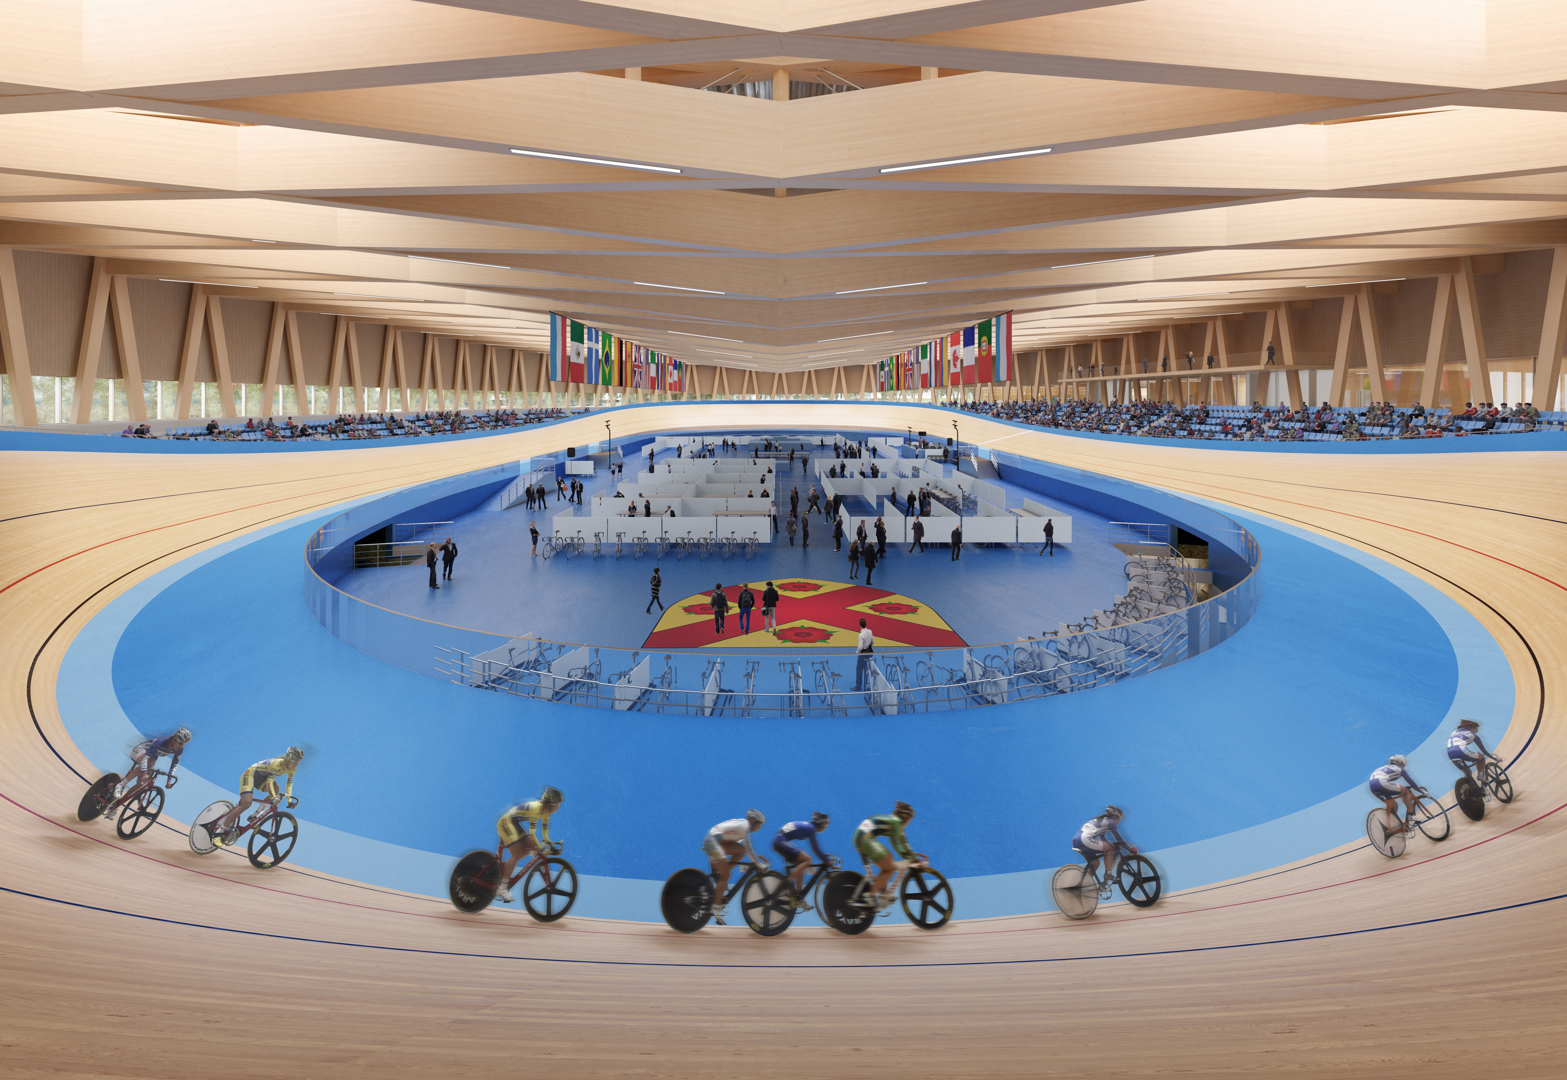
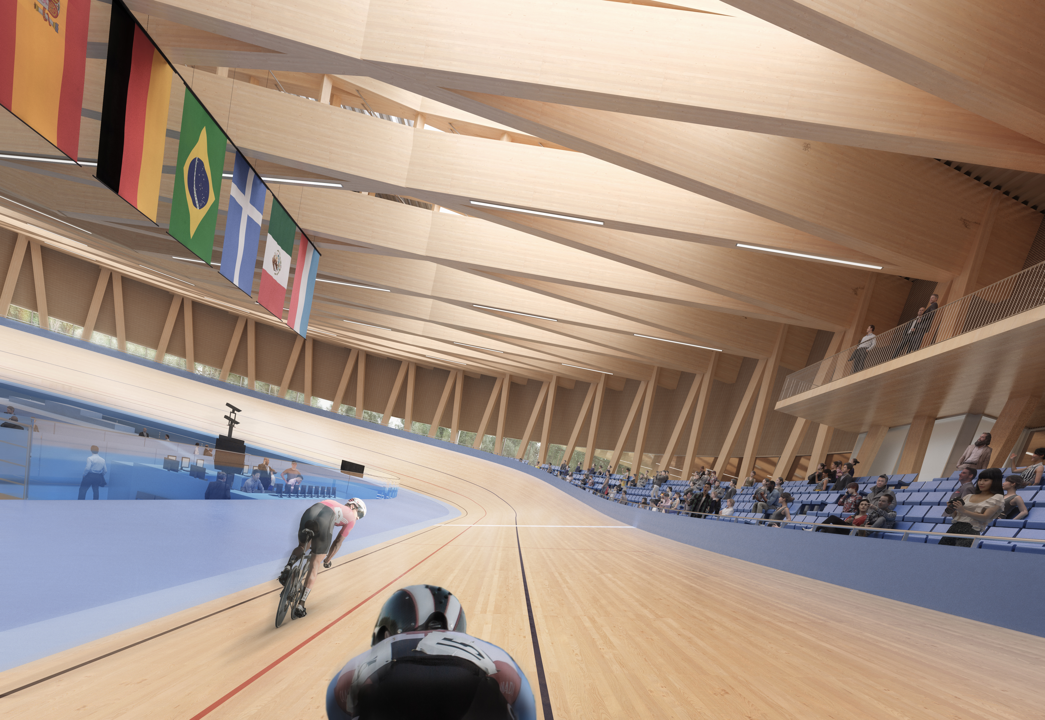
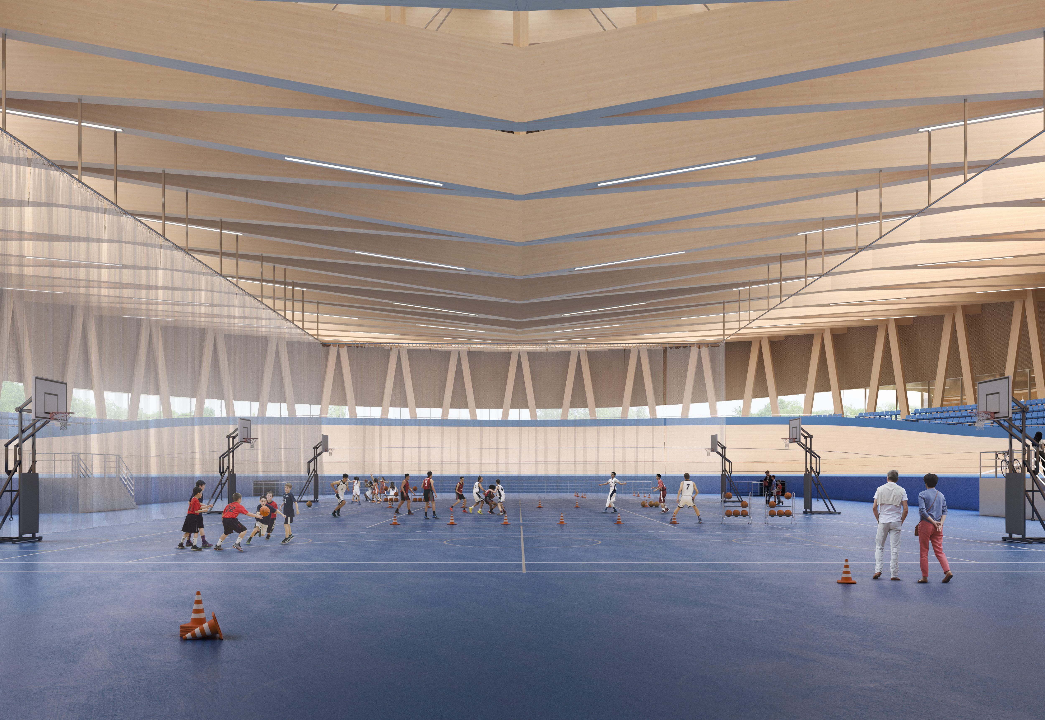
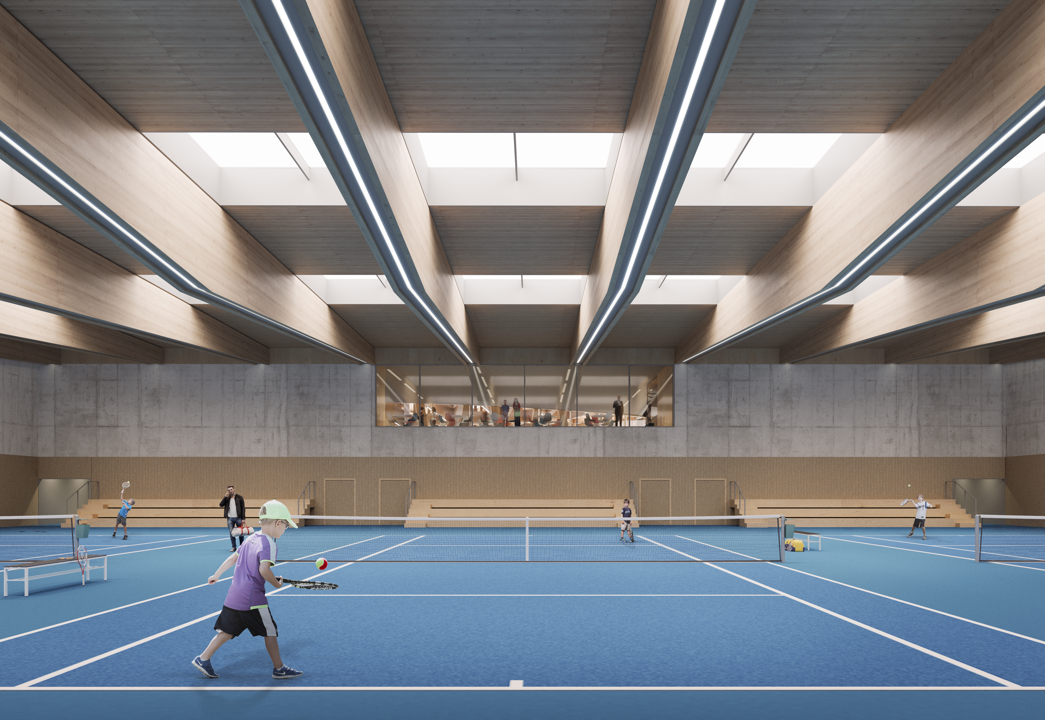
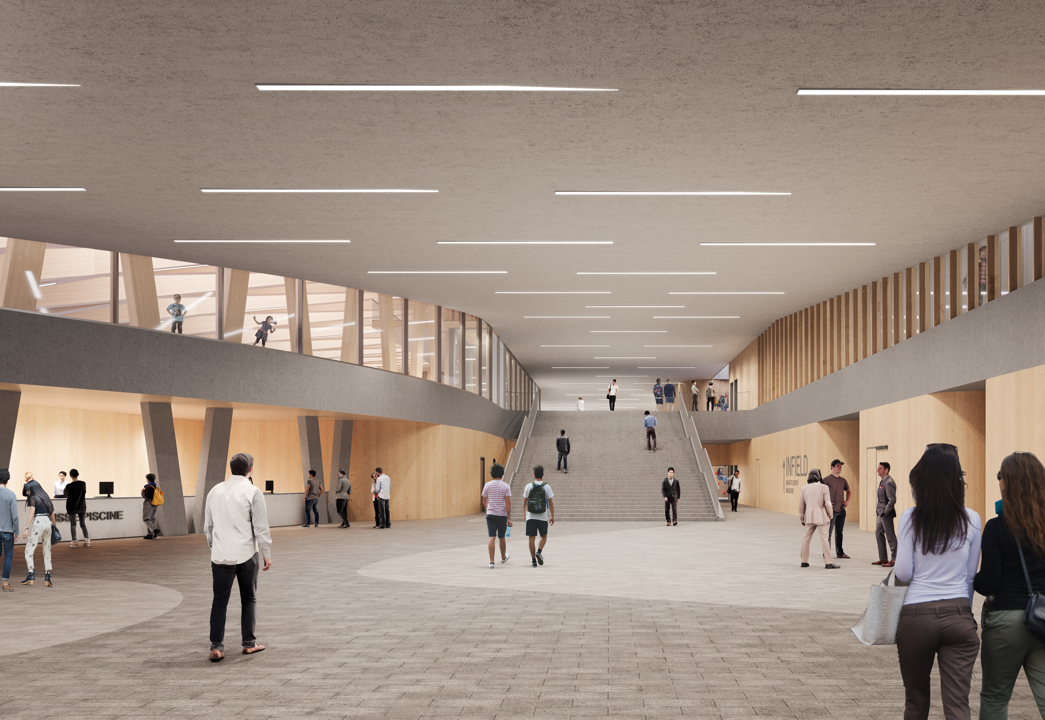
The facility accommodates a wide range of uses beyond competitive cycling. At its core, a 250-metre UCI-approved wooden track supports national and international events, while additional functions including an aquatic centre, multisport hall, tennis courts, climbing wall, and federation offices are integrated within the building. Organised on a single level, the design allows direct access to multiple floors from ground level entrances, improving orientation and accessibility for visitors.
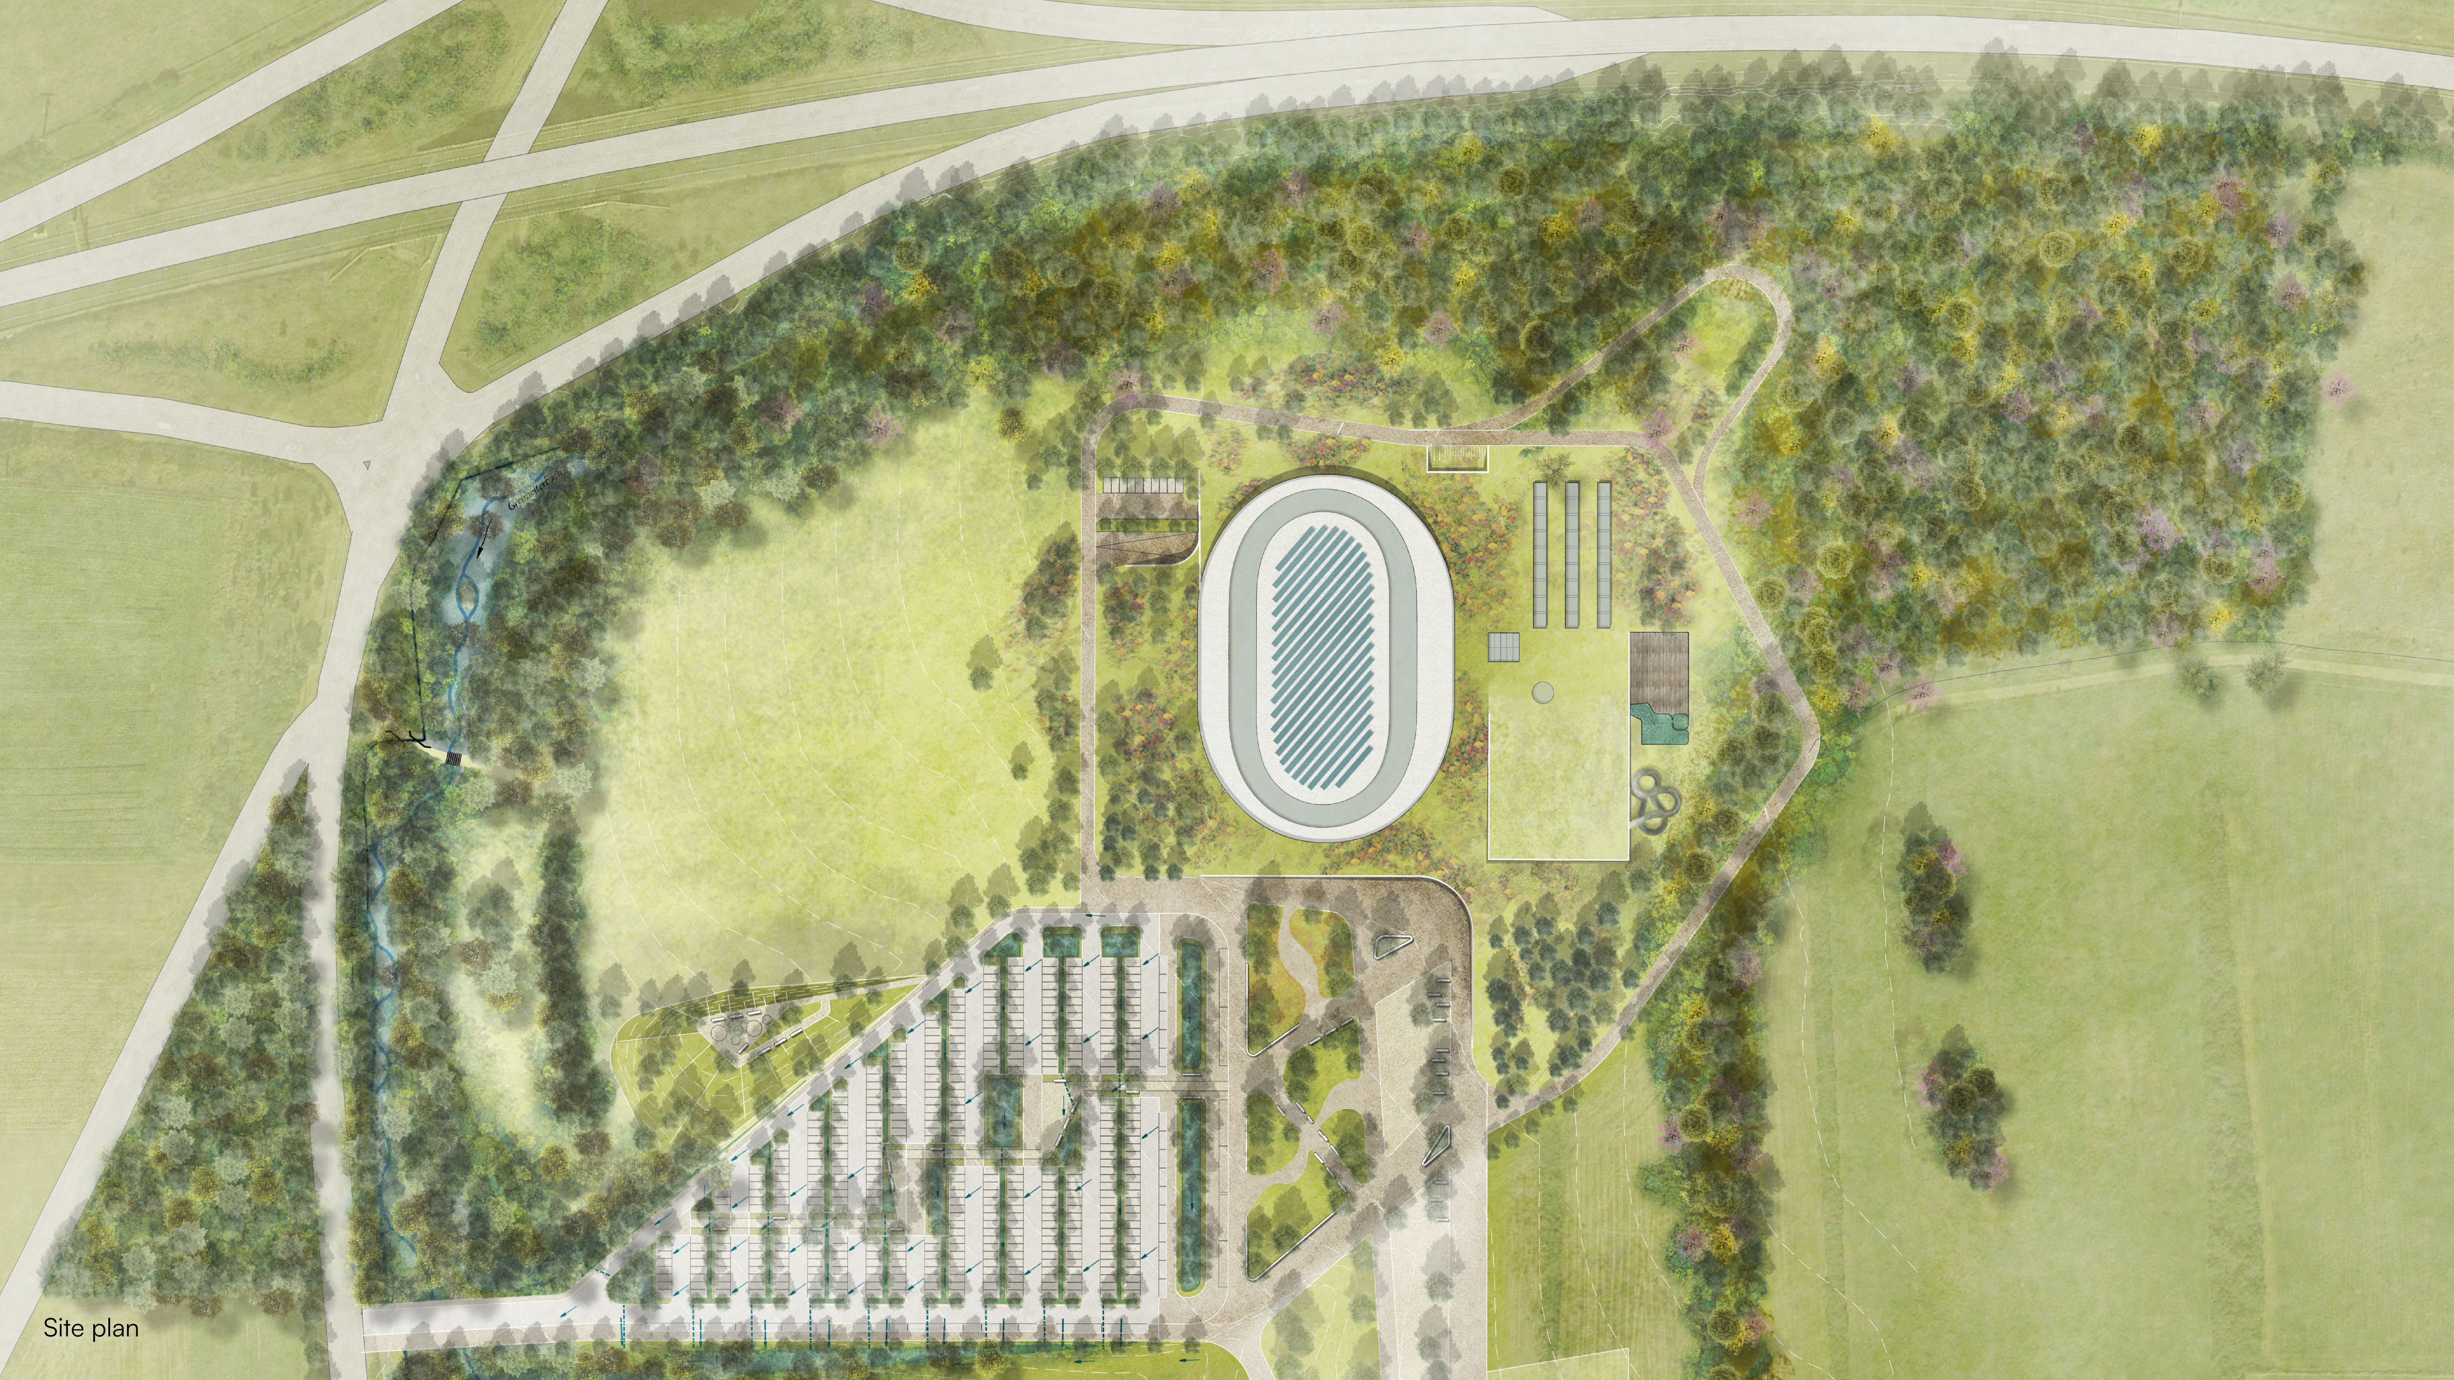
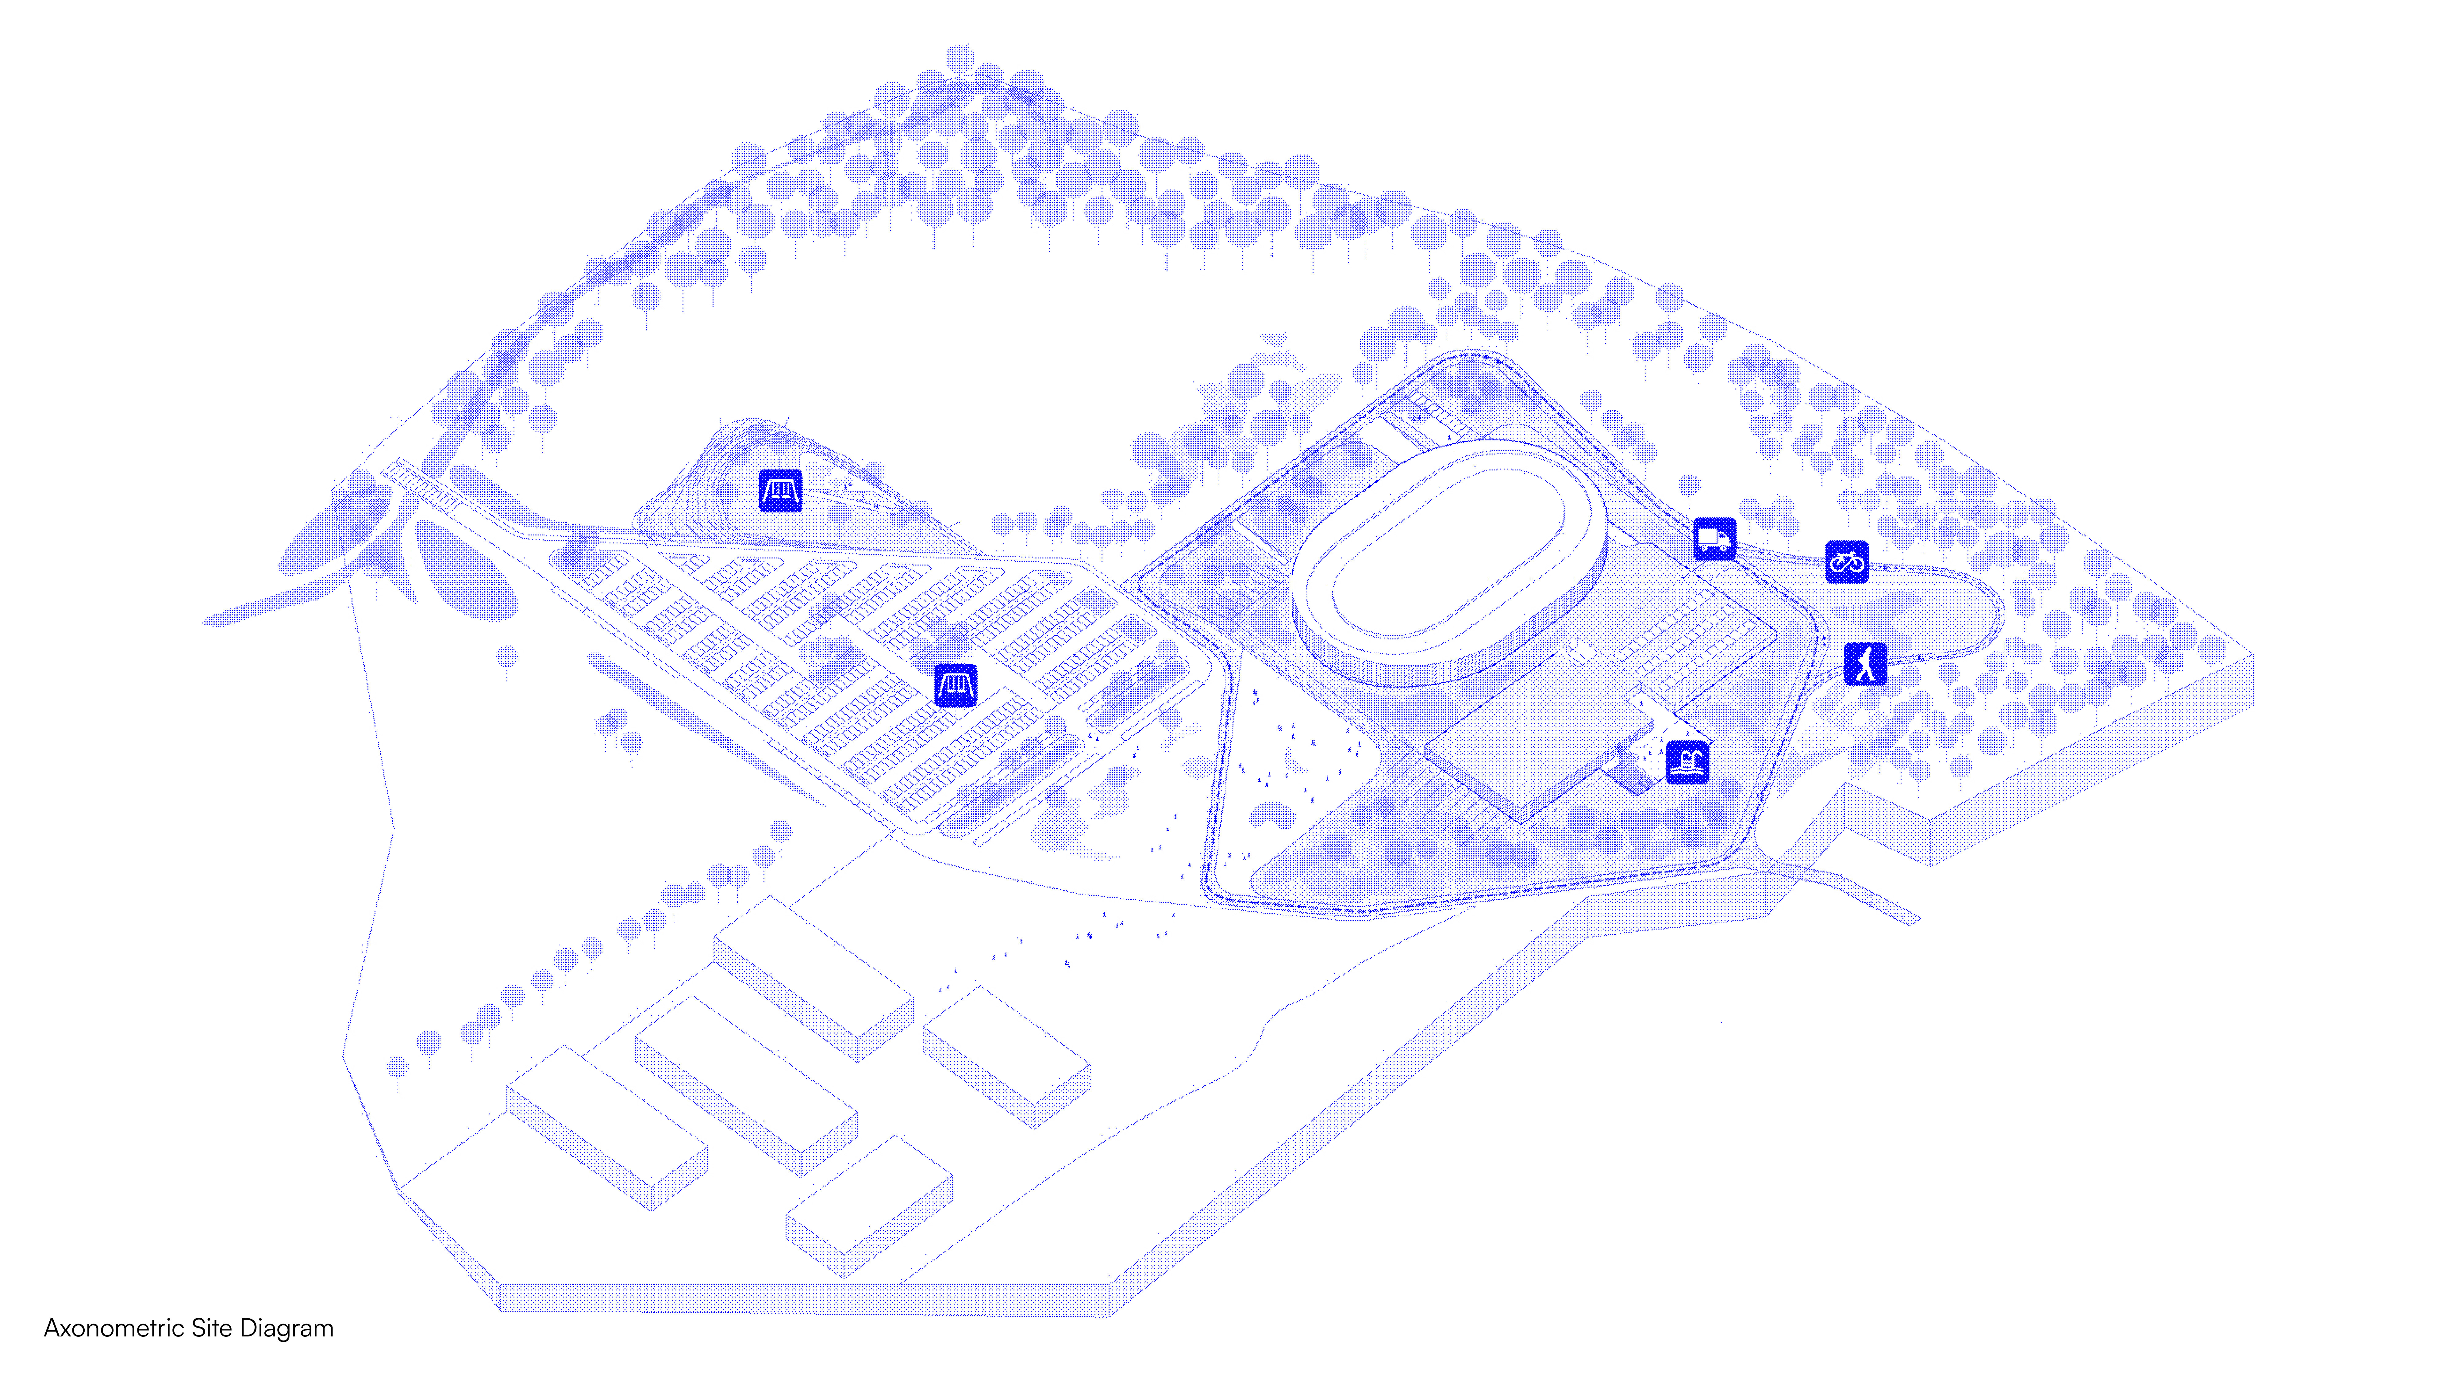
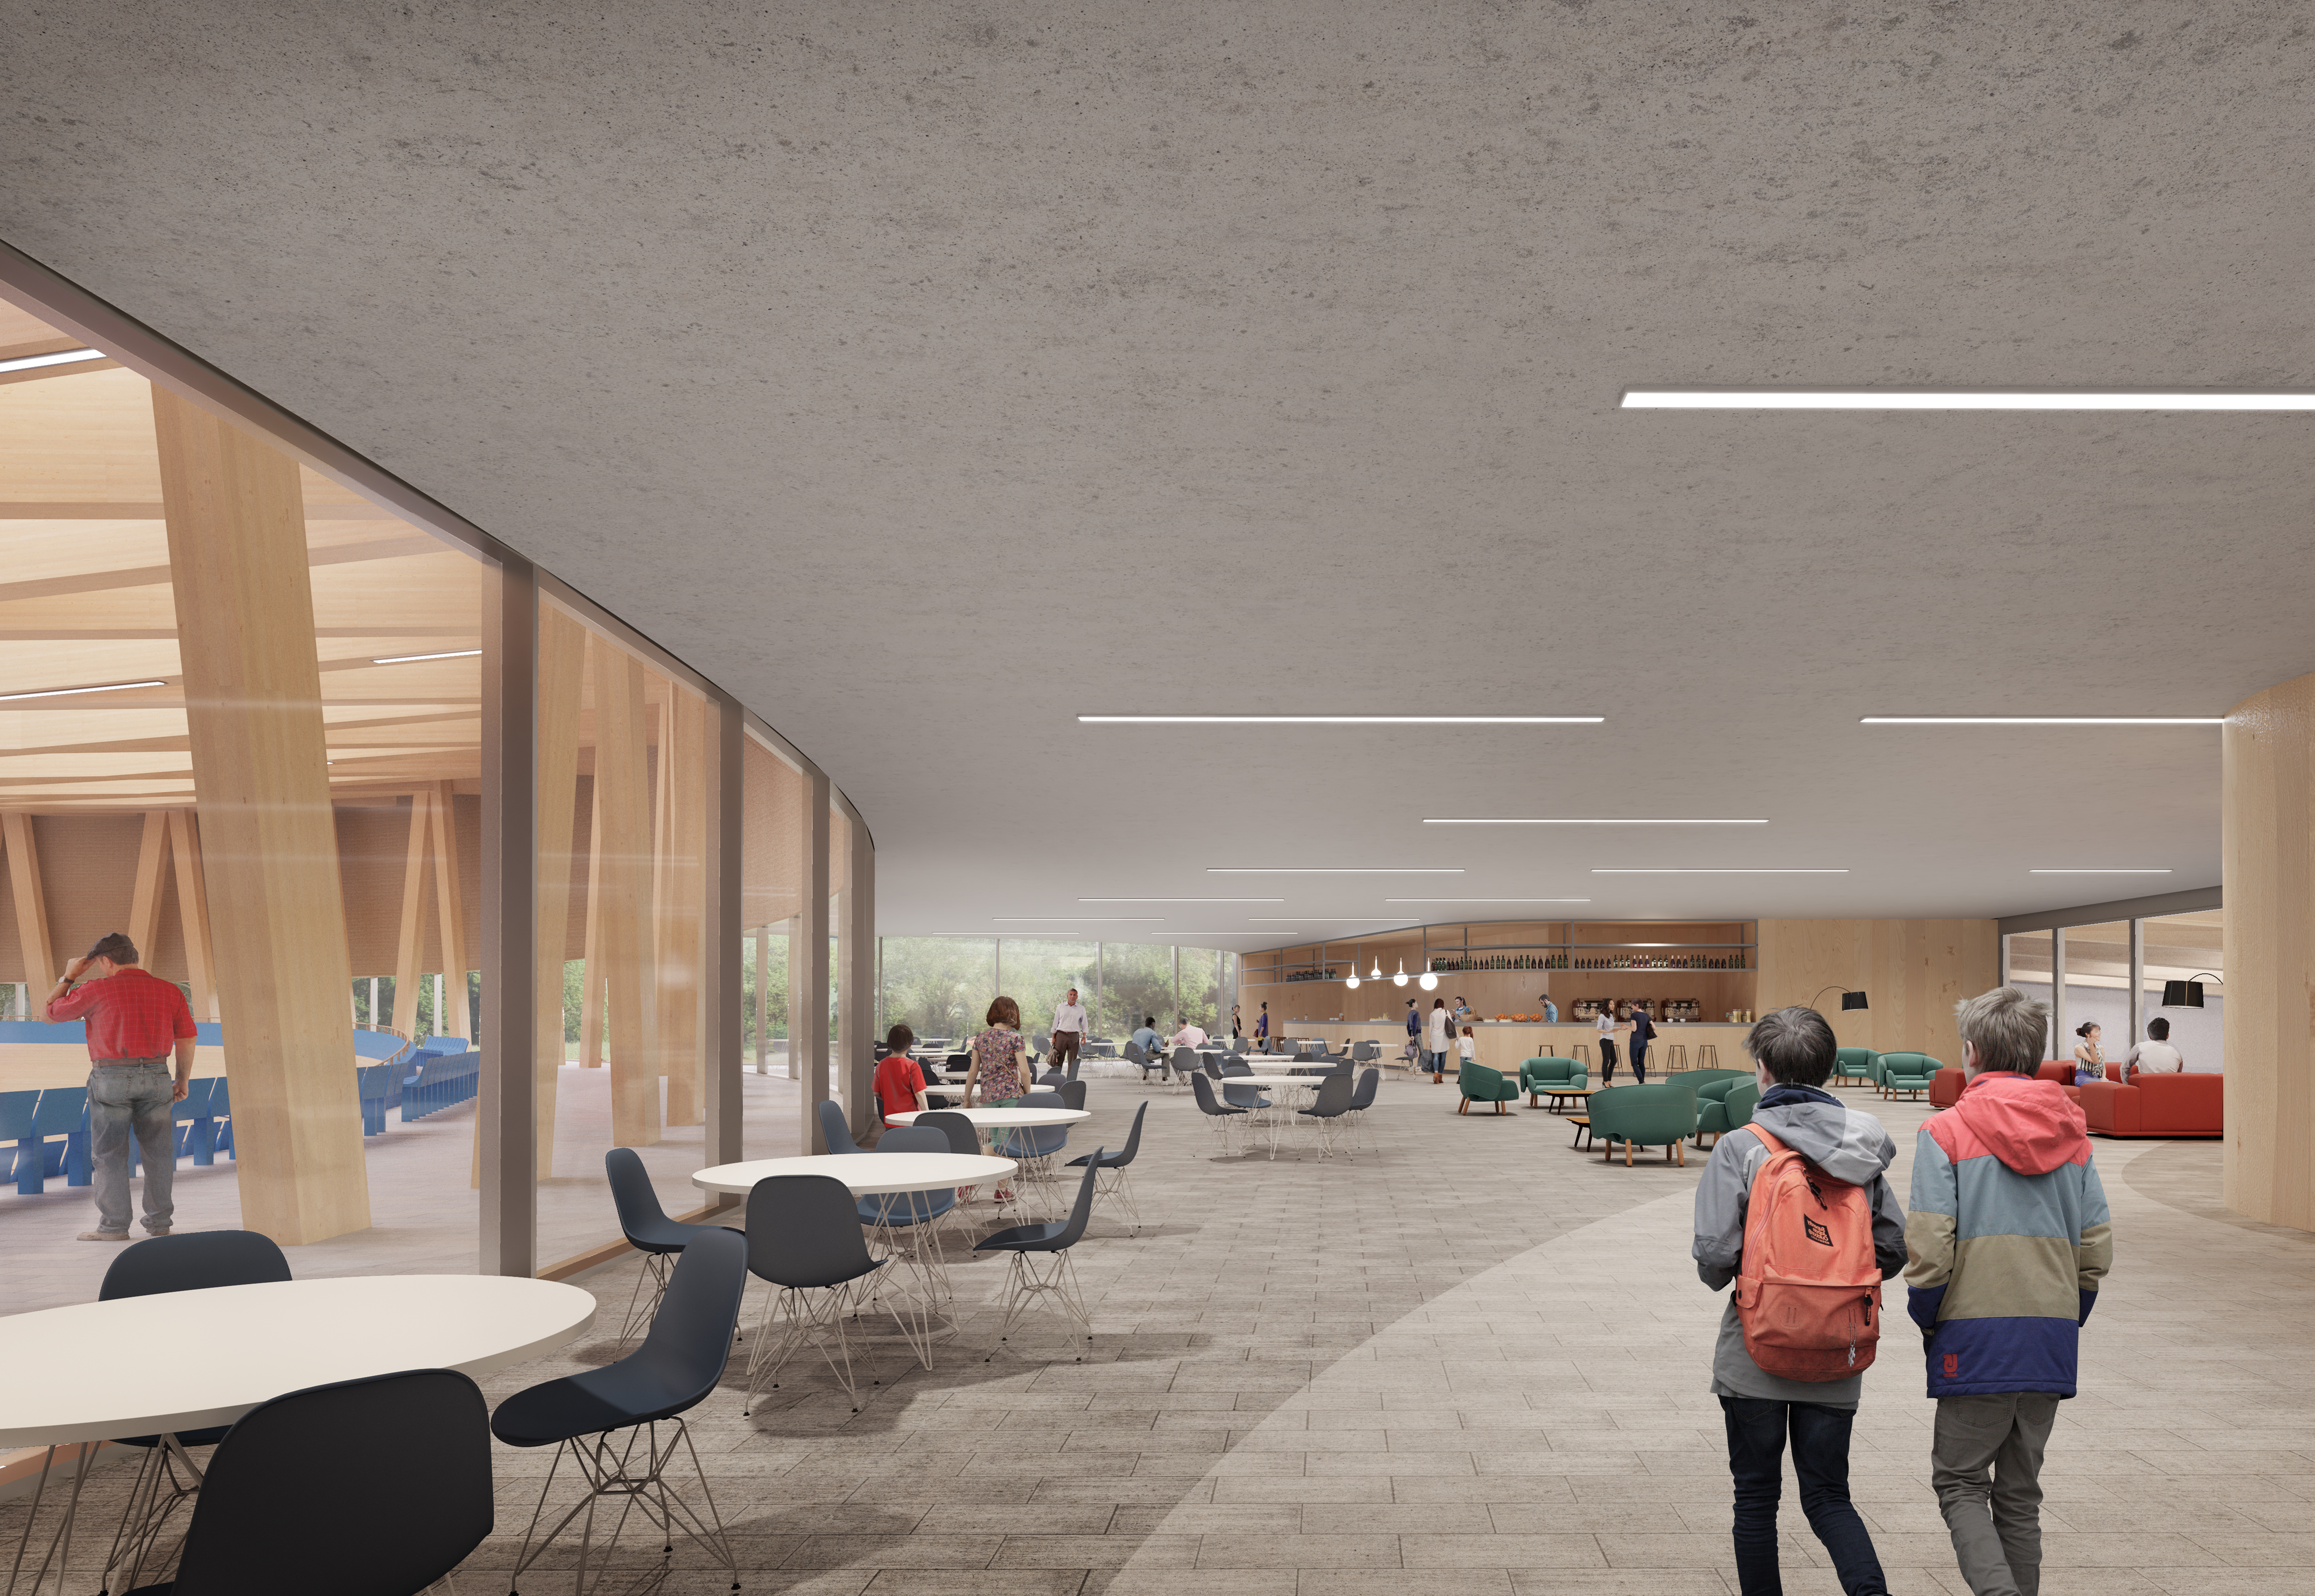
User experience is shaped by the relationship between interior spaces and the surrounding landscape. Entrances are revealed beneath the folds of the green roof, creating a gradual transition between exterior and interior. The project also extends beyond the building itself, with new paths and circuits supporting cycling and walking, connecting the facility to its wider context and encouraging everyday use by residents and visitors.
Environmental performance is embedded in the design through both construction and landscape strategies. The partially embedded structure reduces visual impact and supports energy efficiency, while the extensive green roof enhances biodiversity and manages rainwater. Additional measures include permeable soils, tree planting, and on-site renewable energy generation through photovoltaic panels and heat pump systems.
The integration of a large-scale sports facility within a sensitive natural setting presented a key challenge. Balancing visibility, accessibility, and environmental performance required a precise architectural response.
This is achieved through a compact volume largely absorbed into the landscape, combined with a clear and legible internal organisation. The use of simple, durable materials and mechanical assembly methods supports long-term adaptability and reuse, aligning with circular economy principles.
The velodrome establishes a new reference for sports infrastructure in Luxembourg, combining performance, landscape integration, and environmental responsibility within a coherent architectural concept.
Mondorf-les-Bains, Luxembourg
1st prize in an international competition in collaboration with Mecanoo
Under Construction
Sports Complex and Leisure Centre
Six aquatic pools, seven multisport courts, a climbing wall, social spaces, a restaurant, a cafeteria, as well as the offices of the Luxembourg Cycling Federation
Metaform in collaboration with Mecanoo
Partial architectural mission
Architecture, Landscape Architecture
InCa - Ingénieurs Conseils Associés | Knippers Helbig
Goblet Lavandier & Associés
Metaform
Mecanoo
Metaform
Homologation UCI (Union Cycliste Internationale)
Want to be part of the metaform culture?