A sloped green roof: more than an aesthetic gesture
2 min read
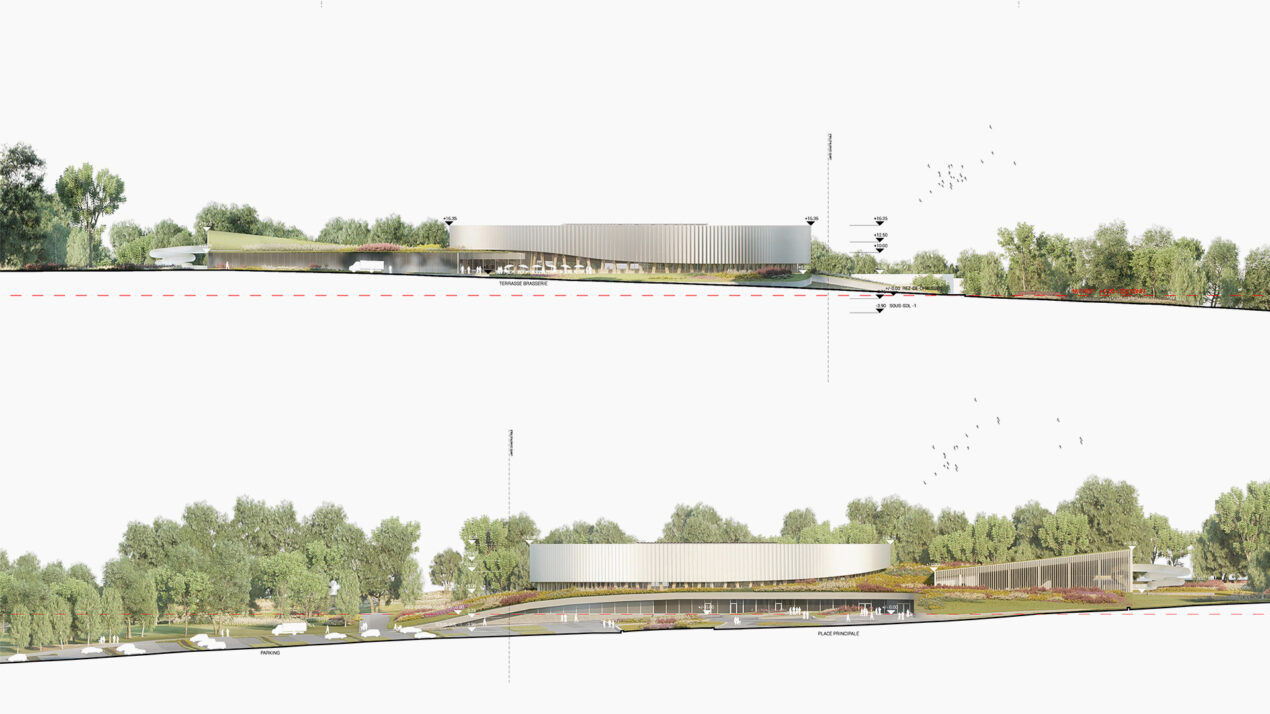
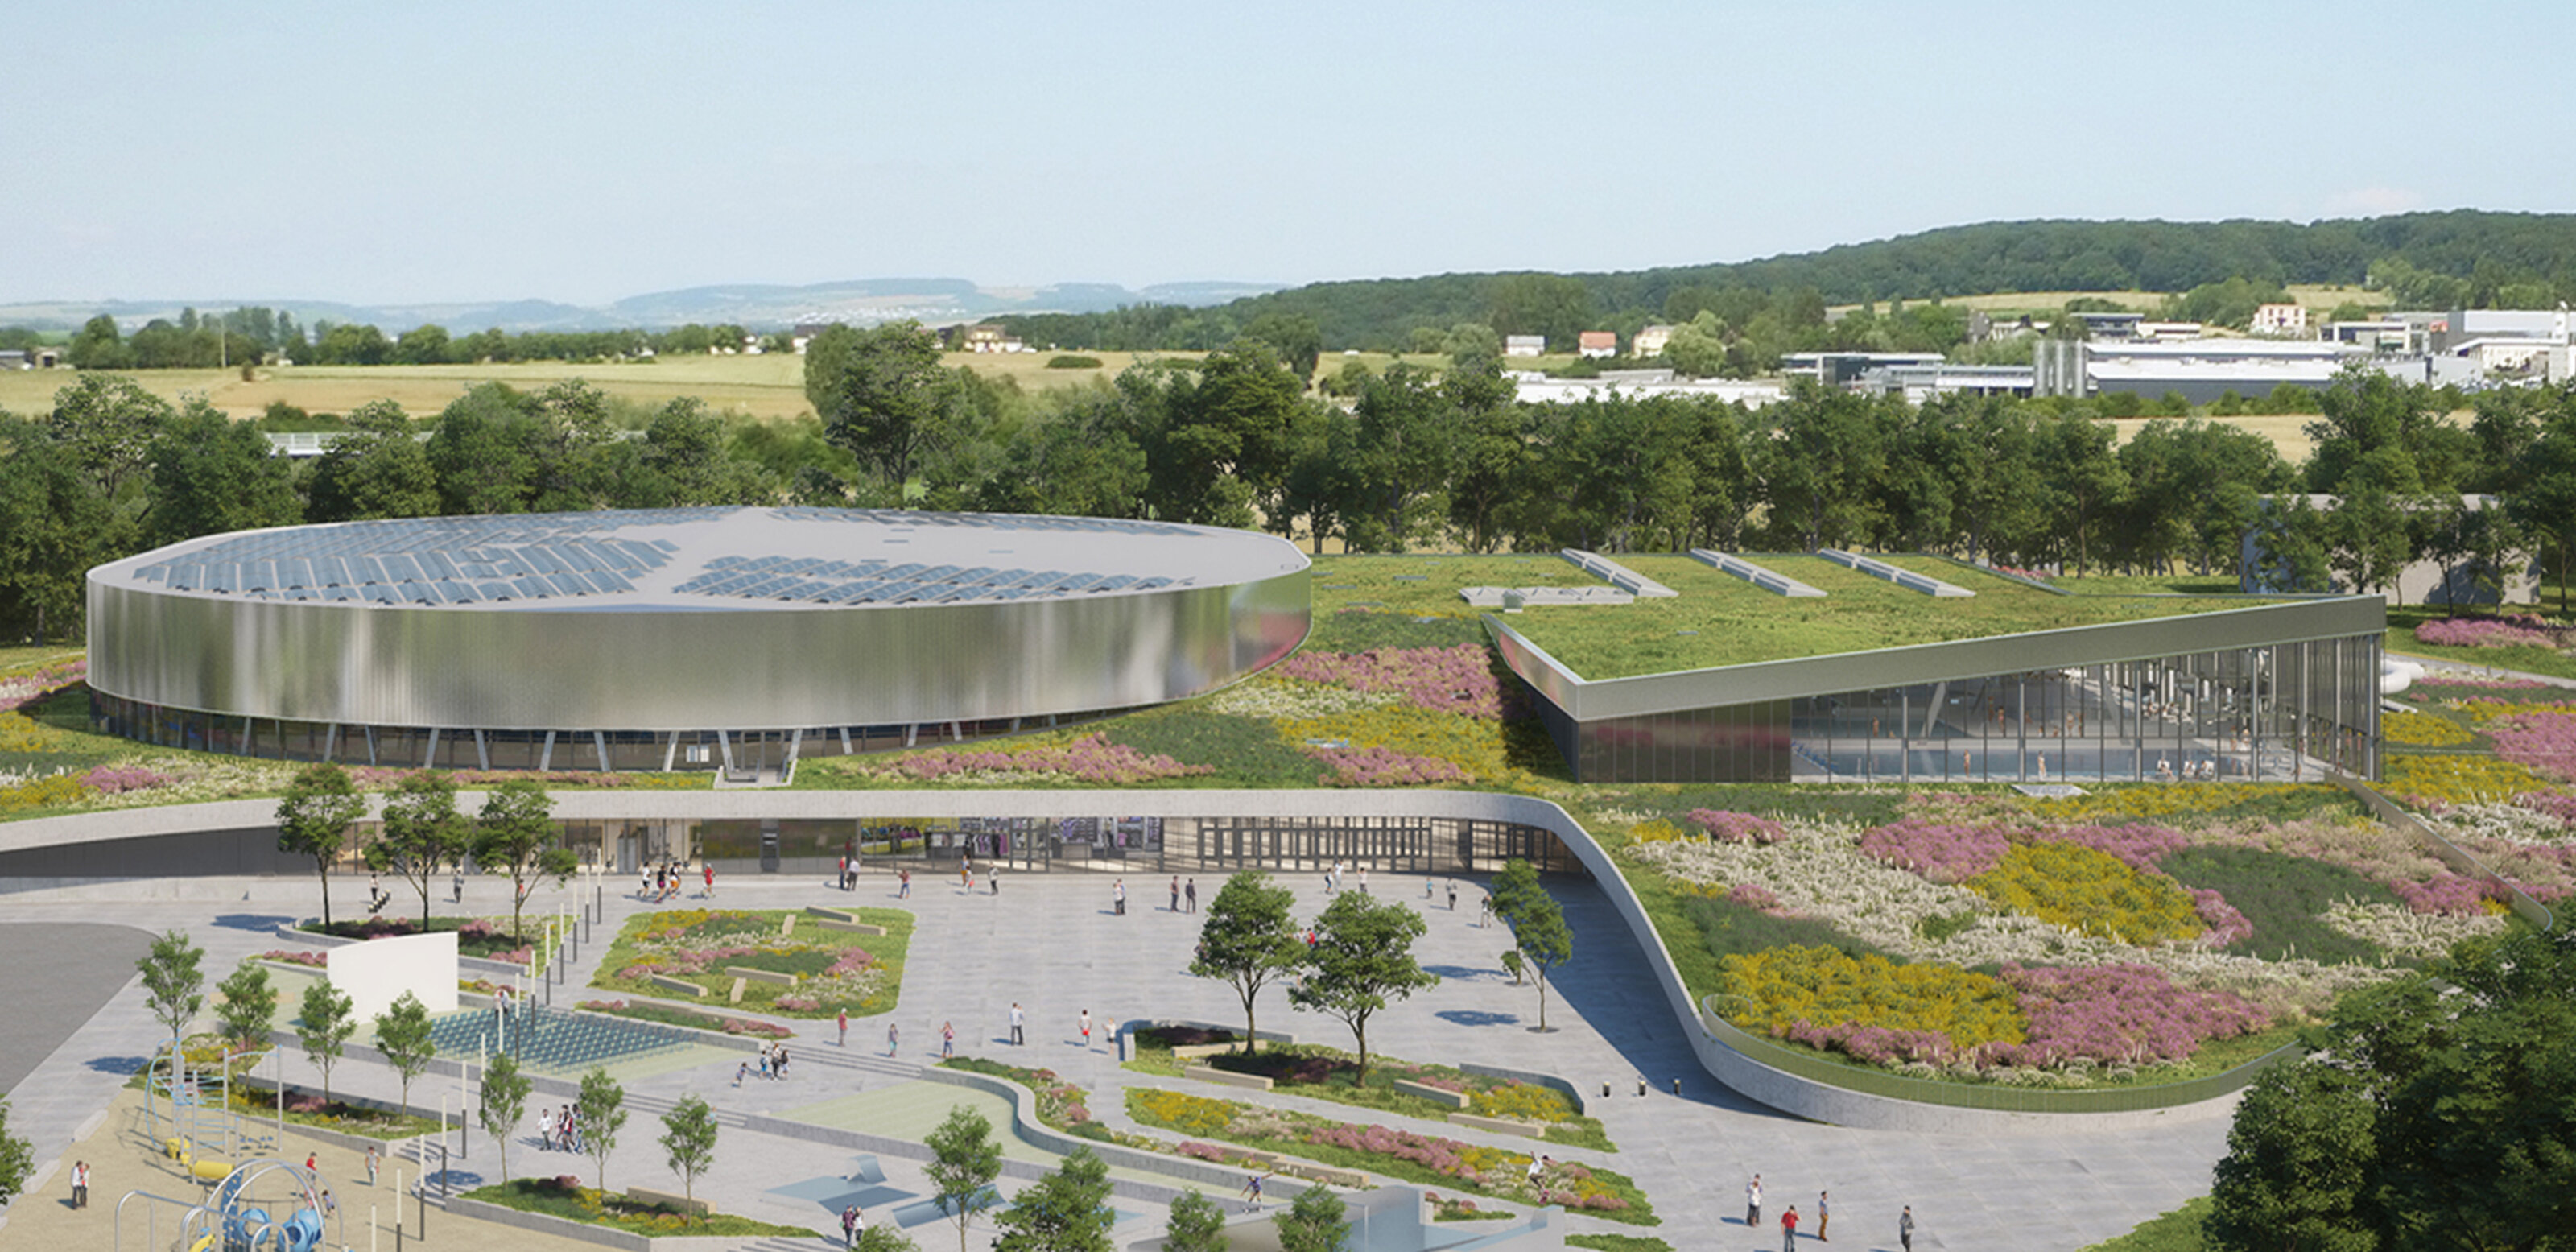
Metaform’s winning design for Luxembourg’s first and only Velodrome, in collaboration with Dutch-based Mecanoo architects, redefines what an indoor cycling arena can be. While the project integrates multiple sports facilities, it is the building’s large undulating sloped green roof that truly distinguishes it.
Covering 8,500 m², the roof appears to rise naturally from the surrounding hills, creating a discreet vegetated plinth upon which the velodrome floats. Its sculptural timber form is the only part of the structure clearly visible in the landscape, acting as a landmark that can be seen from the nearby A13 motorway. A continuous glazed band separates the roof from the building below, allowing the green surface to hover above the terrain while natural light penetrates the interiors. Warm tones of timber and concrete accentuate the roof’s presence, integrating it seamlessly with the countryside.
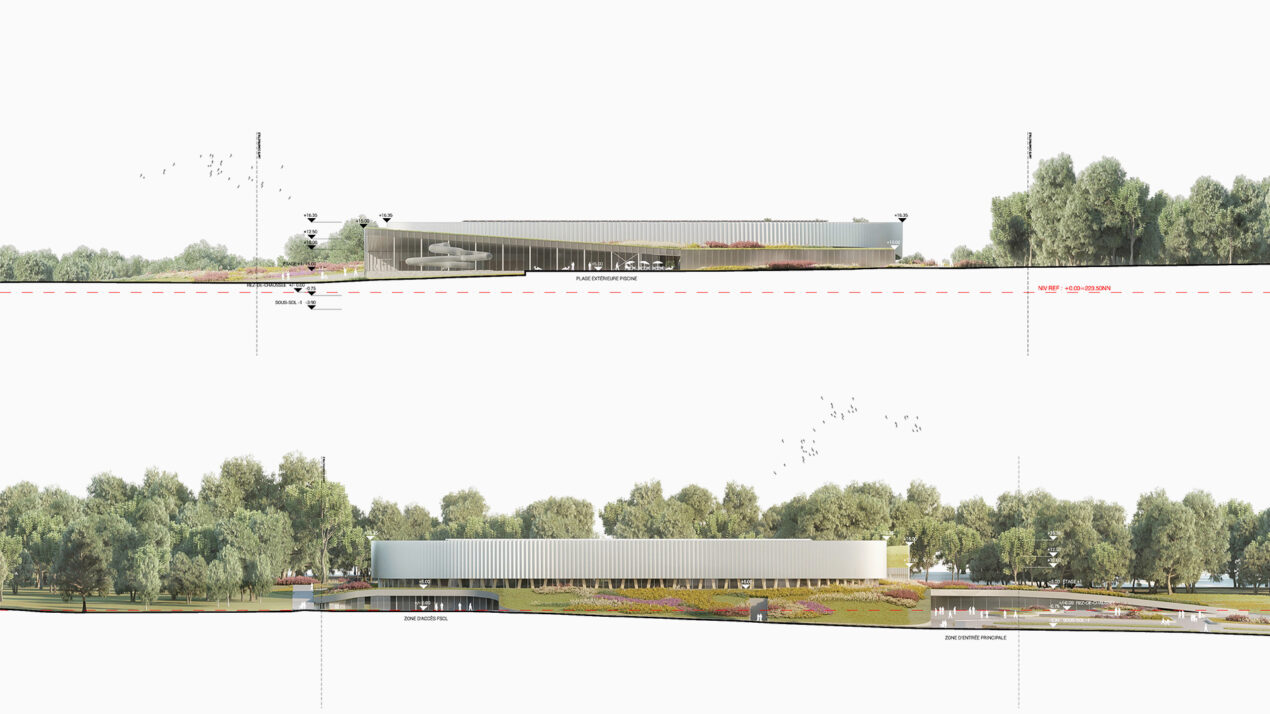
The sloped green roof is more than an aesthetic gesture. It enhances the local ecosystem by supporting native vegetation and trees, creating a miniature habitat across the velodrome. Its design manages rainwater naturally, reducing the need for large retention basins, while permeable soils help diffuse runoff. Visitors experience a subtle interaction with nature as the roof’s cascading folds reveal entrances that lead into facilities partially embedded in the landscape.
By merging architectural ambition with ecological sensitivity, the roof garden demonstrates the potential of sustainable design in large-scale sports infrastructure. The velodrome’s green roof is a model of how a building can achieve both visual elegance and environmental functionality, contributing to Luxembourg’s broader ambition for regenerative development.