1 min read
Oberkorn, Luxembourg
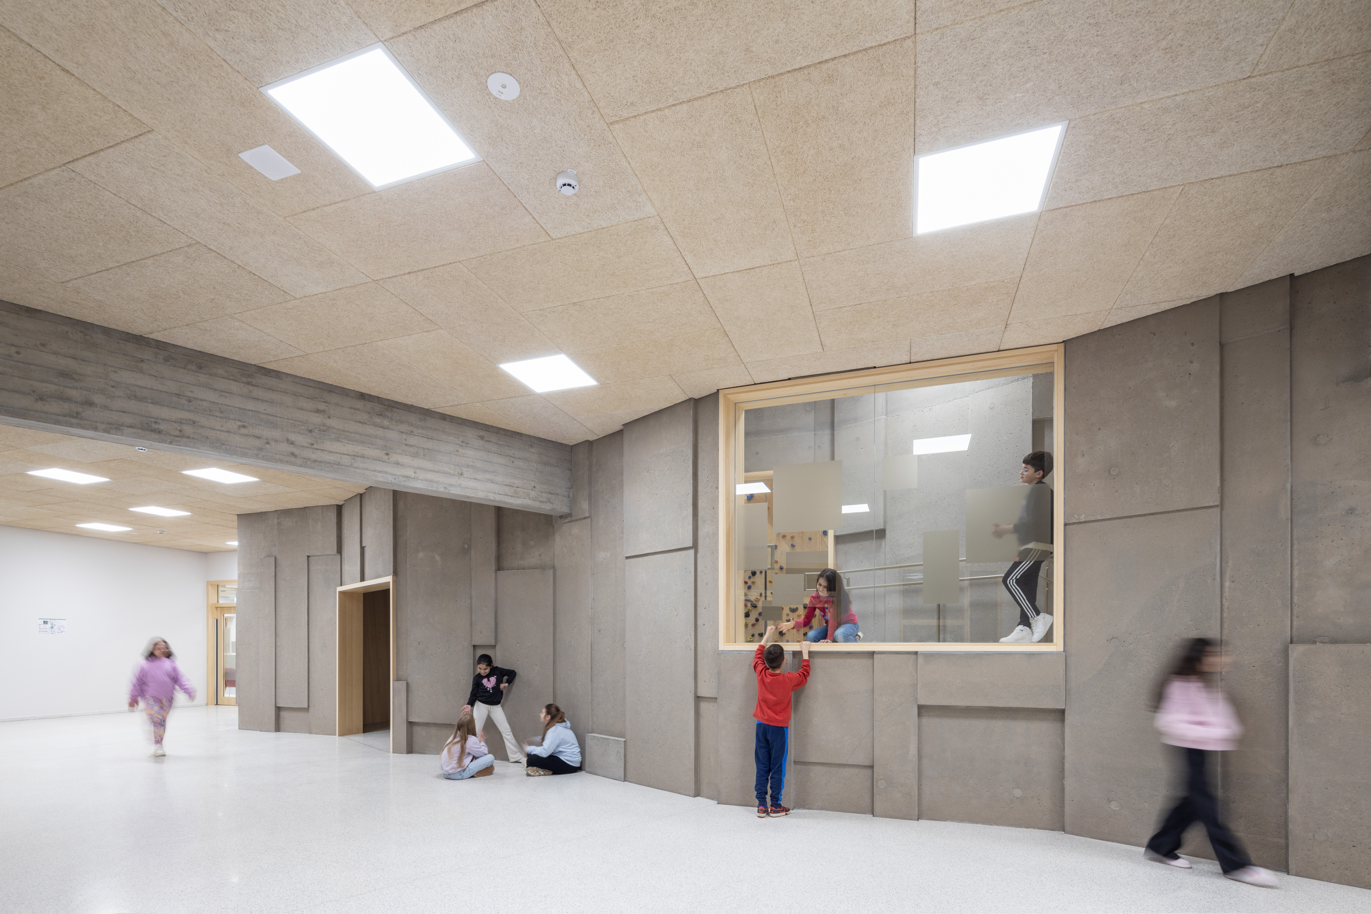
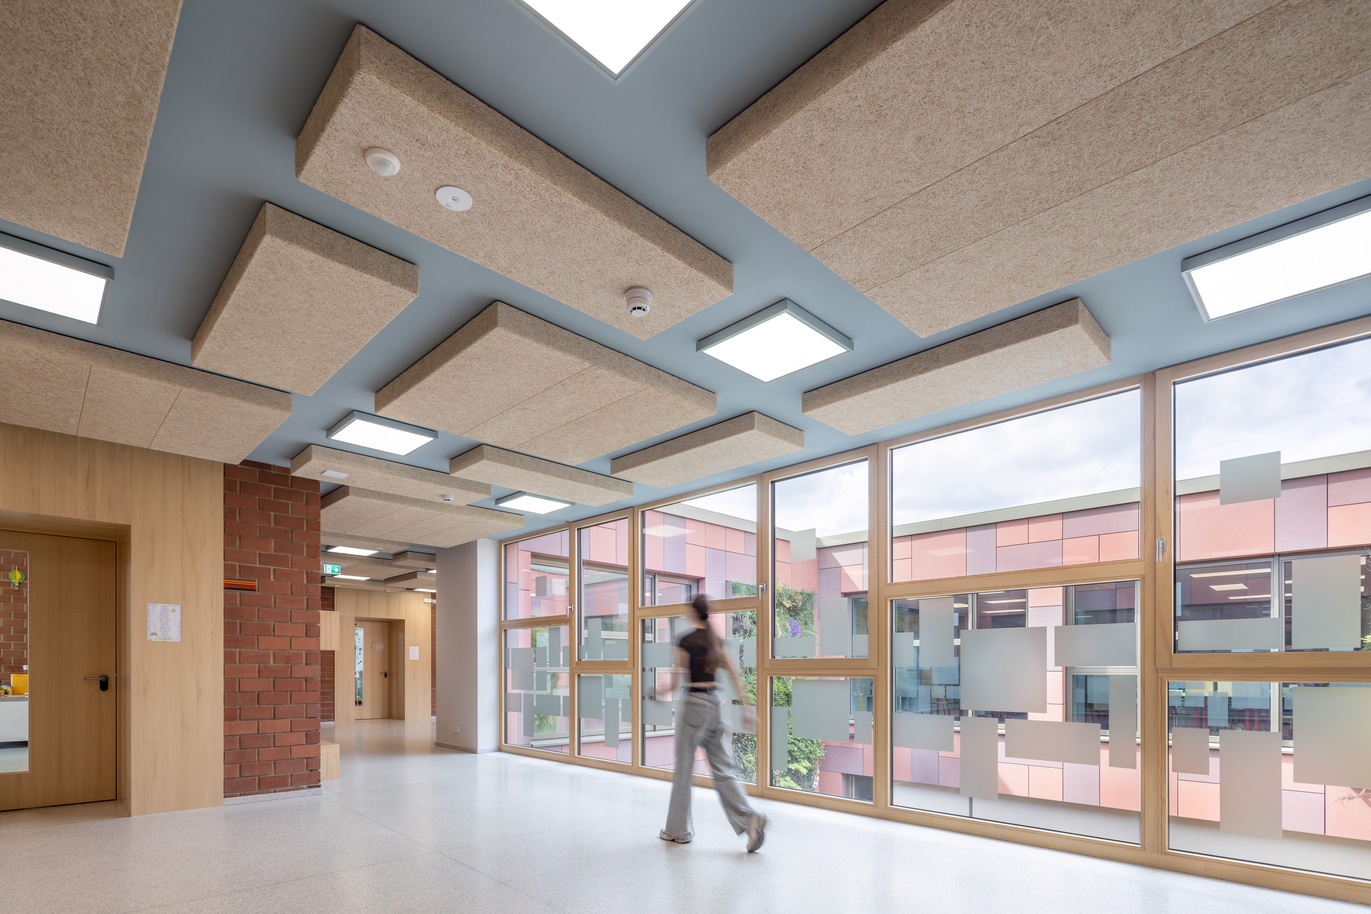
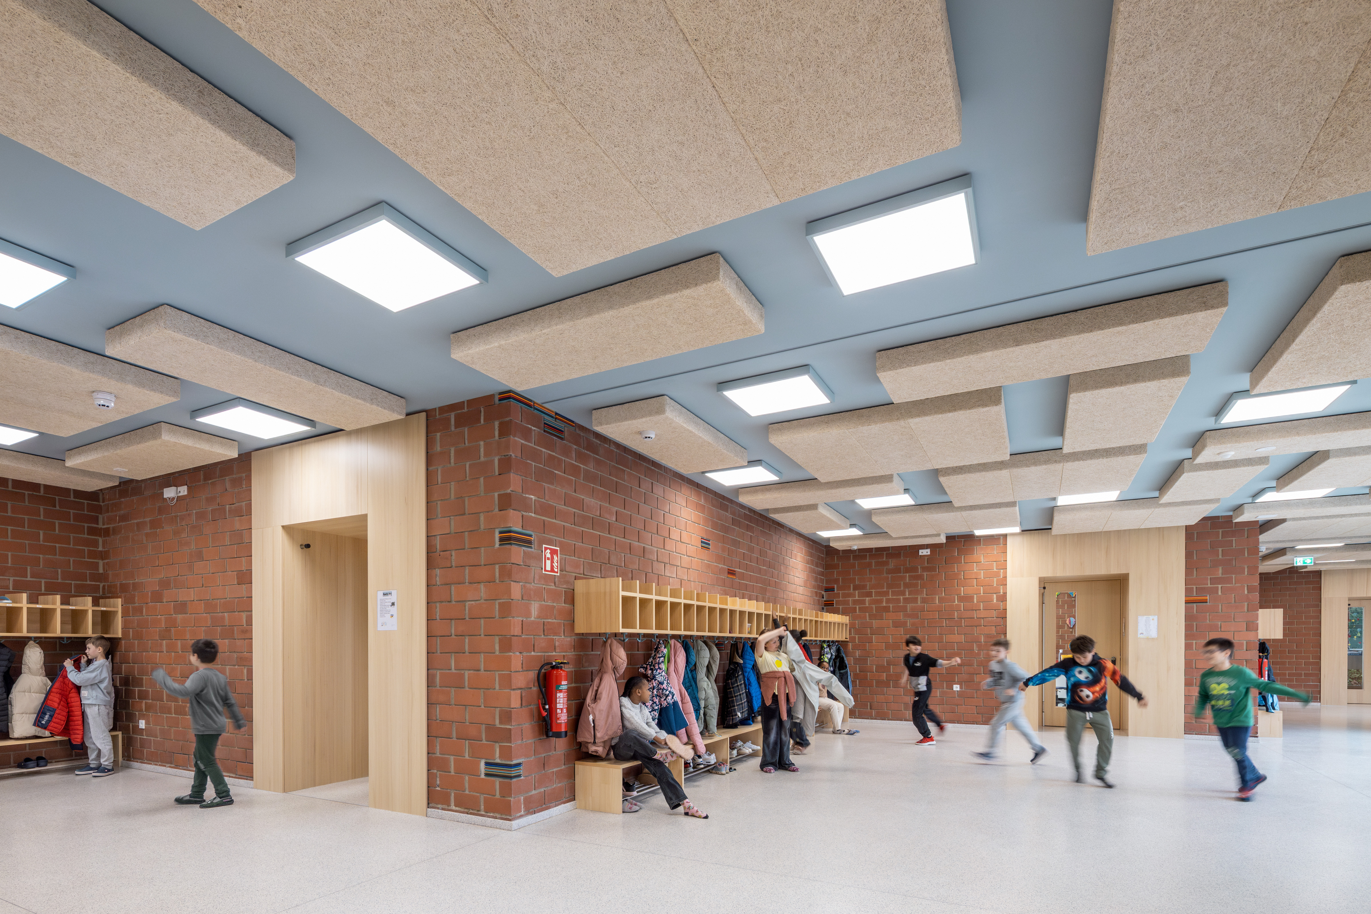
The retrofit and extension of Um Bock School preserves far more than a building; it safeguards memory, identity, and community ties. Originally built in the 1950s, the school’s concrete framework and interior red brick walls were carefully retained, preserving their authentic materials and aged patina. Rather than fully replacing damaged areas, the project embraced a sensitive, sustainable approach that combines restoration, extension, and creative repair.
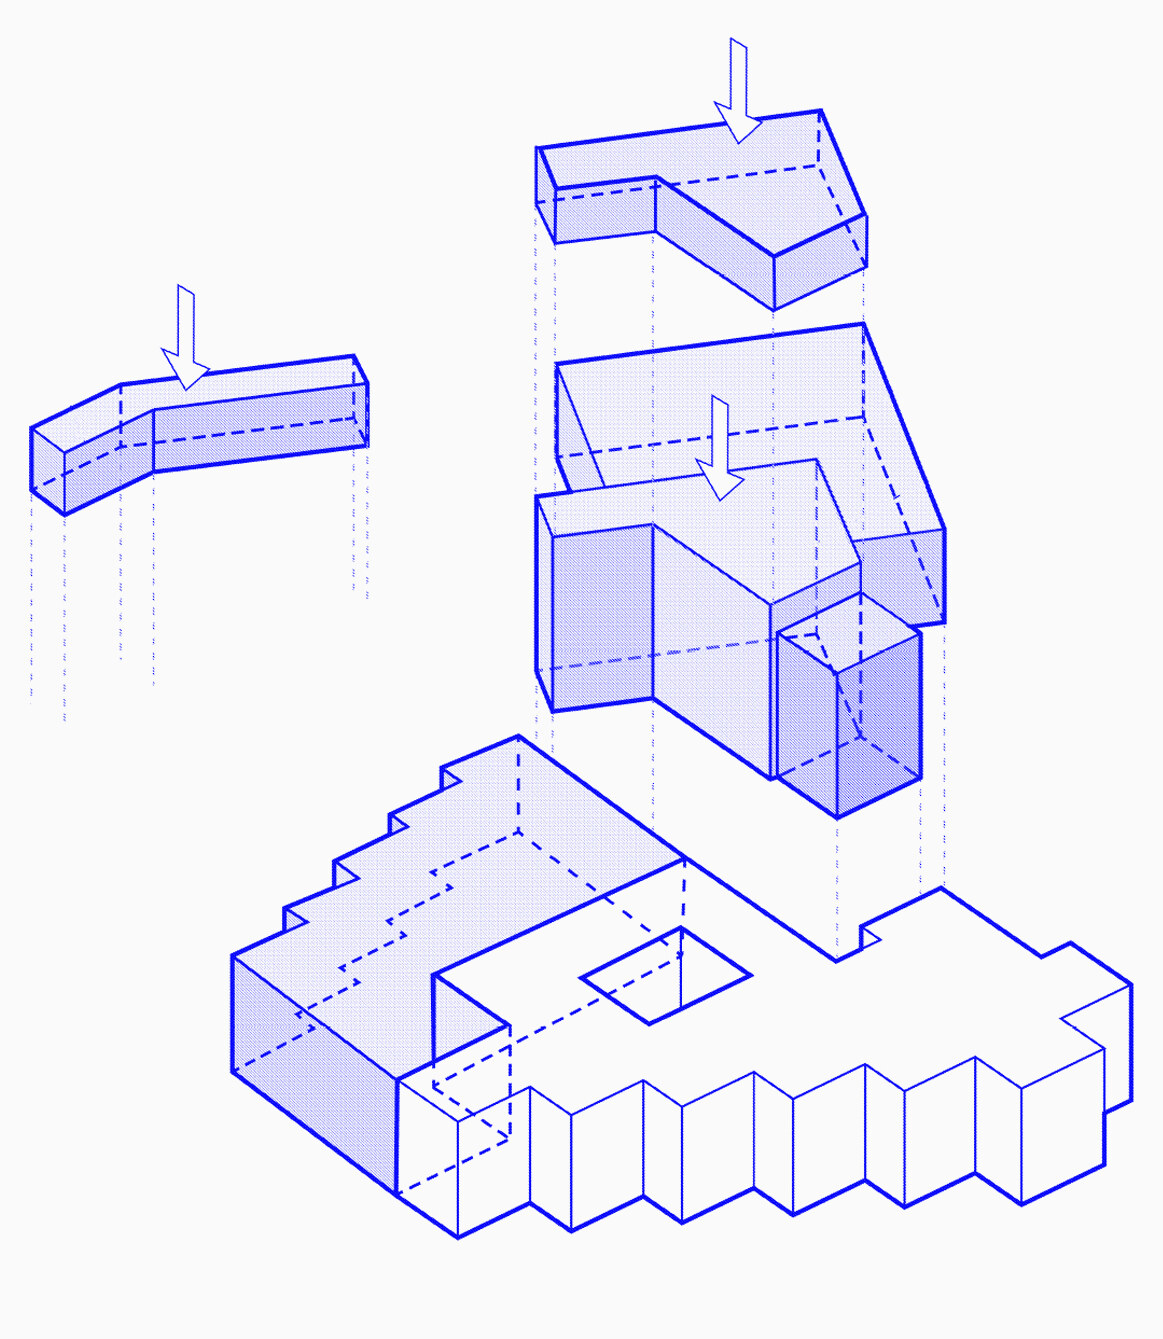
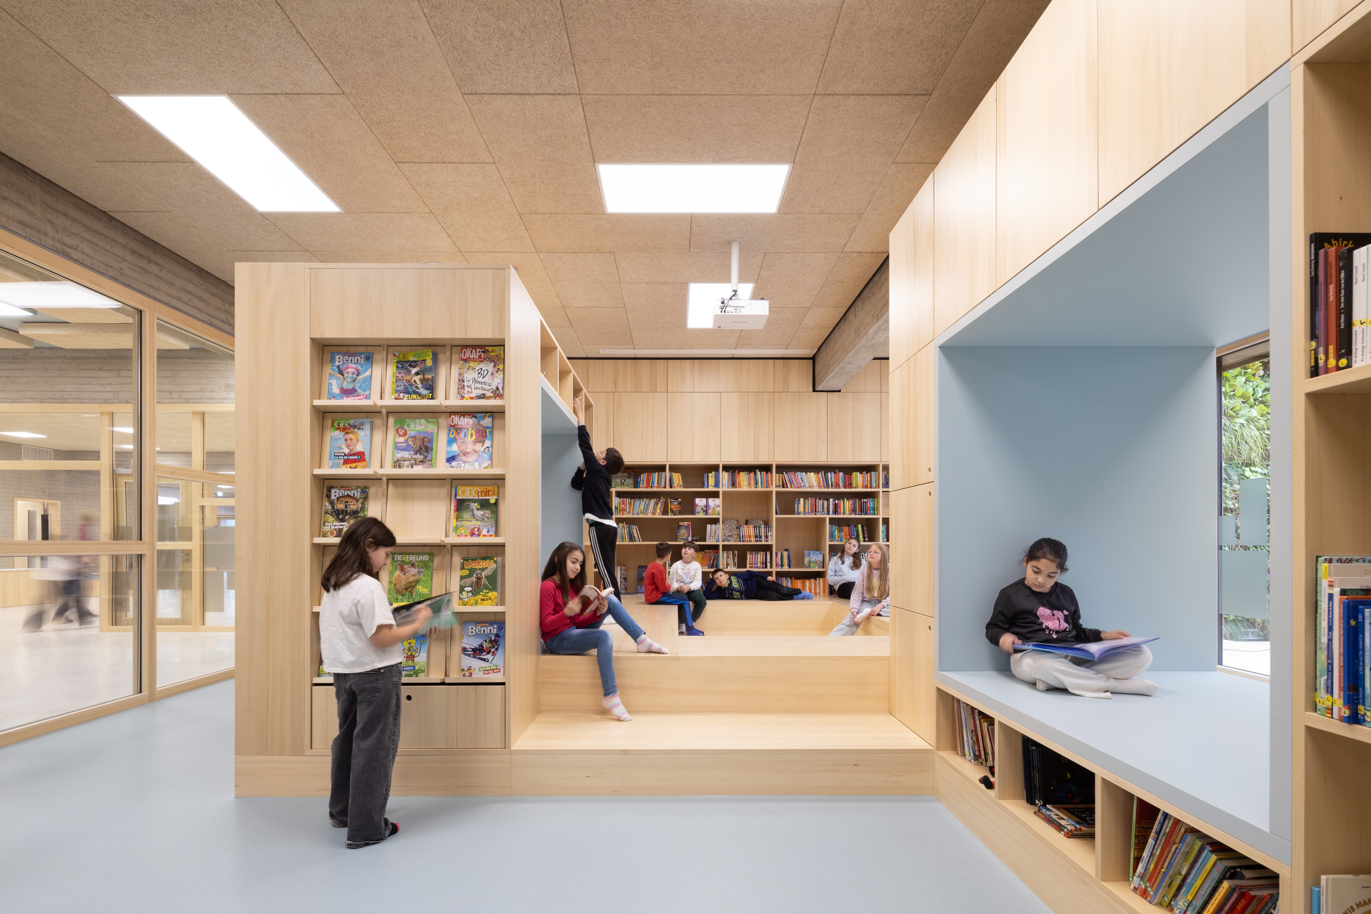
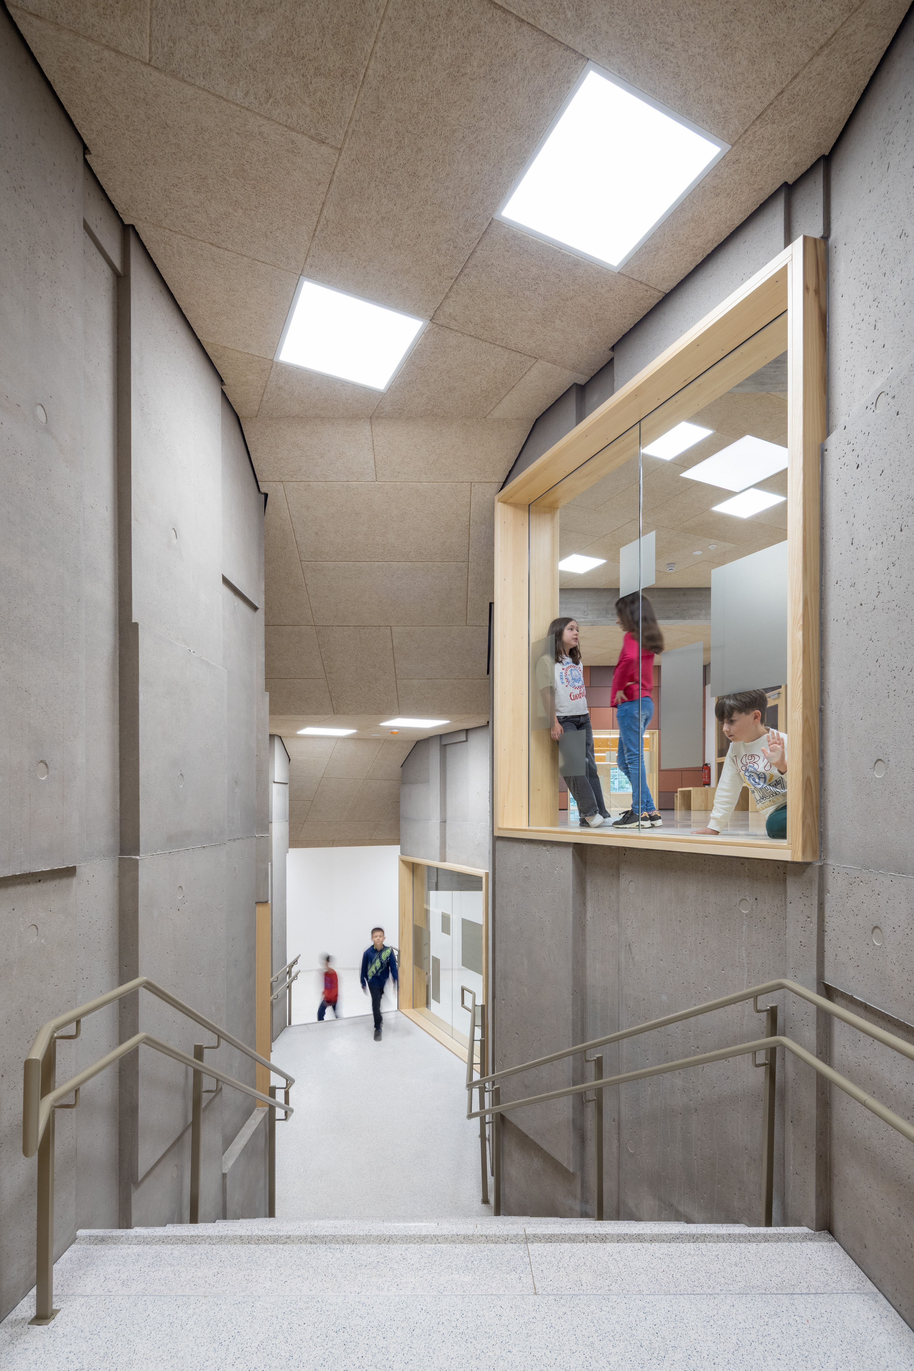
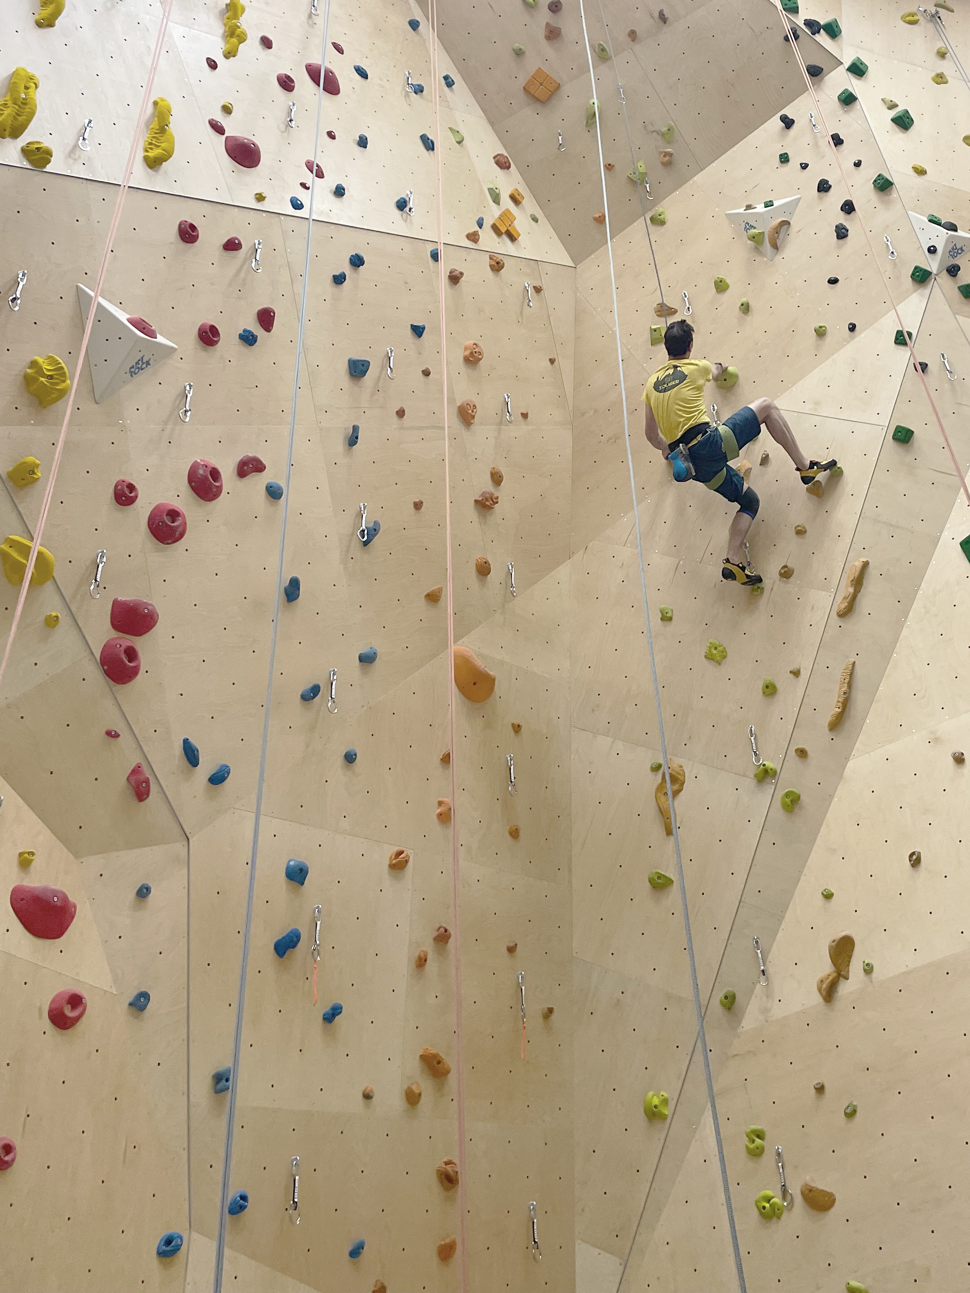
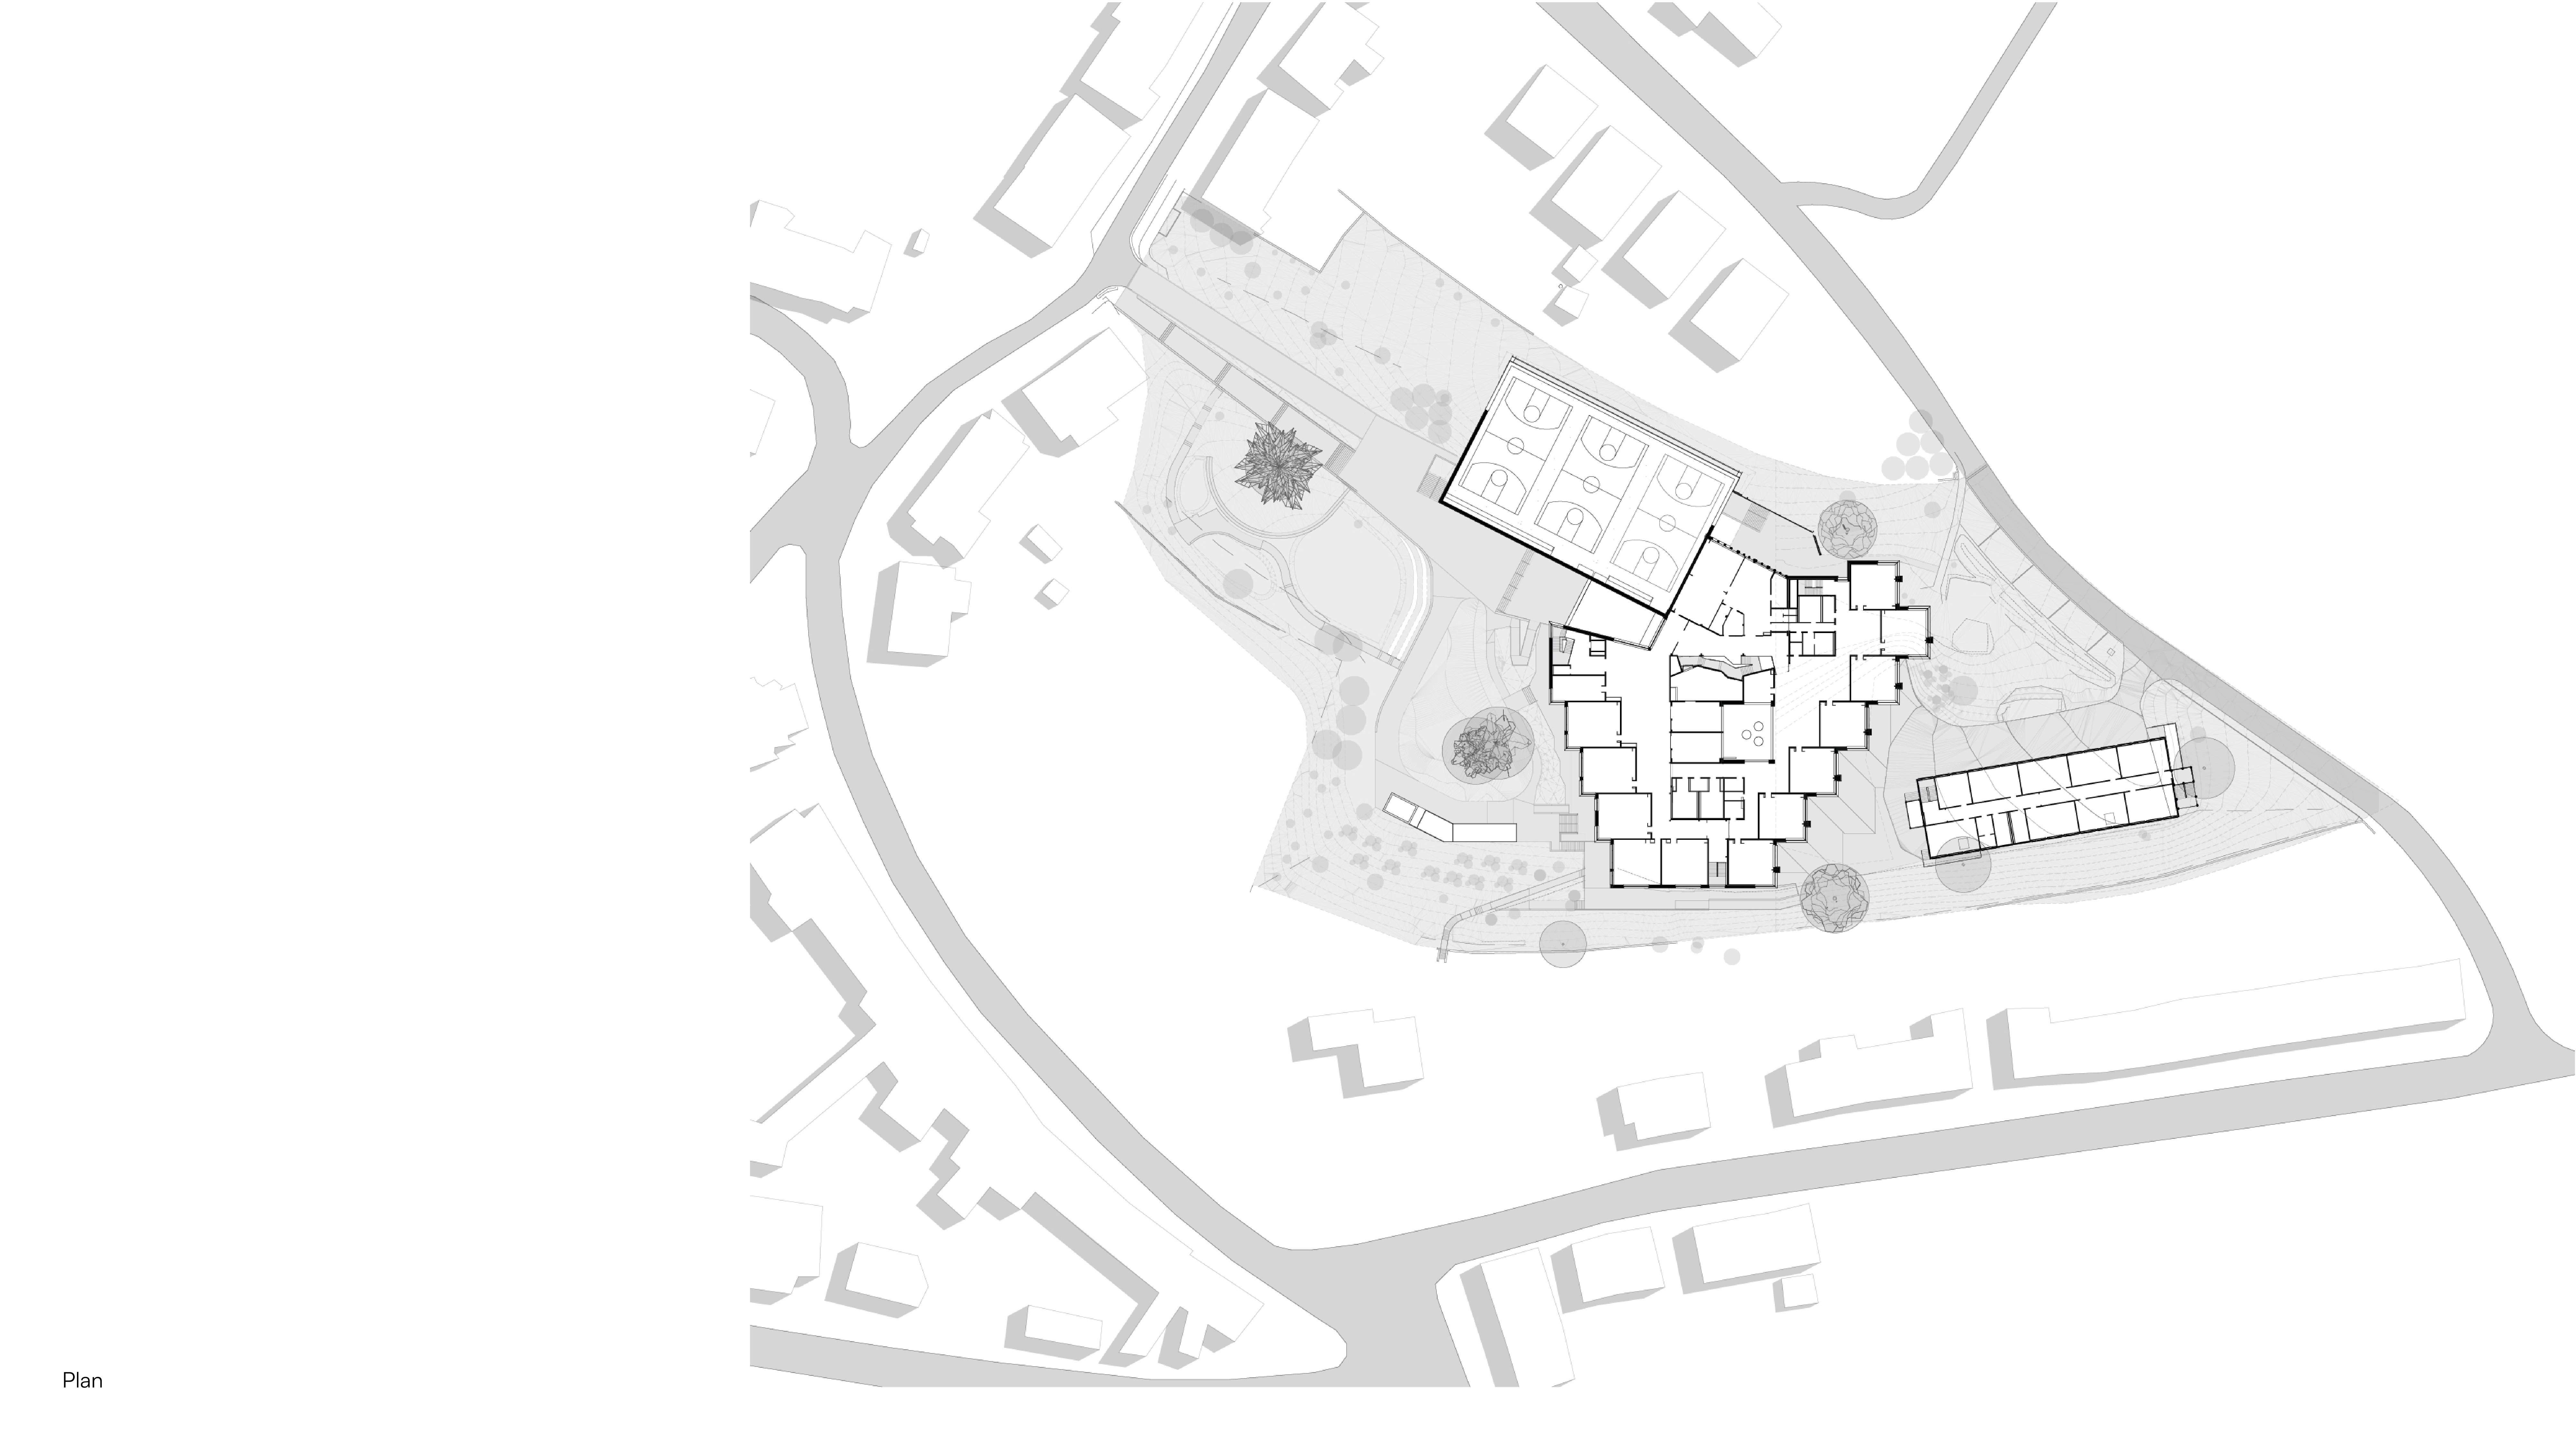
The spatial concept reorganises the school around a central patio, where classrooms and circulation are arranged as offset, interlocking volumes. This configuration creates light-filled spaces that support both structured learning and informal use, moving beyond a conventional corridor-based layout. Square classrooms provide a high degree of adaptability for evolving teaching methods and inclusive education. New facilities, including a sports hall, climbing wall, and dance studio, expand the programme and open the school to wider community use.
A strong emphasis is placed on creating an inclusive and socially active environment. The variety of spaces encourages interaction between different user groups, while shared areas support both educational and community activities. By extending its functions beyond the school itself, the project reinforces social cohesion and strengthens its role within the neighbourhood.
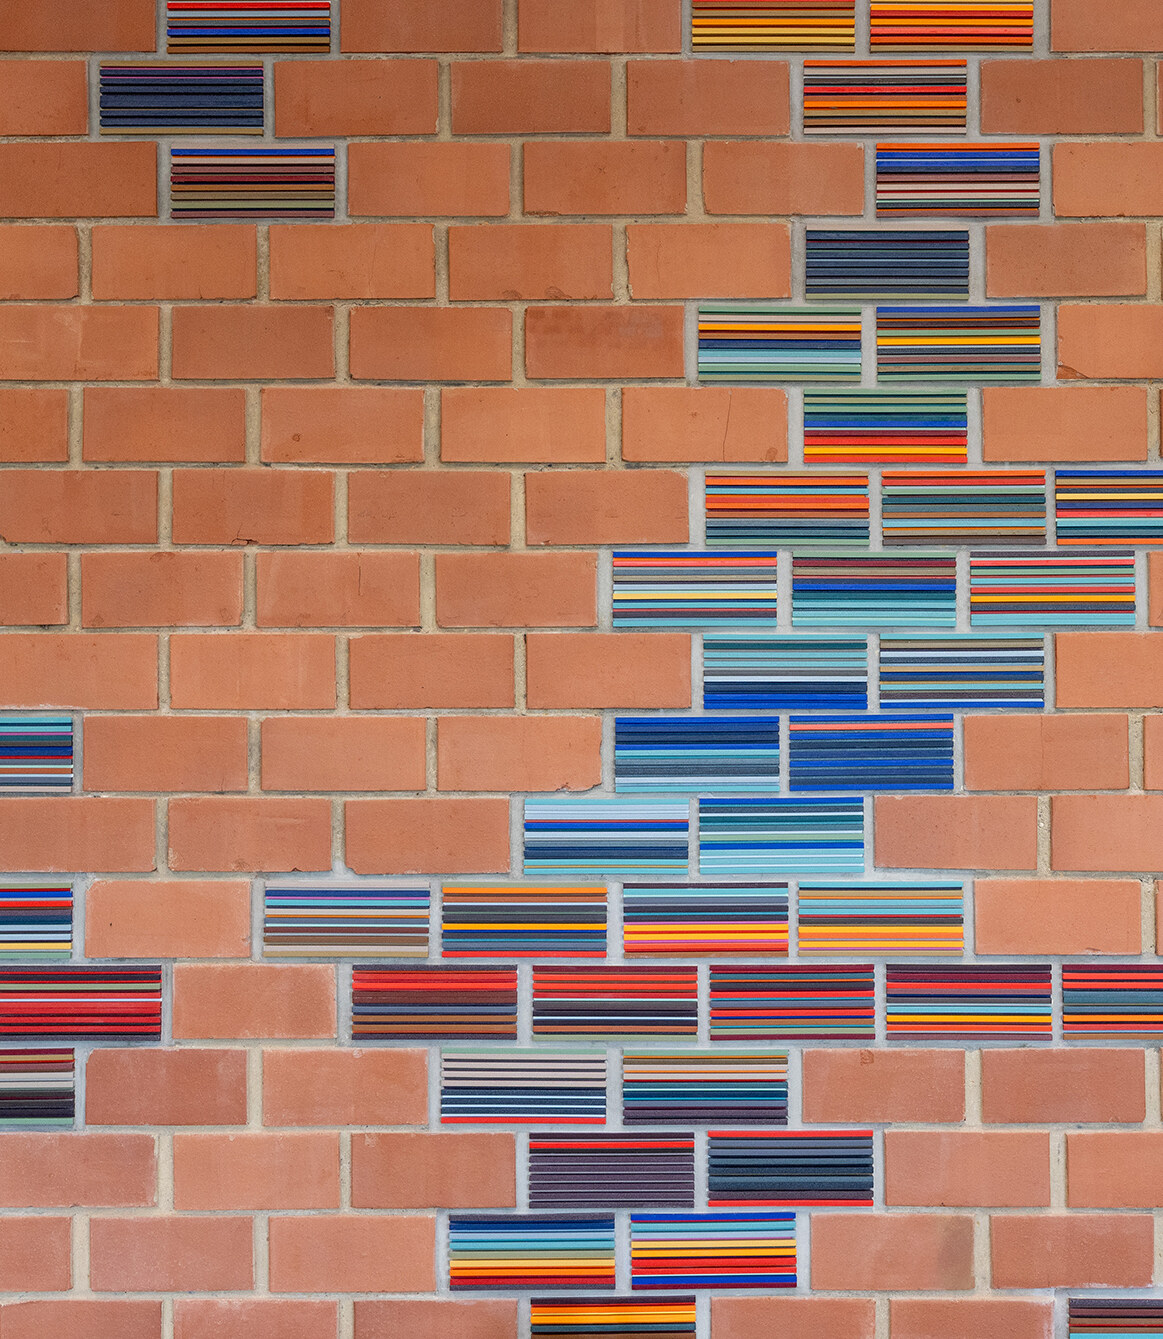
Environmental responsibility is addressed through both design decisions and construction processes. Retaining the existing structure significantly reduces demolition waste and embodied carbon. At the same time, participatory repair processes invite children to contribute playful brick elements, embedding a layer of creativity and collective ownership within the architecture. Flexible and multifunctional spaces further support long-term use, allowing the building to adapt to changing needs over time.
Working with an existing structure required balancing preservation with the introduction of new spatial and functional requirements. Maintaining the identity of the original building while integrating new elements called for a precise and sensitive architectural response.
“Our aim was to find a solution that costs less, looks better, and brings much more social value.”
– Steve Weyland, Lead Architect
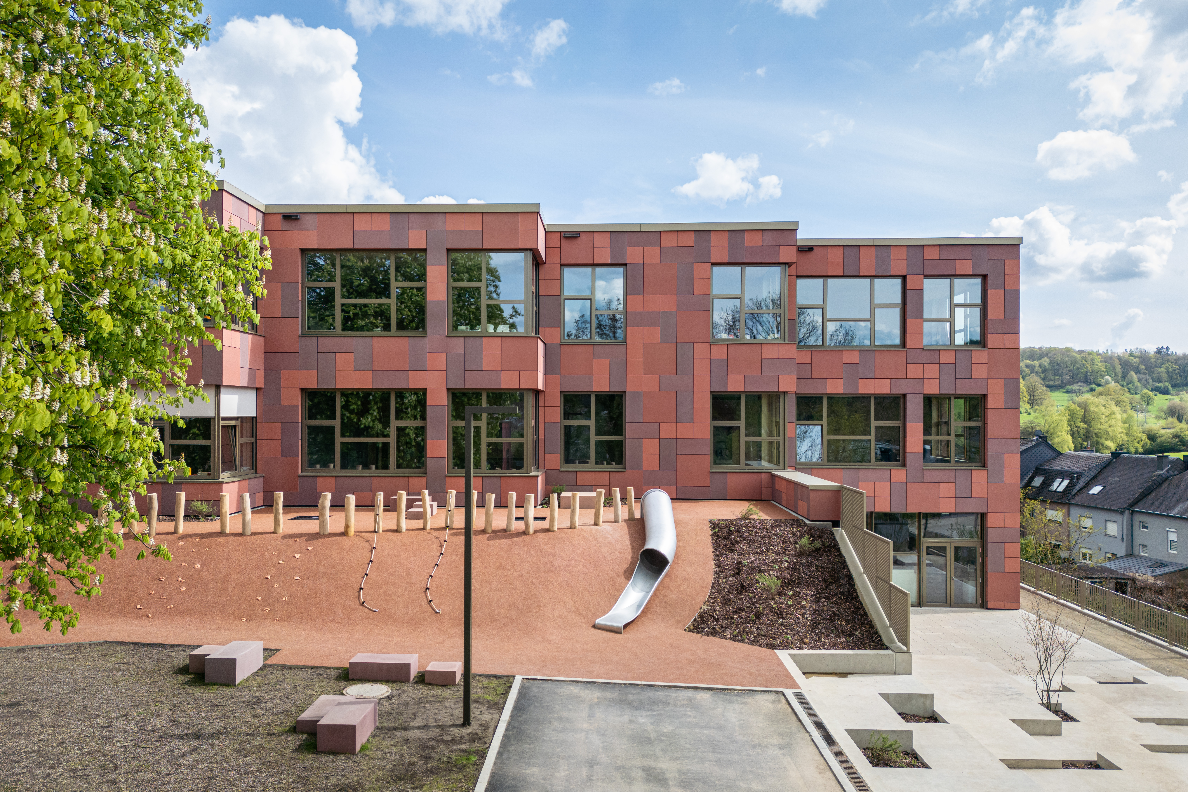
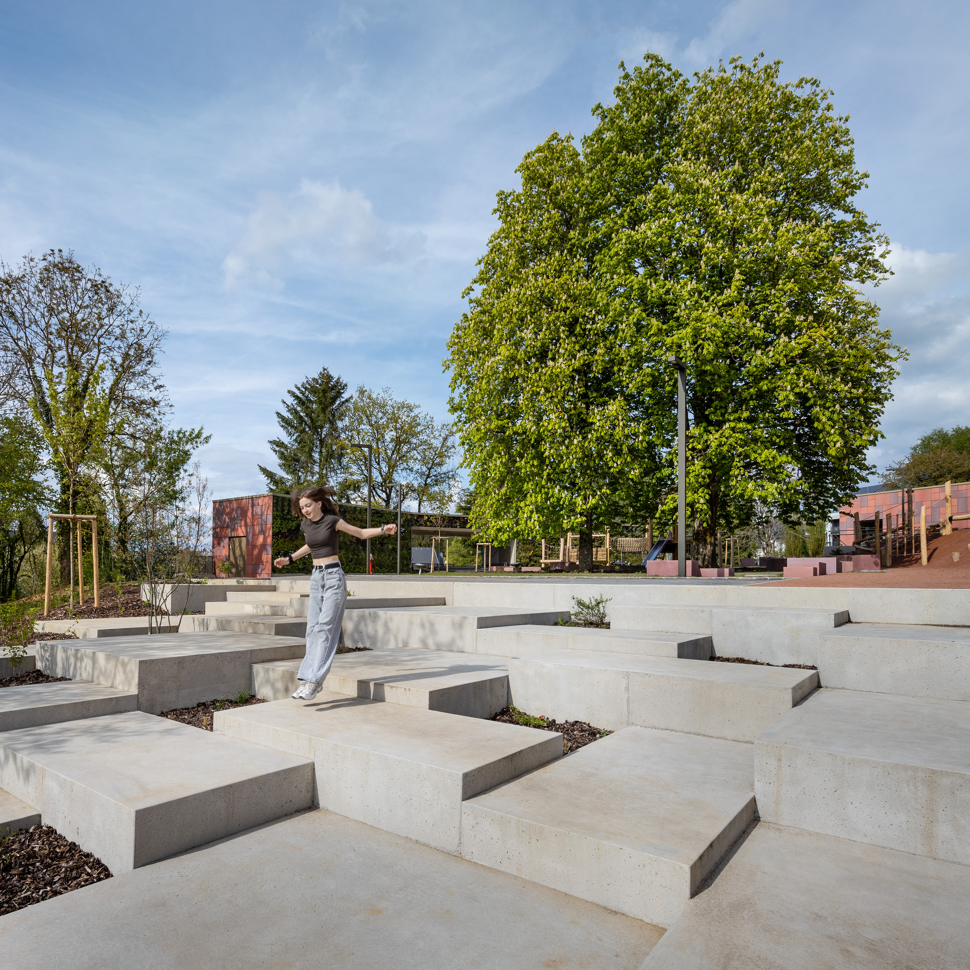
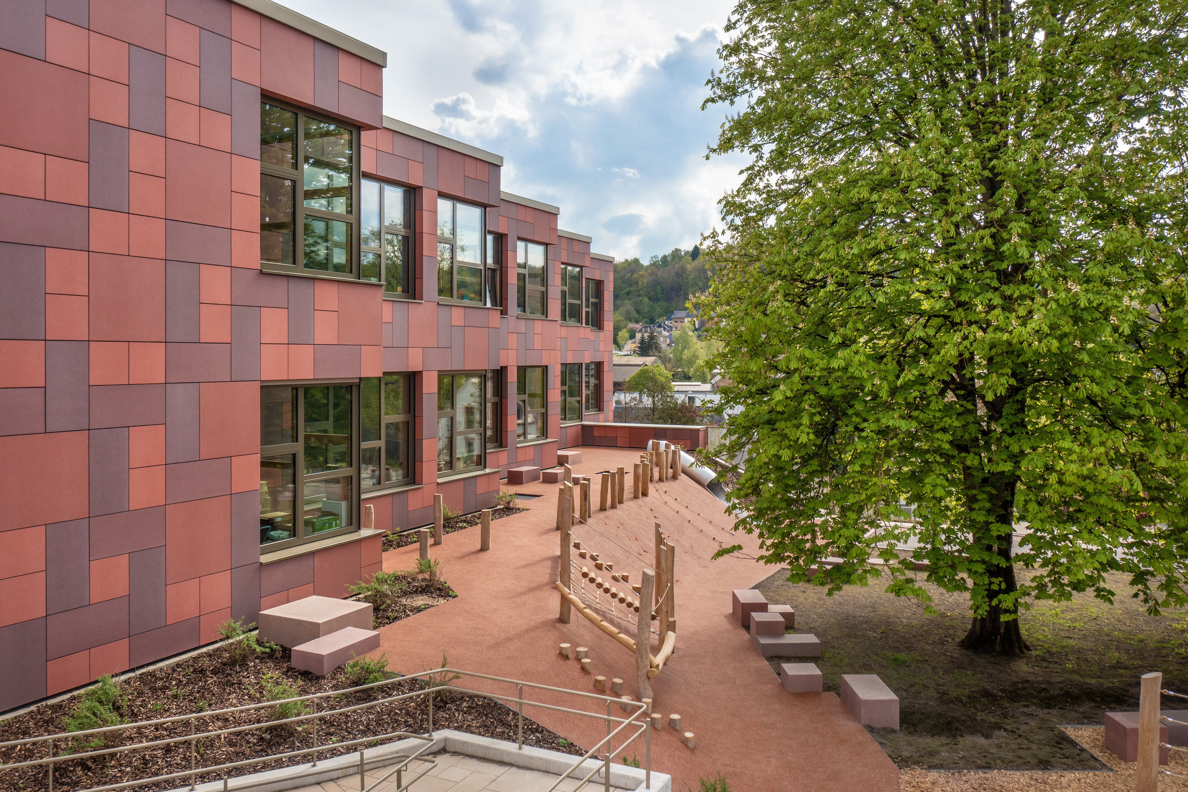
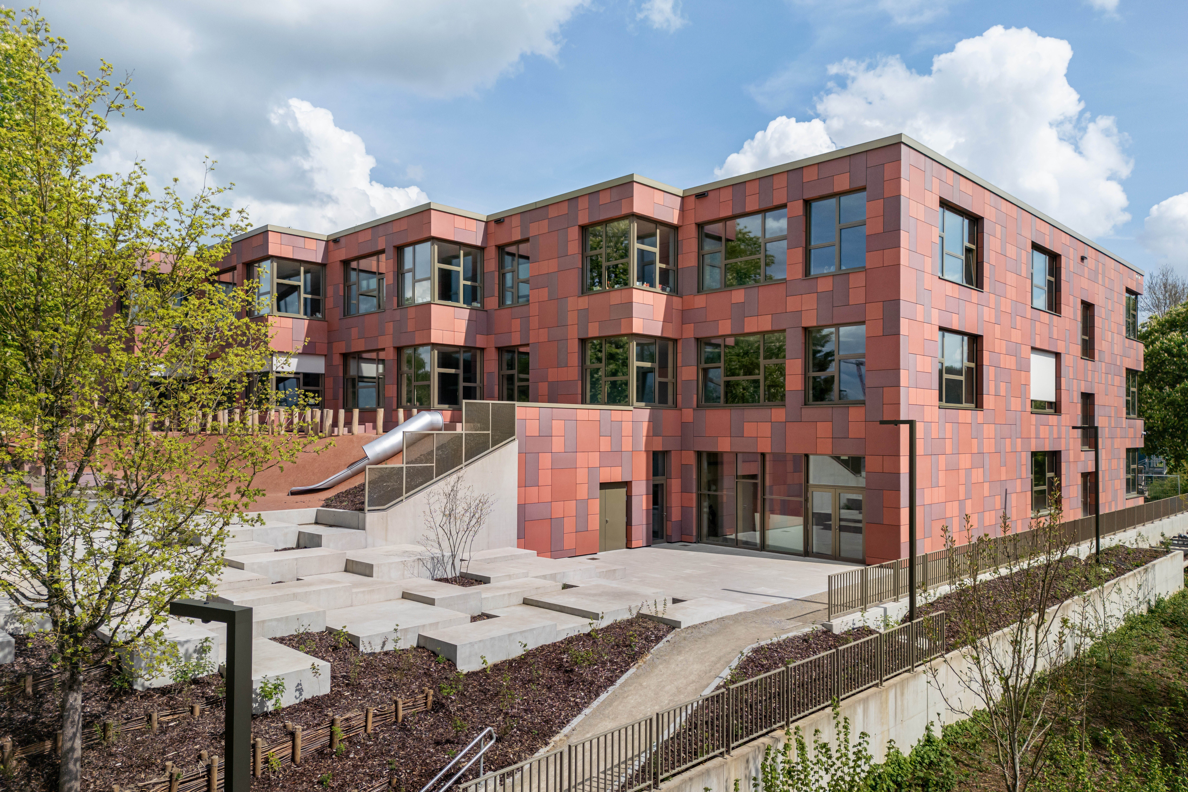
The extension responds directly to this context by aligning with the scale, orientation, and material character of the 1950s building. Exposed wood-textured concrete and red fibre cement panels echo the existing mineral qualities, while wood accents and soft grey-blue tones create a welcoming atmosphere. Landscaped areas and façade treatments reinforce the connection to the local cultural and natural context.
Um Bock School evolves into more than a place of education, becoming a civic space shaped by participation, adaptability, and continuity. The project demonstrates how thoughtful retrofit and community engagement can produce a sustainable and socially responsive environment with lasting value.
Oberkorn, Luxembourg
Completed
Primary school, after-school care centre and sports hall
28 classrooms, a sports hall, a climbing wall, a recreation room, and spaces for creative activities
Metaform
Complete architectural mission
Architecture, Landscape Architecture, Interior Architecture, Project Management
LSC360
Entec
LSC360 | Metaform
Prefalux
Alice and David Bertizzolo
Steve Troes | Metaform (Climbing Wall)
Metaform
German Design Award 2026
International Architecture & Design Awards 2026
Want to be part of the metaform culture?