1 min read
1 min read
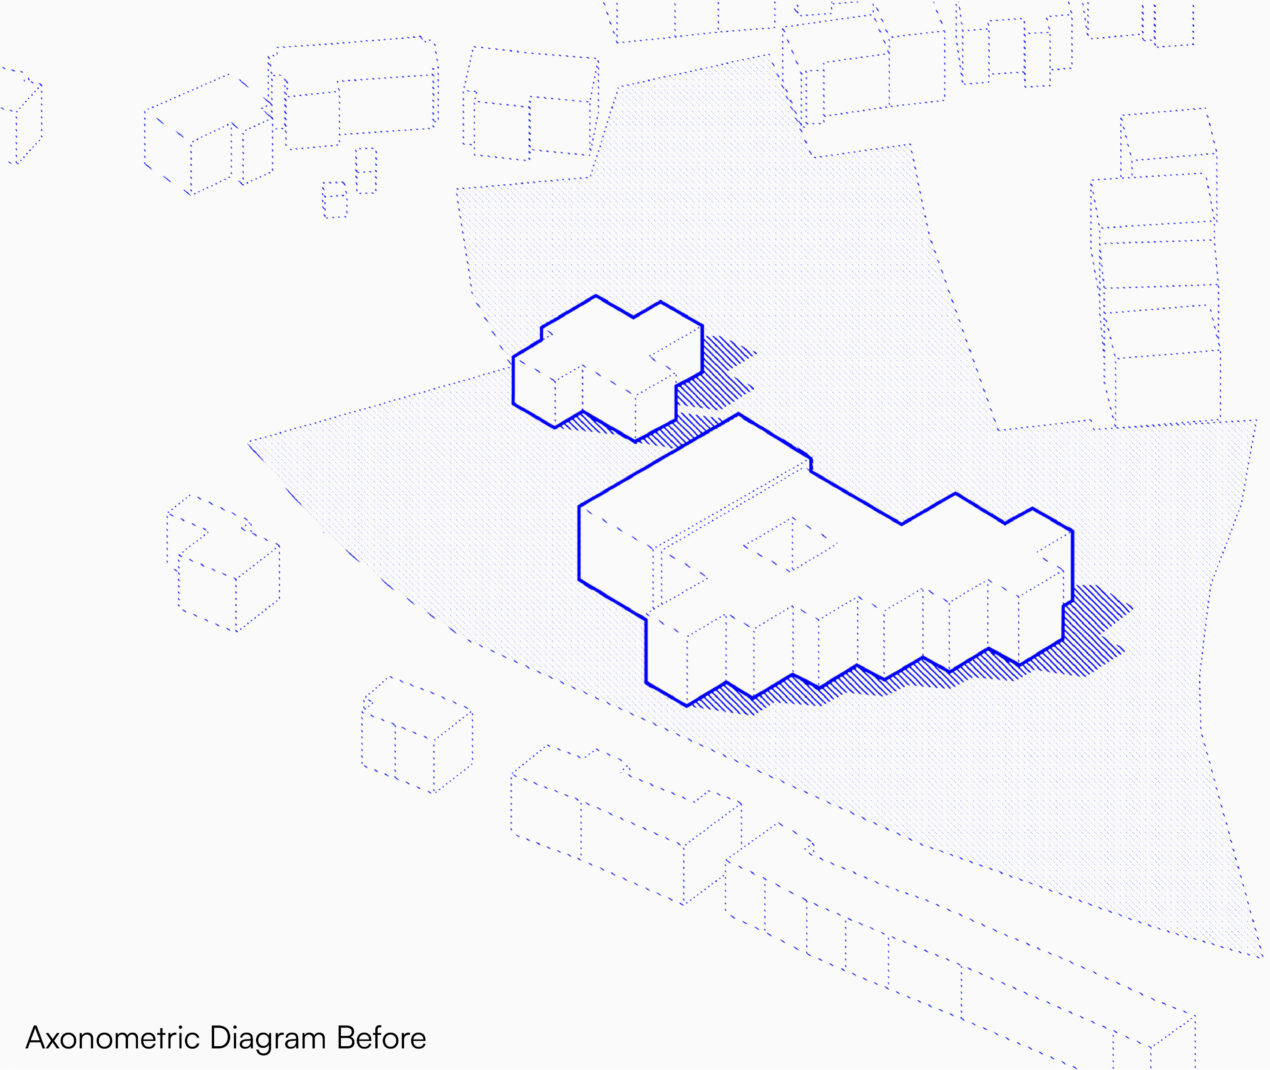
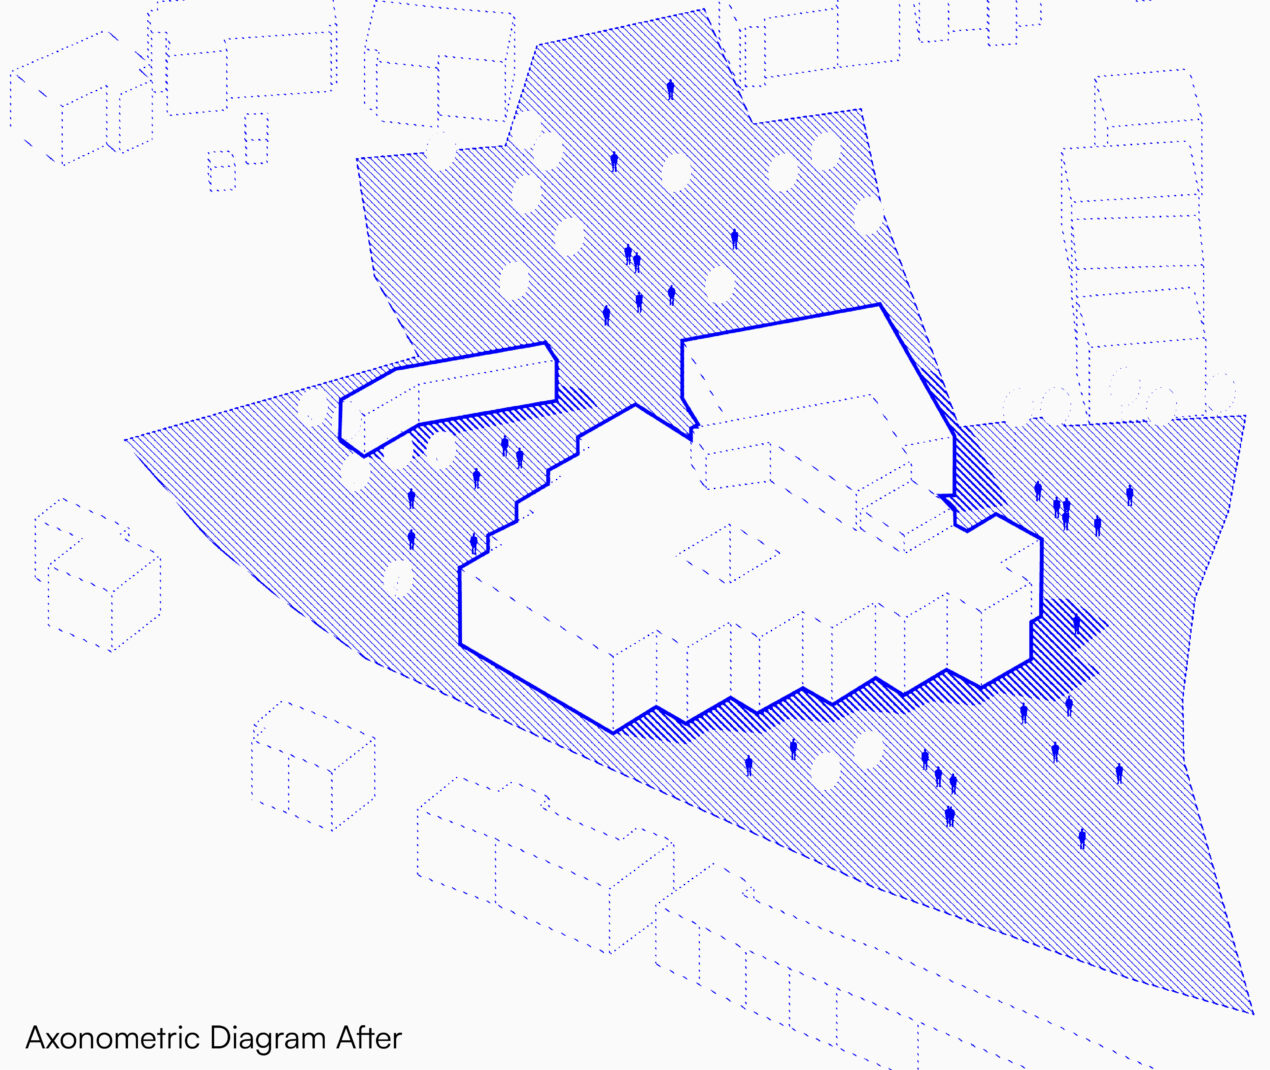
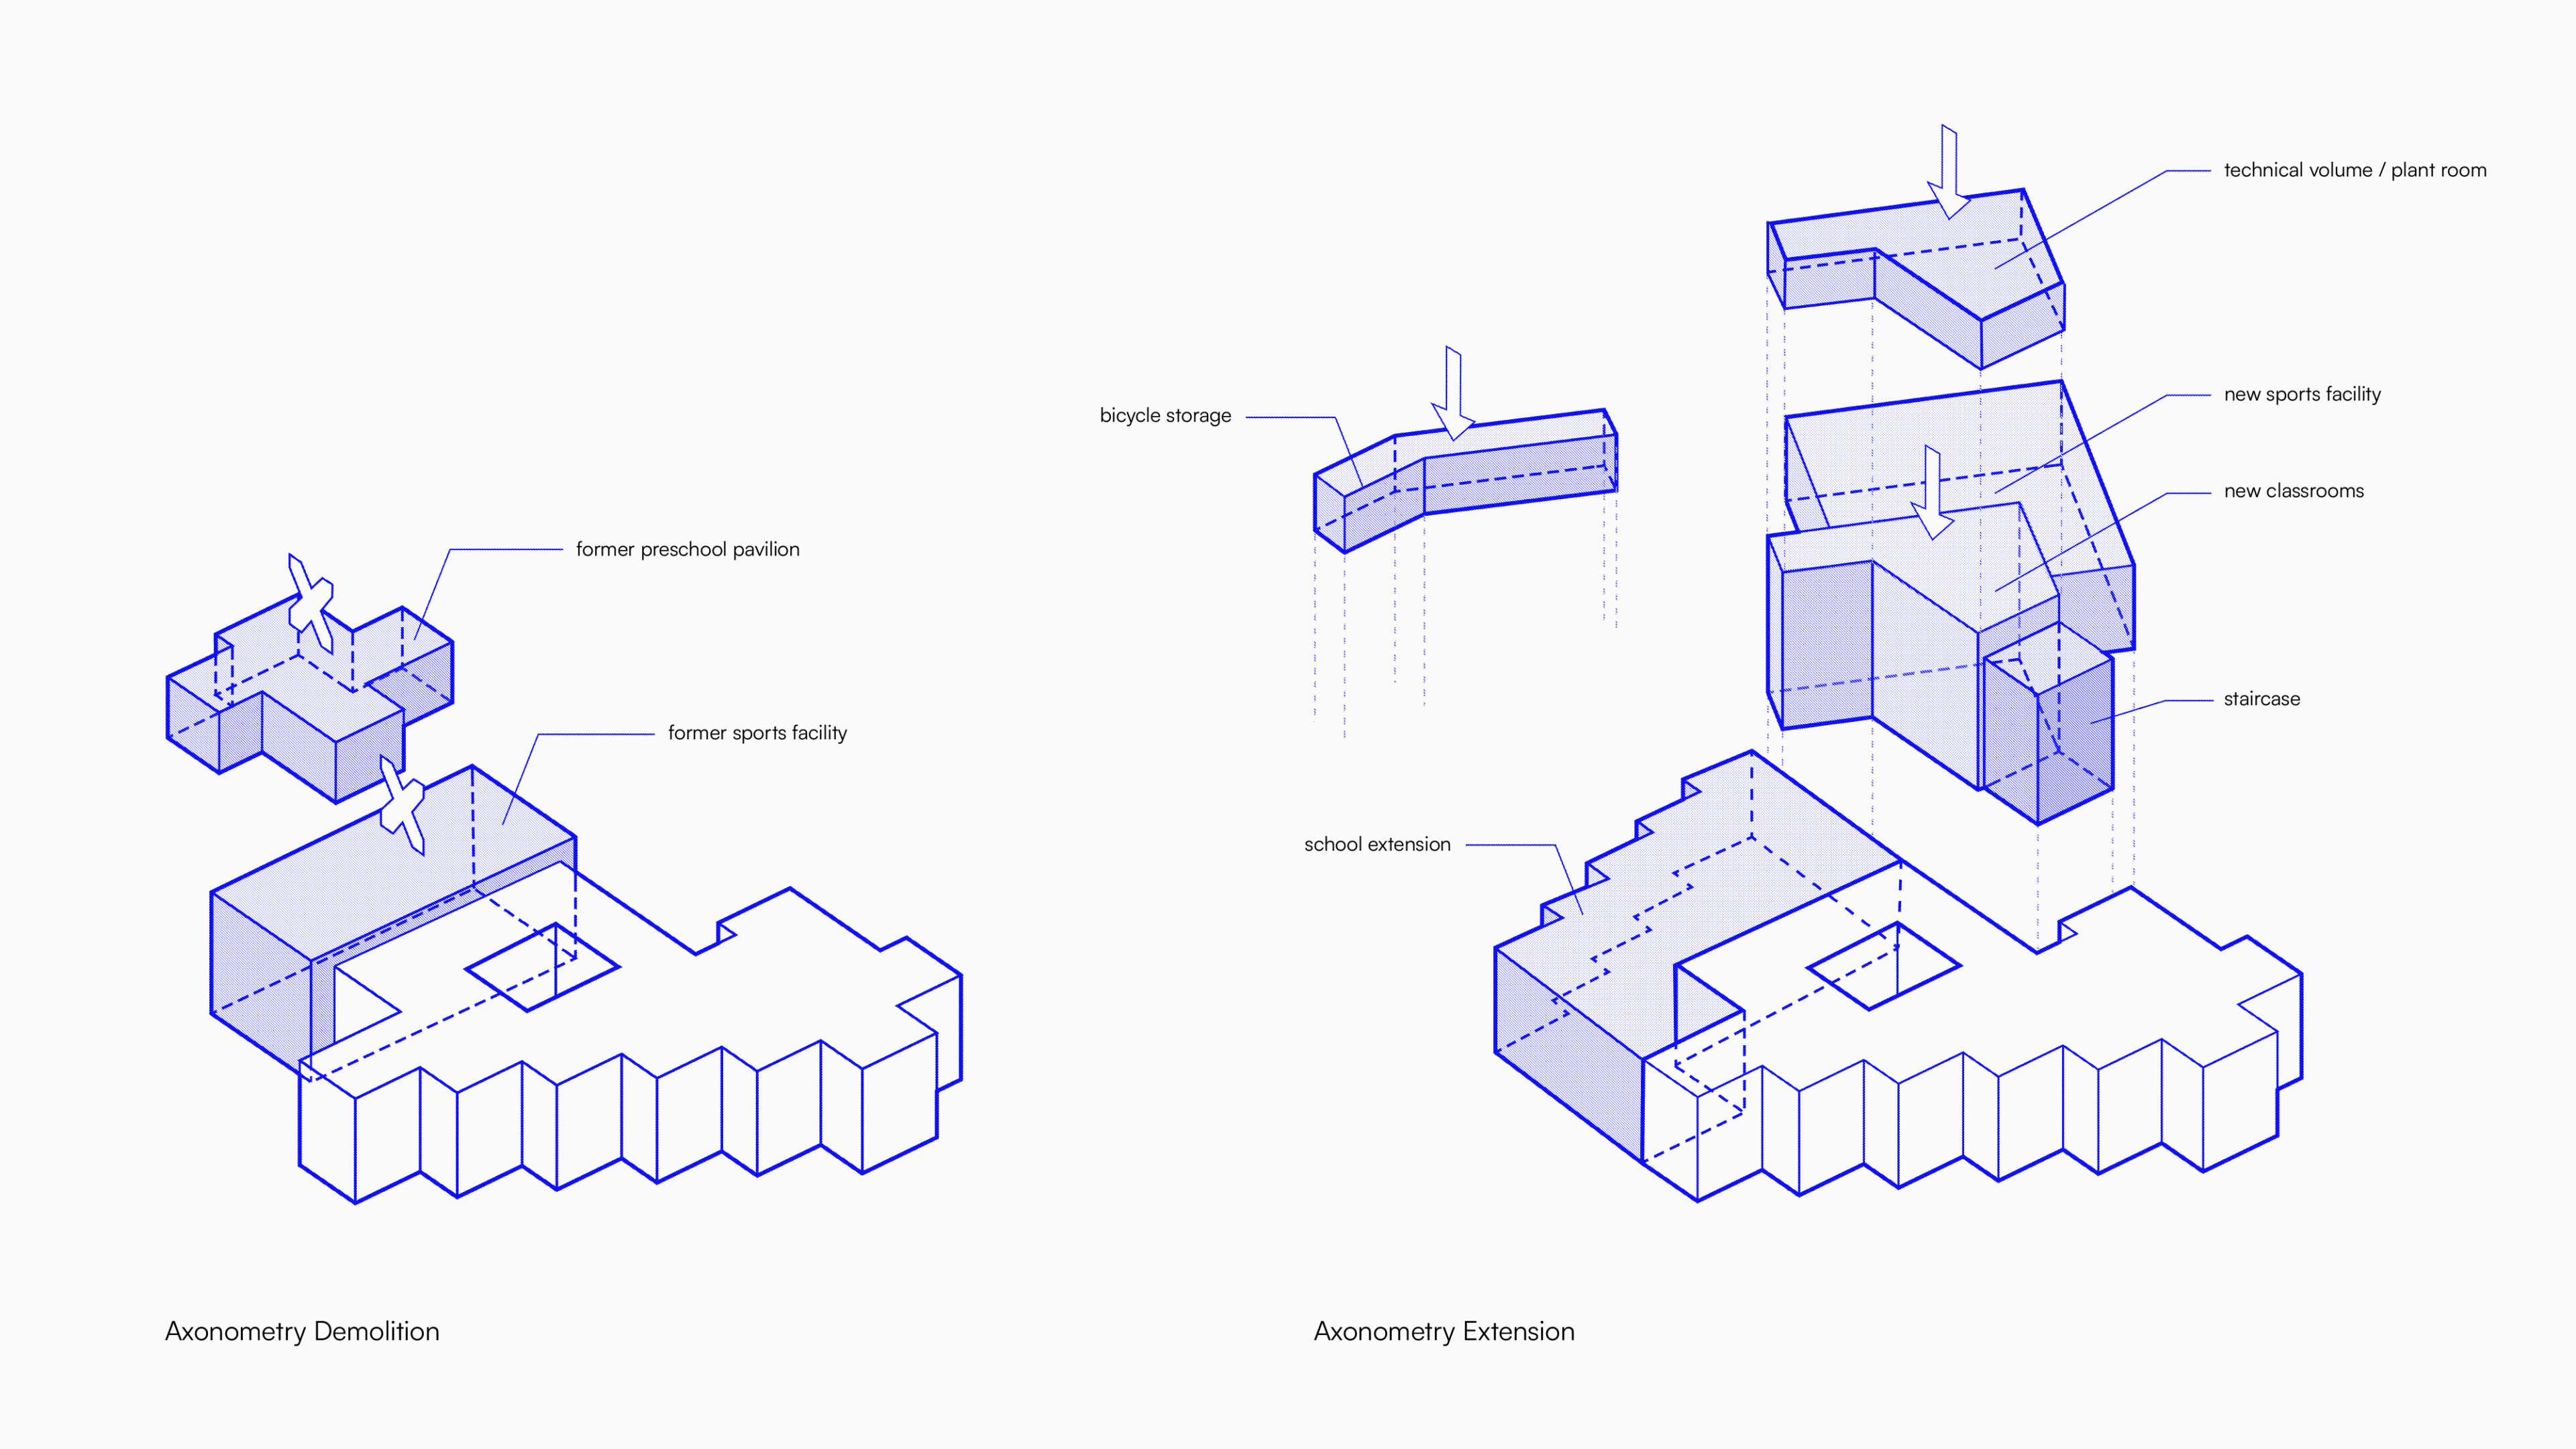
The retrofit of Um Bock School demonstrates how careful preservation and sustainable design can safeguard both heritage and community. Constructed in the 1950s, the school’s concrete framework and interior red brick walls were retained, preserving authentic materials and their aged patina. Rather than replacing damaged elements entirely, the project adopted a sensitive approach that combines restoration, creative repair, and minimal intervention.
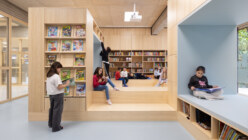
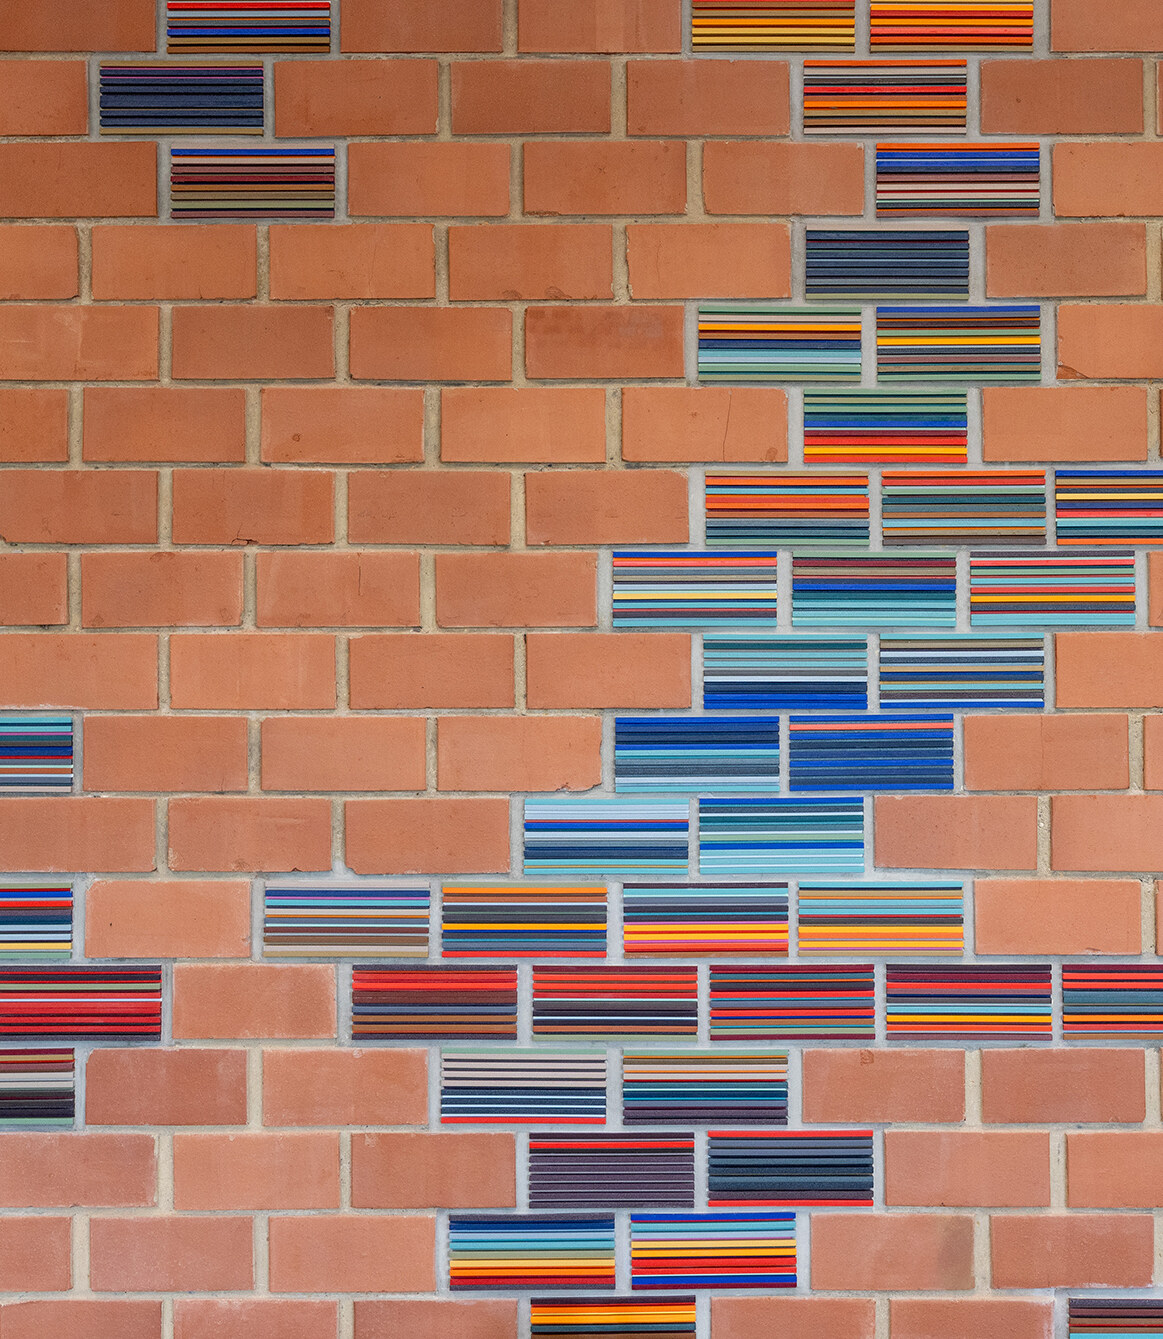
Sustainability is central to the design. Preserving the original structure reduced demolition waste and embodied carbon, while selective repairs extended the building’s lifespan without unnecessary material use. Participatory repair processes invited students to contribute small brick elements, embedding creativity into the architecture and fostering a sense of ownership.
Long-term sustainability is further supported by flexible, adaptable spaces that accommodate evolving educational needs, reducing the frequency of future renovations. Material choices and interventions respect the original building’s character, using wood-textured concrete and red fibre cement panels to complement existing brickwork while ensuring durability. The approach demonstrates how retrofit can combine environmental responsibility, heritage preservation, and social engagement in a single, resilient strategy.
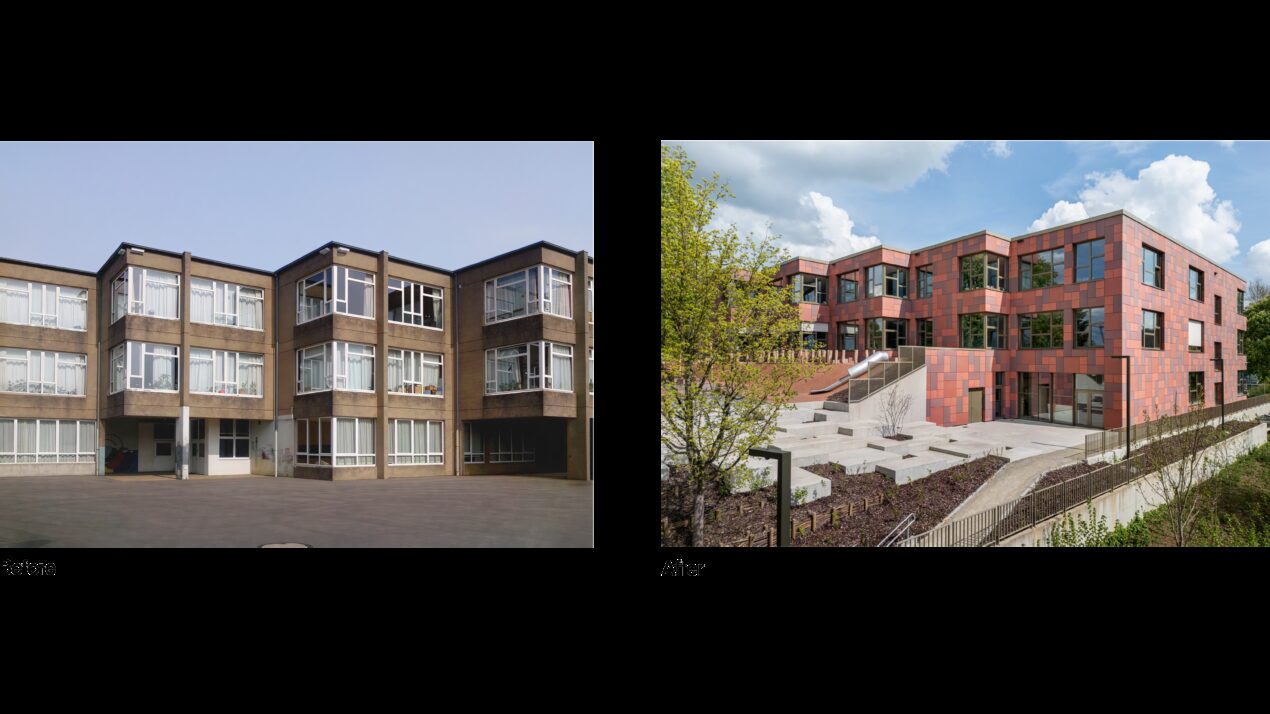
Photography "After" © Steve Troes
Want to be part of the metaform culture?