2 min read
Findel Airport, Luxembourg
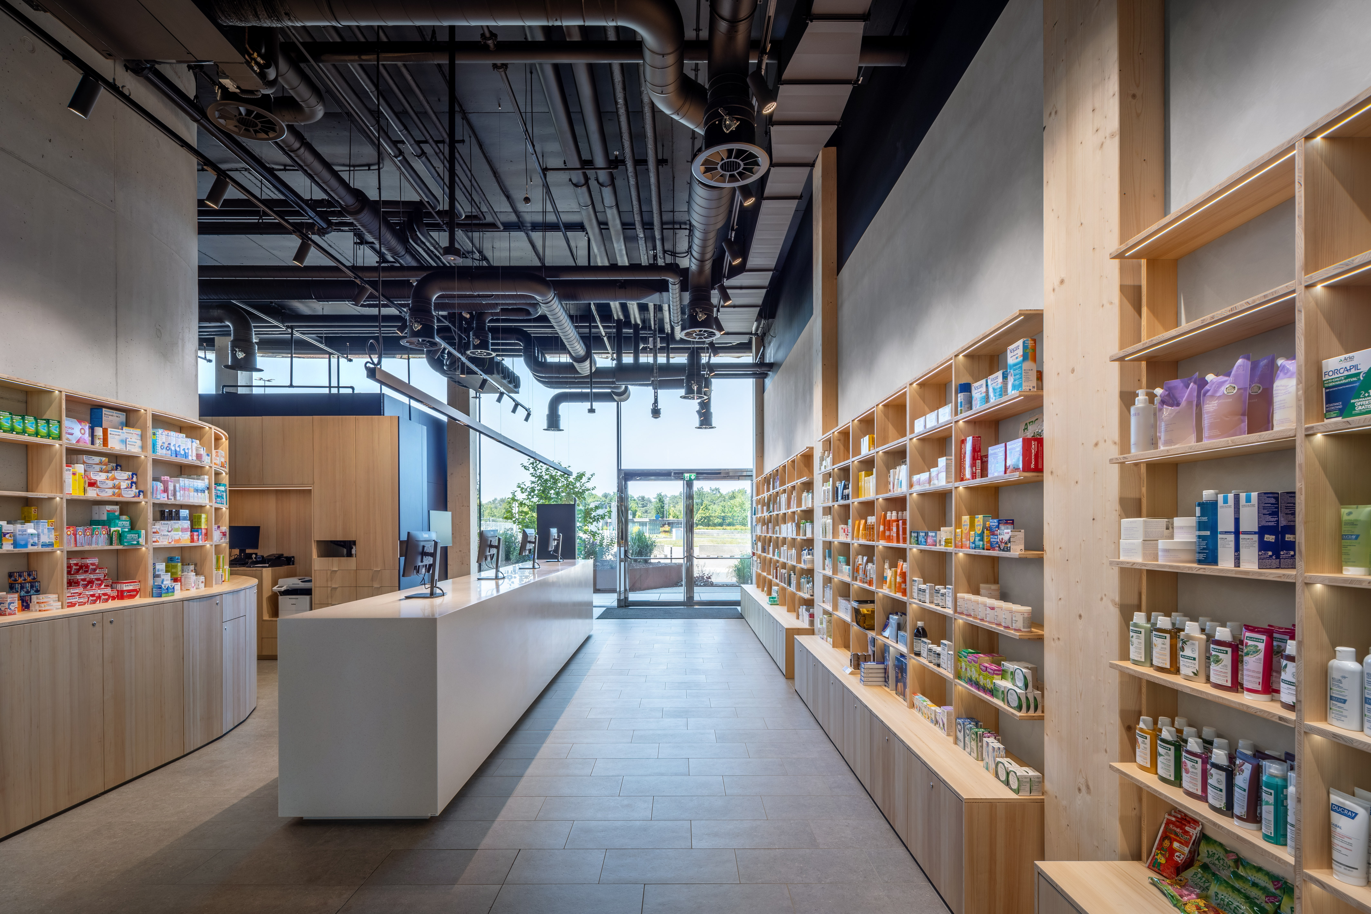
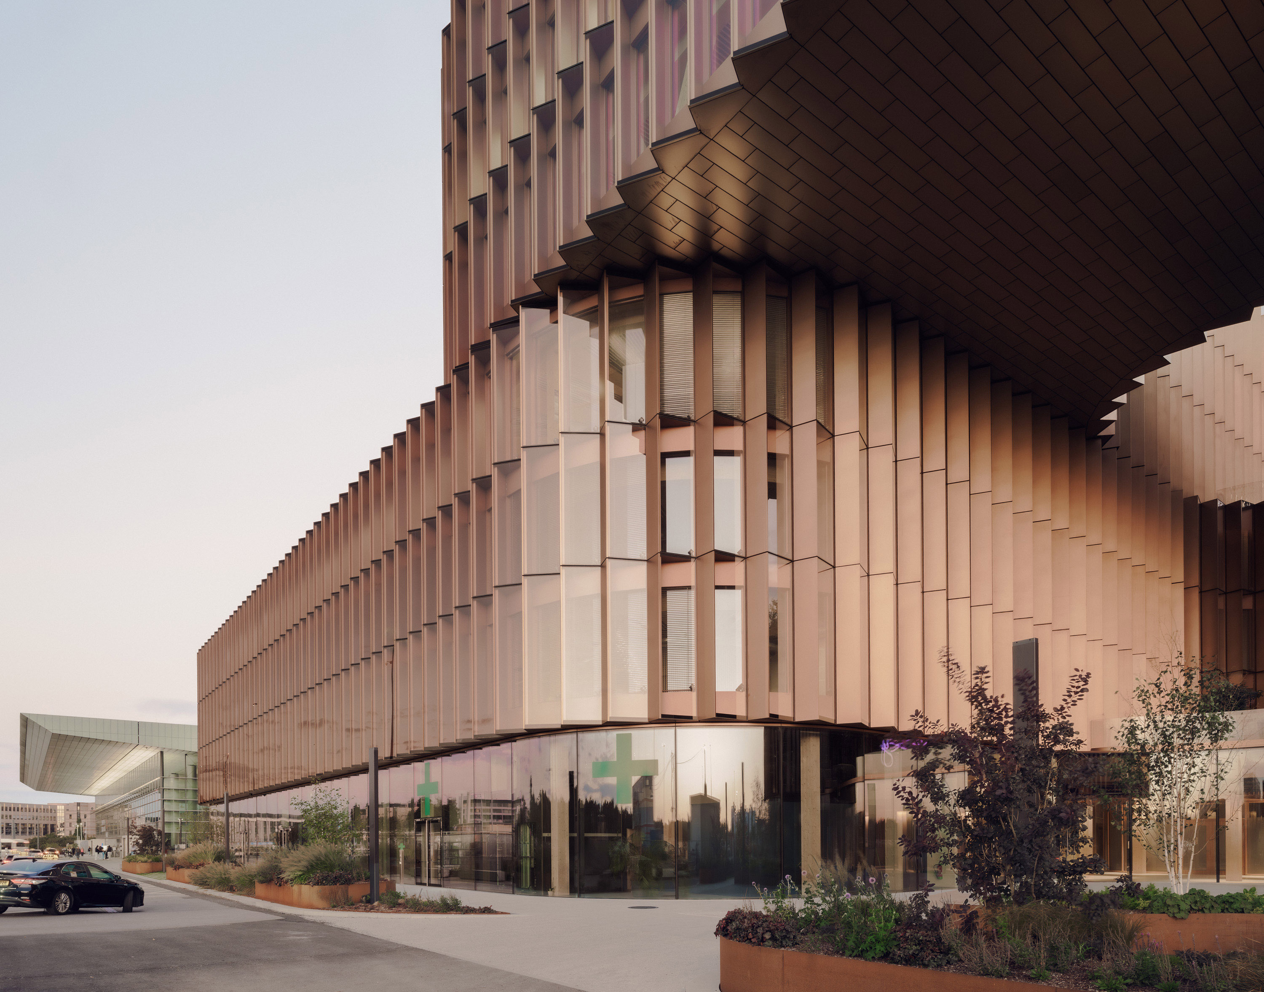
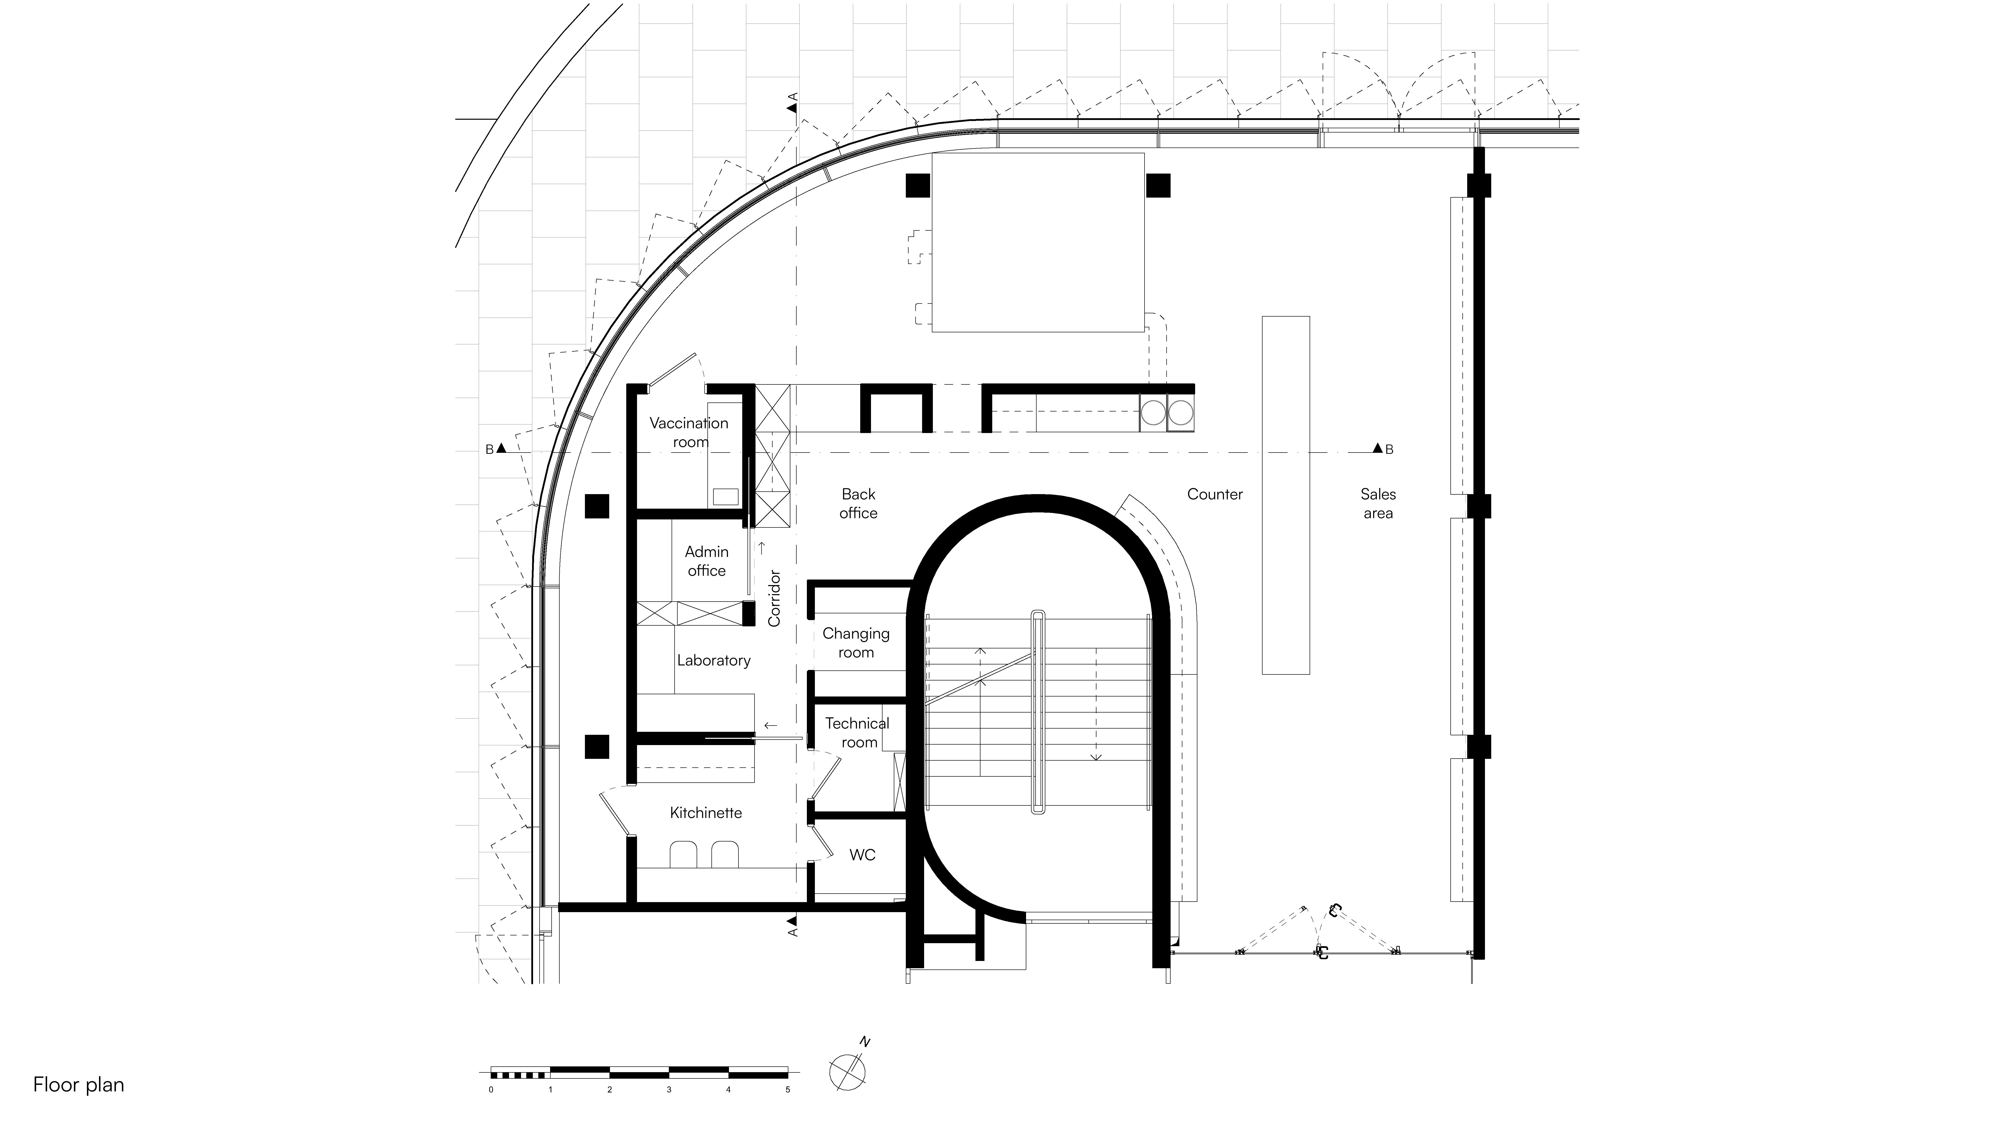
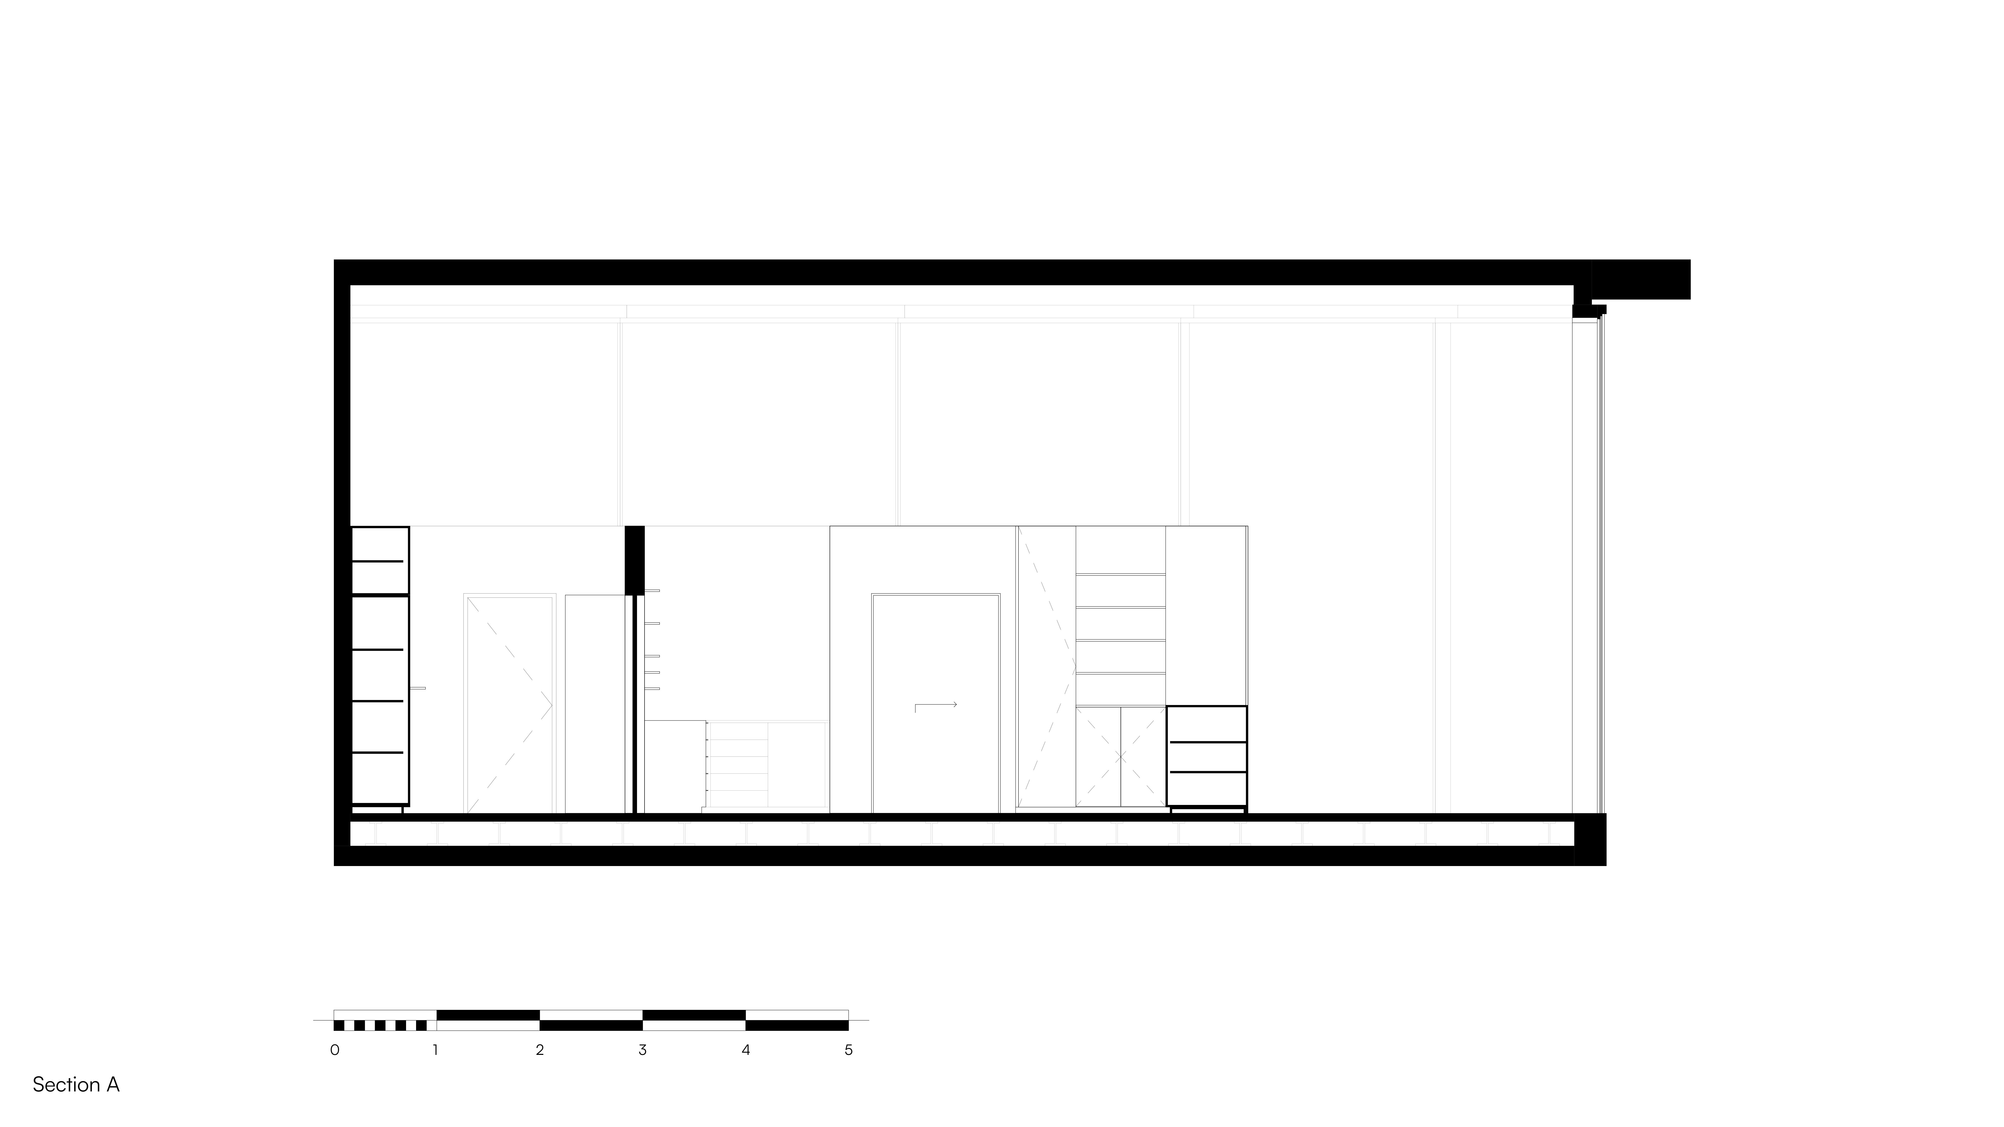
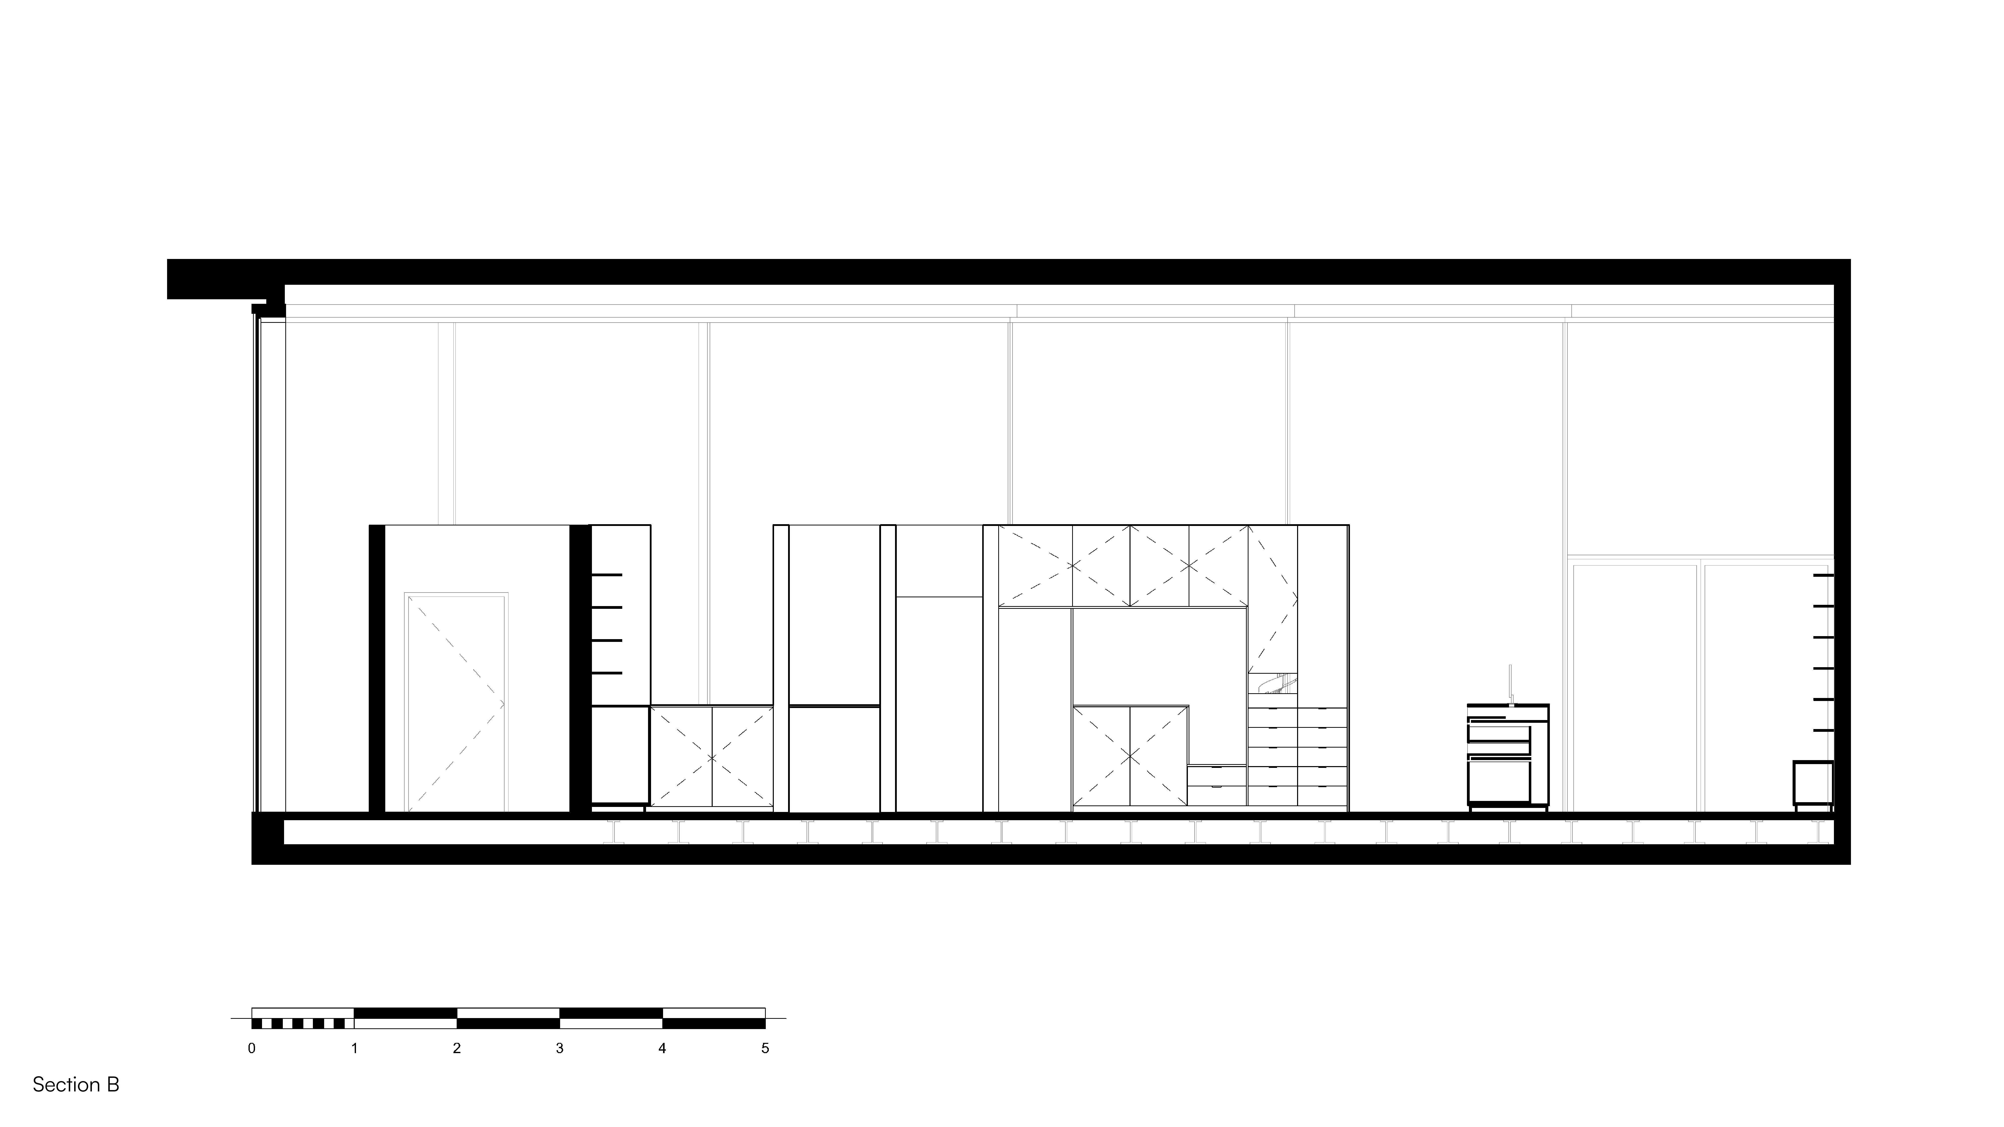
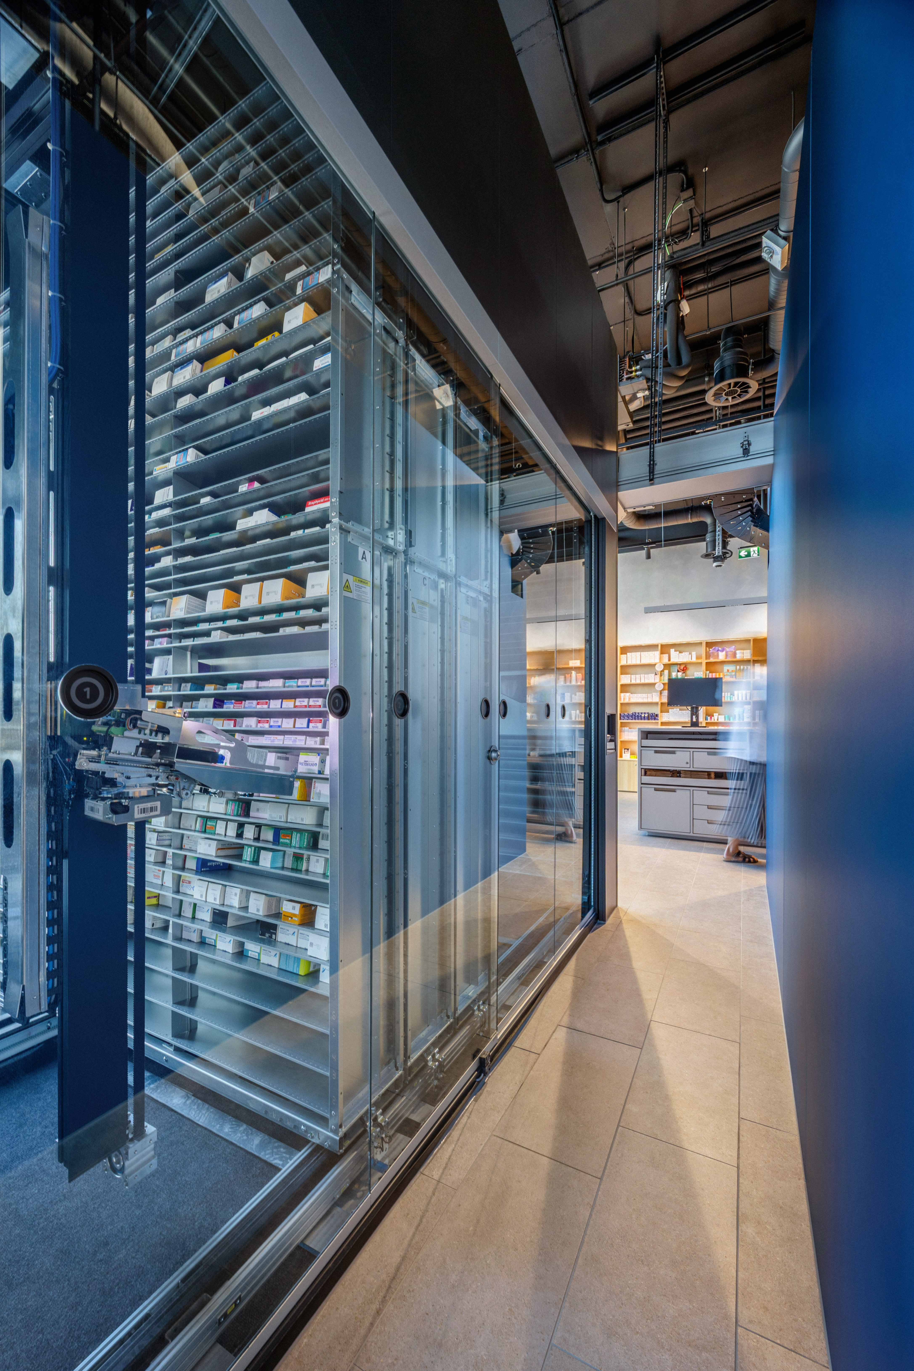
Pharmacy Marx is a newly completed pharmacy located in the Skypark building at Findel, directly next to Luxembourg Airport. Conceived as a contemporary healthcare space, the project combines functionality with a warm and welcoming atmosphere. The programme includes a customer area, workspaces for pharmacists, a technical core with an automated dispensing system, and more private staff zones, all organised within a clear and compact layout.
The design is driven by a desire for openness and clarity, responding to the geometry of the plan and the operational needs of the pharmacy. A subtle spatial organisation distinguishes the public customer area from the technical core, while maintaining visual continuity through a semi-glazed automated dispensing system that offers insight into the internal processes. As one moves further inside, the space transitions from shared working areas to more private zones, establishing a clear gradient between public and professional functions. The layout avoids unnecessary partitions, instead relying on integrated elements that define space while maintaining a sense of continuity.
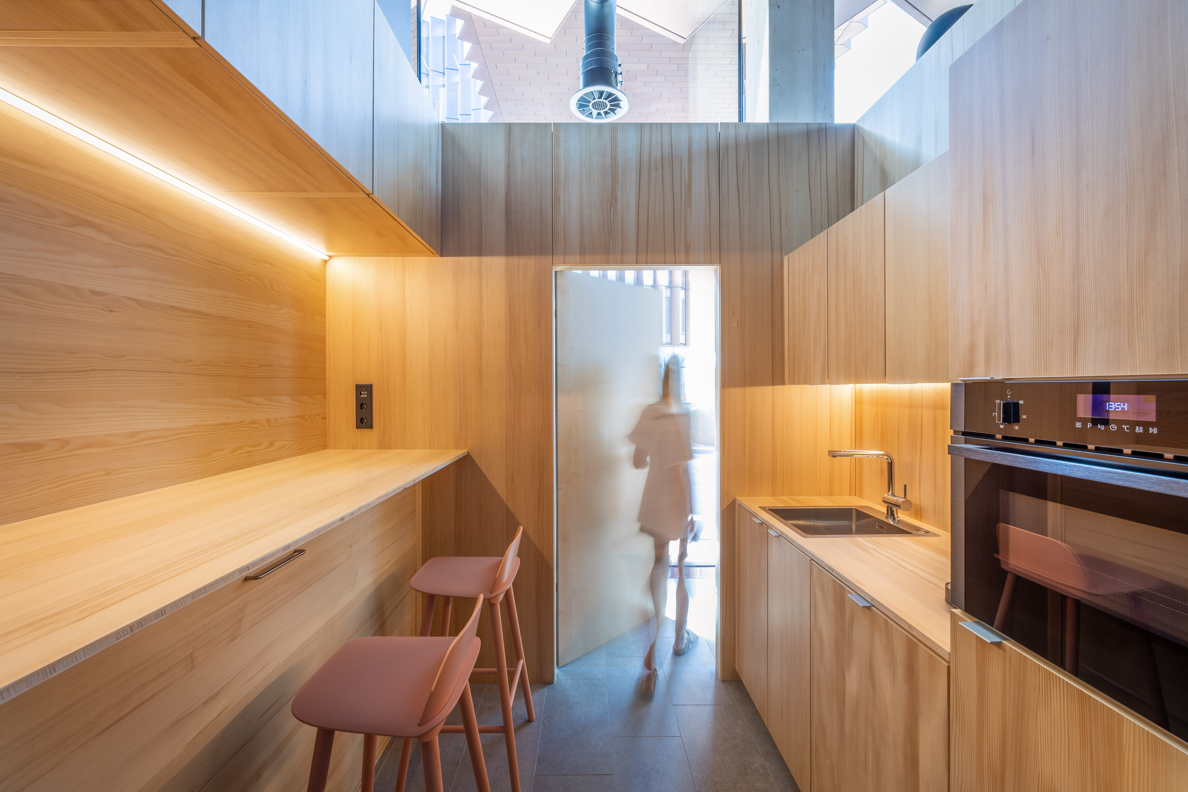
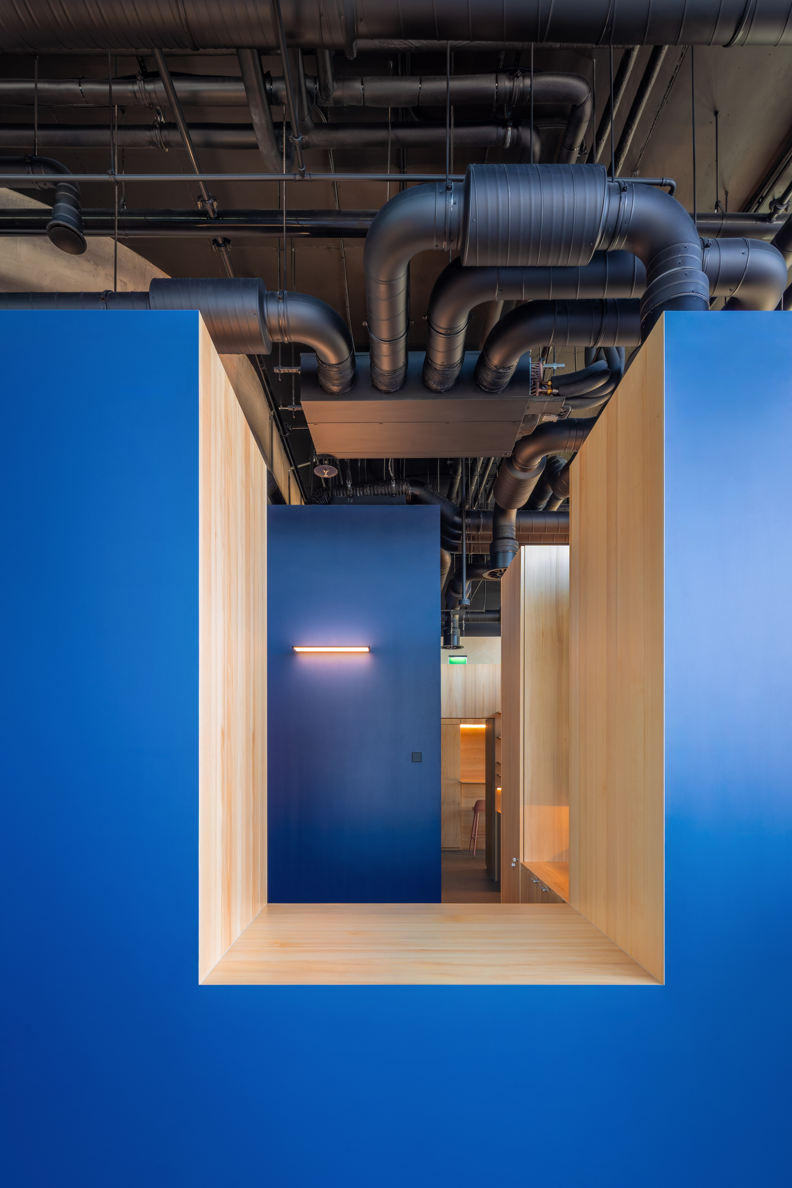
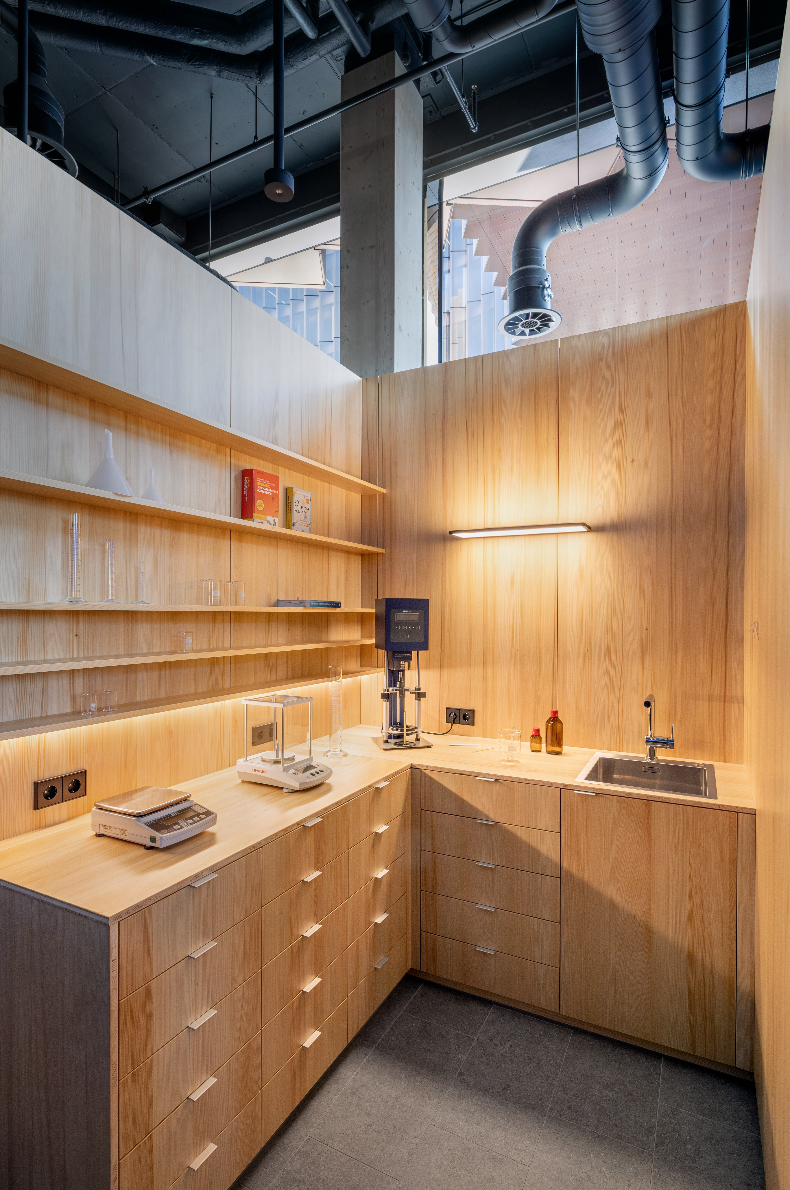
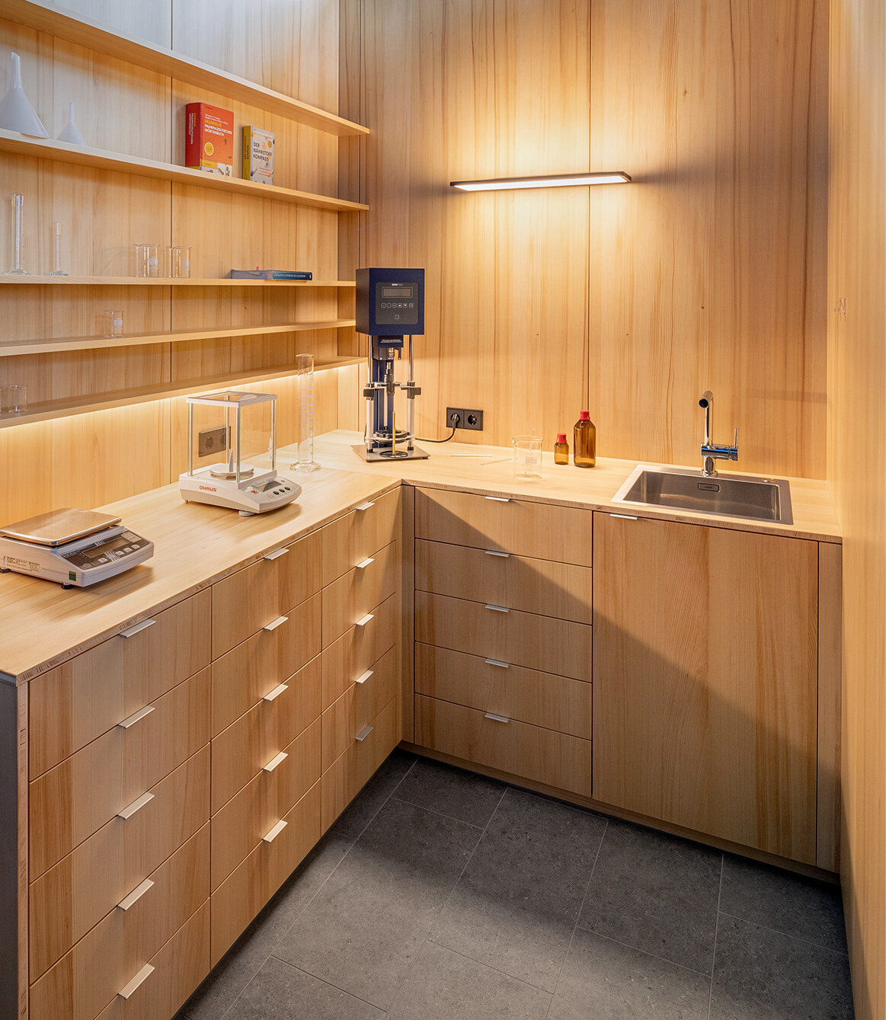
The material palette reflects the minimalist architectural identity of the Skypark building. A dark, industrial ceiling contrasts with warm wooden surfaces, creating a balanced and inviting environment. Raw and restrained materials enhance the clarity of the space while contributing to a calm and contemporary atmosphere. The absence of a suspended ceiling allows the technical installations to remain visible, becoming part of the architectural expression and reinforcing a sense of honesty and precision.
The project follows a consistent approach of reduction, where each element is carefully considered to fulfil multiple roles. Storage, spatial division, and structure are often combined into single components, resulting in a highly efficient use of materials and space. This strategy extends into the construction process, where the design was developed to minimise unnecessary layers and avoid waste wherever possible. The visible technical systems and simplified construction reflect a broader intention to prioritise clarity and resource awareness without compromising spatial quality.
One of the key challenges was to create a highly functional pharmacy environment within a compact footprint while maintaining openness and a strong spatial identity. This was addressed through a careful organisation of functions and the integration of multifunctional elements. Furniture and built-in components take on multiple roles, reducing the need for additional materials while enhancing usability. The result is a space where operational efficiency and architectural clarity are closely aligned.
Pharmacy Marx demonstrates how contemporary interior architecture in Luxembourg can balance precision, functionality, and atmosphere. Through a clear design language and a focus on reduction, the project creates a calm and coherent environment that supports both users and staff, while expressing a thoughtful and forward-looking approach to architectural design.
Findel Airport, Luxembourg
Completed
Pharmacy
Pharmacy, customer area, automated dispensing system, technical core, vaccination room, private area with overnight facilities for night shifts
Metaform
Complete architectural mission
Architecture, Interior Architecture
Zero-Waste Case Study
Jean Schmit Engineering
Interior: Steve Troes | Exterior: Simon Menges & Nino Tugushi
Metaform
Nominee Callwey Awards Healing Architecture 2026
Want to be part of the metaform culture?