Exploring material economy, resource conservation, and architectural reduction in an experimental way.
2 min read
The pharmacy is the second project in a series of small case studies that explore material economy, resource conservation, and architectural reduction in an experimental way. It builds on insights from Skinperium, a project in which the construction phase was carried out with the strict goal of producing no waste at all. This approach was further developed in the pharmacy project.
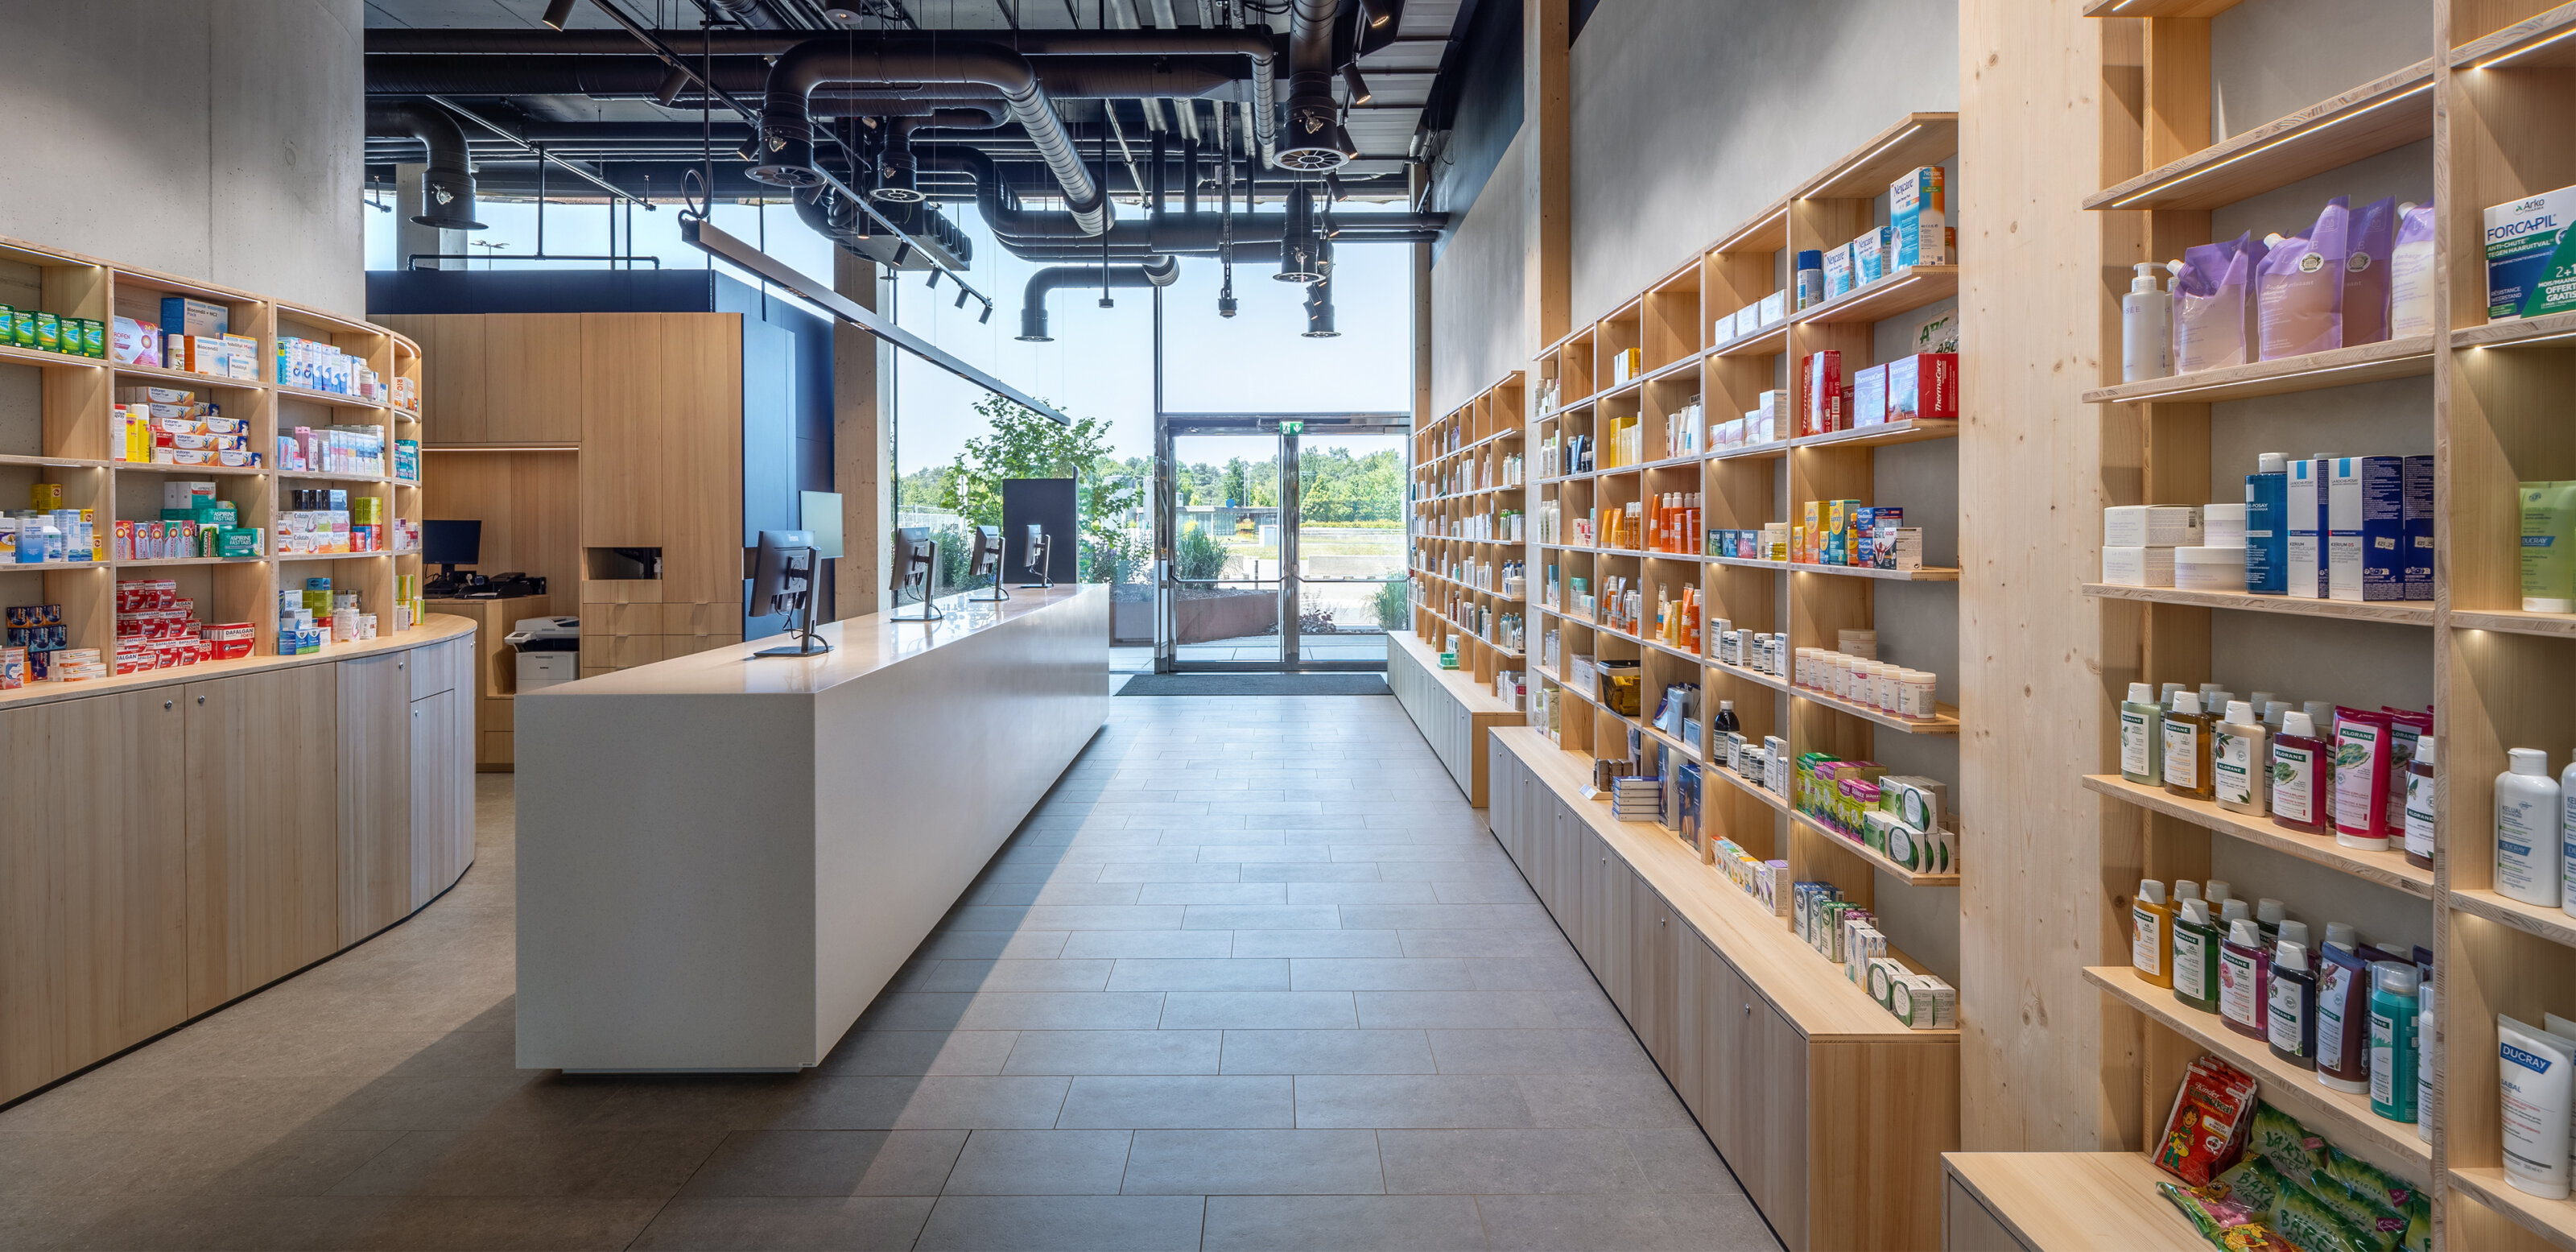
From the very beginning, the design focused on using as little material as possible and considering each component in multiple ways: functionally, structurally and atmospherically. Walls were replaced with built-in furniture that provides storage, spatial enclosure and structural stability at the same time. By avoiding additional construction elements, the design achieves a concentrated and clear spatial order in which every element has a precise purpose.
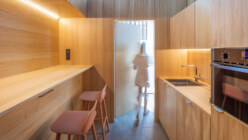
The high table in the lounge area serves as a dining table for the pharmacists during the day and contains a fold-out bed that is used during night shifts. This dual function illustrates the fundamental design approach: architecture as compression rather than addition.
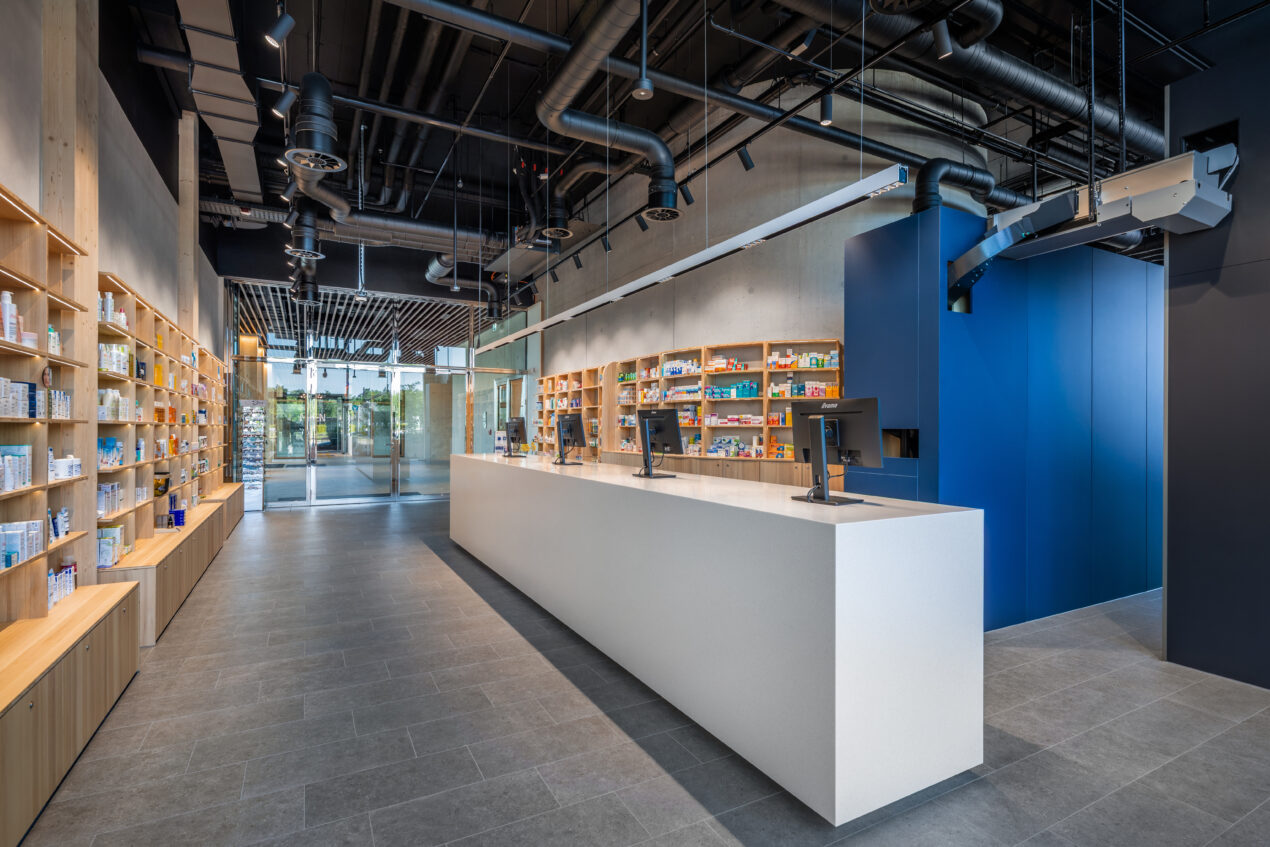
The idea of reduction continues throughout the construction process. Waste avoidance remained a priority during execution, and apart from a minimal amount of tile offcuts, no waste was generated on site. In the production of the furniture, the approach to material optimization was refined even further. Cutting patterns and workflows were developed to ensure that no leftover material was produced. The small amount of unavoidable offcuts is completely reused in the workshop.
A suspended ceiling was consciously omitted. The existing technical installations remain visible and become part of the architectural expression. This decision follows the logic of the project. Nothing is concealed and nothing unnecessary is added. The visible technical elements add an honest and constructive dimension to the spatial composition and emphasize the idea that reduction means transparency and precision rather than concealment.
The pharmacy exemplifies an attitude that understands sustainability not as an aesthetic label but as an integral part of architectural thinking. It shows that omission can lead to a sense of density and to an architecture that achieves maximum impact with minimal material.
Photography © Steve Troes