3 min read
Luxembourg City, Luxembourg
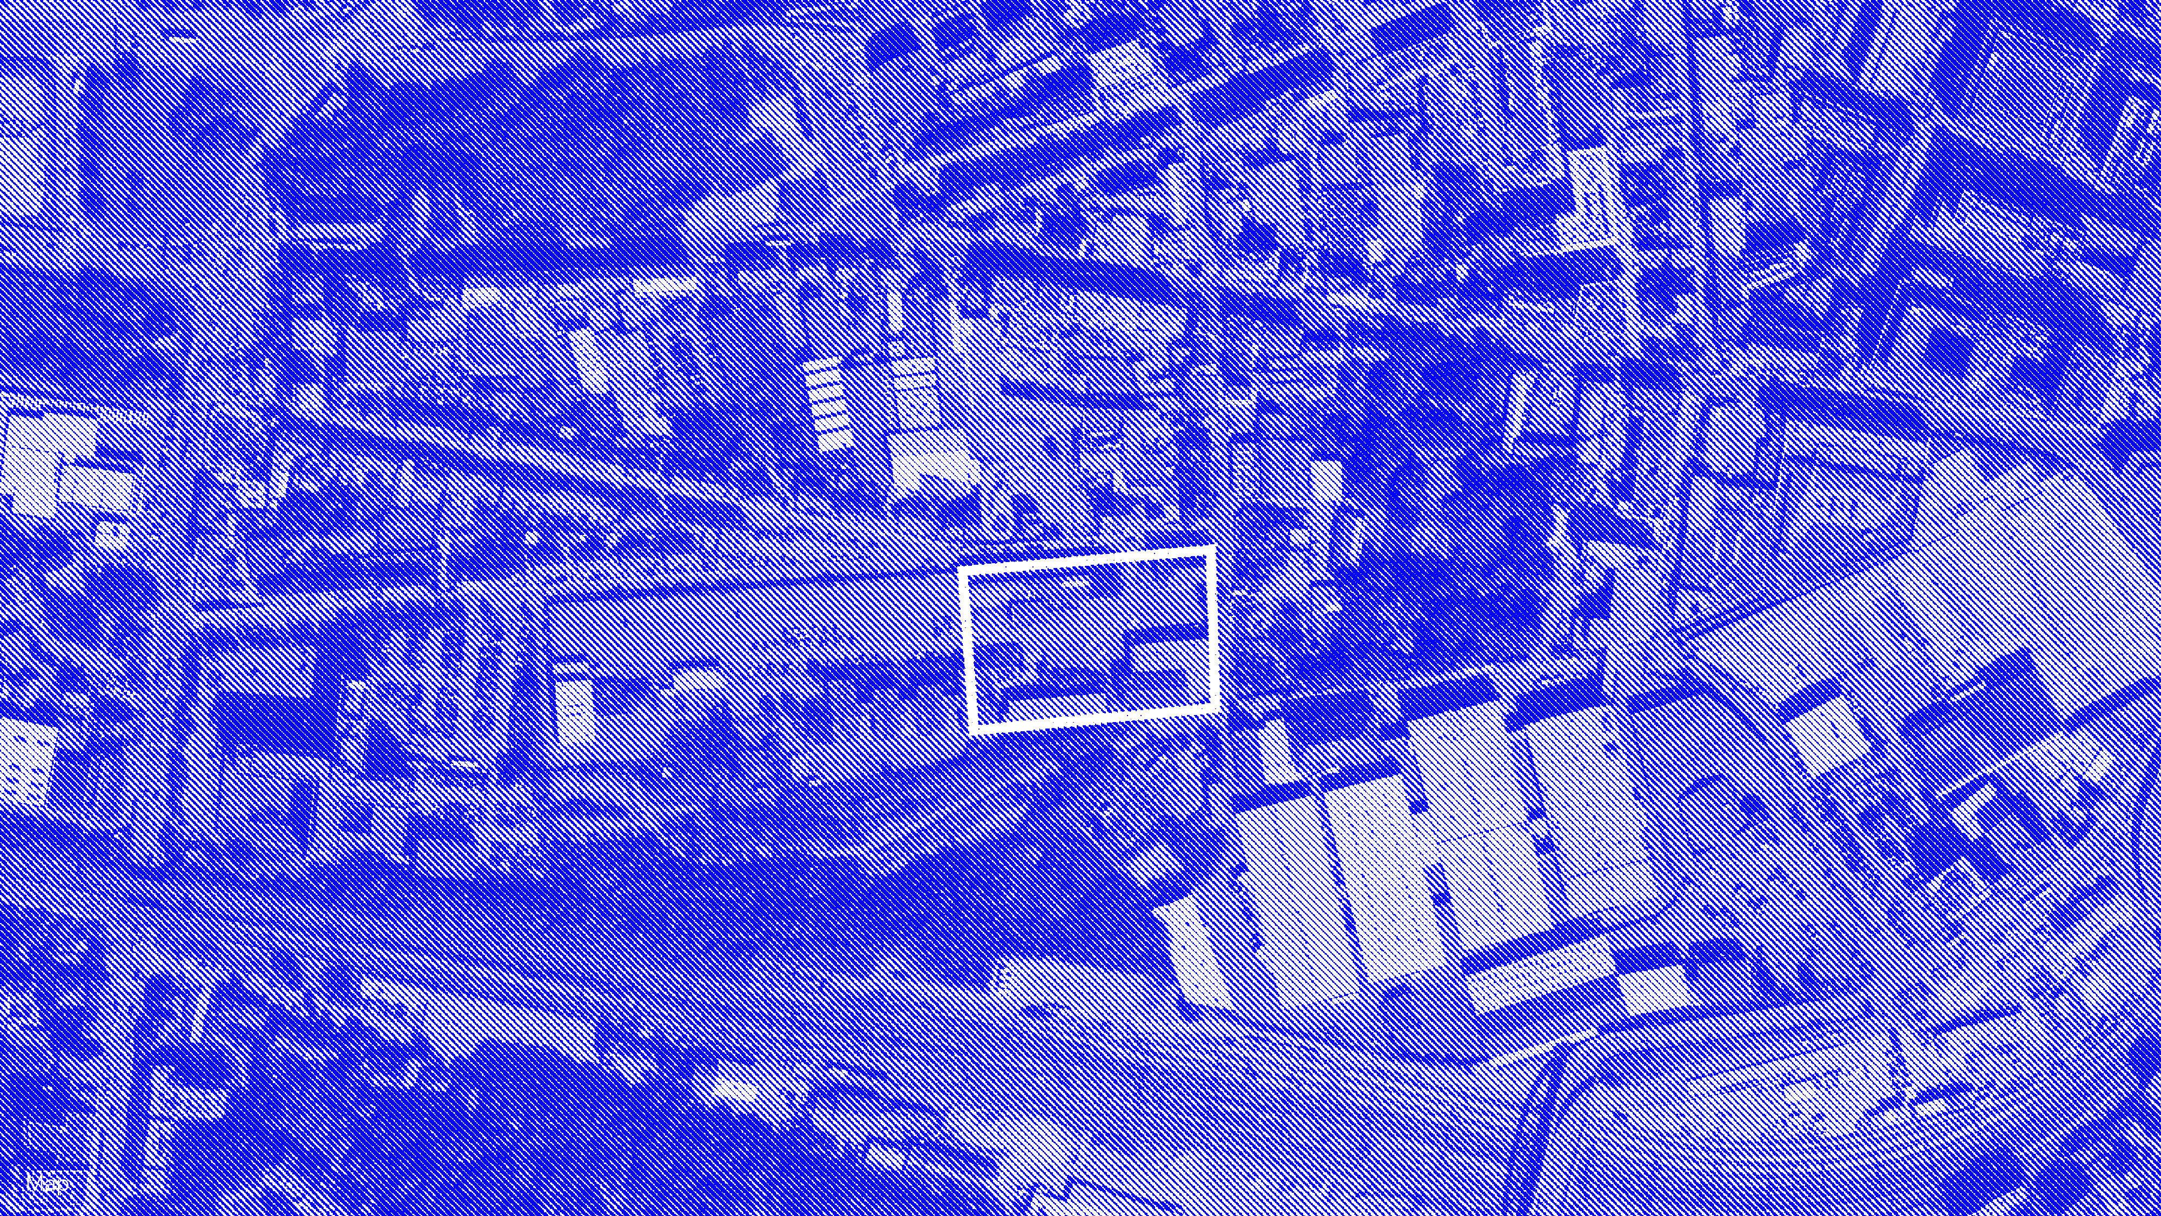
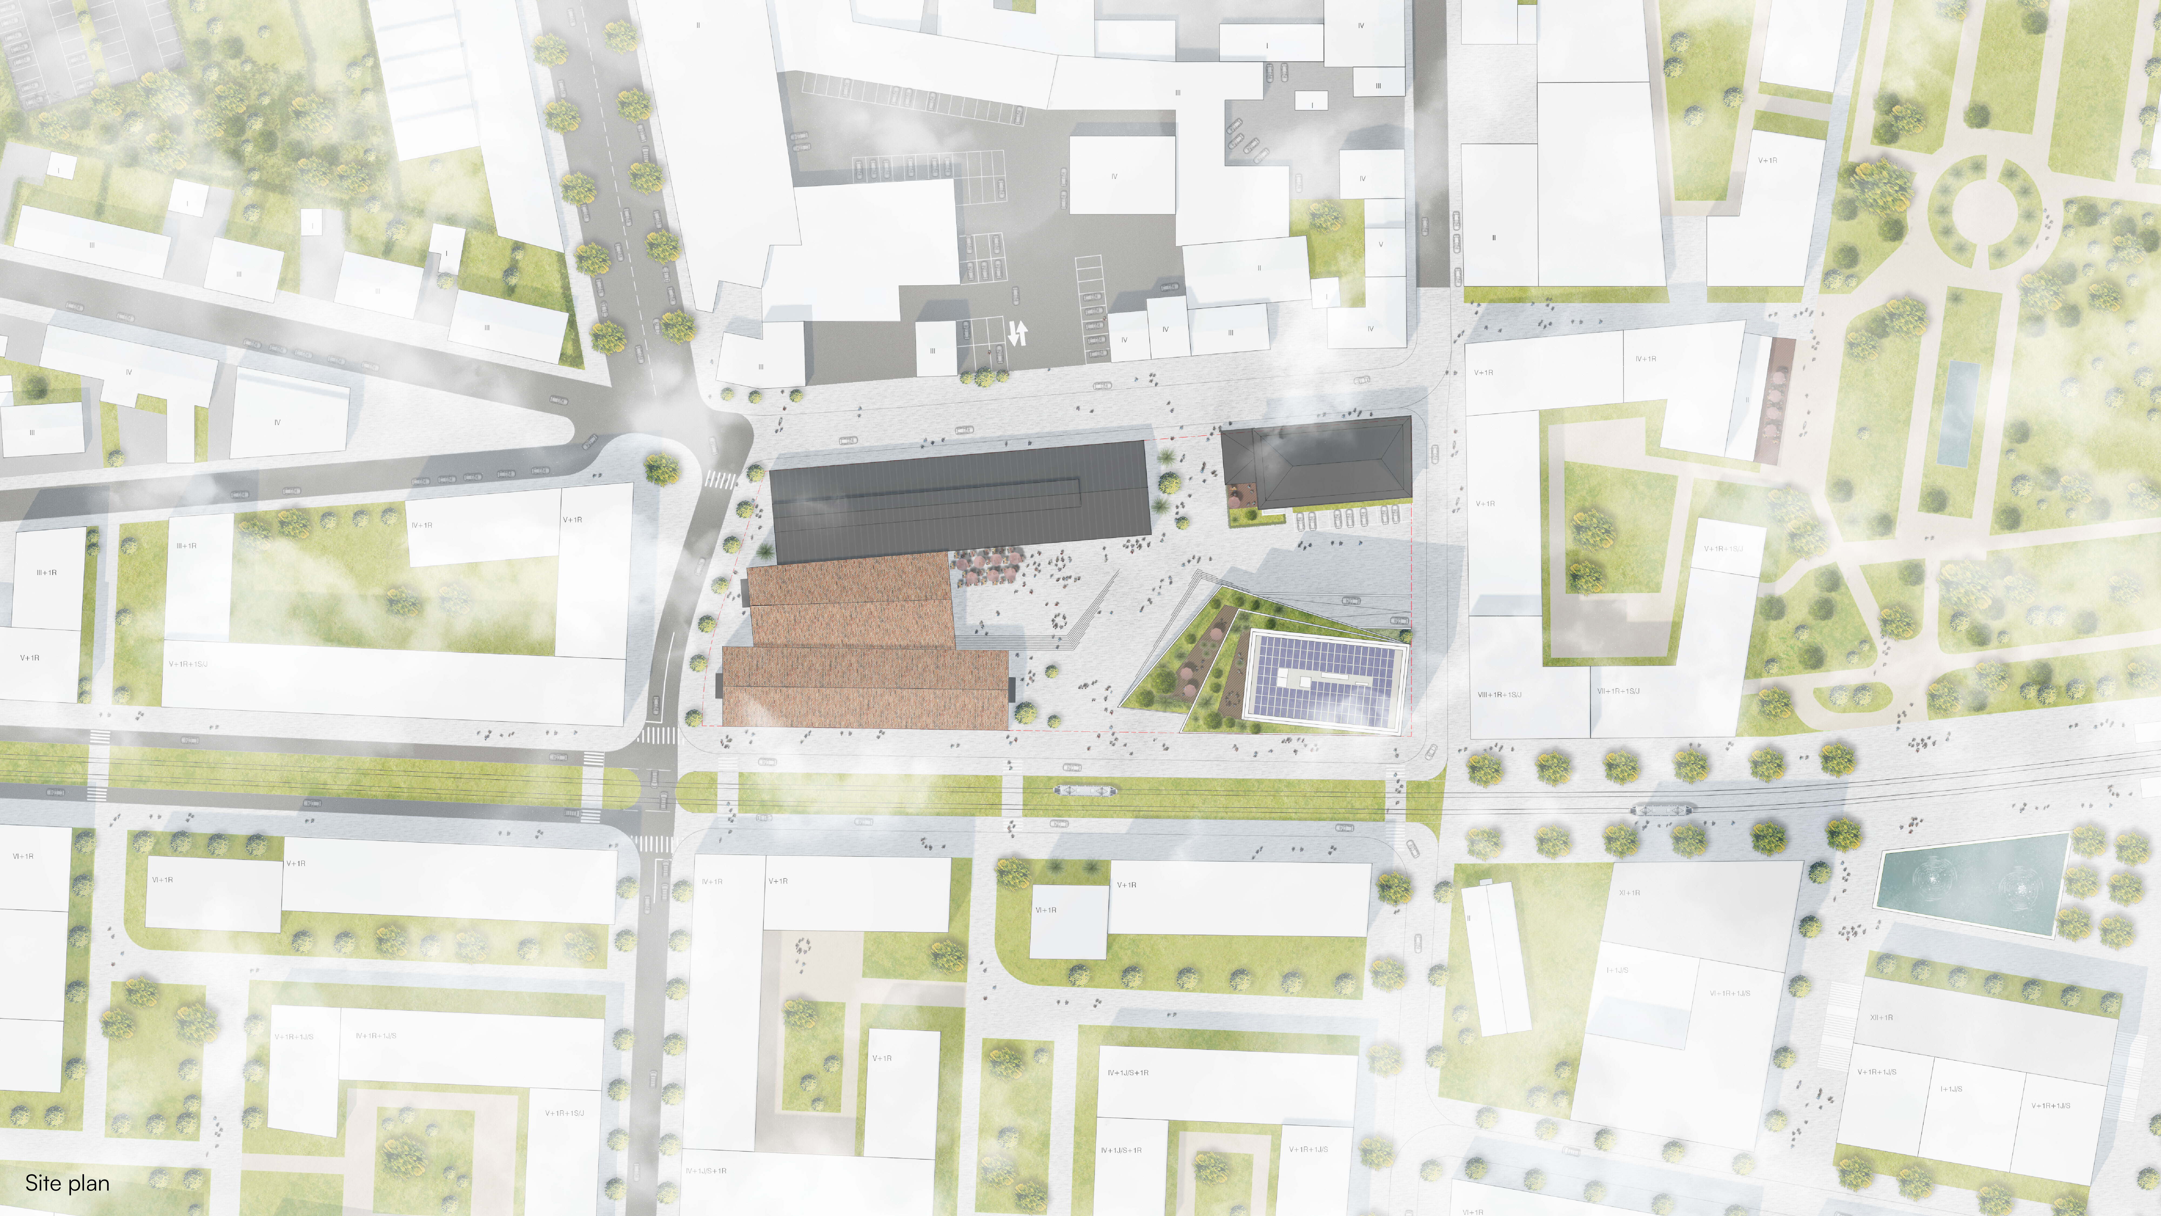
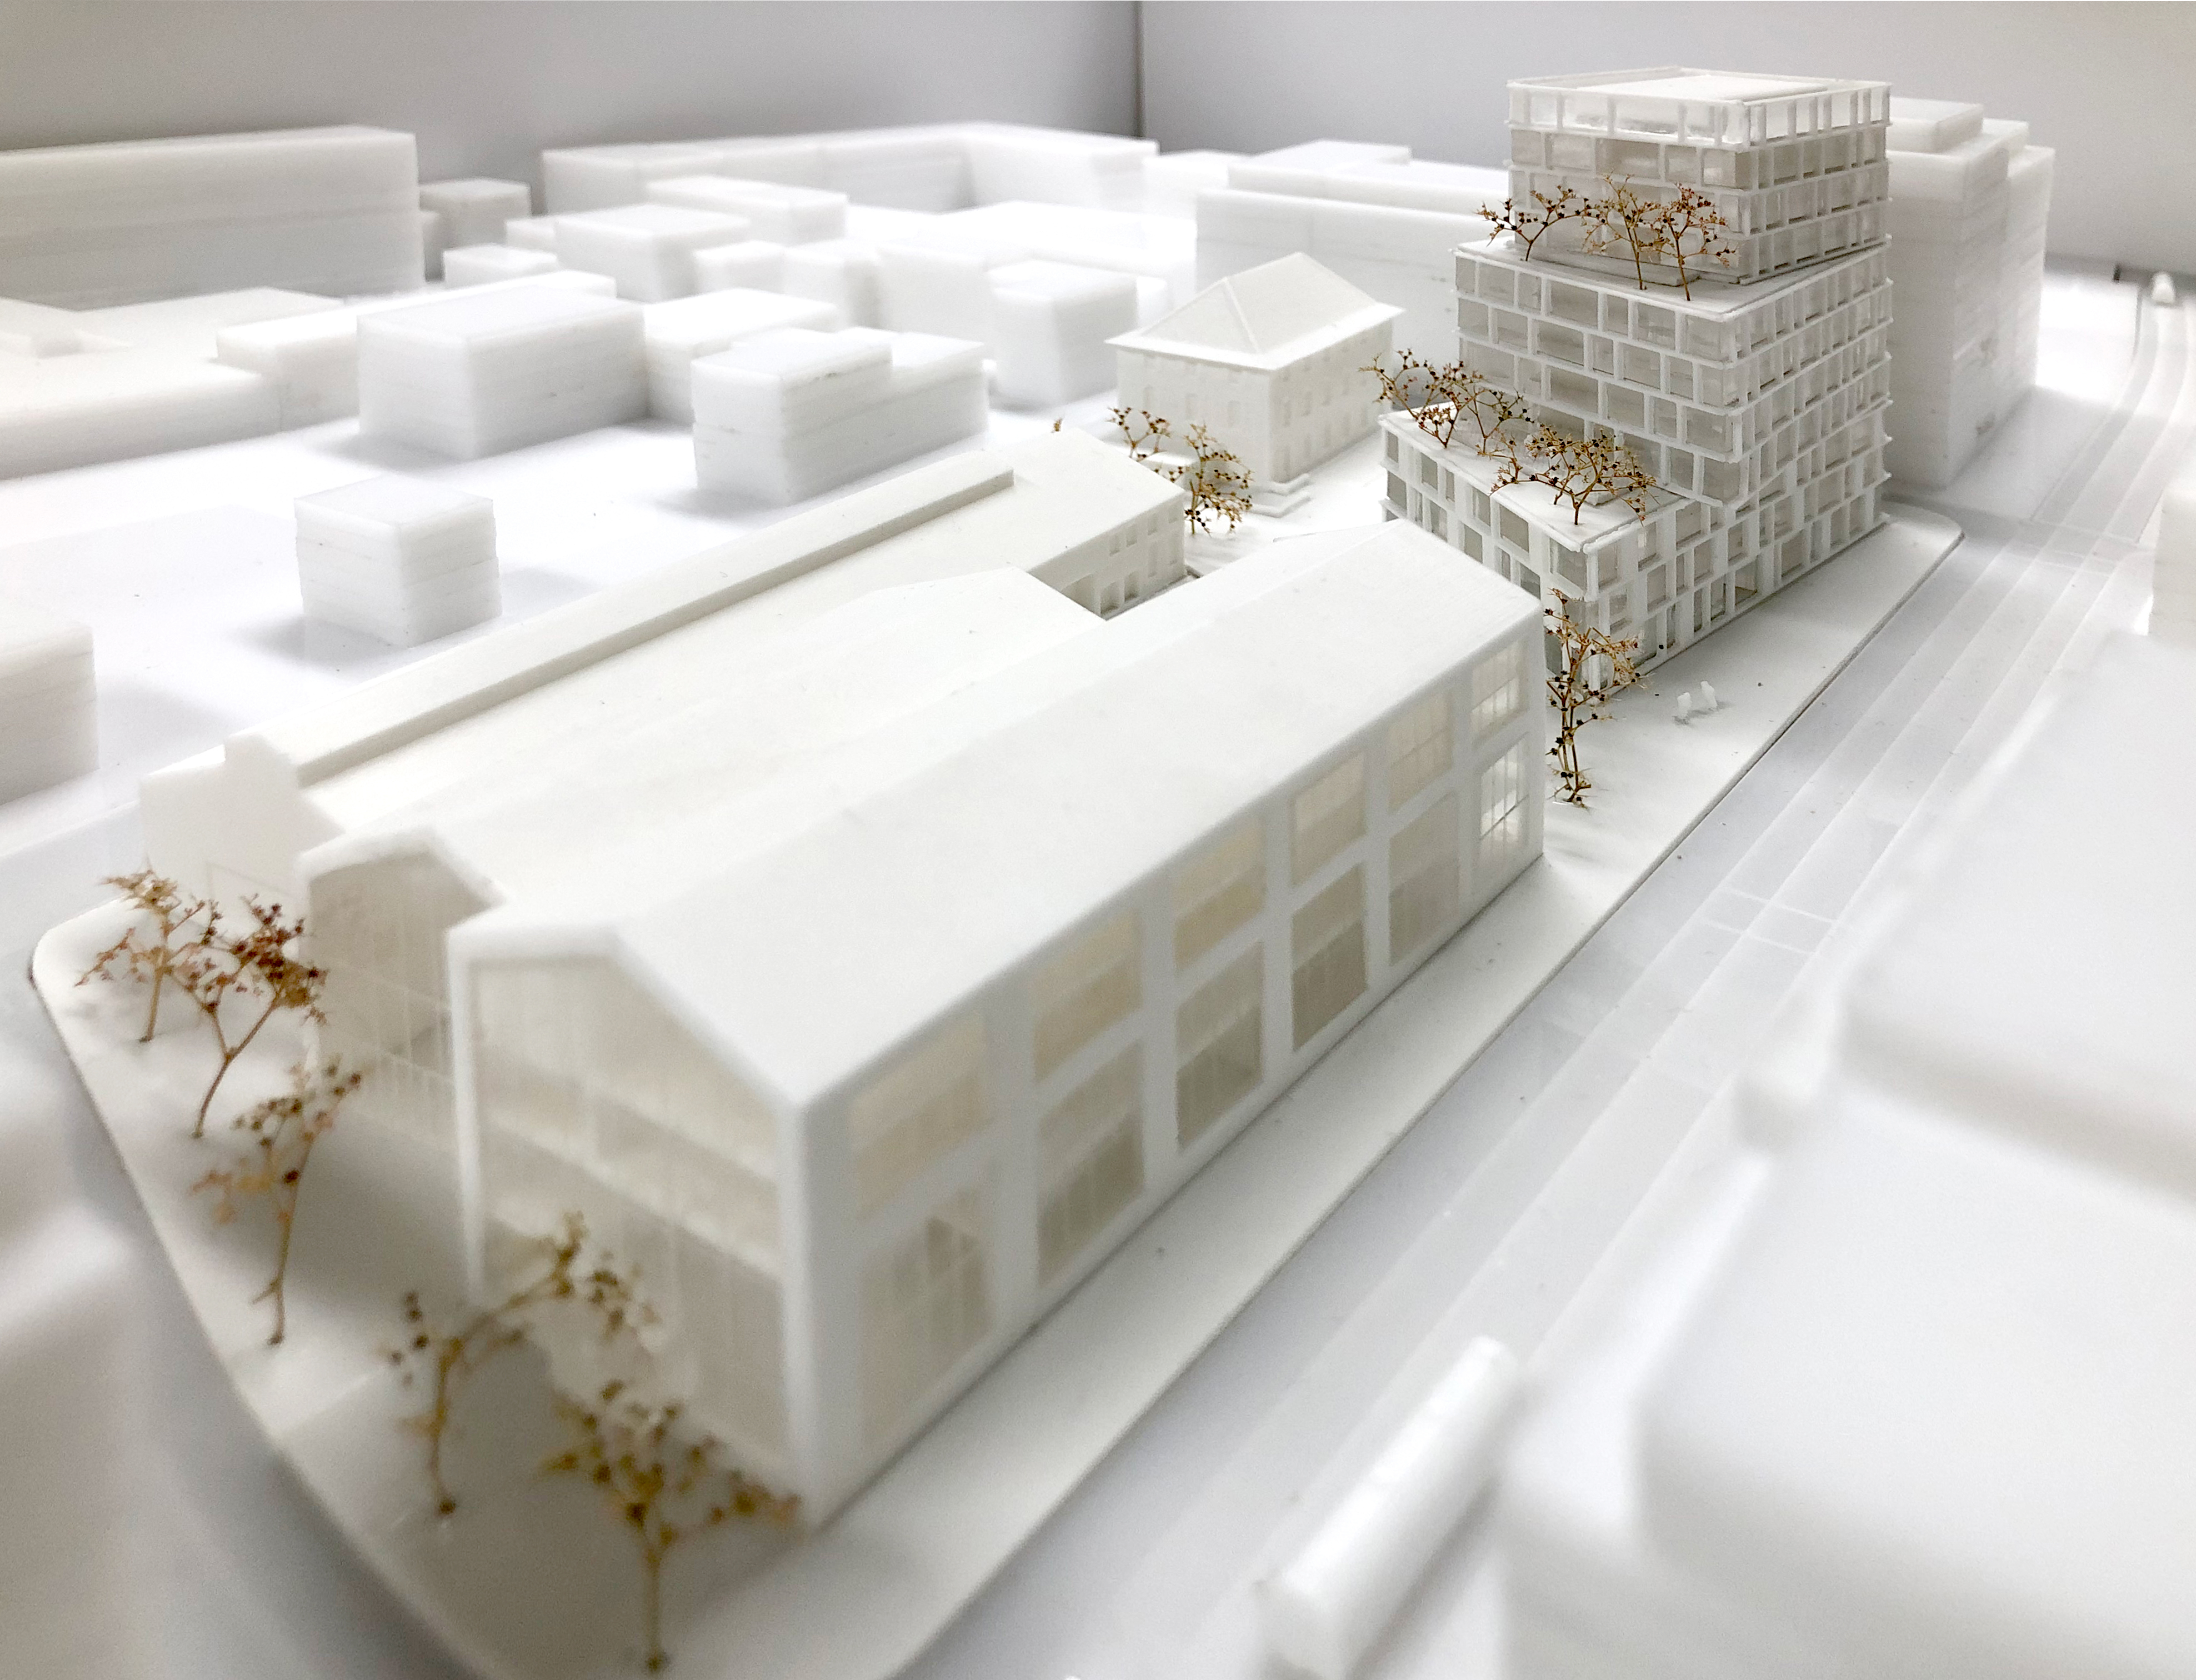
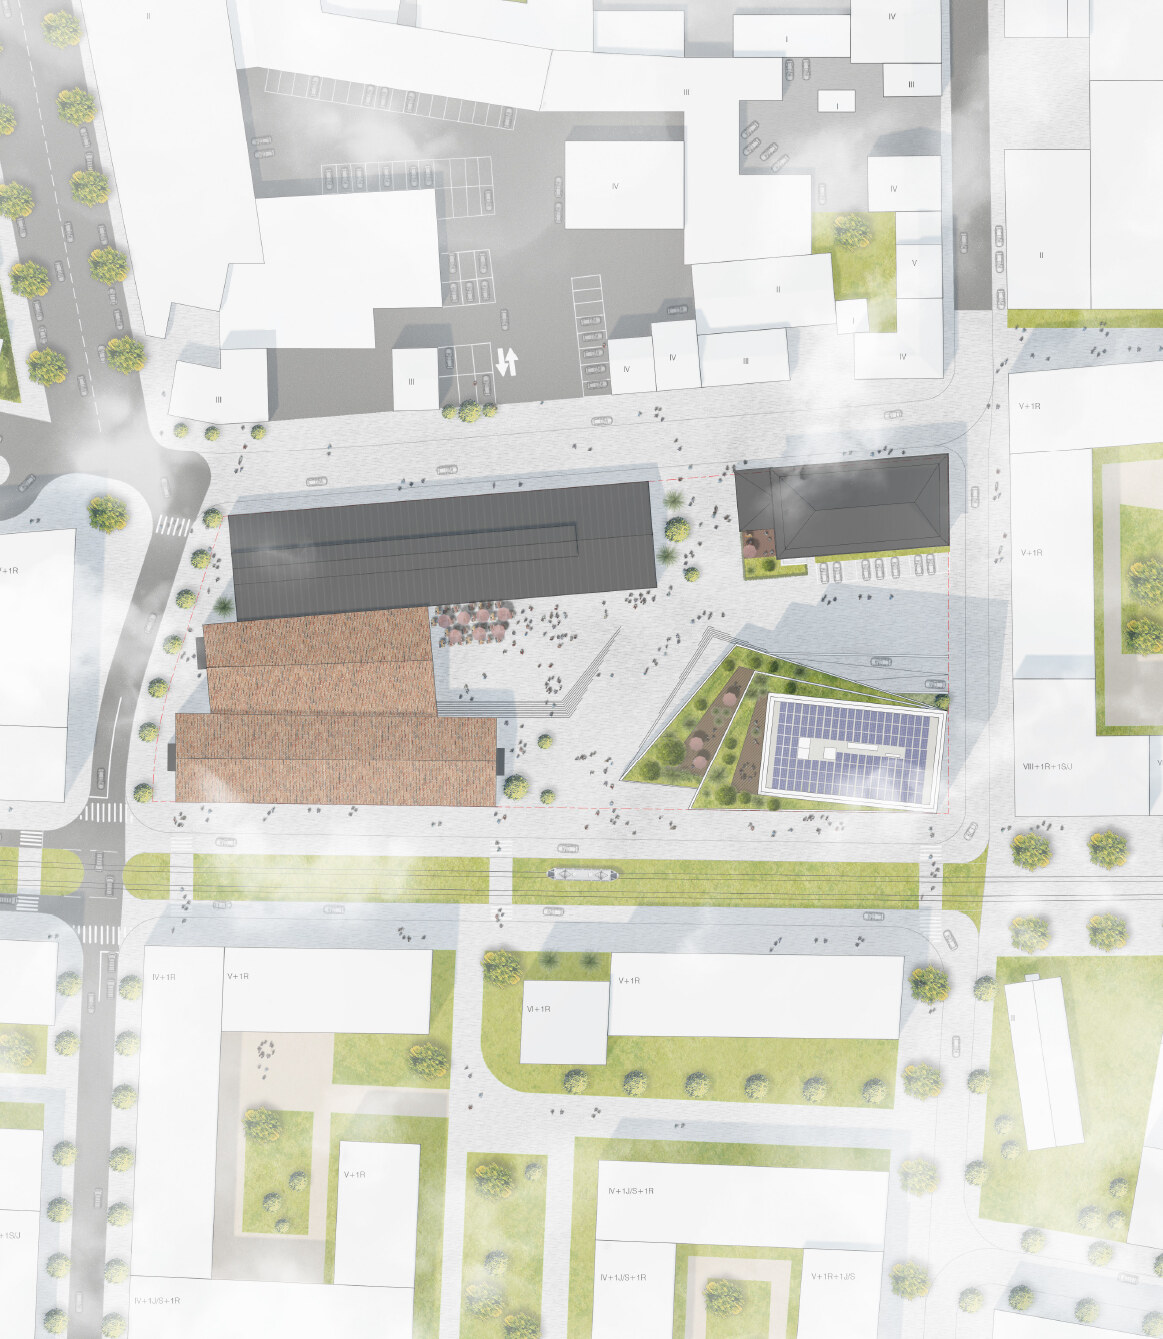
The new headquarters for Paul Wurth redefines the industrial heritage of one of Luxembourg’s leading engineering companies through a dynamic and integrated urban proposal. Located in Hollerich, within walking distance of the central railway station, the project forms part of a 1.7-hectare redevelopment that consolidates the company’s activities while strengthening its relationship with the surrounding neighbourhood.
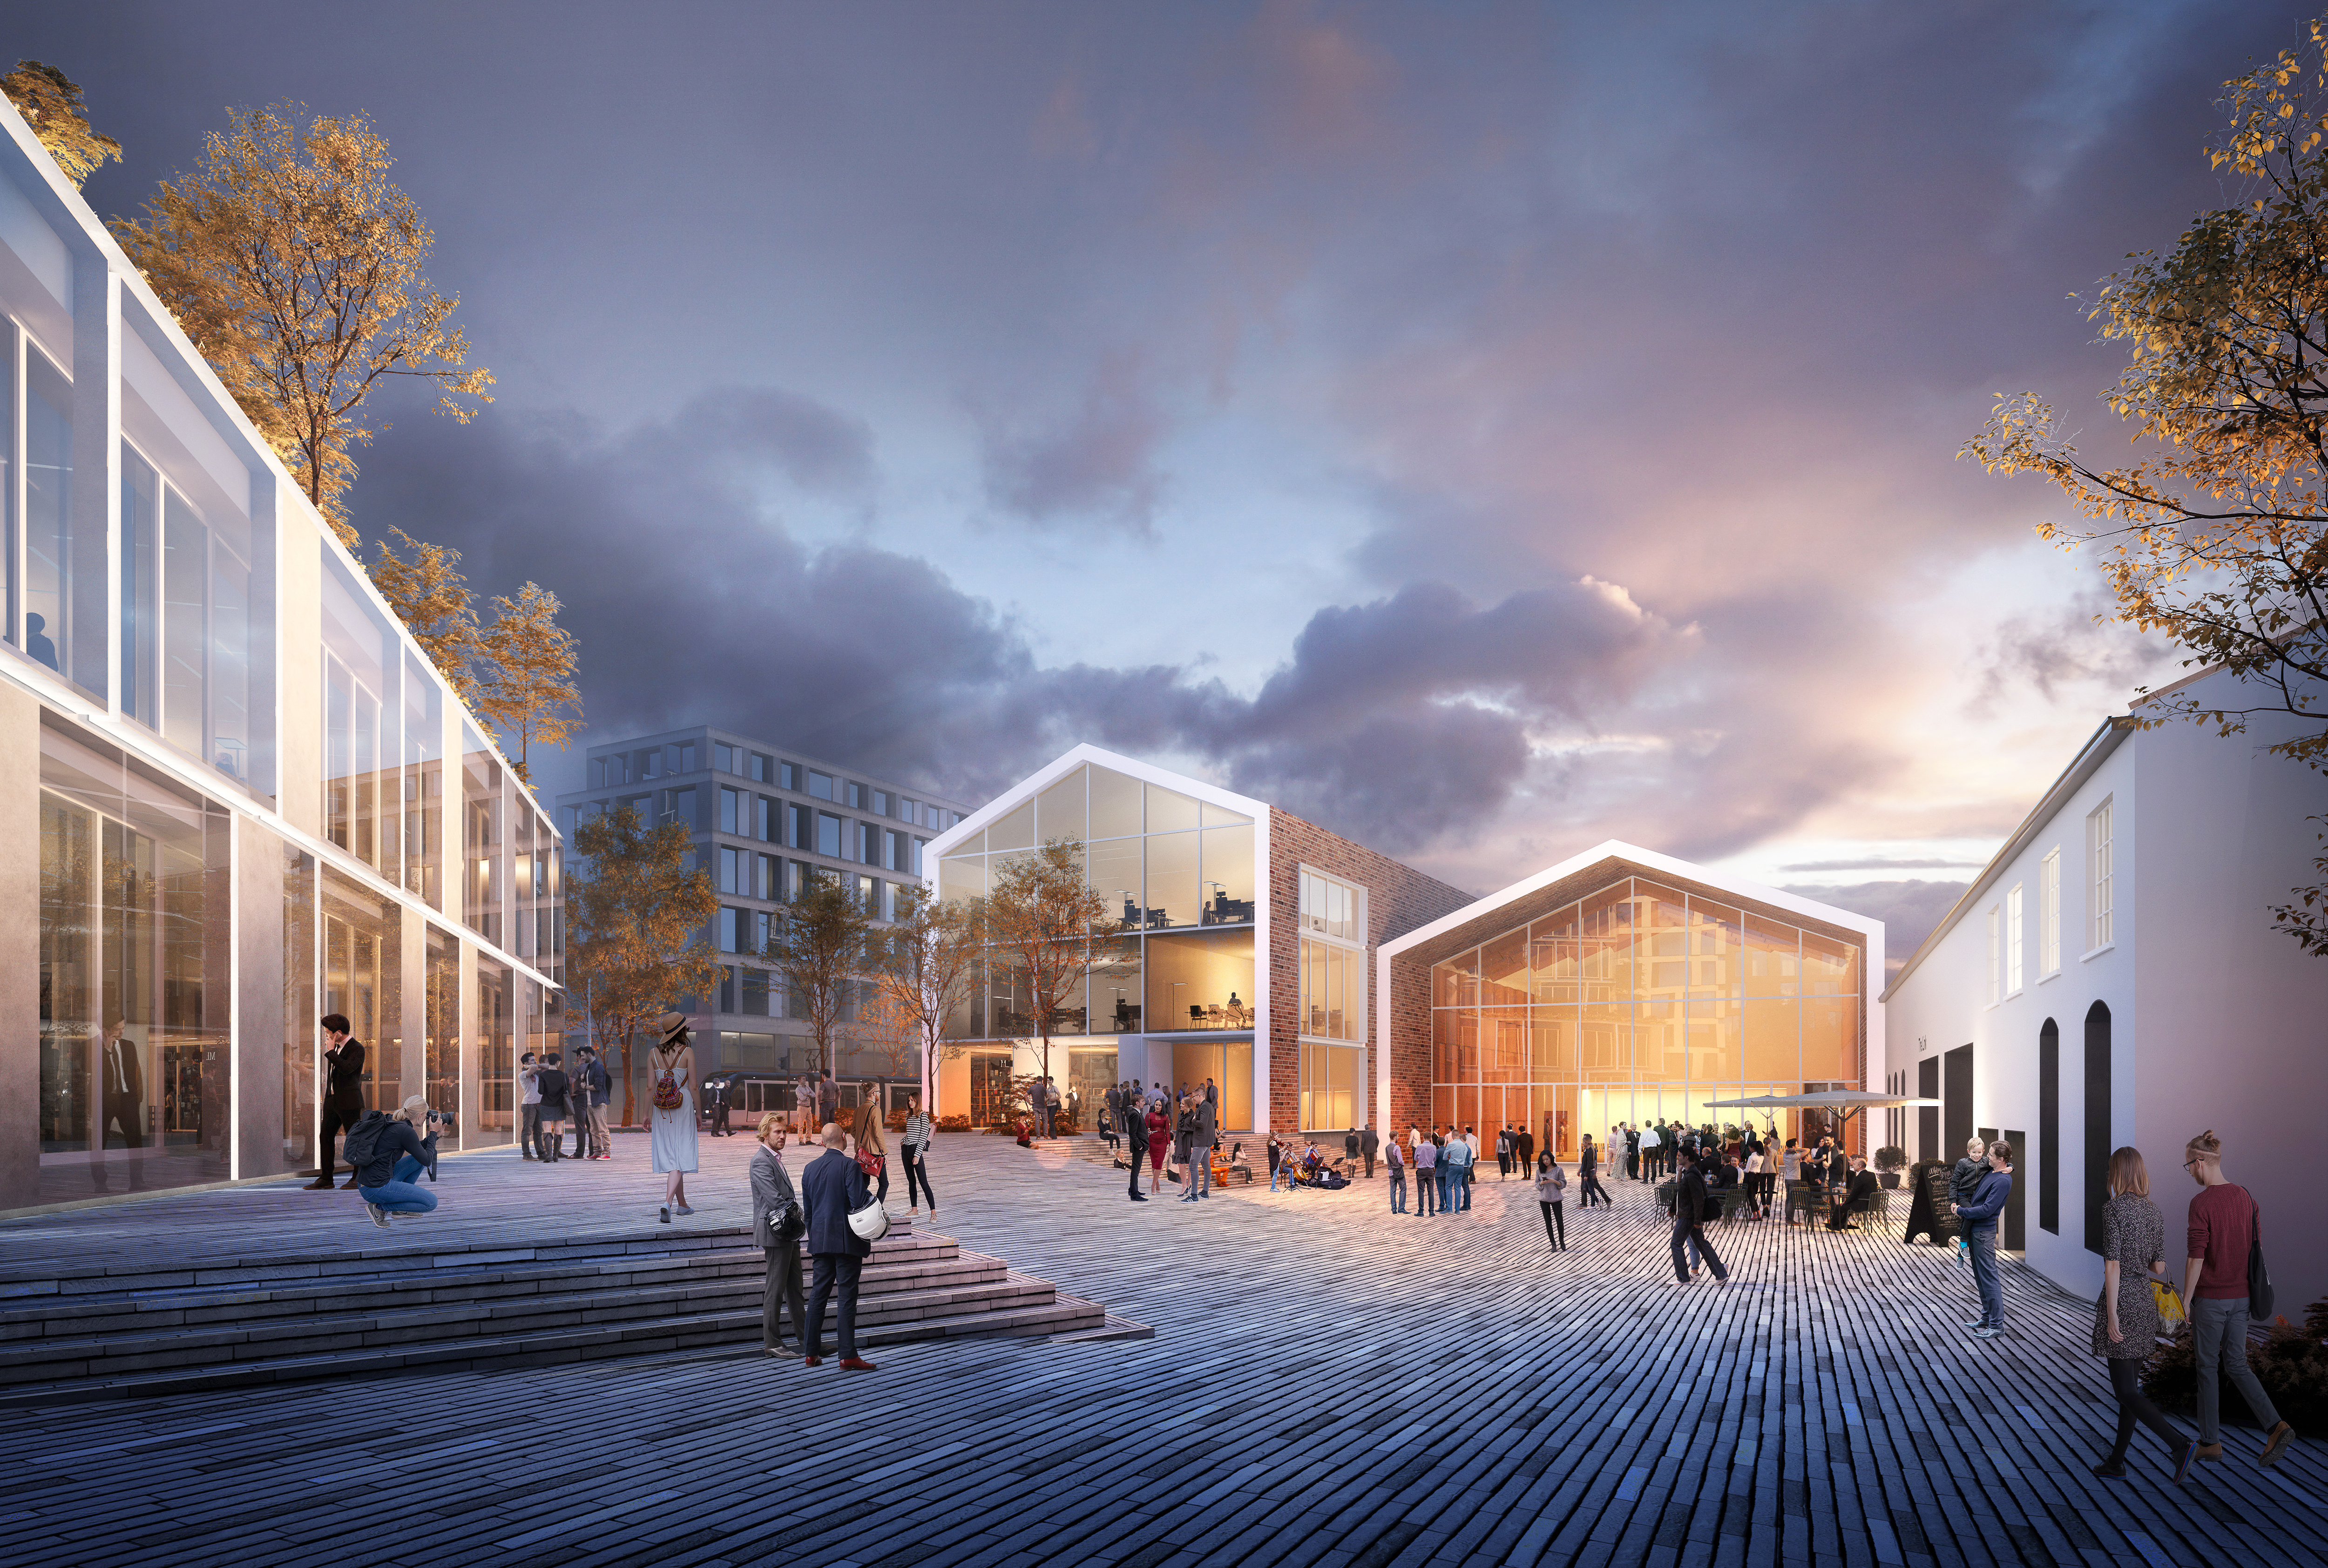
The design is structured around a clear urban strategy that combines new construction with the rehabilitation of existing buildings. A central public square organises the site, creating an open courtyard that improves permeability through new pedestrian connections. This space extends towards neighbouring façades and is shaped by terraces that follow the natural topography, offering a range of seating and gathering areas.
The project places strong emphasis on shared use and accessibility. Facilities such as parking, the auditorium, and open public areas are designed to extend beyond office hours, allowing the site to become part of everyday community life. The square acts as a meeting point for both employees and residents, supporting interaction across different user groups and age ranges.
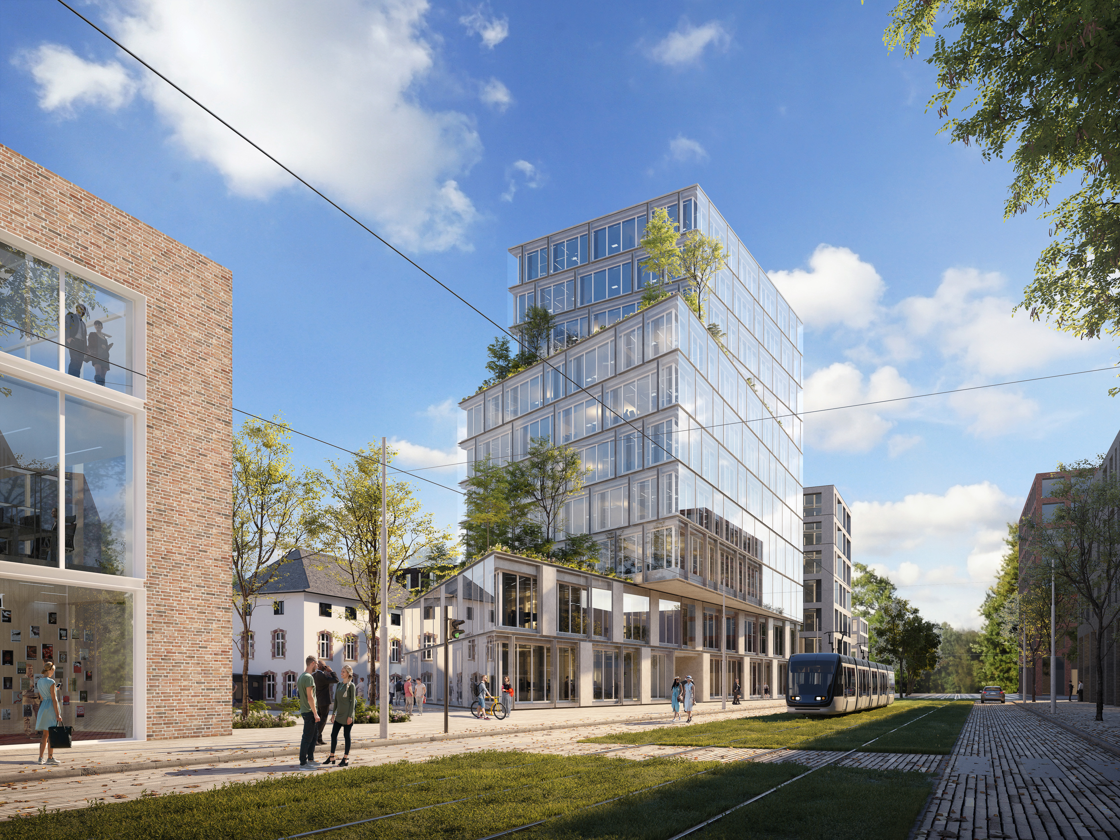
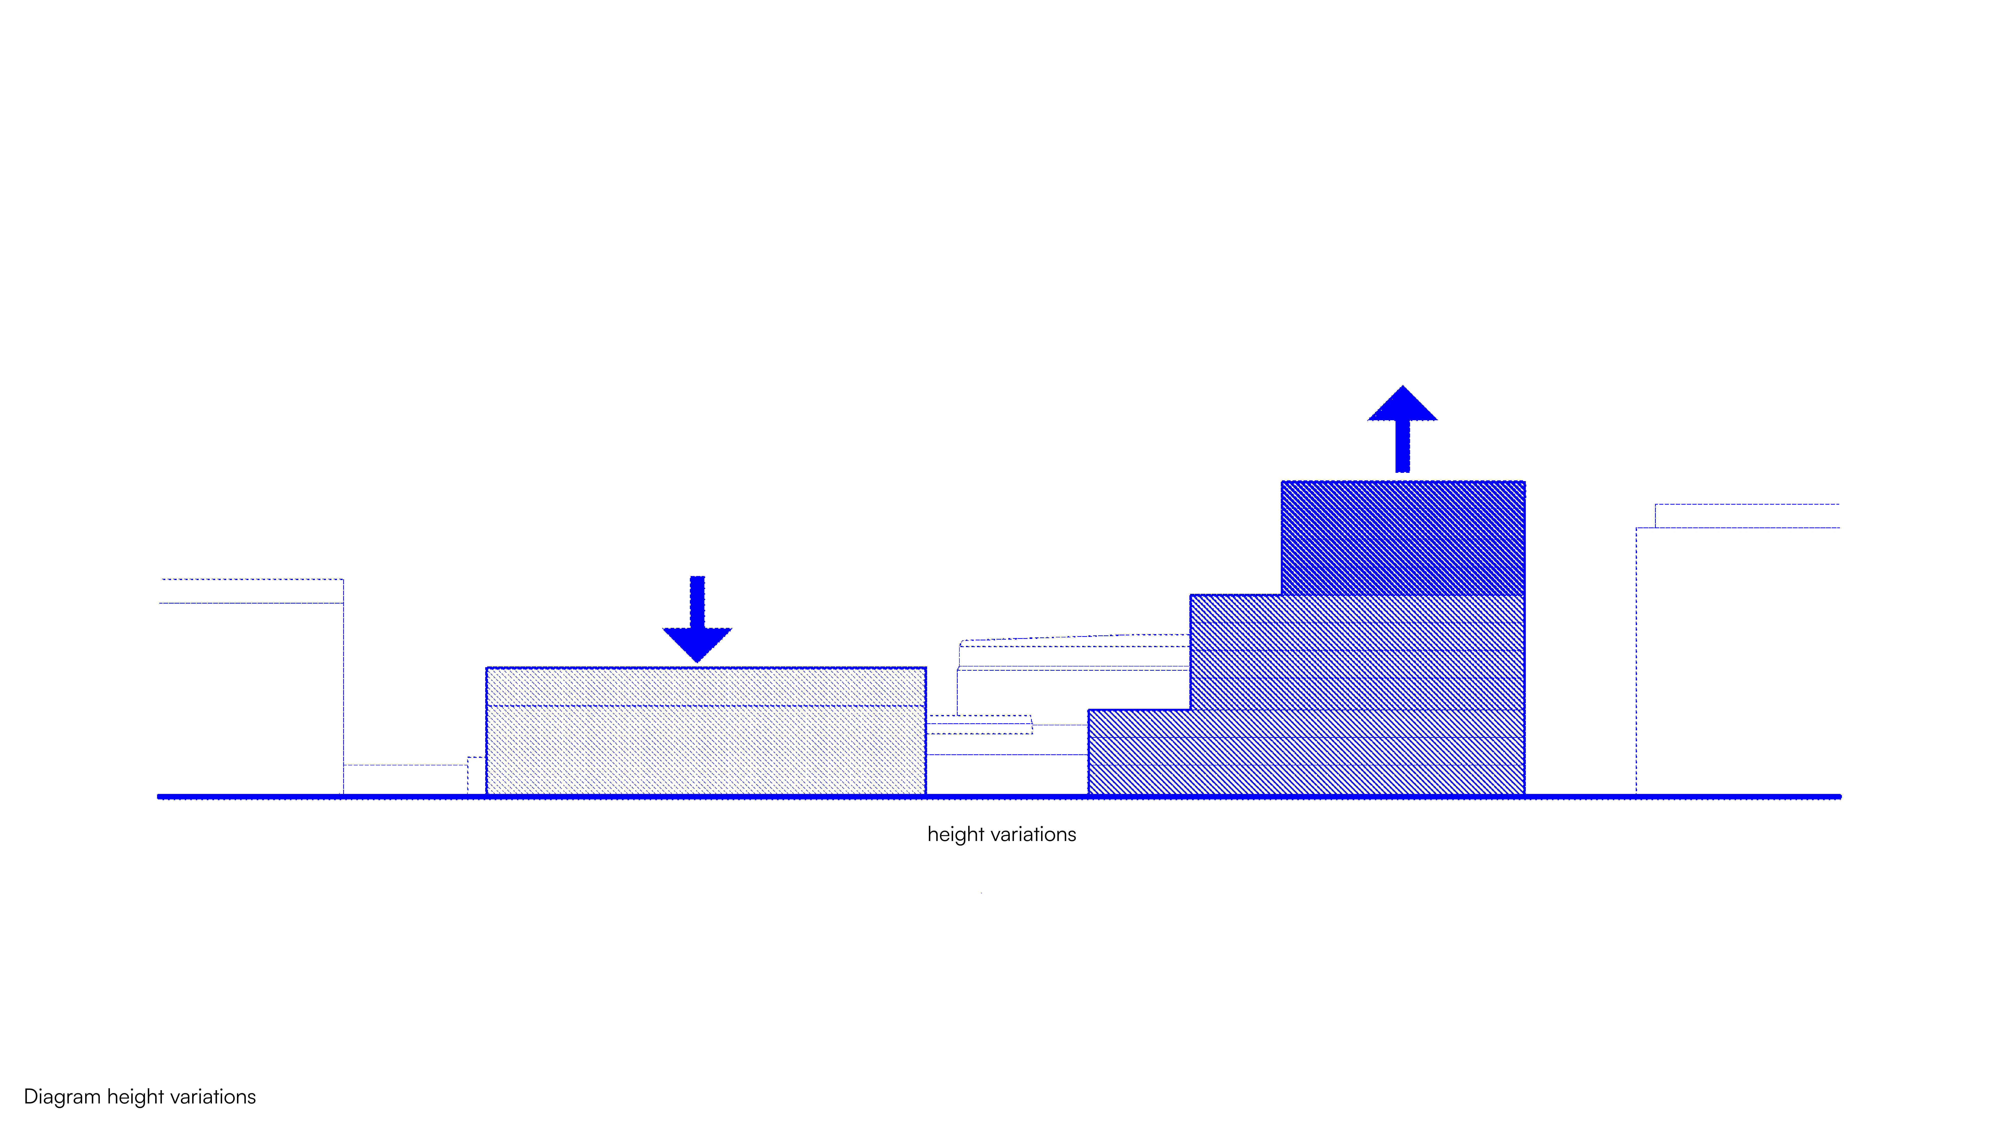
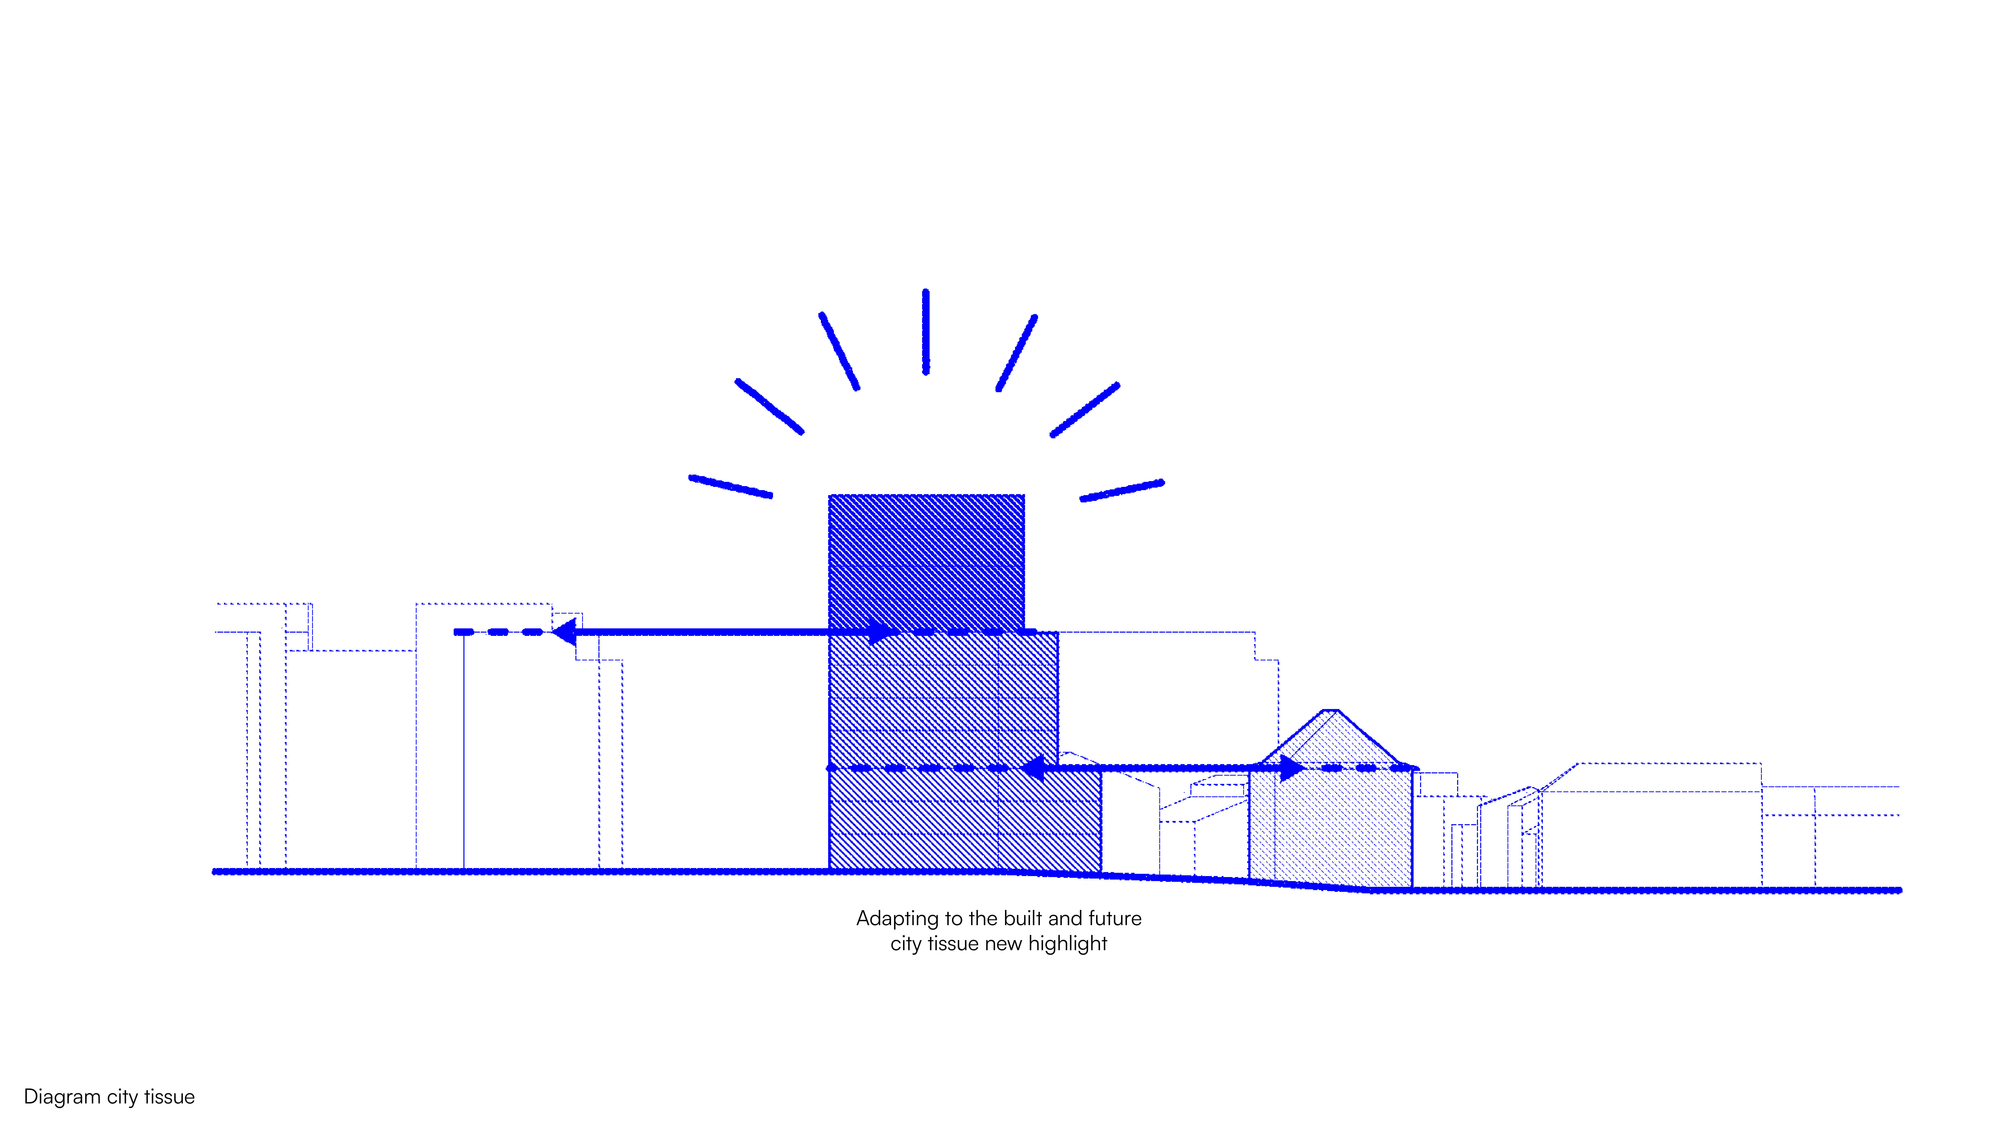
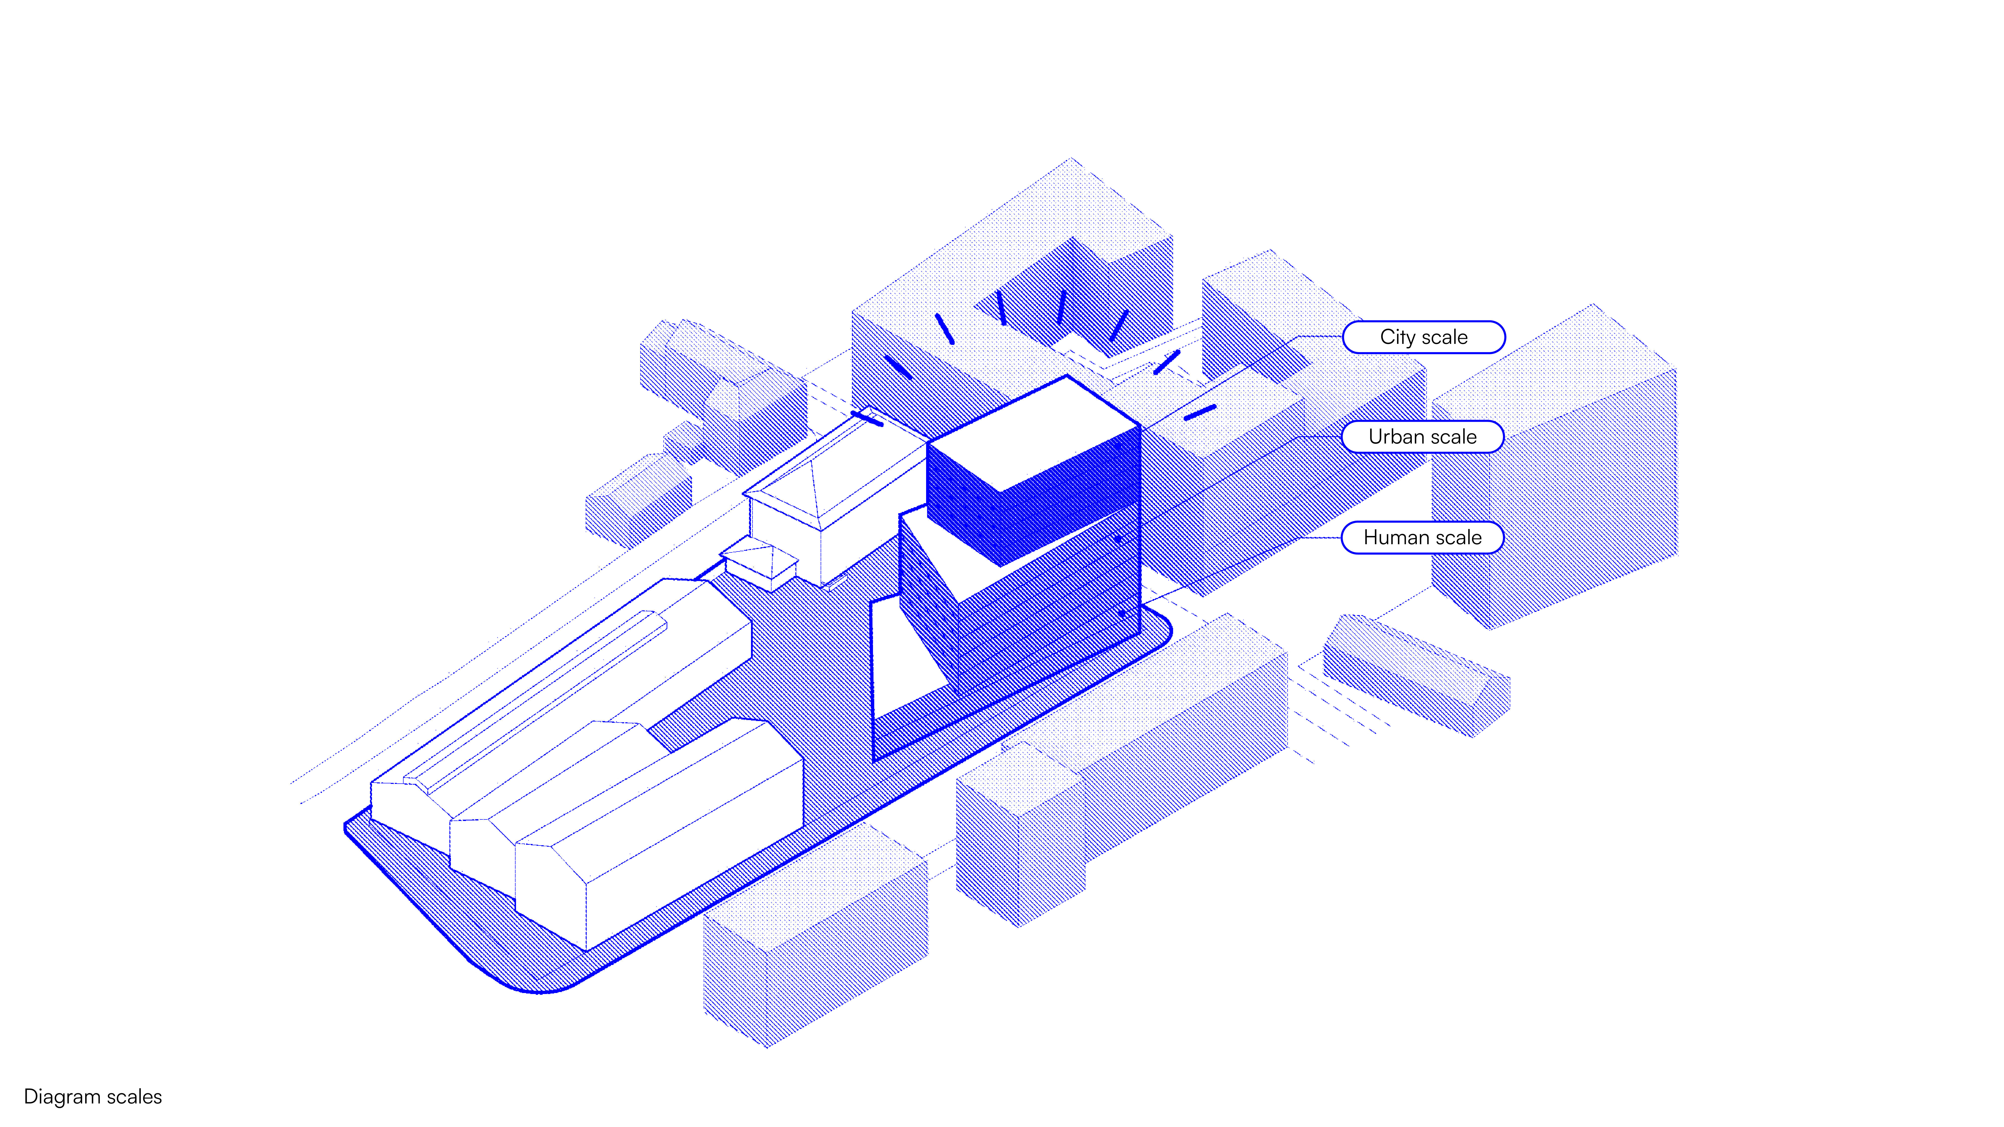
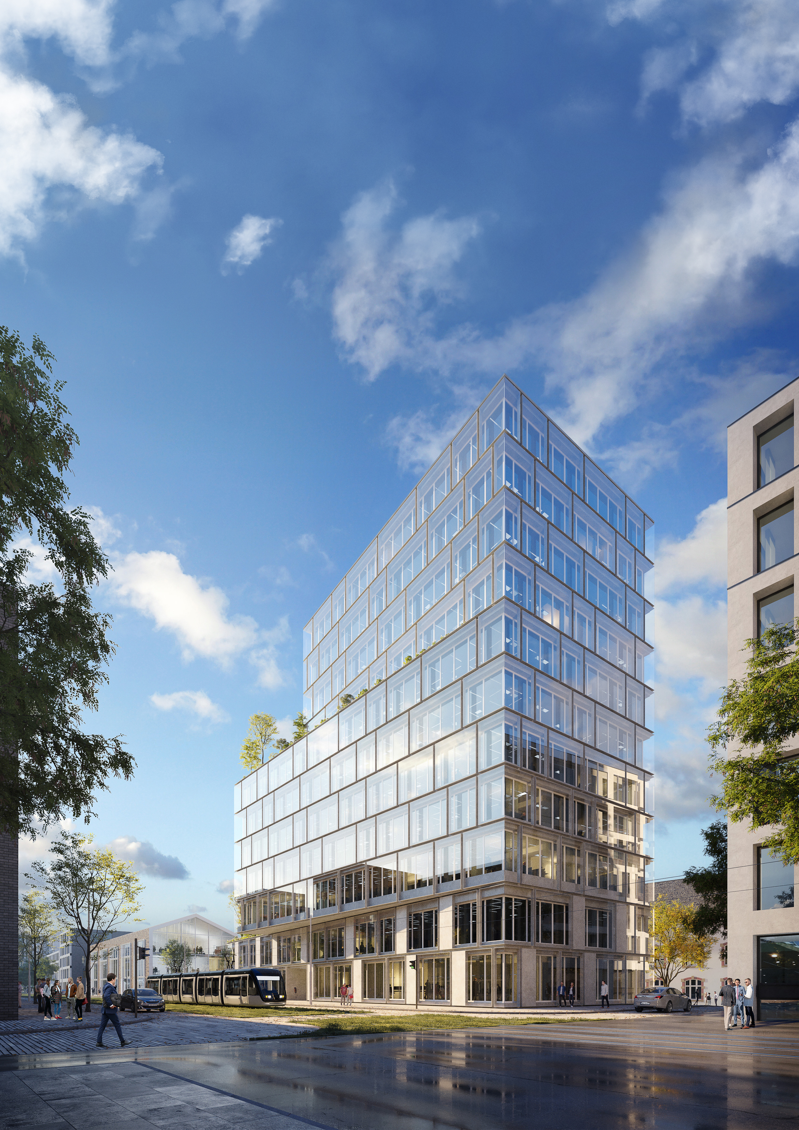
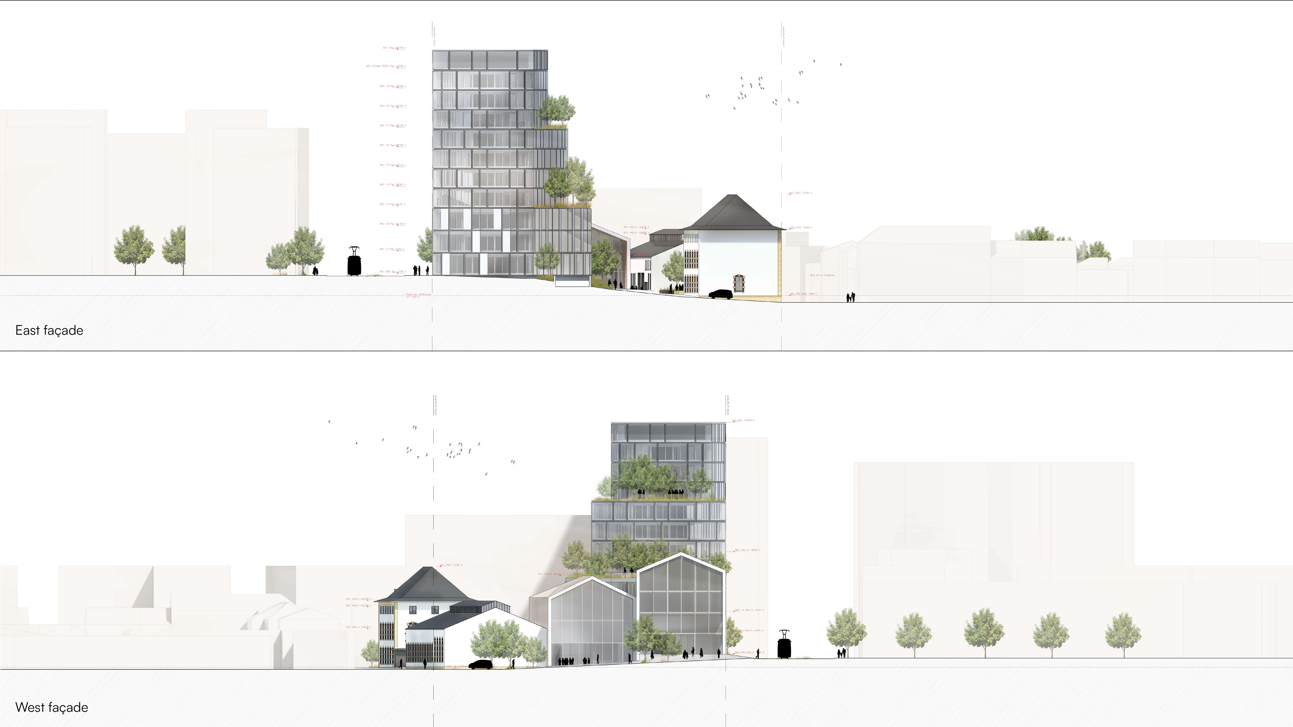
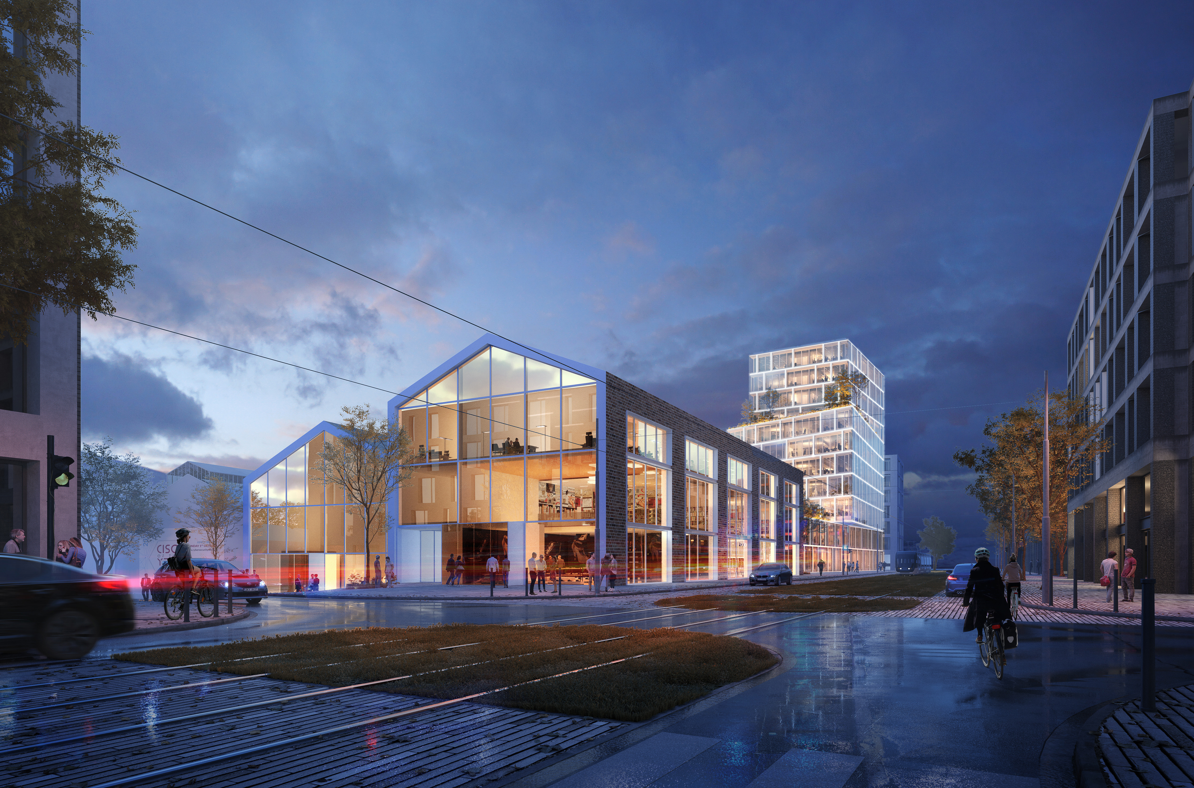
The architectural composition is defined by an eleven-storey tower positioned at the southeastern corner of the site. Its volume is articulated into three distinct sections that respond to different urban scales. A lower plinth with commercial functions engages the pedestrian level, while the central office floors relate to the scale of the street. The upper levels open towards wider views and are complemented by accessible terraces, creating a layered relationship between building, street, and city.
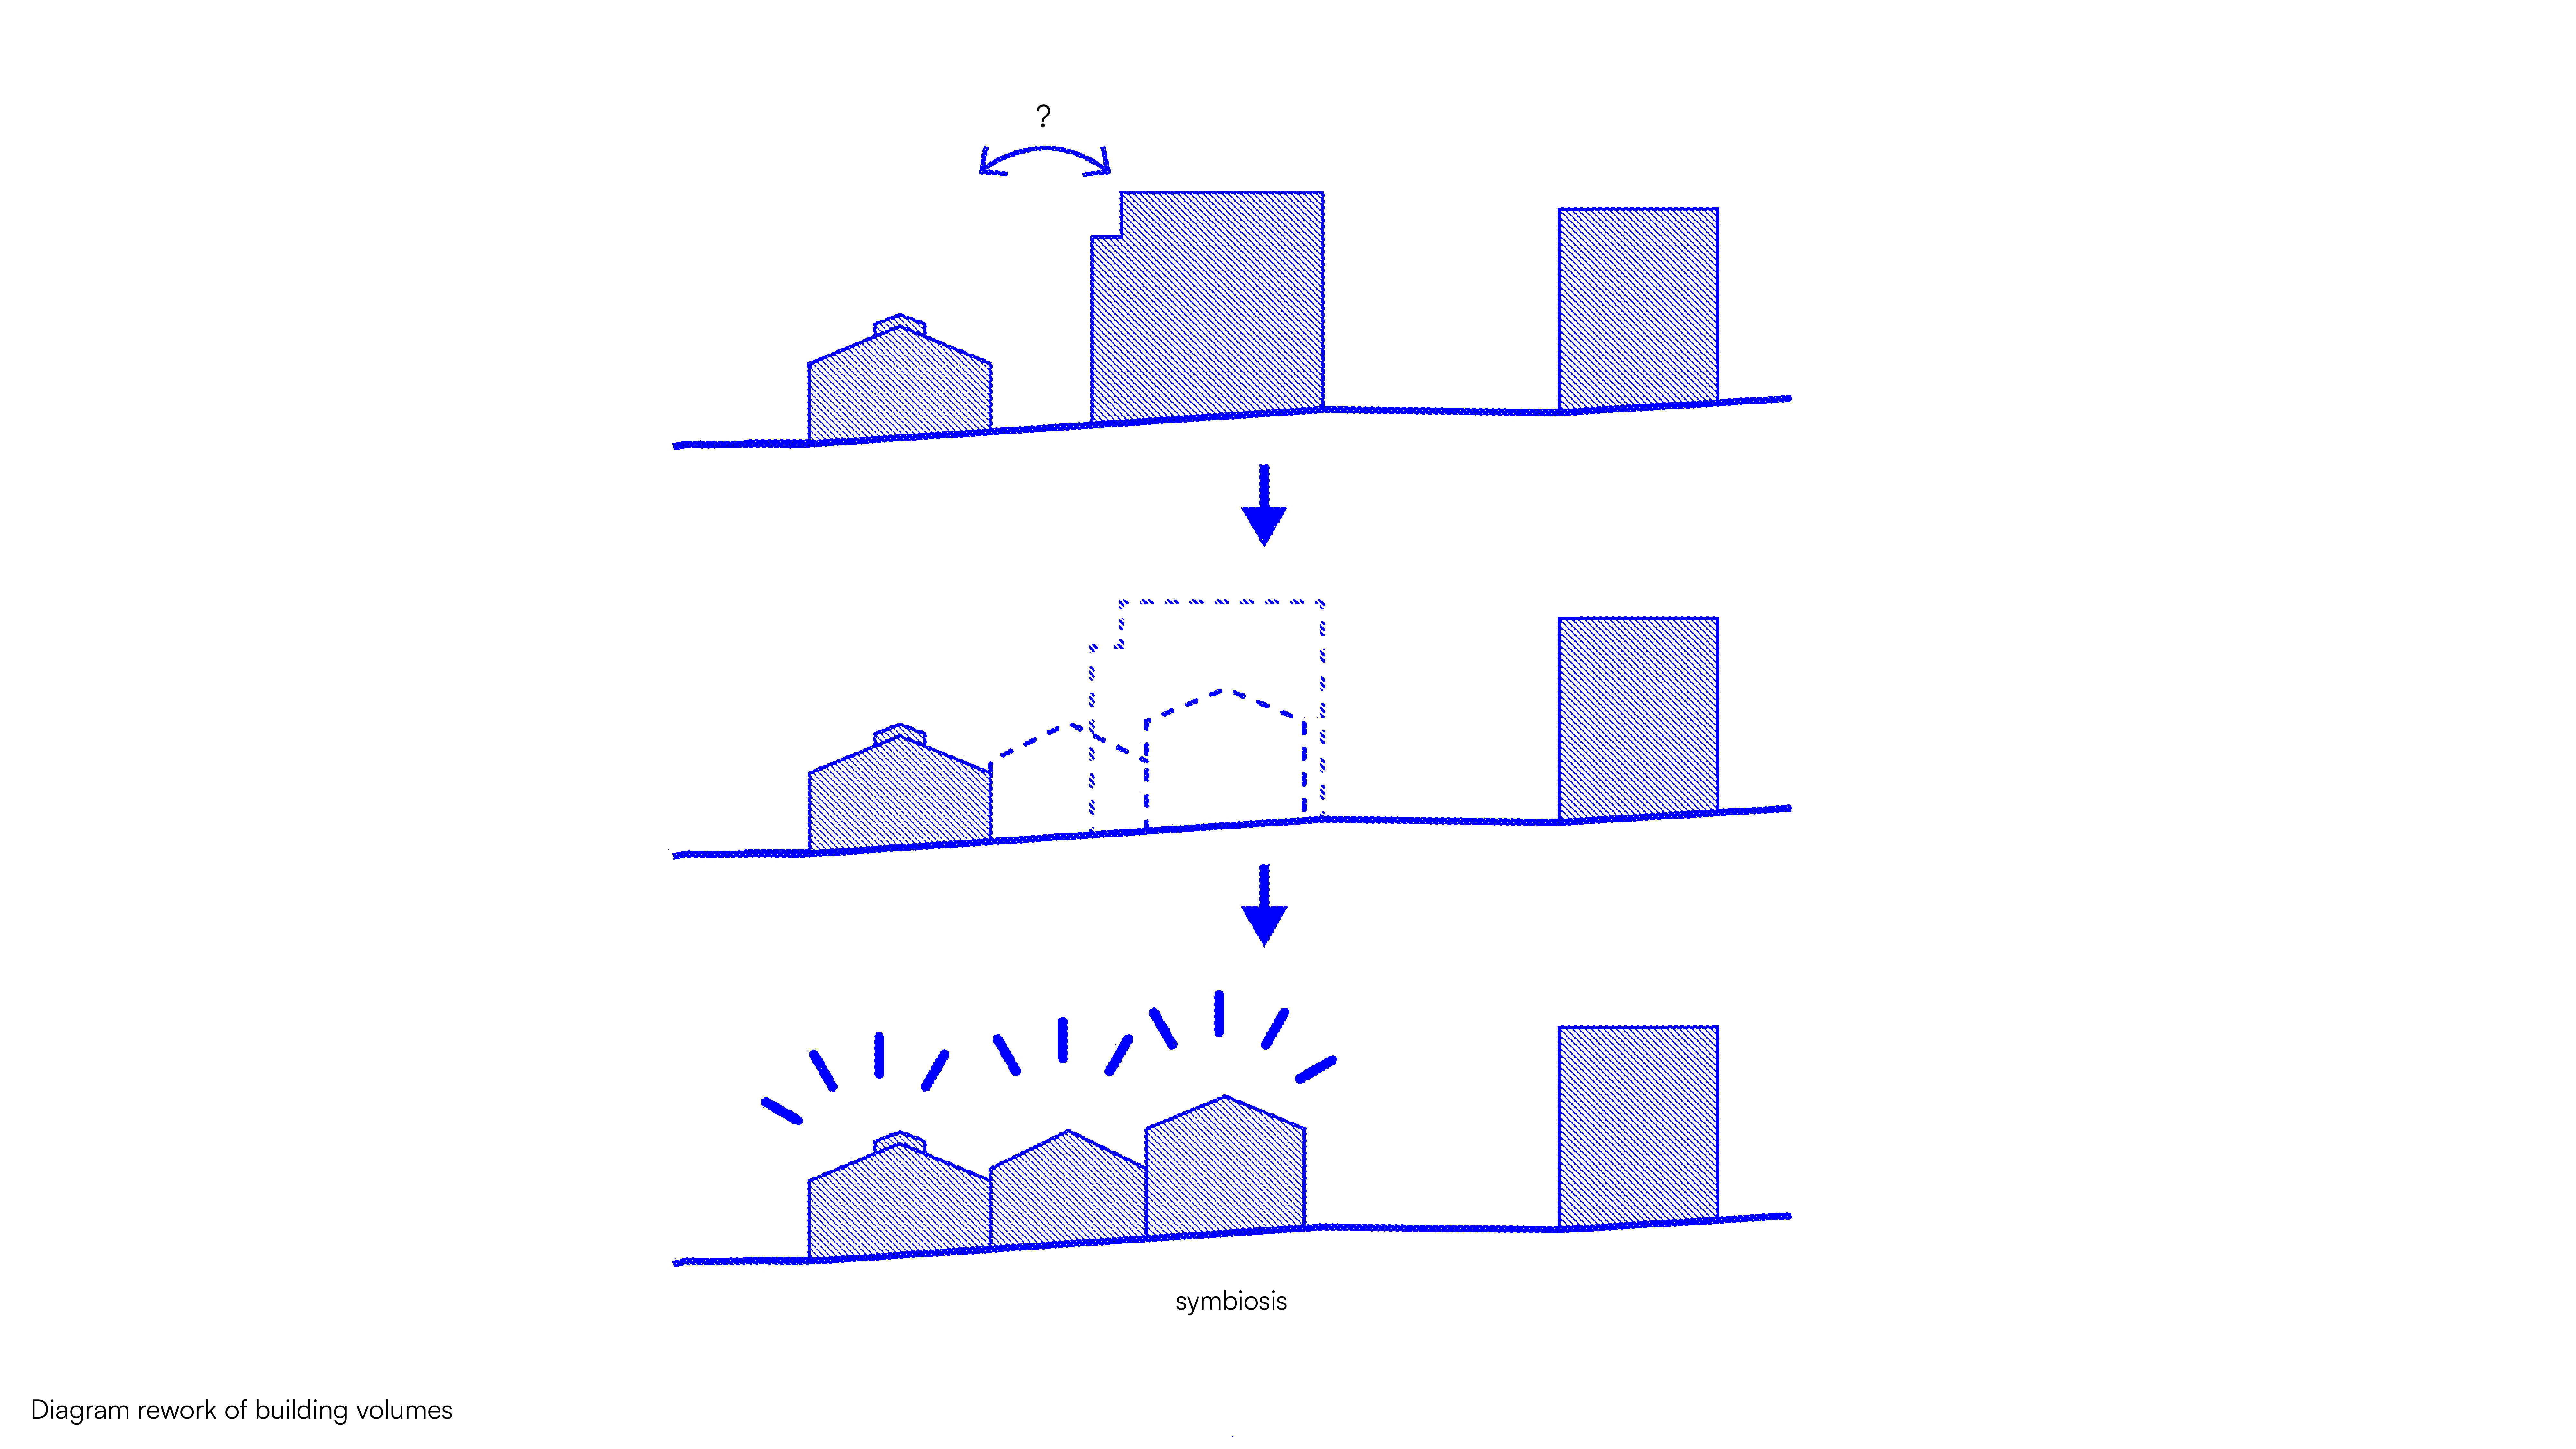
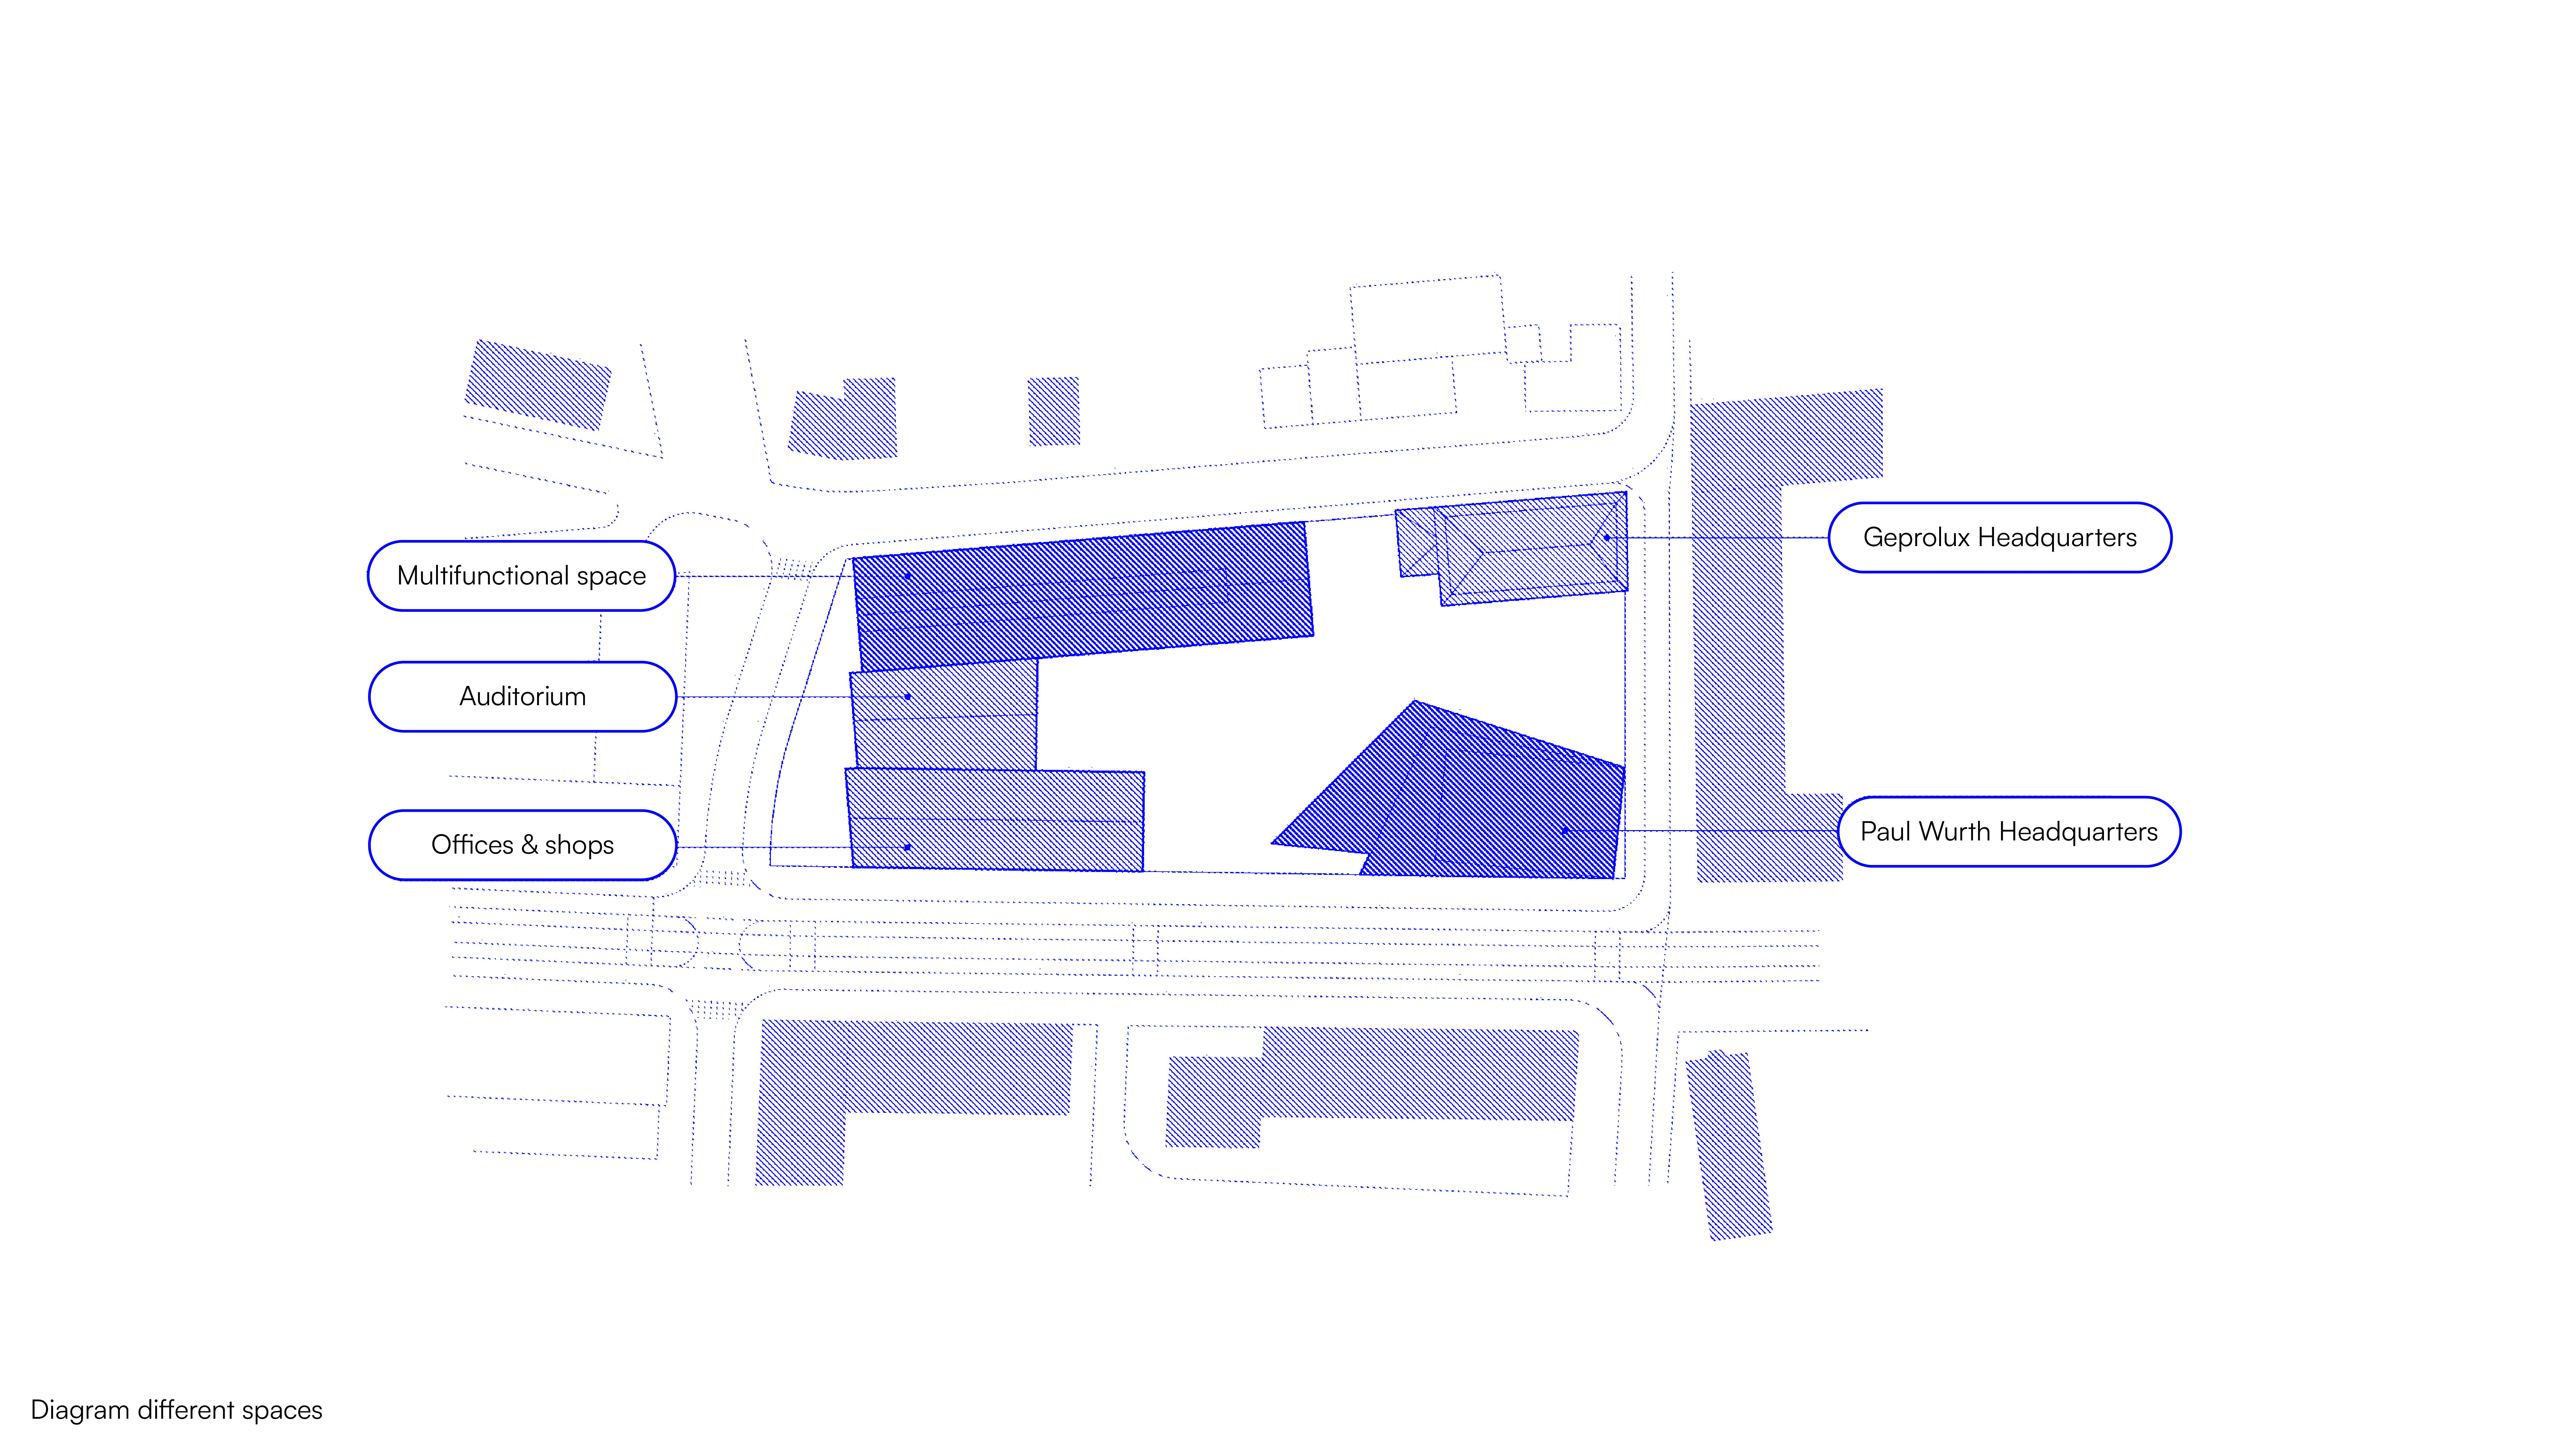
Environmental and spatial continuity are reinforced through the reuse of existing structures. The heritage-listed hall is rehabilitated to accommodate a restaurant and a start-up incubator, while new halls reinterpret its proportions and architectural language to house an auditorium, boutiques, and commercial spaces. The integration of these elements ensures a coherent identity across the site while supporting a diverse programme.
The project required a rethinking of conventional headquarters typologies within a dense urban context. Balancing corporate functions with public accessibility, while integrating heritage and new development, defined the design approach.
“This is the future of headquarters in the middle of cities. They are able to take part in the life of the area they inhabit and be accessible to everyone at all times.”
— Shahram Agaajani, Founding Partner, Metaform
This is achieved through a porous and mixed-use framework that connects the site to its surroundings and allows it to remain active throughout the day. The result is a headquarters that contributes to the life of the city while providing a flexible and contemporary working environment.
Luxembourg City, Luxembourg
1st prize in competition
In development
Headquarters, Mixed-use: offices and retail spaces
Offices, landscape, parking, auditorium, public areas, terraces, shops
Metaform
Complete architectural mission
Architecture, Urban Design
Schroeder & Associés
Paul Wurth Geprolux
Metaform
Vize
Metaform
Want to be part of the metaform culture?