How the Paul Wurth Headquarters Blends Work and Urban Life
3 min read
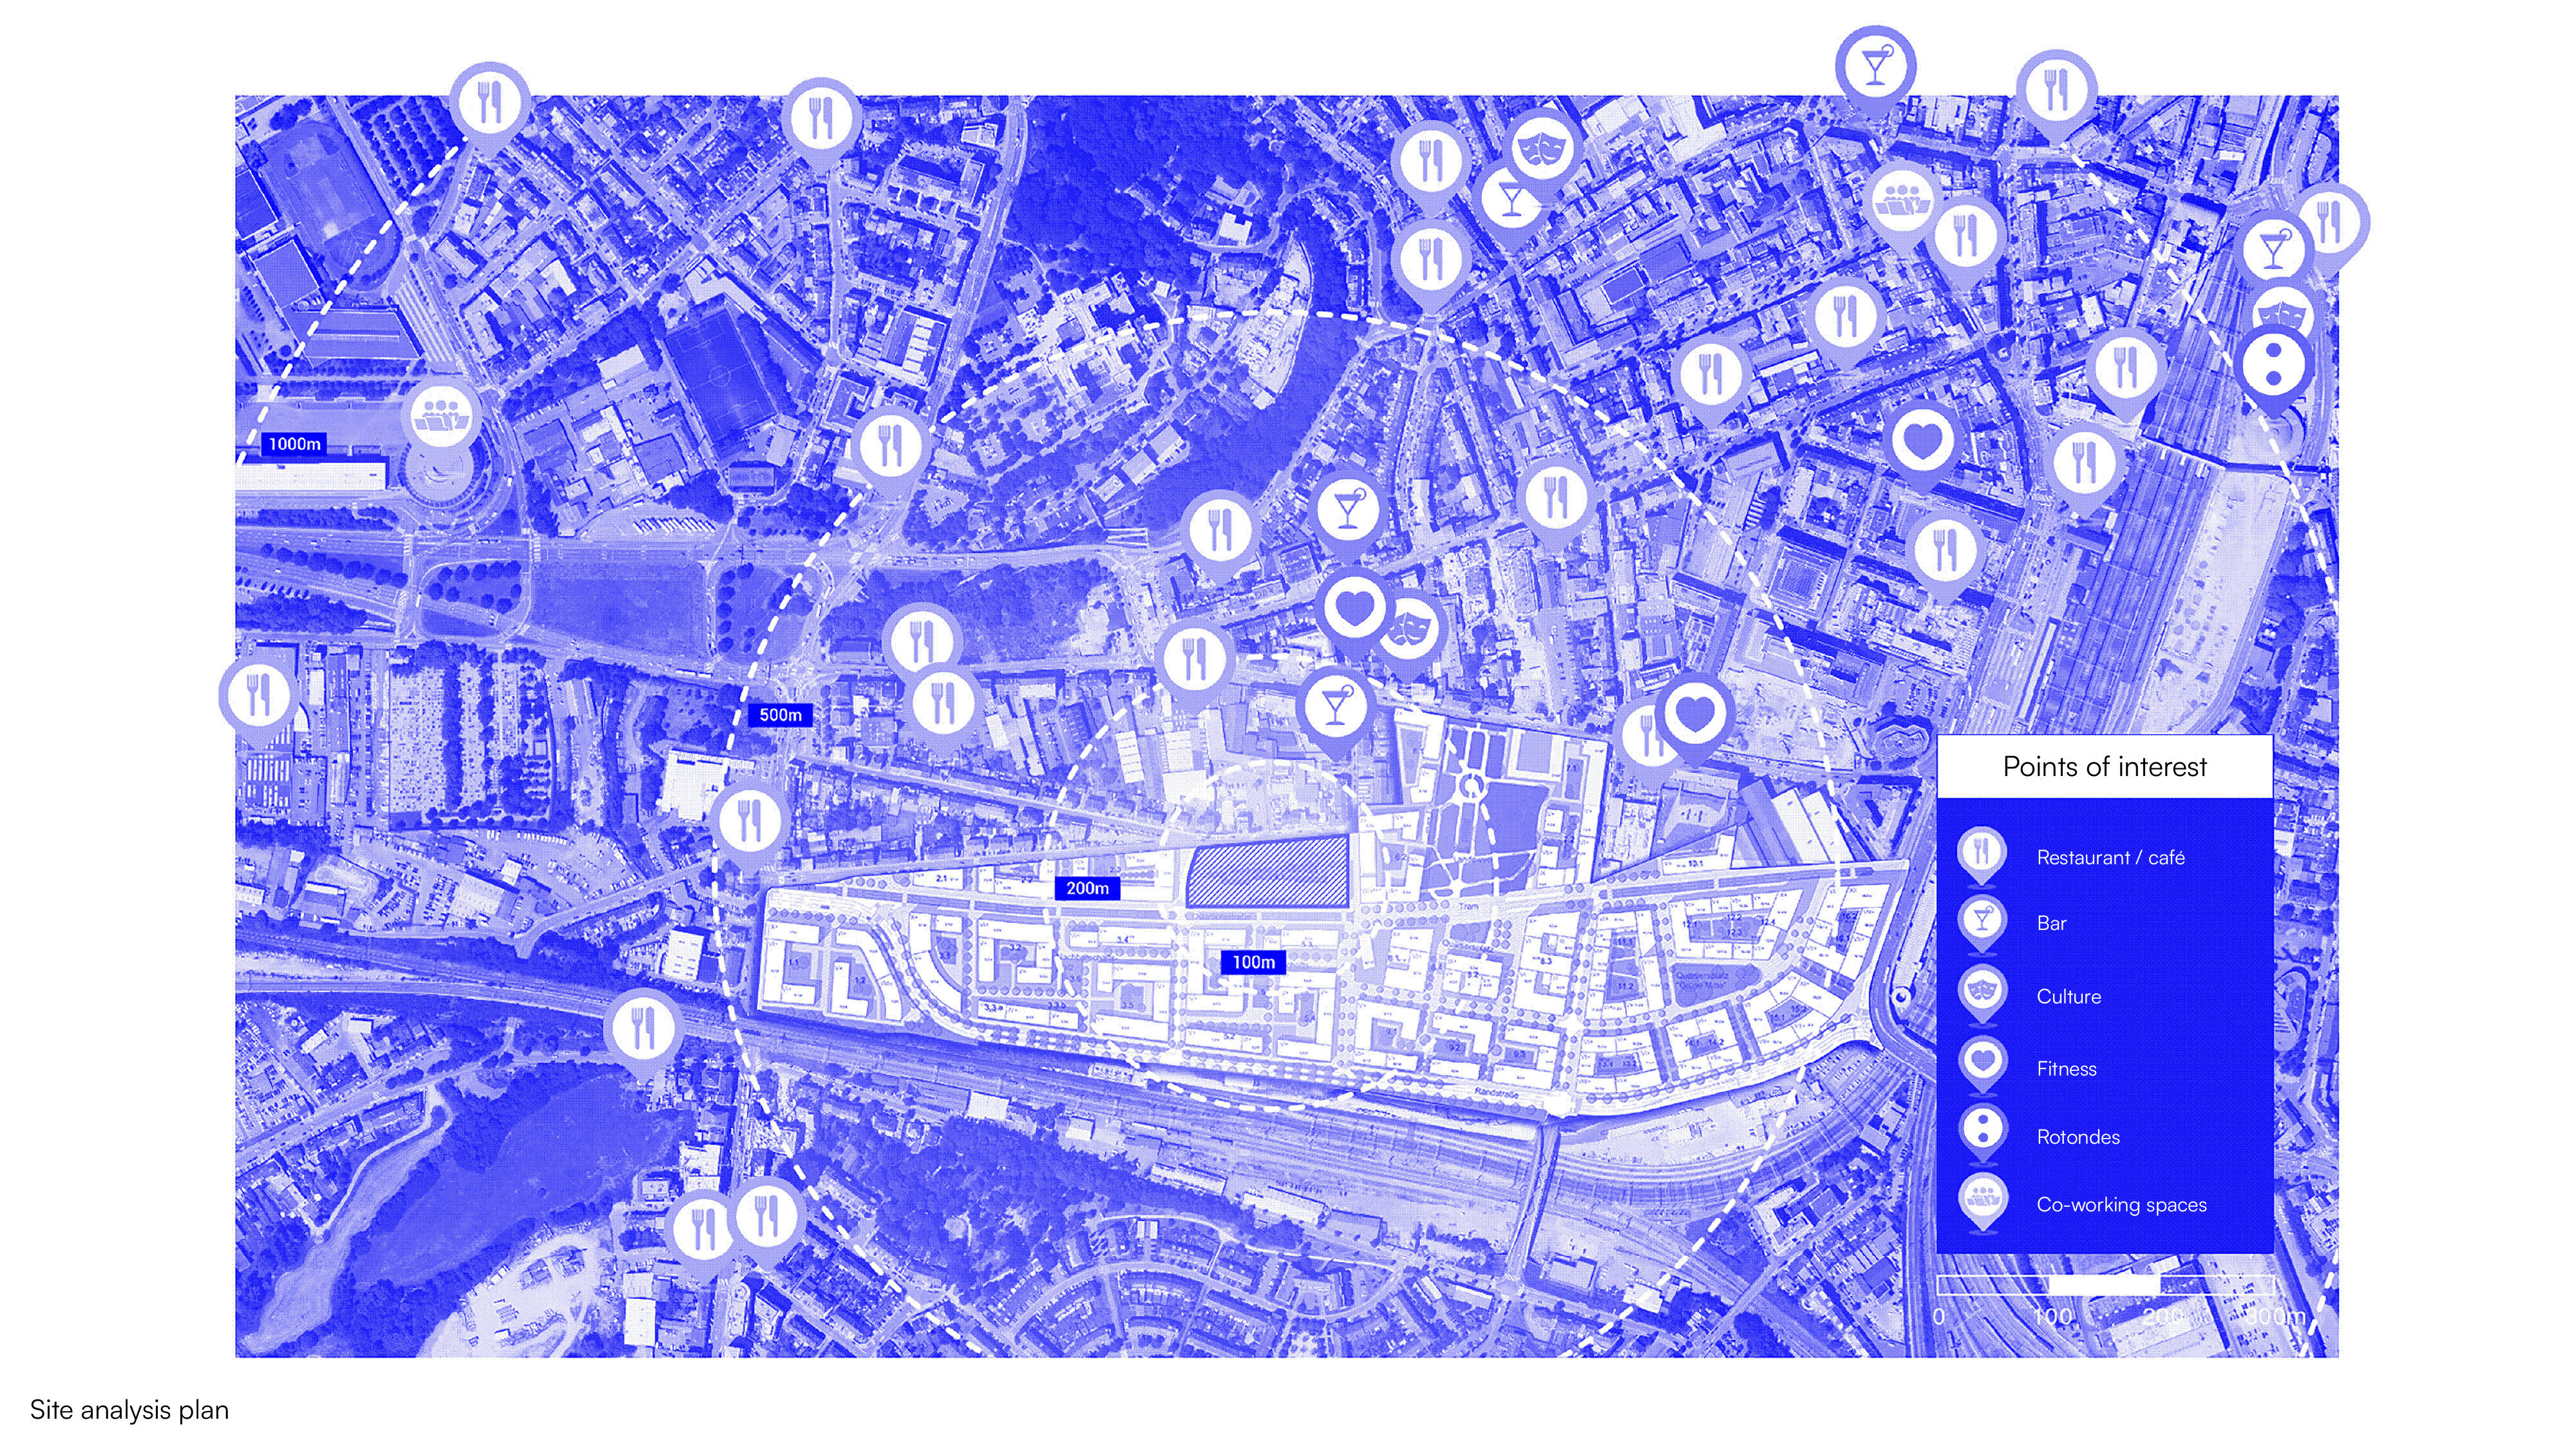
The redevelopment of the Paul Wurth headquarters in Hollerich introduces a new approach to corporate architecture in Luxembourg. Rather than operating as a closed office campus, the project explores how a headquarters can actively participate in the life of the city. Located within walking distance of Luxembourg’s central railway station and embedded in one of the capital’s densest urban districts, the development was conceived as an open urban complex that connects the company’s activities with the surrounding neighbourhood.
This approach reflects a shift in the role of headquarters buildings within contemporary cities. Large corporate sites are often inward-looking environments that prioritise internal operations and security. The design of the Paul Wurth headquarters proposes a different model by introducing spaces that remain accessible beyond the working day and can be used by the wider community. Parking areas, for example, become available to the public after office hours, while the auditorium can transform into a venue for concerts and cultural events. Open areas within the site are designed as gathering spaces for residents and visitors, allowing the complex to remain active throughout the day and evening.
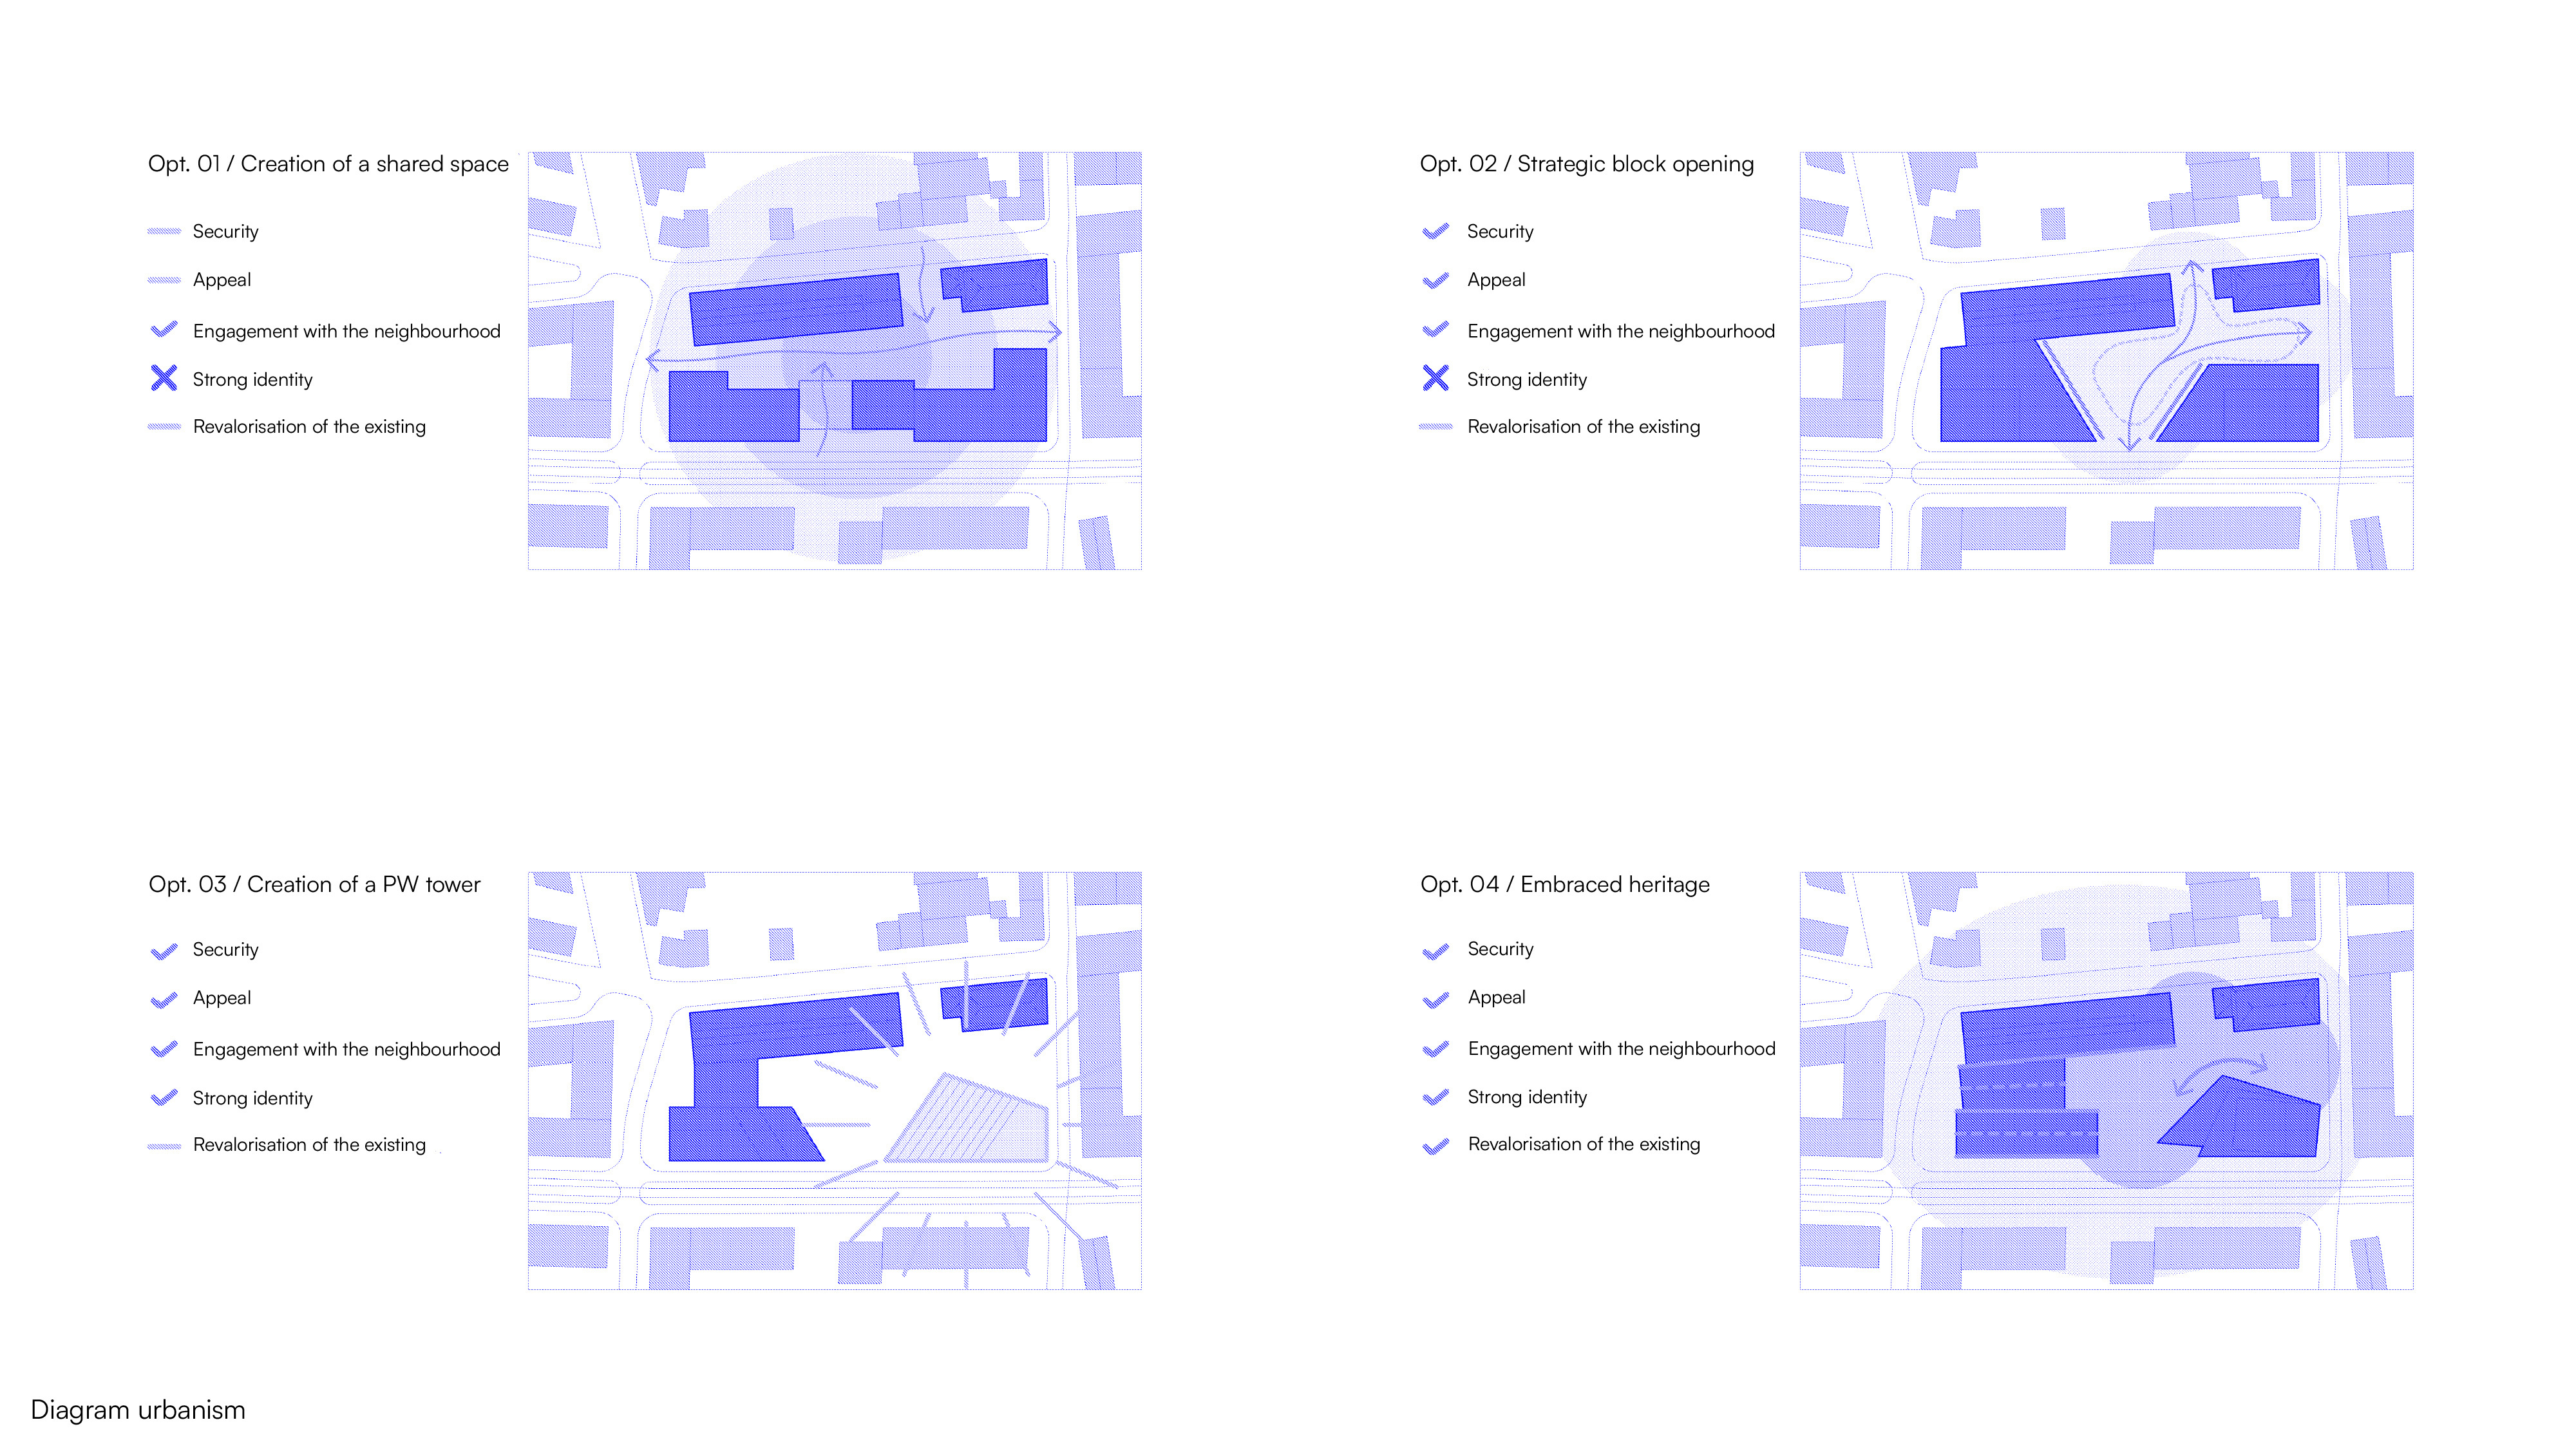
At the centre of the project is a new public square that acts as a shared meeting place for employees and the local community. This open inner courtyard introduces new pathways across the site, improving permeability within the district and creating connections between surrounding streets. The square is shaped by terraces that follow the natural topography, forming informal seating areas and places for interaction. These spaces encourage encounters between different generations and user groups, reinforcing the idea that the headquarters should function not only as a workplace but also as part of the public realm.
The project required a careful reconsideration of the urban development framework in order to accommodate this hybrid use. According to the founding partner of Metaform, the ambition was to rethink the relationship between the company and its urban context.
Achieving this level of openness required adjustments to the existing planning regulations, making the project one of the first of its kind in Luxembourg to integrate corporate infrastructure with public urban functions in such a direct way.
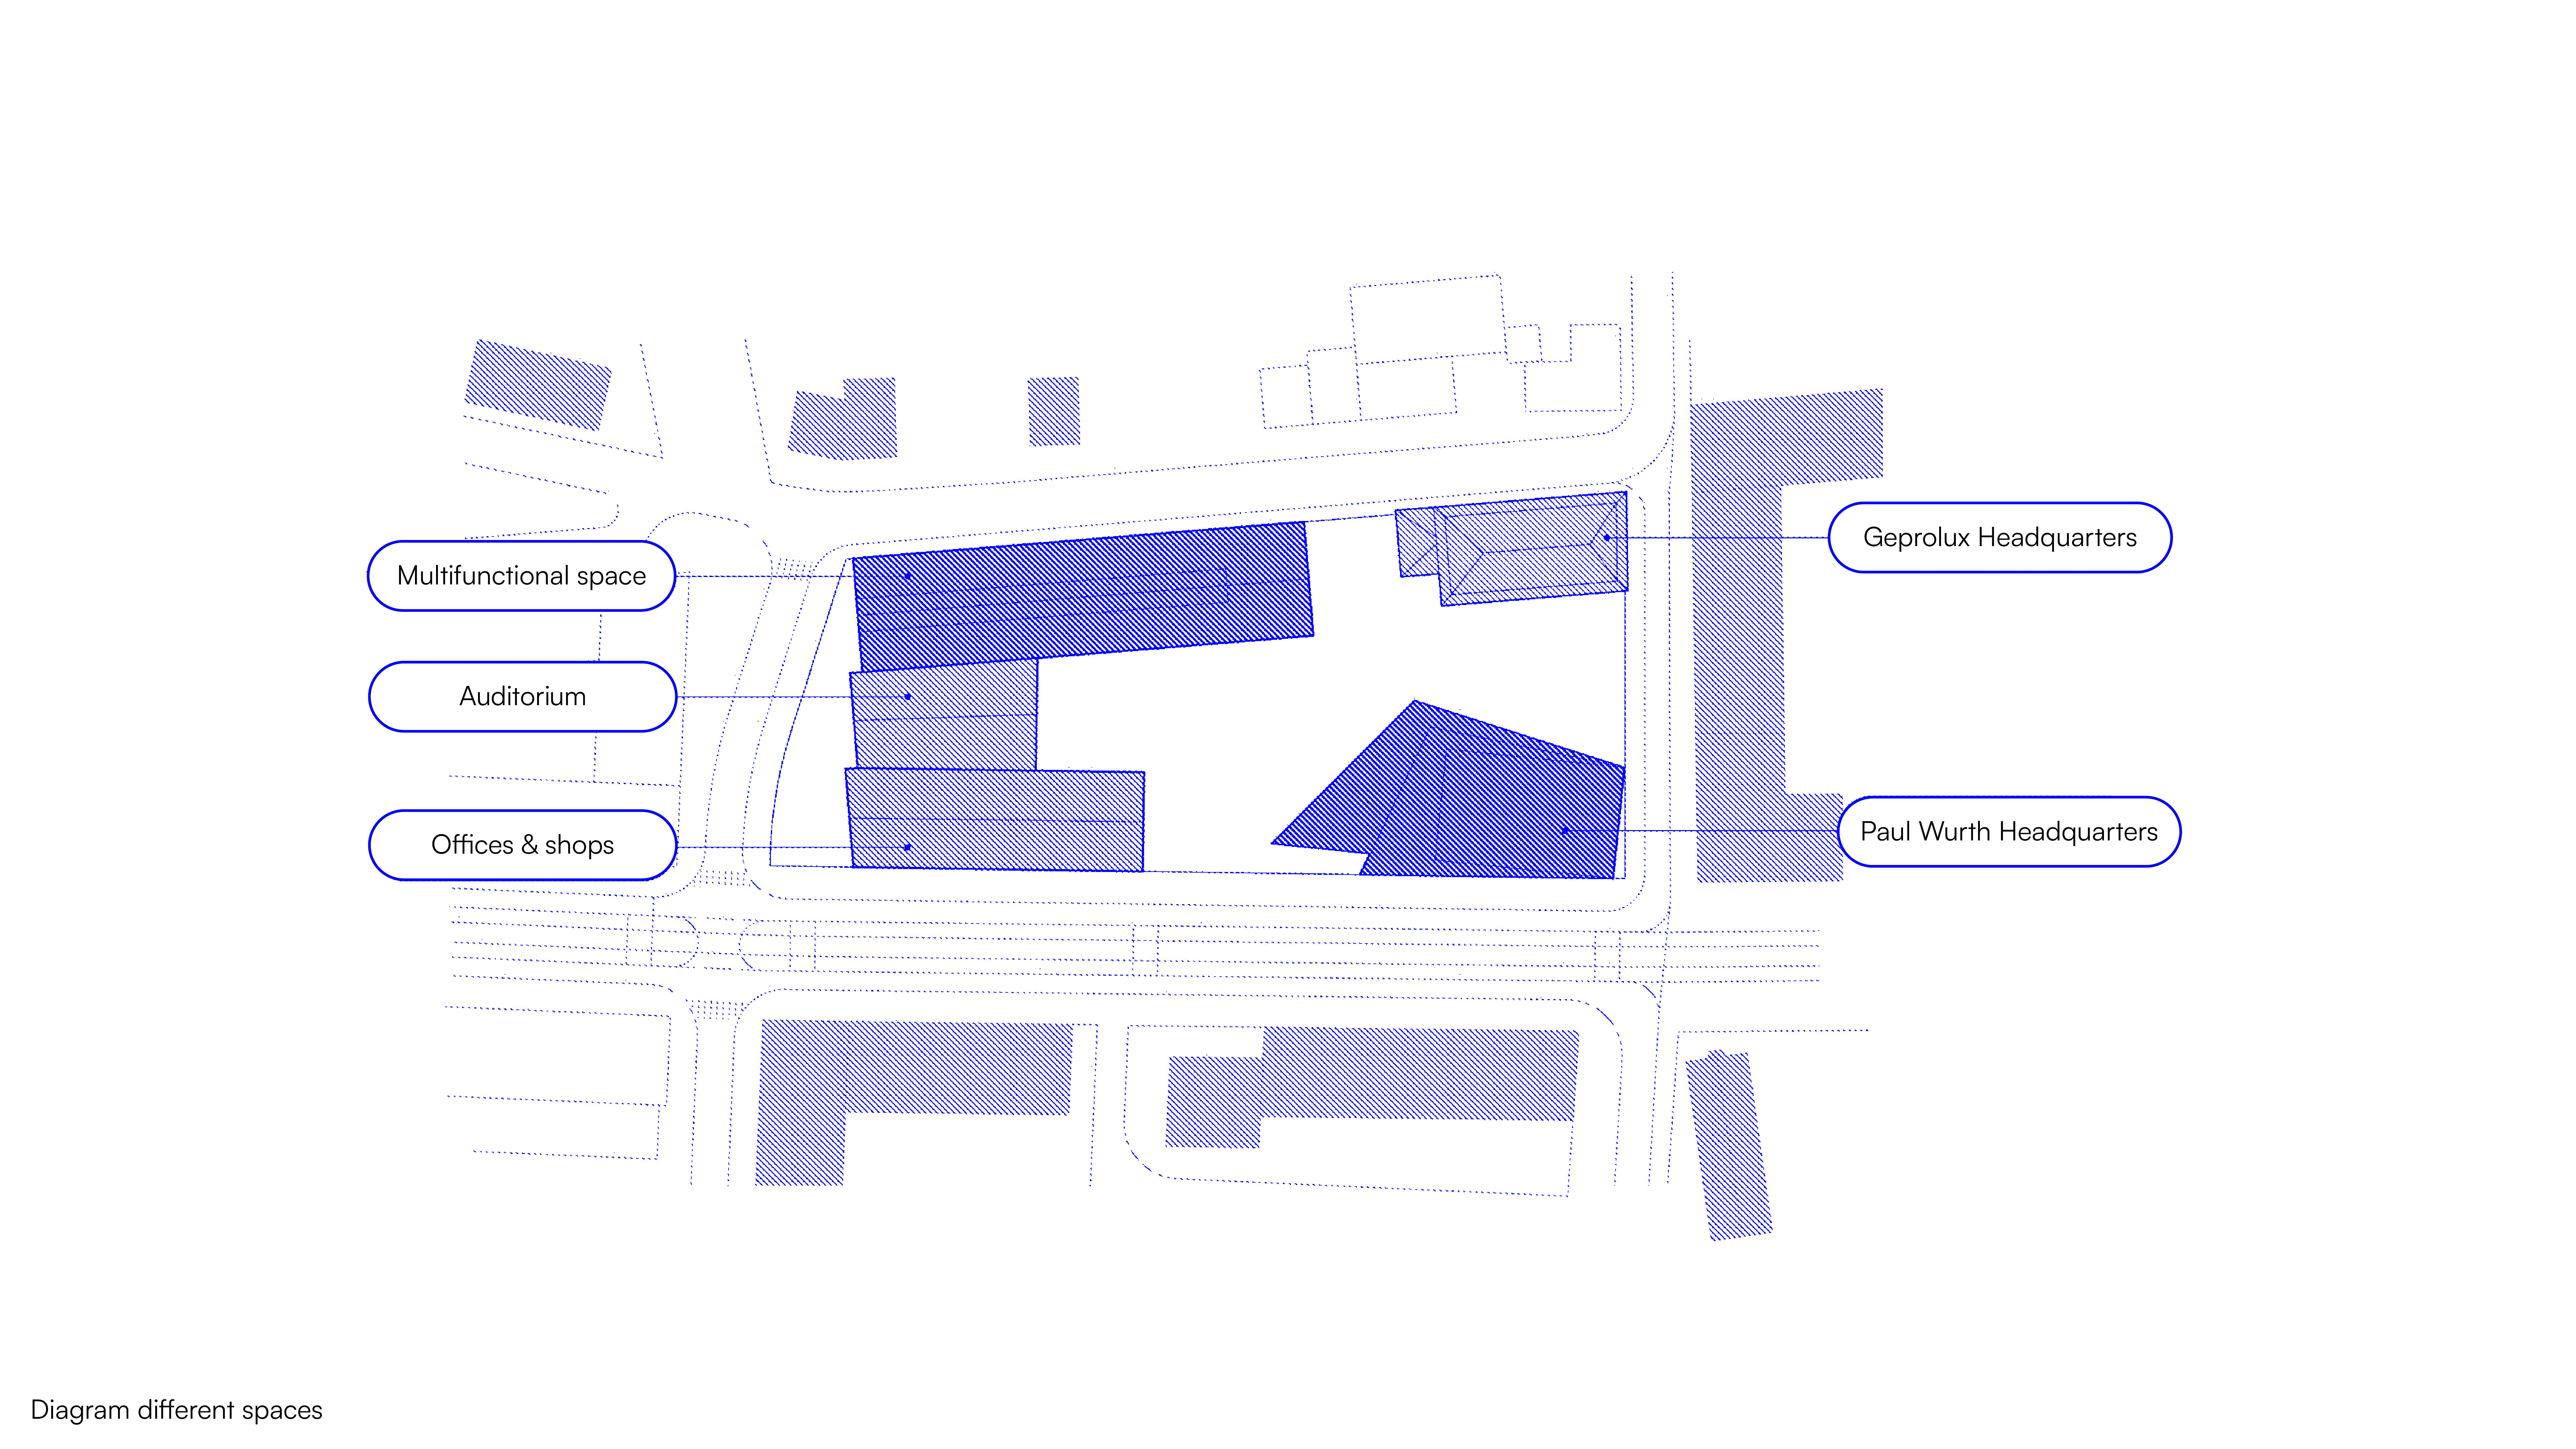
The architectural composition supports this idea of openness and connection. Heritage industrial halls on the site are rehabilitated and adapted to new programmes including a restaurant and InCub, a start-up incubator dedicated to industrial technologies. Additional buildings follow similar proportions and architectural language, creating a coherent ensemble that links historic structures with contemporary architecture. These spaces allow innovation, work and public activity to coexist within the same urban environment.
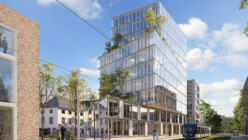
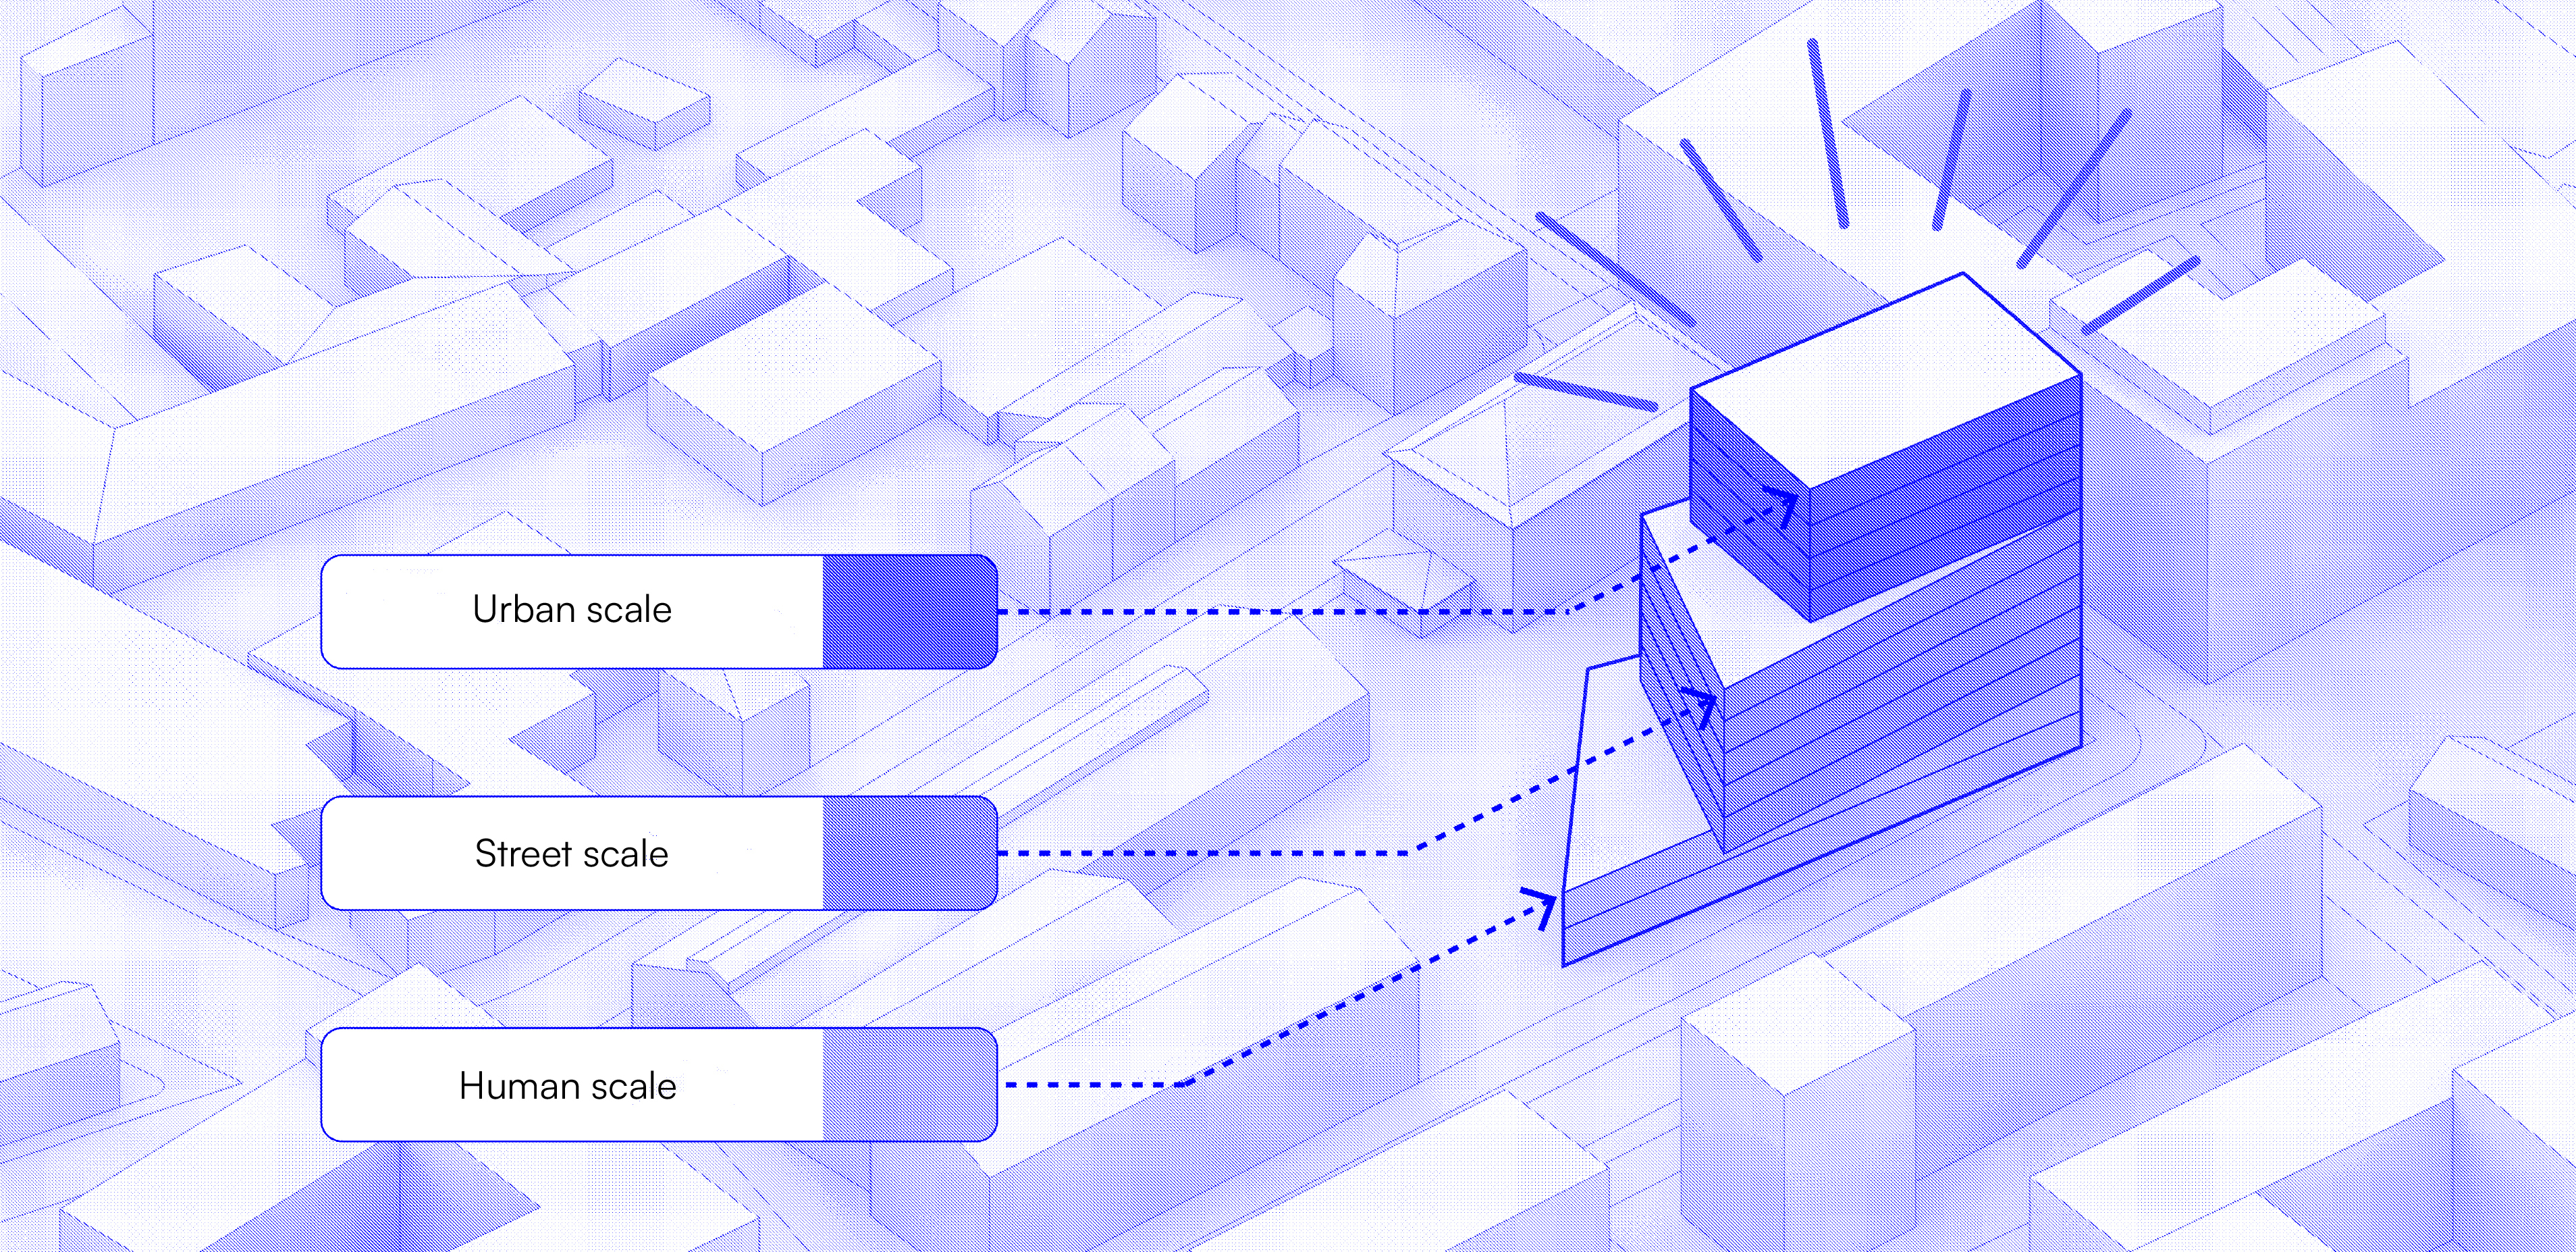
A landmark eleven-storey tower anchors the south-eastern corner of the development and introduces a vertical structure that responds to different urban scales. Lower levels activate the ground plane with commercial surfaces, reinforcing the human scale of the street. Upper levels open towards panoramic views and green terraces overlooking the central square, strengthening the relationship between the workplace and the surrounding city.
Through this combination of public space, heritage rehabilitation and contemporary architecture, the Paul Wurth headquarters proposes a new vision for corporate development in Luxembourg. Instead of isolating business functions from their urban surroundings, the project demonstrates how workplaces can contribute to the social and cultural life of a district.
“This is the future of headquarters in the middle of cities. They are able to take part in the life of the area they inhabit and can remain accessible to everyone at all times.”
The project therefore illustrates how corporate architecture can evolve from a private workplace into an active urban destination, where business infrastructure, public life and neighbourhood identity become part of the same architectural framework.