1 min read
Dubai, United Arab Emirates
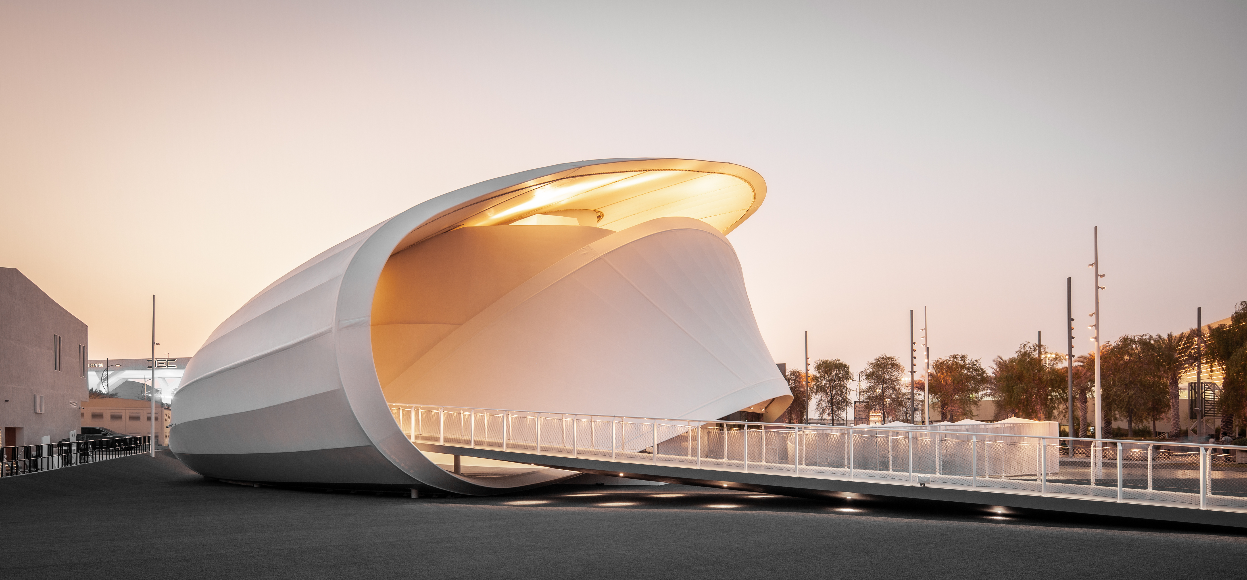
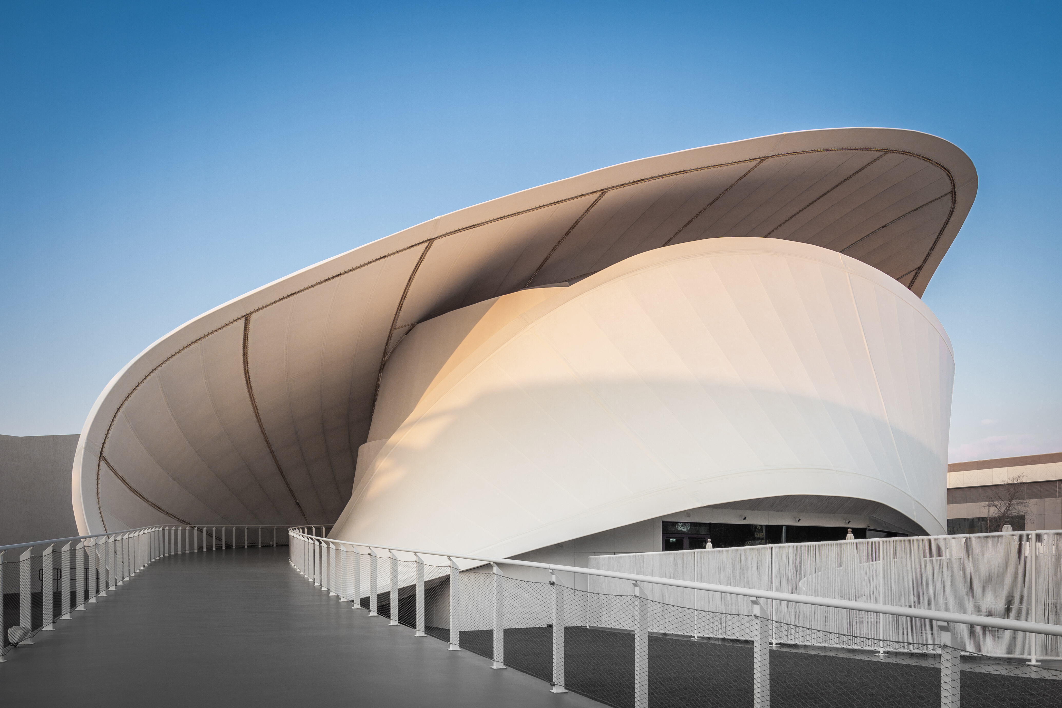
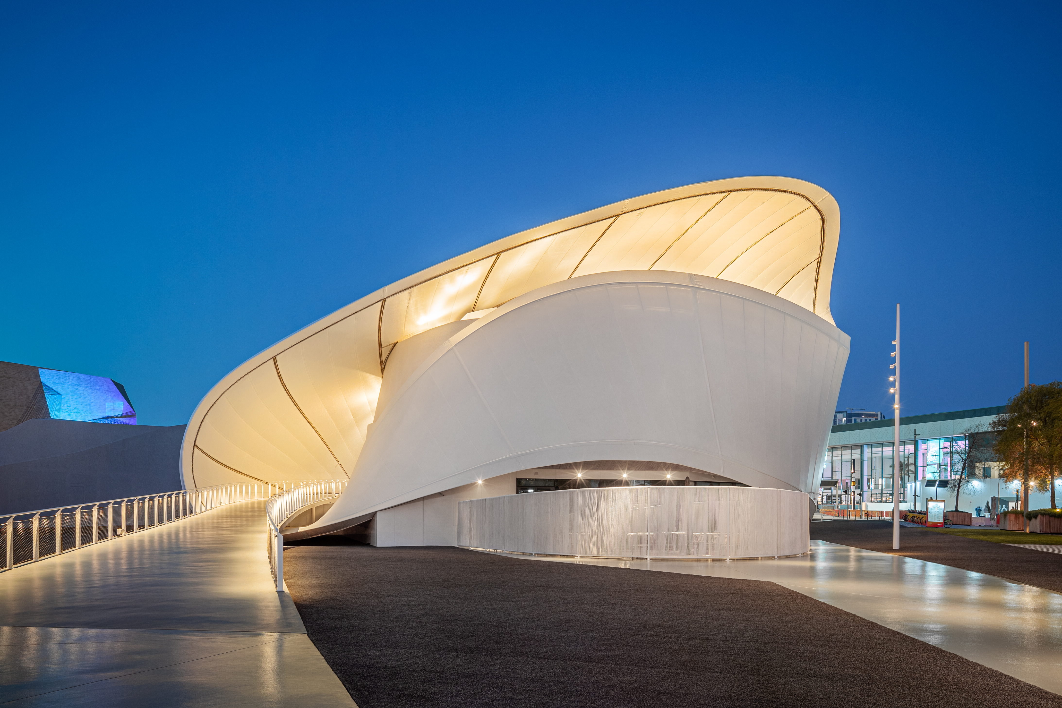
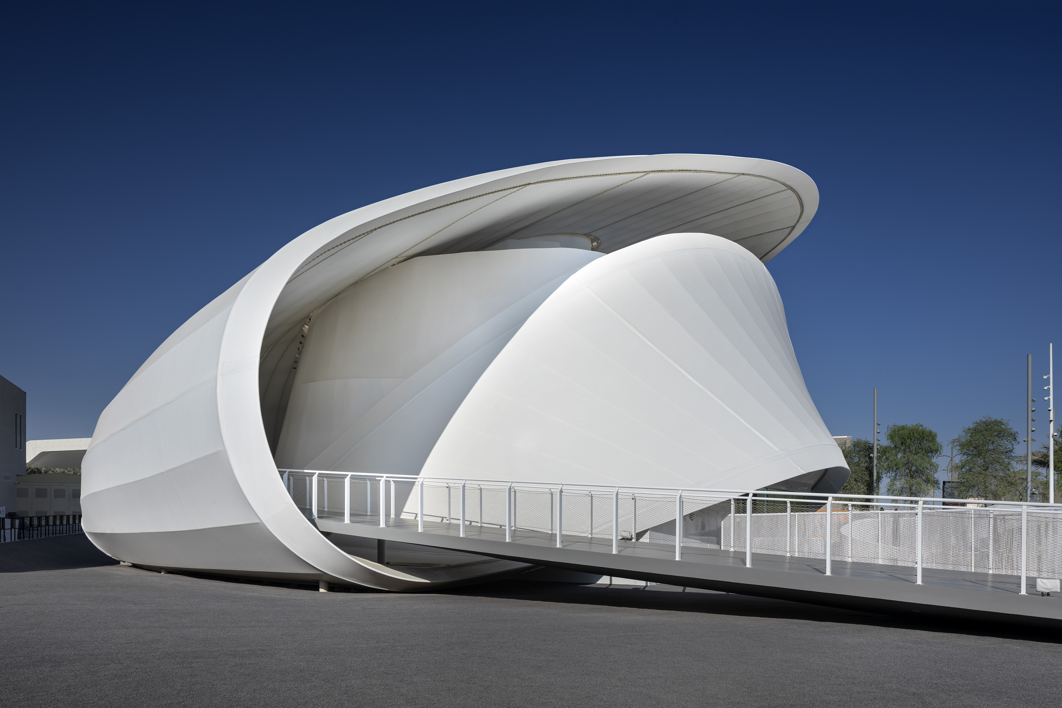
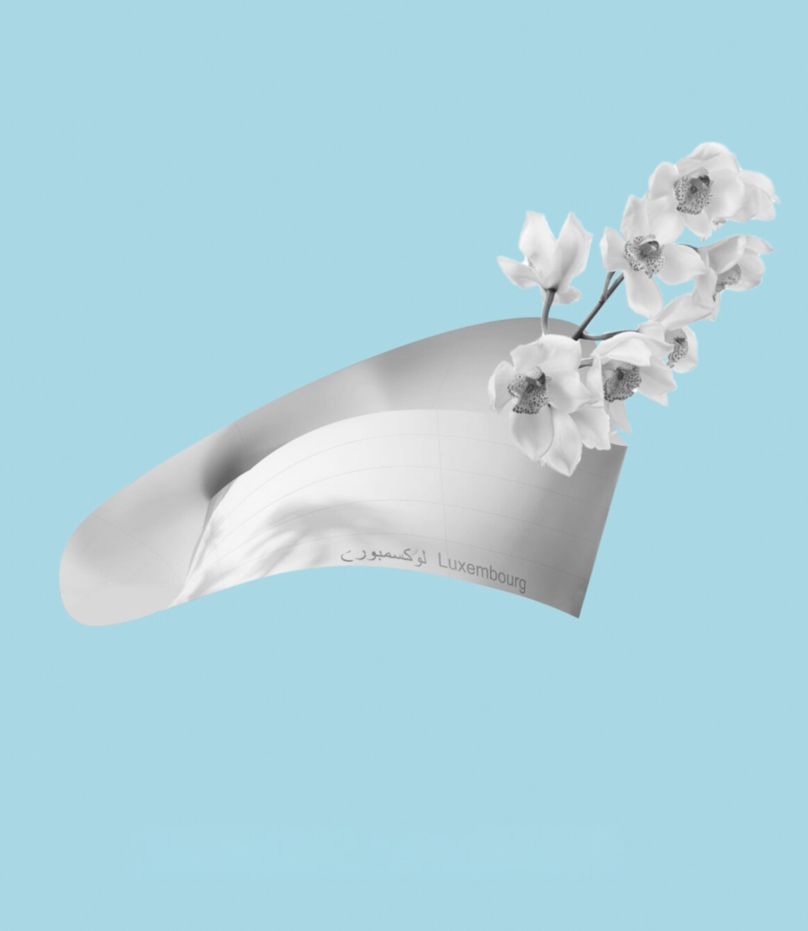
The Luxembourg Pavilion in Dubai is conceived as a continuous and immersive structure that reflects the country’s identity through architecture and experience. Inspired by the geometry of a Möbius loop, the project expresses ideas of continuity, diversity, and circularity, creating a single flowing surface without beginning or end. The pavilion presents Luxembourg as open, ambitious, and interconnected, while offering a clear and engaging visitor journey.
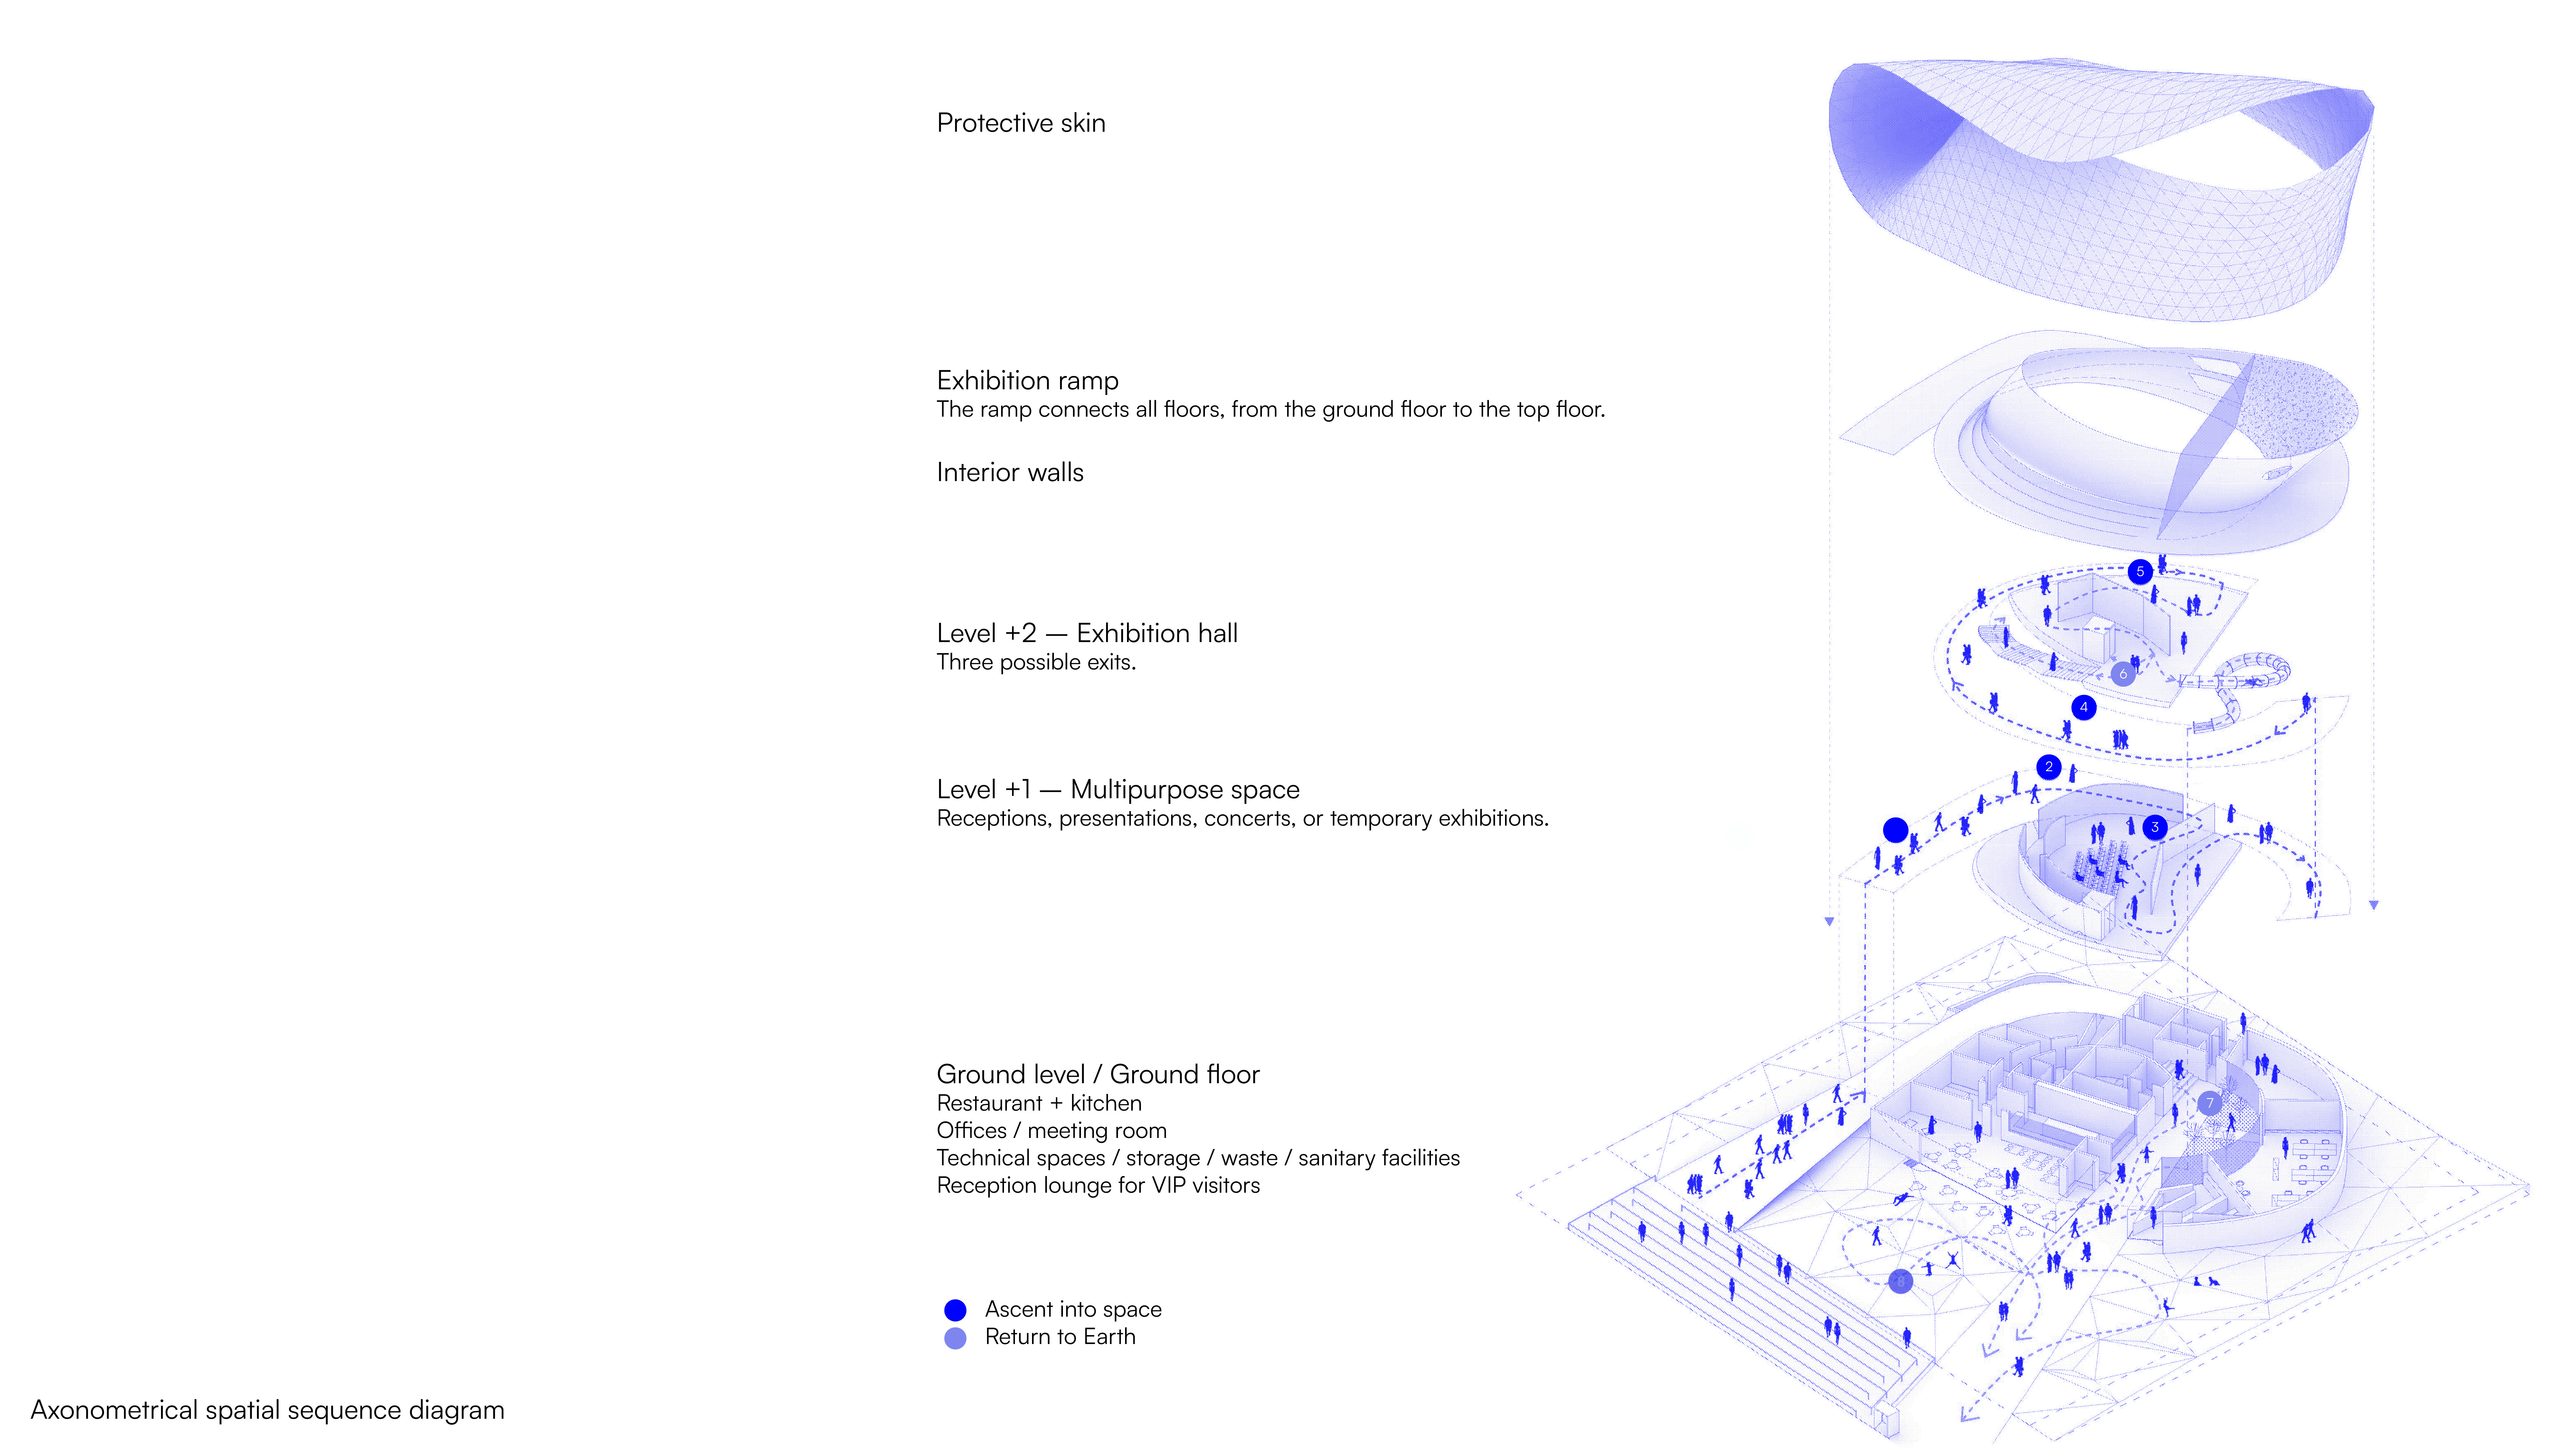
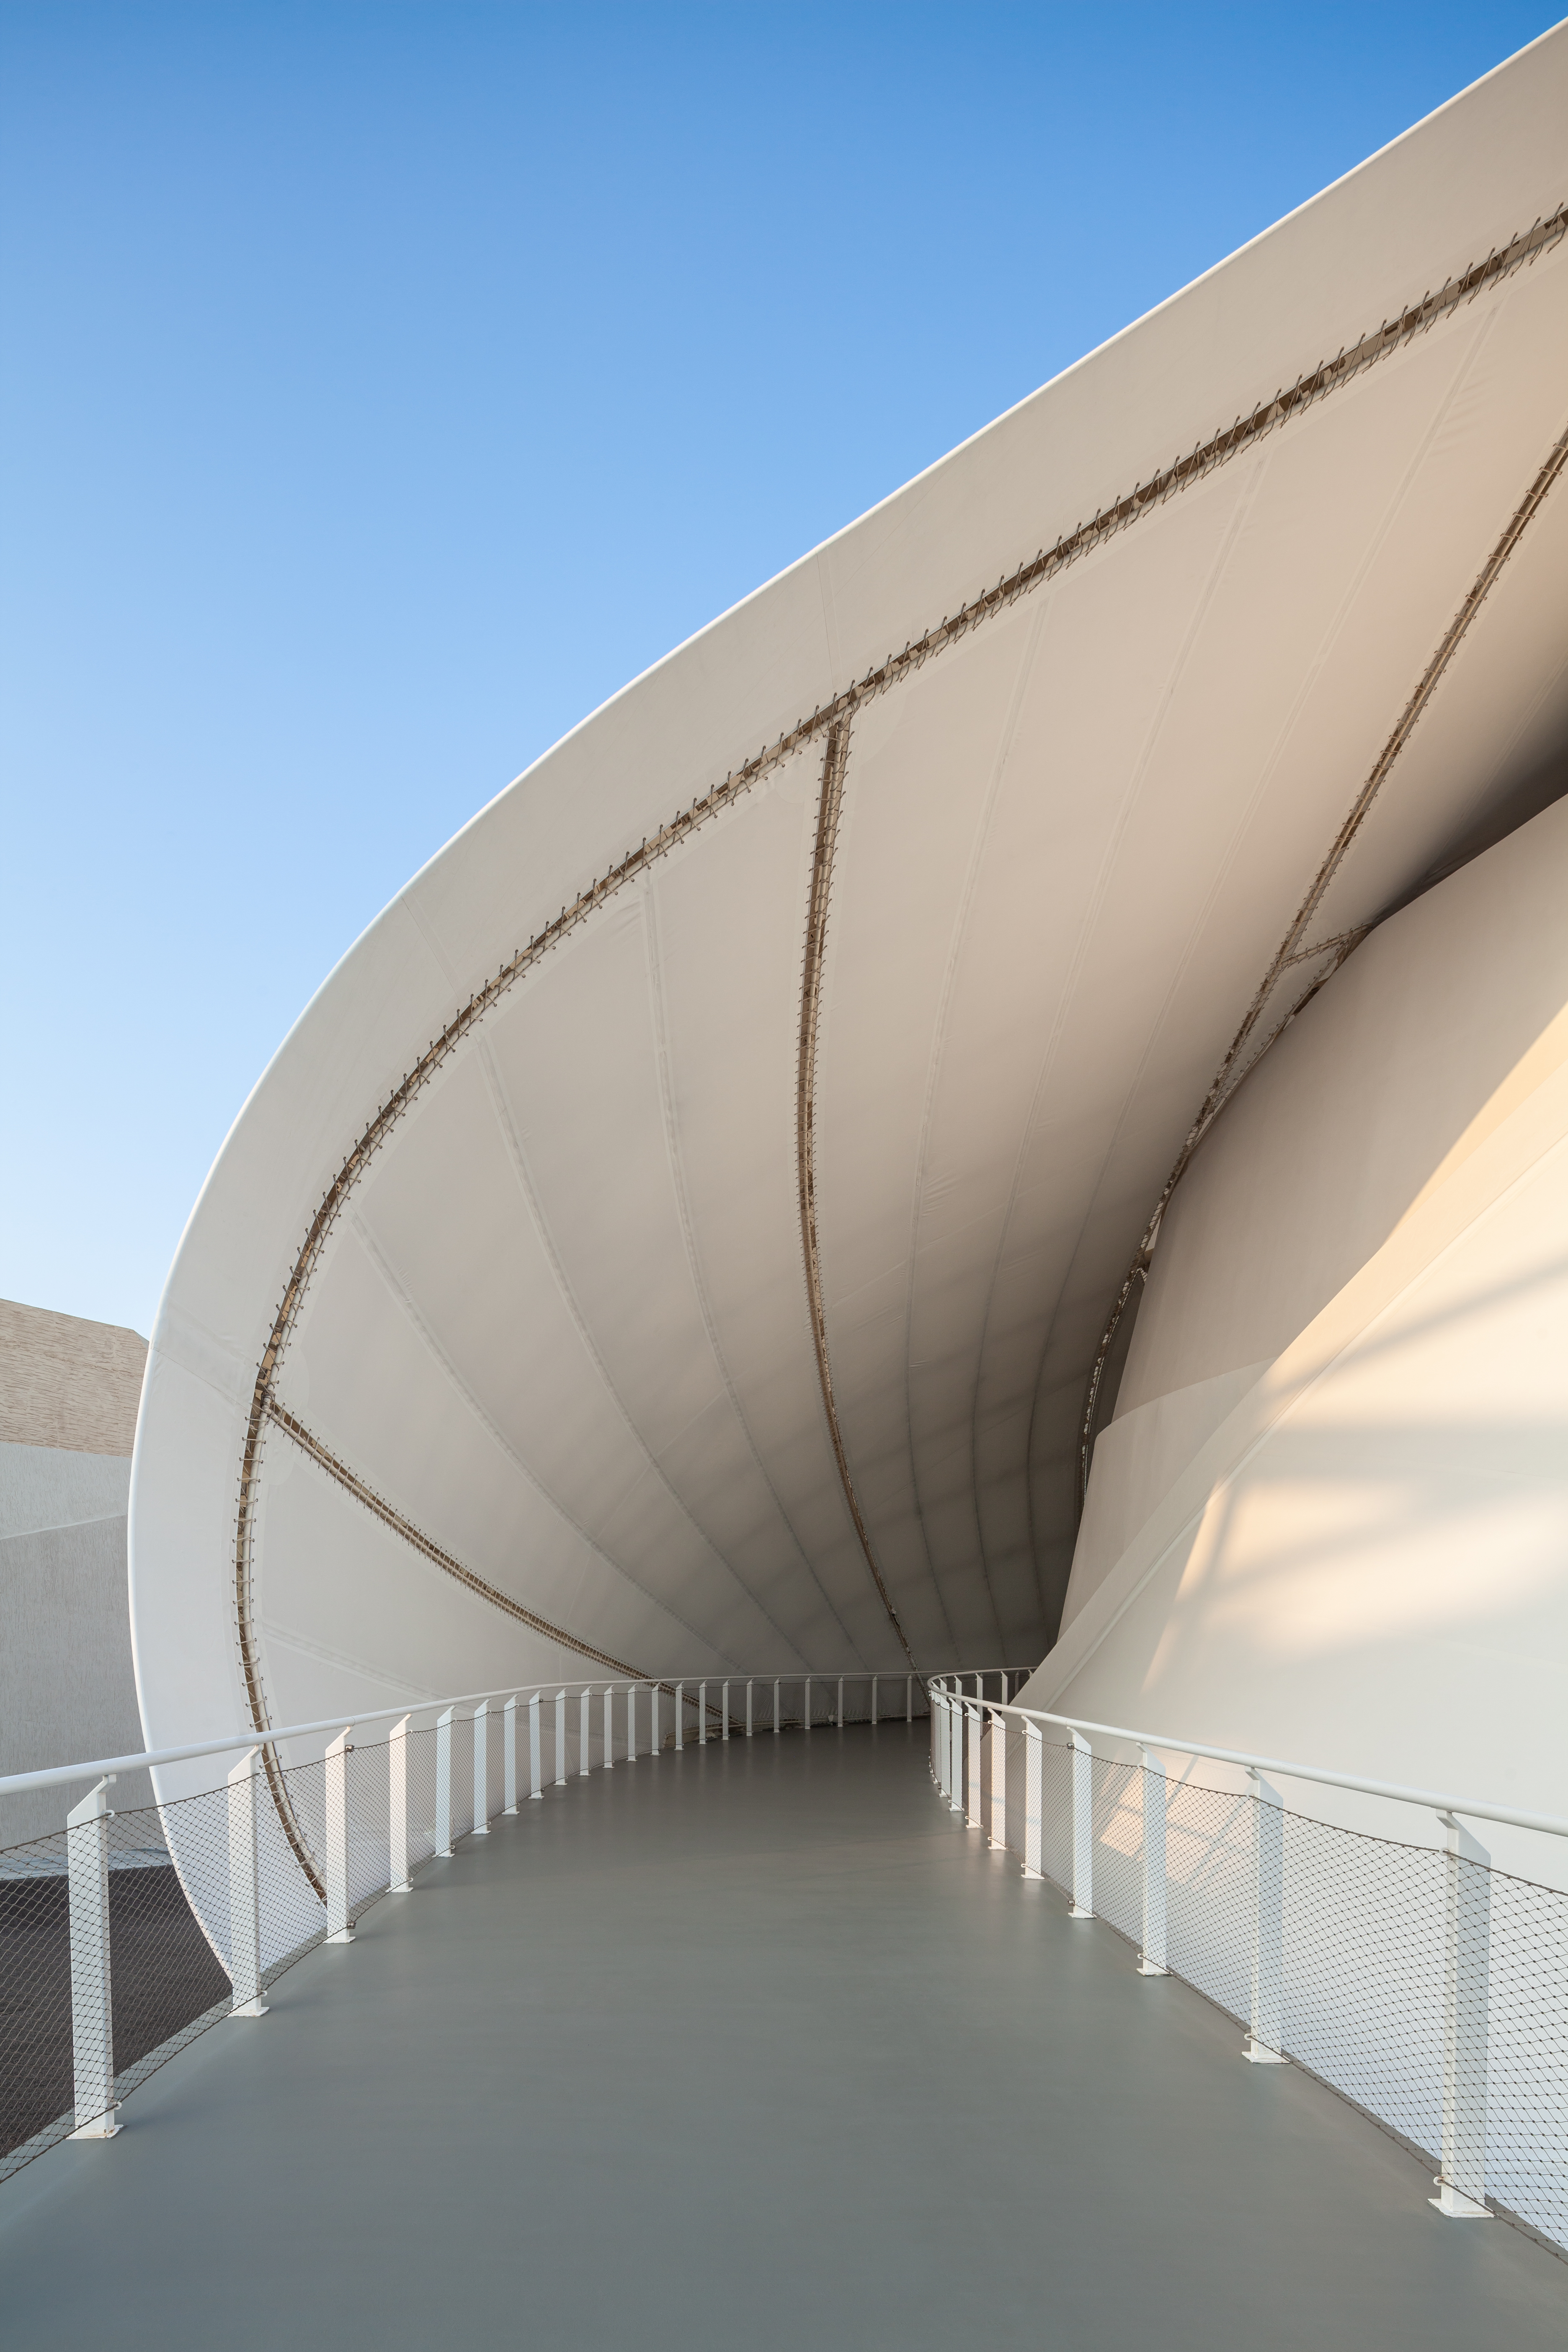
The design is structured around a continuous path that guides visitors through the building. A setback from the main pedestrian route creates a forecourt, allowing the pavilion to be perceived as a whole before entry. From there, a ramp unfolds as a defining element, leading visitors along a fluid sequence that blurs the boundary between exterior and interior. This movement becomes the central organising principle, ensuring clarity of circulation and a smooth progression through the exhibition.
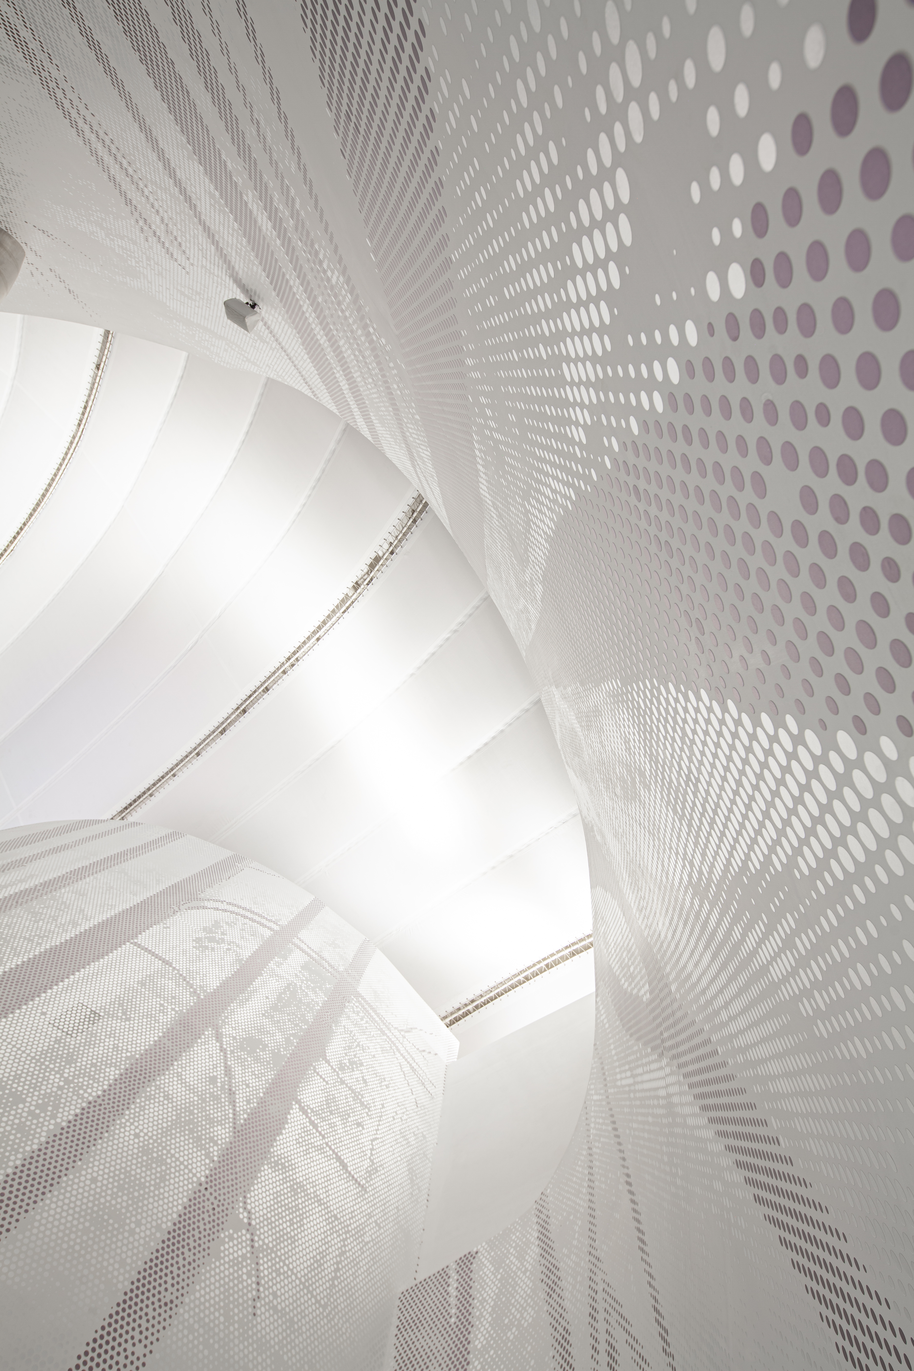
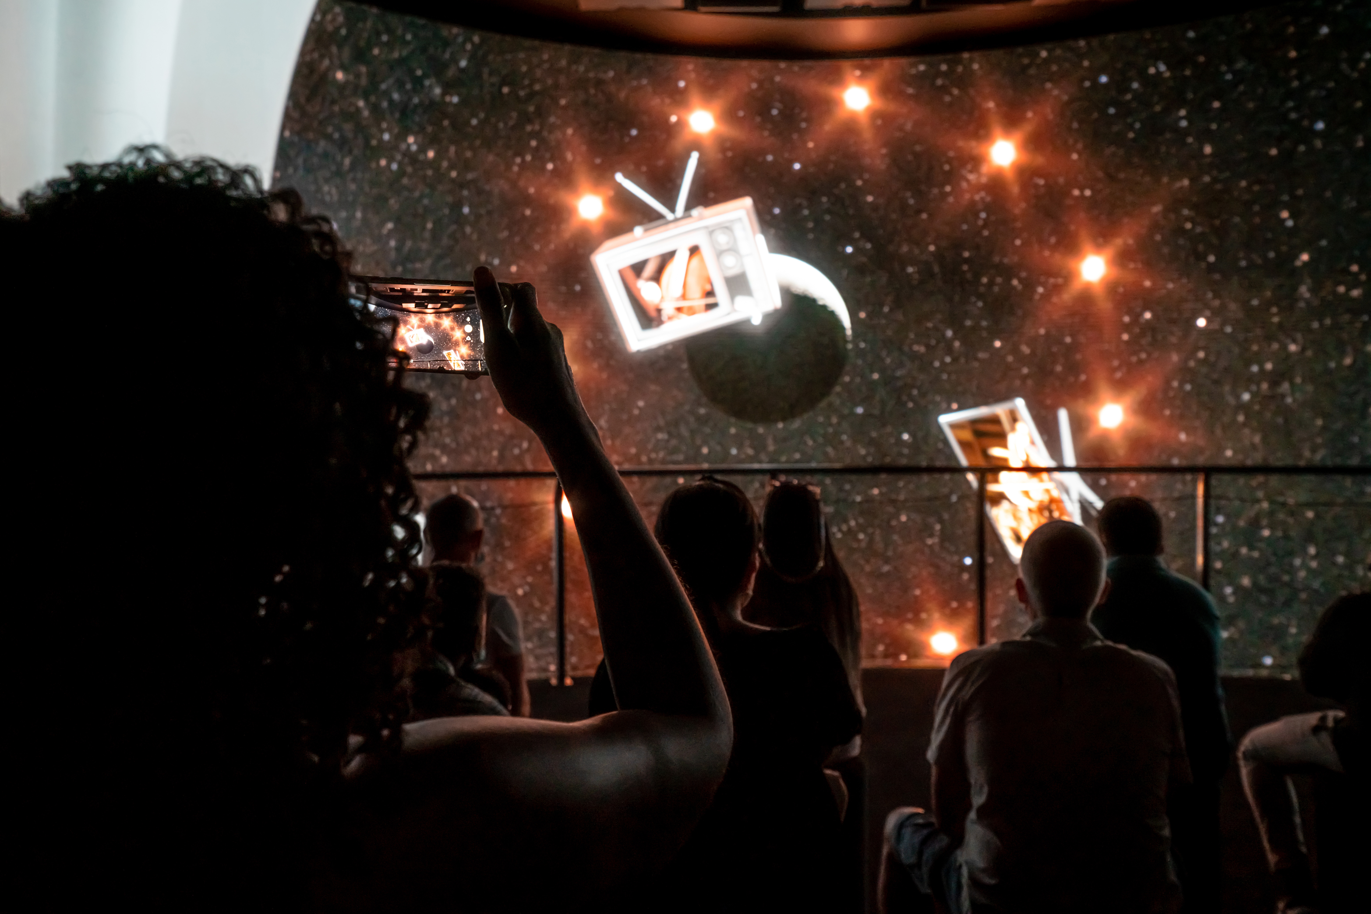
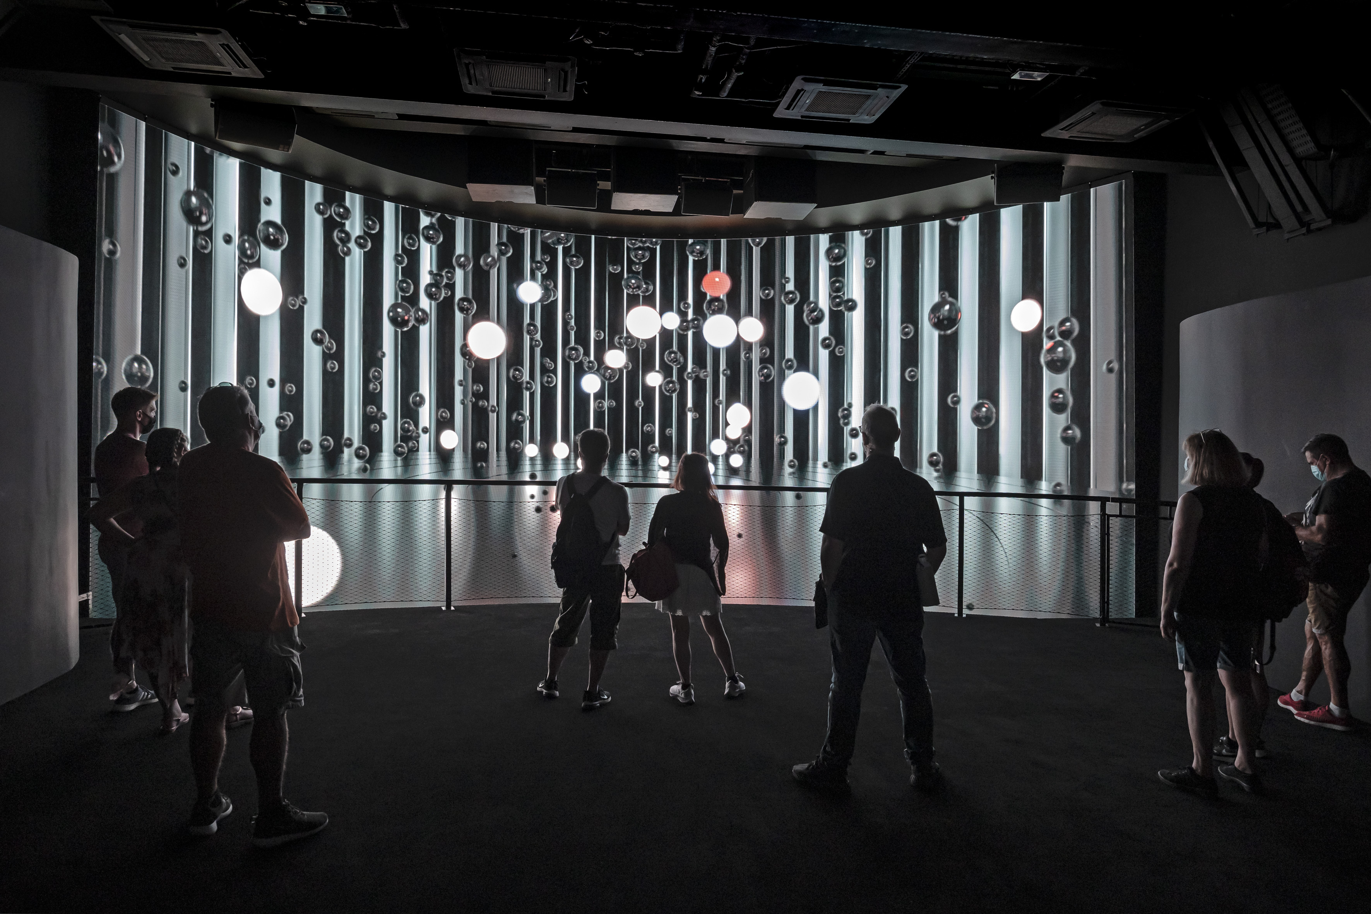
The spatial experience places visitors at the centre by combining architecture and scenography into a single narrative. The interior is conceived as a layered environment where projections and animations unfold across floors, walls, and ceilings. The loop structure acts as a continuous canvas, supporting an intuitive and interactive exhibition that evolves along the path. Spaces shift in scale and atmosphere, creating a sequence of changing perspectives and visual connections.
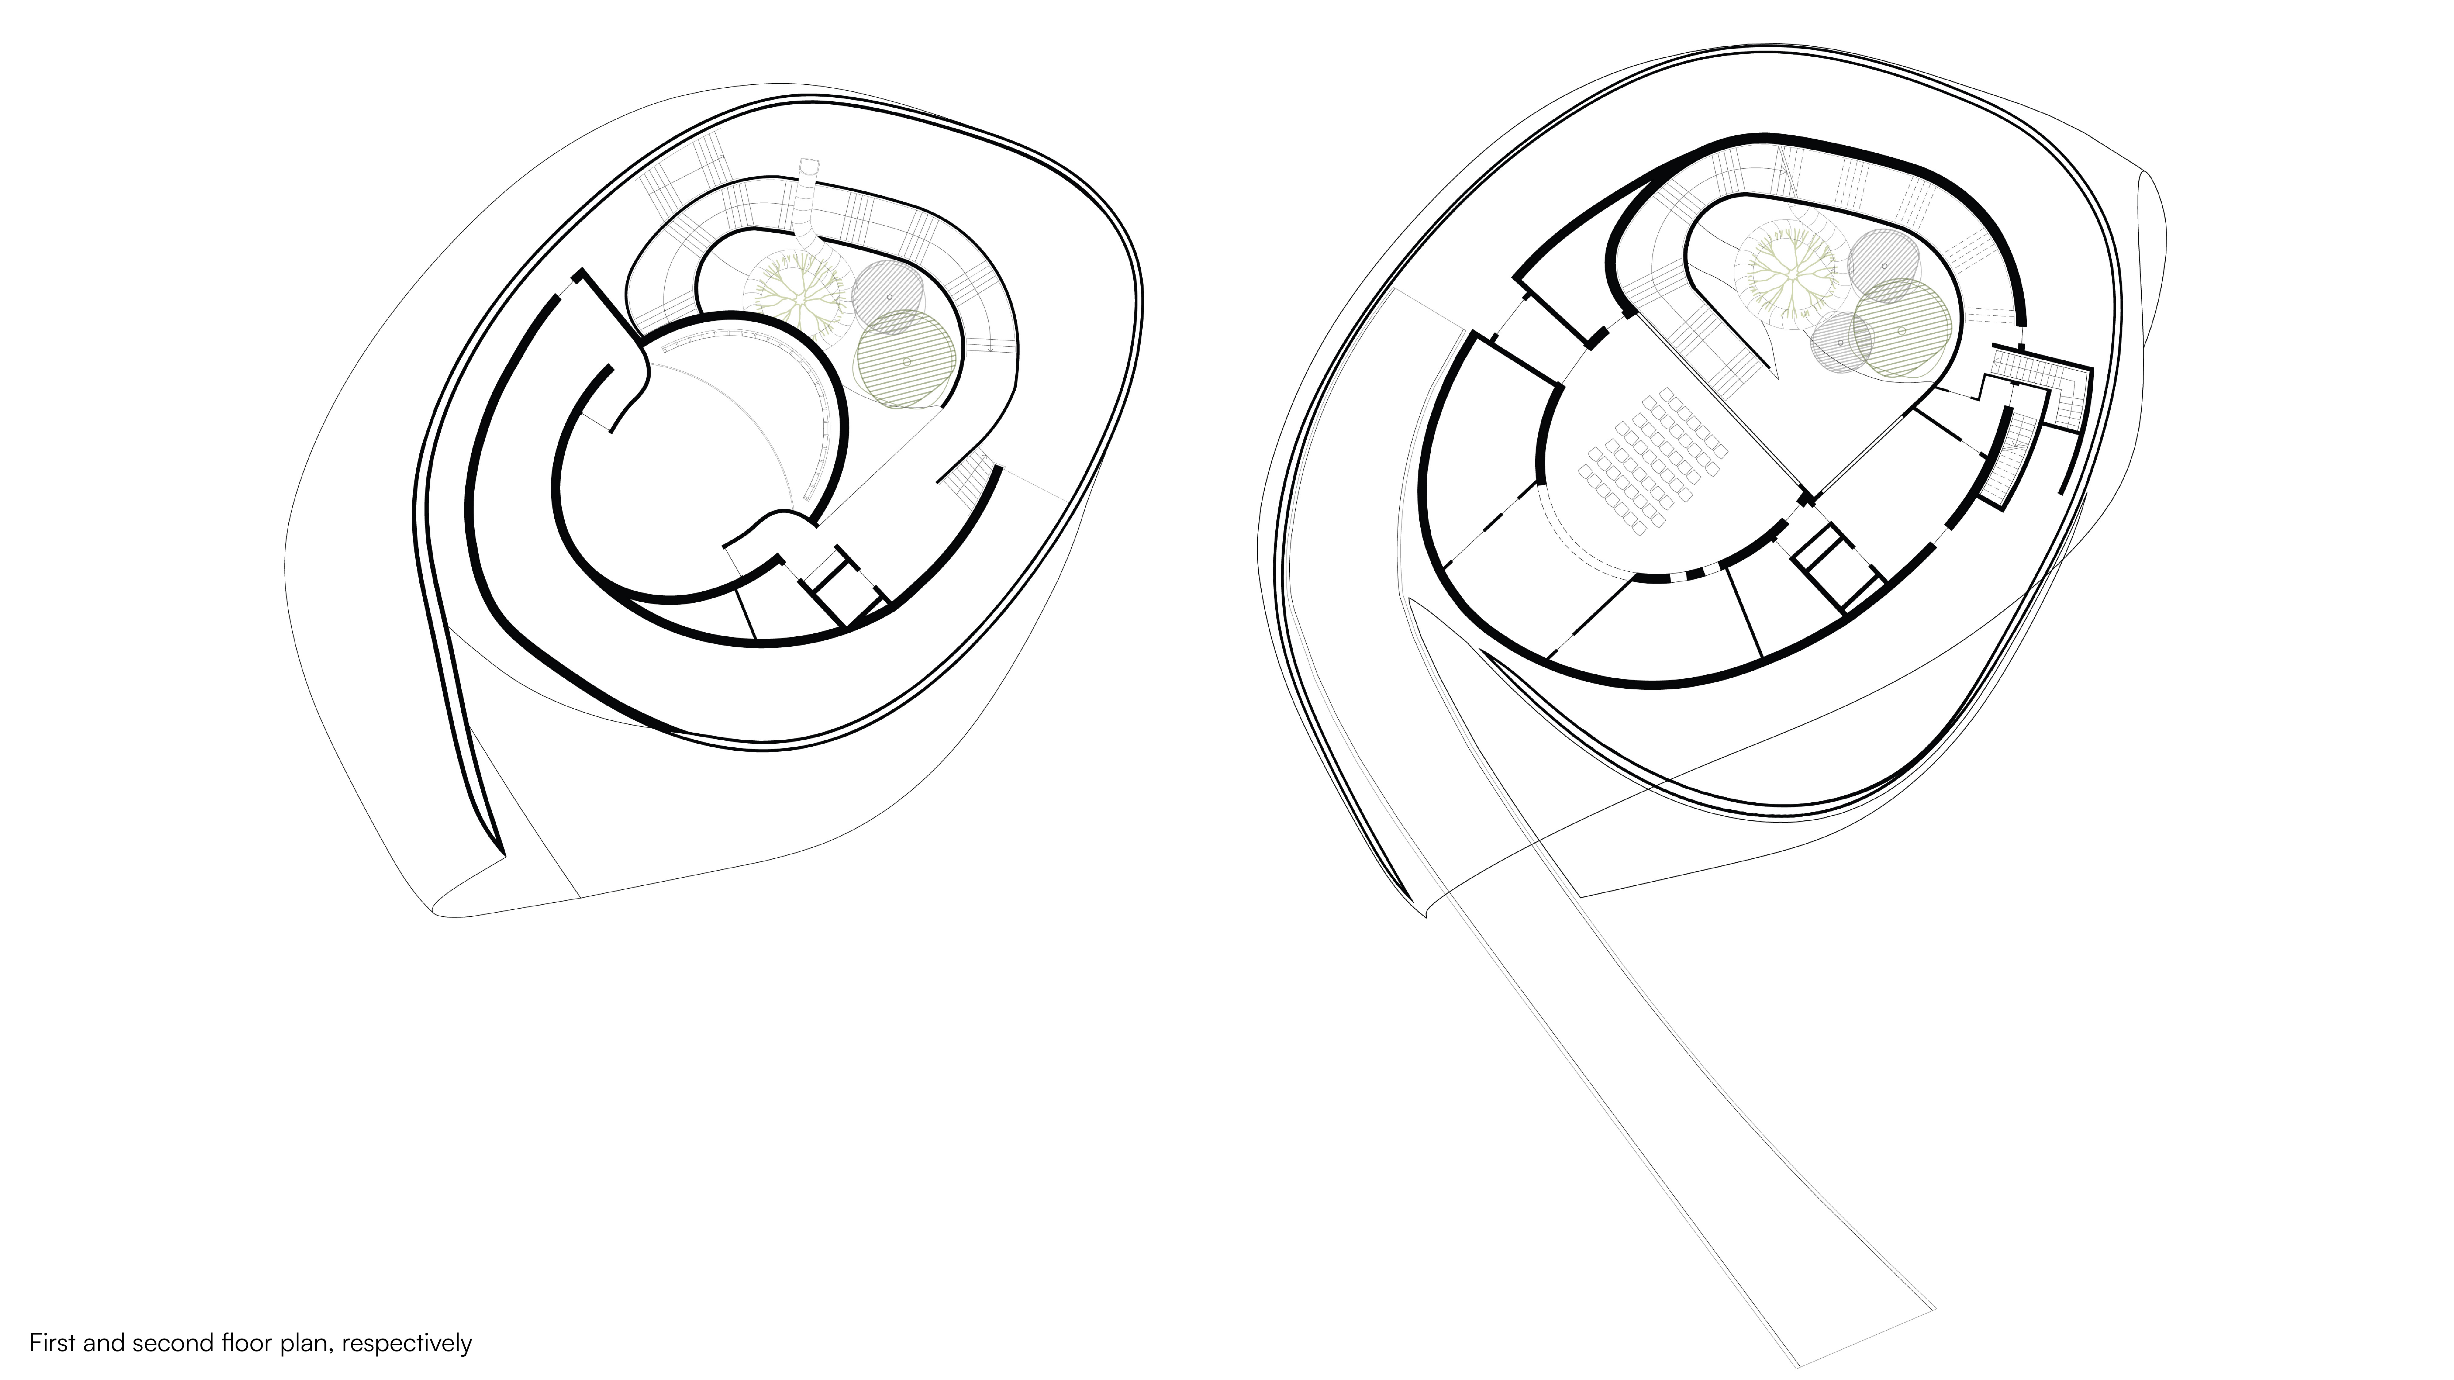
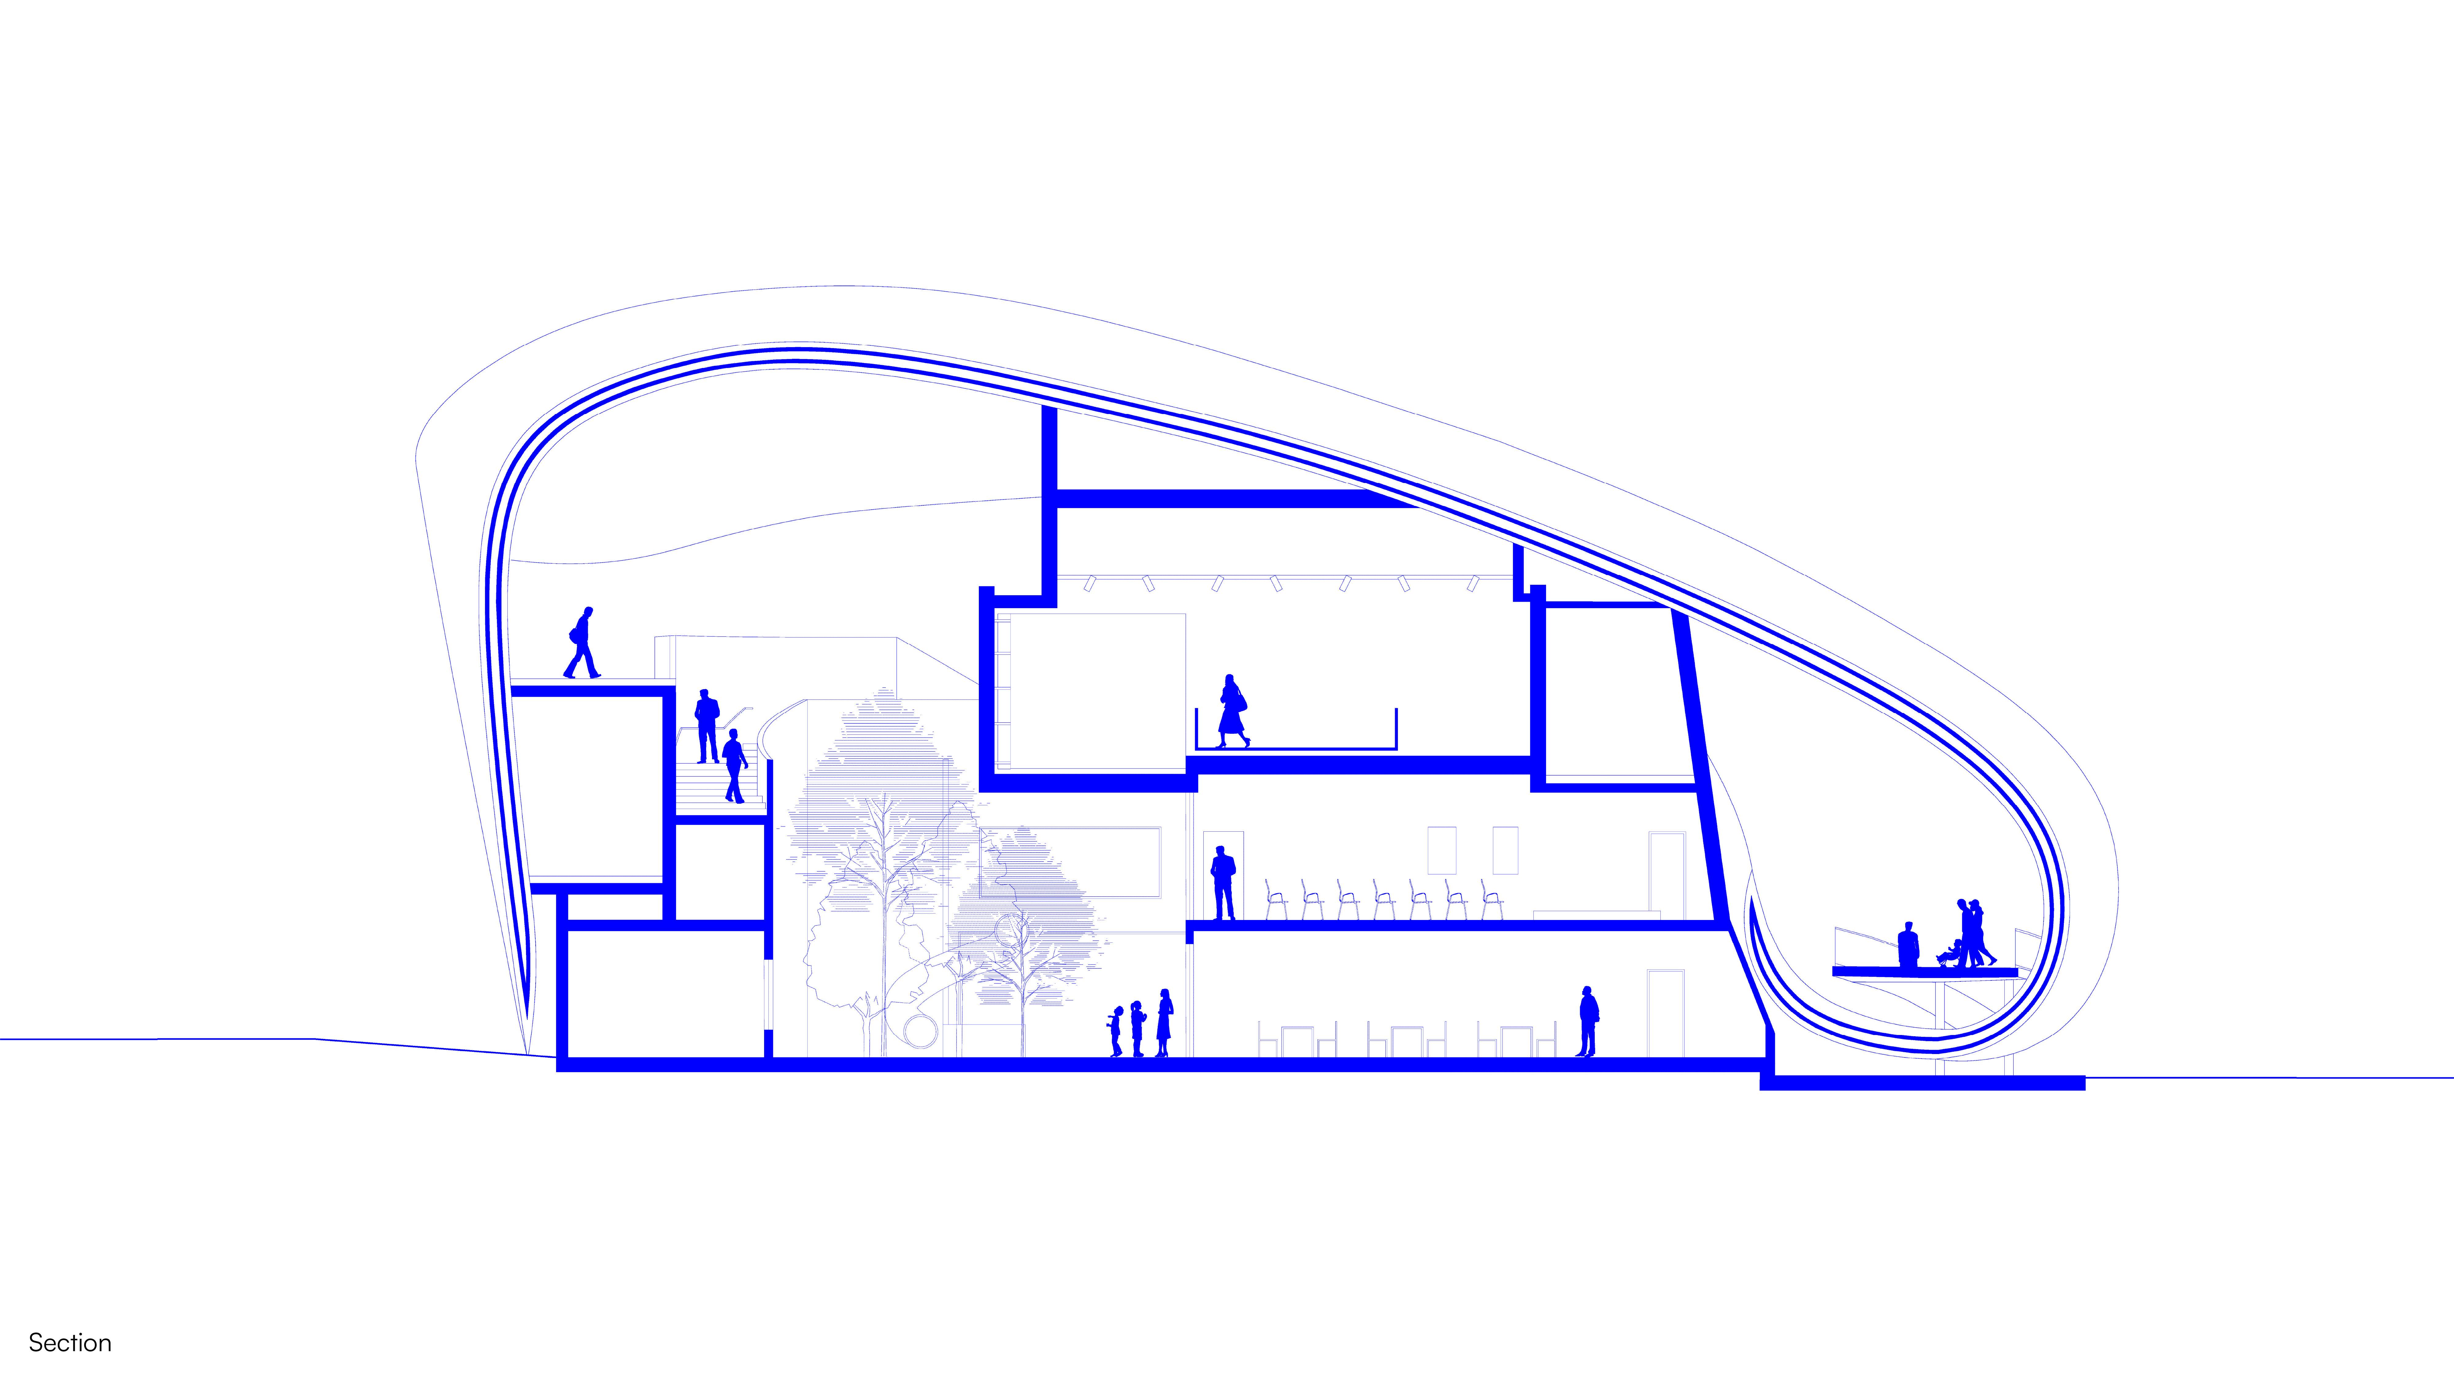
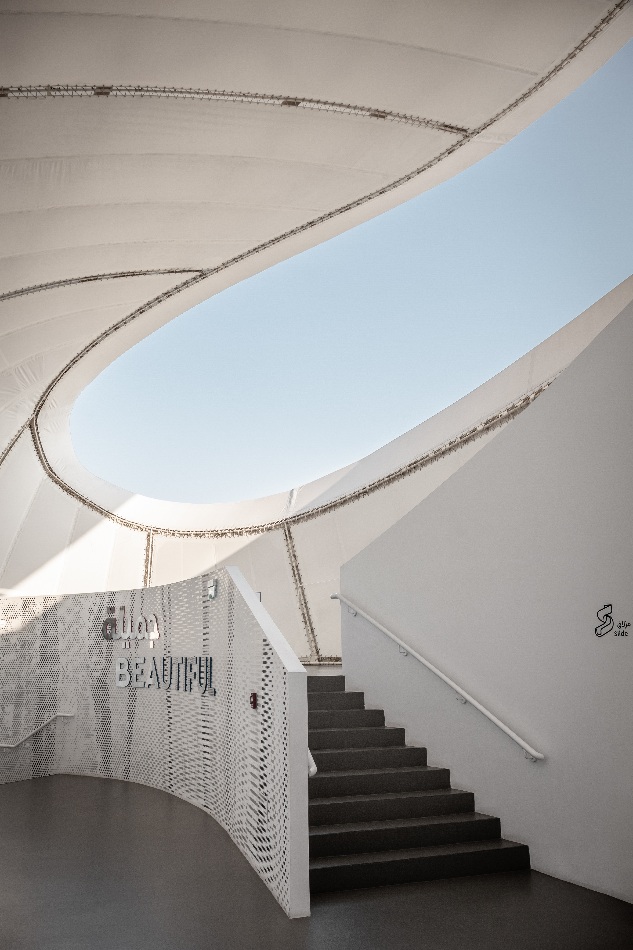
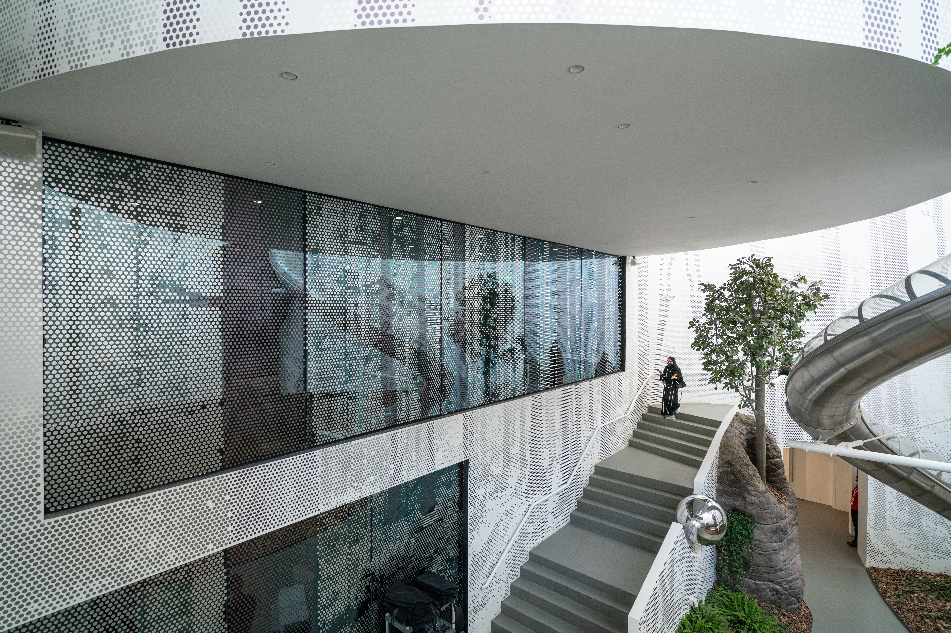
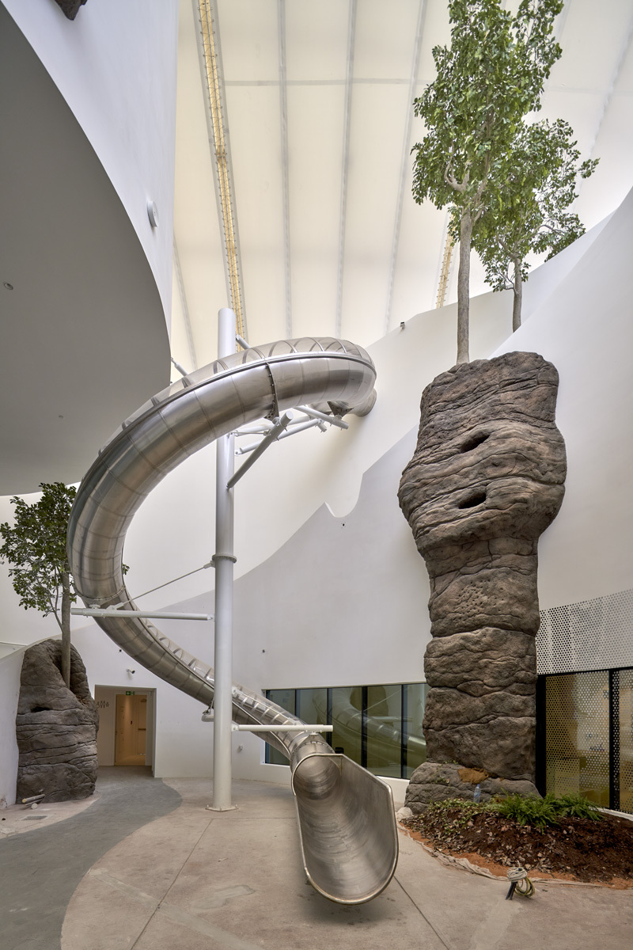
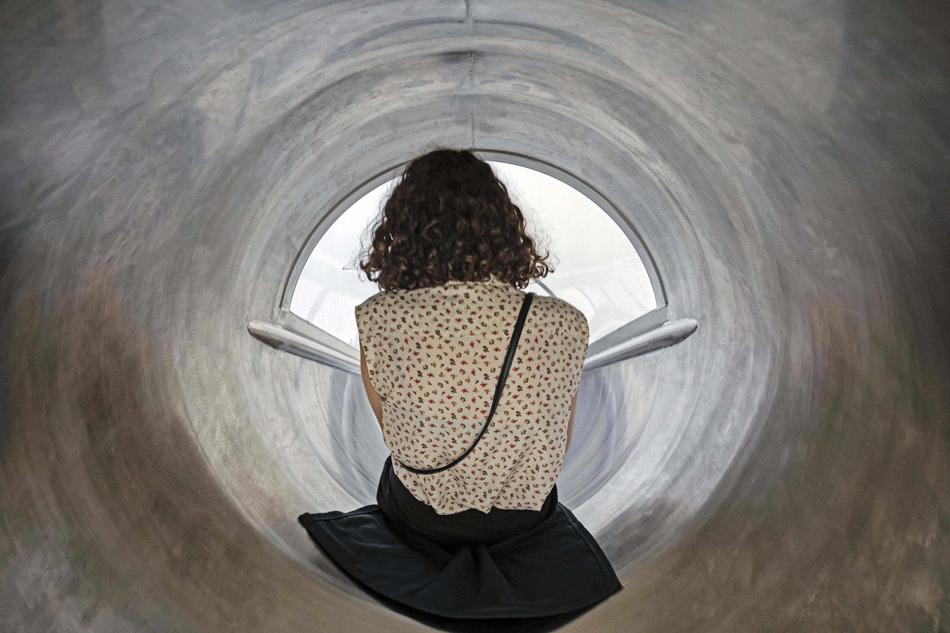
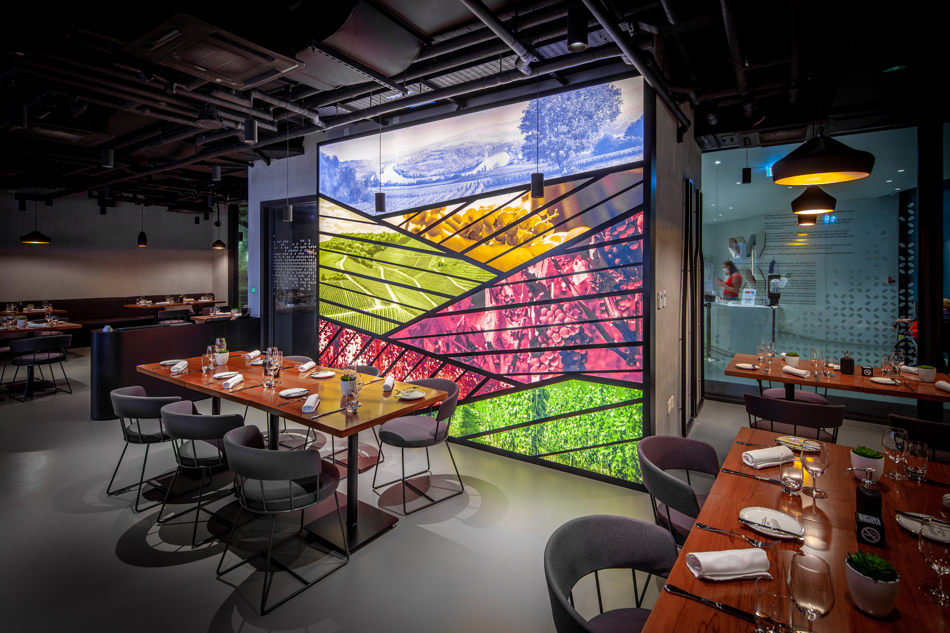
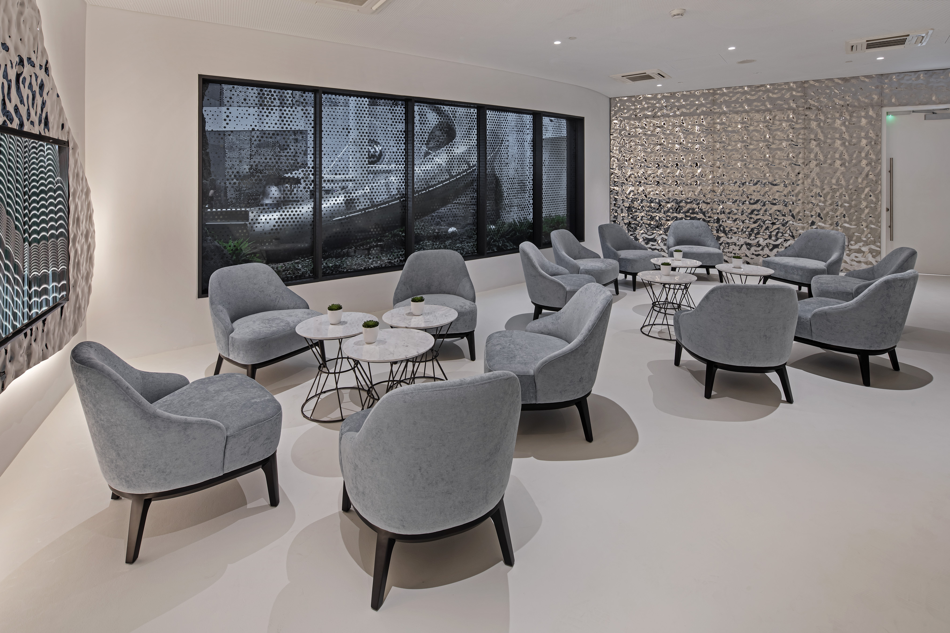
The programme is organised across three levels, each integrated into the visitor flow. The ground floor accommodates service functions alongside a restaurant, open kitchen, and shop oriented towards the public realm. The first floor provides a flexible space that can adapt to events or exhibitions, while the upper level hosts the main exhibition before returning visitors to the ground through a direct and playful descent into a central patio.
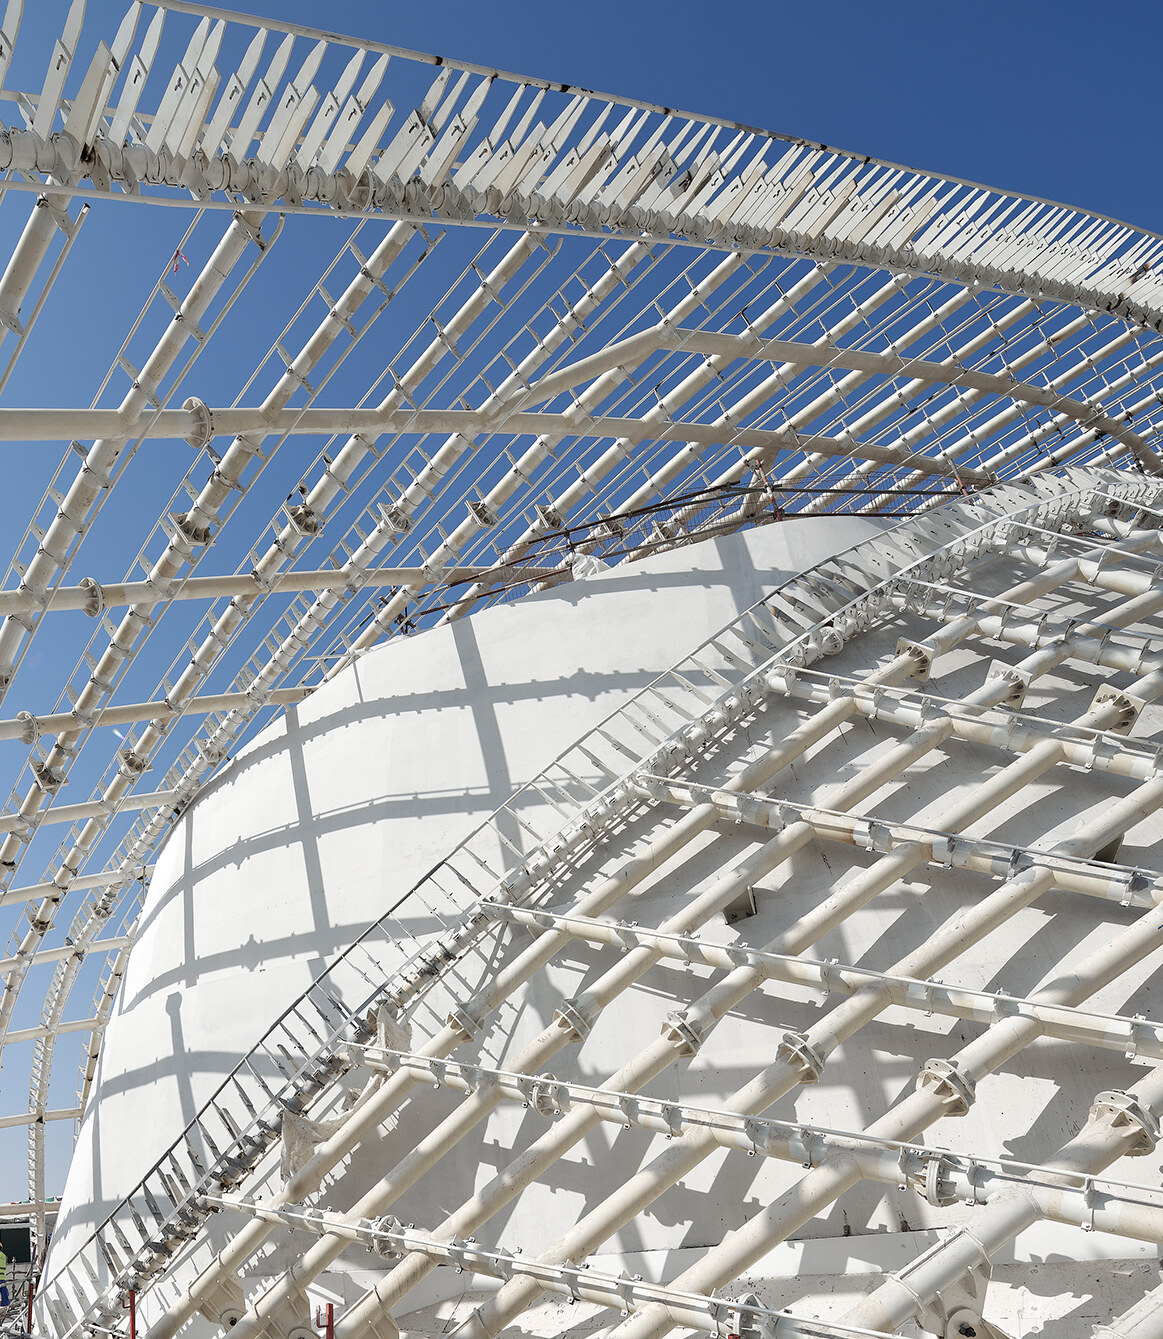
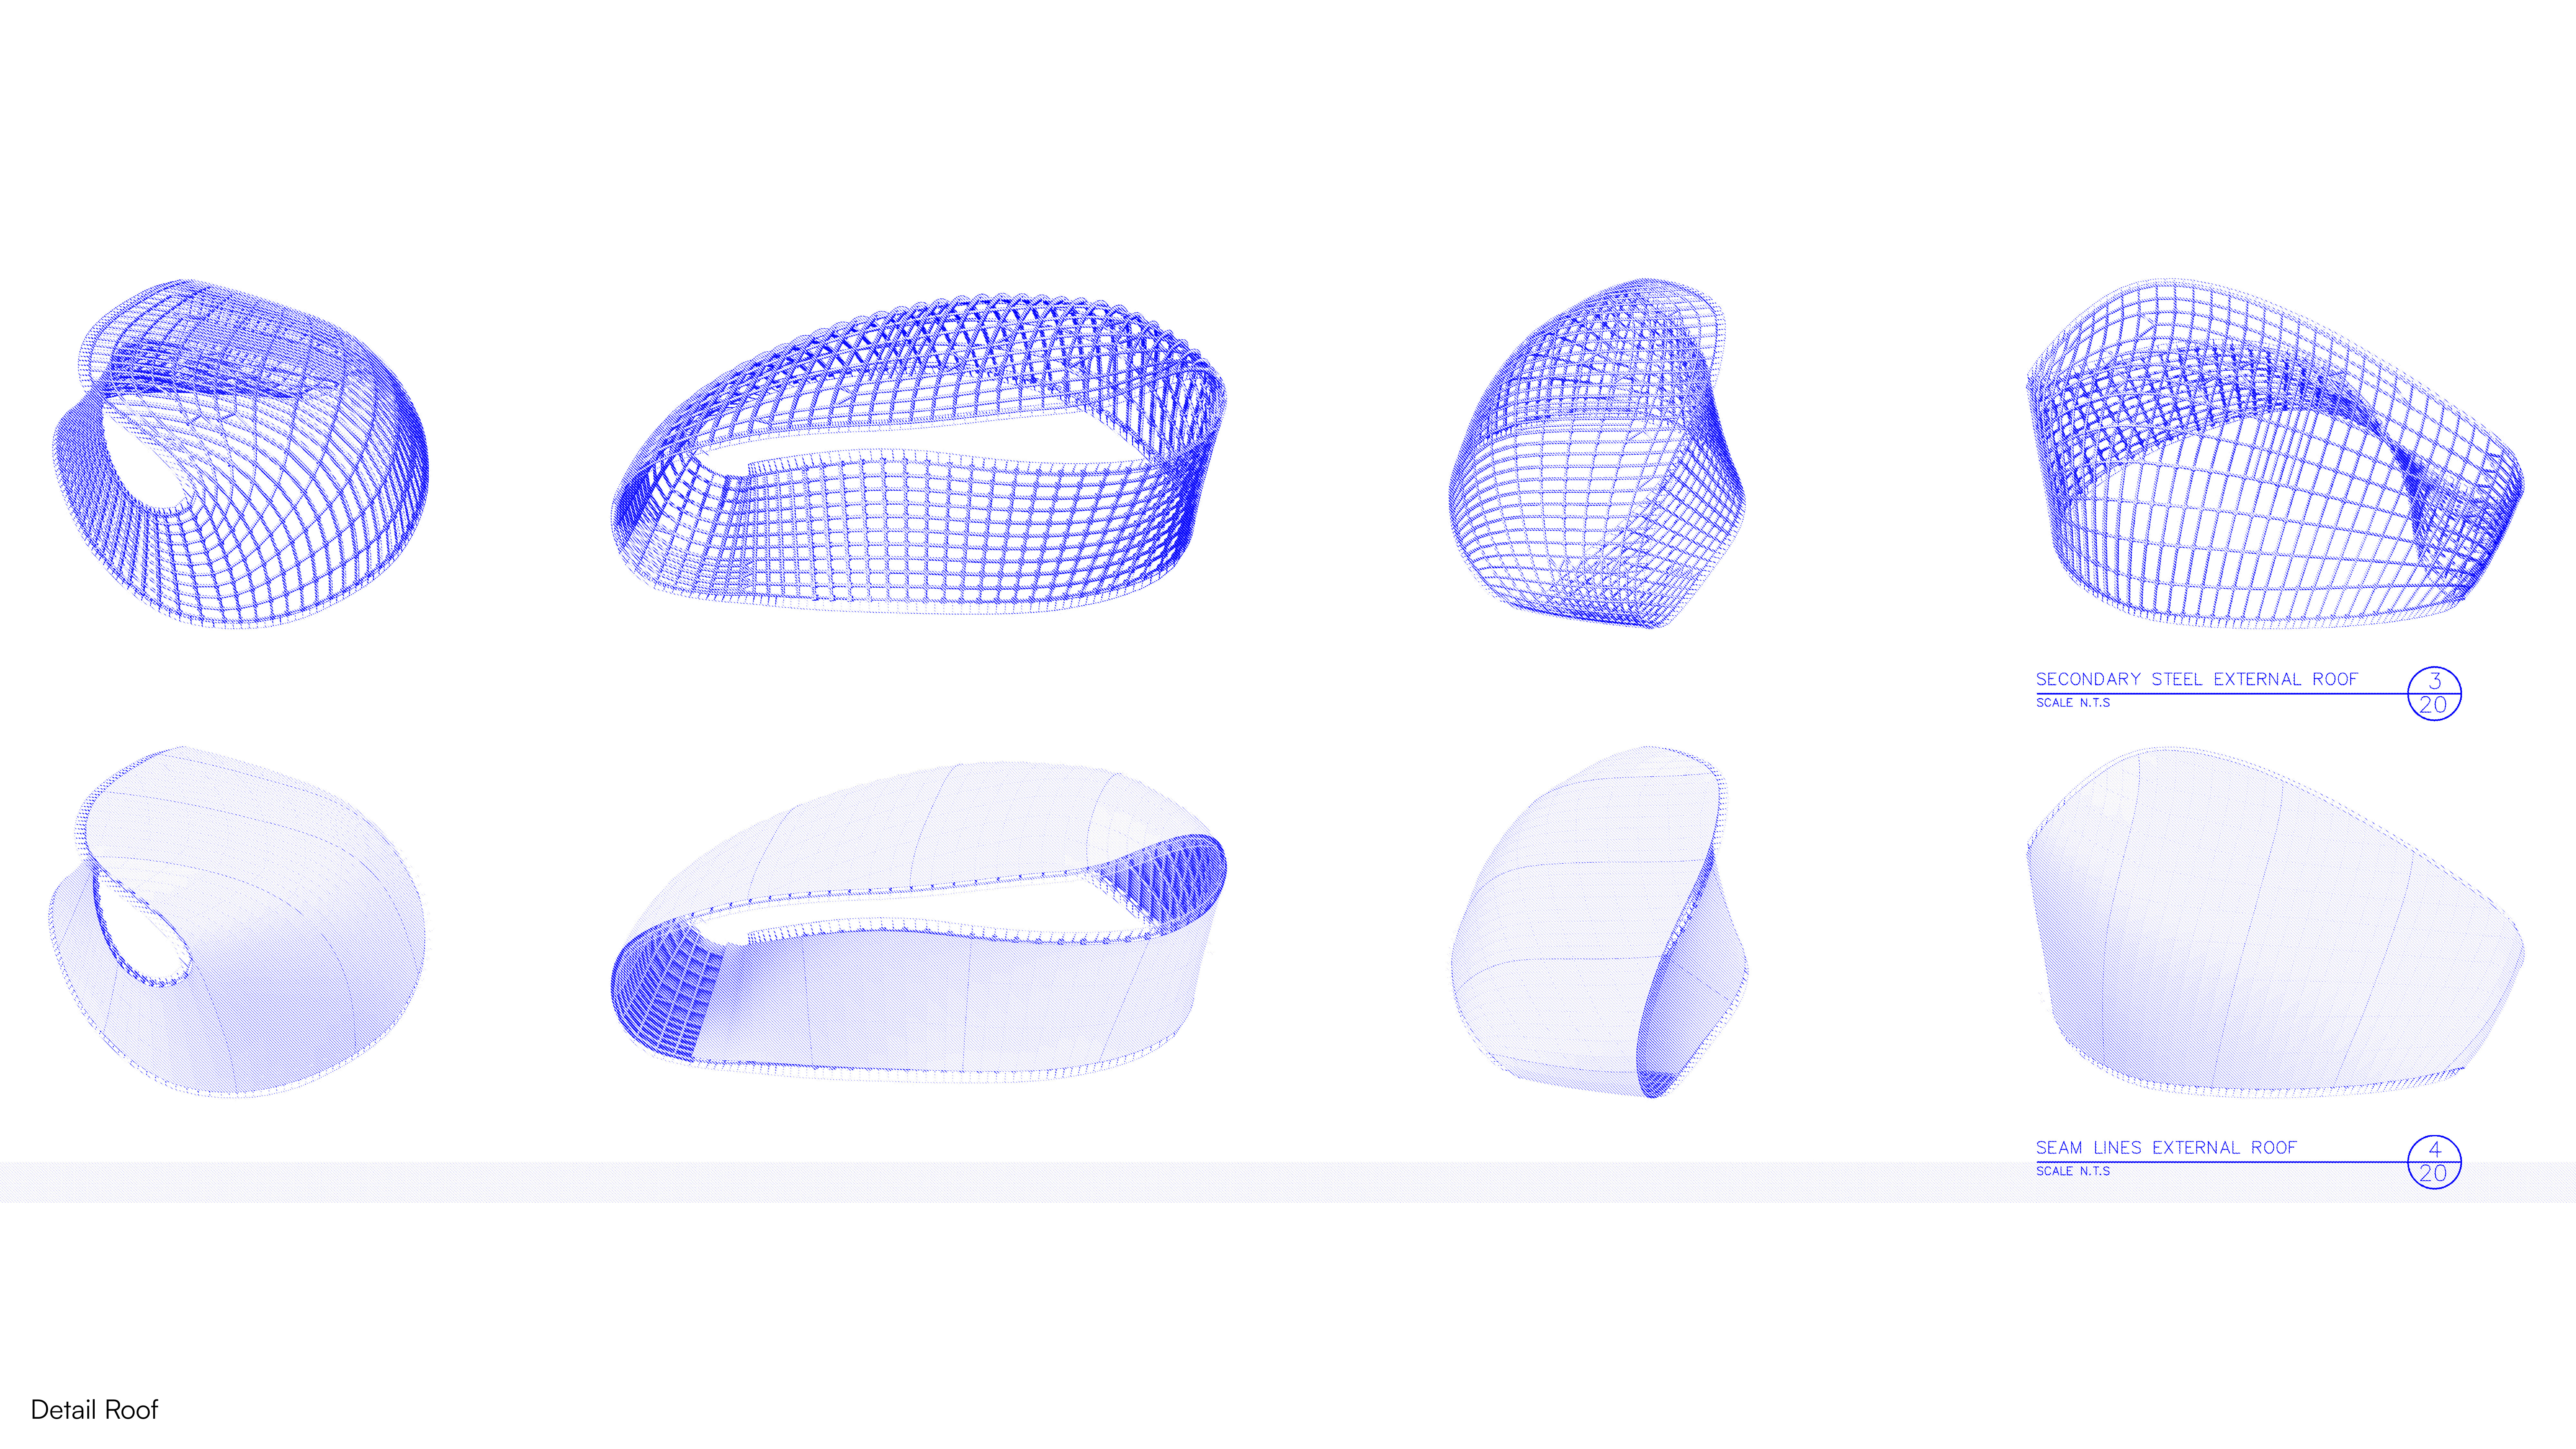
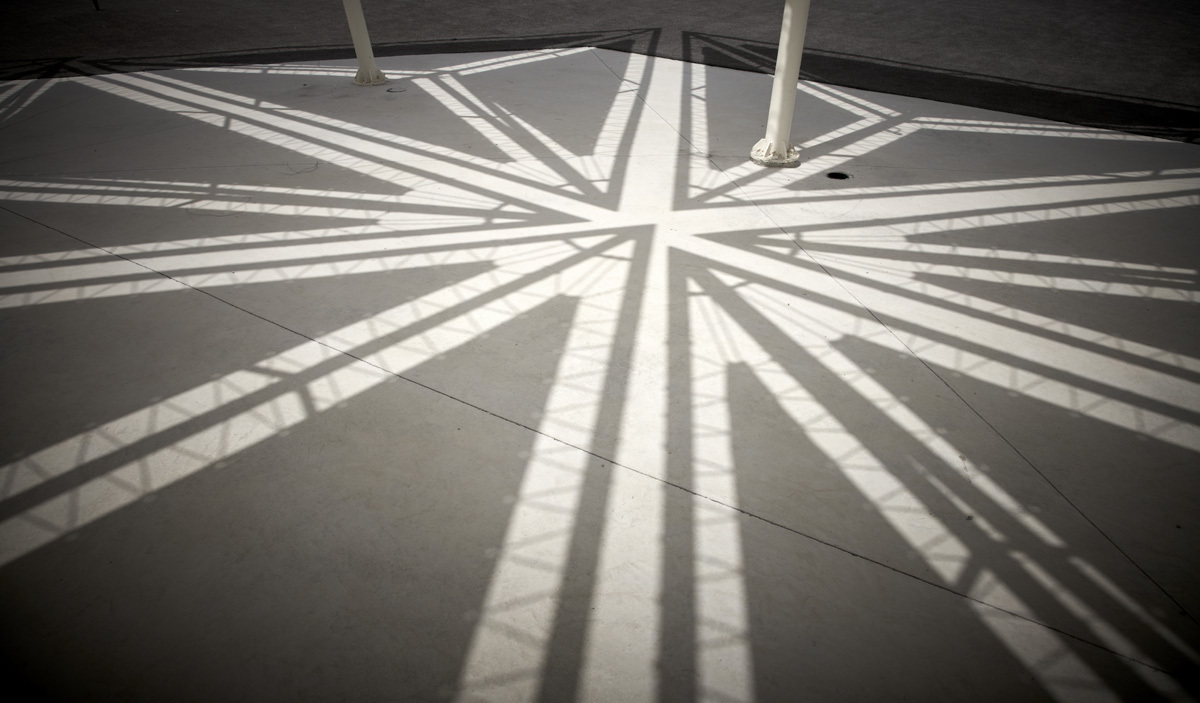
Material and construction choices respond to both conceptual and environmental objectives. A steel structure supports the continuous form while enabling the use of a high proportion of reused and recycled materials. The building envelope incorporates a fibreglass membrane designed for reuse, contributing to a reduced environmental impact and aligning with the project’s circular approach.
The Luxembourg Pavilion brings together movement, narrative, and material strategy within a coherent architectural concept. It creates an immersive and accessible environment that reflects the country’s identity while offering a clear and engaging experience for visitors.
Dubai, United Arab Emirates
1st prize in Dubai Expo2020 Competition for Luxembourg Pavilion
Completed
Pavilion World Expo
Multi-level exhibition pavilion with interactive display areas, flexible event spaces, and visitor circulation ramp
Metaform
Complete architectural mission
Architecture, Interior Architecture
AuCarre - Cabinet d'ingénieurs conseils
Goblet Lavandier & Associes
Steve Troes | Andreas Keller | Phil Handforth
Metaform
International Architecture Awards 2022
AMA Award 2022
Want to be part of the metaform culture?