1 min read
Dommeldange, Luxembourg
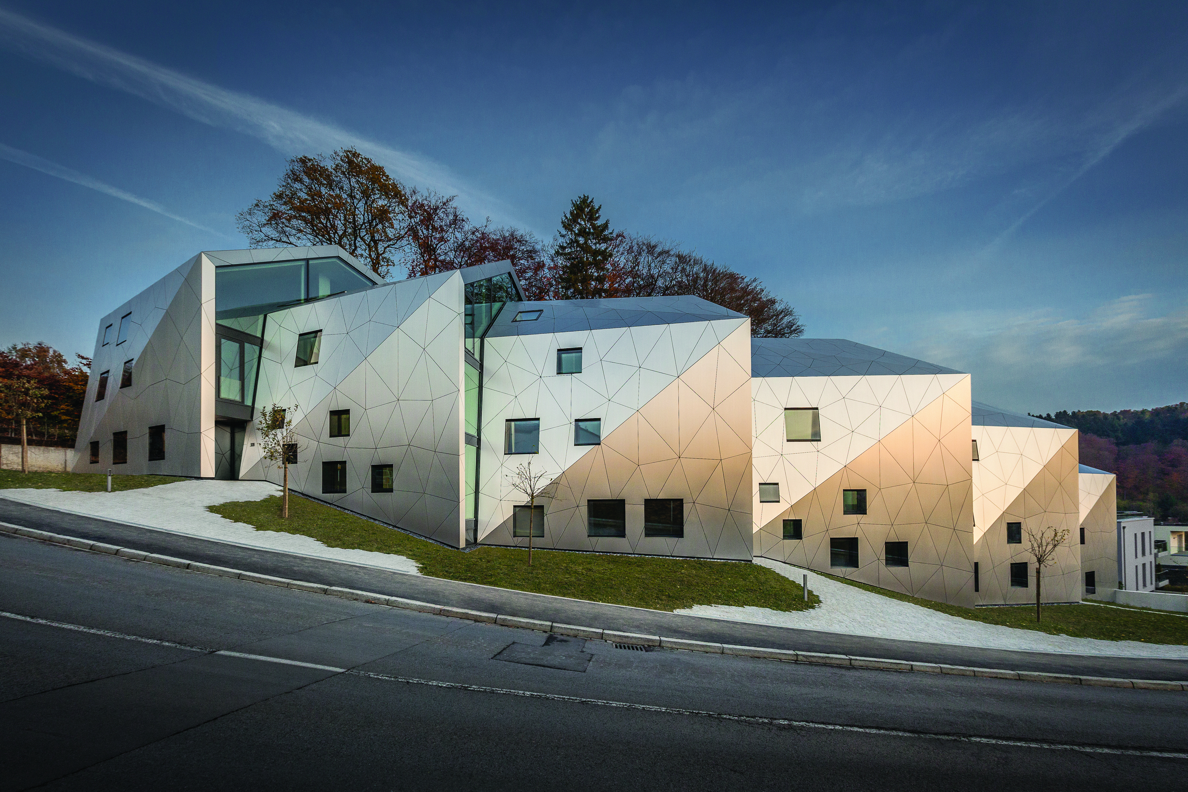
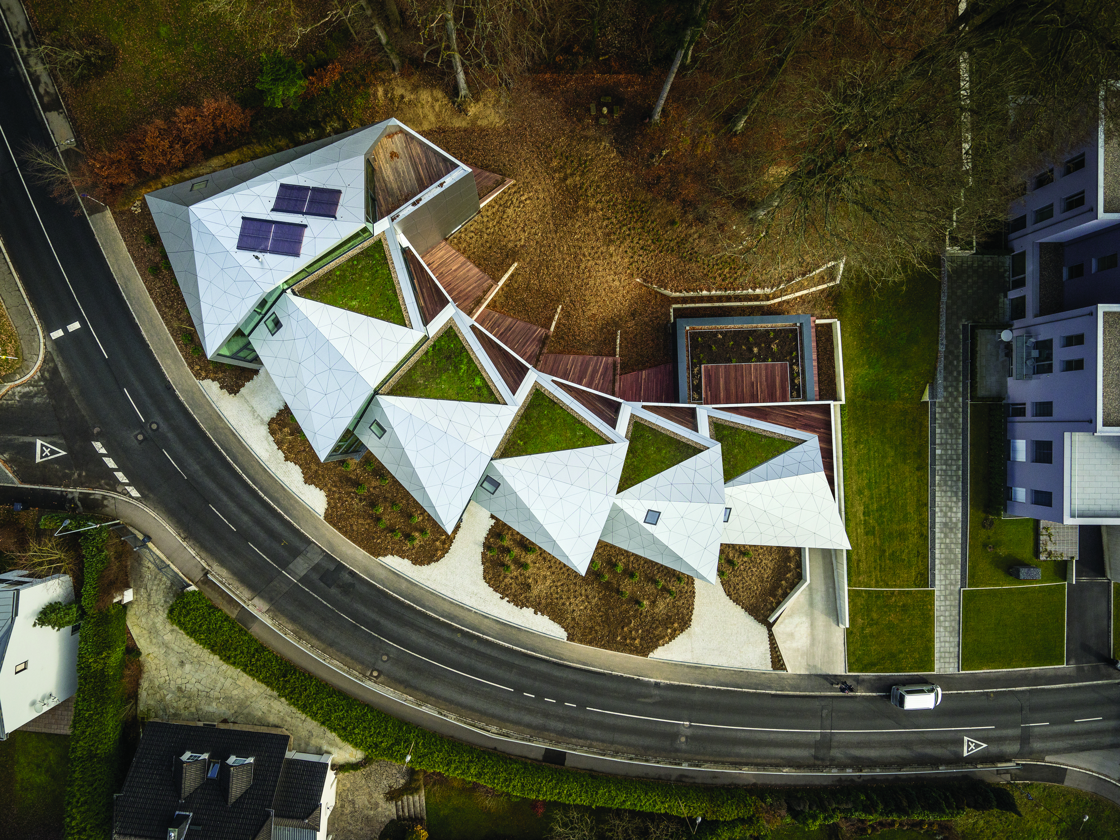
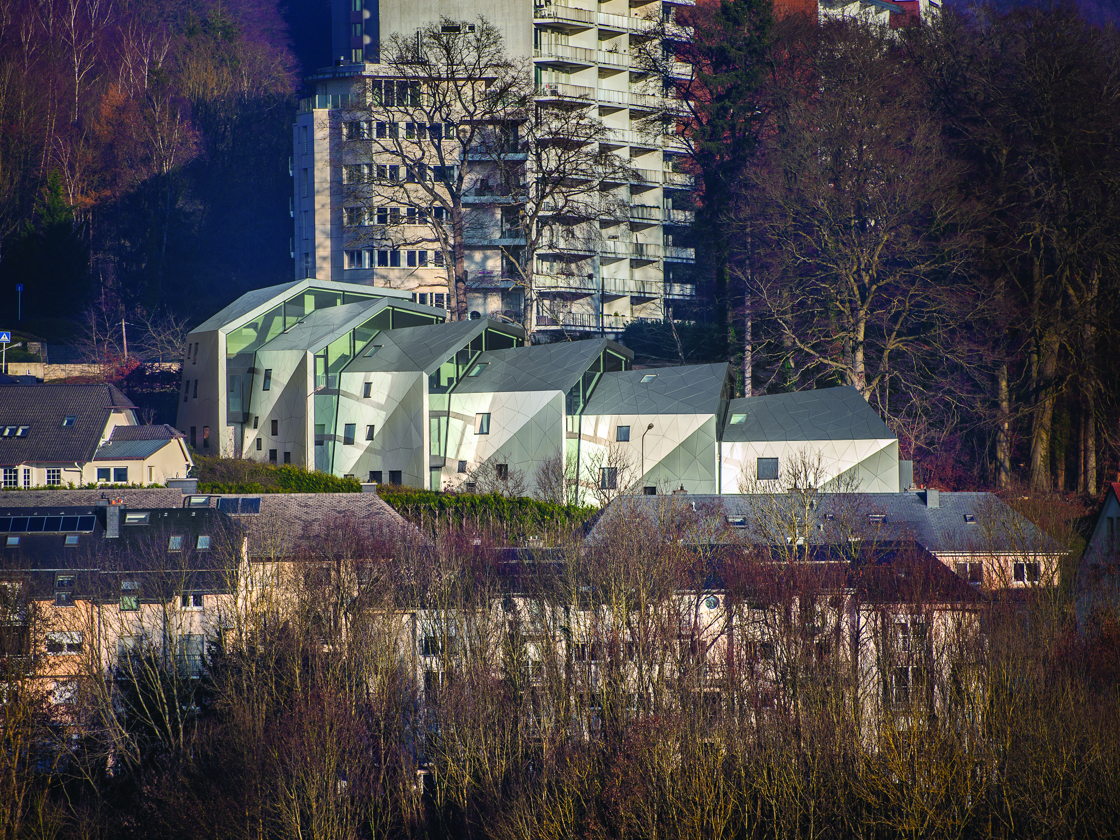
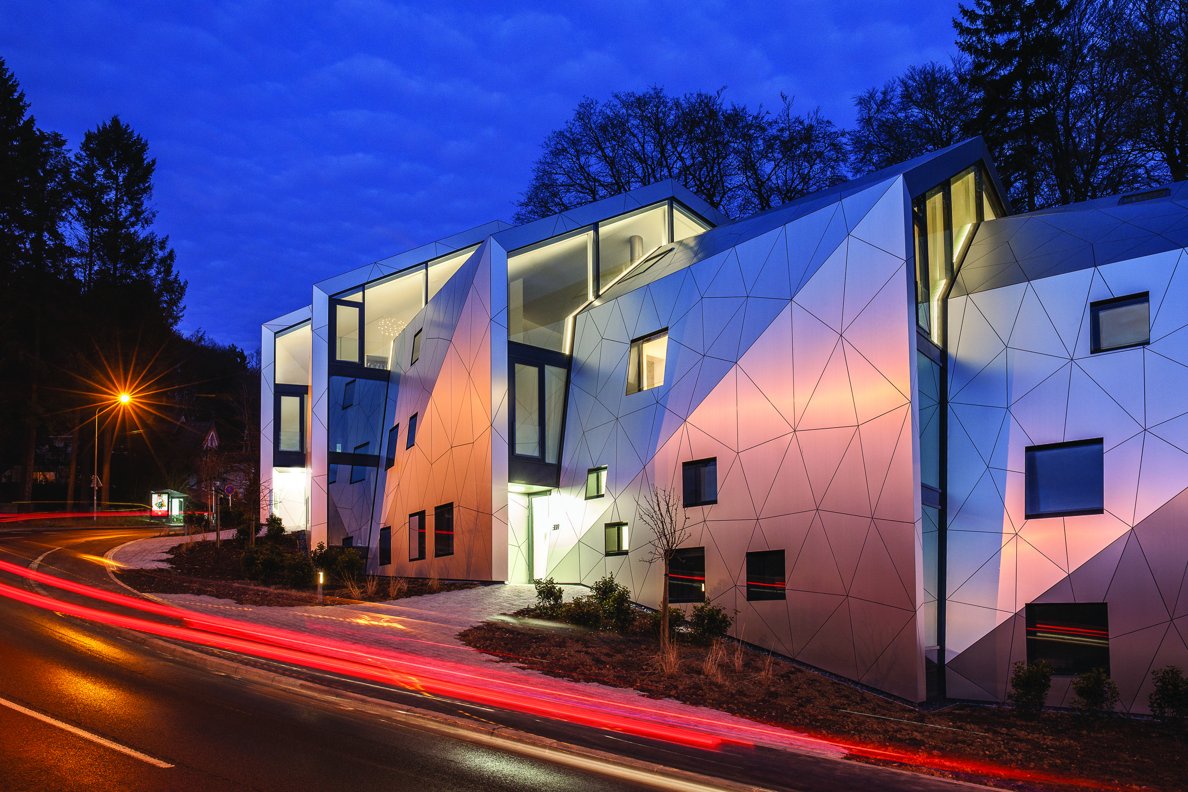
This residential building in Dommeldange, Luxembourg proposes a contemporary approach to collective housing, combining the comfort and privacy of individual homes with the advantages of shared living. Set within a steep and curved street with a 10 m level difference, the project is carefully integrated into its context, organising the volume around two protected trees that anchor the building within its landscape and identity.
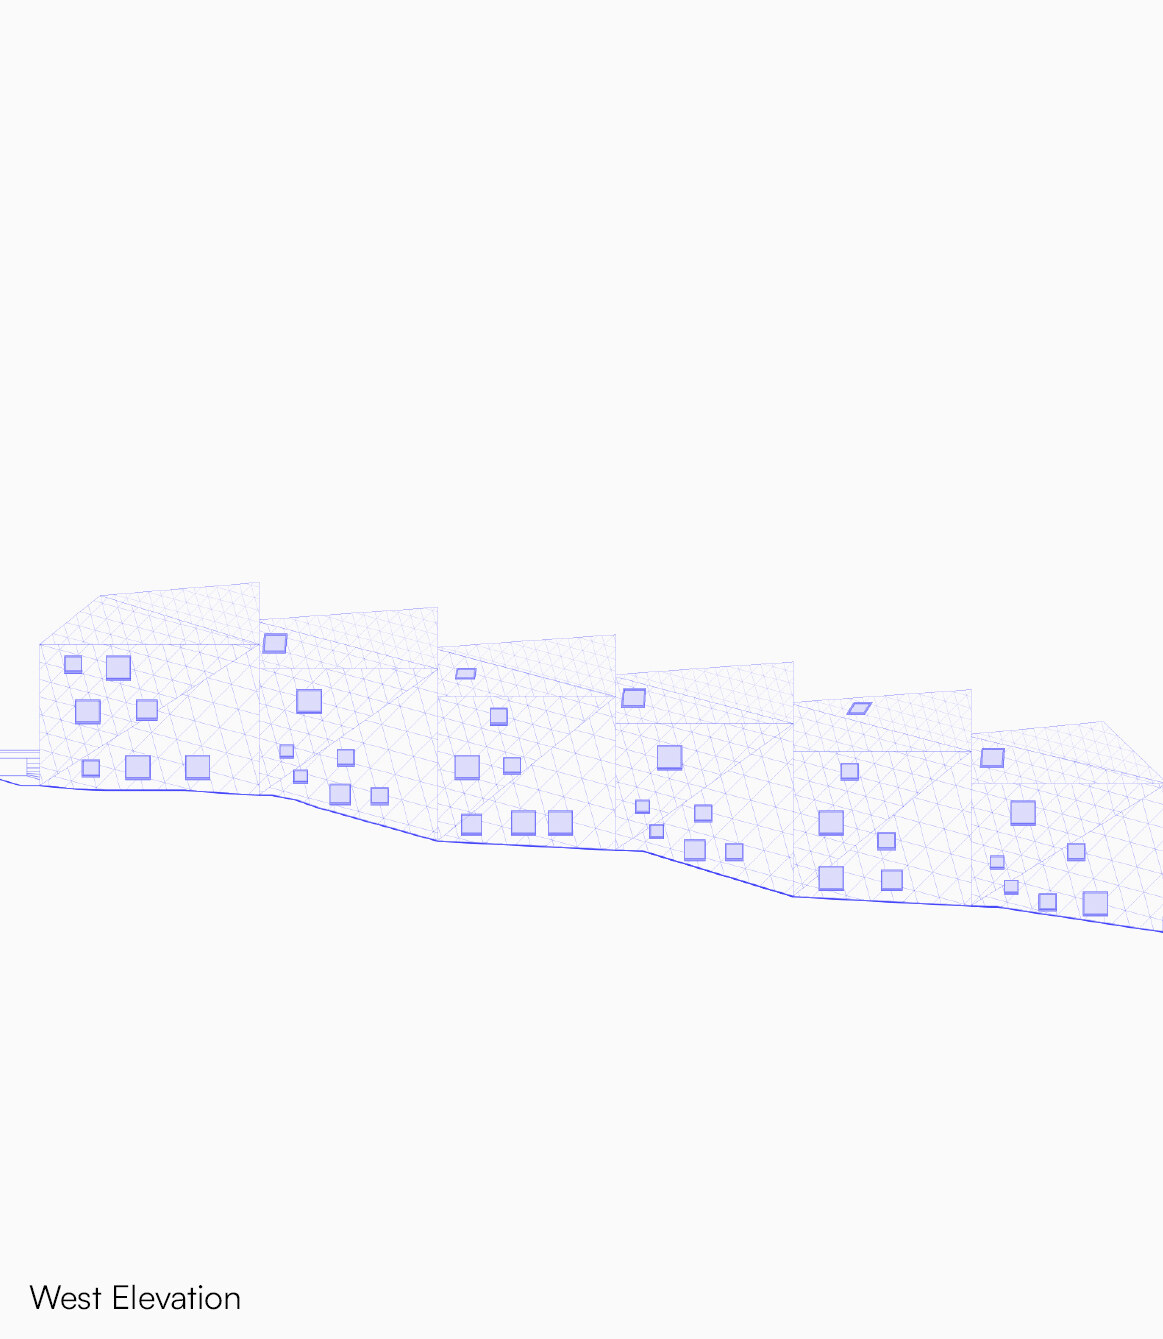
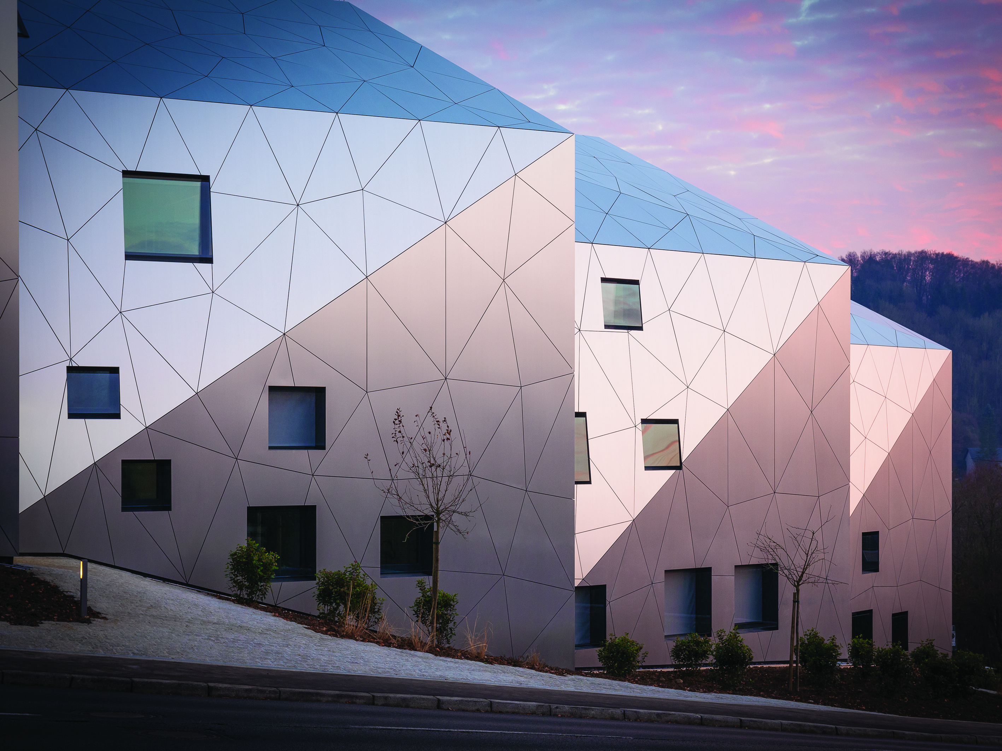
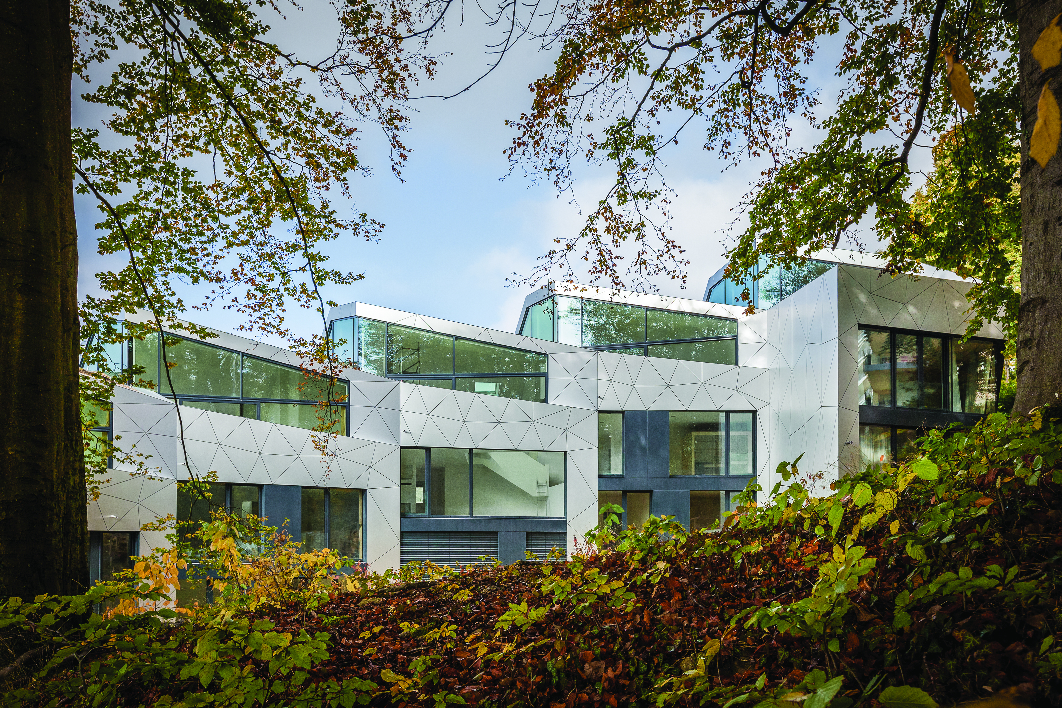
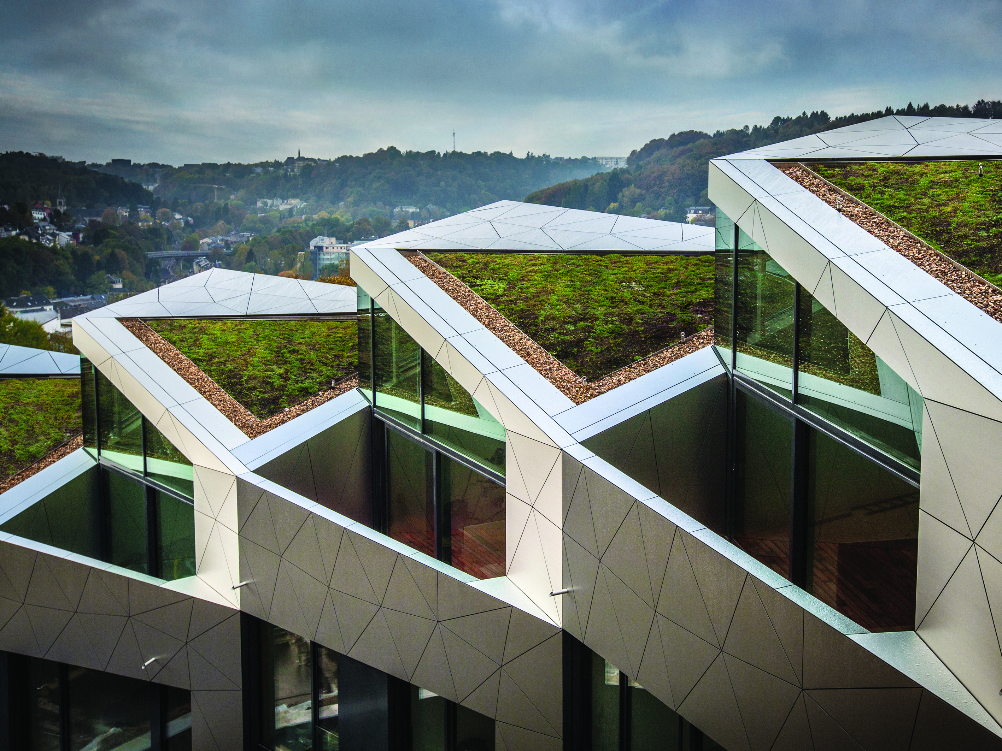
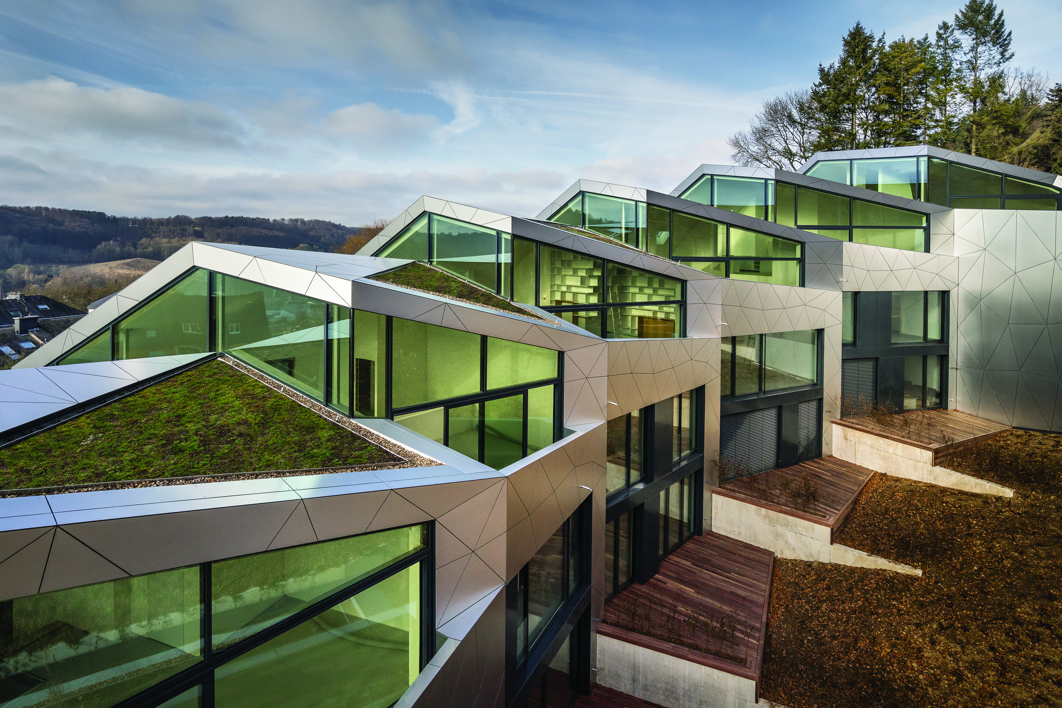
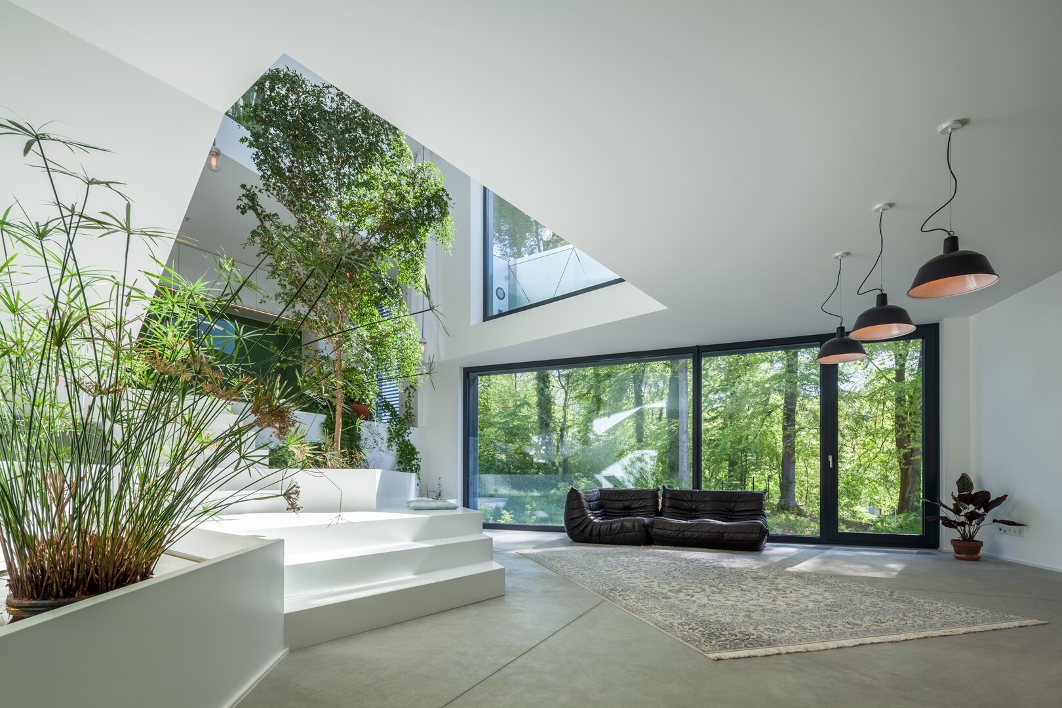
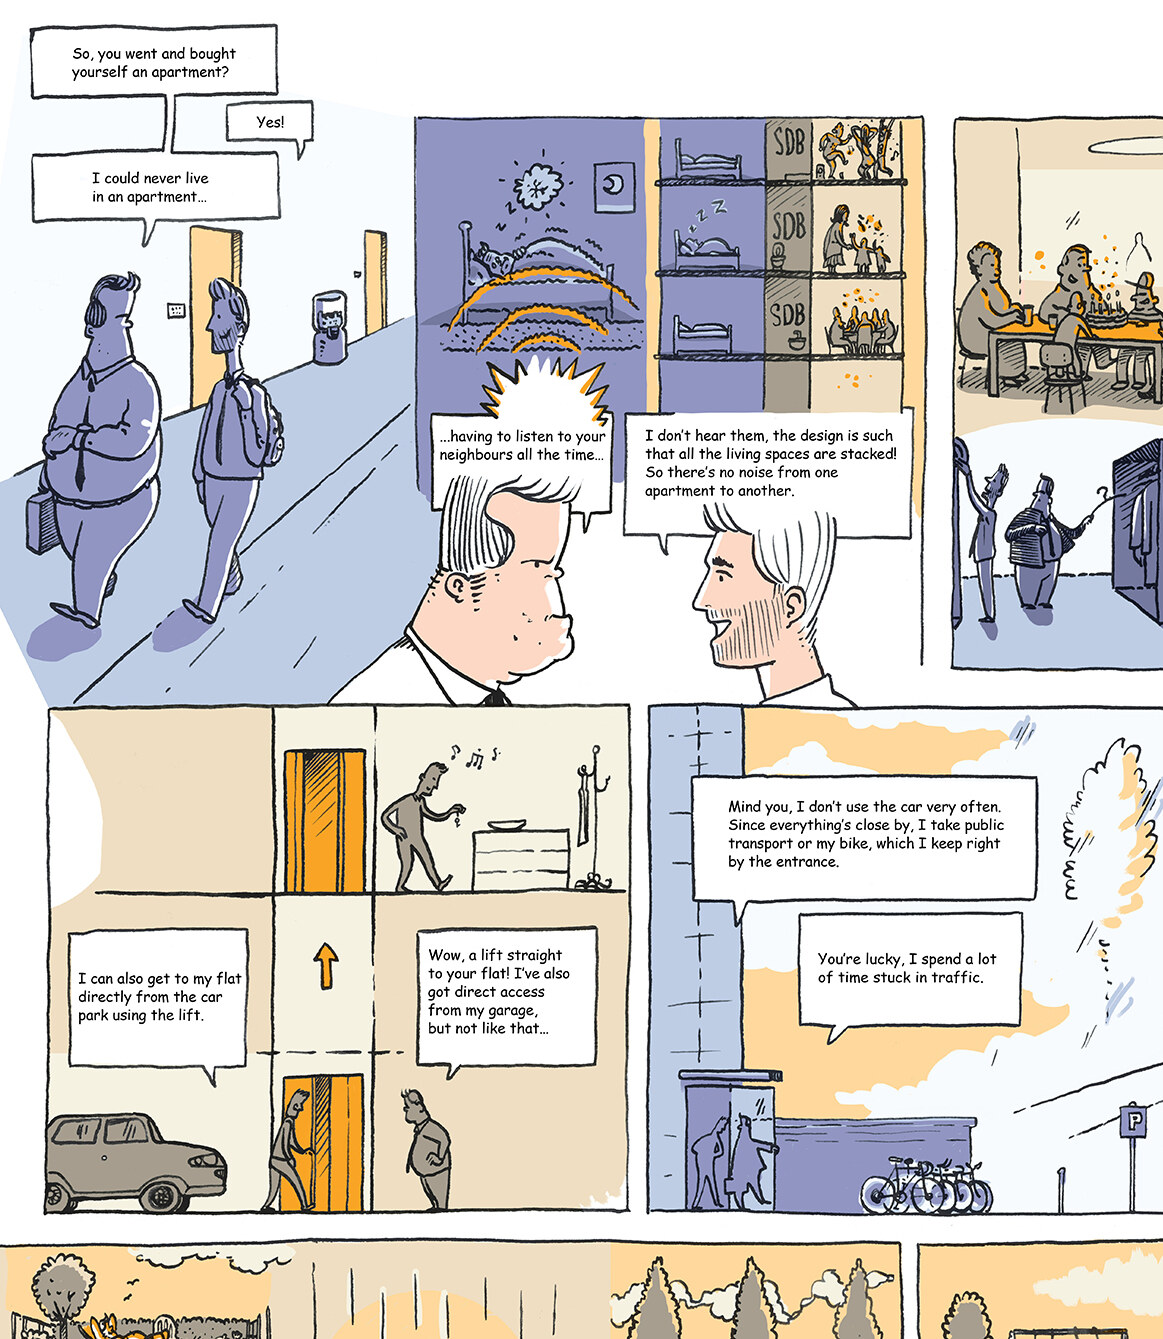
The design explores a balance between individual intimacy and collective interaction. Split and shifted volumes maximise natural light and open panoramic views towards the surrounding environment, while carefully positioned openings maintain privacy for residents. This organisation creates a layered living environment that allows both visual connection and retreat.
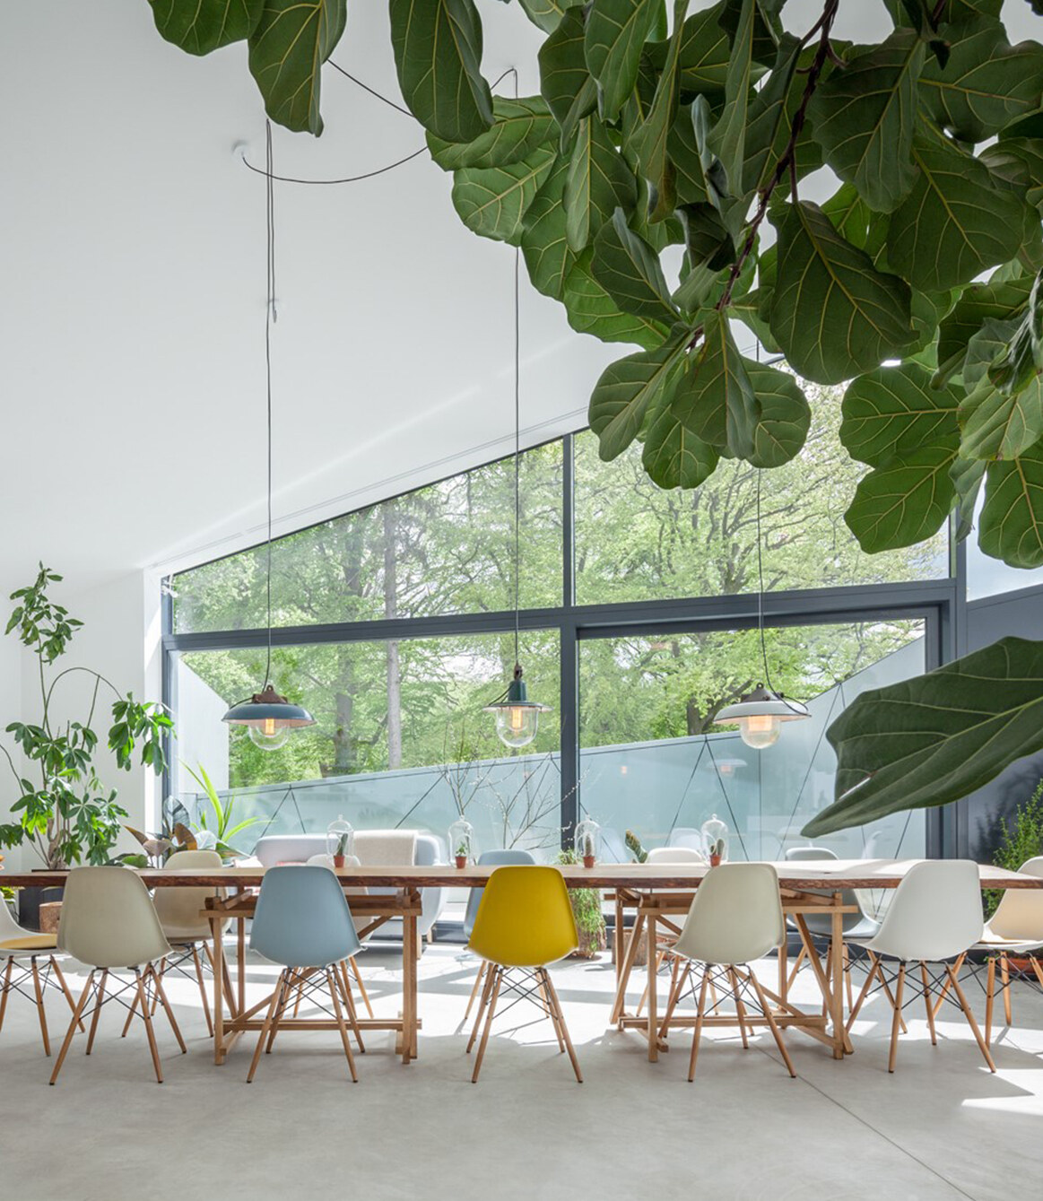
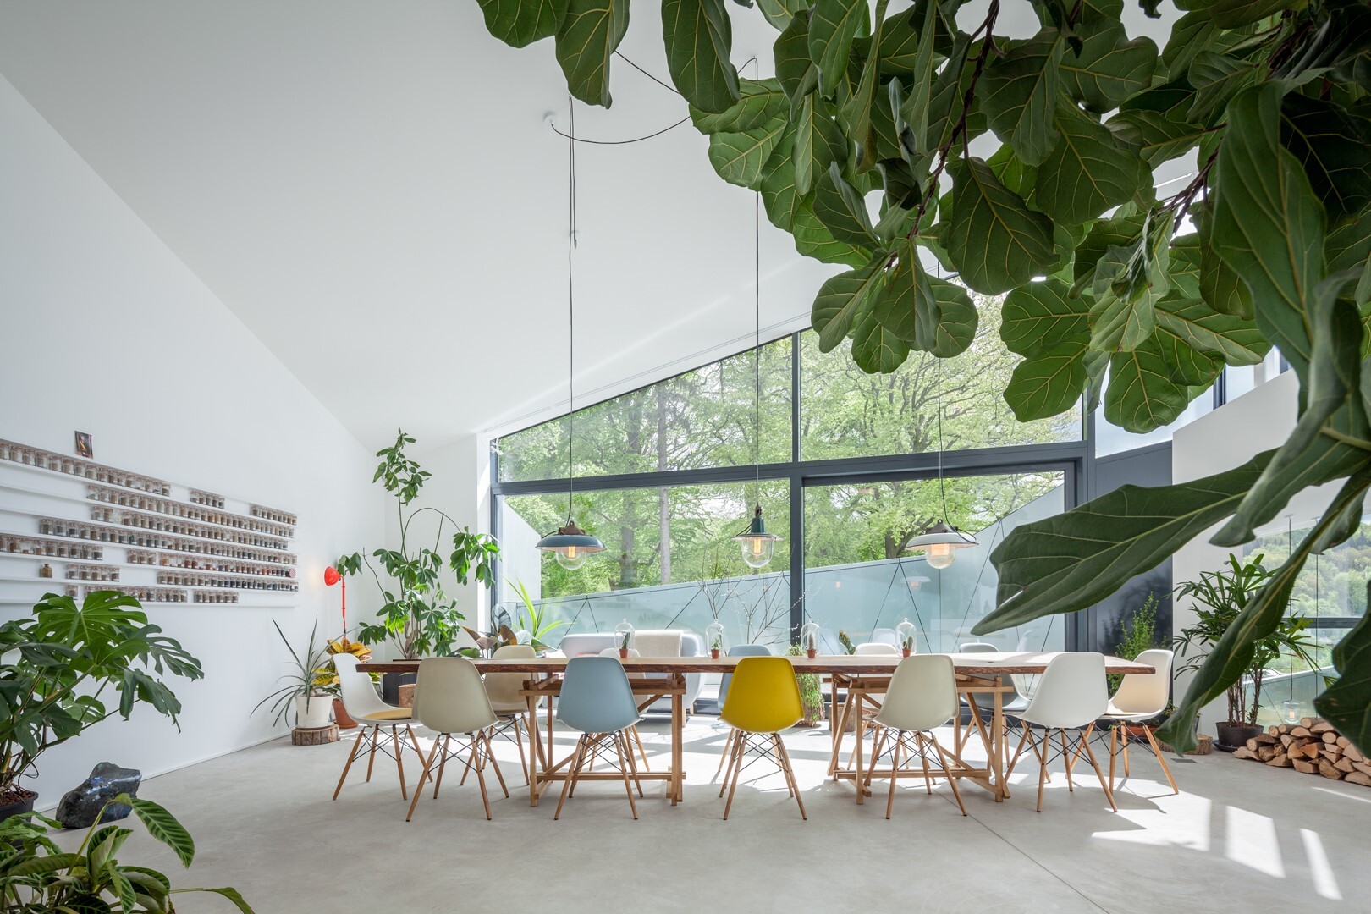
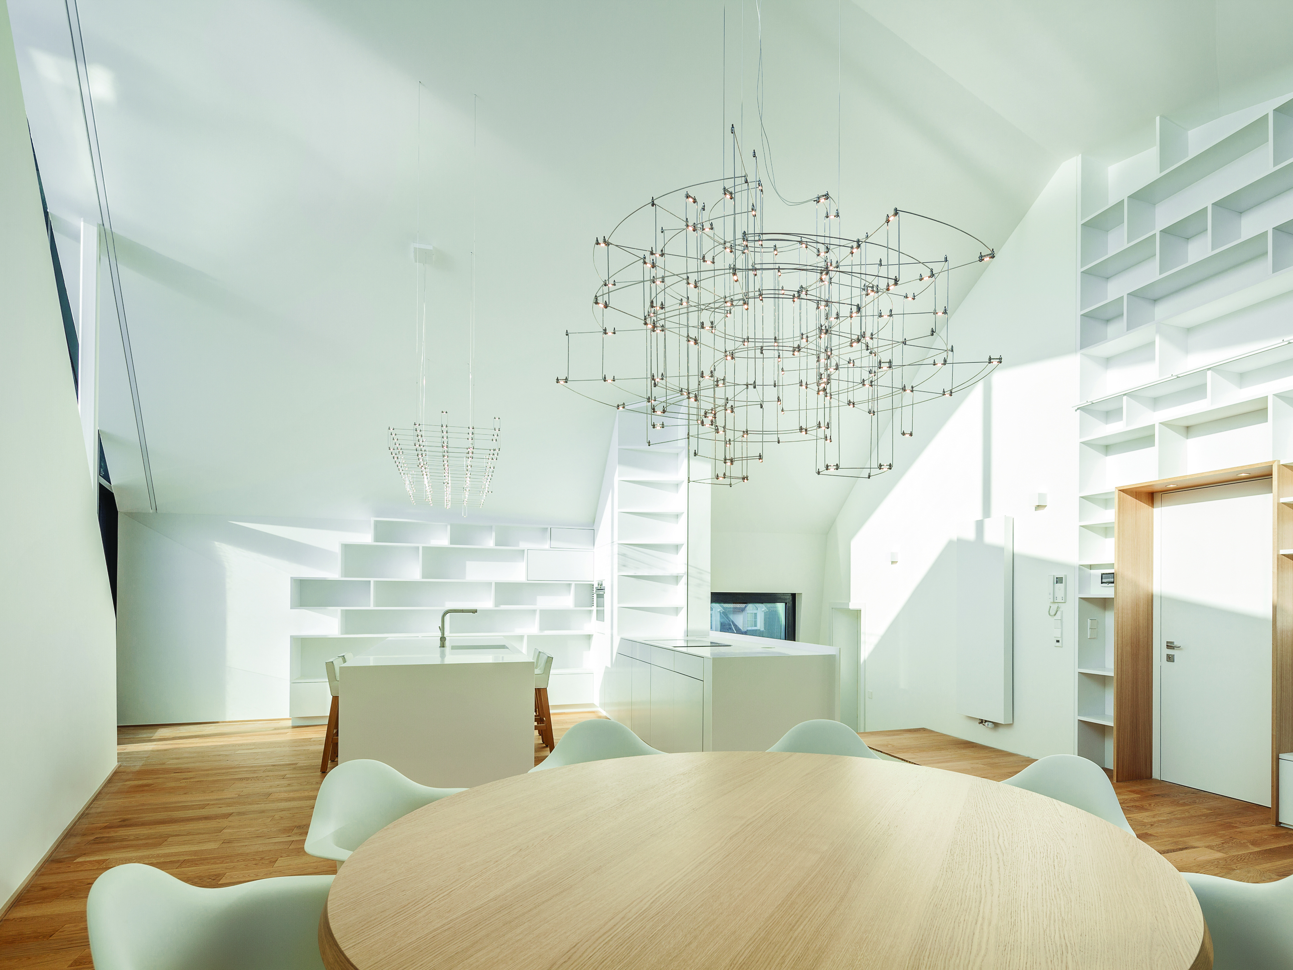
Daily life is shaped through spaces that support both individual comfort and social exchange. Shared facilities, including a communal kitchen and leisure areas, encourage interaction and foster a sense of community, while the overall layout ensures that participation remains voluntary and privacy is preserved. Interior spaces are designed to promote well-being through acoustic comfort, visual warmth, and a sense of safety.
The building is constructed in reinforced concrete and finished with a ventilated façade of triangular aluminium panels, selected for durability and minimal maintenance.
The energy concept is closely linked to the building’s orientation, with large openings concentrated on the south and east façades, while the north façade remains largely closed. A centralised ventilation system and solar panels for hot water production contribute to the overall energy performance. The building meets Luxembourg’s low energy standard (Class B-B), ensuring efficient operation over time.
By combining spatial quality, environmental performance, and a strong relationship to its context, the project offers a contemporary interpretation of collective housing that supports both privacy and shared living.
Dommeldange, Luxembourg
Completed
Collective Housing
Apartments with 3 floors and terraces
Metaform
Partial architectural mission
Architecture
LSC360
Sitlux
Steve Troes
Bauhärepräis OAI 2020
Global Architecture & Design Awards 2019
Nominee MiesEU Awards 2017
Want to be part of the metaform culture?