Interaction between architecture and its environment
2 min read
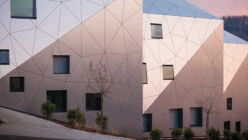
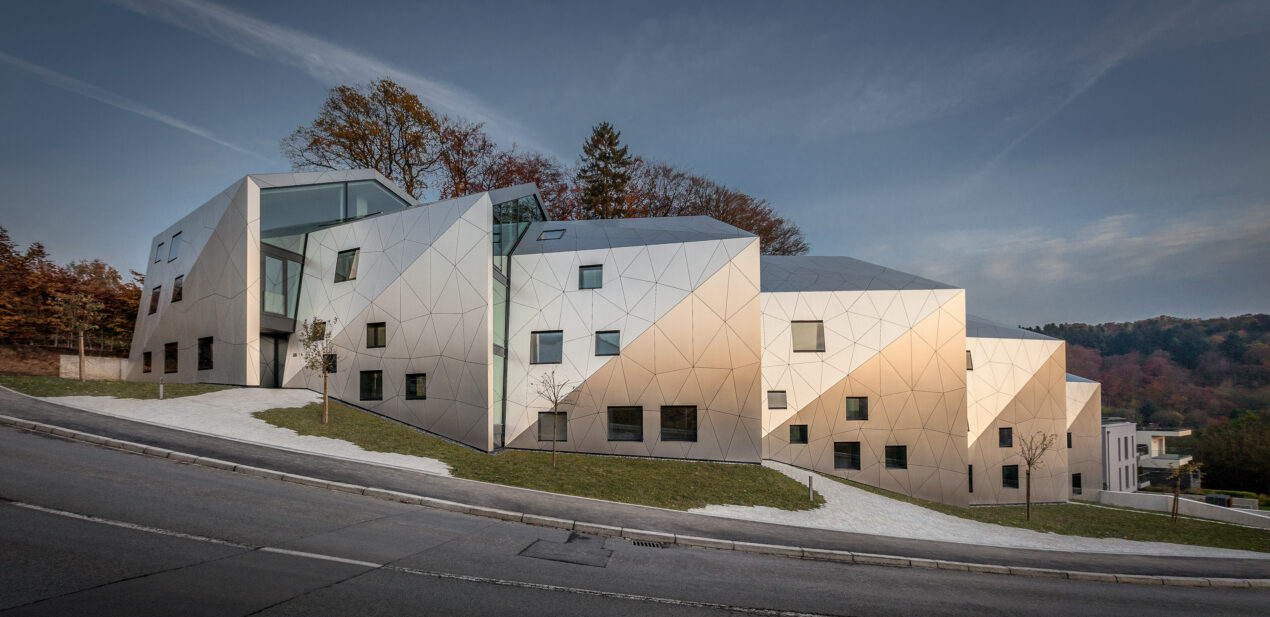
In the design of the Luxembourg City residential project, Metaform adopted an experimental approach to integrate the building seamlessly into its urban context while addressing the challenges of dense city living. The steep, curved site, with a ten-metre difference between its highest and lowest points, presented a unique opportunity to explore innovative spatial solutions.
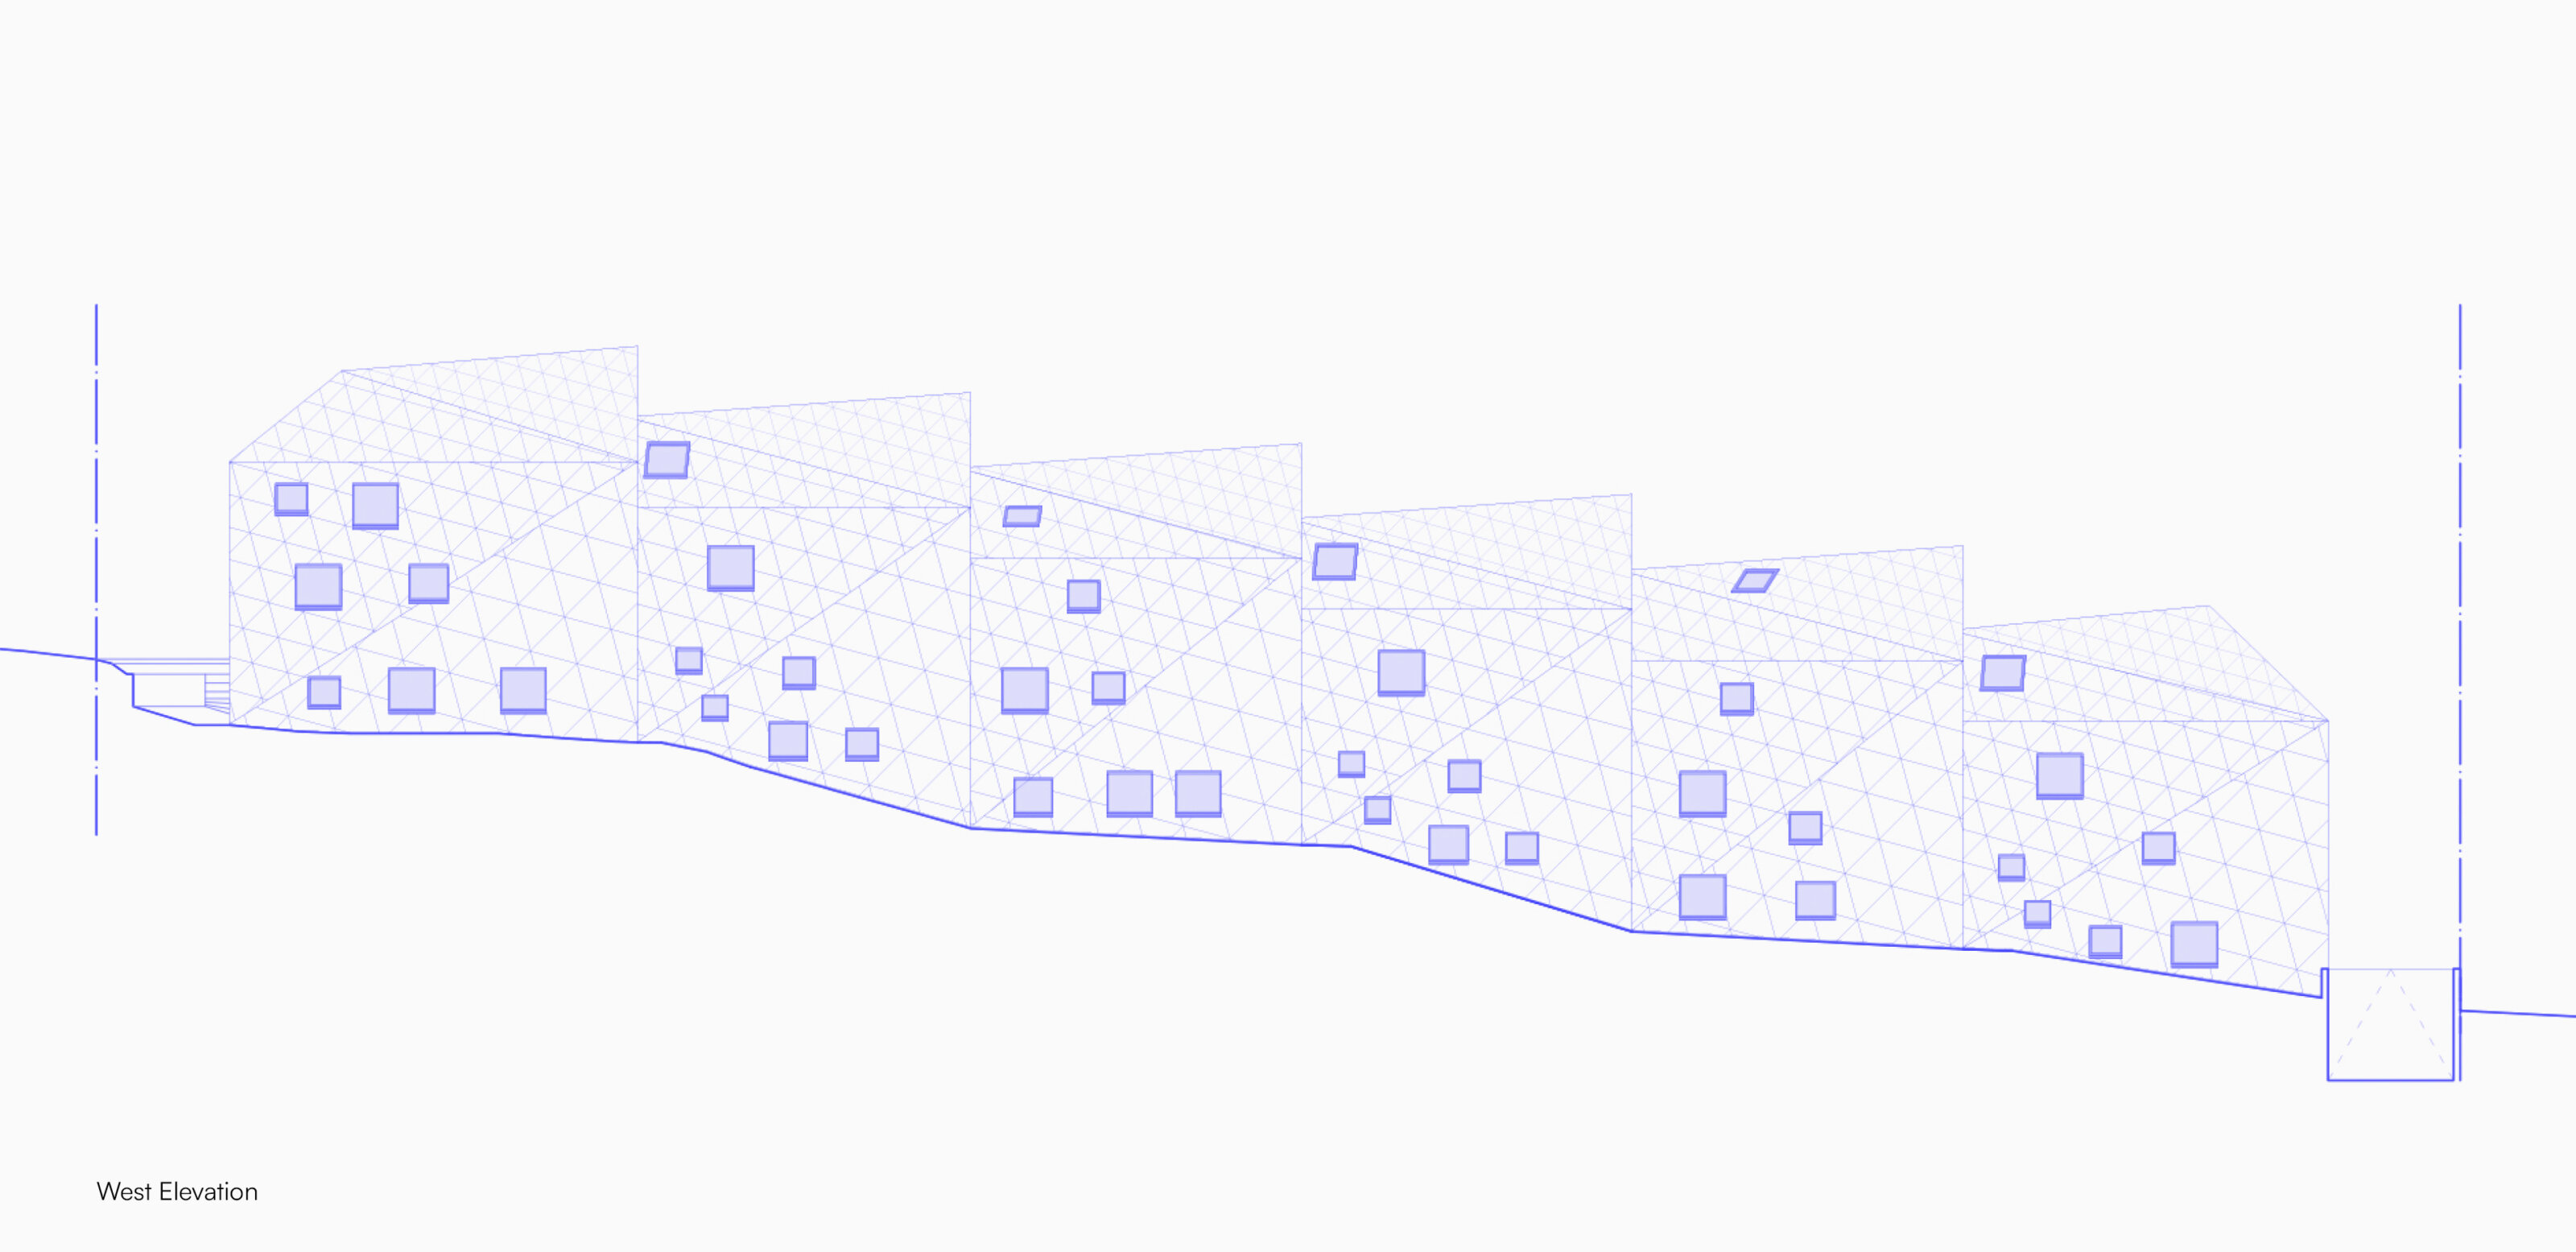
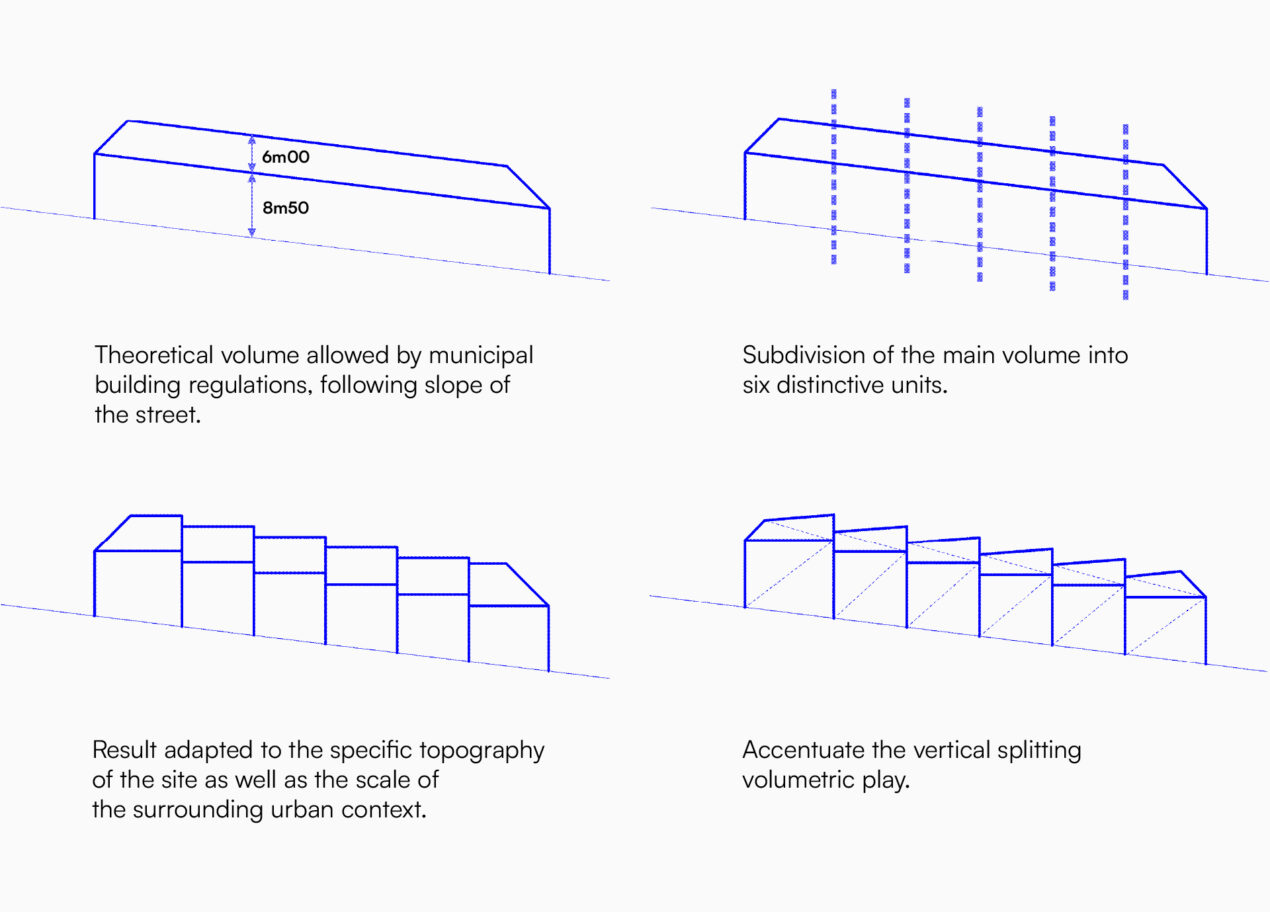
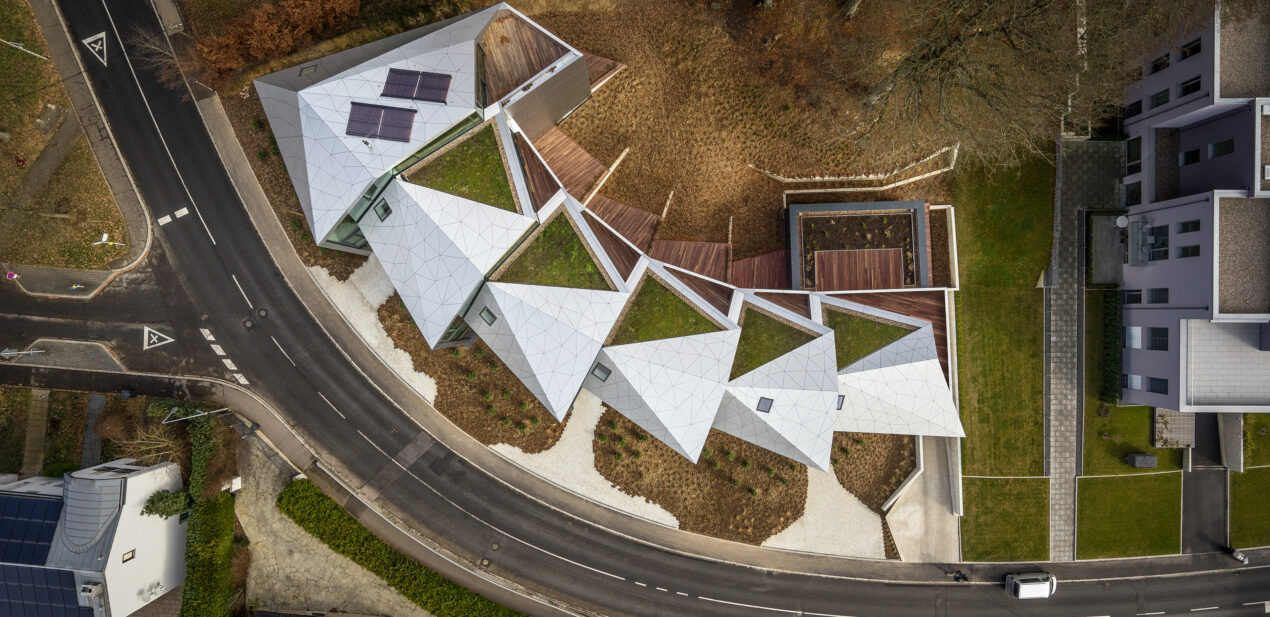
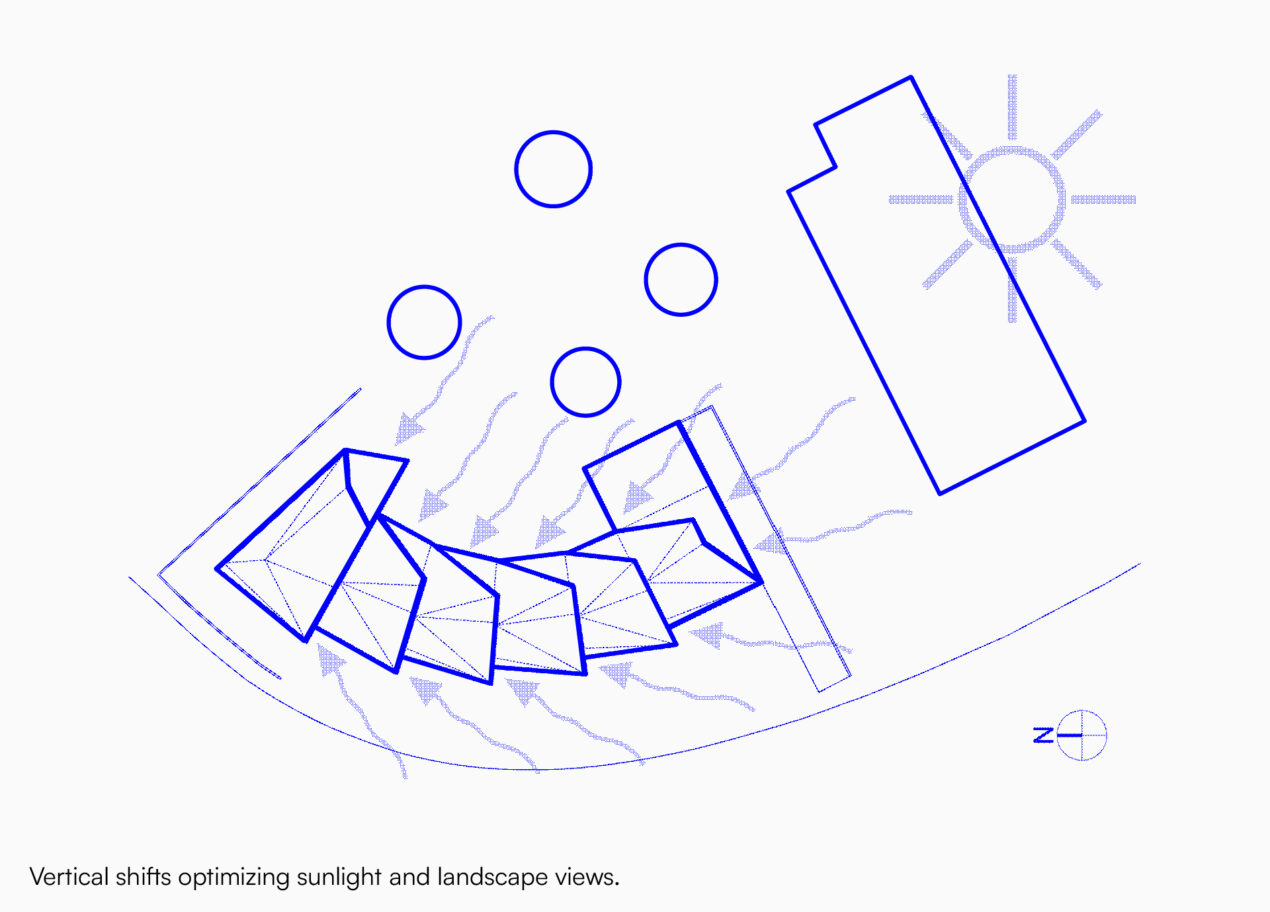
The initial step involved creating a theoretical volume with the maximum height permitted by municipal regulations, following the slope of the street. This volume was then divided into six distinctive units, each adapted to the topography and scale of the surrounding urban fabric. Vertical splitting and volumetric shifts were employed to enhance natural light penetration and create visual connections to the landscape while preserving privacy.
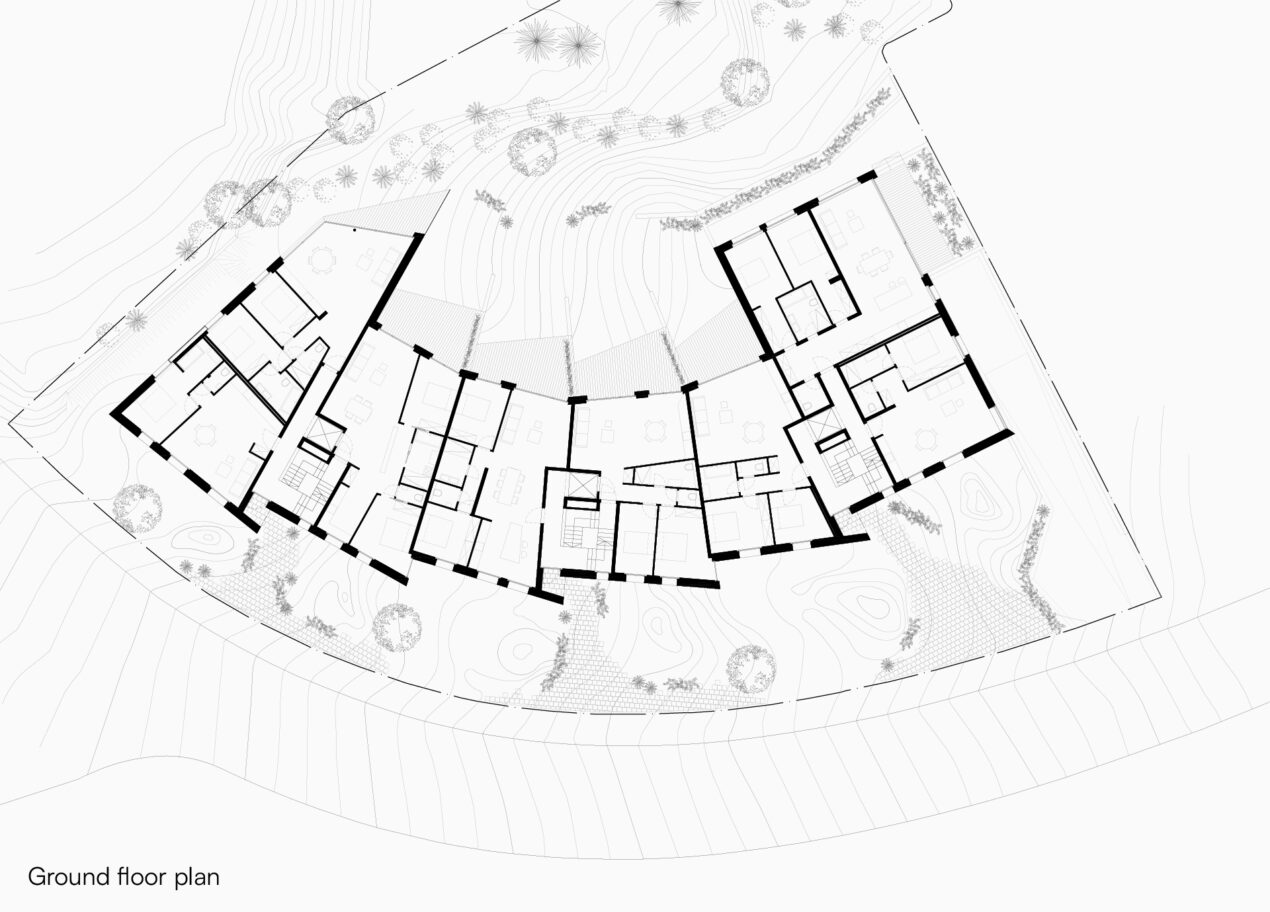
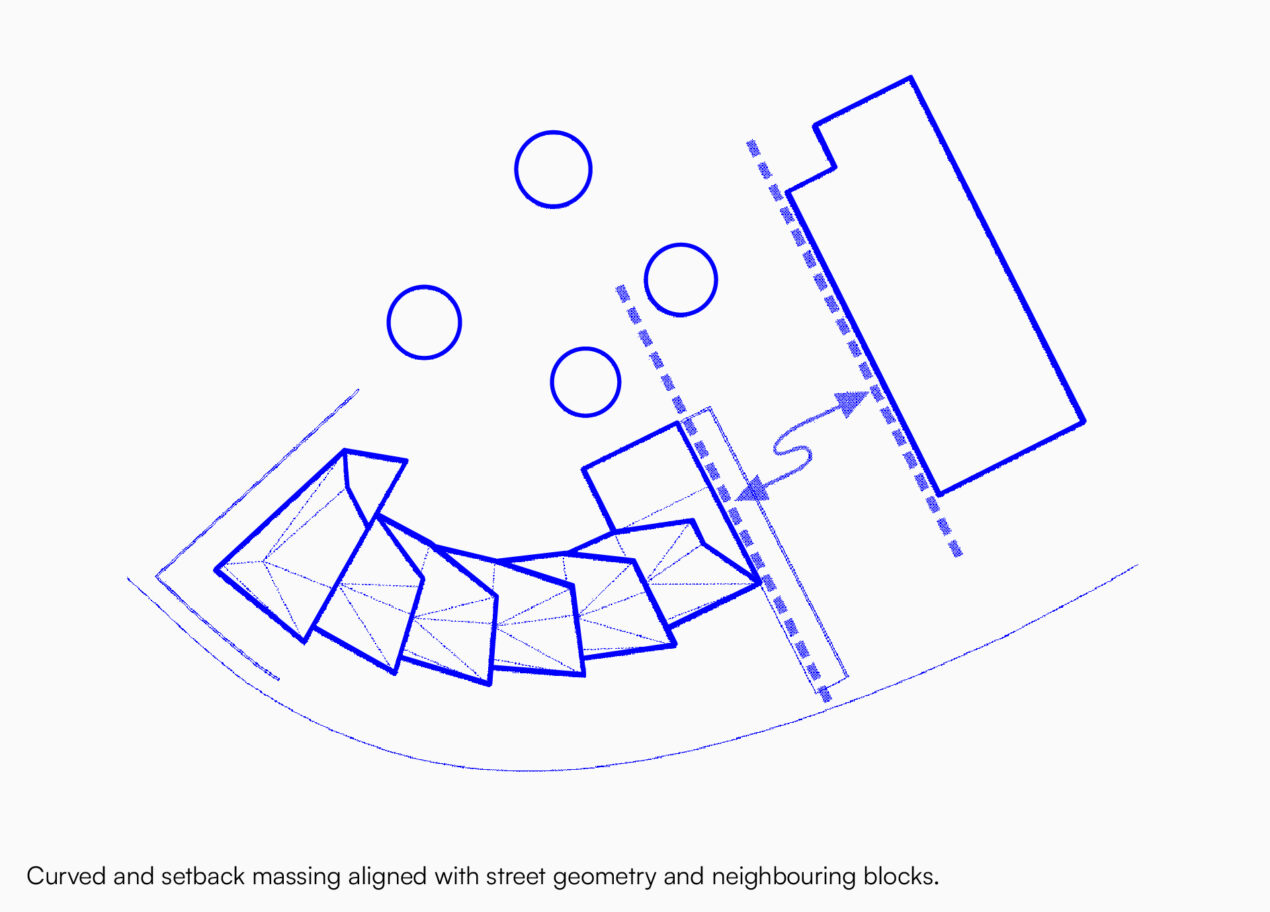
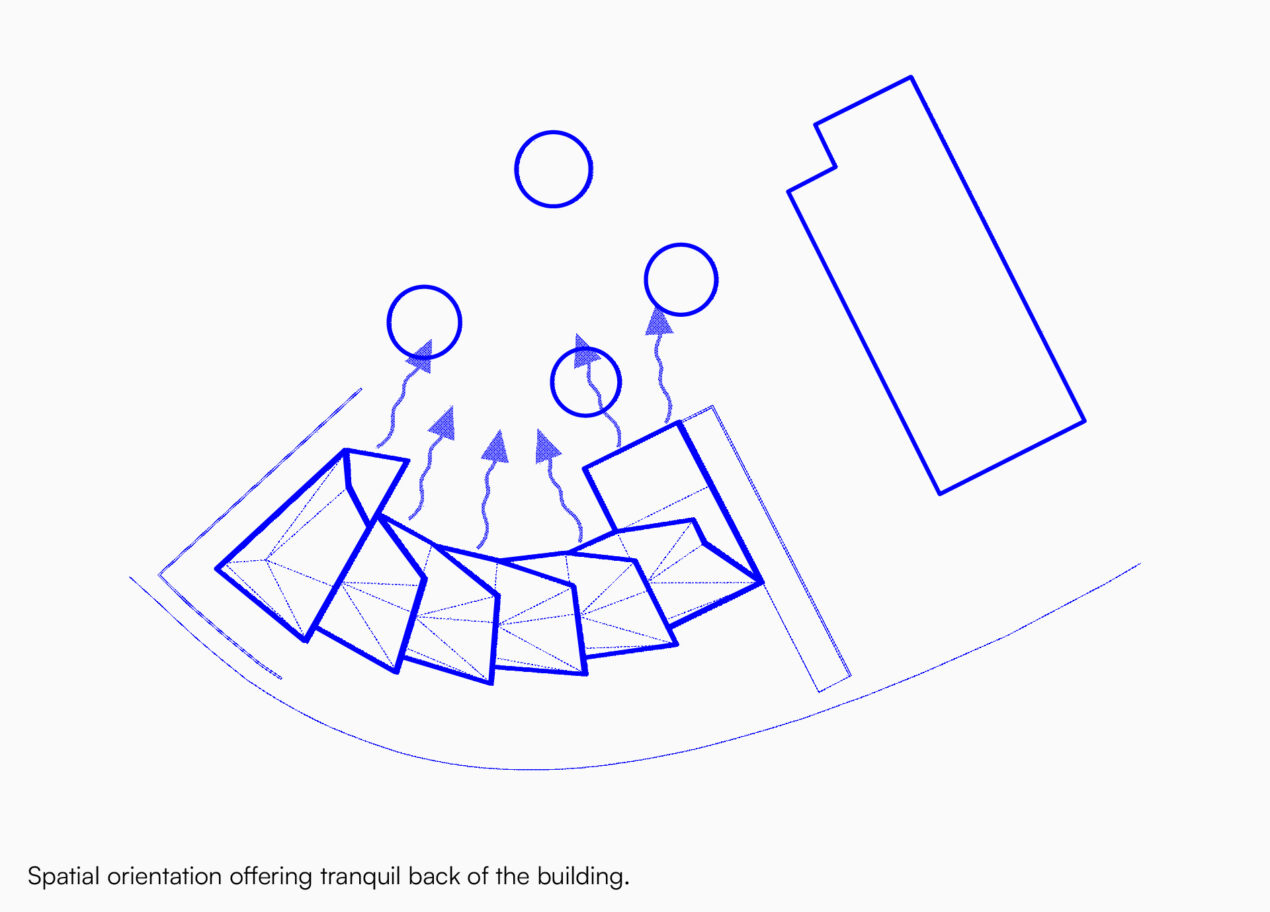
The building’s curved form and setback plan follow the street geometry and respect the alignment of neighbouring structures. By reflecting the proportions and orientation of adjacent buildings, the project achieves a subtle transition between smaller houses and larger apartment blocks. Each unit benefits from panoramic views, daylight exposure, and a tranquil rear-facing view overlooking a biodiverse garden within a protected Natura 2000 zone.
This experimental methodology extends to the organisation of internal circulation. Vertical cores connect the underground parking to different levels, limiting the number of units per core and allowing for transversal apartment configurations. These strategies maximise sunlight, outdoor views, and privacy while fostering social interaction through shared indoor and garden spaces.
Through careful adaptation to the site, innovative volume splitting, and orientation strategies, the project demonstrates how an experimental approach can transform conventional collective housing into a responsive, contextually integrated, and socially engaging living environment.
Photography © Steve Troes