Art embedded within the form and volumes of a Luxembourg residential project
3 min read
Integrating art into architecture is rarely straightforward. Development constraints, investment realities and regulatory requirements often leave little room for artistic intervention. Yet in this project, the collaboration with the Luxembourgish artist SUMO became central to the identity of the building, transforming it into more than a residential structure and establishing a genuine dialogue between architecture and art.
From the outset, the involvement of SUMO was conceived as a way of staging the architecture. Rather than treating art as an applied element, the project allowed it to interact with the very surfaces that architecture often leaves neutral or secondary. These overlooked and abandoned spaces were given new meaning through colour, character and movement. The result is not a decorative layer, but an artistic presence embedded within the spatial concept.
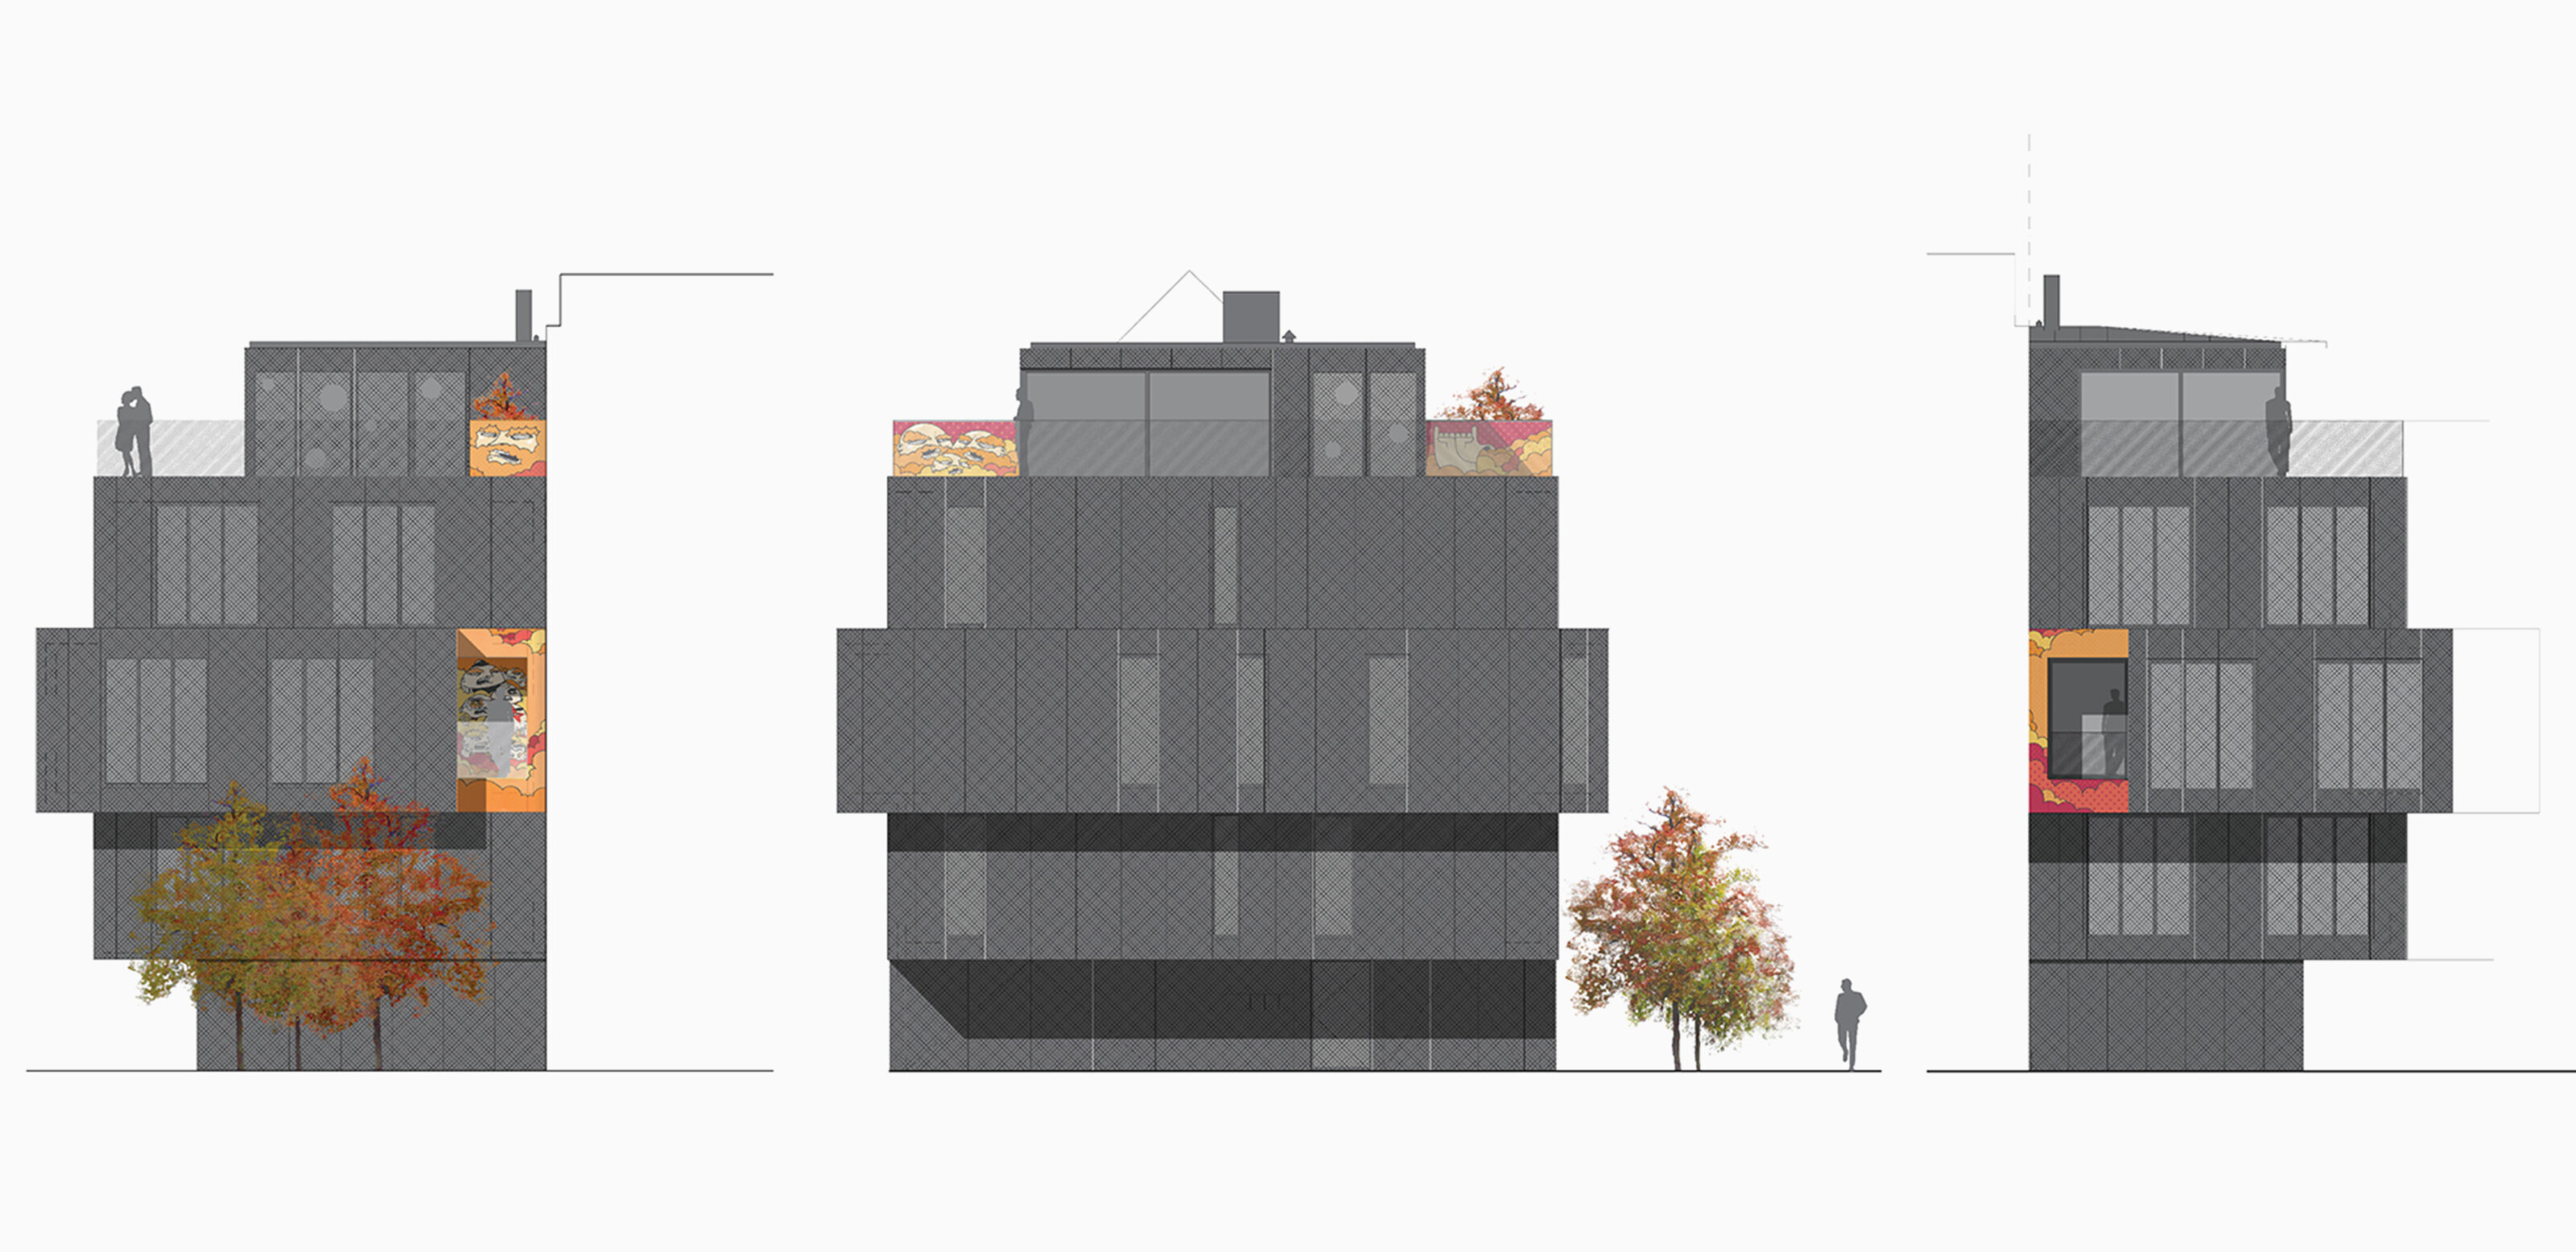
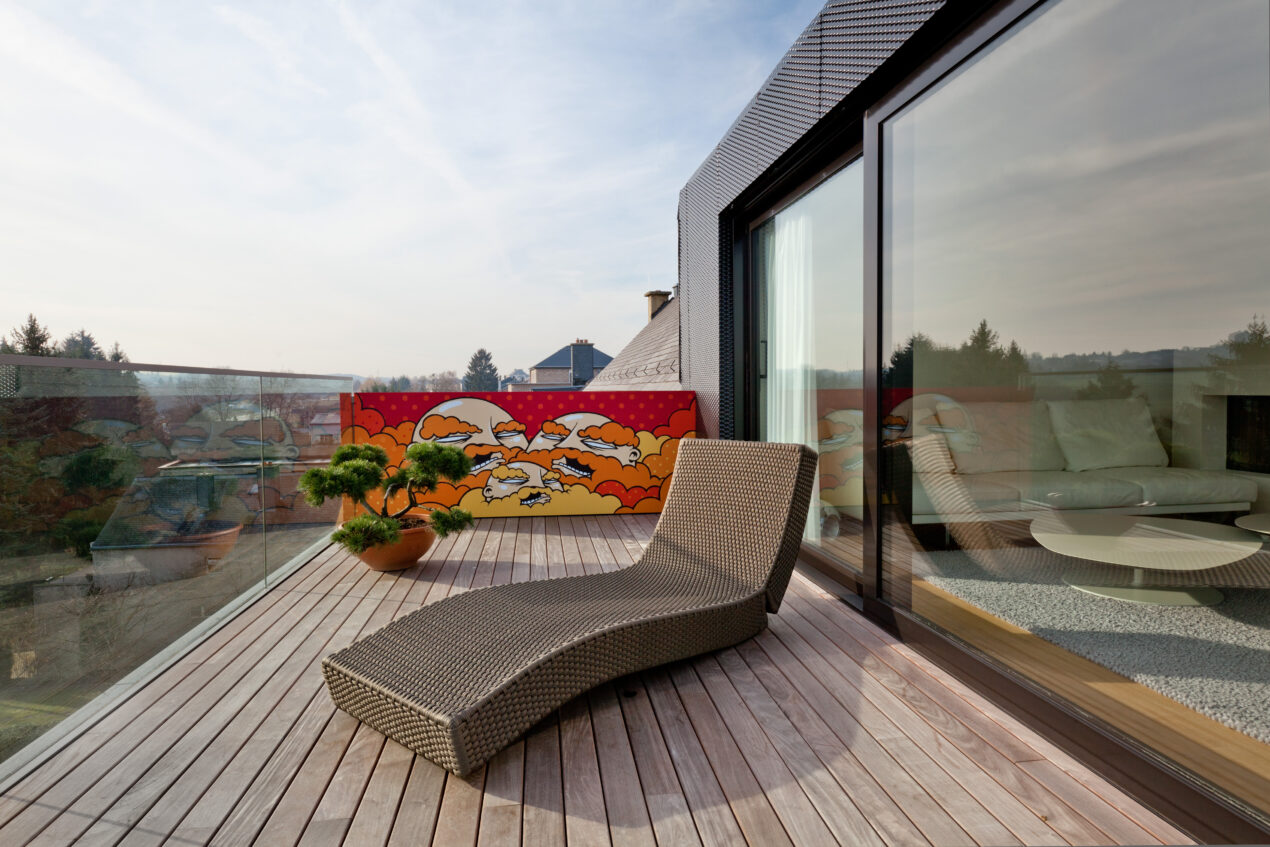
SUMO’s work, often associated with post-graffiti, occupies the building from ground to roof. His vivid colours and distinctive characters are integrated into overhangs, backgrounds and loggias, subtly merging with the building’s volumes. Yellow, orange and red clouds appear beneath projecting elements, while his figures inhabit recessed areas of the façade. Art highlights the formal play of volumes that seem to slide and shift, reinforcing the dynamic composition of the architecture itself.
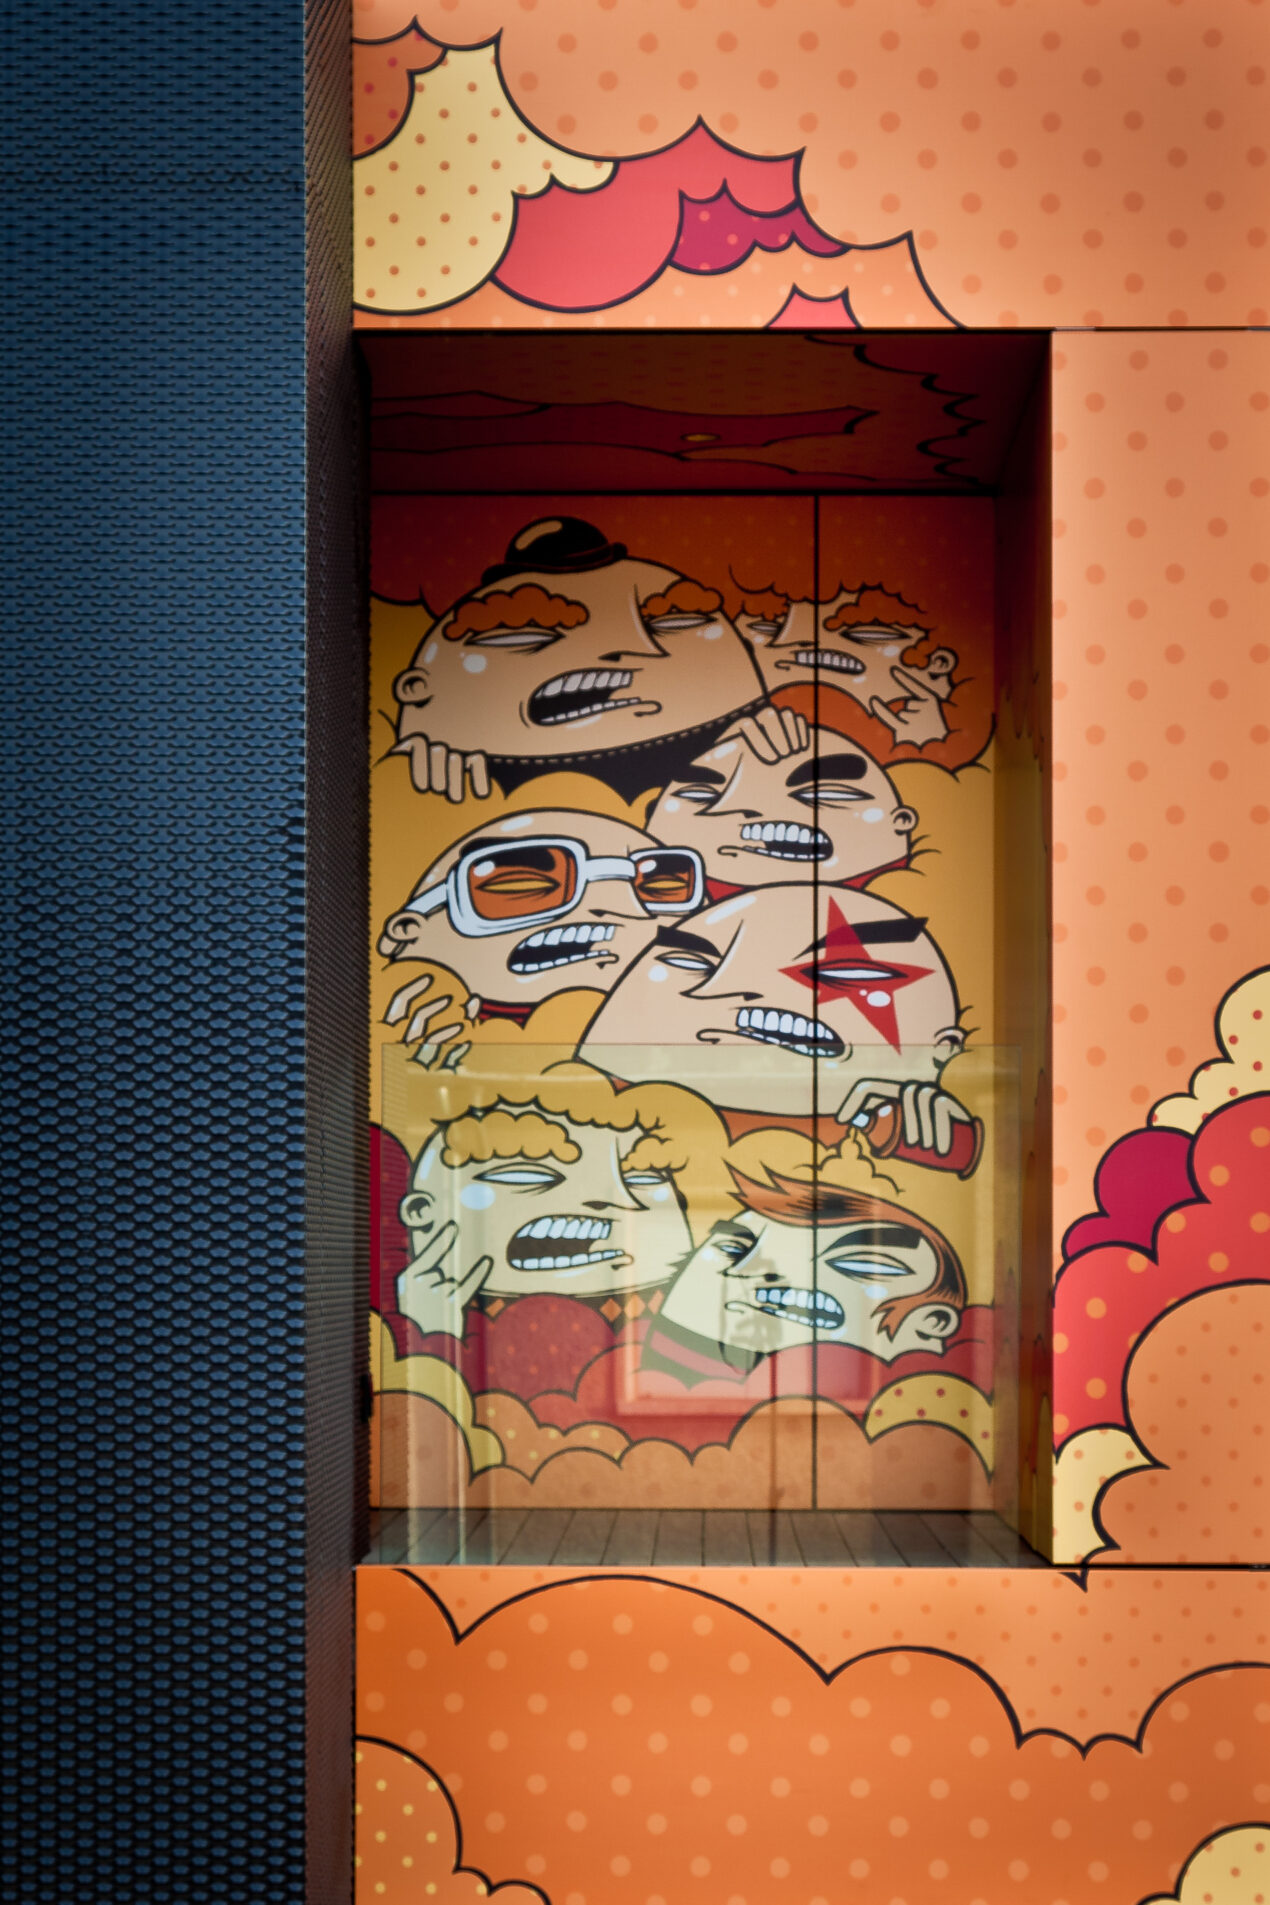
“The first thing I do, is to destroy the white space… Layer by layer. I fill out the space and paint over it again, impulsively… It’s a cycle of destruction followed by creation….”
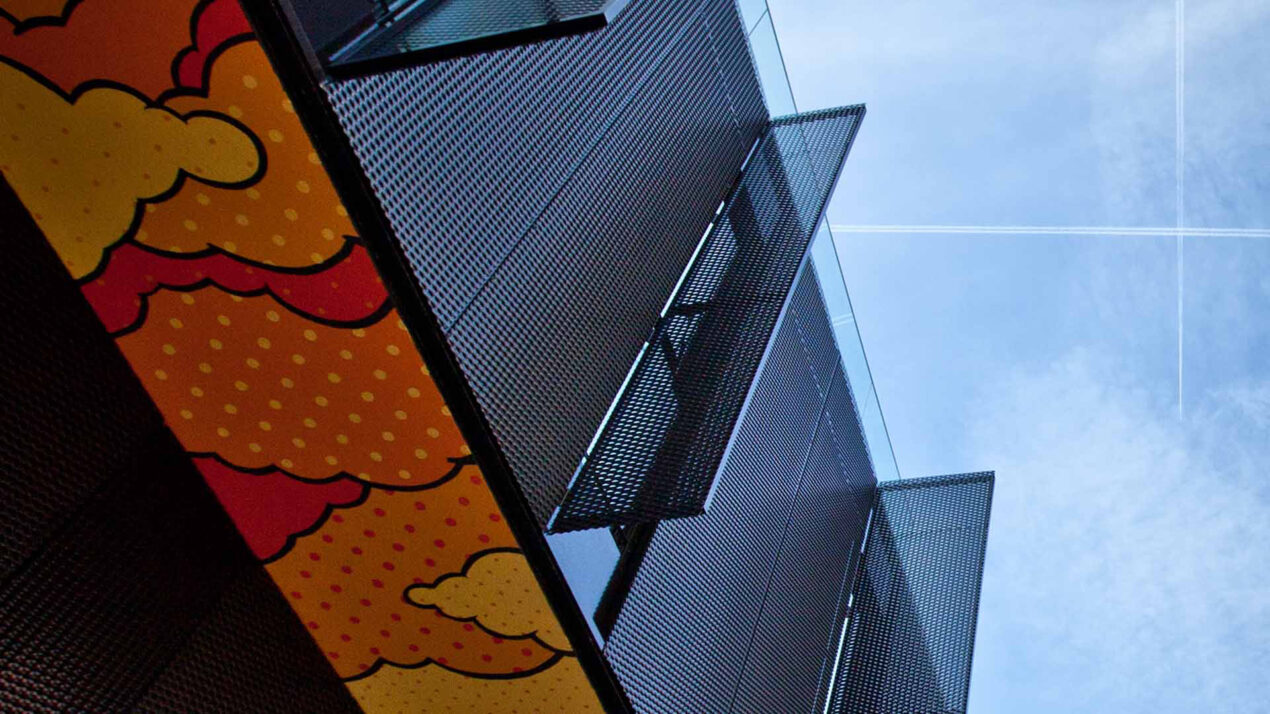
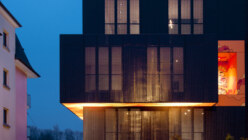
The building’s monolithic form provides a deliberate counterpoint to this expressive intervention. Characterised by simple and pure volumes, it distinguishes itself clearly from neighbouring structures. A single material, a shiny black metal, gives the building its sculptural and cohesive character. During the day it offers a warm and intense tone that contrasts with the lighter plaster façades nearby. In overcast weather it blends with the sky, while at night it is animated by the lights of the city and passing cars, occasionally illuminating the artwork integrated within it.
This equilibrium between architectural clarity and artistic expression defines the project. Architecture does not disappear, nor does art dominate without constraint. Instead, the two coexist, enrich one another and establish a shared language. The collaboration with SUMO reflects an understanding that post-graffiti has become part of the urban landscape, even if it remains contested in some circles.
The success of this approach also relied on an open-minded client and sustained communication throughout the project. In a context where architects are often limited to early design phases, this project demonstrates the value of continuity, trust and a willingness to engage a multidisciplinary team from concept through to completion.
Through the integration of SUMO’s work, the building becomes an urban eye-catcher that advances the idea of balance between the evolution of our built environment and artistic interpretation. It stands as an example of how architecture can give space to art while maintaining its own formal strength, resulting in a cohesive and distinctive whole.
Photography © Steve Troes