How the renovation of CFL’s 1950s headquarters combines heritage conservation with low-carbon design
2 min read
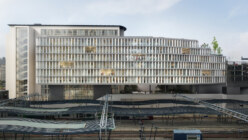
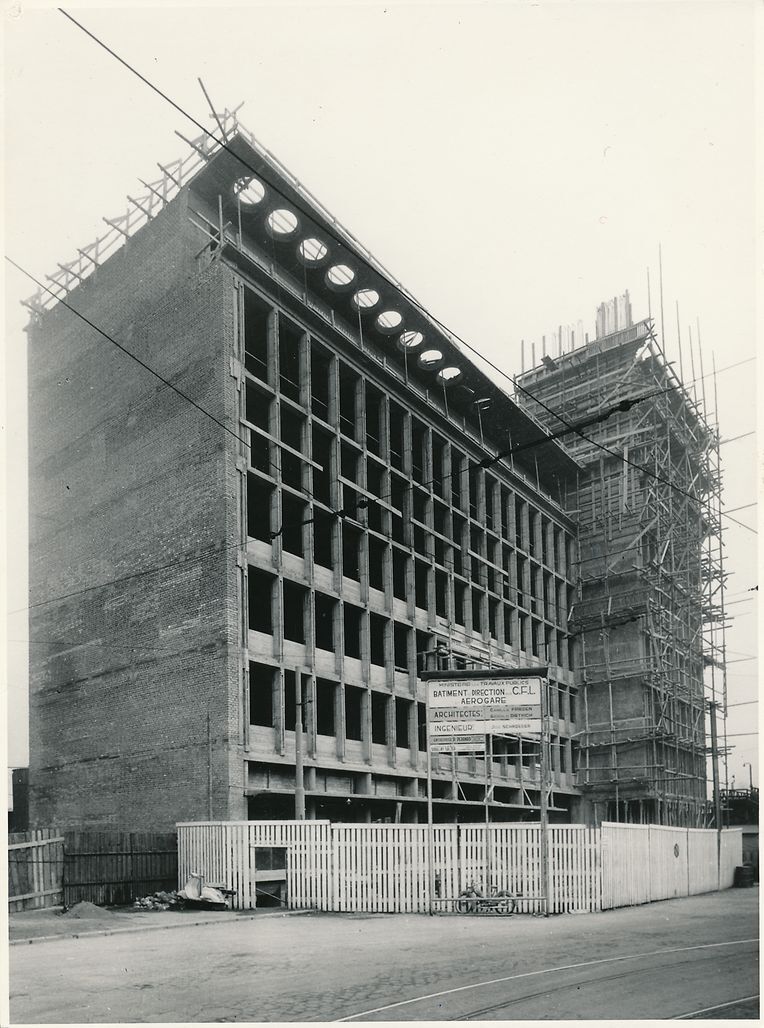
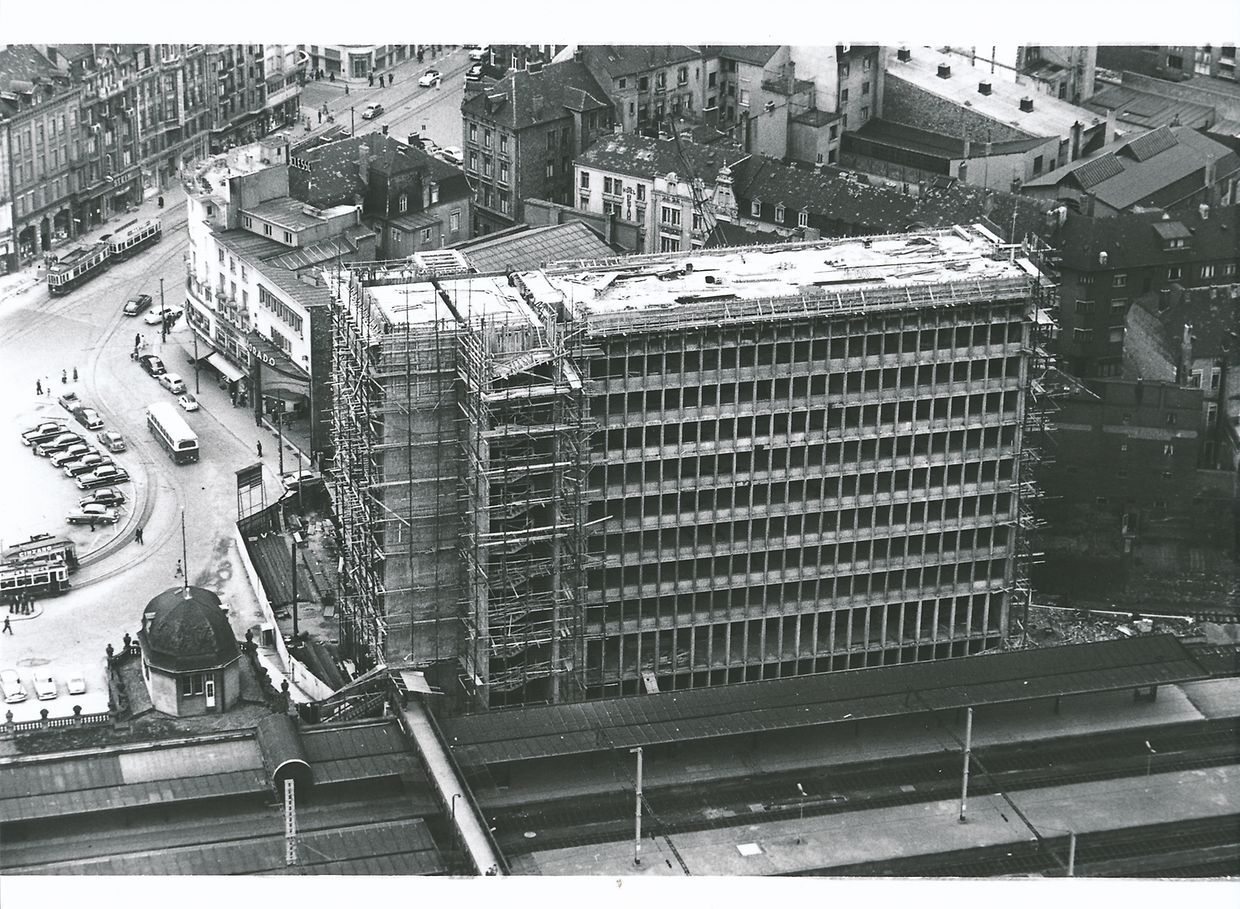
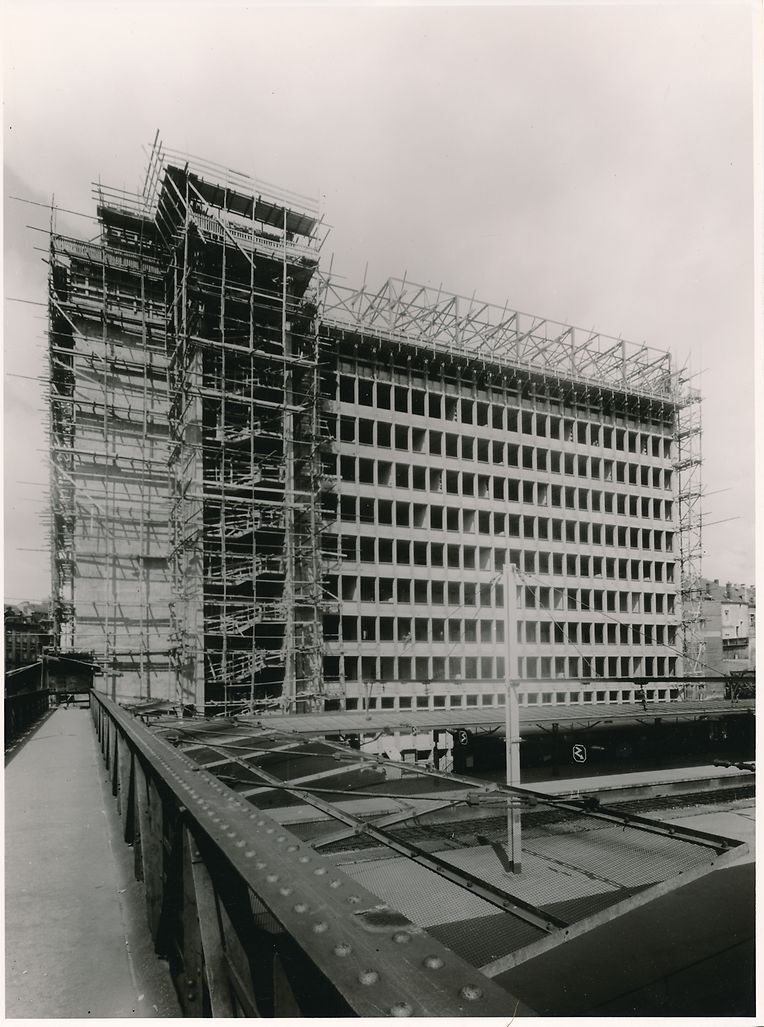
The CFL headquarters renovation demonstrates that preserving architectural heritage can go hand in hand with sustainable design and environmental responsibility. The original 1950s building, with its monumental concrete façades, mosaic murals, and grand staircase, is a significant part of Luxembourg’s industrial history. These key structural components were retained in close collaboration with the Service des Sites et Monuments Nationaux (SSMN) and the City of Luxembourg. By preserving these elements, the project reduces embodied carbon and minimises the environmental impact of construction.
This approach allowed the architects to create a modern, human-centred office extension while respecting the building’s identity. Triple-glazed windows with motorised external blinds, upgraded insulation, and additional lifts improve thermal performance and circulation, while energy-efficient systems such as reversible active slabs, hybrid panels, and rainwater and greywater recovery support low-energy operation. Together, these measures enable the building to target BREEAM “Excellent” and WELL “Platinum” certifications, demonstrating that heritage preservation can directly contribute to sustainable building performance.
By carefully combining conservation and innovation, the CFL headquarters sets a benchmark for institutional architecture in Luxembourg. It shows that historic buildings do not have to be preserved at the expense of energy efficiency or modern workplace quality; they can instead become models of low-carbon, sustainable design that respect the past while preparing for the future.
Photography Cover © Théo Mey / Photothèque VDL | Photography Gallery 1&3 © D.R. ; 2 © Théo Mey / Photothèque VDL