The Sports Factory – Omnisport Centre
Esch-sur-Alzette, Luxembourg
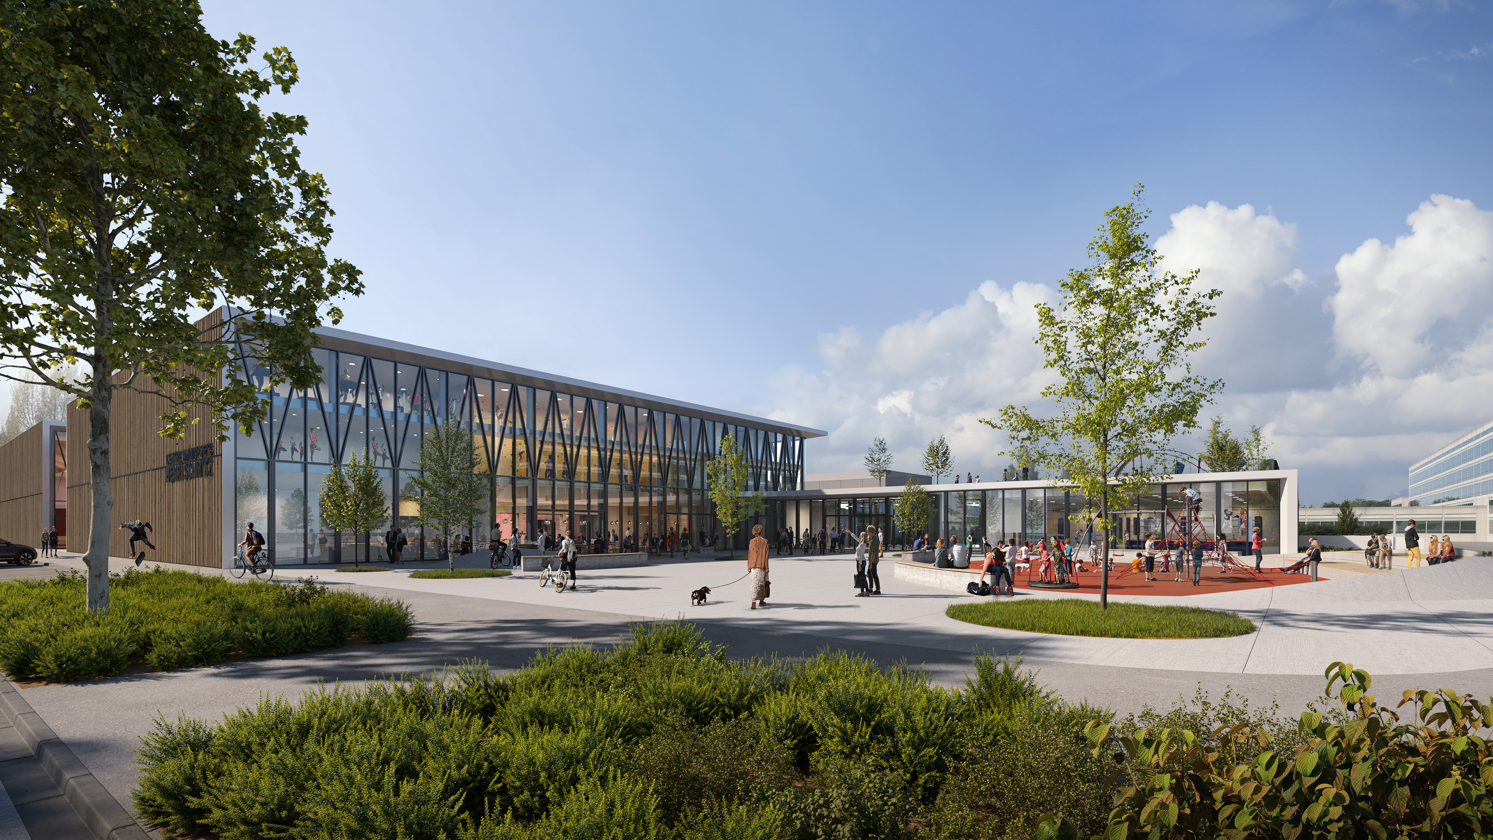
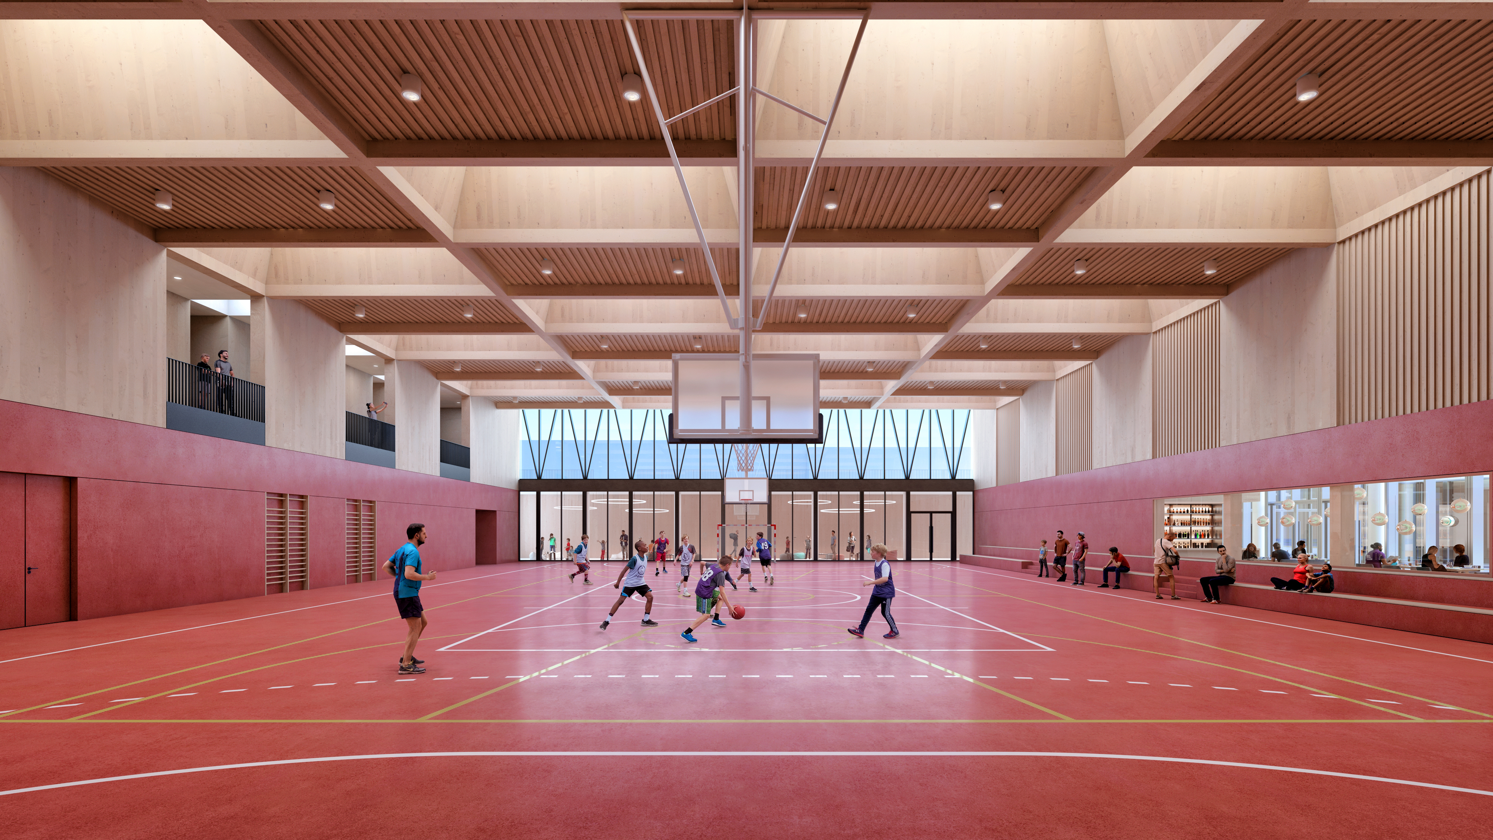
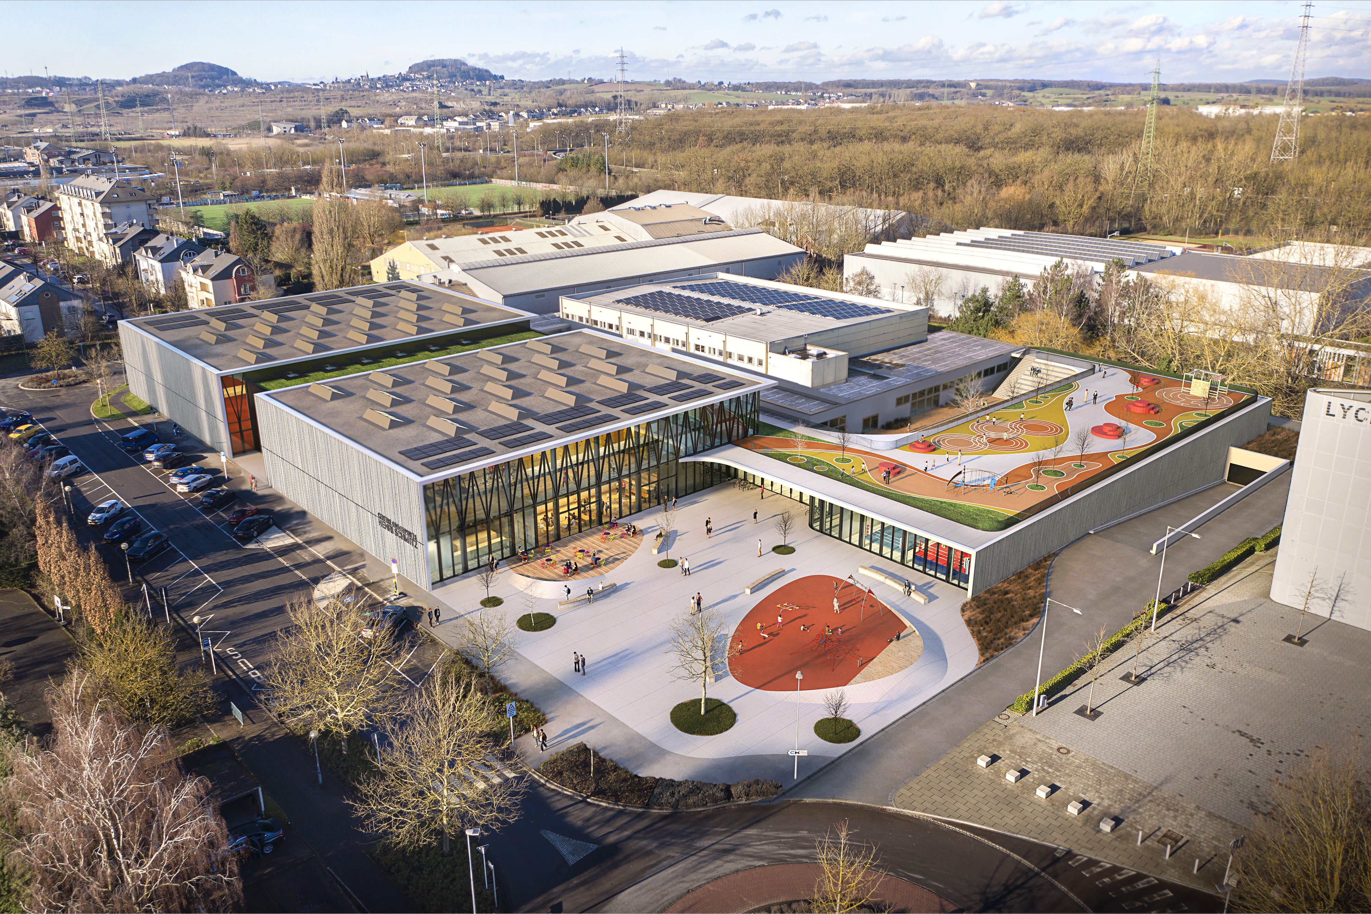
The project is structured around the idea of “sports for all”, conceived as an open and connected sports complex that encourages interaction between users, activities, and its surroundings. Rather than enclosed volumes, the sports halls are designed as generous and accessible spaces, where visual and physical connections between different functions enhance the overall experience.
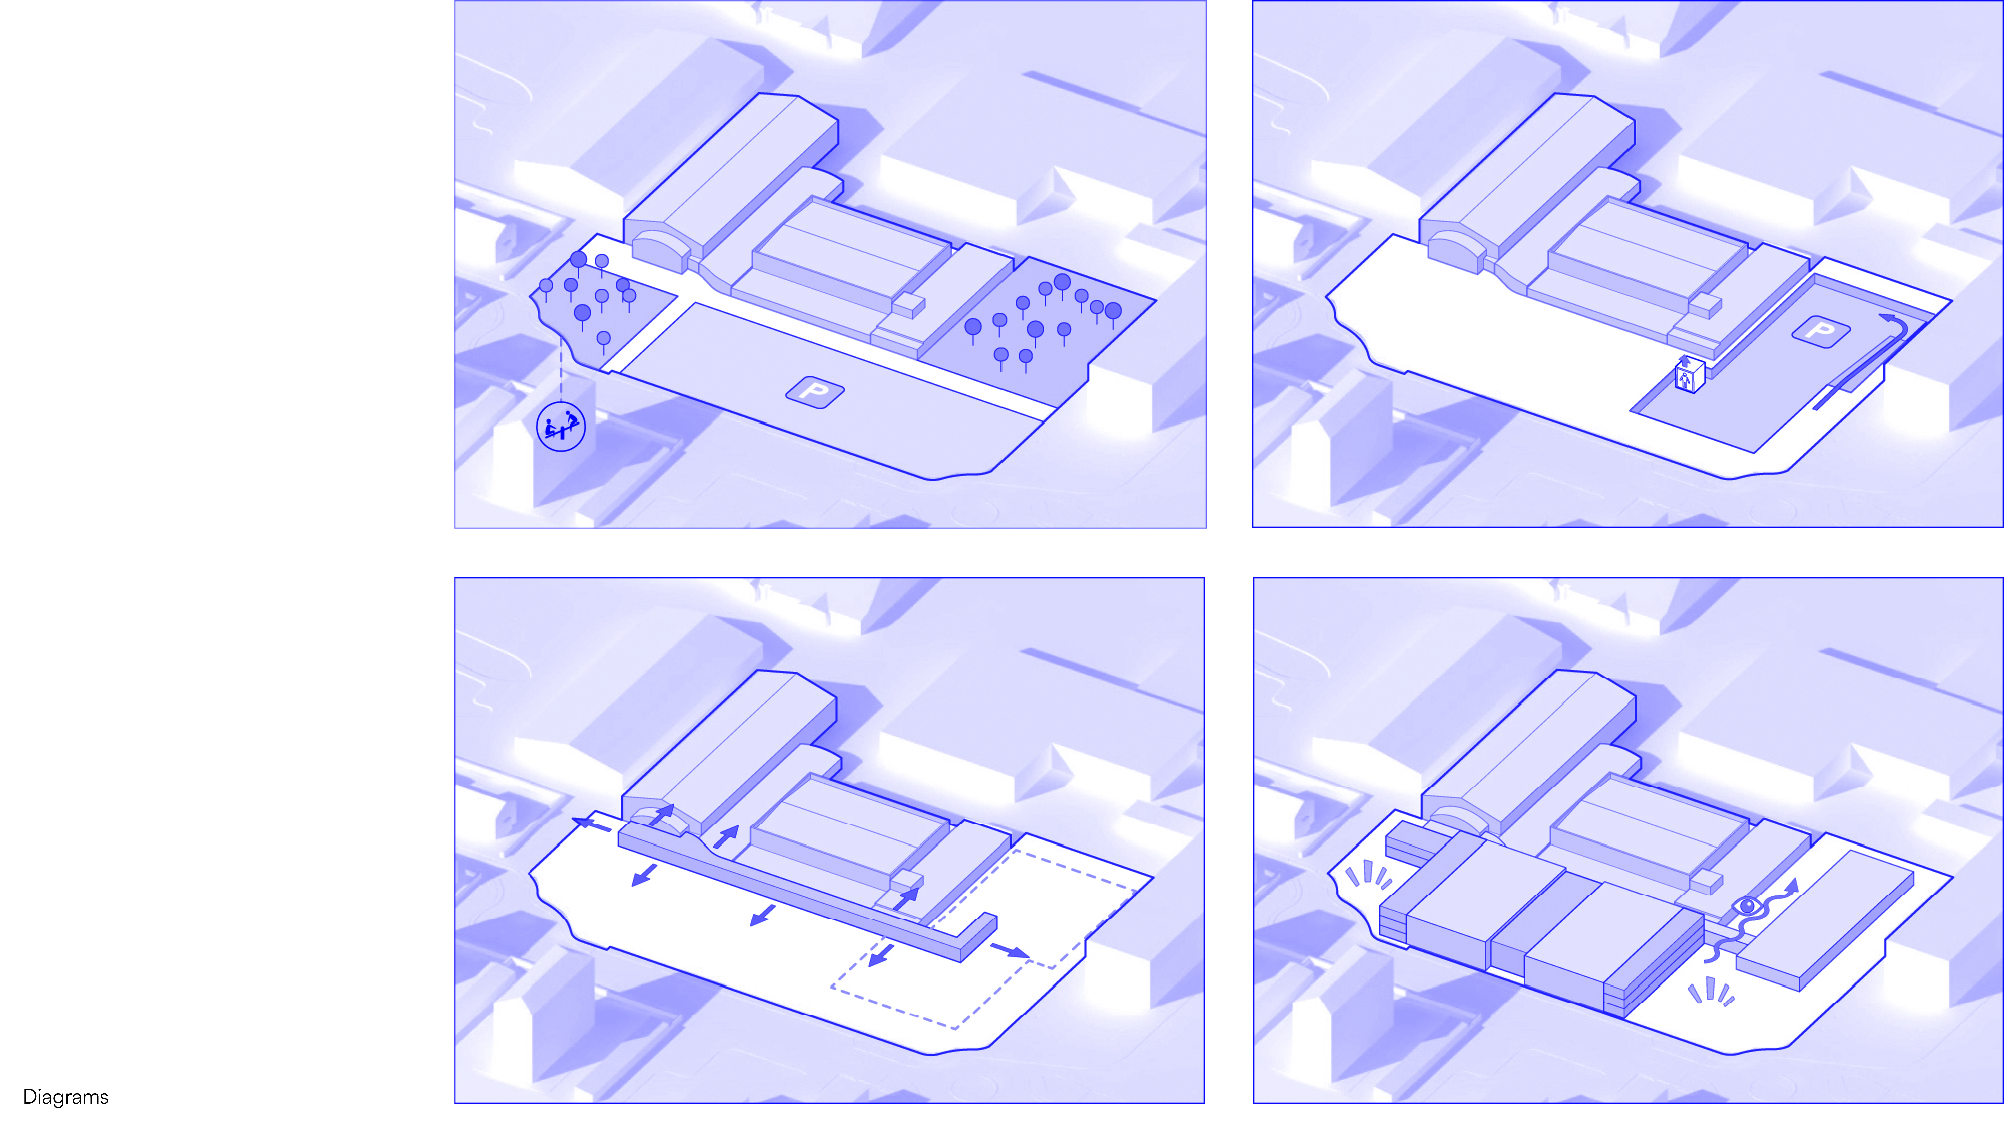
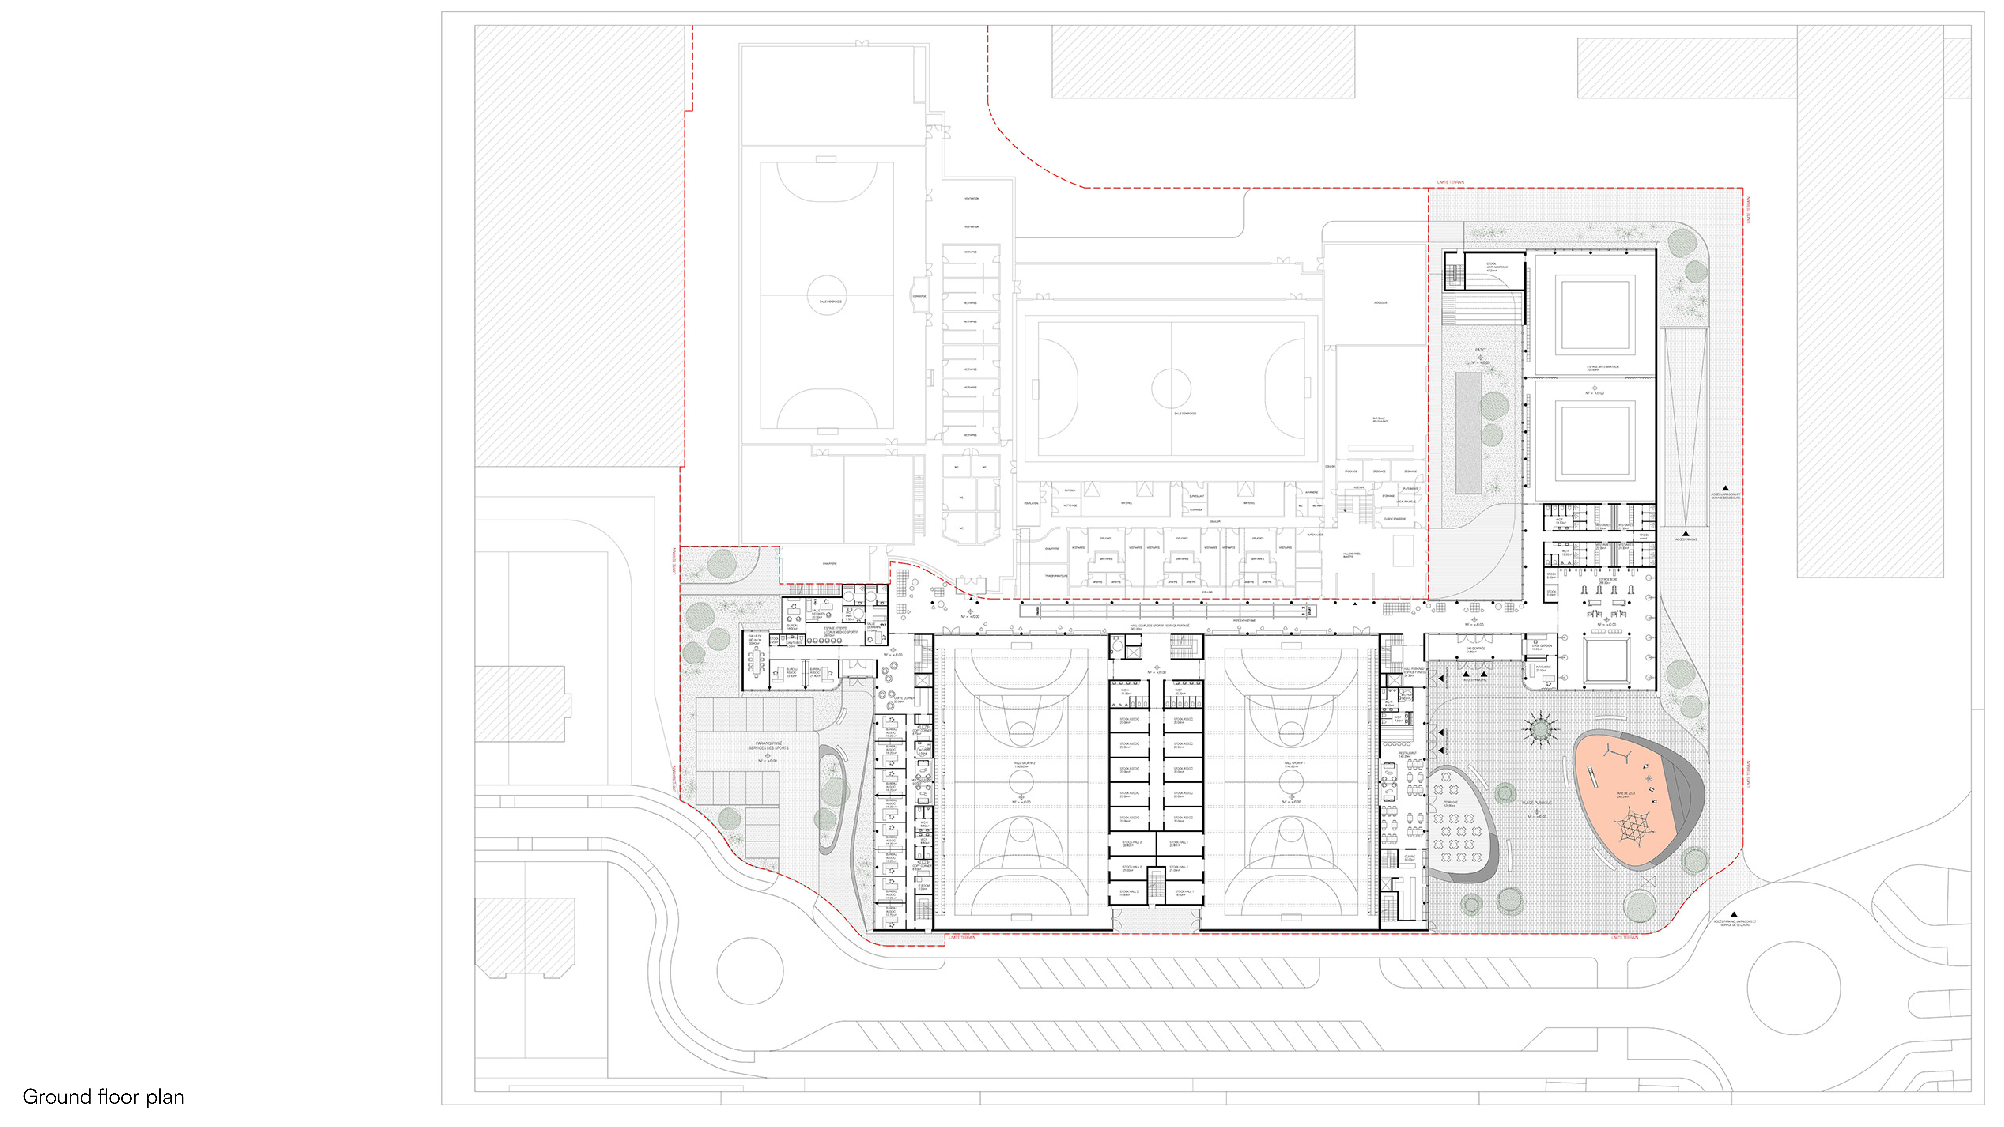
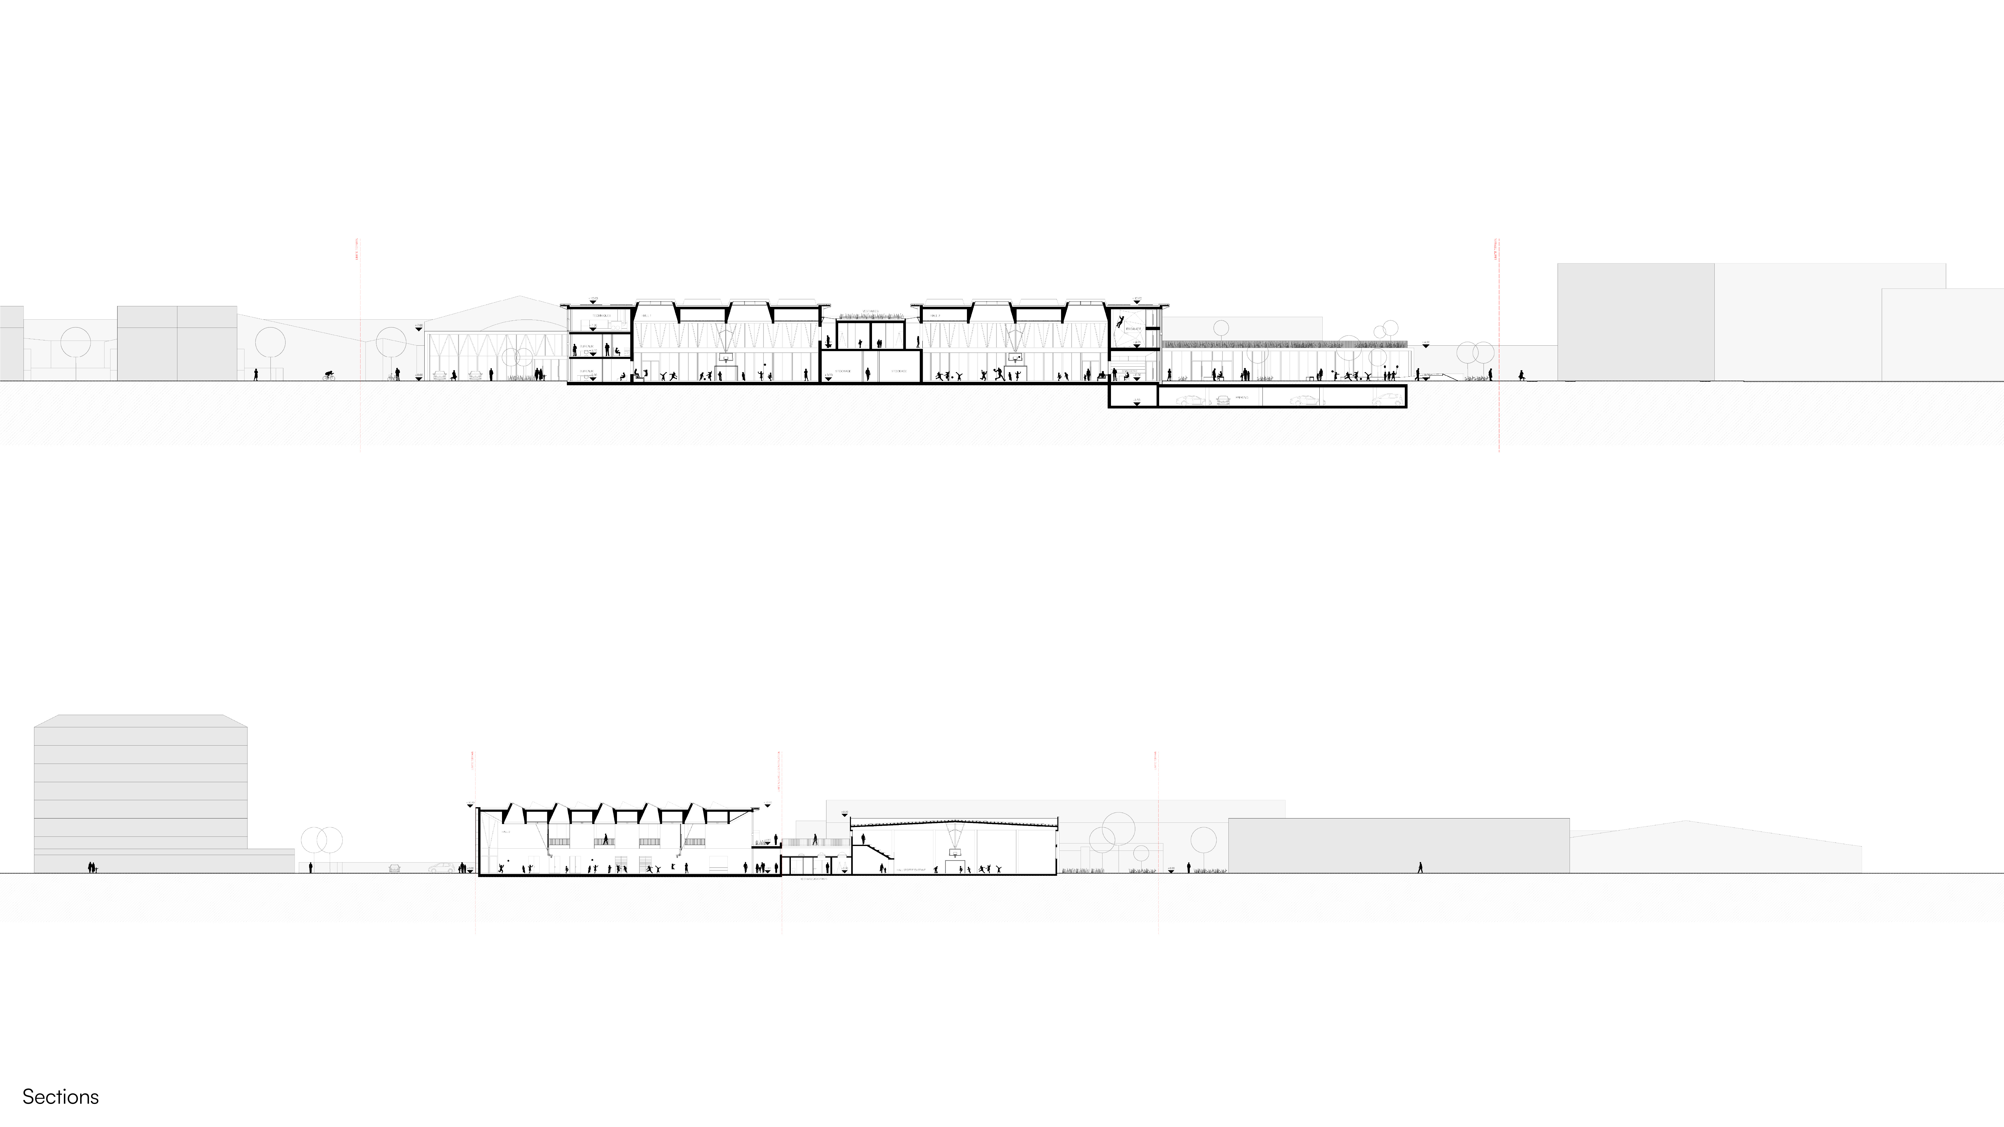
Circulation plays a central role in organising the project. A wide interior street links the different facilities and connects the existing and new structures into a coherent whole. This central space distributes access from both the square and the underground parking, while large openings towards the sports halls create direct visual relationships between athletes and visitors. Supporting functions such as administration, fitness areas, and the sports bar are positioned along this route, contributing to a clear and intuitive orientation.
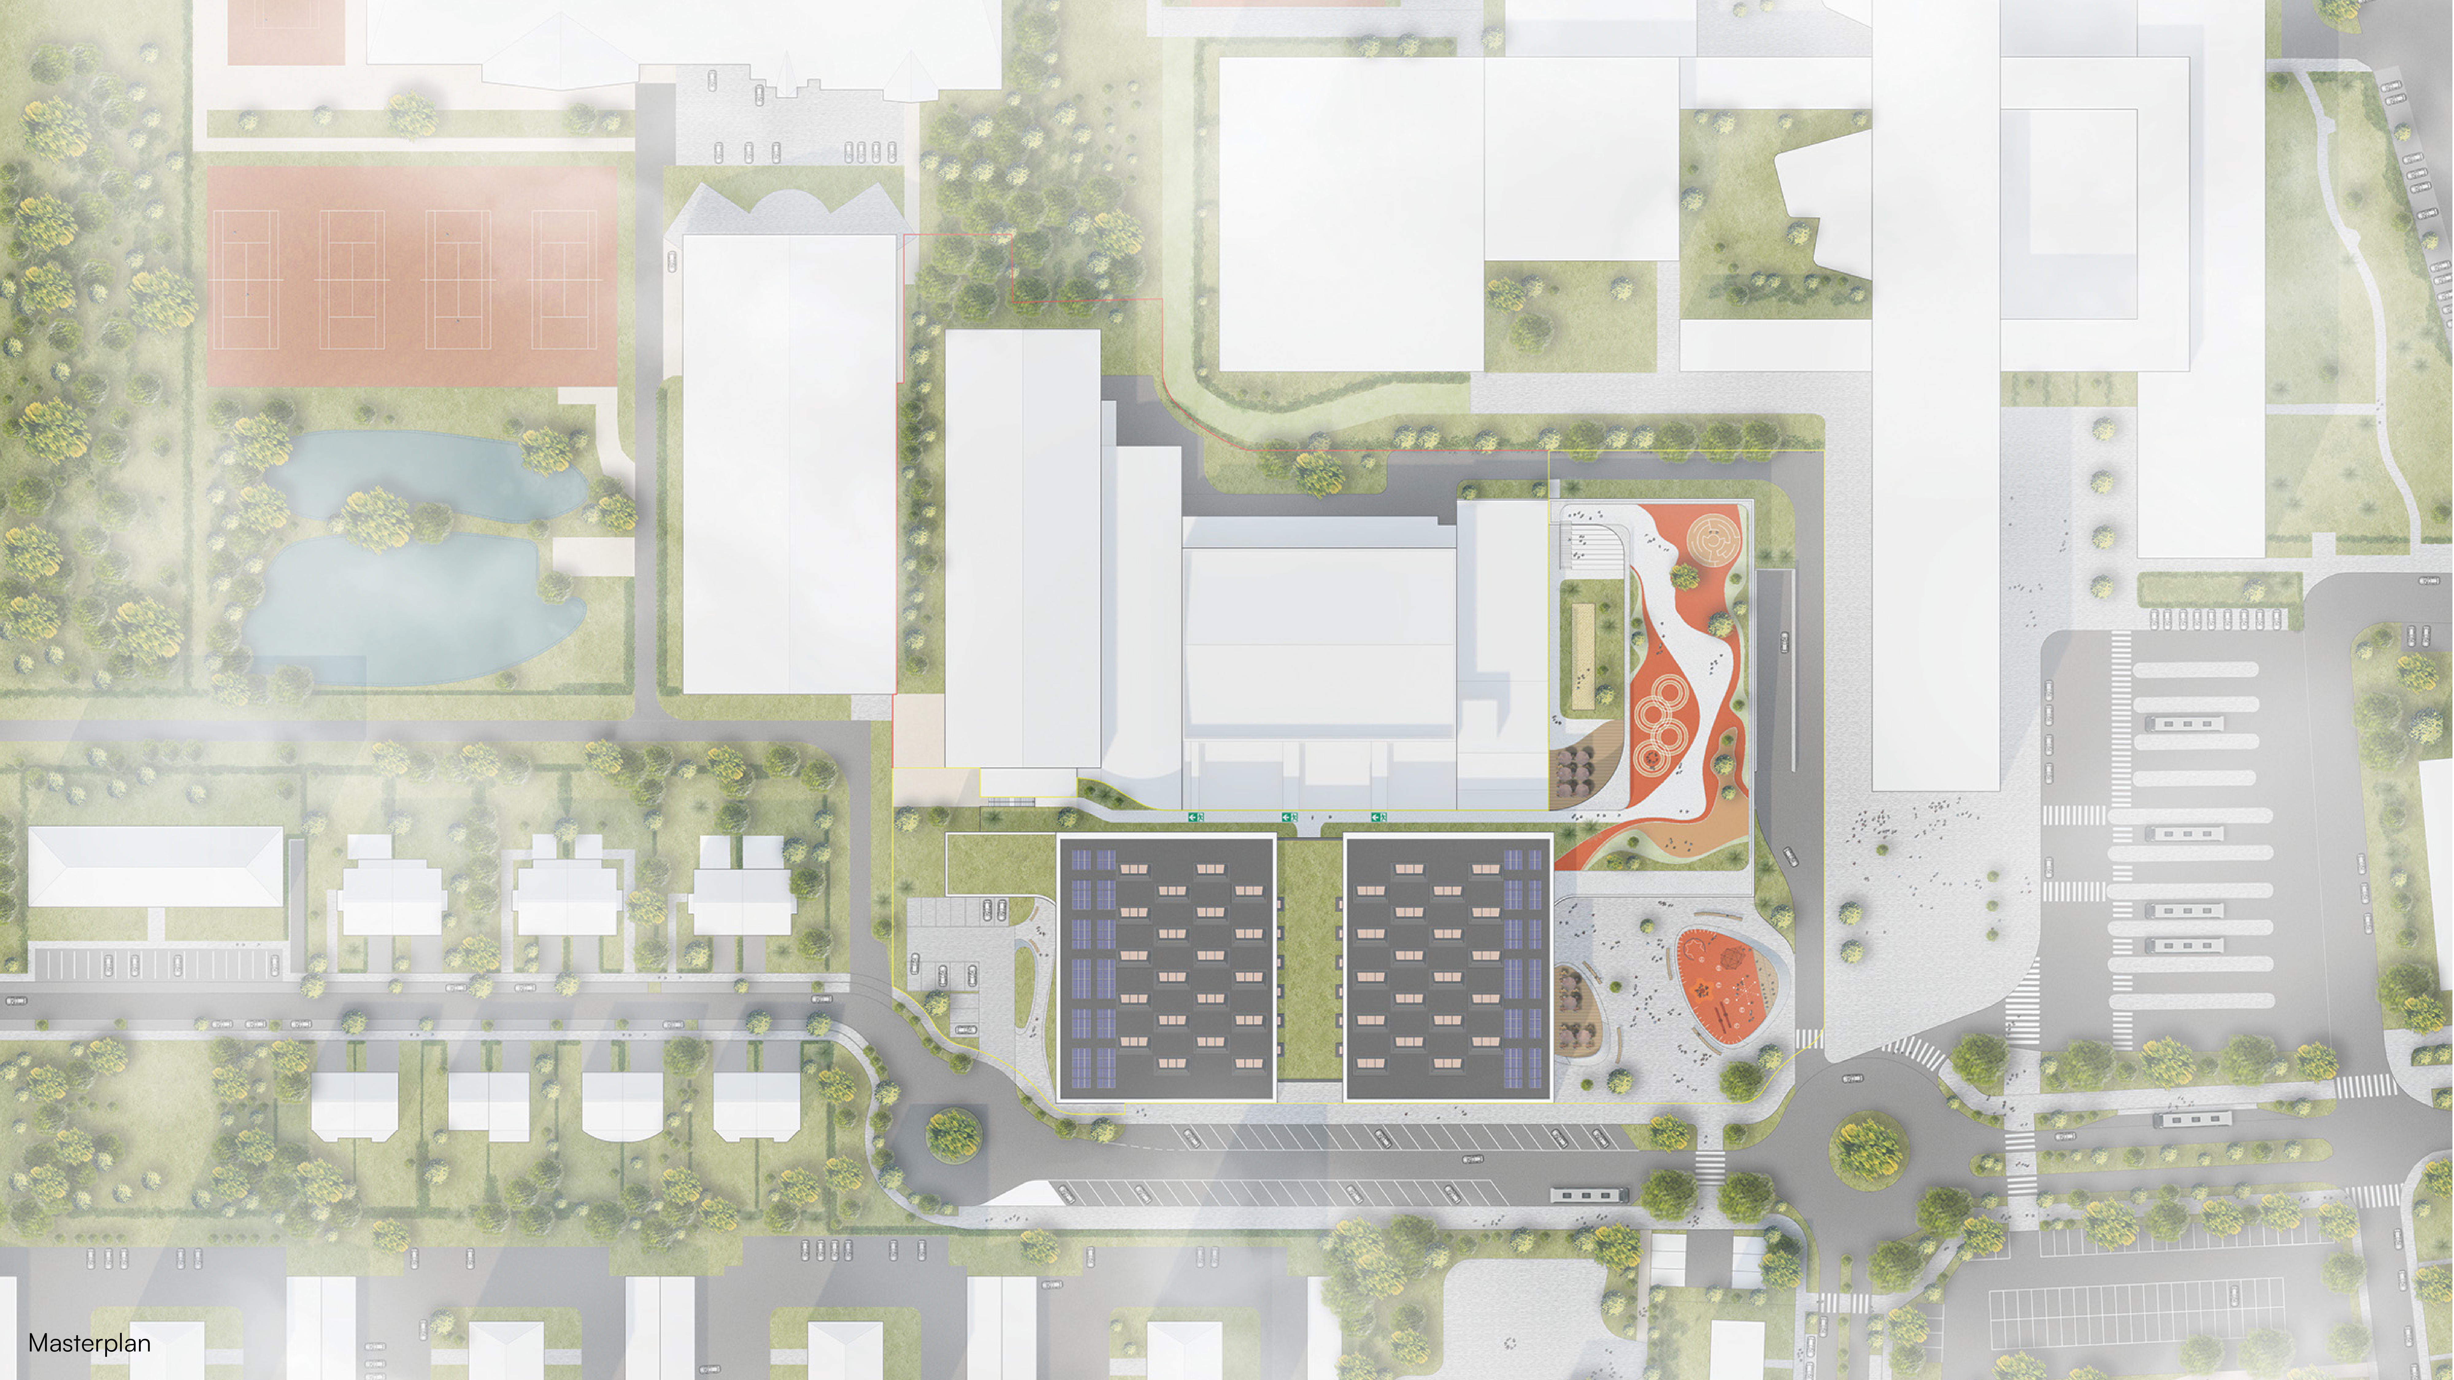
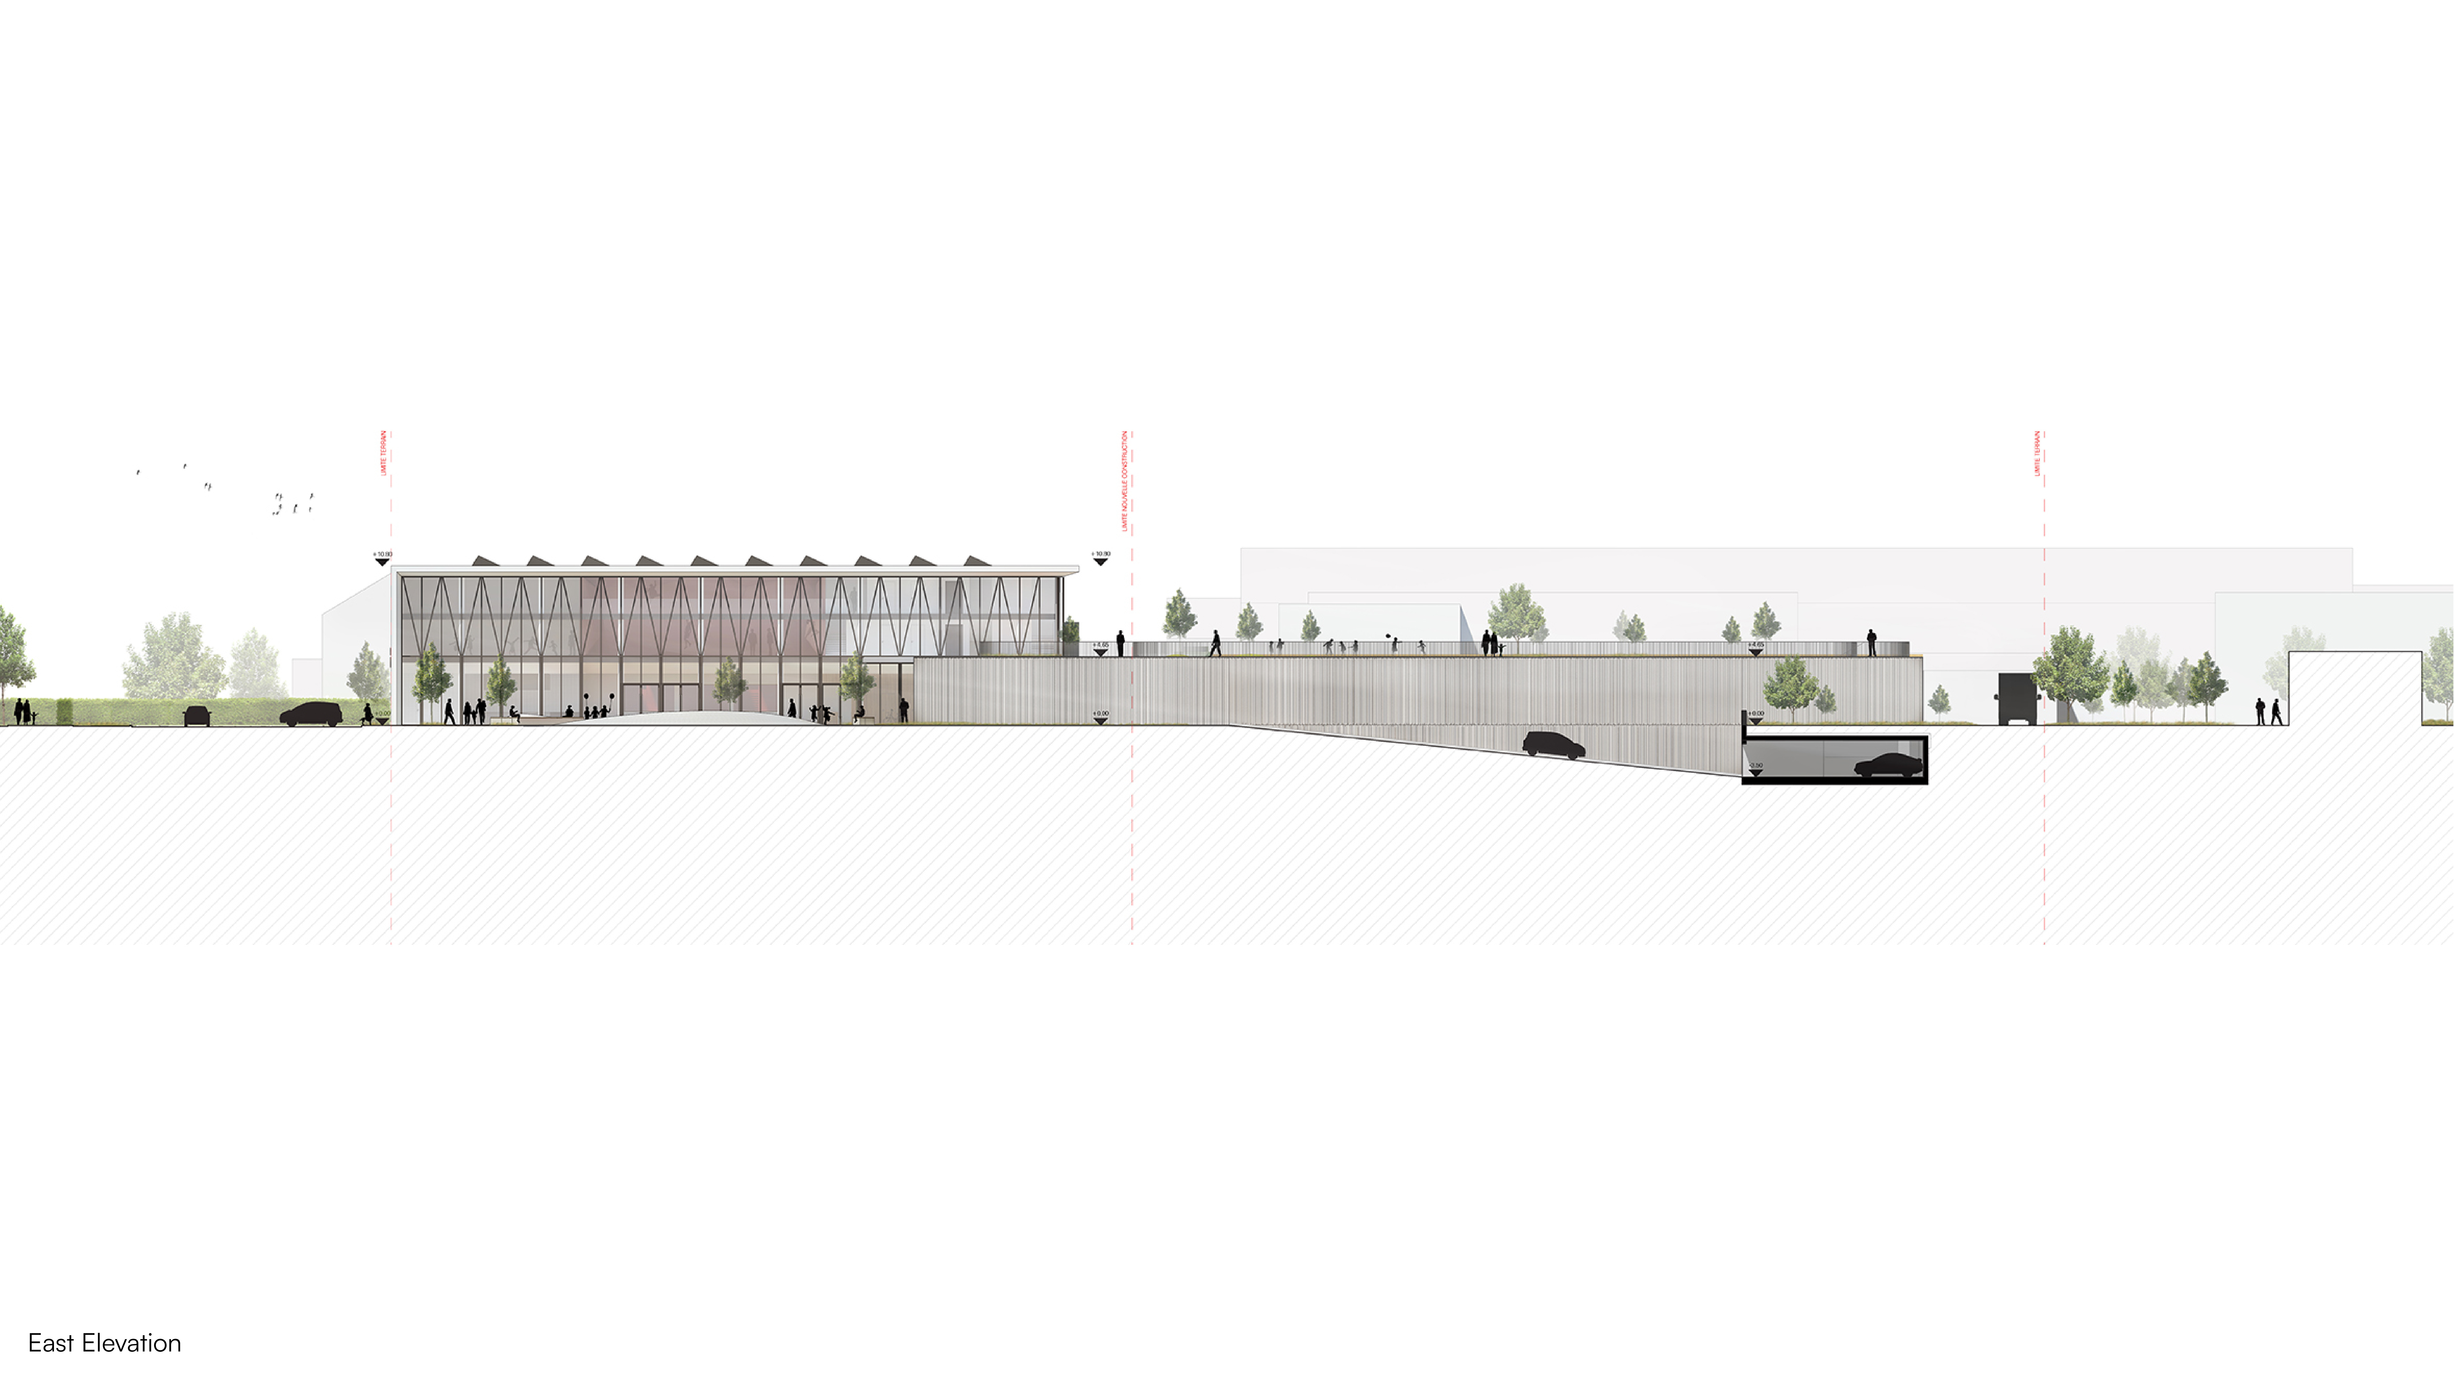
The building responds carefully to its context, located between a high school and surrounding residential areas. Its volumes are articulated to reduce visual impact and adapt to the scale of the neighbourhood. The dojo remains low in height to preserve daylight and views for adjacent classrooms, while the overall composition breaks down the mass of the complex into distinct and readable elements.
Outdoor spaces extend the project into its surroundings. A new square acts as a central meeting point, linking the school and the sports complex. It accommodates a range of uses, from informal gatherings to play and relaxation, and supports connections between different user groups. Activities within the building, such as fitness, climbing, and the bistro, are visually and physically connected to this space, reinforcing its role as a shared and active environment.
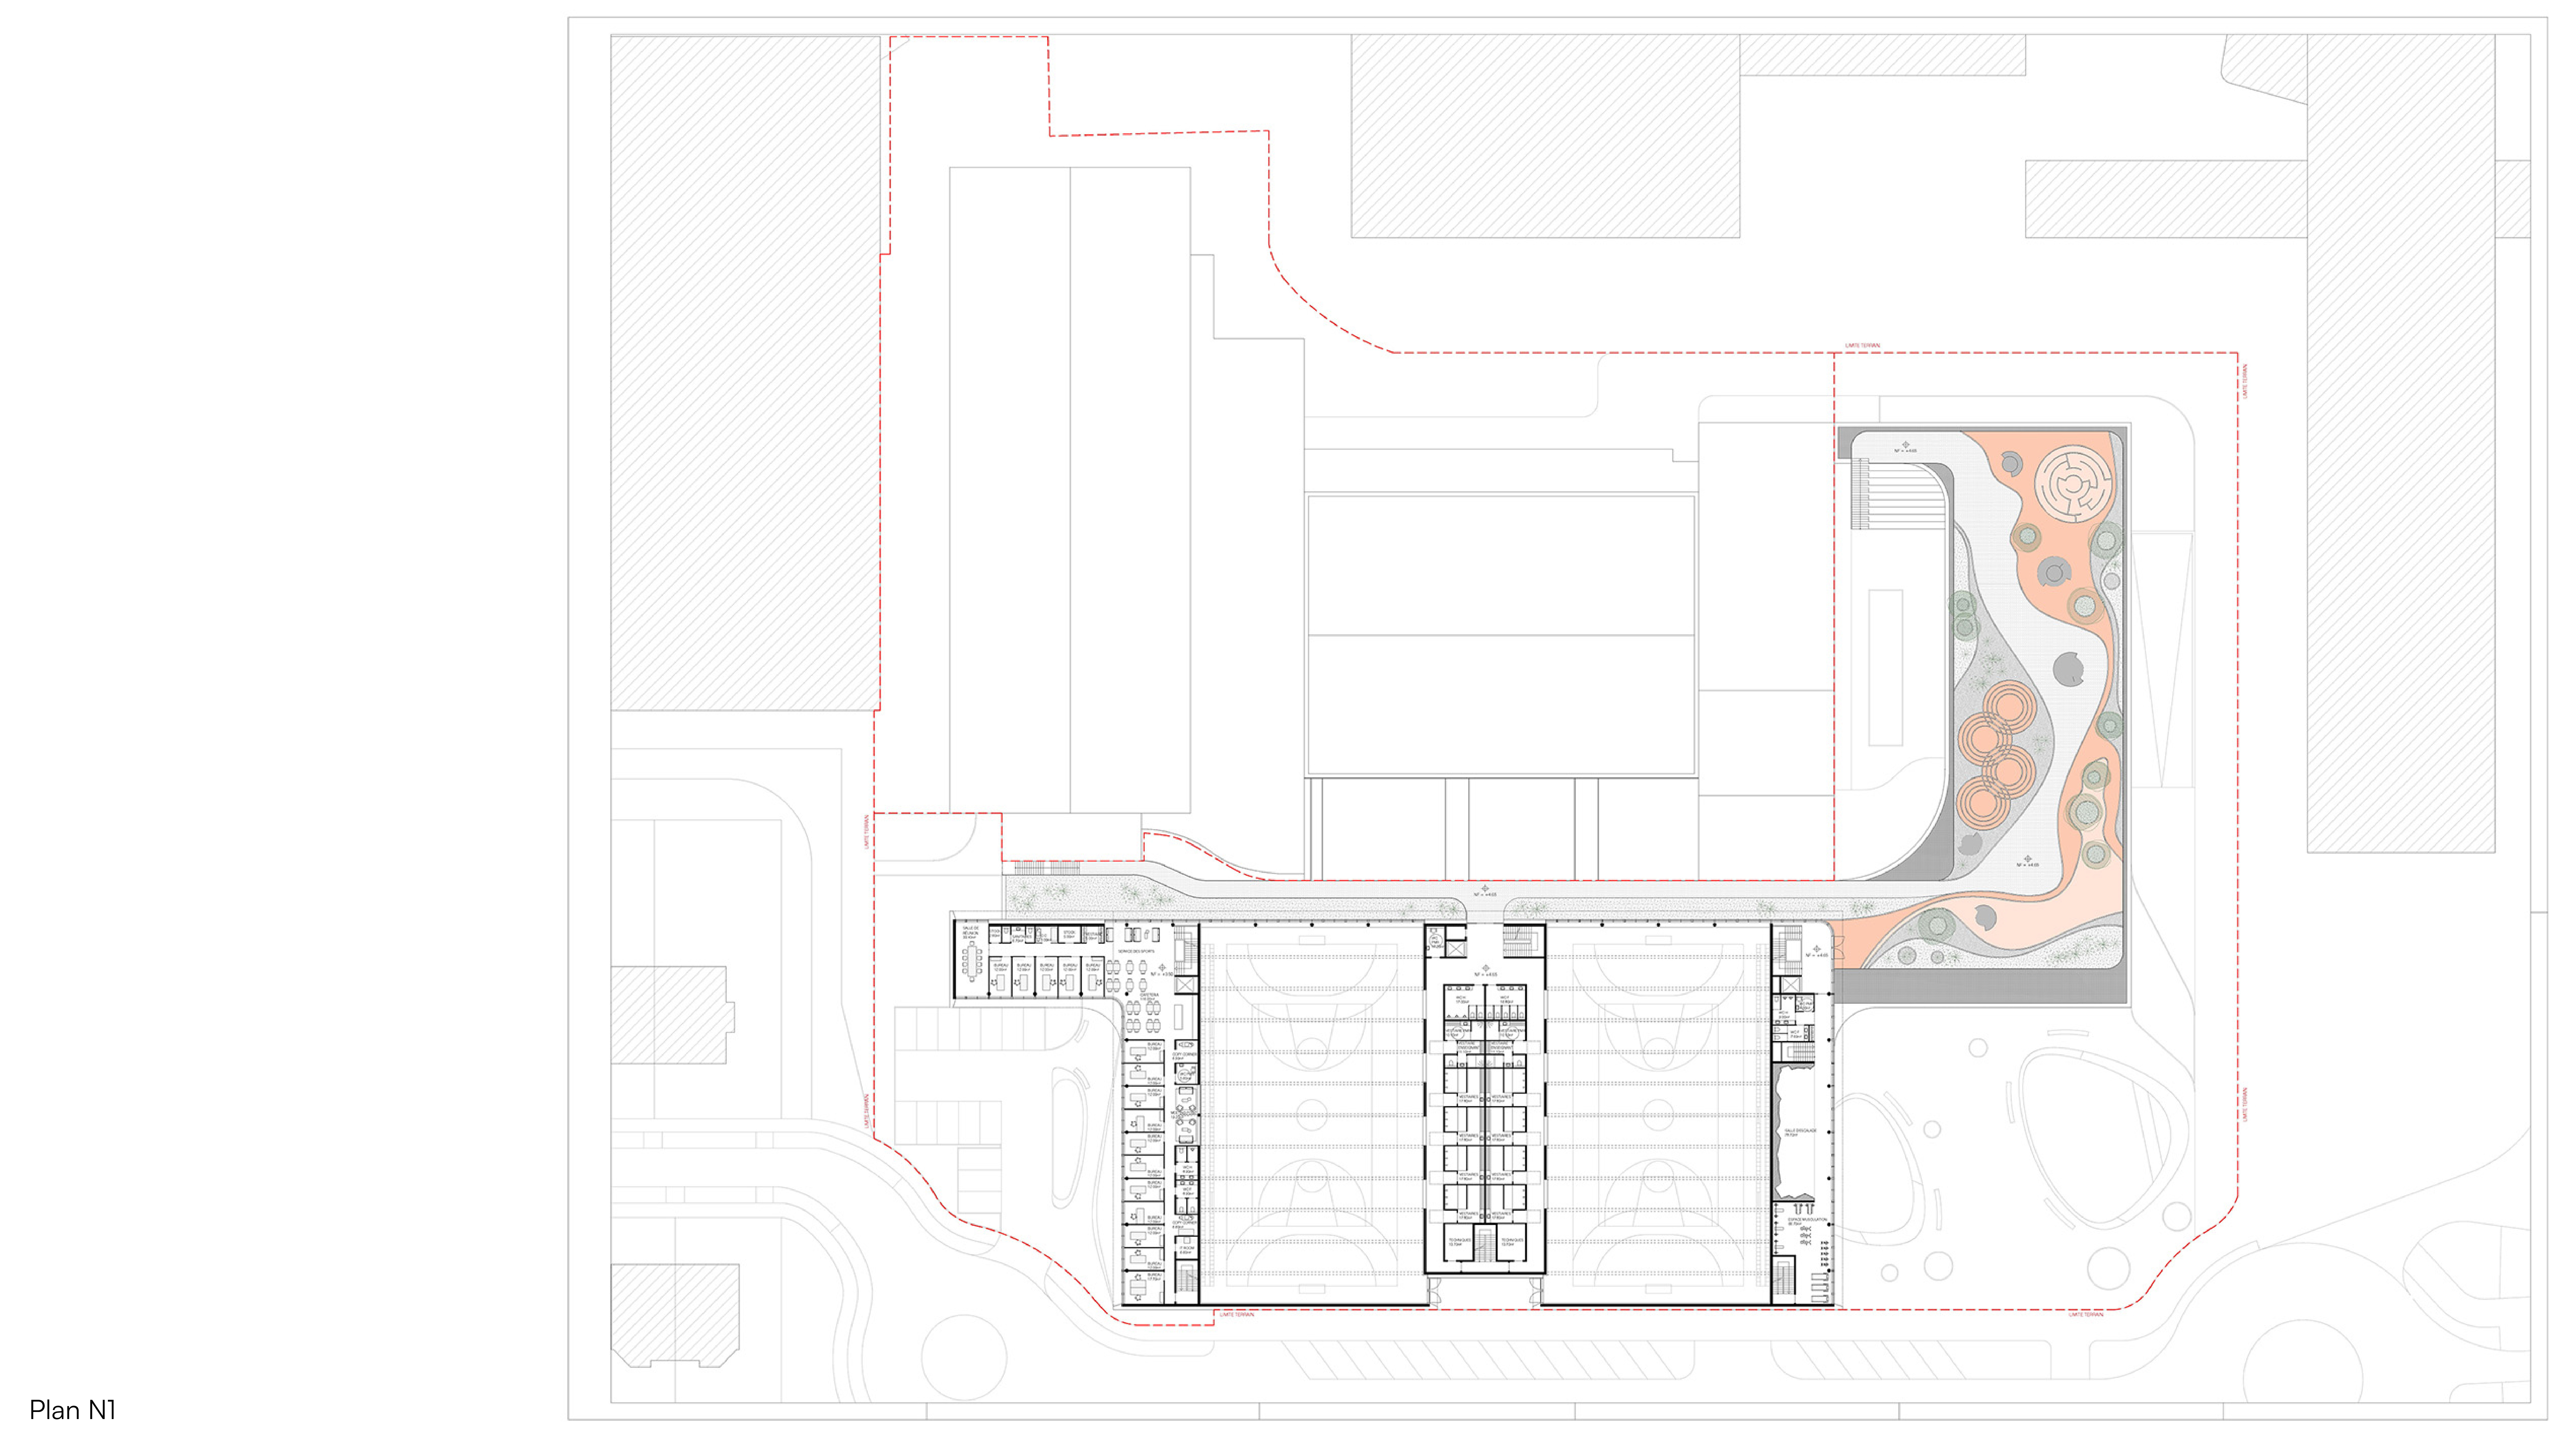
The project places emphasis on accessibility and everyday use. The open organisation allows users to move freely between spaces, while the visibility of activities creates a sense of participation and engagement. The rooftop, designed as a green and playful landscape, offers additional recreational space and extends the experience of sport beyond the interior.
Parking is relocated underground to prioritise pedestrian use and return the ground level to public life. This approach simplifies the organisation of the site, improves clarity of access, and enhances the quality of the outdoor spaces.
The result is a coherent and legible sports complex that supports a wide range of activities while fostering interaction, visibility, and a strong connection to its urban context.
Project details
Project details
Location
Esch-sur-Alzette, Luxembourg
Competition
3rd prize in international competition
Status
Completed
Typology
Omnisport Centre
Programme
Sports hall, underground parking, administration, fitness areas, sports bar, outdoor spaces
Architect
Metaform
Mission
Complete architectural mission
Services
Architecture, Urban Design
visuals
Renderings
Vize
drawings
Metaform