Fifth Façade House
Goeblange, Luxembourg
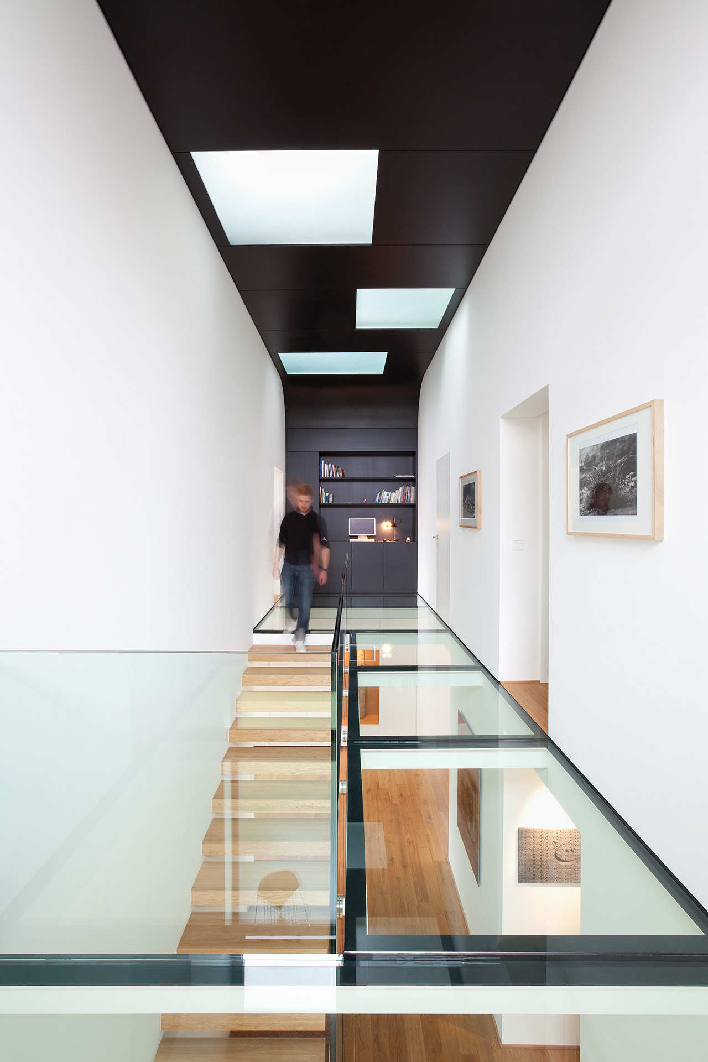
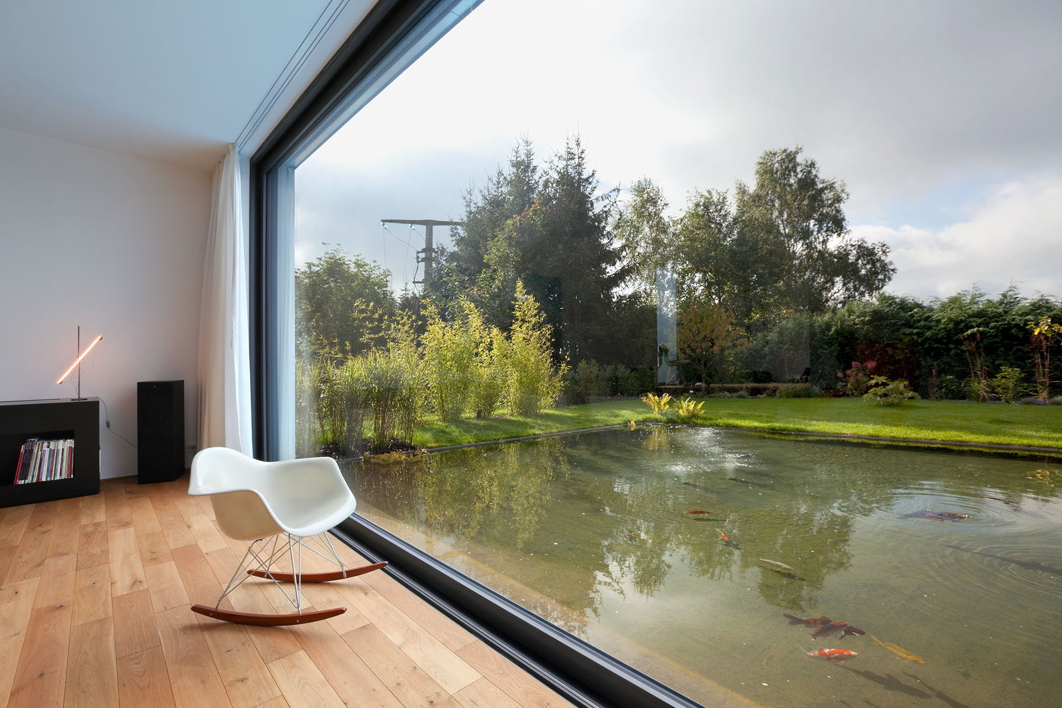
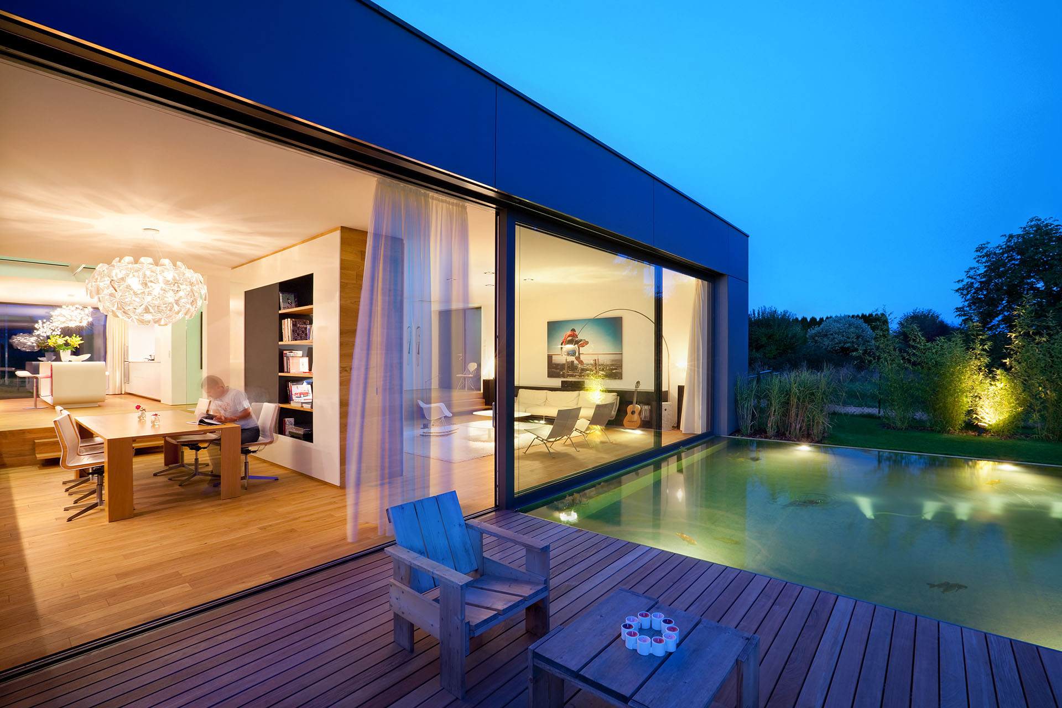
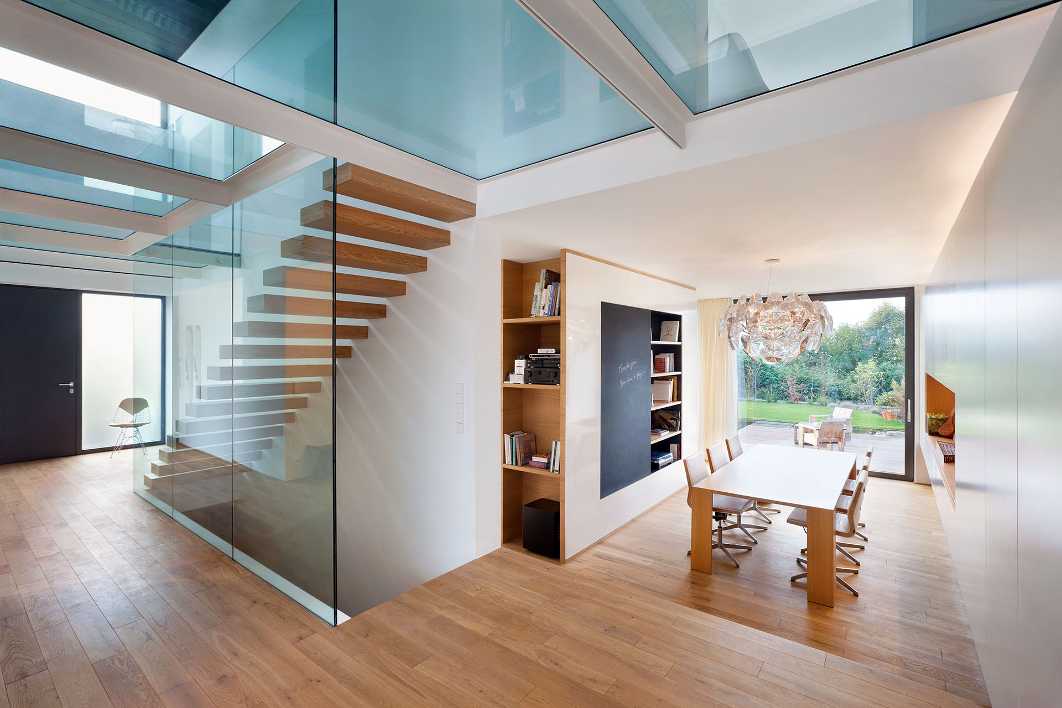
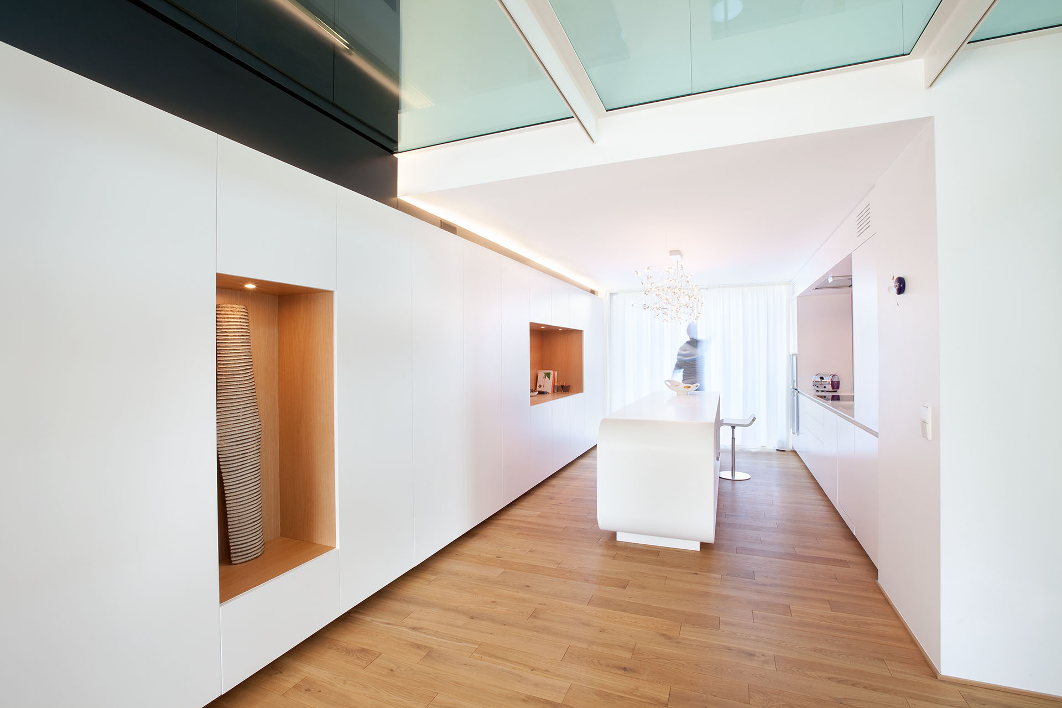
This contemporary residence is organised around a central glass slab that connects the ground and first floors, structuring circulation while bringing natural light deep into the interior. Positioned beneath a series of skylights, this element transforms the 15-metre long entrance hall into a bright and legible space, guiding movement and creating visual continuity throughout the house. A large glazed opening further extends this effect, linking interior and exterior, while a reflecting water basin enhances daylight by casting light across walls and ceilings.
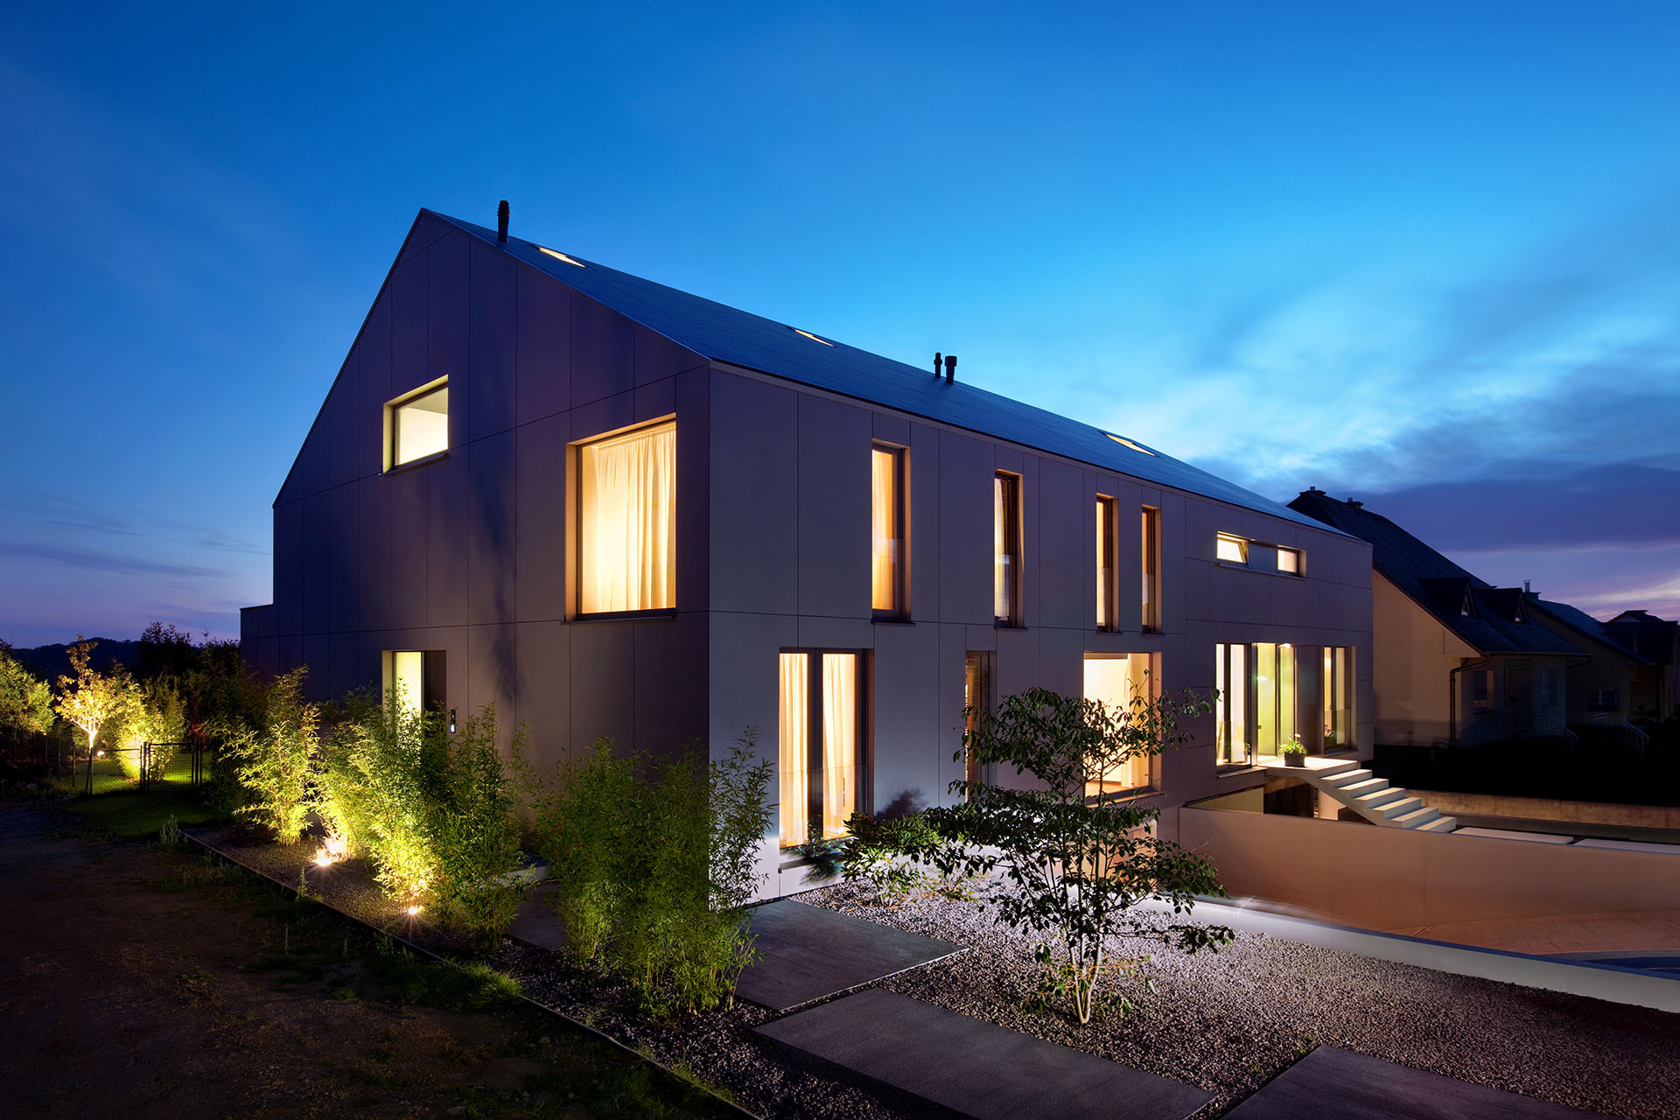
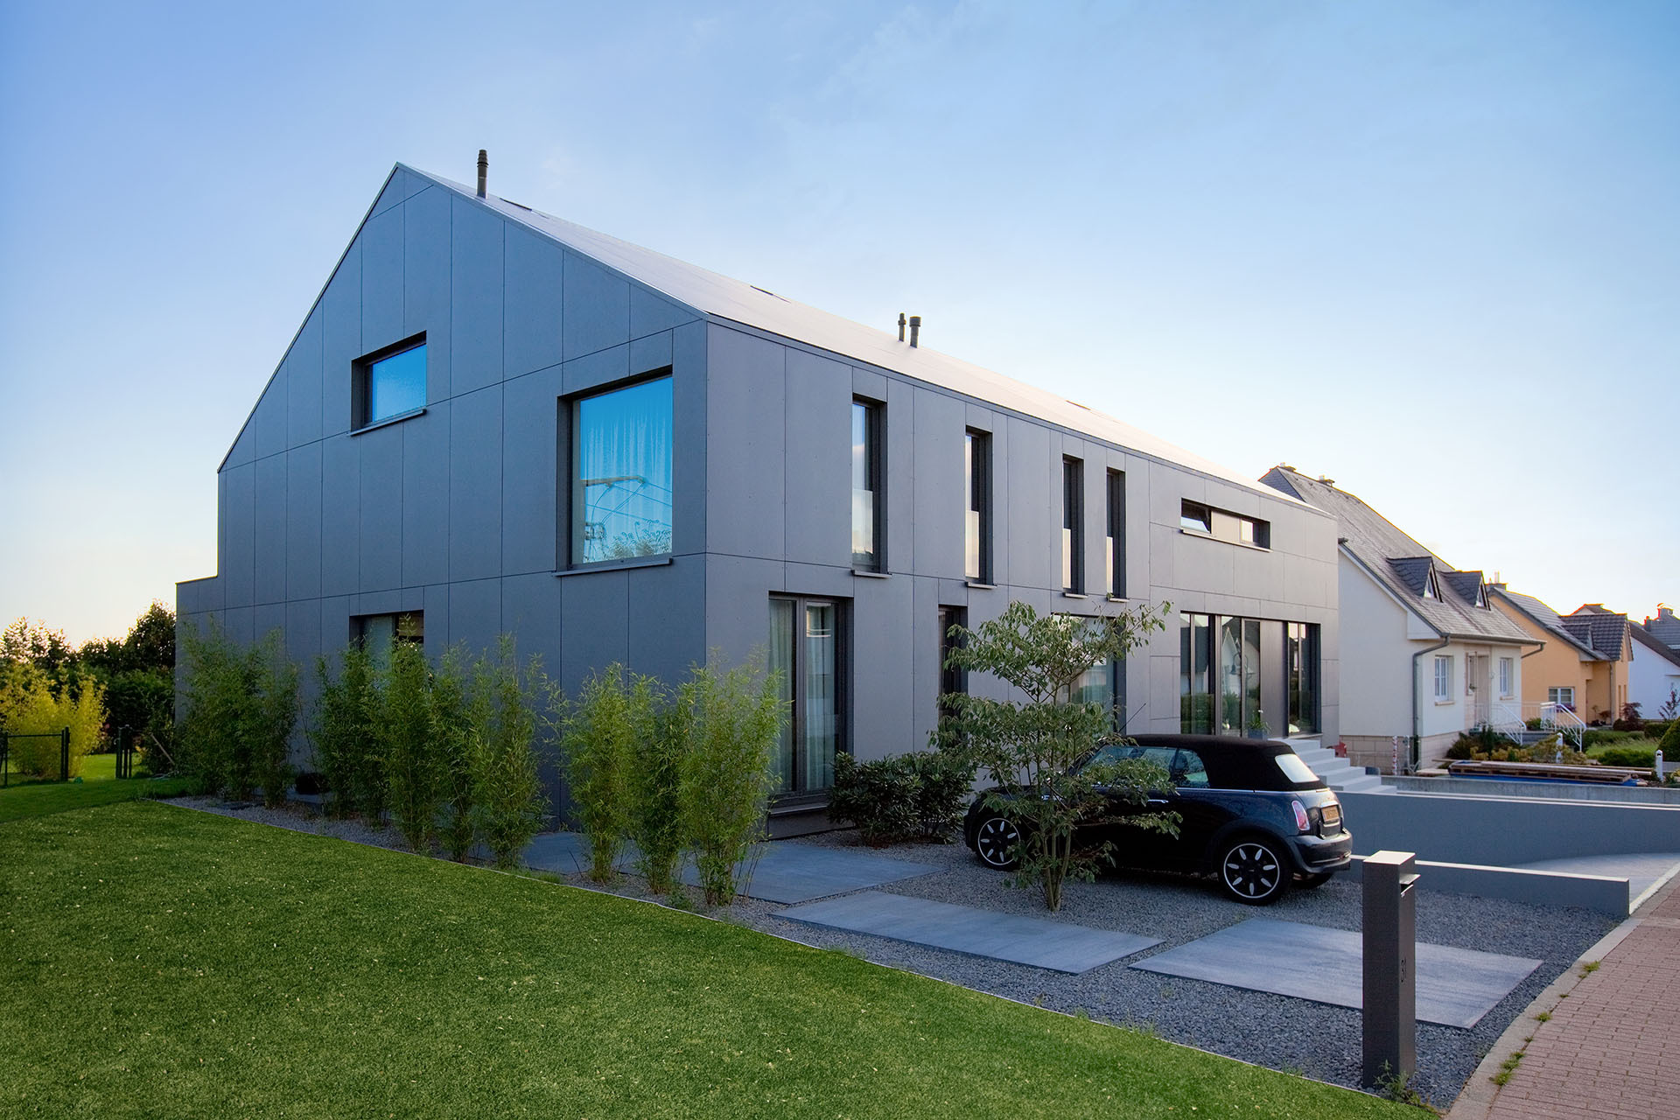
The design responds to local regulations through the introduction of a pitched roof, reinterpreted as a continuous “fifth façade.” Clad in the same fibre cement panels as the walls, the roof reinforces the monolithic character of the building and reduces the distinction between vertical and inclined surfaces. This unified material approach strengthens the architectural clarity of the volume.
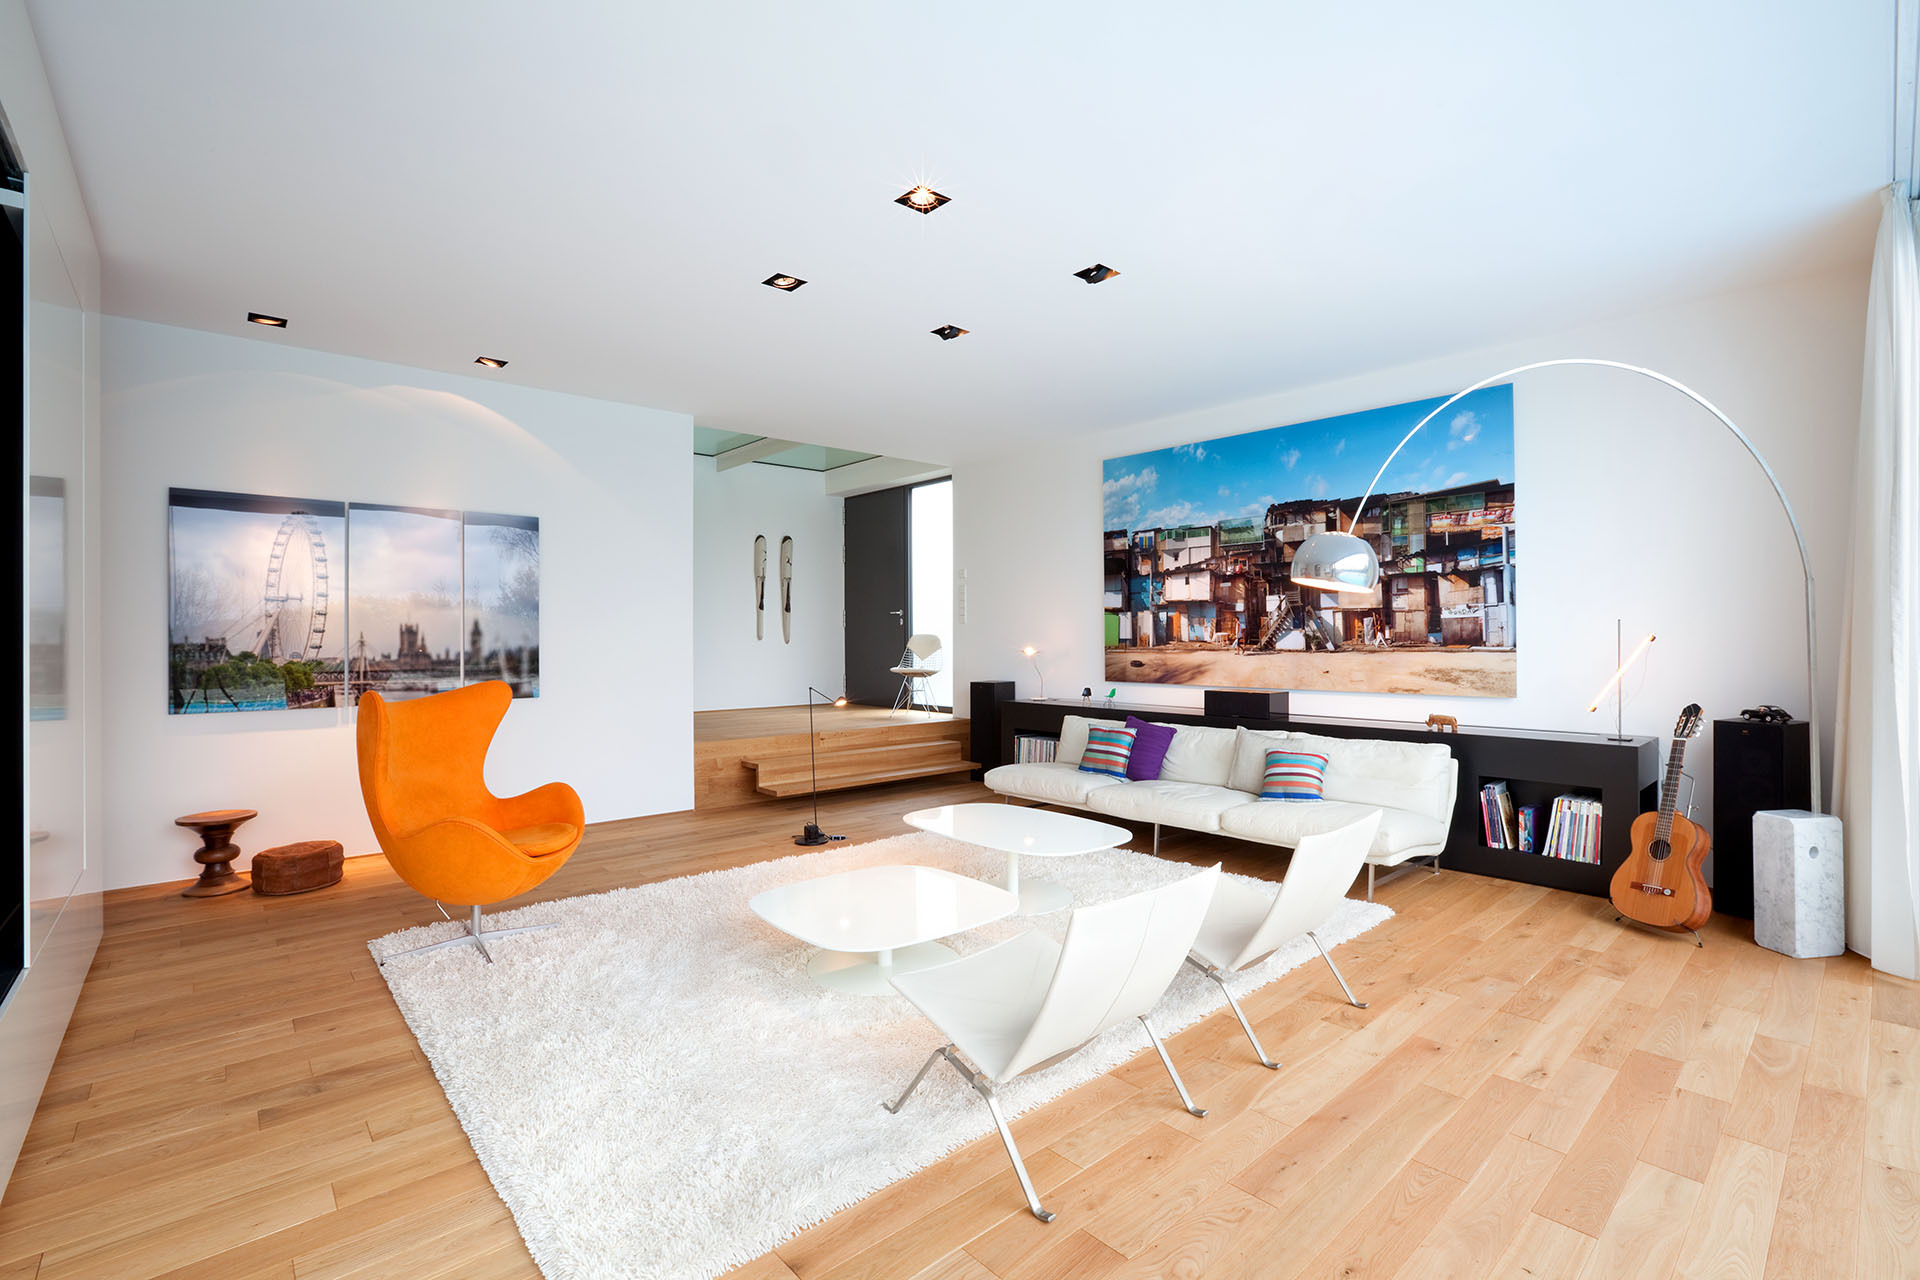
The project places emphasis on the quality of living through light, orientation, and spatial continuity. The central glass core acts as both a circulation element and a source of orientation, allowing inhabitants to move intuitively through the house. The interplay between openness and enclosure creates a balance between connection and privacy, offering a calm and comfortable living environment.
The structure is based on a traditional timber frame, complemented by metal elements that support the façade system. The resulting roof volume creates a naturally ventilated plenum, improving thermal performance and reducing overheating during summer months.
By combining light, material continuity, and spatial clarity, the house transforms regulatory constraints into an architectural opportunity, creating a coherent and serene living environment that strengthens the relationship between interior and exterior.
Project details
Project details
Location
Goeblange, Luxembourg
Status
Completed
Typology
House
Programme
Single-family house with entrance hall, living areas, central circulation core, water dock, attic spaces, and fully integrated daylighting strategy.
Architect
Metaform
Mission
Complete architectural mission
Services
Architecture, Interior Architecture
collaborators
project engineer
LSC360
visuals
photographer
Steve Troes