Village centre Schuttrange
Schuttrange, Luxembourg
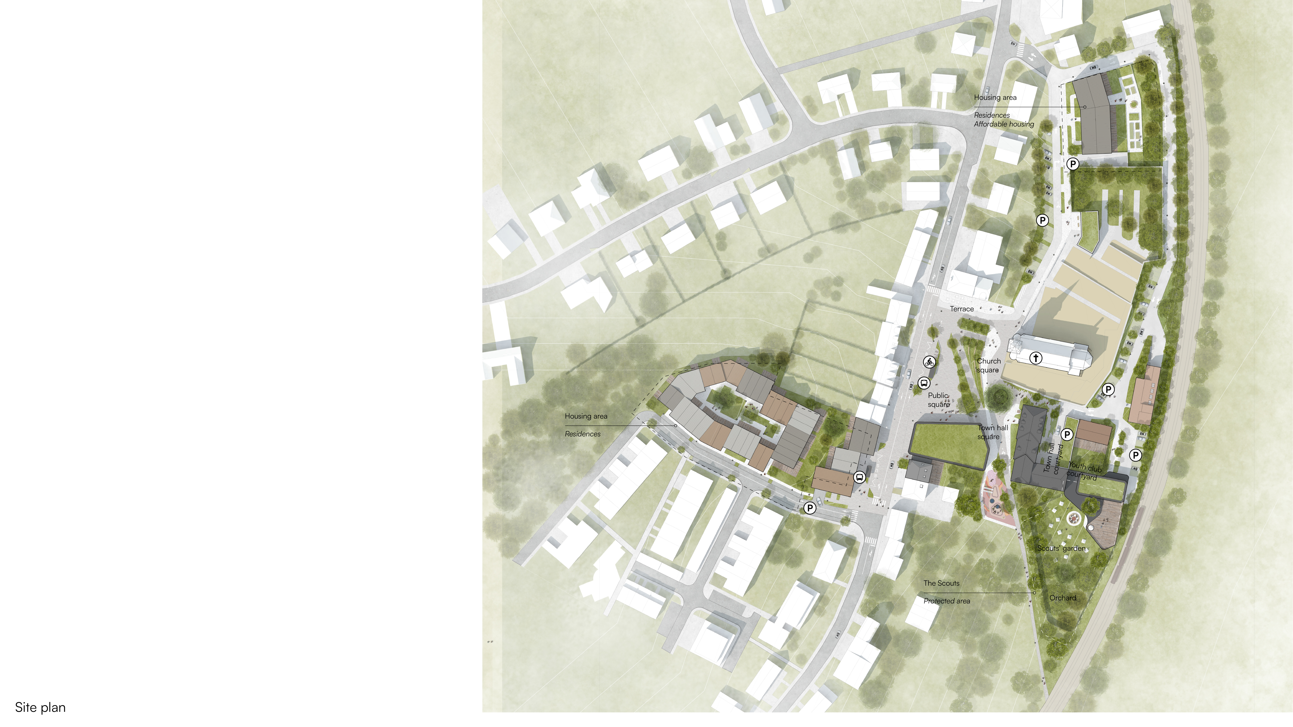
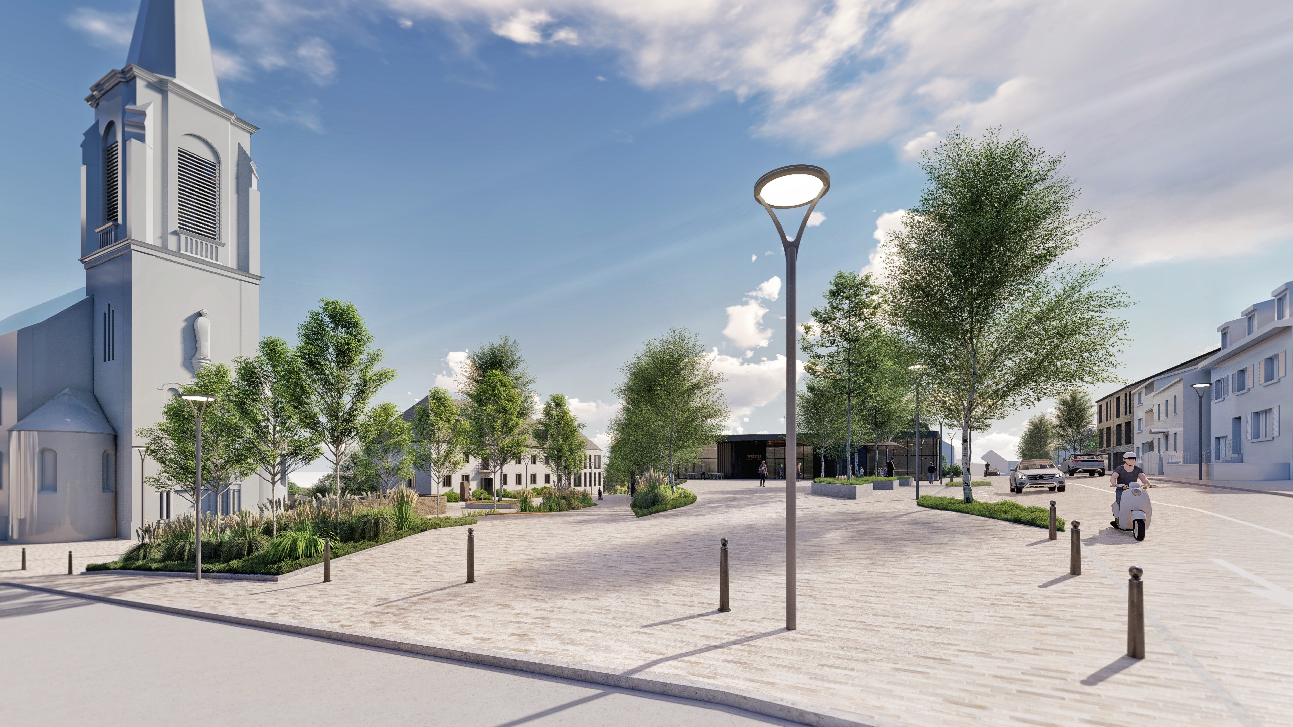
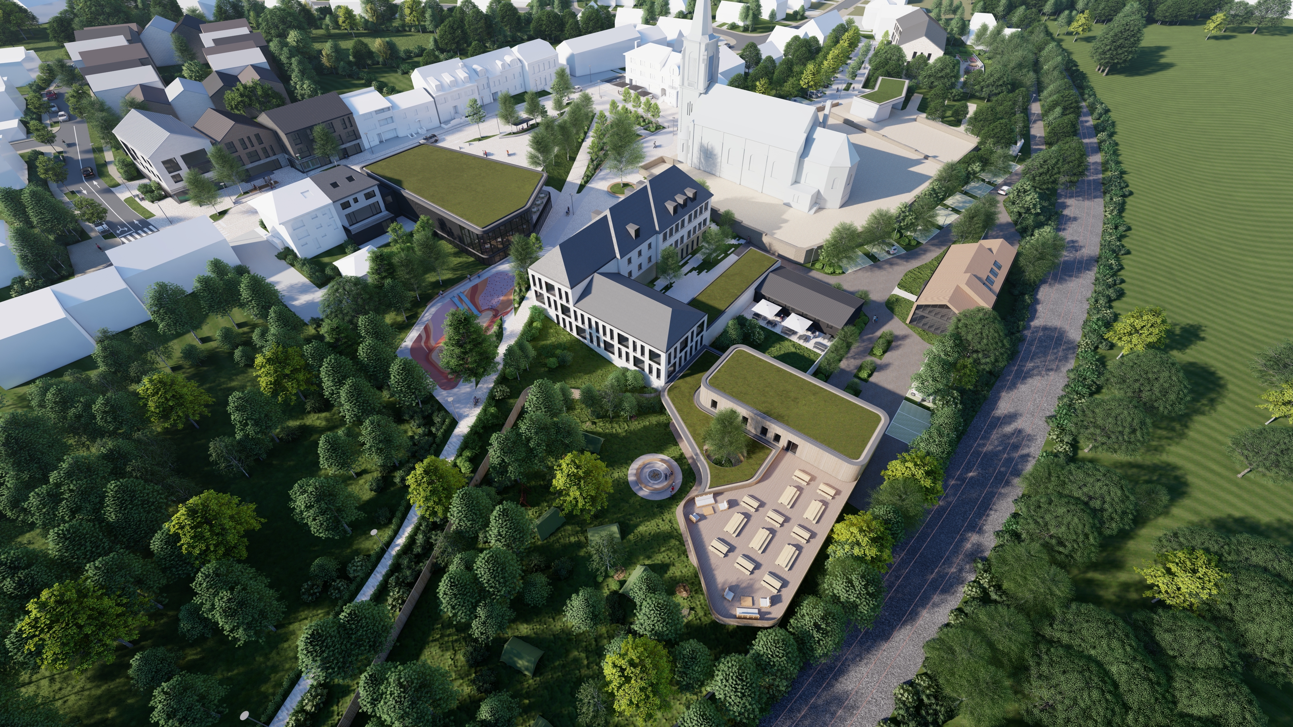
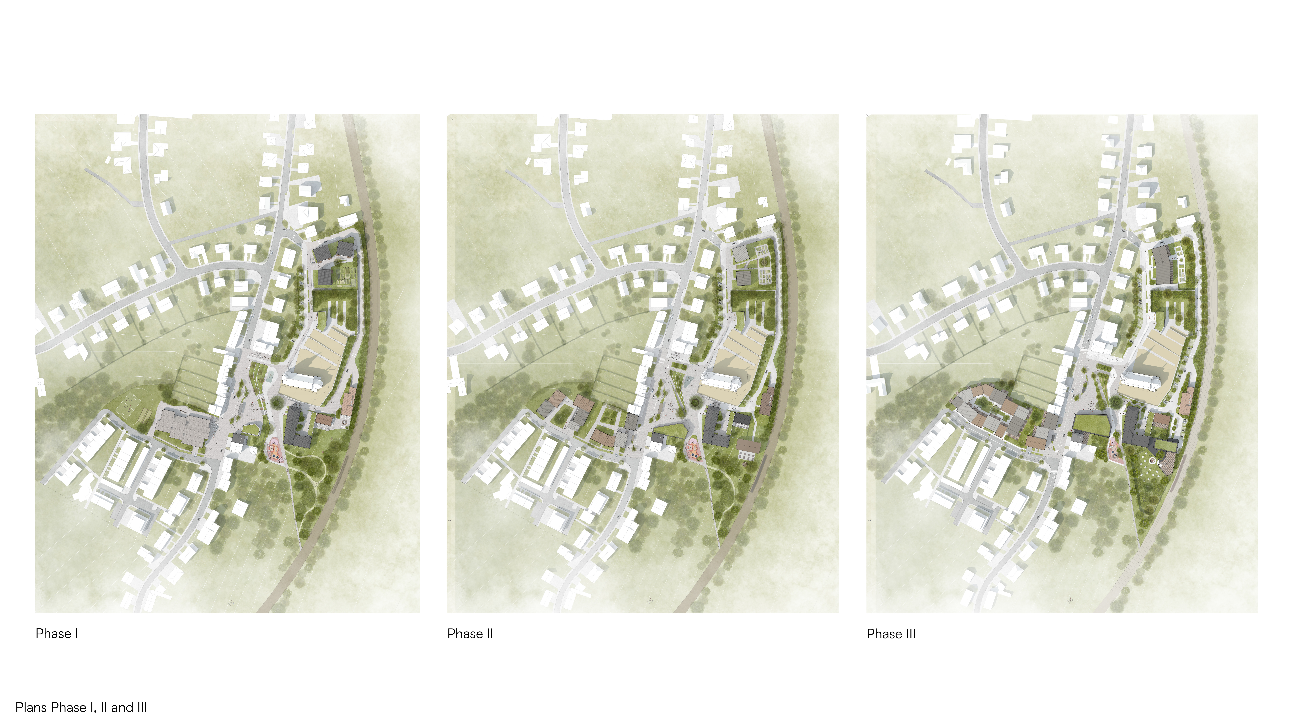
The redevelopment of Schuttrange’s central square transforms a previously fragmented and underused village space into a vibrant and inclusive community hub. Once dominated by parking and divided by a 4 m level difference, the square is reconfigured to encourage movement, interaction, and social exchange, reinforcing the village’s identity. Traffic along the CR132 is calmed and visually integrated into the square, improving pedestrian safety while maintaining the character of the surrounding streetscape.
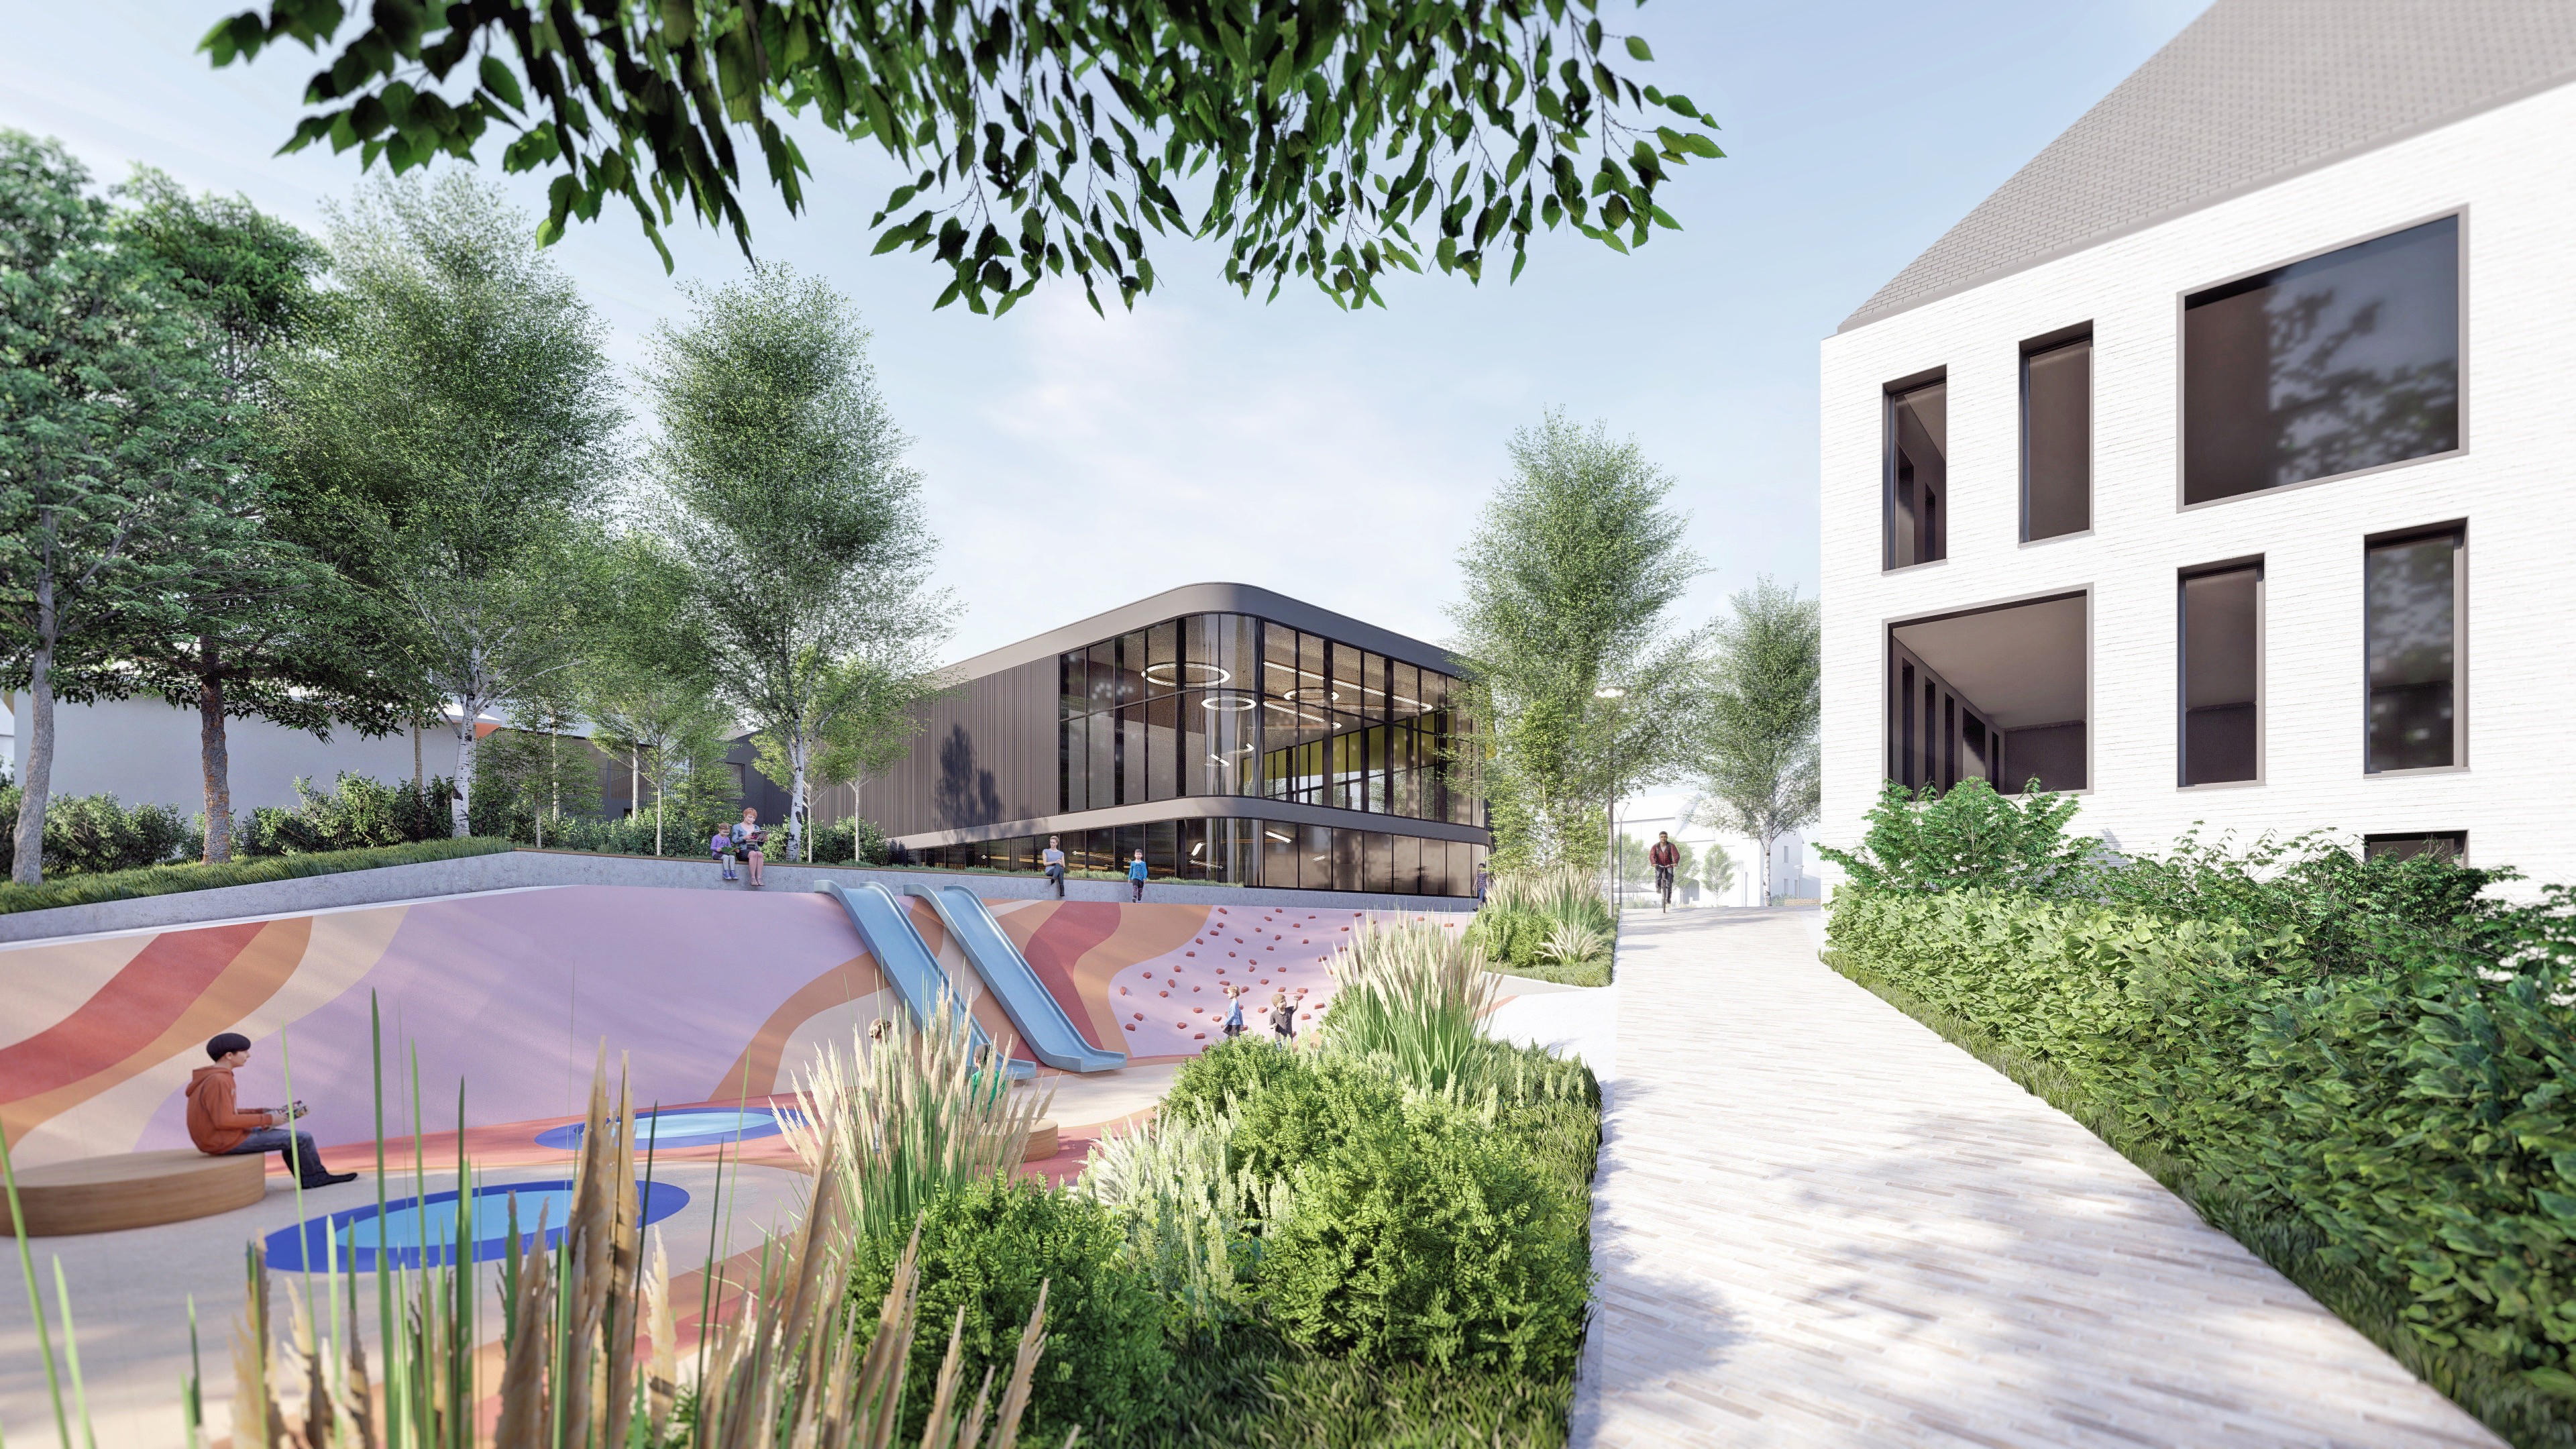
The design organises the space into upper and lower levels connected by a continuous green belt. This element supports rainwater management, provides shade, and ensures accessibility for people with reduced mobility. A gentle slope replaces the former staircase, creating a seamless connection between the different parts of the square and linking it to Pompiers Street.
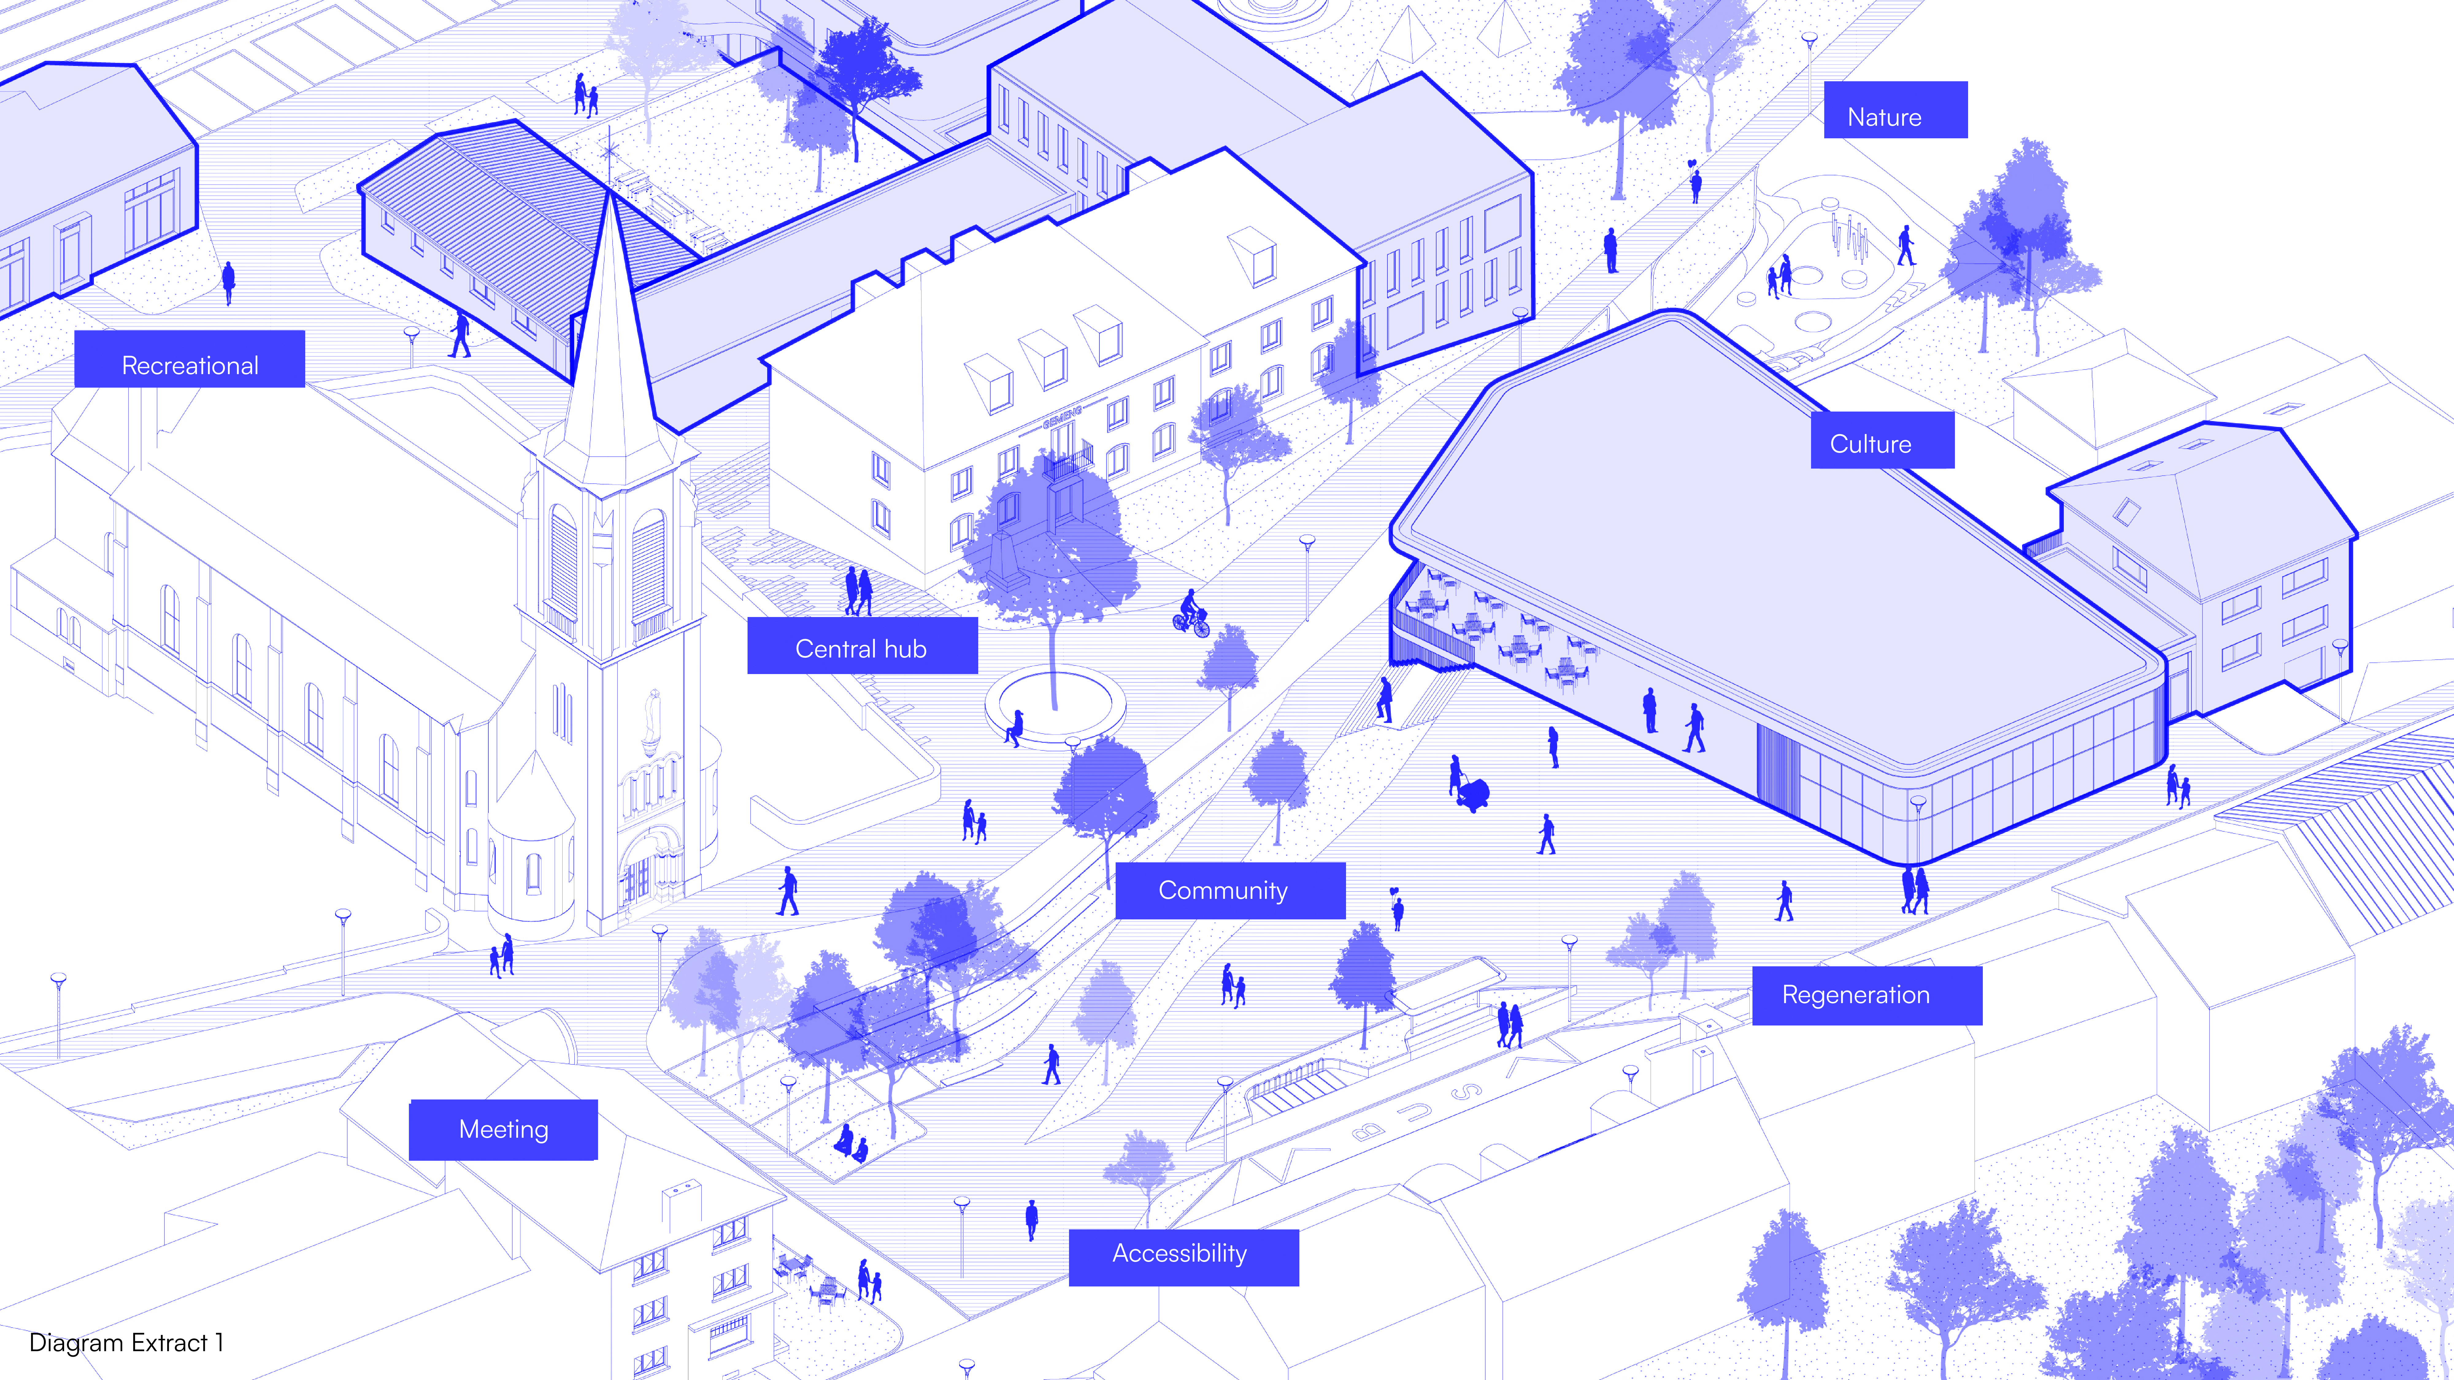
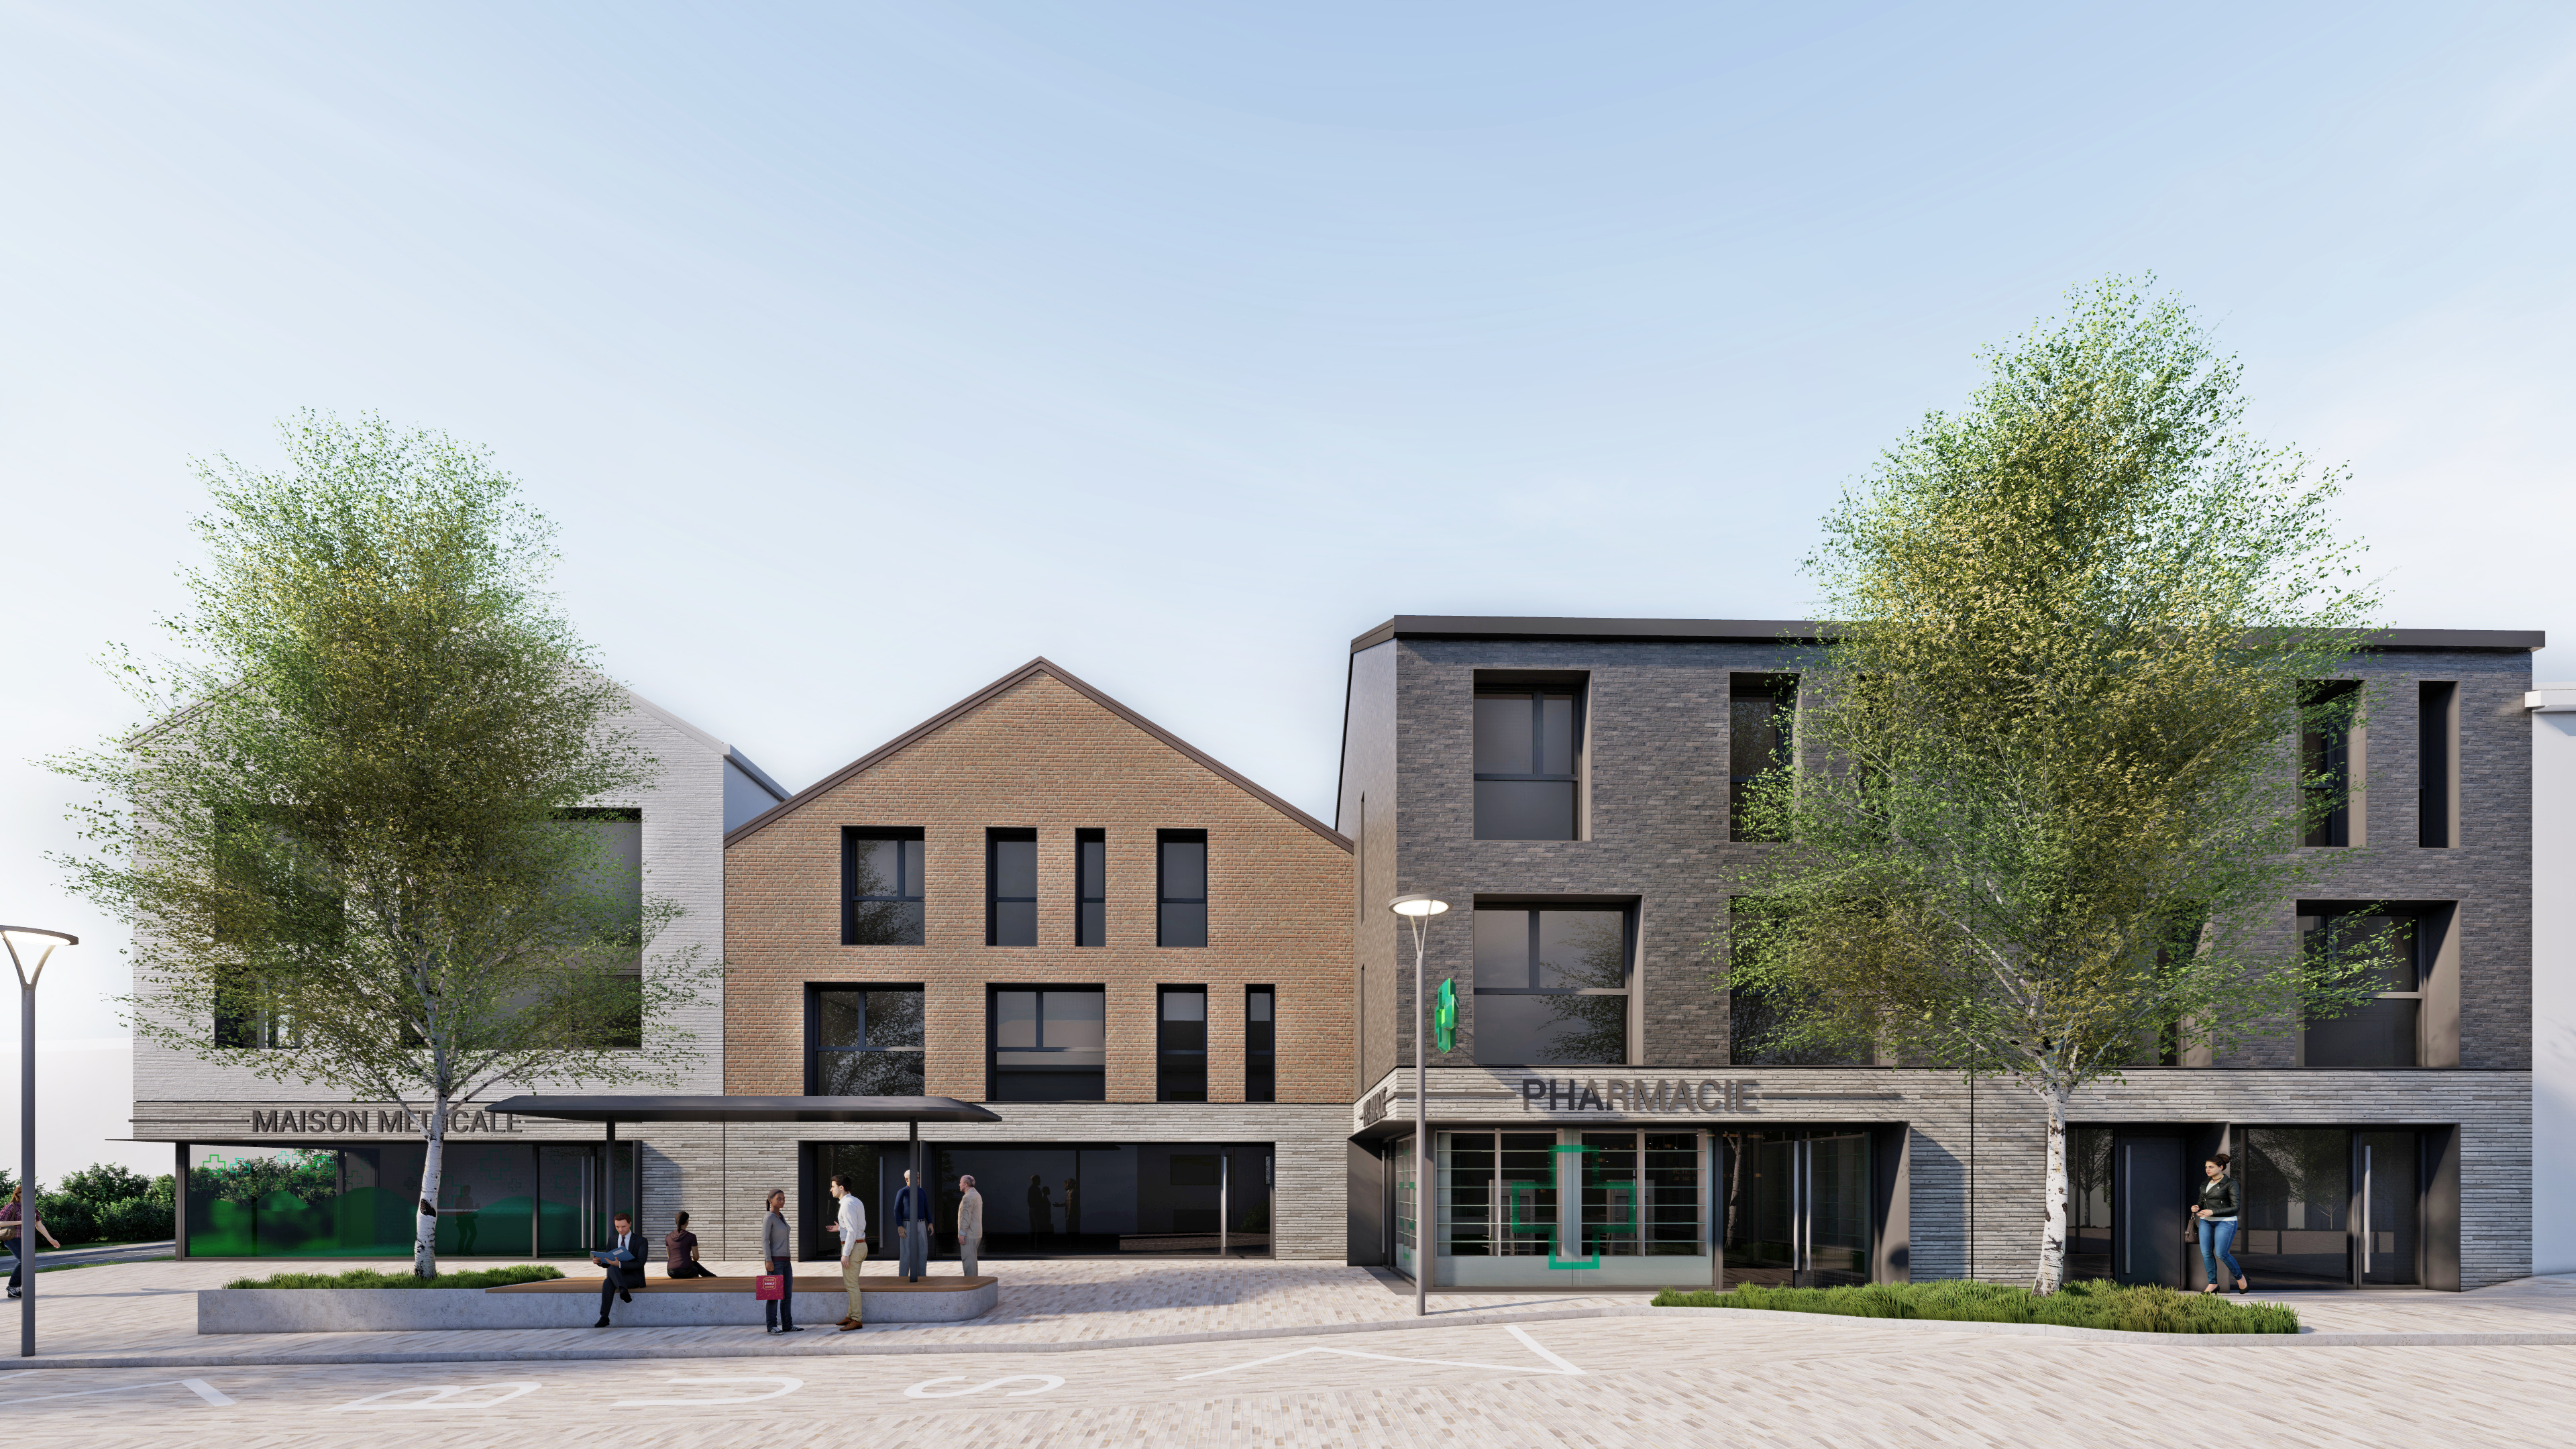
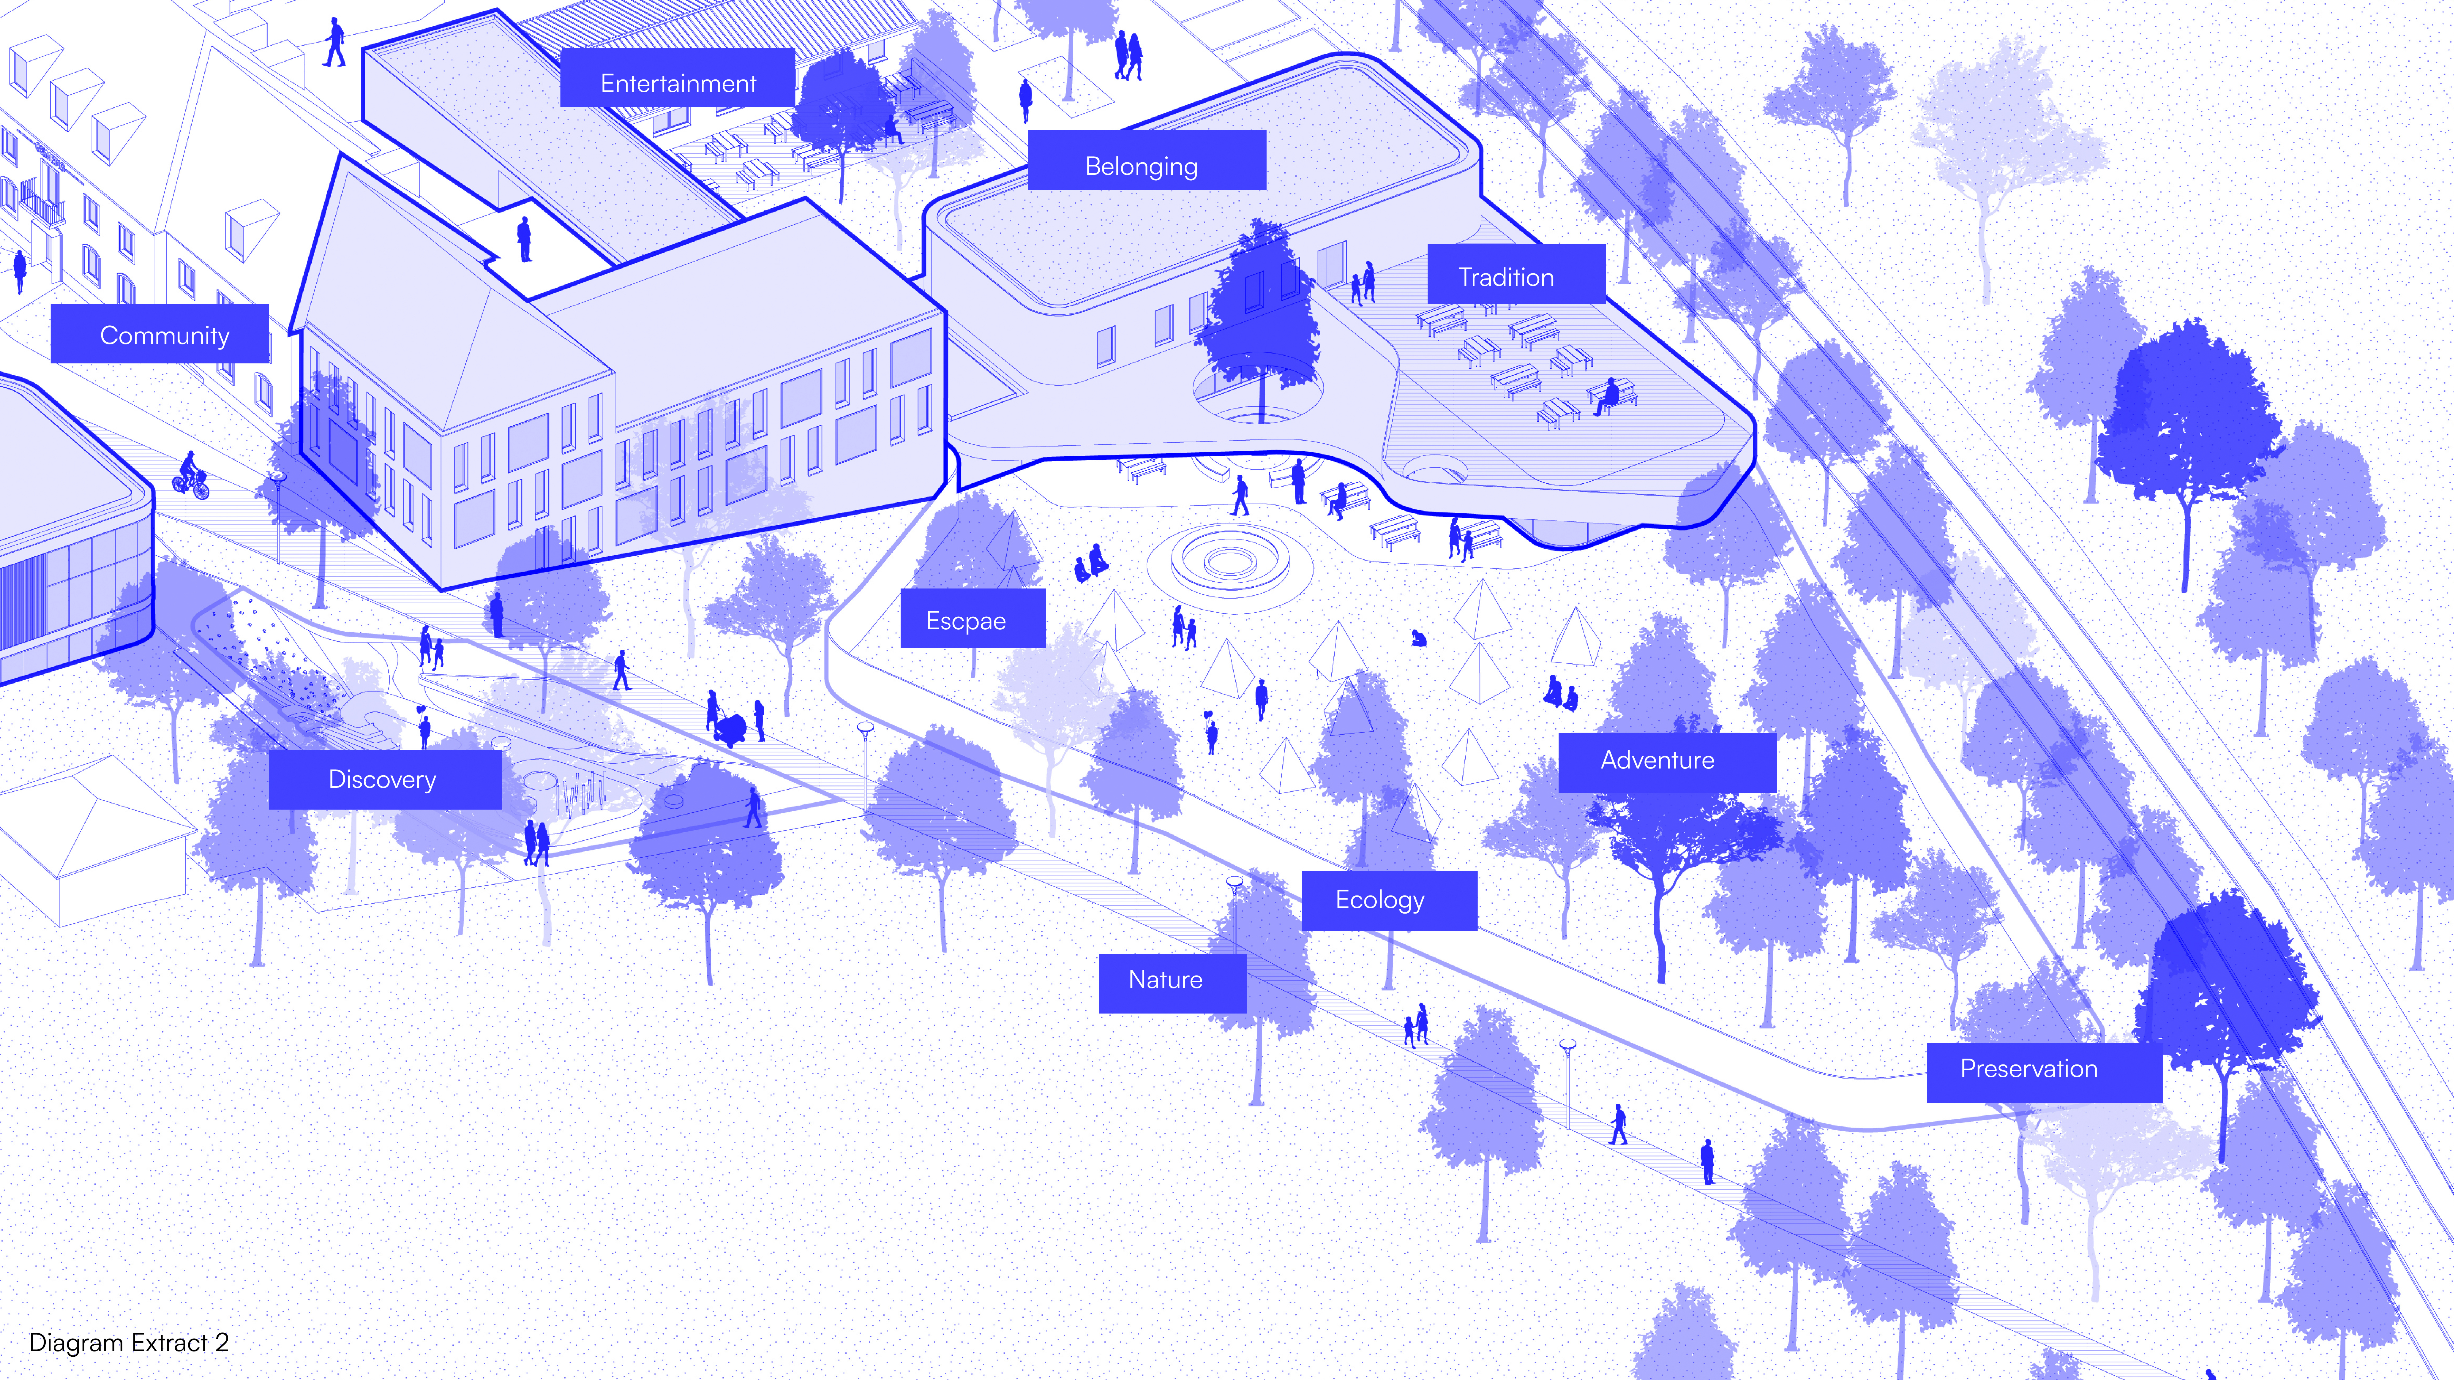
The project places people at the centre by creating a flexible and welcoming public space that supports everyday use. A mix of functions, including market activities, cafés and terraces, healthcare services, and cultural facilities, activates the square throughout the day. These programmes encourage encounters between residents and visitors, strengthening the sense of community and making the square a place for shared experiences.
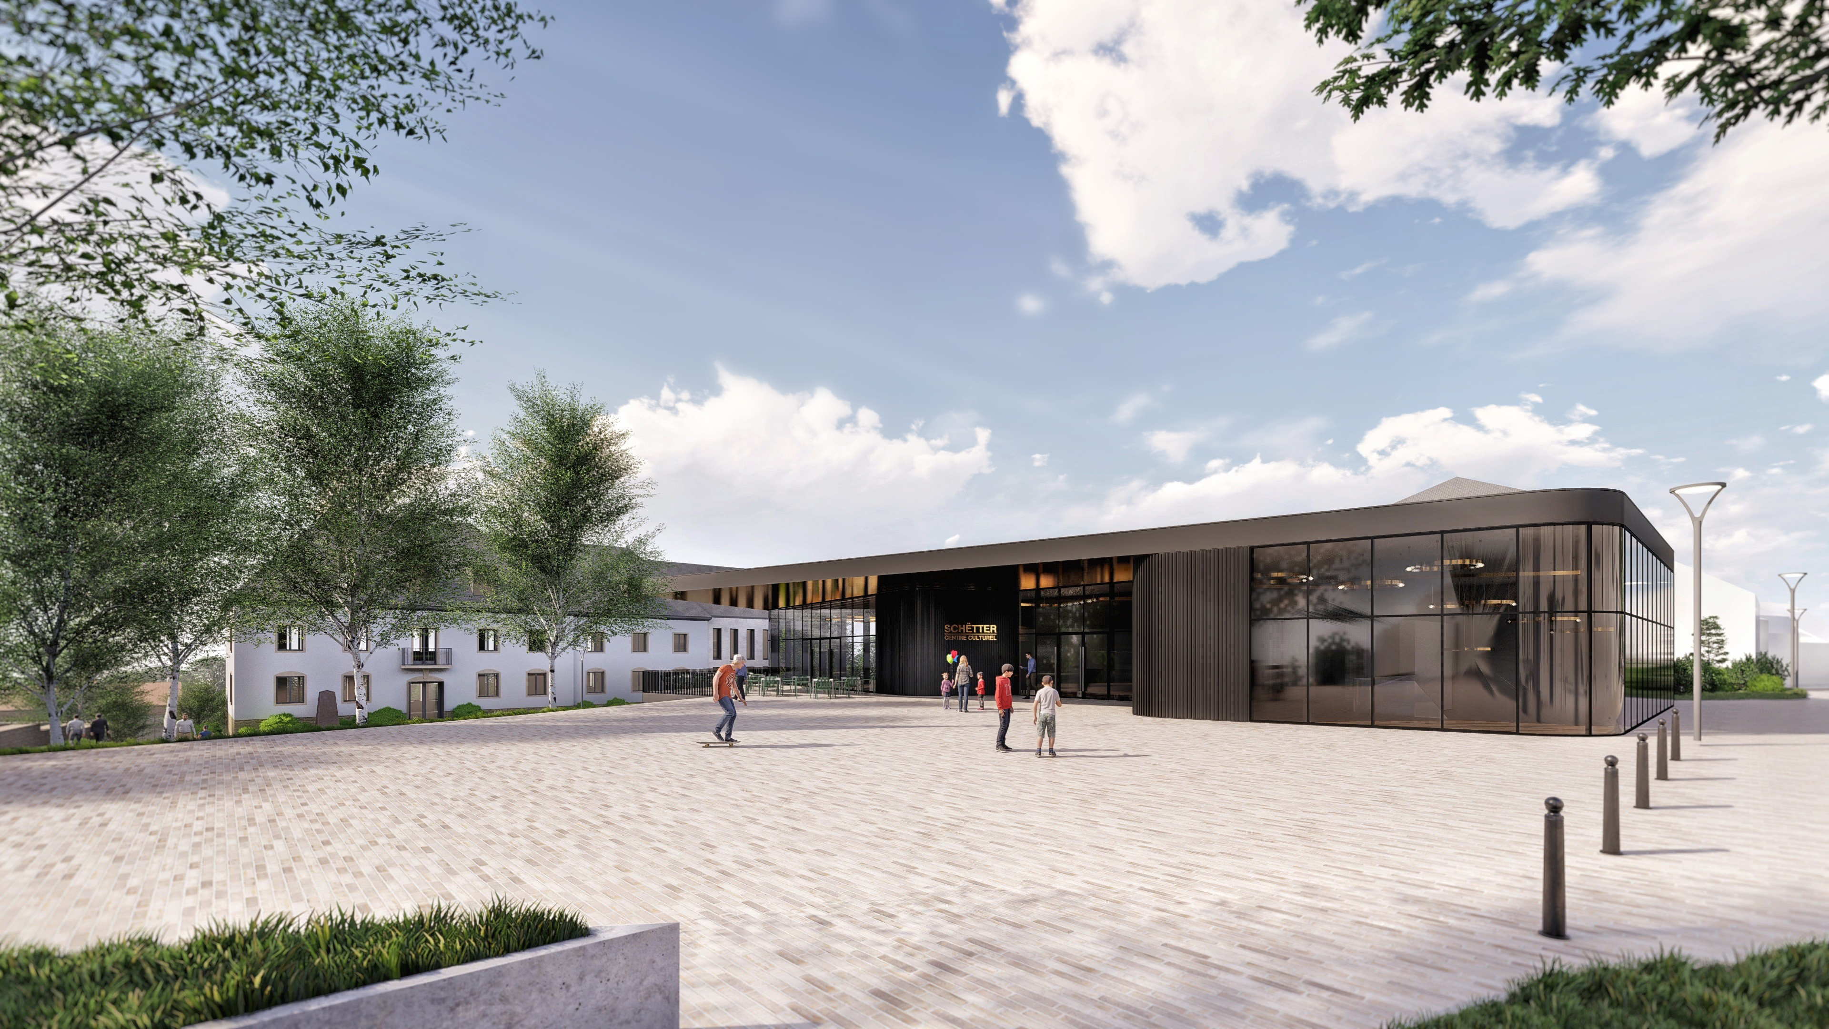
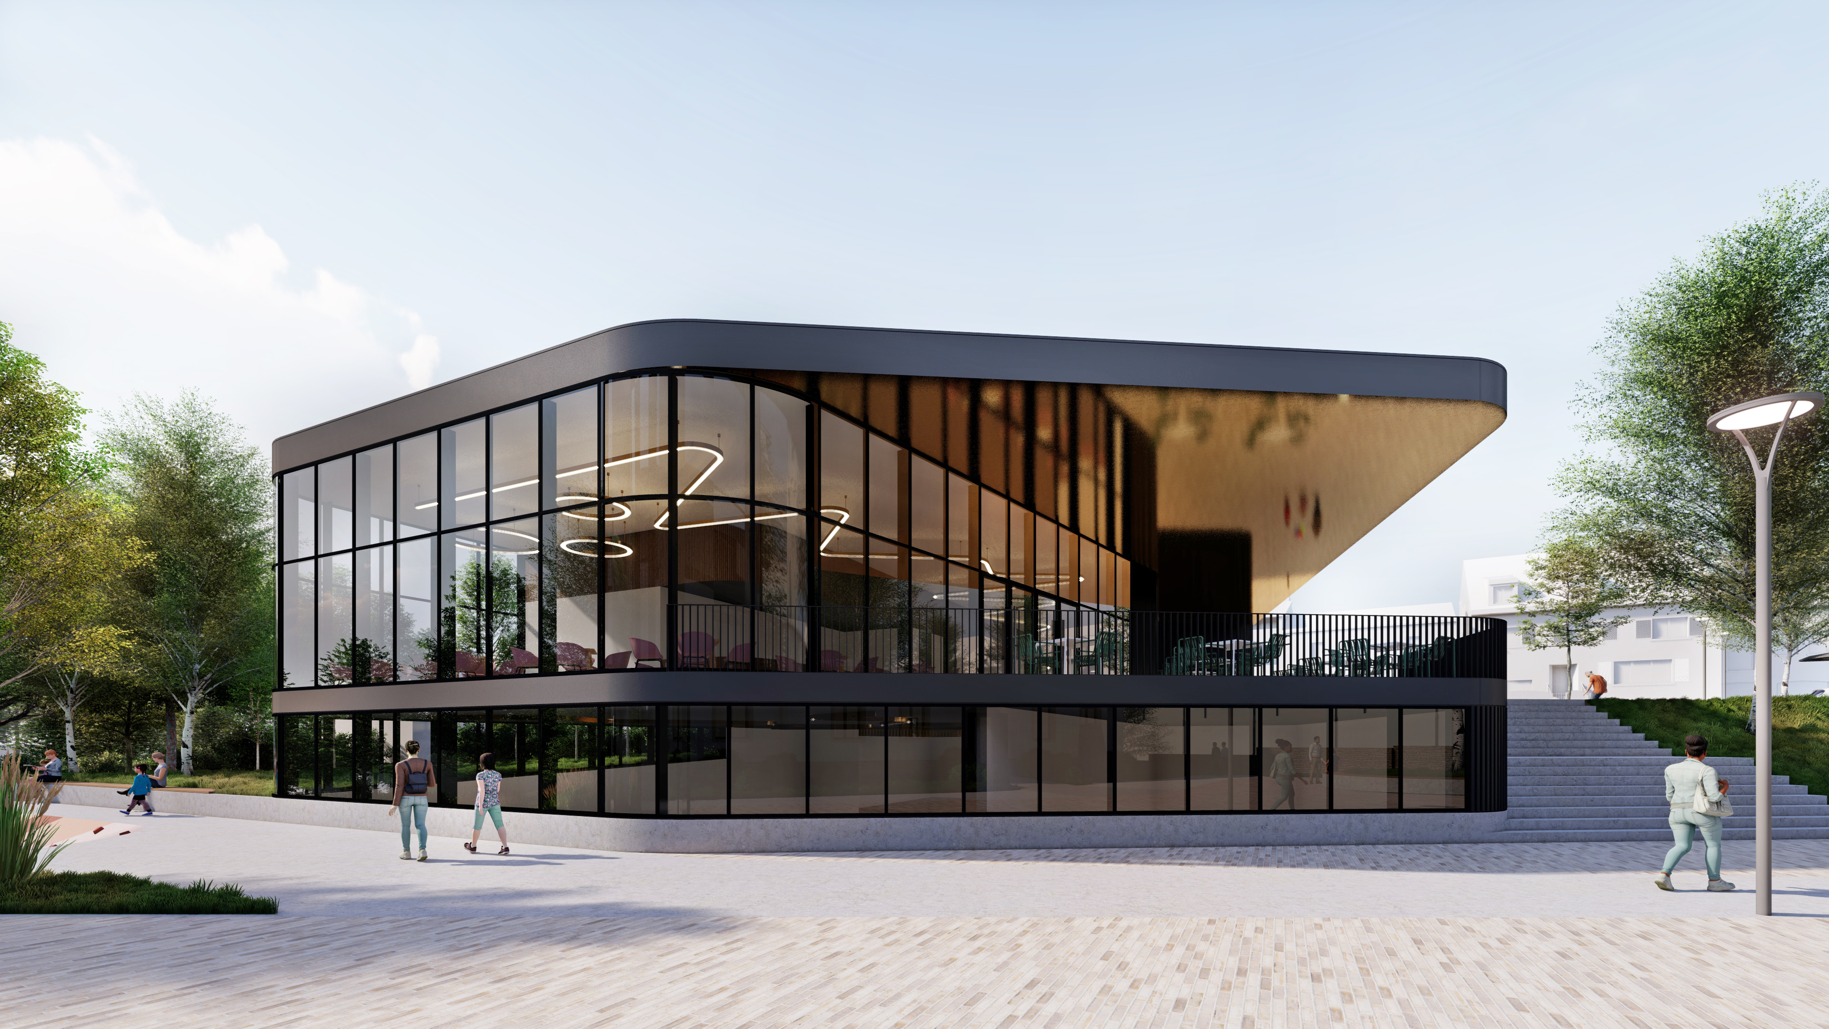
At the southern edge, the Kulturhaus forms a key element of the composition. Its foyer and café open towards the square, creating a visible and accessible cultural anchor. Together with the Church and Town Hall, it contributes to a civic ensemble that defines the identity of the village centre. Additional elements, including terraces, short-term parking, and connections to surrounding buildings, support the overall functionality and vitality of the space.
Material choices reinforce the coherence of the project, combining natural stone paving, greenery, and integrated street furniture. The intervention transforms existing constraints into opportunities, creating a clear, accessible, and socially active public space.
Developed through a participatory process in close dialogue with the municipality, the project responds directly to local needs while maintaining a consistent architectural vision.
Project details
Project details
Location
Schuttrange, Luxembourg
Competition
1st prize in 3-phase national competition
Status
Under Construction
Typology
Urbanism, Central Square, Housing, Infrastructure, Commercial, Healthcare, Landscape, Cultural
Programme
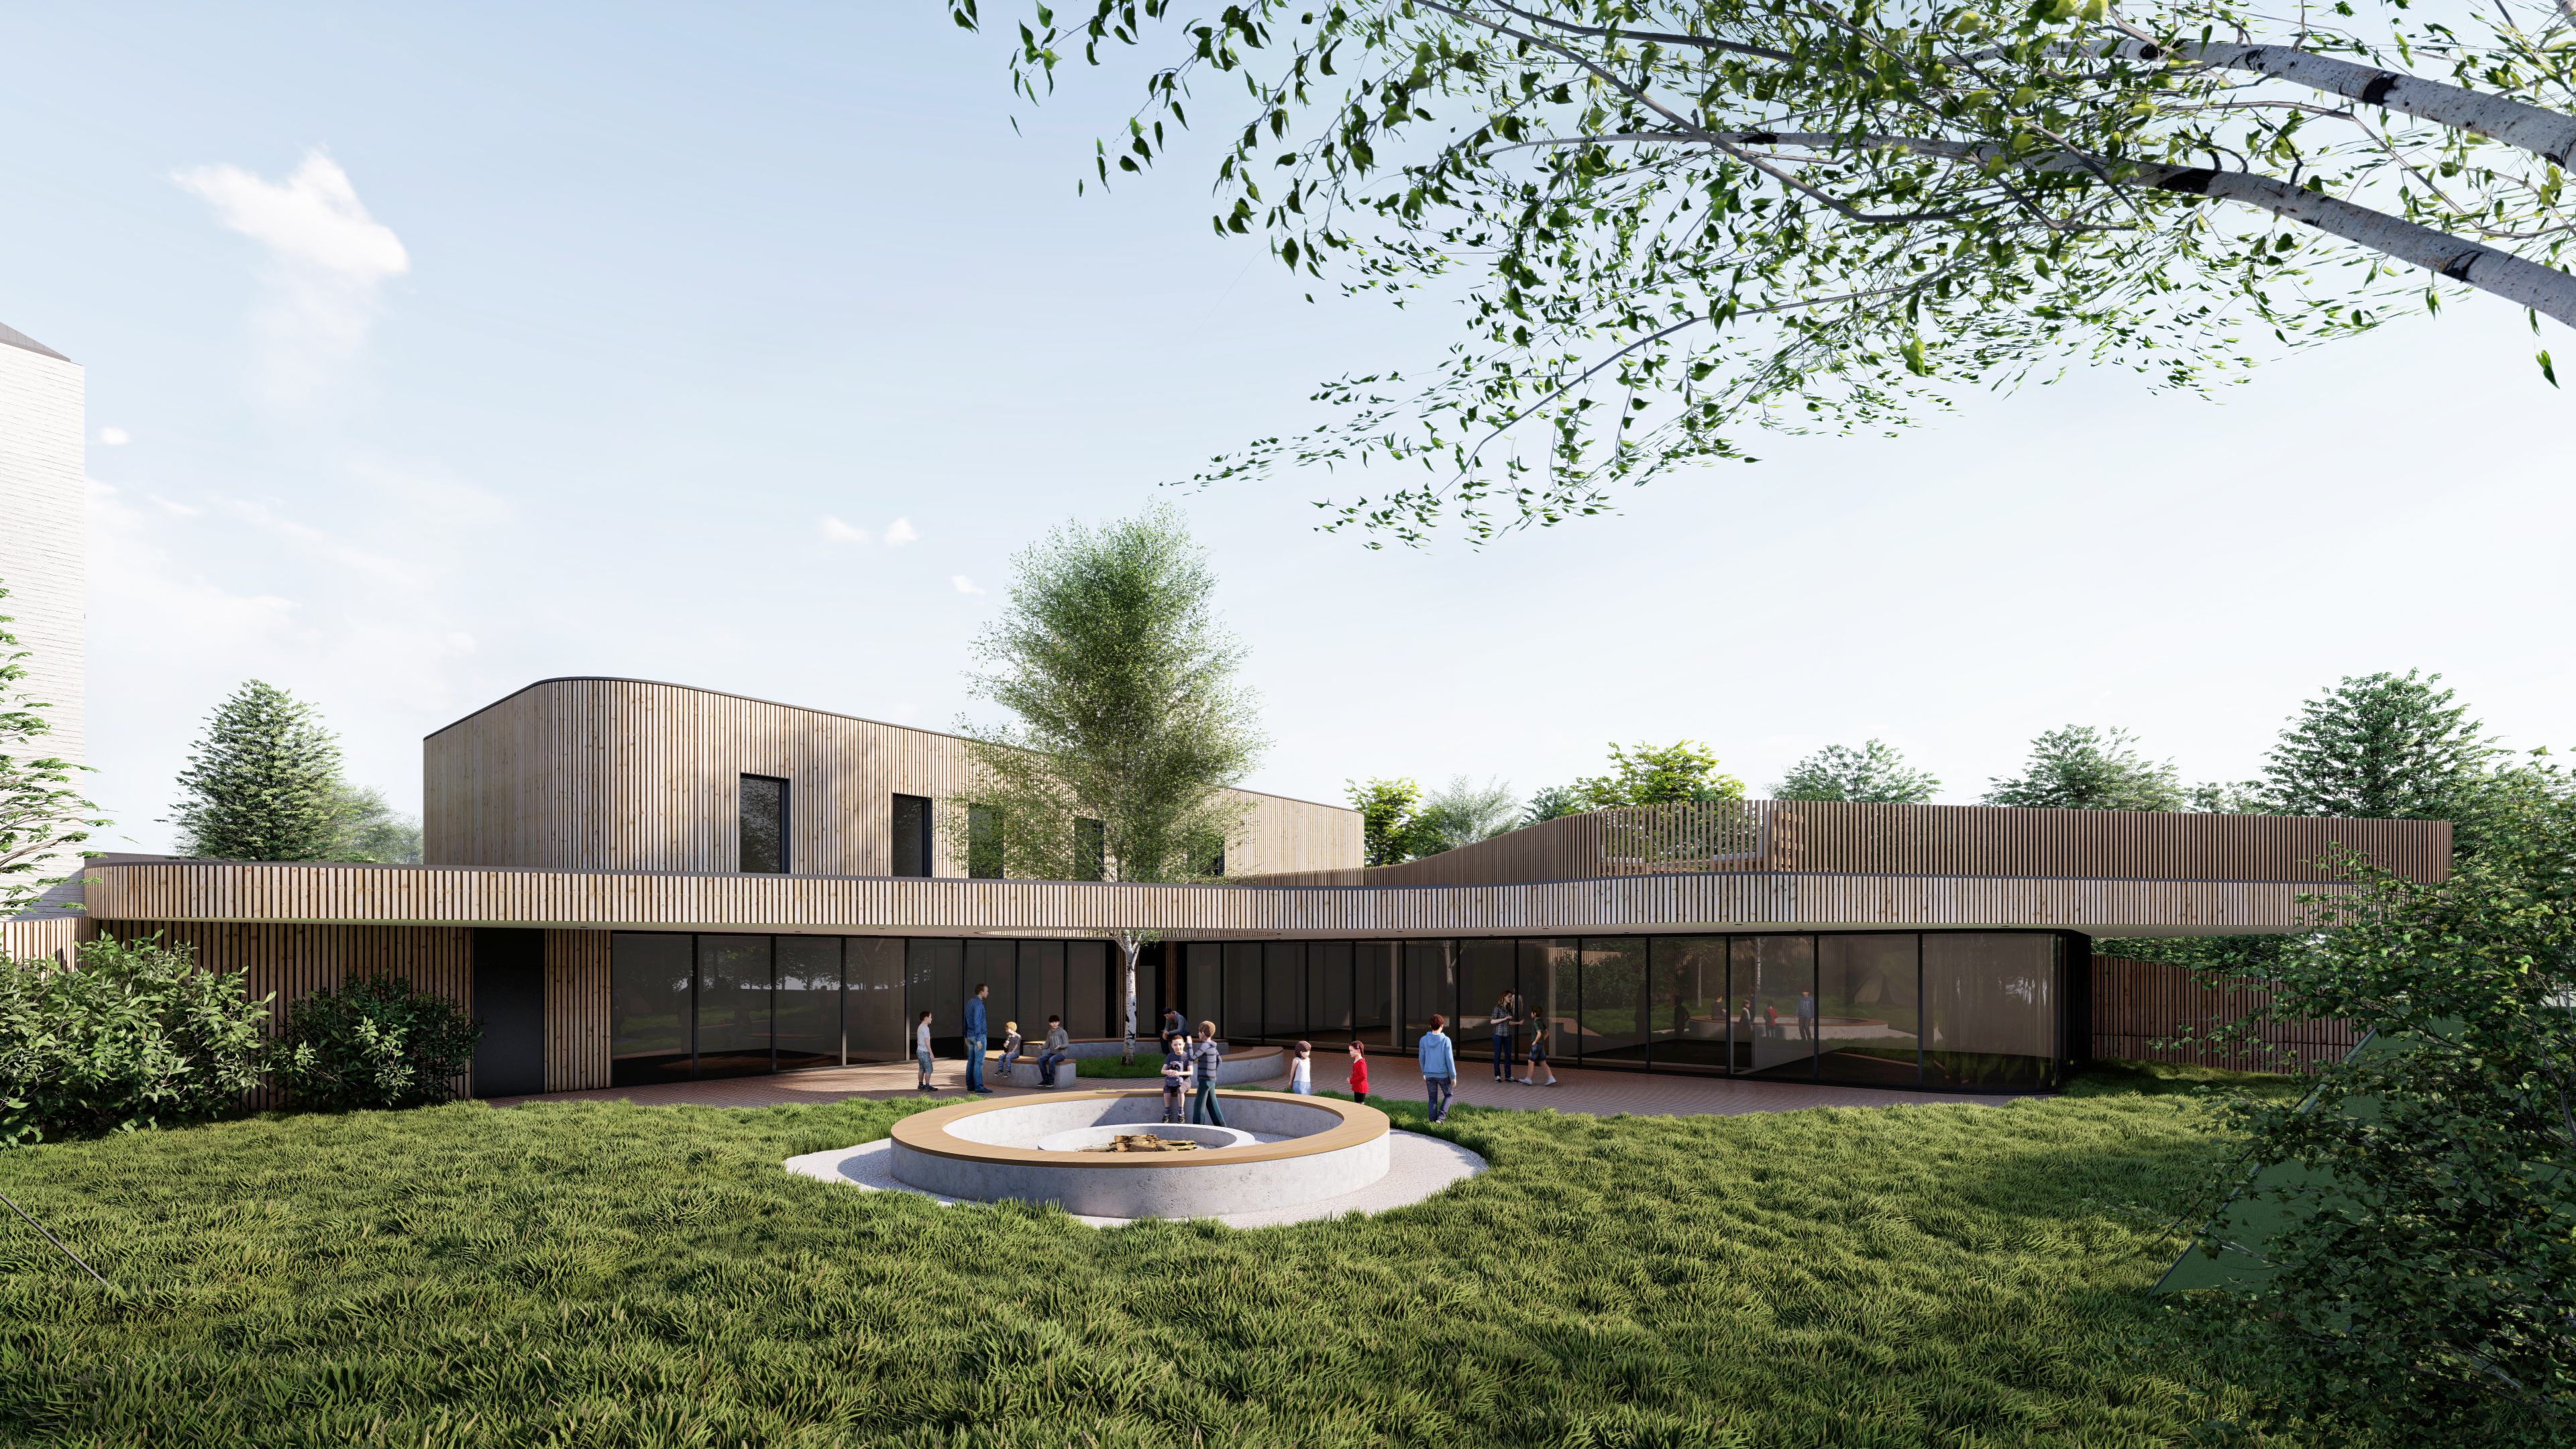
Central square with market, dining and leisure areas, grocery store, pharmacy, medical centre, cultural centre with café and foyer, semi-underground parking, bus access, Scouts Home and Youth Club with private gardens, terraces for public use
Architect
Metaform
Mission
Complete architectural mission
Services
Architecture, Landscape Architecture, Interior Architecture, Urban Design
size
Cultural Centre
1,780 m²
Town Hall
798 m²
Scouts Home
850 m²
Residential Area:
7,486 m²
collaborators
urbanism
CityTools
circular economy specialist
Impakt
visuals
Renderings
Metaform