Schluechthaus
Luxembourg City, Luxembourg
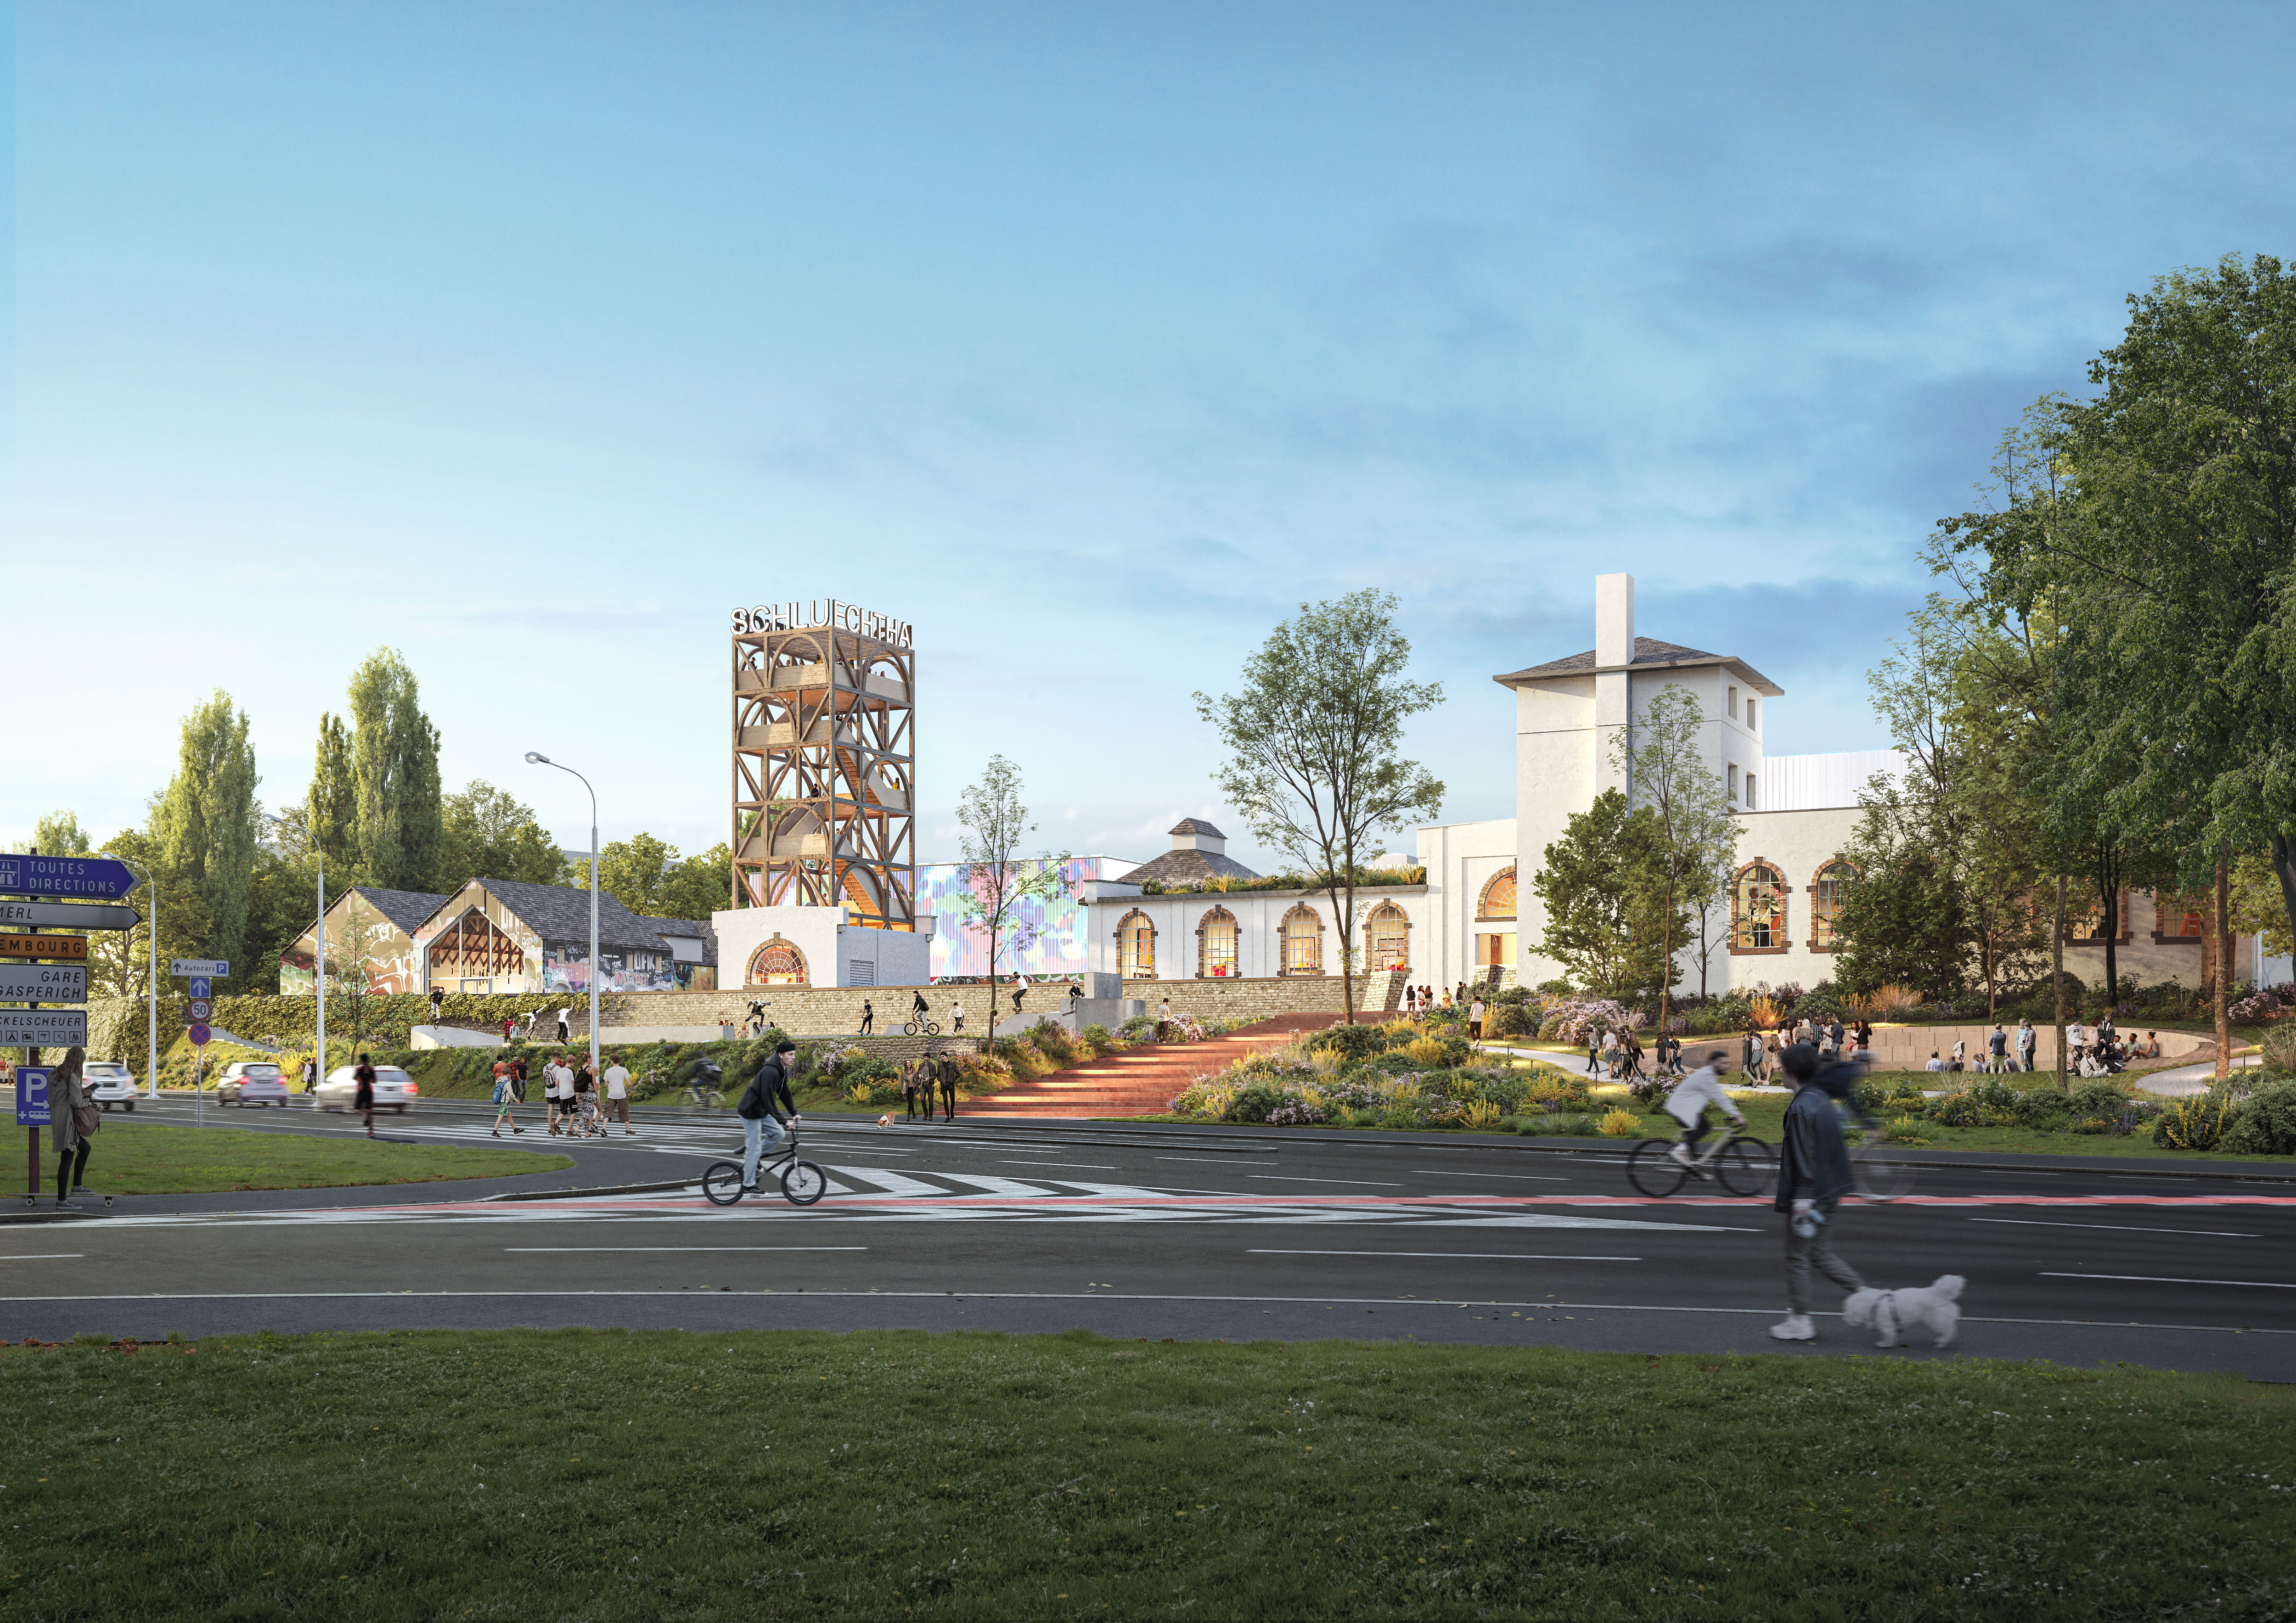
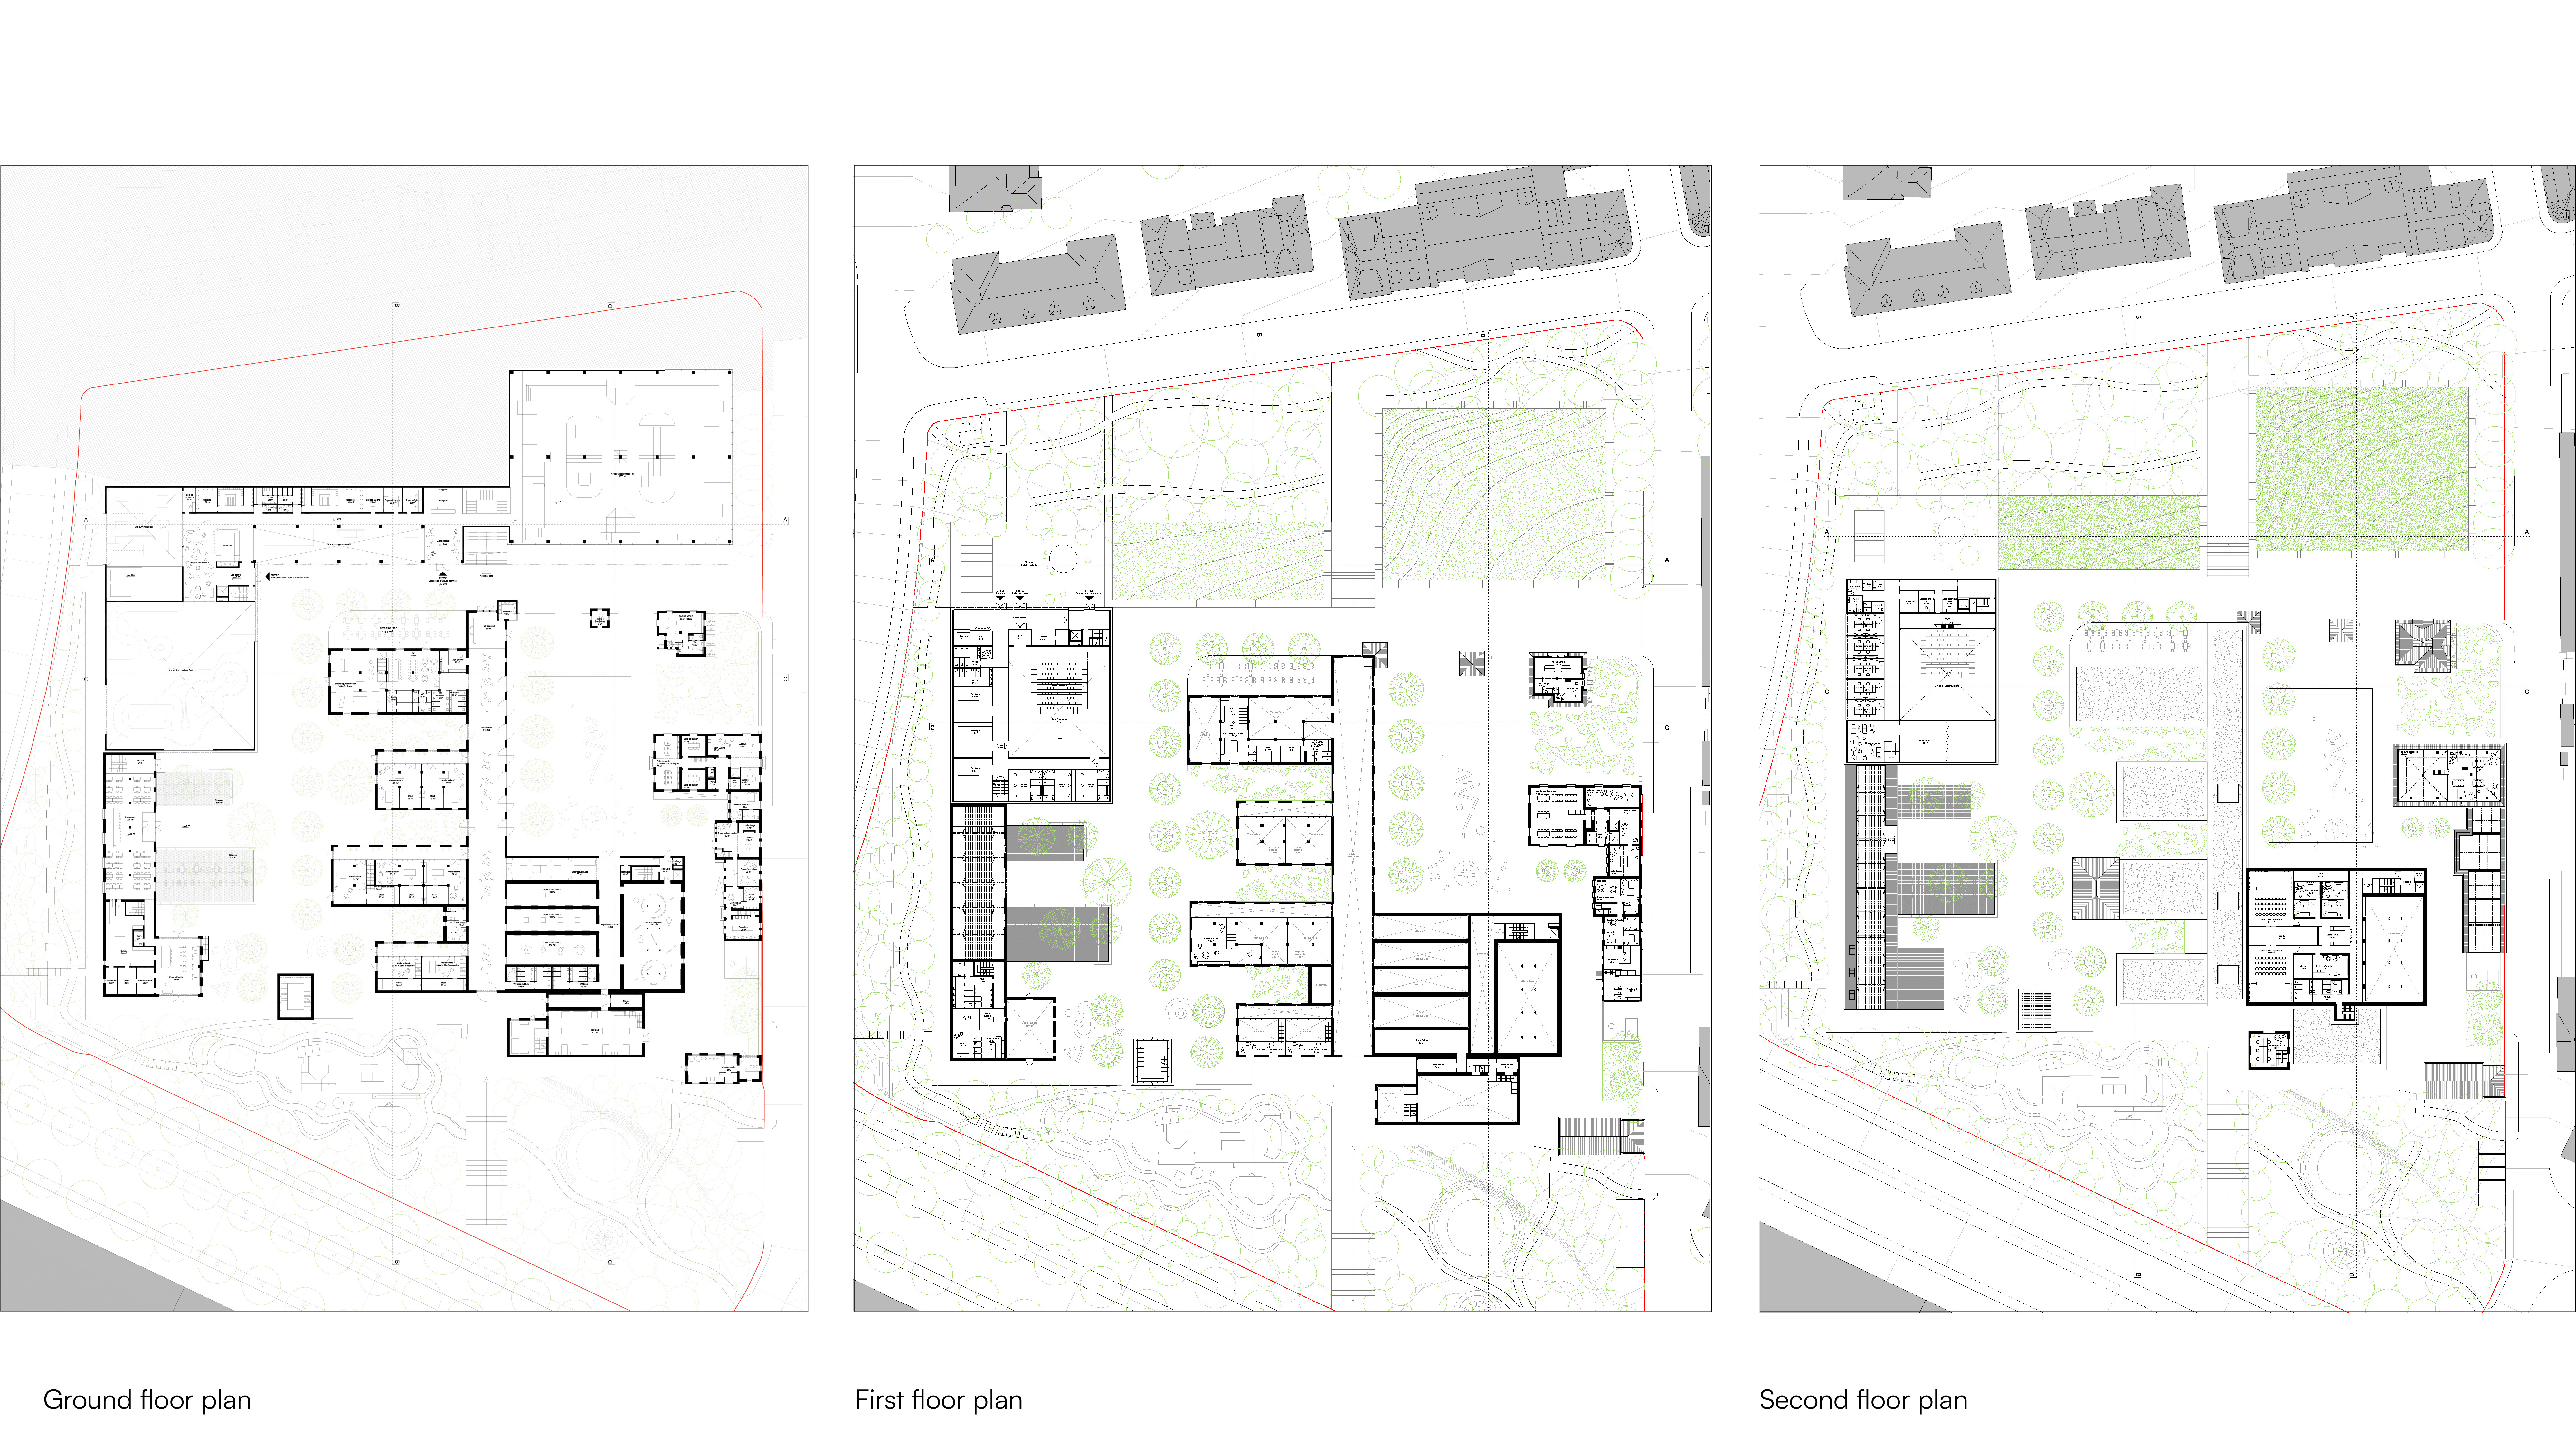
The Schluechthaus project is conceived as a place where urban life is enhanced through a renewed architectural identity. The aim is to create an urban centre that responds to the needs and expectations of the population while strengthening synergy with the emerging district through seamless spatial connections. The design builds upon the heritage and memory of the former Schluechthaus, preserving the identity of the site while introducing attractive new spaces that serve residents and visitors. At the heart of the project lies a commitment to functional and generational diversity, bringing together culture, urban sports, commerce and intergenerational activities through a programme that activates both indoor and outdoor environments and appeals to a broad audience.
The design approach emphasises mutualisation, flexibility and modularity as essential foundations for restructuring the neighbourhood. The architectural strategy supports generational, social and functional diversity through the hybridisation of multiple uses in one place. Seniors, professionals, students and families share the site through a carefully balanced typological mix, ensuring coexistence and daily activity. This programme directly aligns with the ambitions of the City of Luxembourg and the historical character of the site, aiming to create a vibrant centre for culture, sports, commerce and inclusive intergenerational exchange.
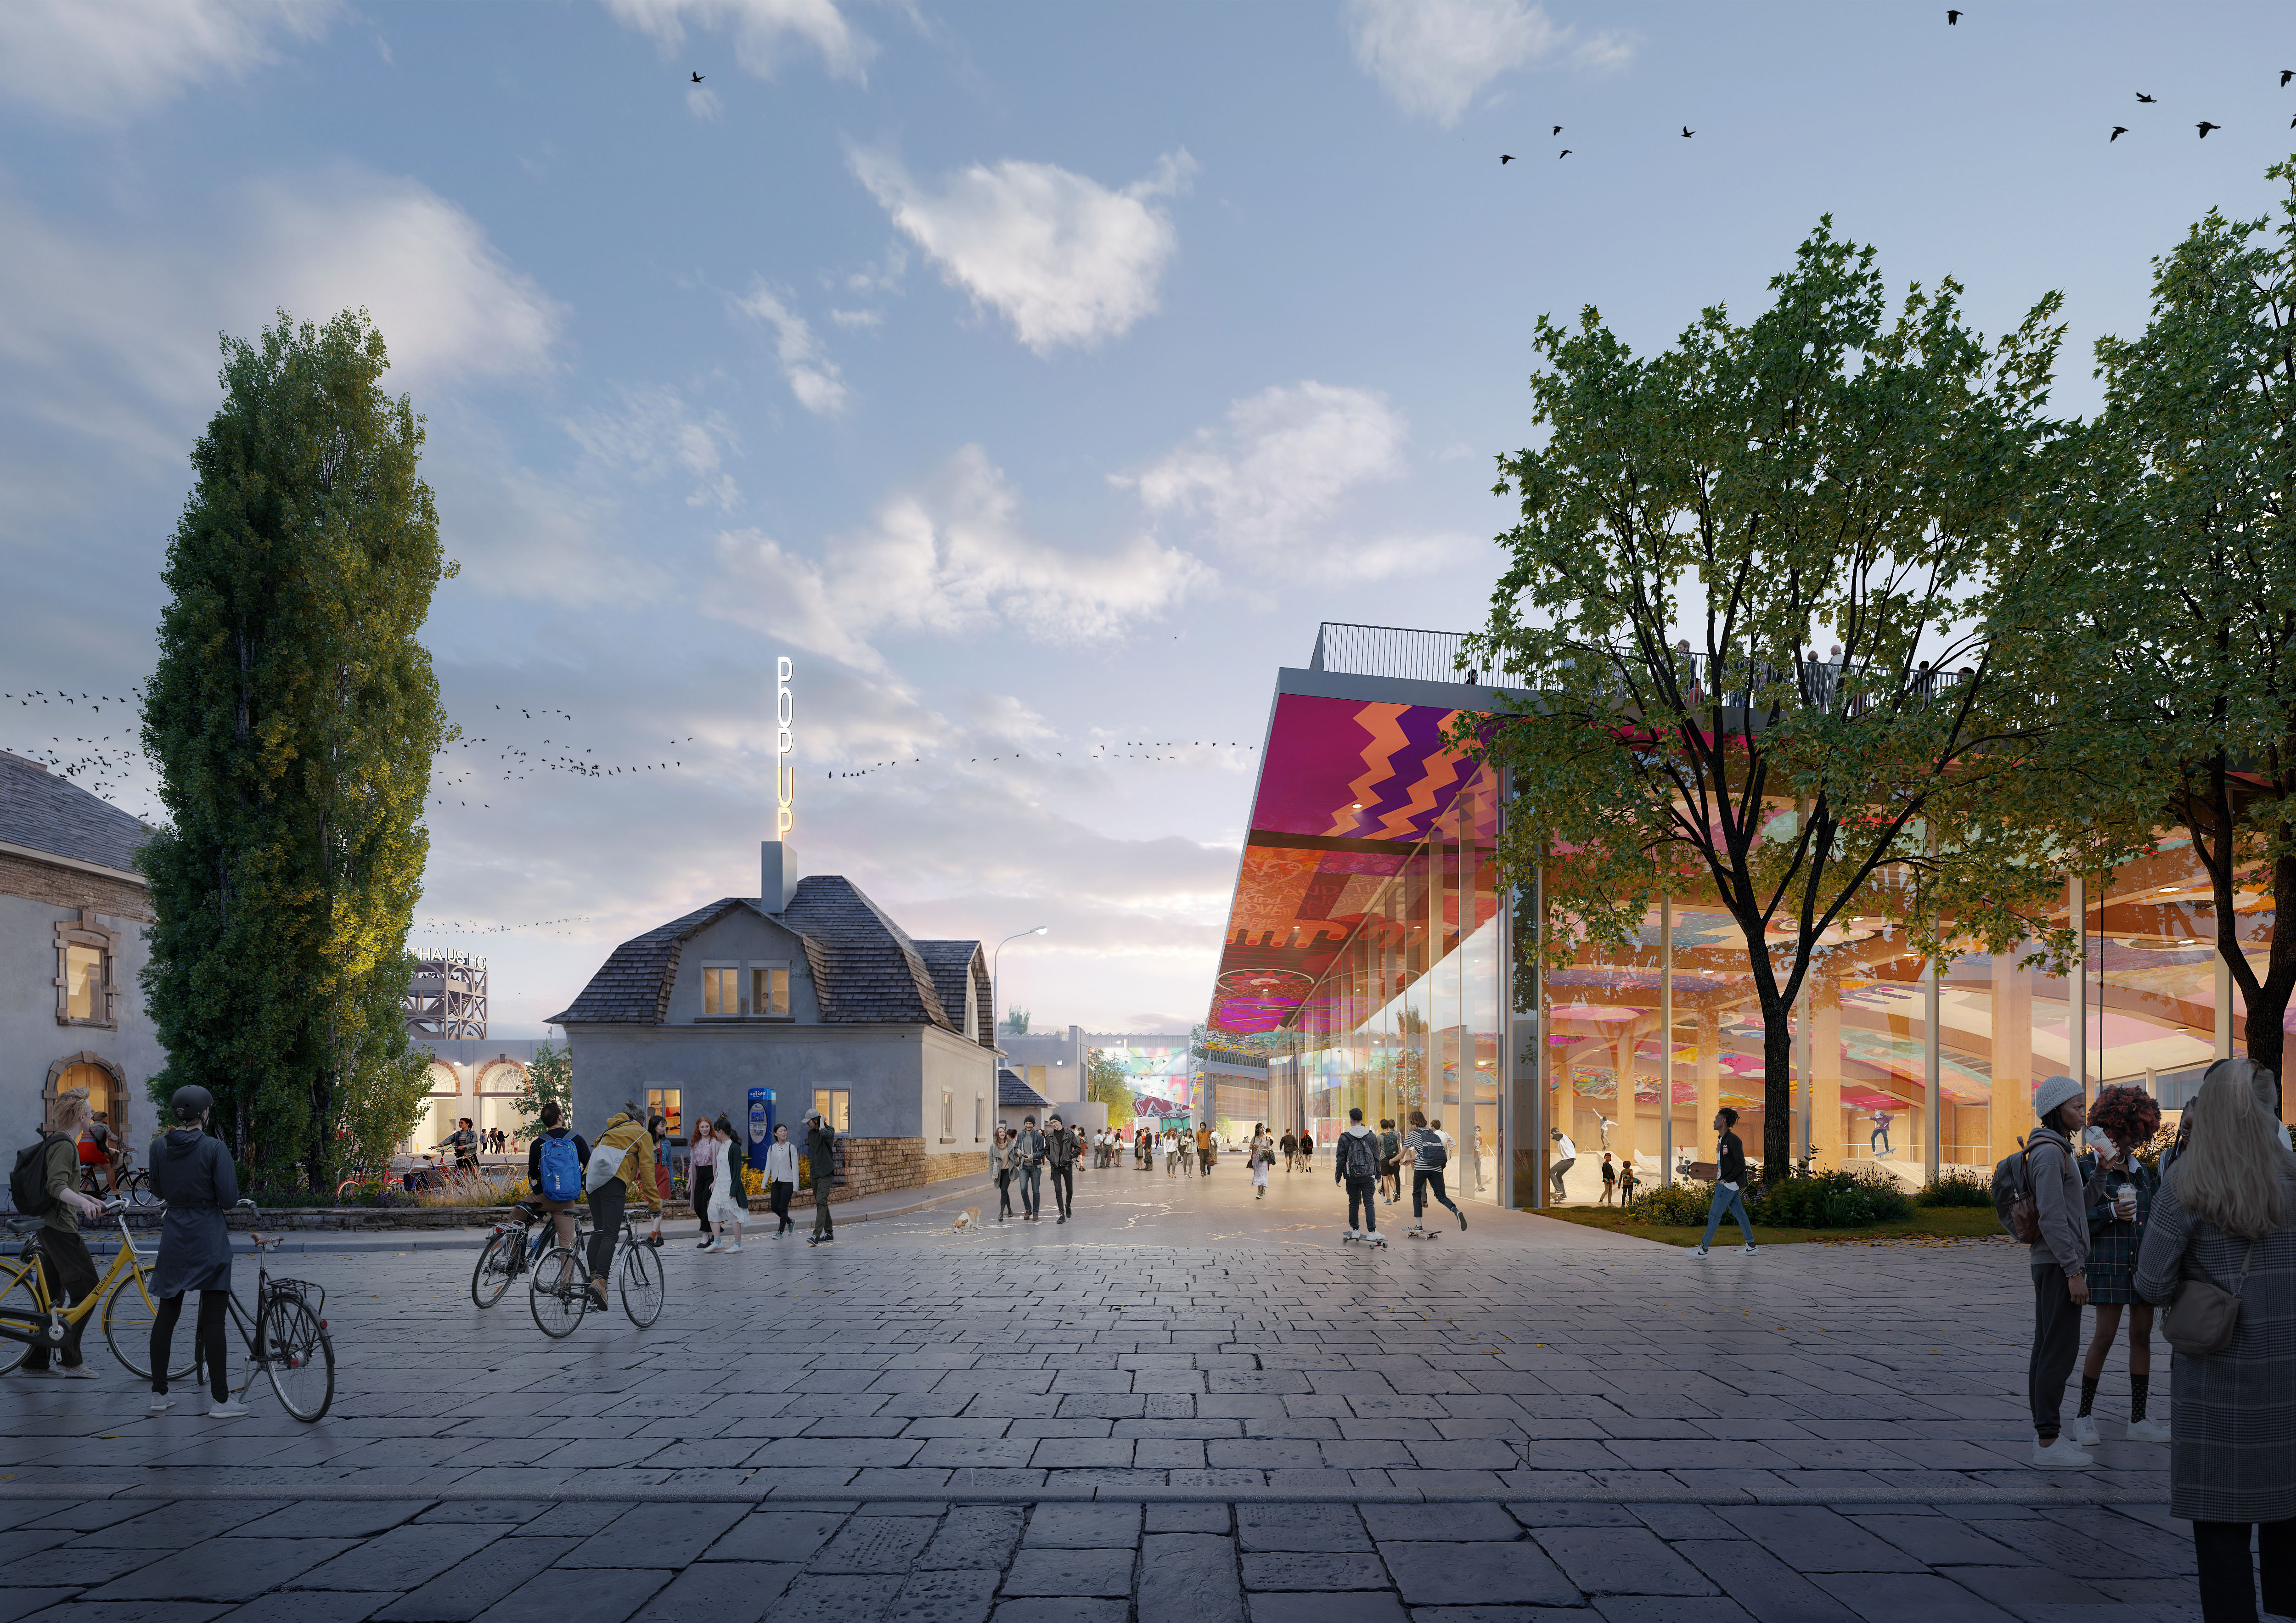
The project places particular emphasis on creating spaces that prioritise people and support meaningful interactions across age groups and communities. By shaping environments that feel welcoming, adaptable and socially engaging, the design encourages everyday encounters and strengthens a sense of belonging. Indoor and outdoor areas are arranged to naturally foster connection, allowing a wide spectrum of users to share the site and experience it in ways that remain relevant over time.
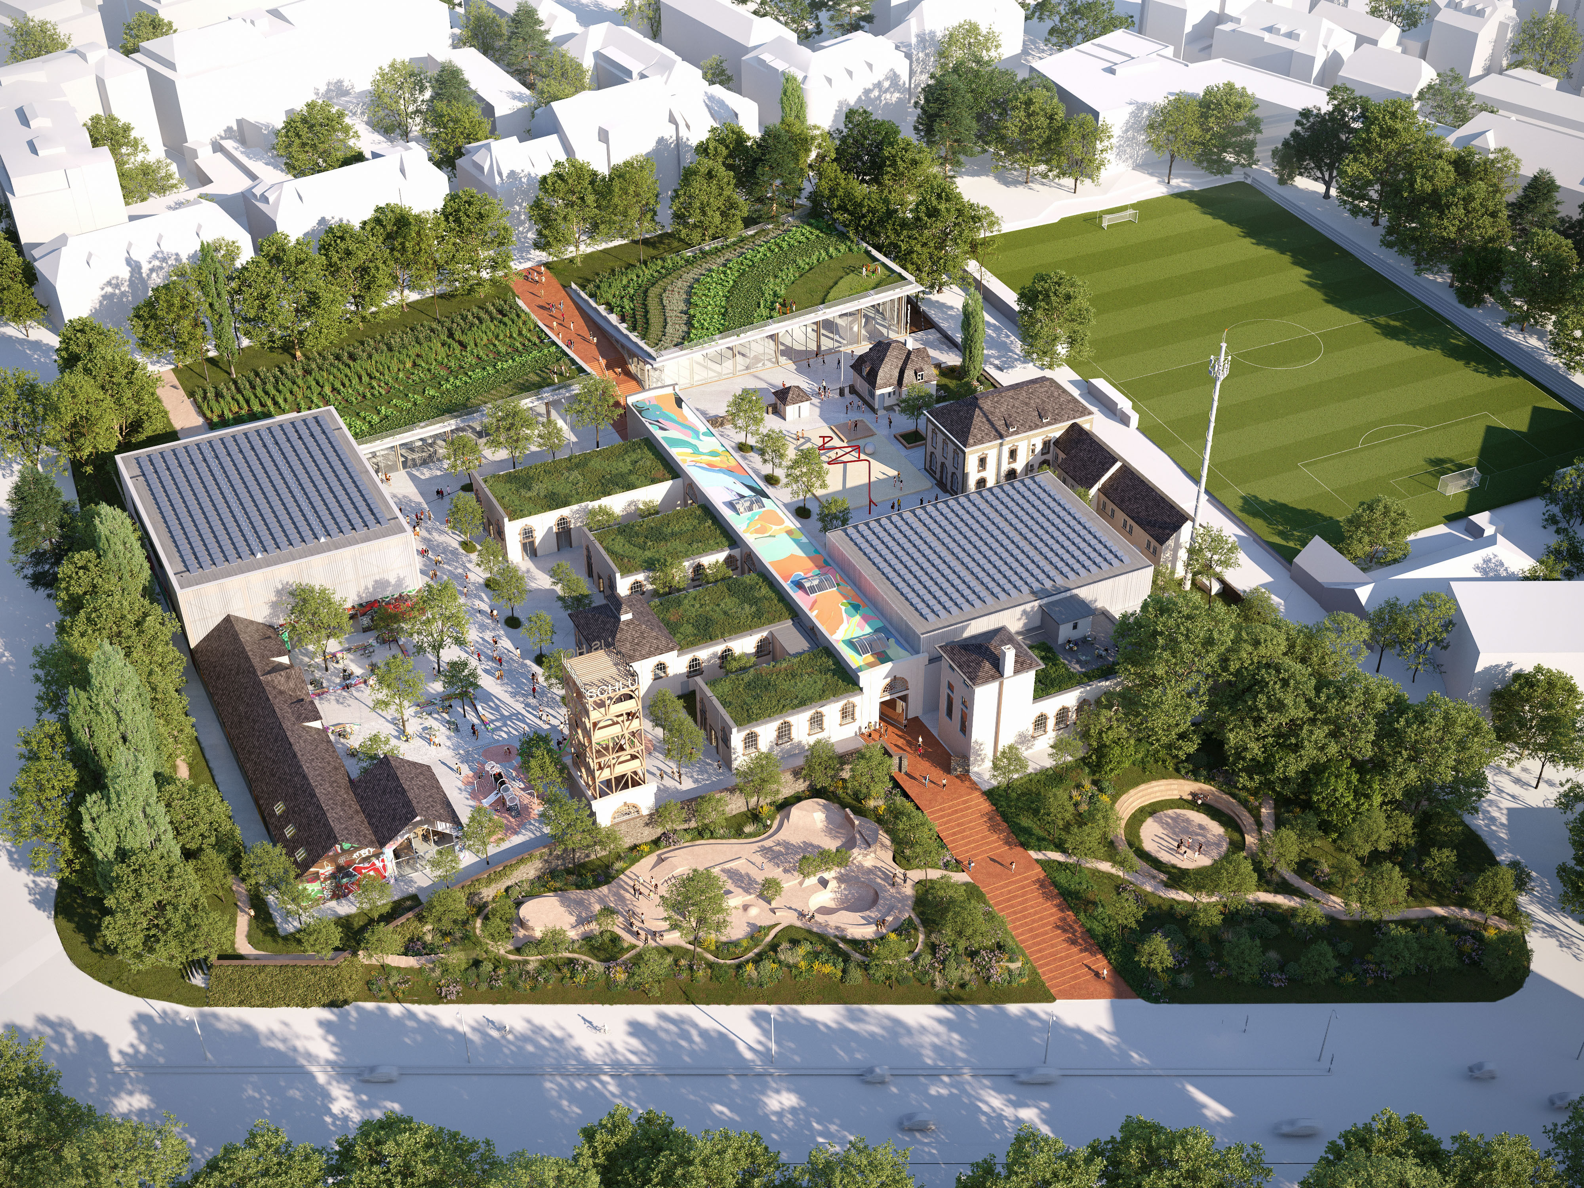
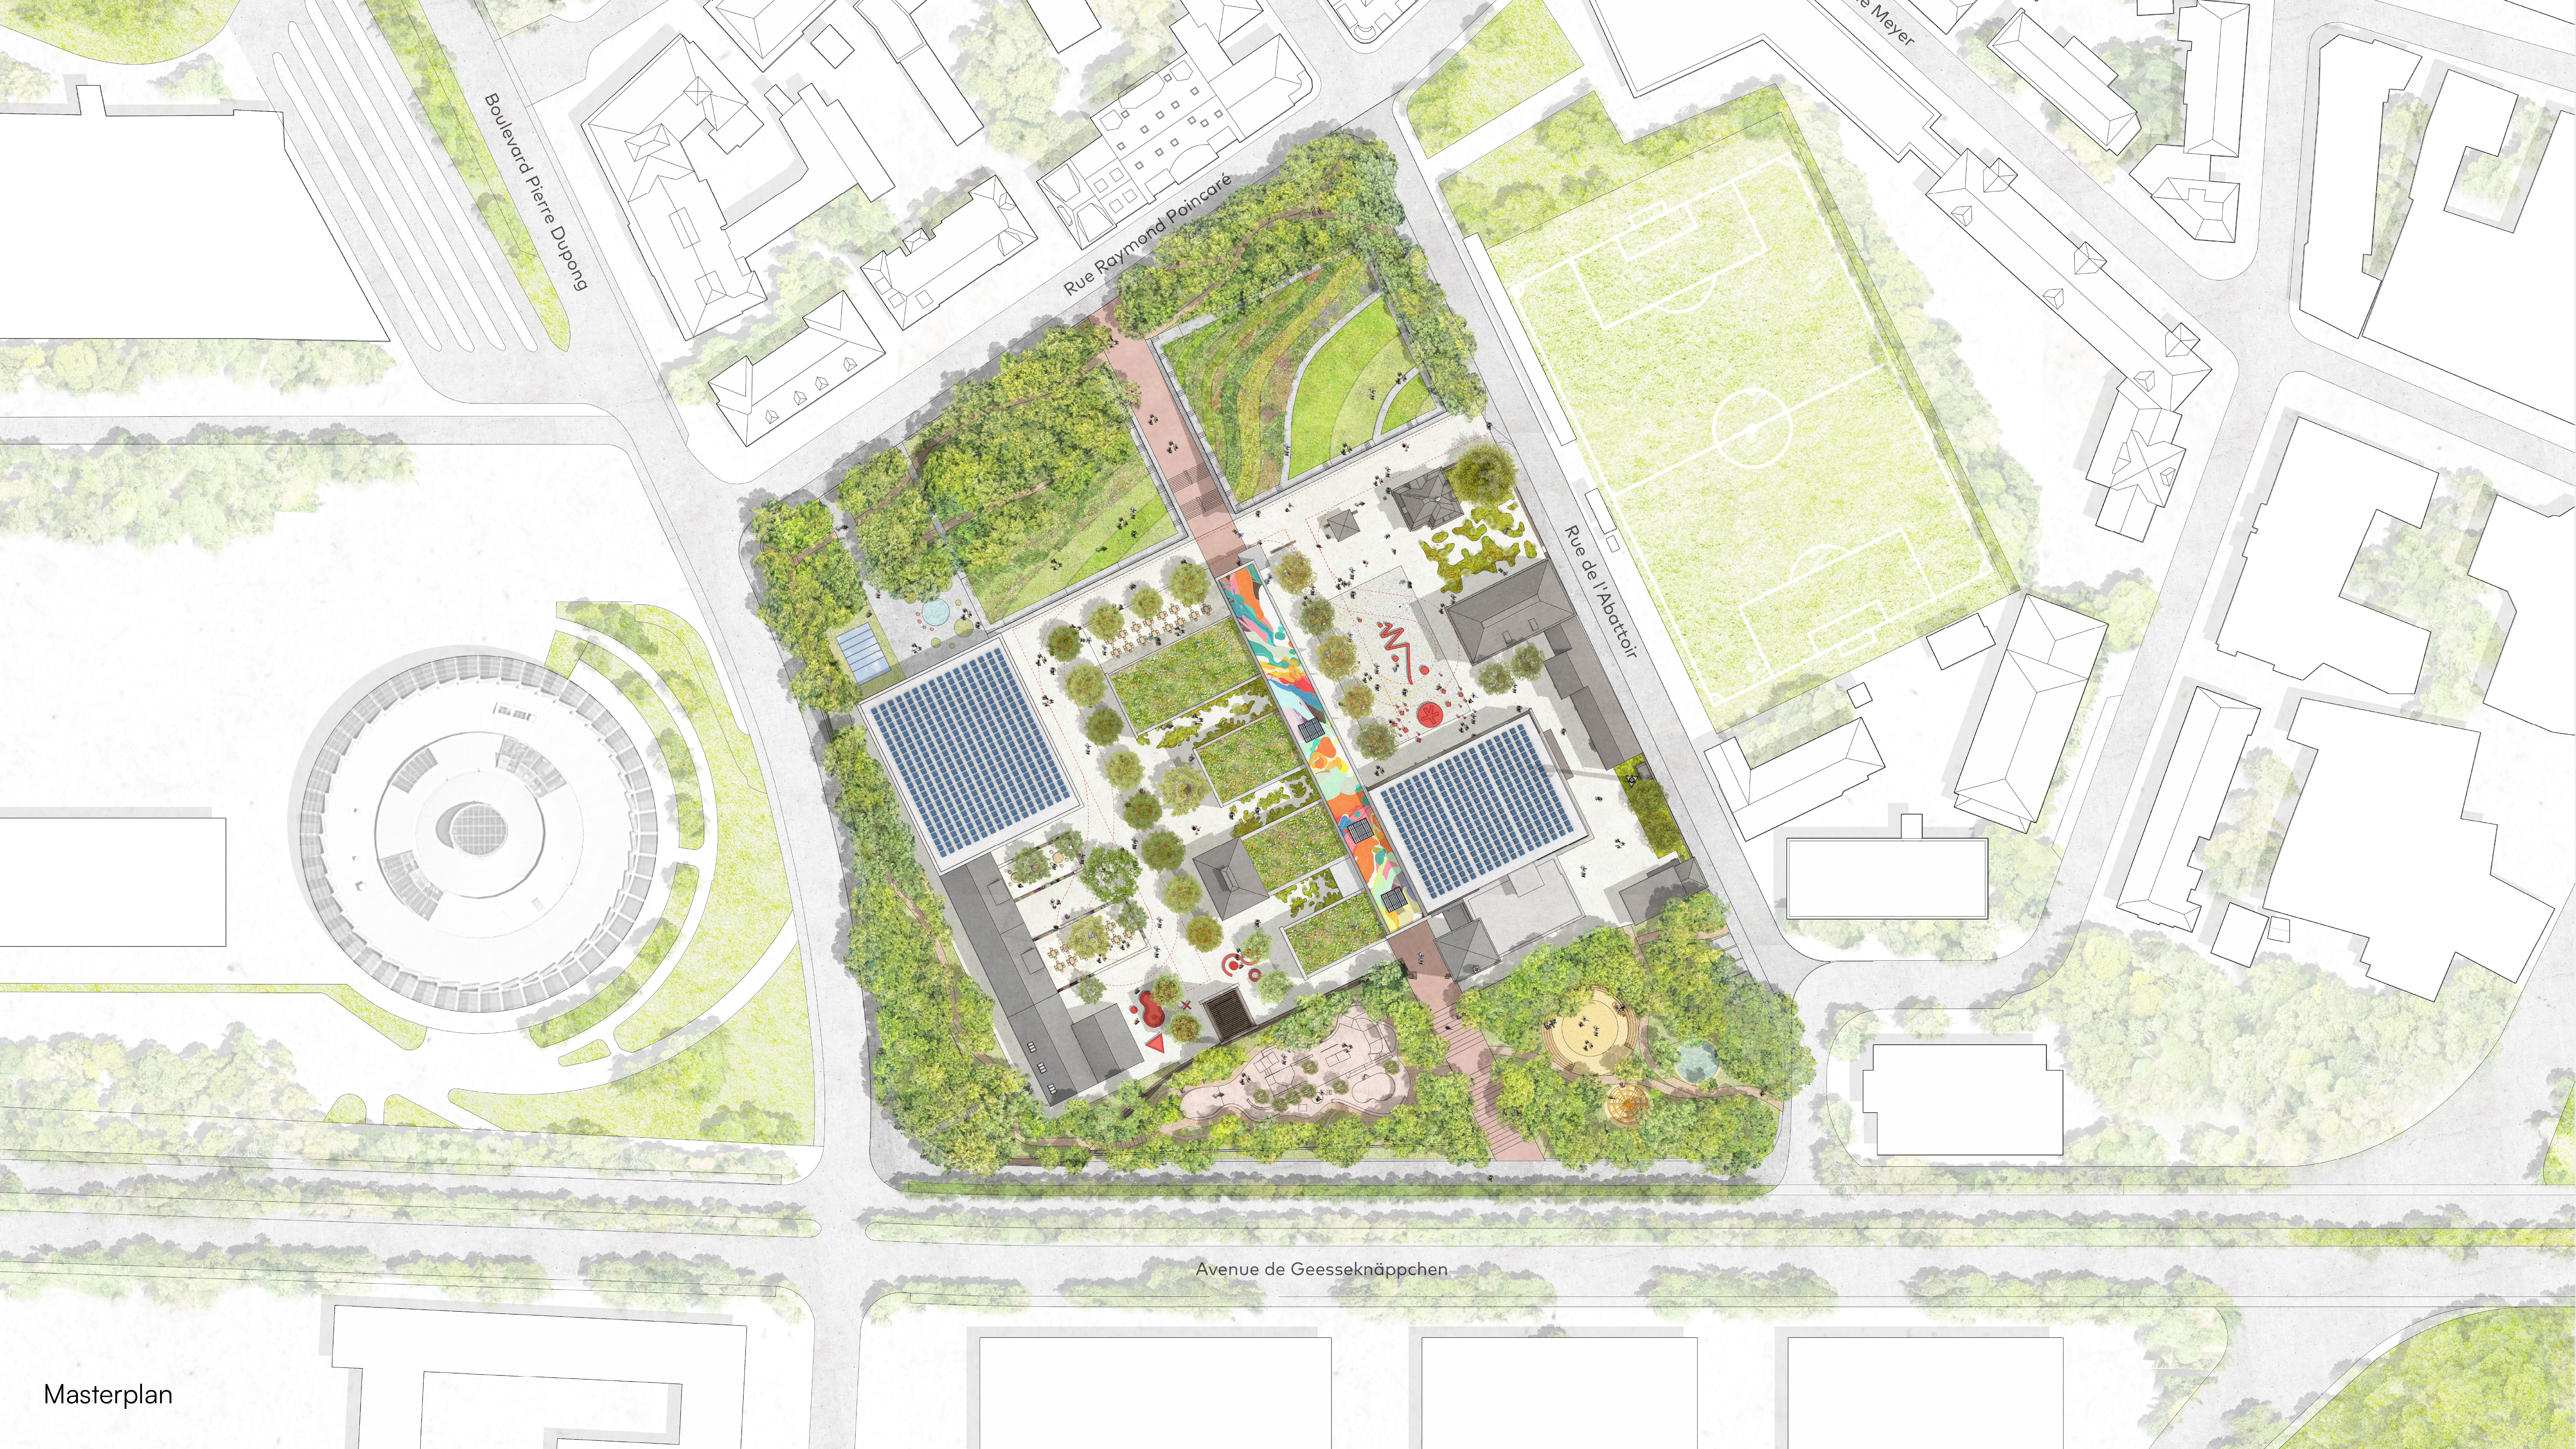
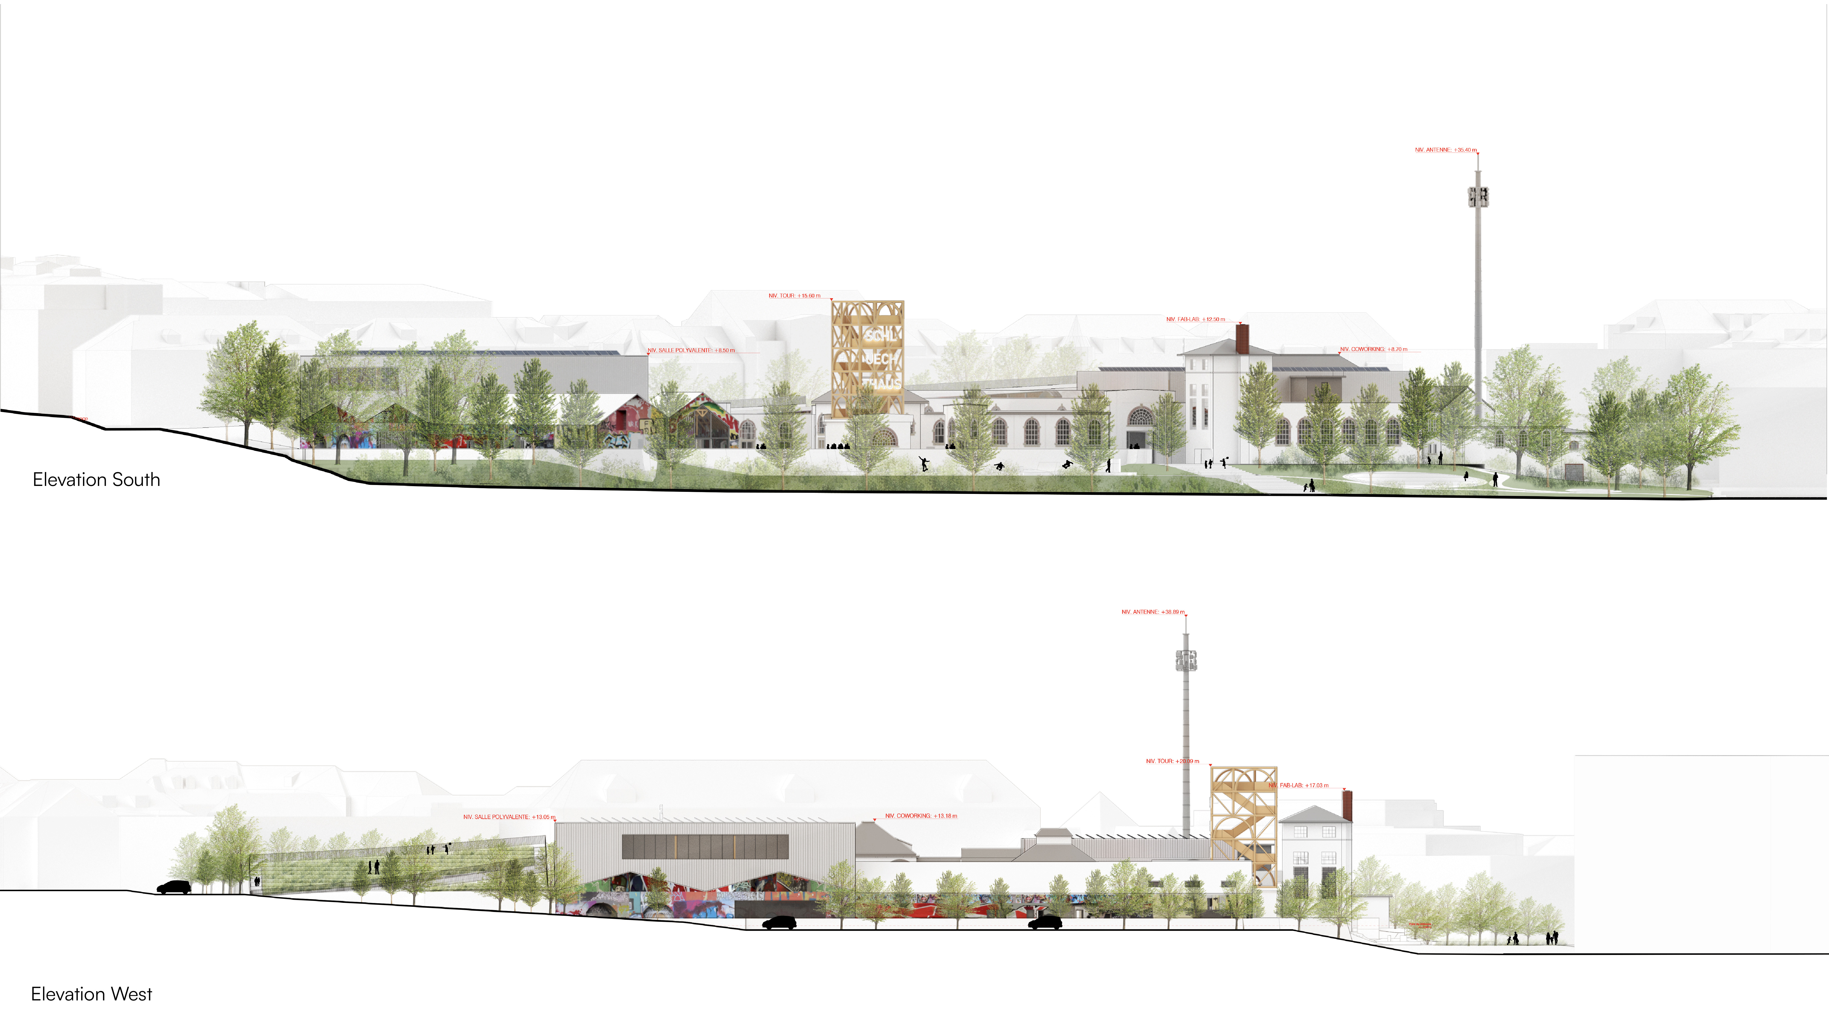
The sustainability features of the proposal emerge from the close relationship between landscape and architecture. The buffer zone along the forest introduces a series of outdoor programmes that bring users into contact with a more natural setting through intimate spaces shaped by the surrounding environment. On the northern side, the accessible green roofs of the sports hall become panoramic terraces with productive gardens and multifunctional lawns that open views over the city. On the southern side, a skate park nestled within the forest becomes a gathering place for the local community, reinforcing the active and accessible character of the site.
The project addresses several key challenges, including the need to transform an existing site while respecting its memory, supporting a wide variety of users and ensuring smooth integration with the new district. Meeting these challenges requires flexible spaces that can evolve with changing expectations and support activities throughout the day and across seasons.
These challenges are addressed through a flexible programme and the diversity of outdoor and urban spaces it offers. The forest edge becomes a place of intimacy and activity, the rooftops transform into productive and social terraces and the central urban area gains two main squares that accommodate events and temporary programmes. These elements create layers of activity that reinforce the role of the Schluechthaus as a dynamic and inclusive urban centre.
In its essence, the project aspires to enrich everyday life by embracing the site’s history while offering new opportunities for cultural, social and recreational engagement. Through its careful balance of heritage, urban integration and community-focused design, the Schluechthaus evolves into a place that strengthens connections and contributes to a vibrant and accessible urban environment for all.
Project details
Project details
Location
Luxembourg City, Luxembourg
Competition
3rd prize in European competition in collaboration with MVRDV
Status
Competition
Typology
Urbanism, Cultural Architecture, Adaptive Reuse, Landscape Design, Sports Architecture
Programme
Indoor and outdoor areas, public spaces, central squares, landscape zones, panoramic terraces, skate-park
Architect
Metaform in collaboration with MVRDV
Mission
Complete architectural mission
Services
Architecture, Landscape Architecture, Urban Design
collaborators
cultural engineer
Kanju
environmental engineer
Ramboll
landscape architect
Open Fabric
visuals
Renderings
Vivid
drawings
Metaform