Primary school with single-court sports hall
Salmtal, Germany
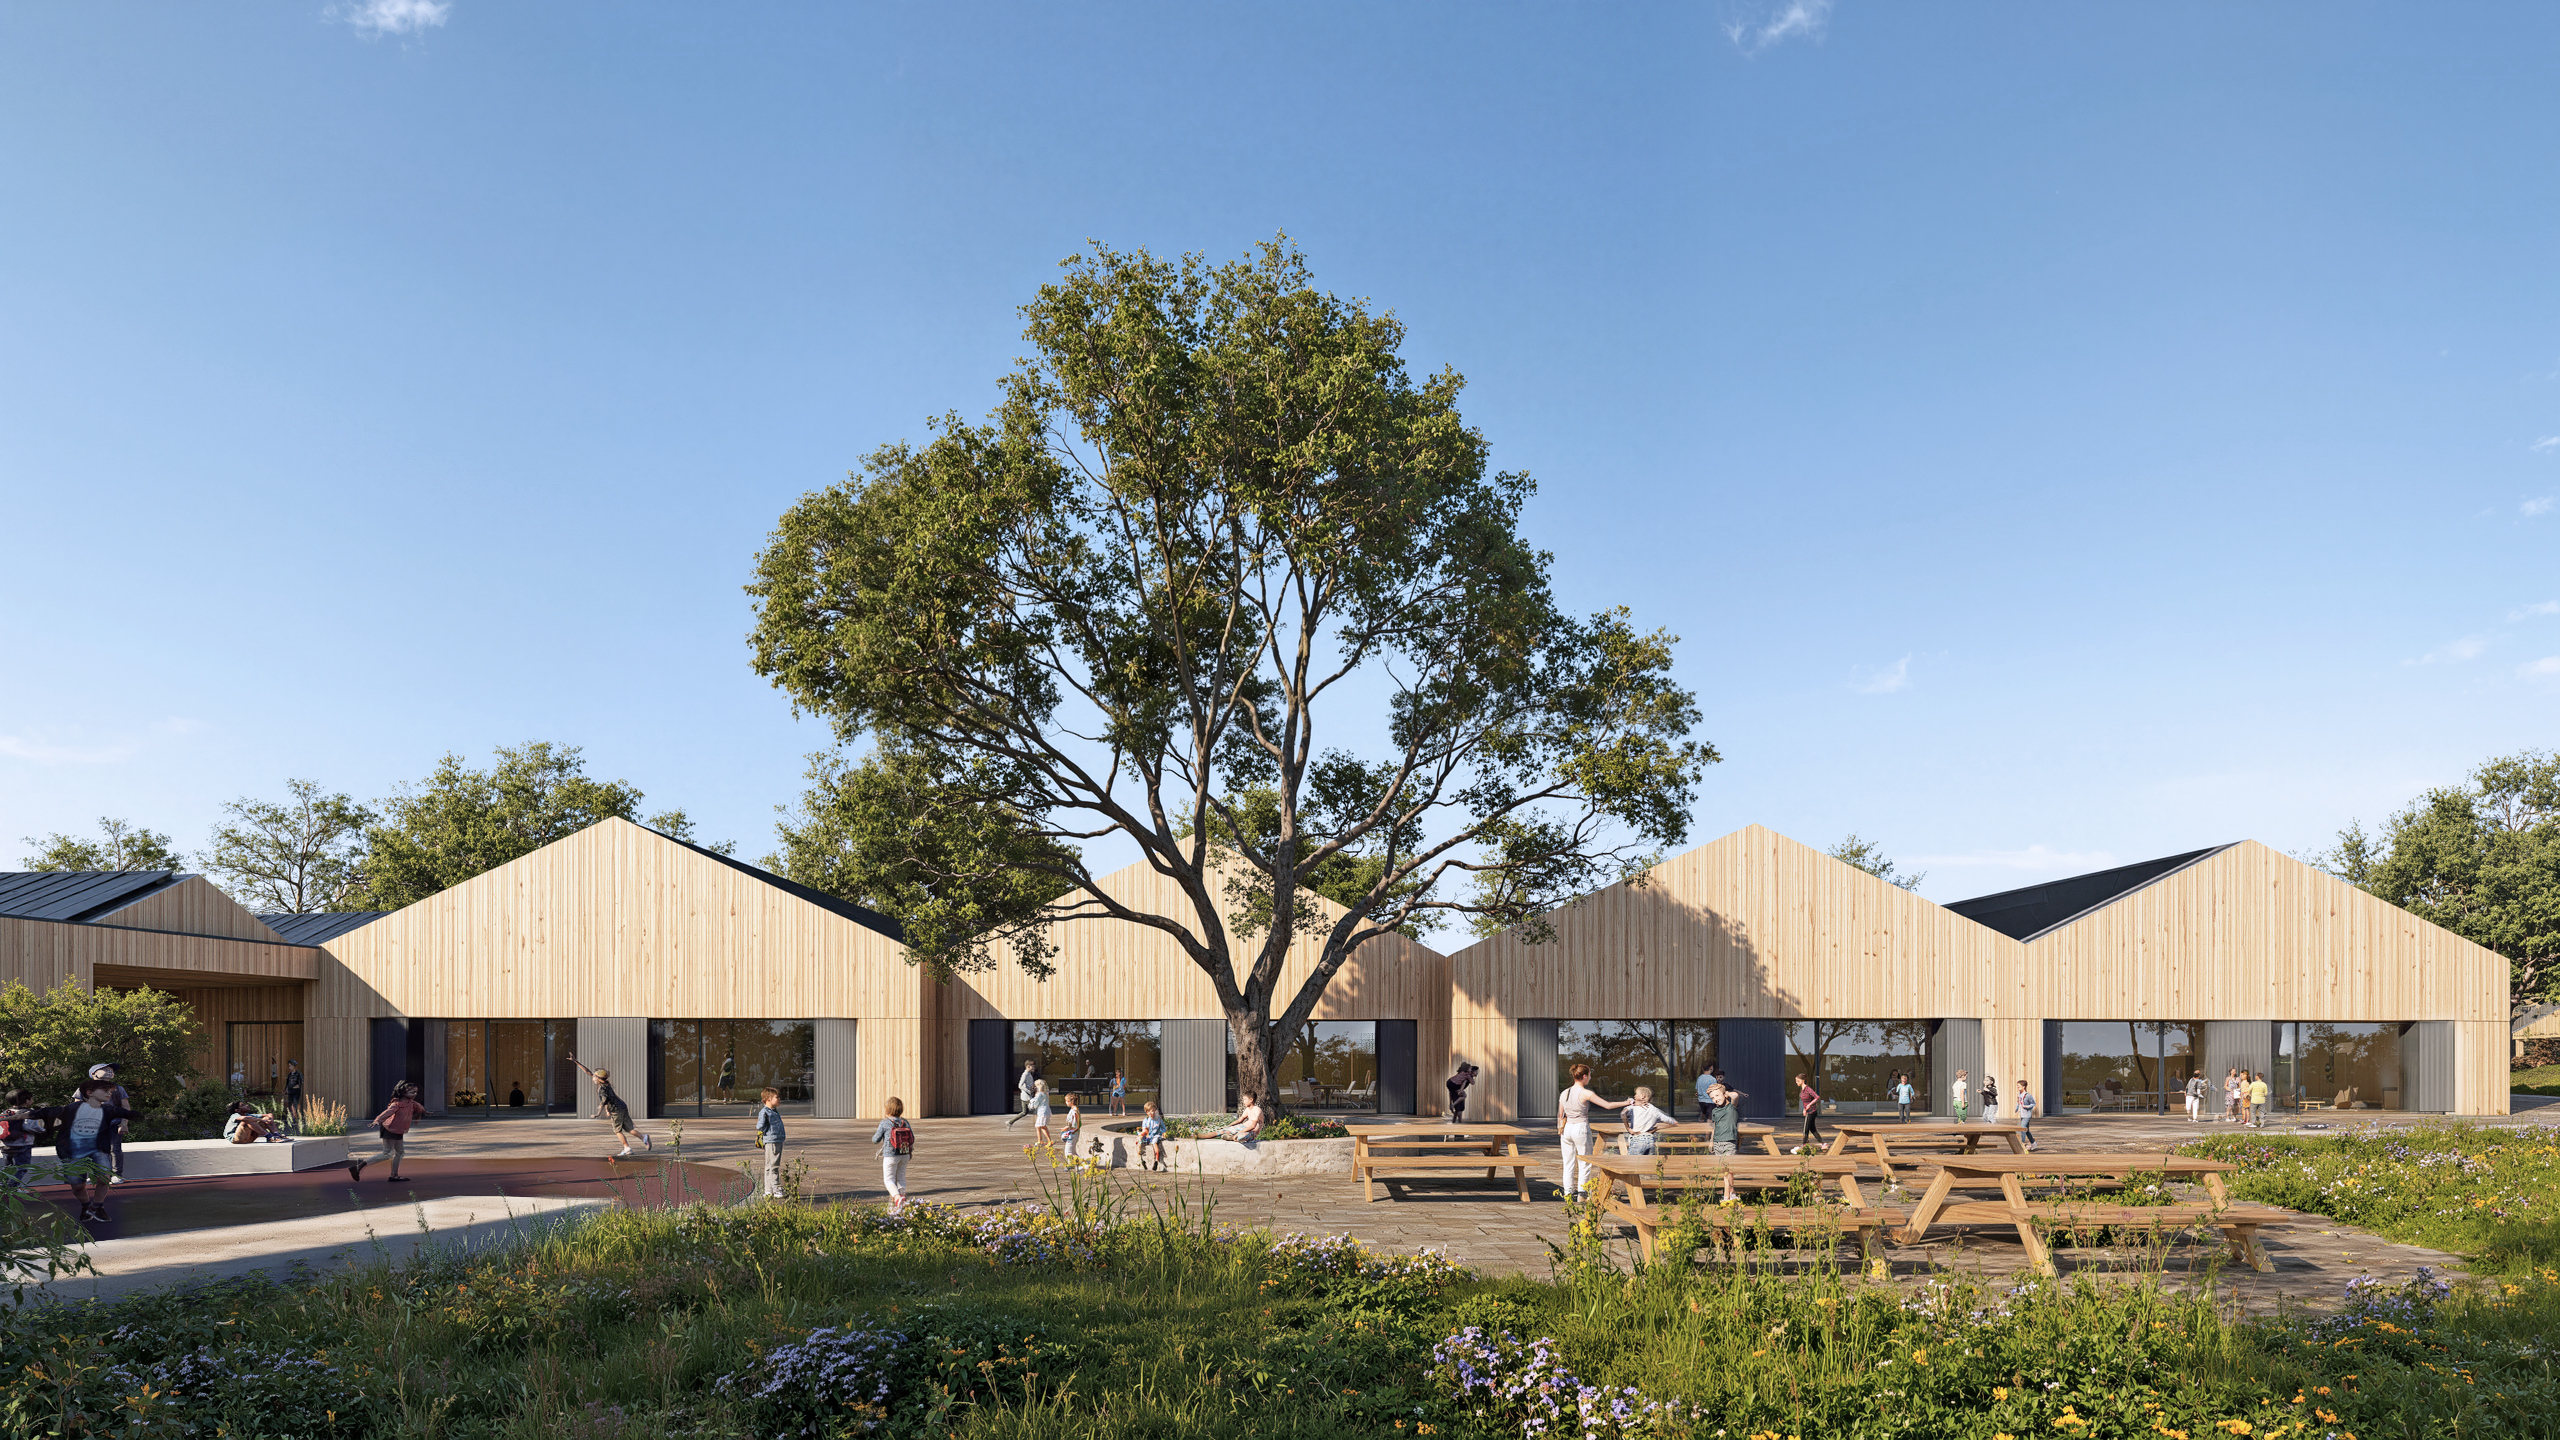
The new Primary School in Salmtal is conceived as an open and identity-shaping place of learning that brings together education, community, and sustainability within a contemporary architectural language. The project establishes a clear and child-friendly campus that integrates carefully into its local context and surrounding landscape.
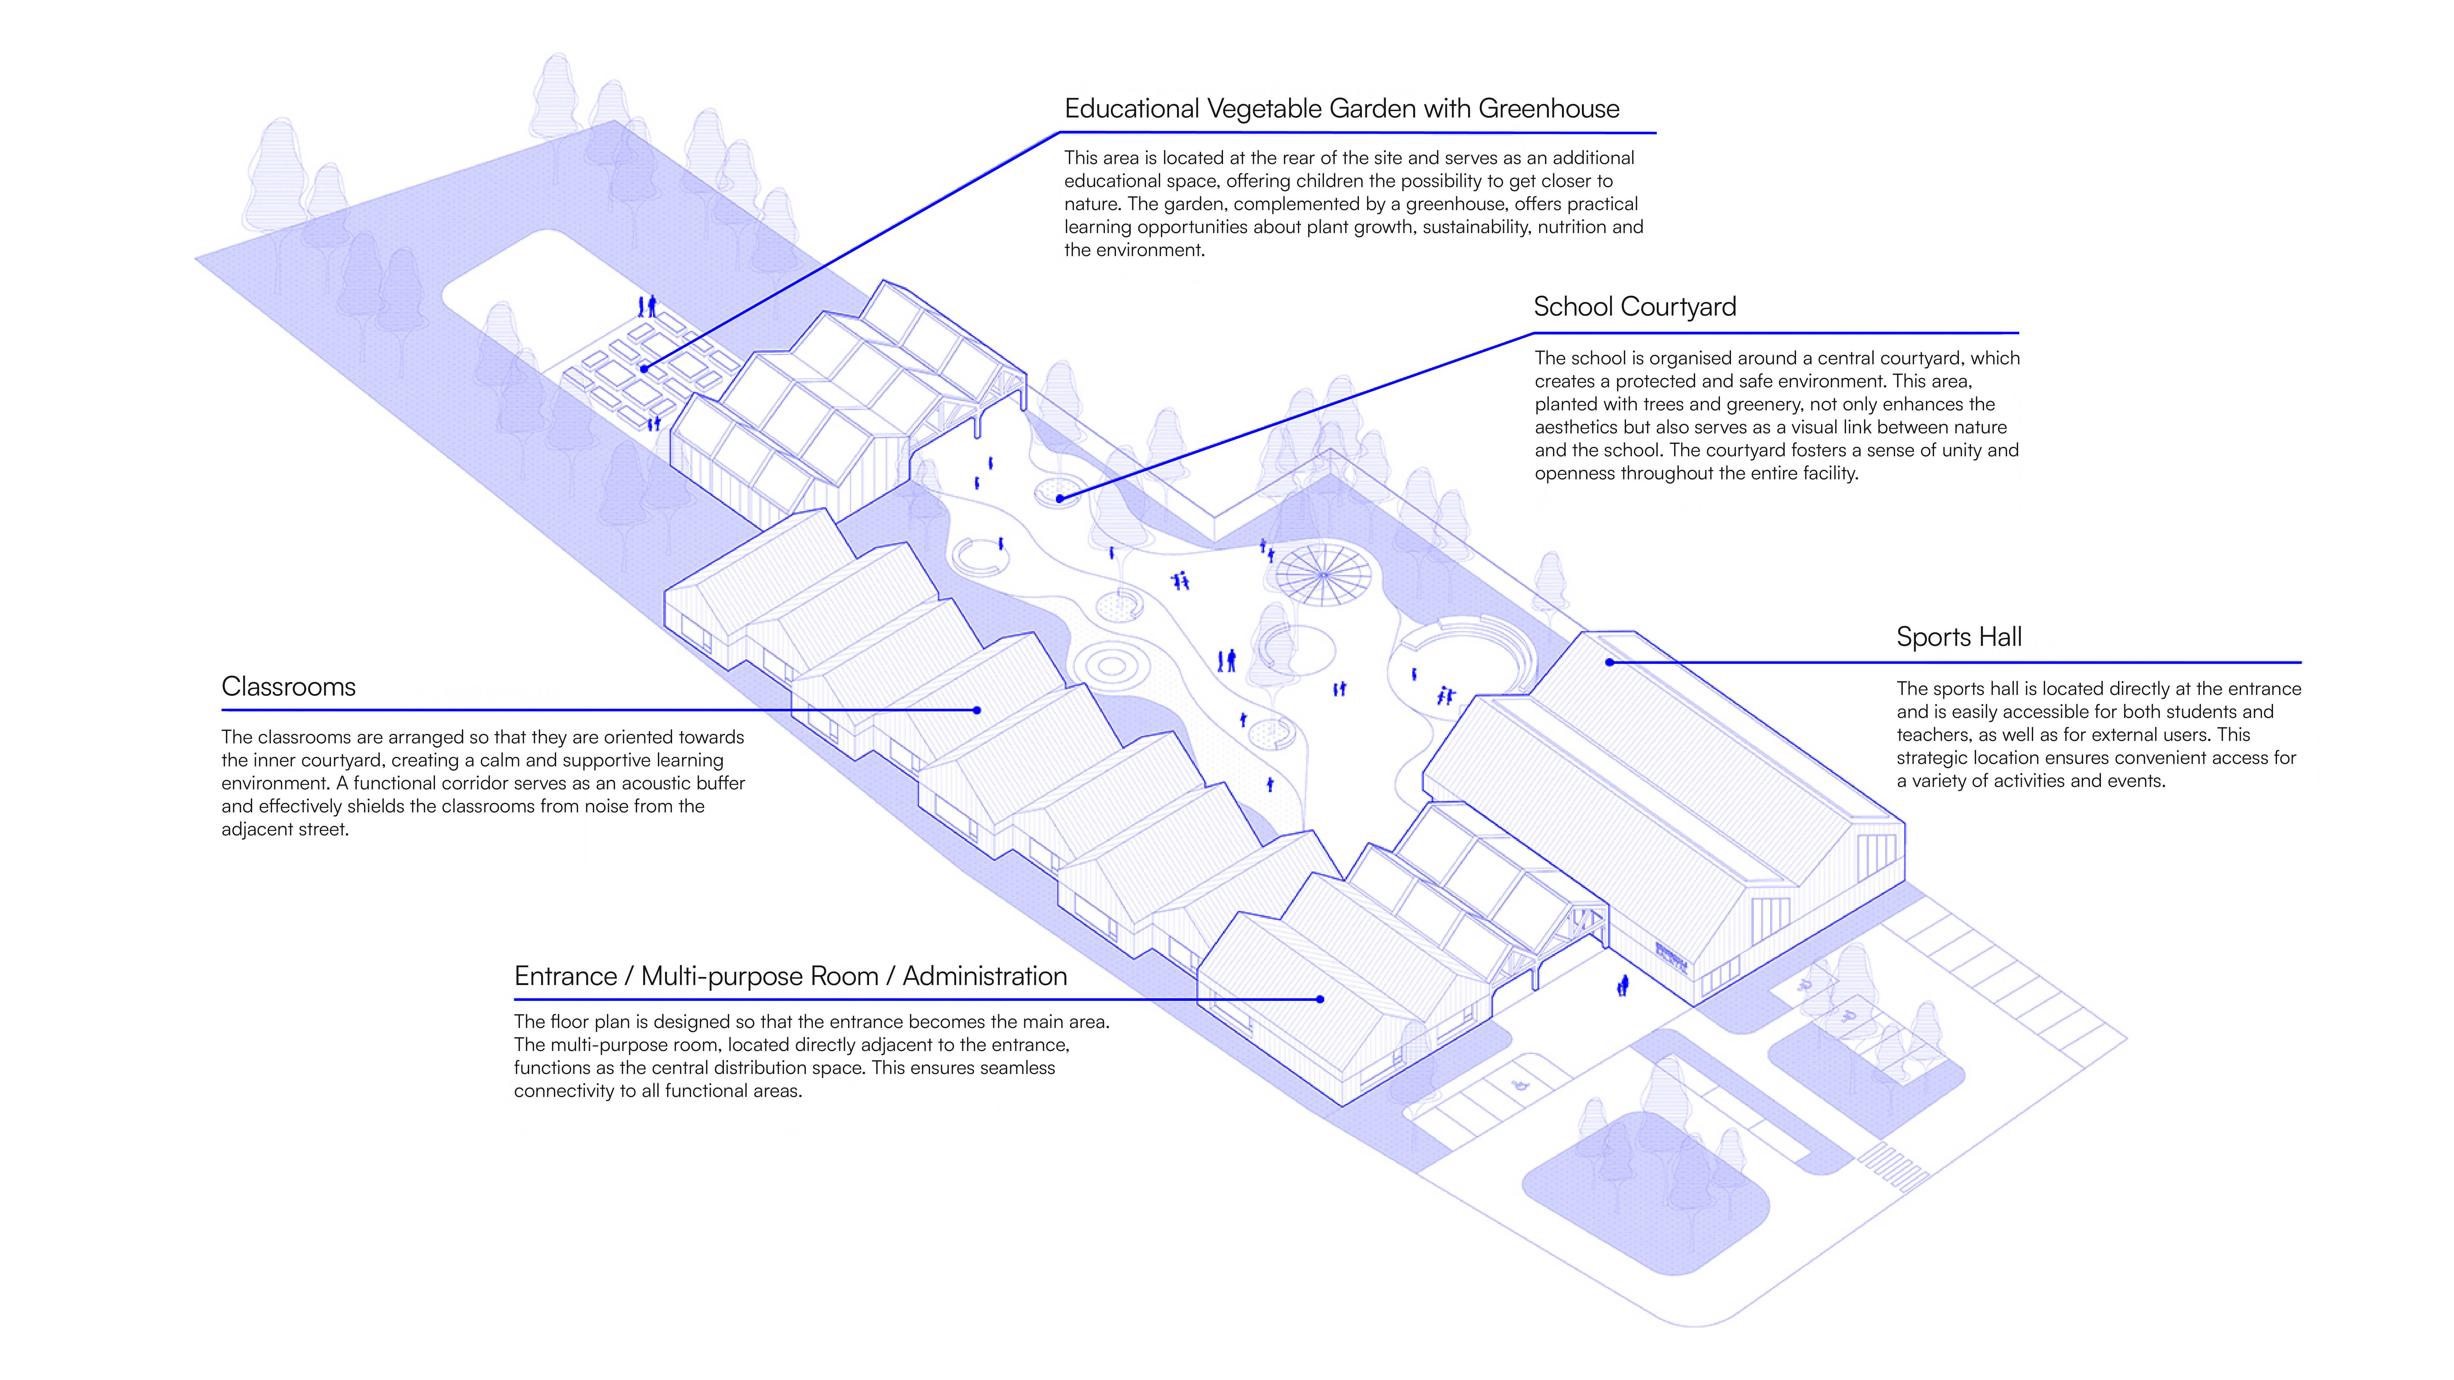
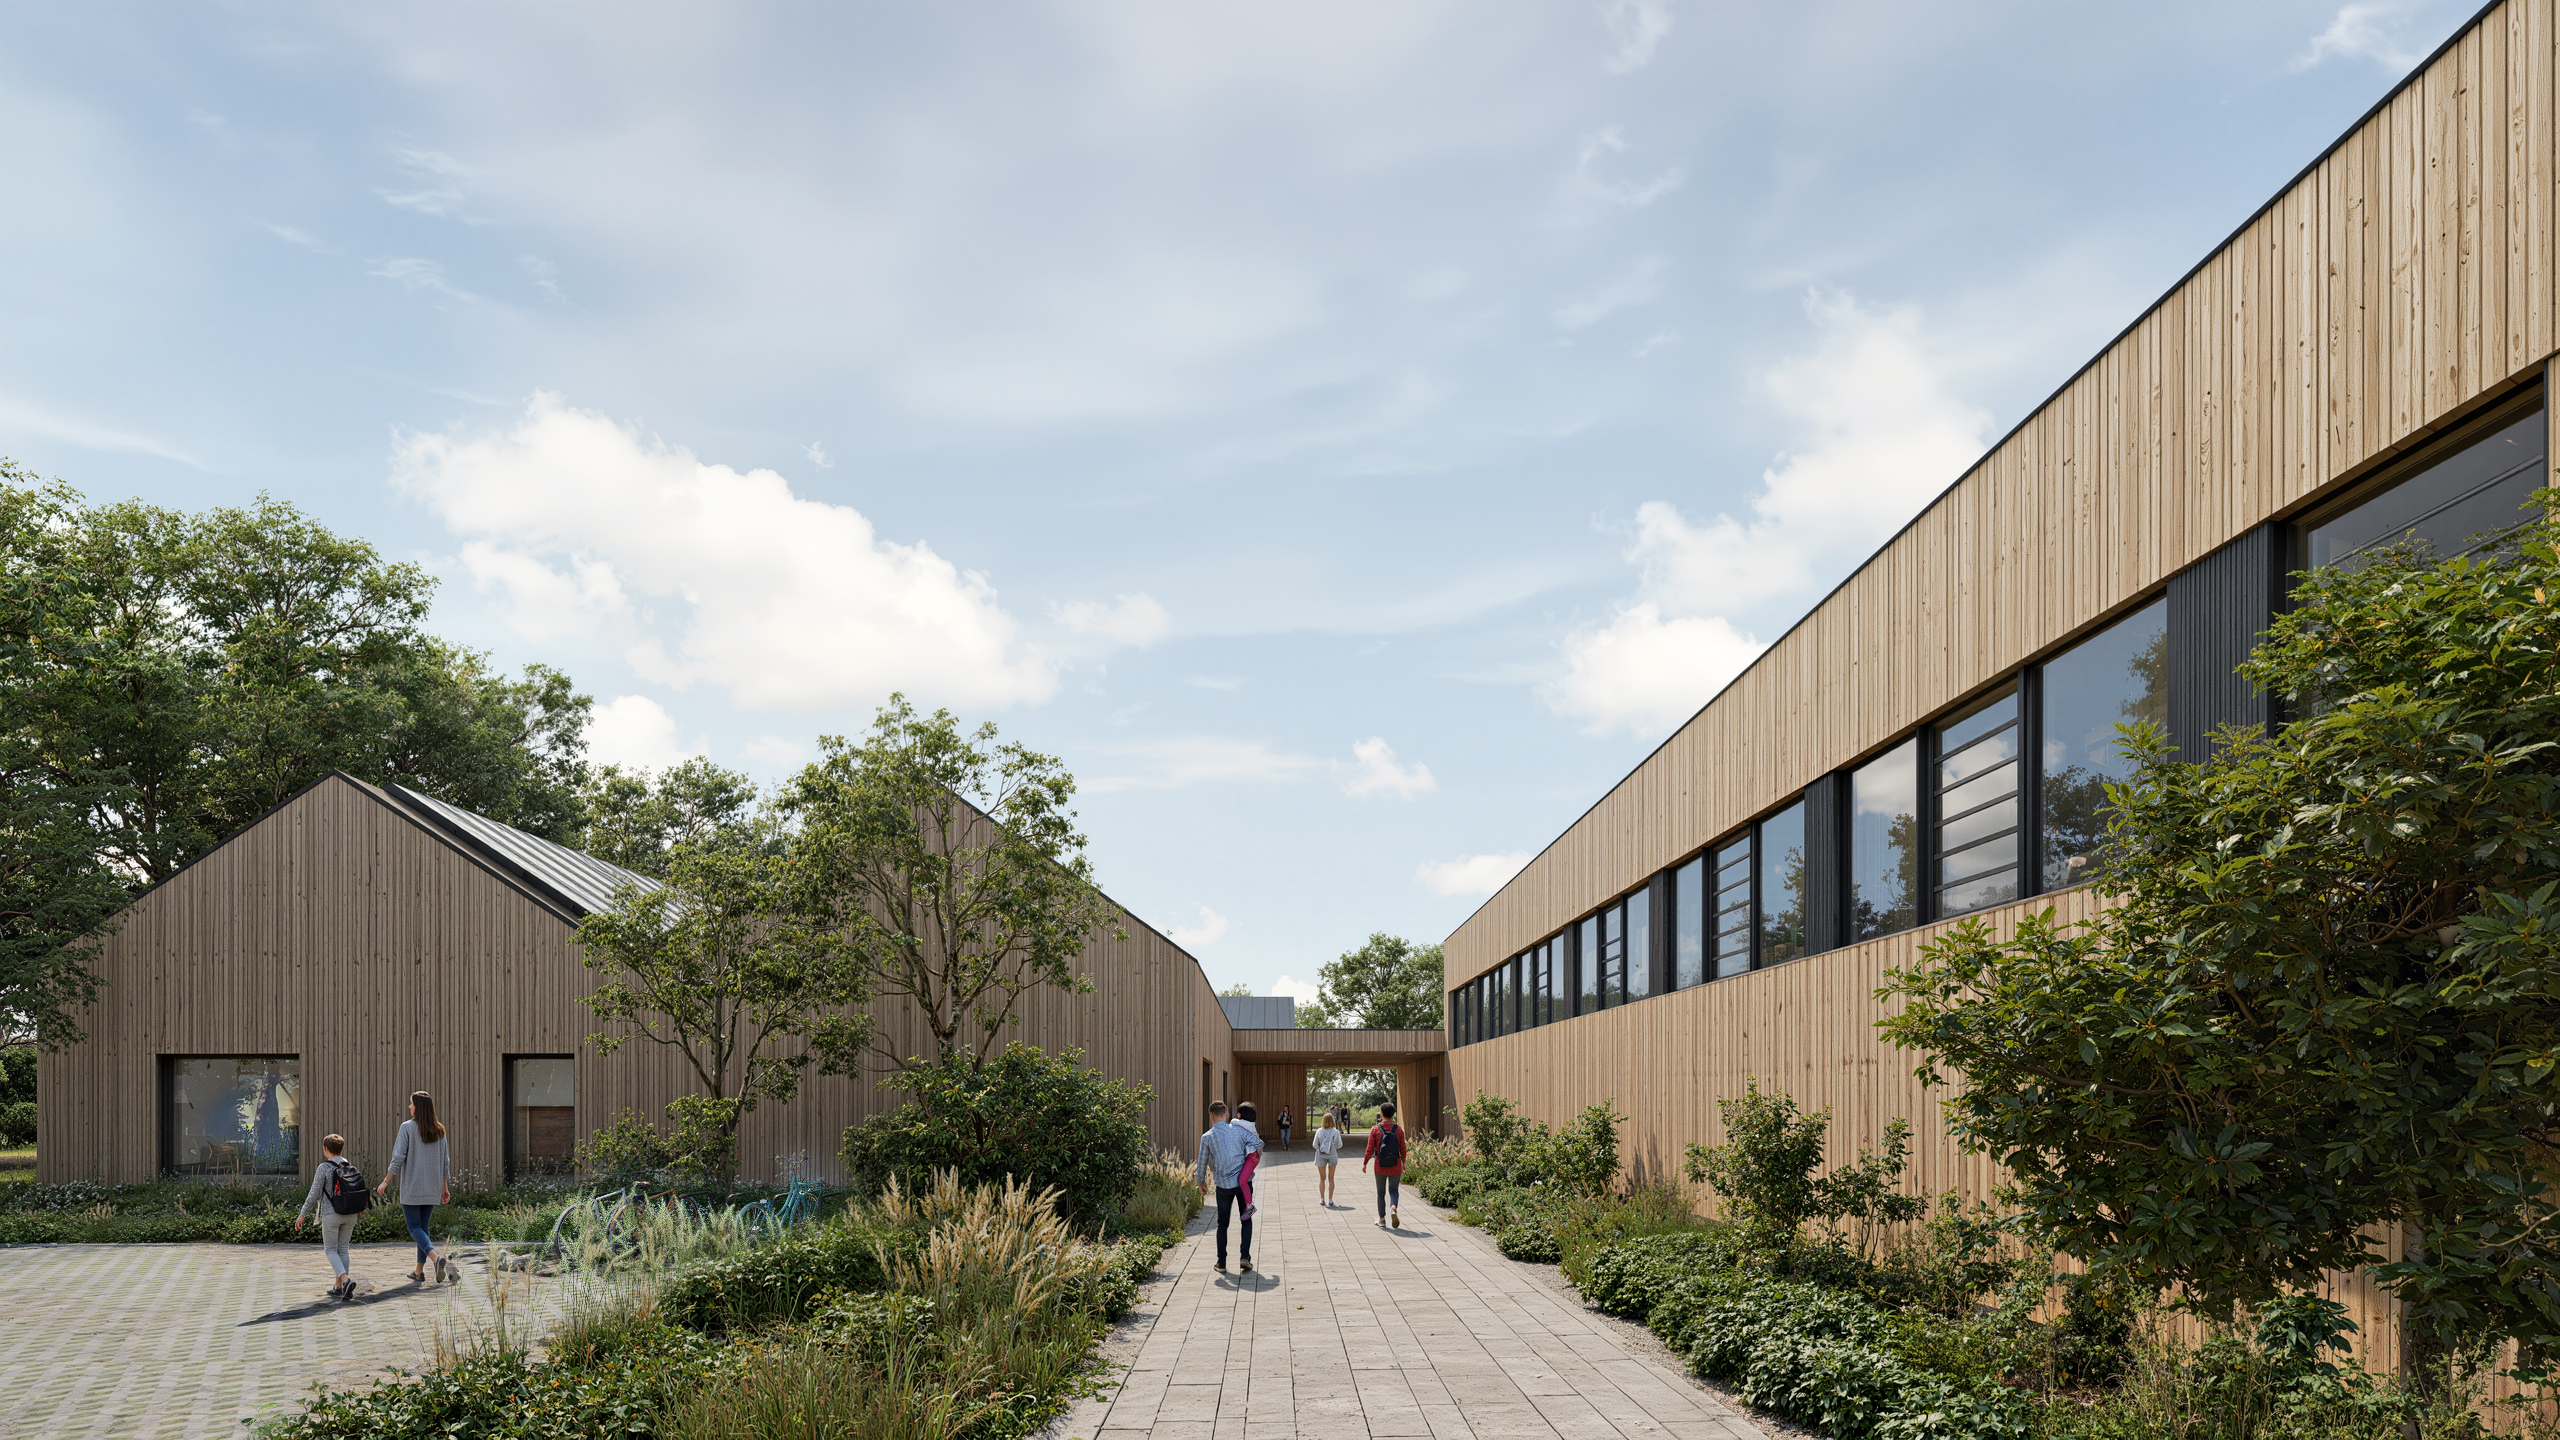
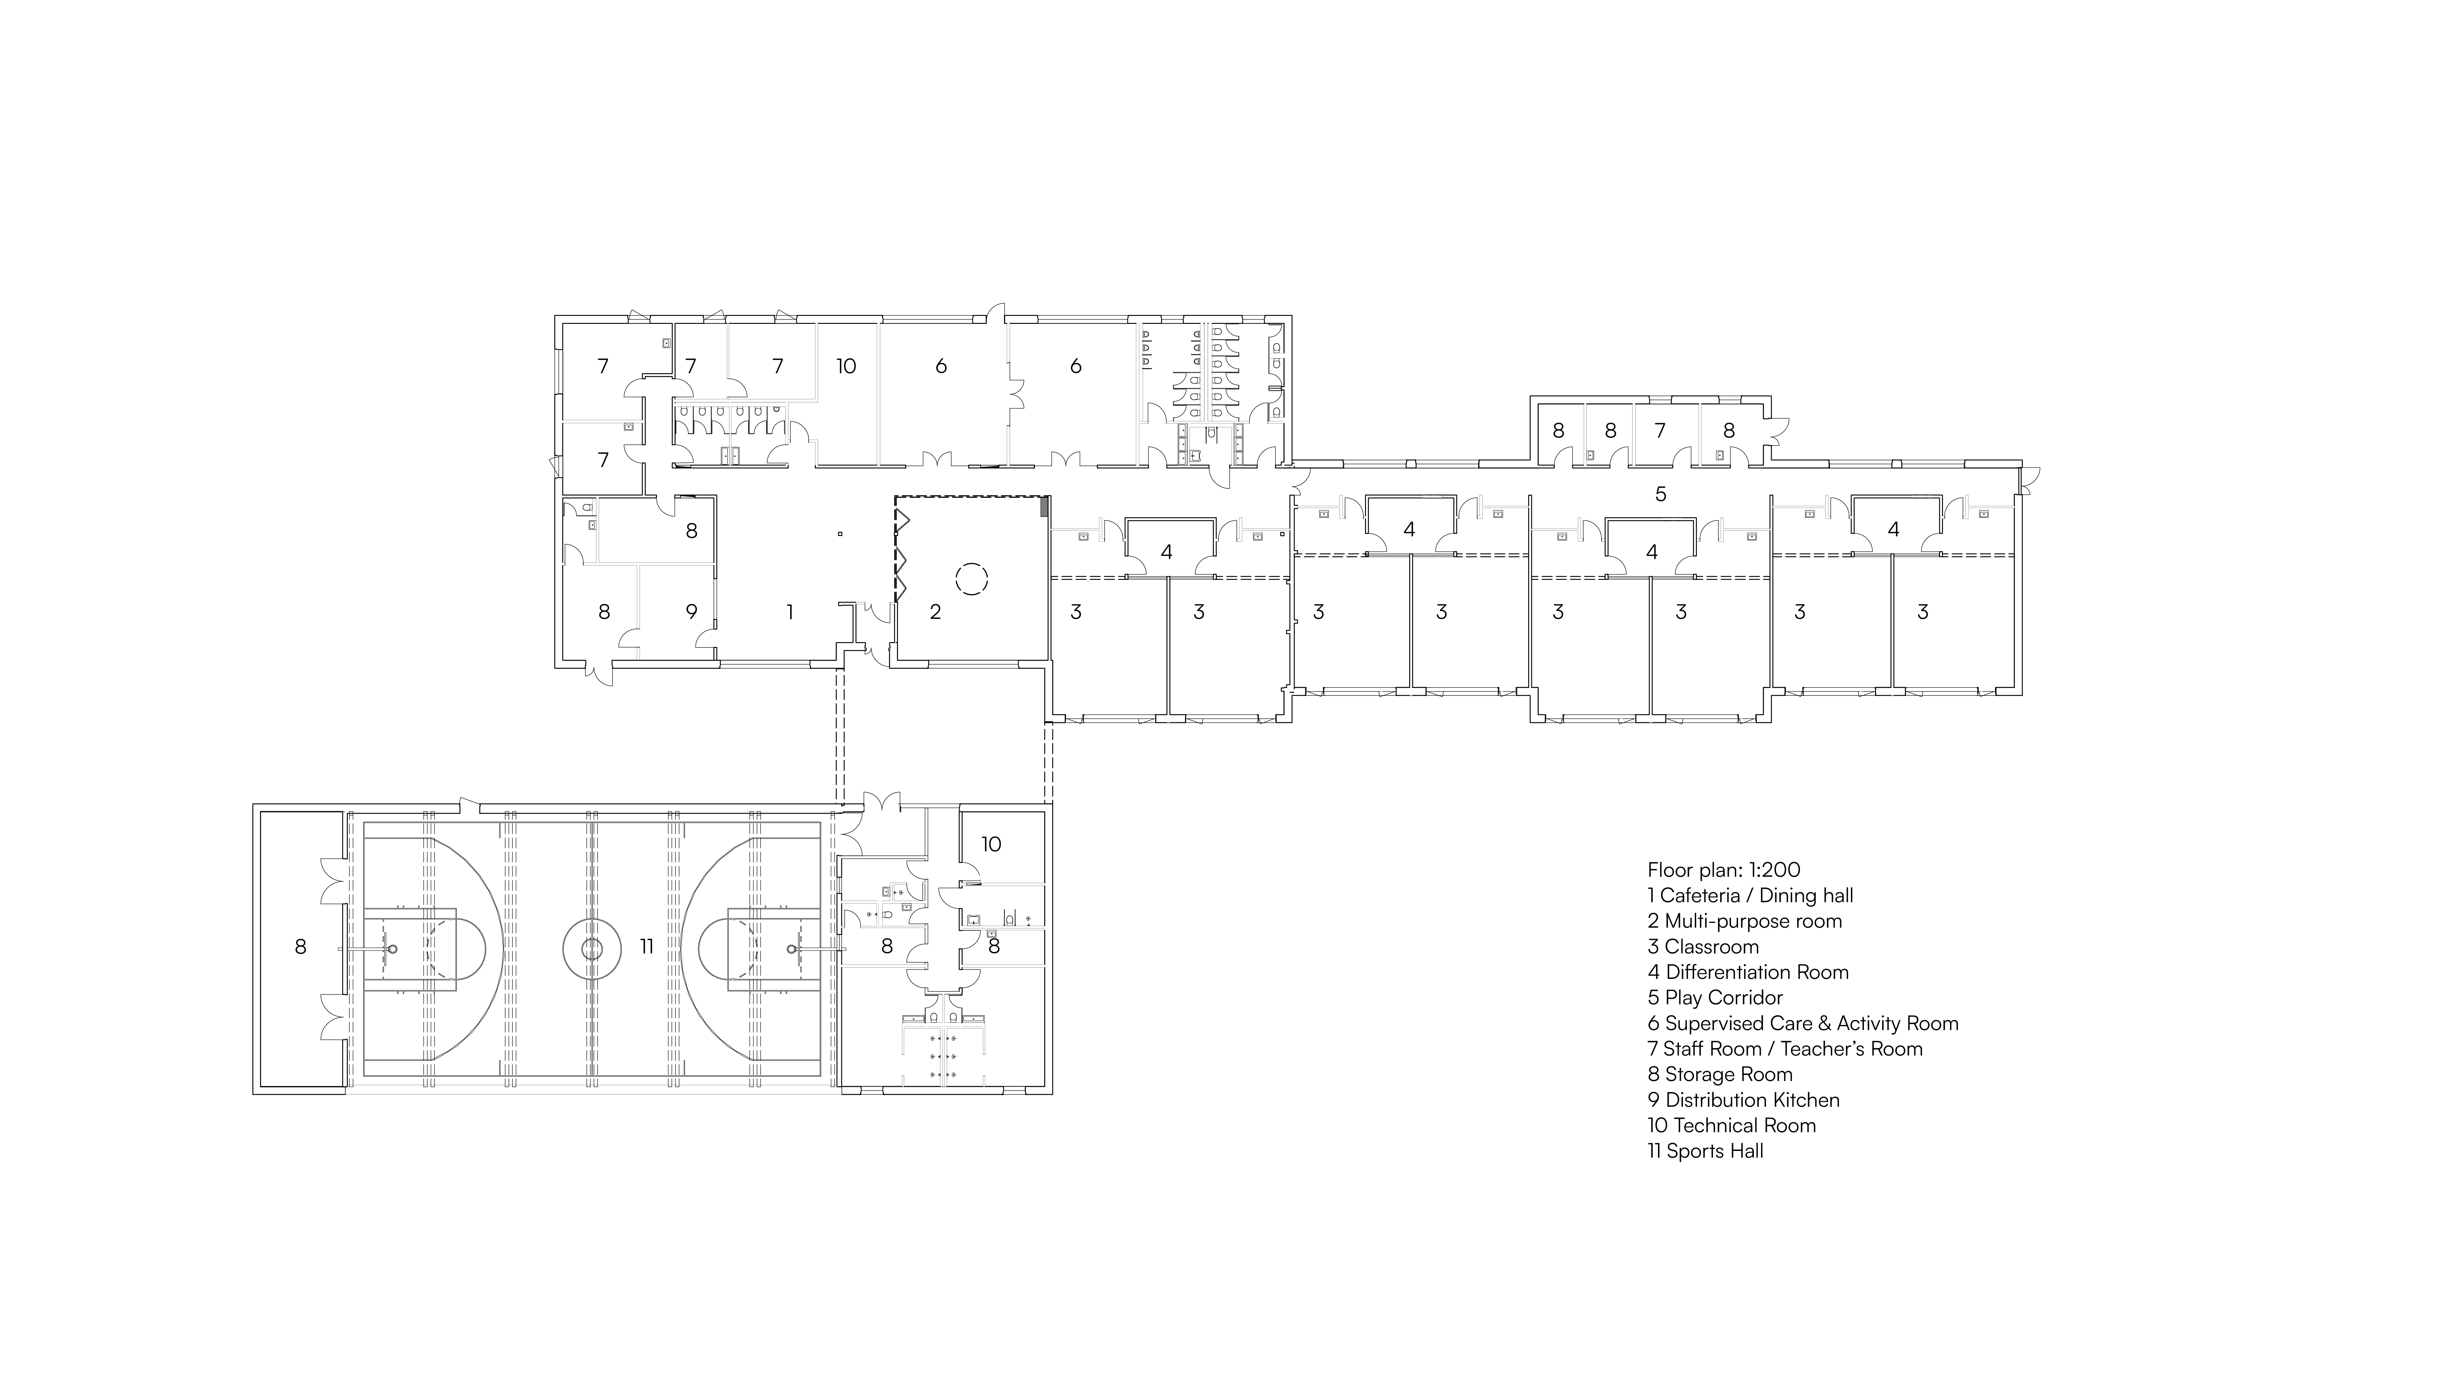
The school is organised as a series of single-storey timber volumes, each assigned to a specific age group. These clearly defined learning houses provide orientation and create a strong sense of belonging, allowing each group to identify with its own dedicated environment. A central circulation zone links the individual buildings, forming a connected yet legible ensemble that balances cohesion with clarity across the campus.
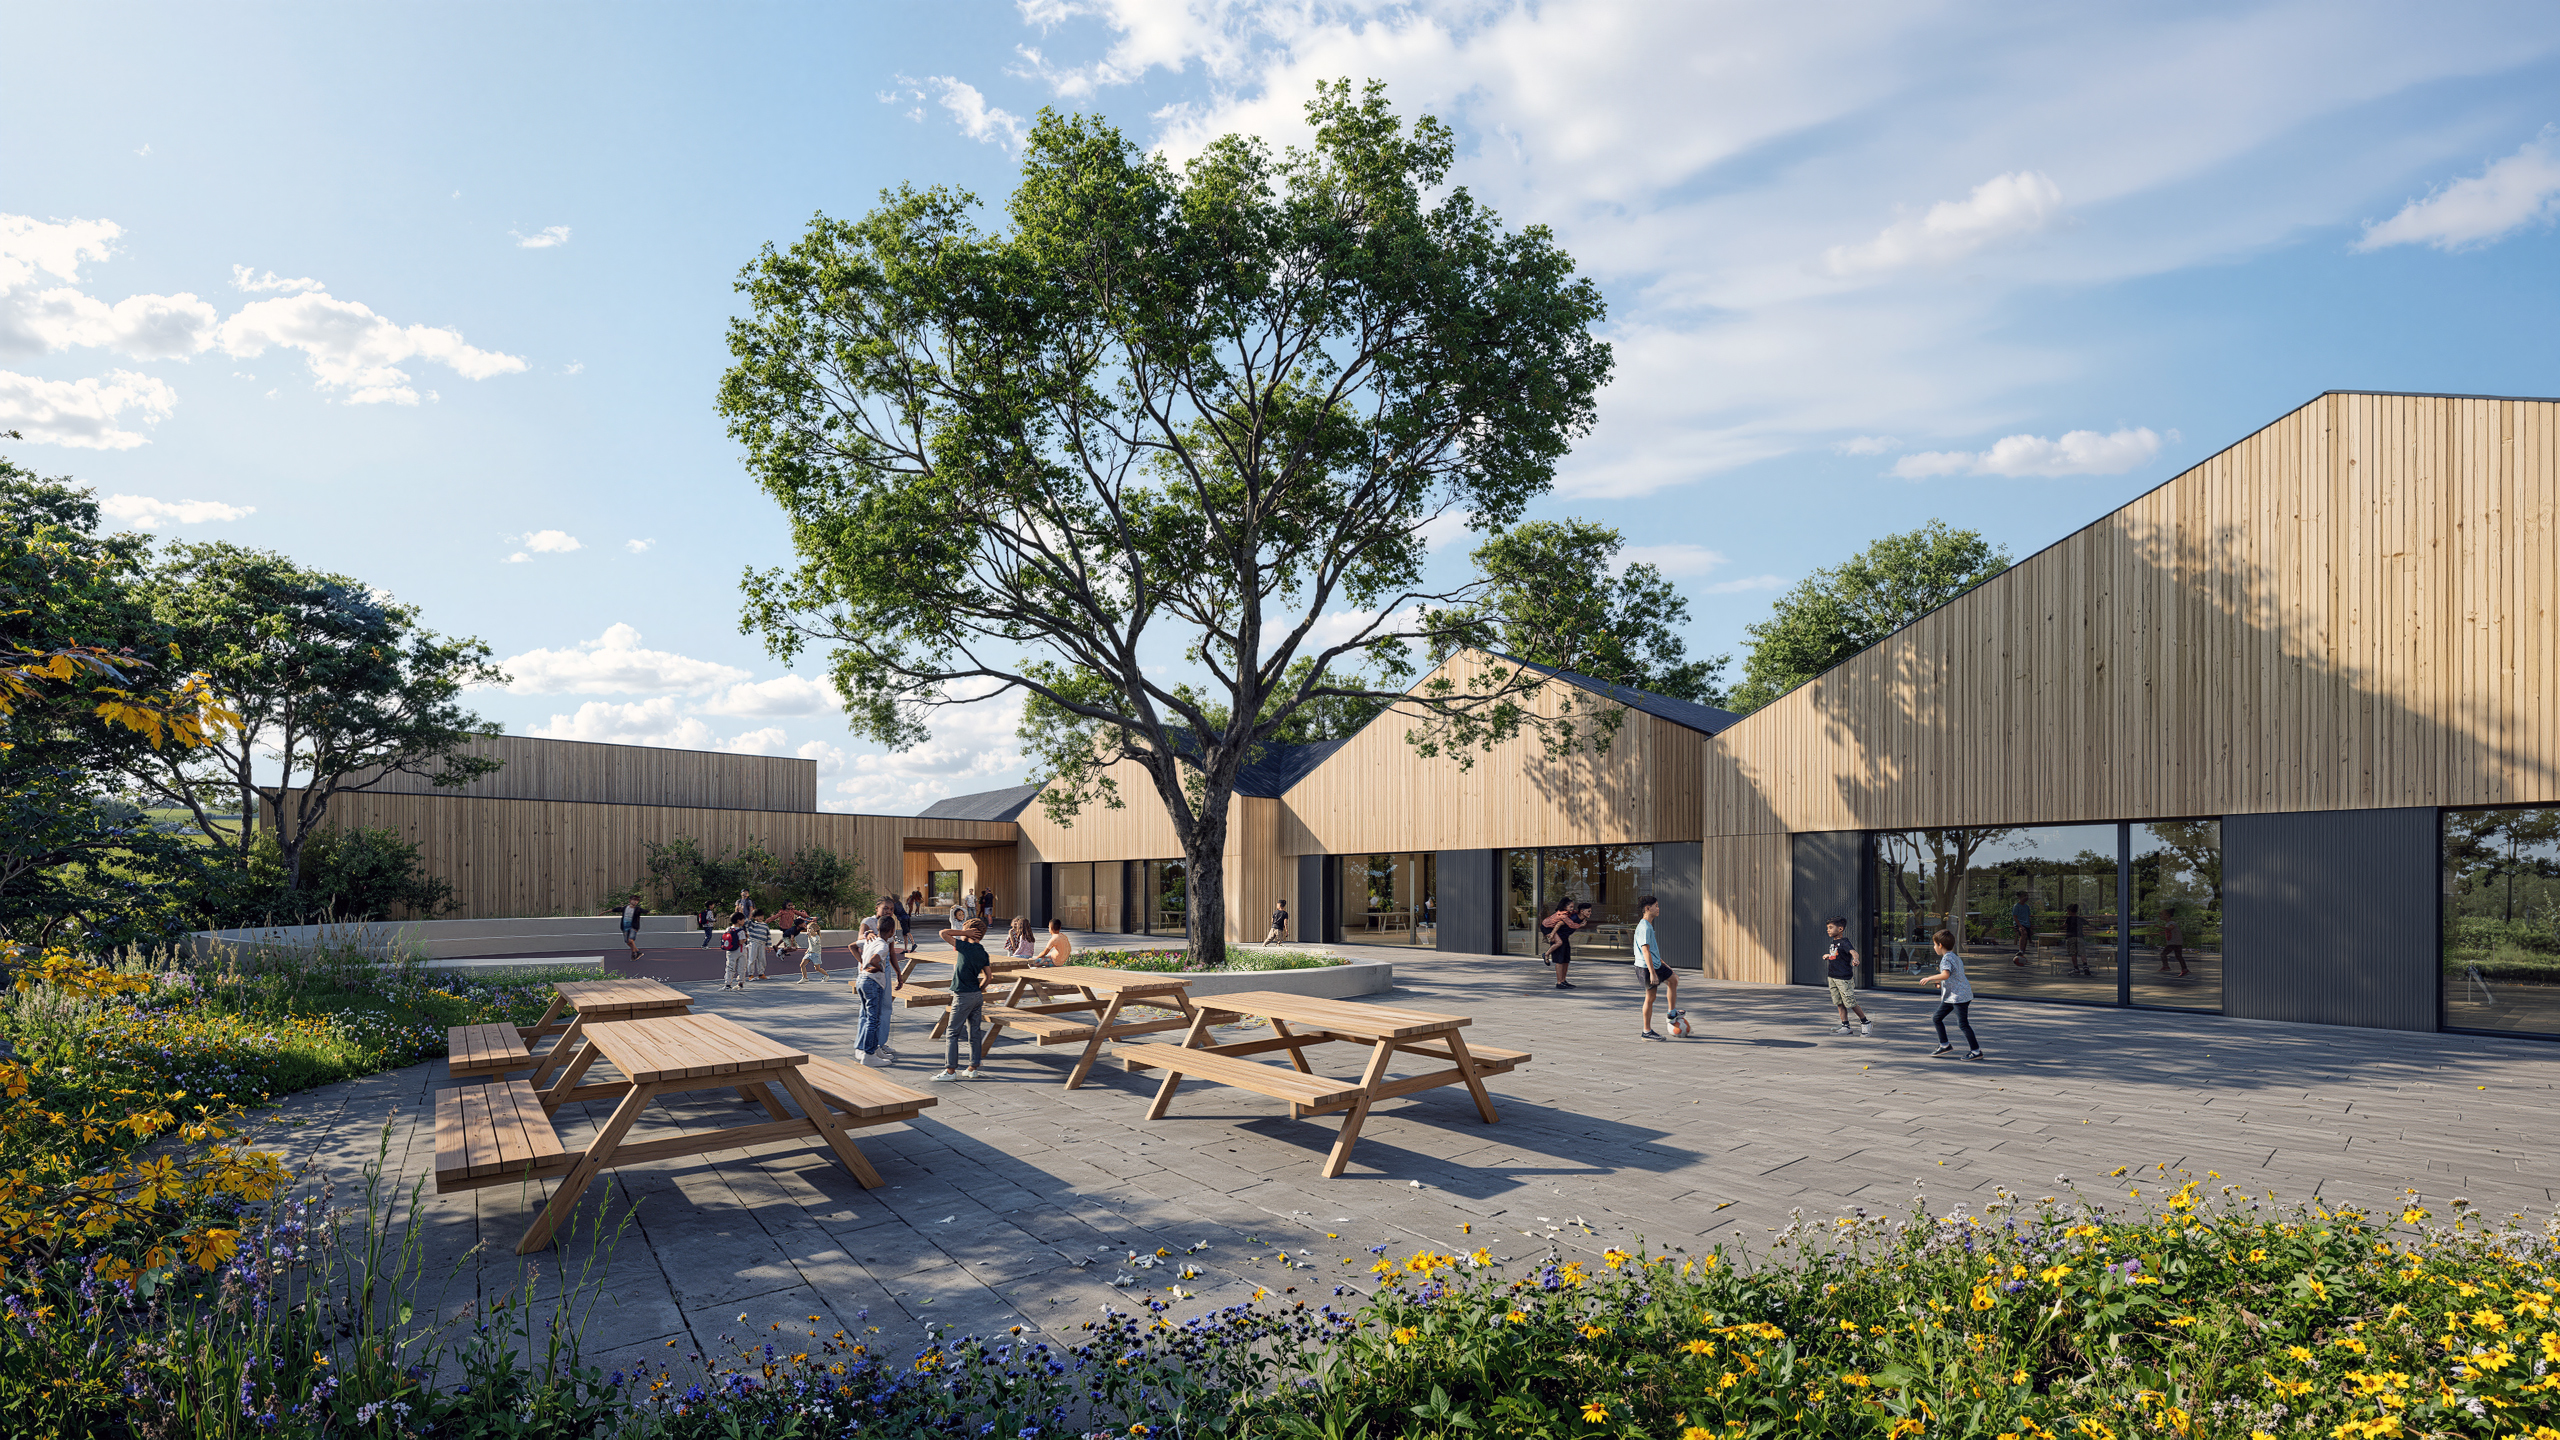
Learning spaces extend beyond the classroom through direct connections to the schoolyard. Classrooms and shared areas open outward, creating fluid transitions between indoor and outdoor environments and supporting a variety of learning settings. The sports hall is functionally integrated into the overall concept while remaining a distinct volume, enabling independent use outside school hours.
The project places children at the centre by creating an environment that is easy to navigate, recognisable at a smaller scale, and supportive of everyday school life. The clear organisation of the campus, combined with the relationship between interior and exterior spaces, encourages autonomy, interaction, and a sense of ownership among pupils.
A resource-efficient timber structure defines both the architectural expression and the environmental performance of the building. Exposed timber surfaces contribute to a warm and stimulating atmosphere, while durable, low-maintenance construction systems ensure long-term robustness. Energy efficient technologies further support reduced operational demands, resulting in a sustainable school building with low life-cycle costs.
The Primary School in Salmtal offers a coherent and adaptable learning environment where spatial clarity, material quality, and environmental responsibility come together to support both education and community use.
Project details
Project details
Location
Salmtal, Germany
Competition
1st prize in international competition
Status
In development
Typology
Elementary School / Sportshall / Playground and outdoor facilities
Programme
8 classrooms, cafeteria, common rooms, administration, library, single-field sports hall, playground, outdoor facilities
Architect
Metaform
Mission
Complete architectural mission
Services
Architecture, Landscape Architecture, Interior Architecture
collaborators
structural engineer
Ingenieurbüro Brämer, Reihsner & Partner Part GmbB
MEP engineer
Ingenieurbüro für technische Gebäudeausrüstung Koller Part GmbB
energy consultant
Jones Energieberatung
visuals
Renderings
Metaform
drawings
Metaform