MSC Headquarters
Hamburg, Germany
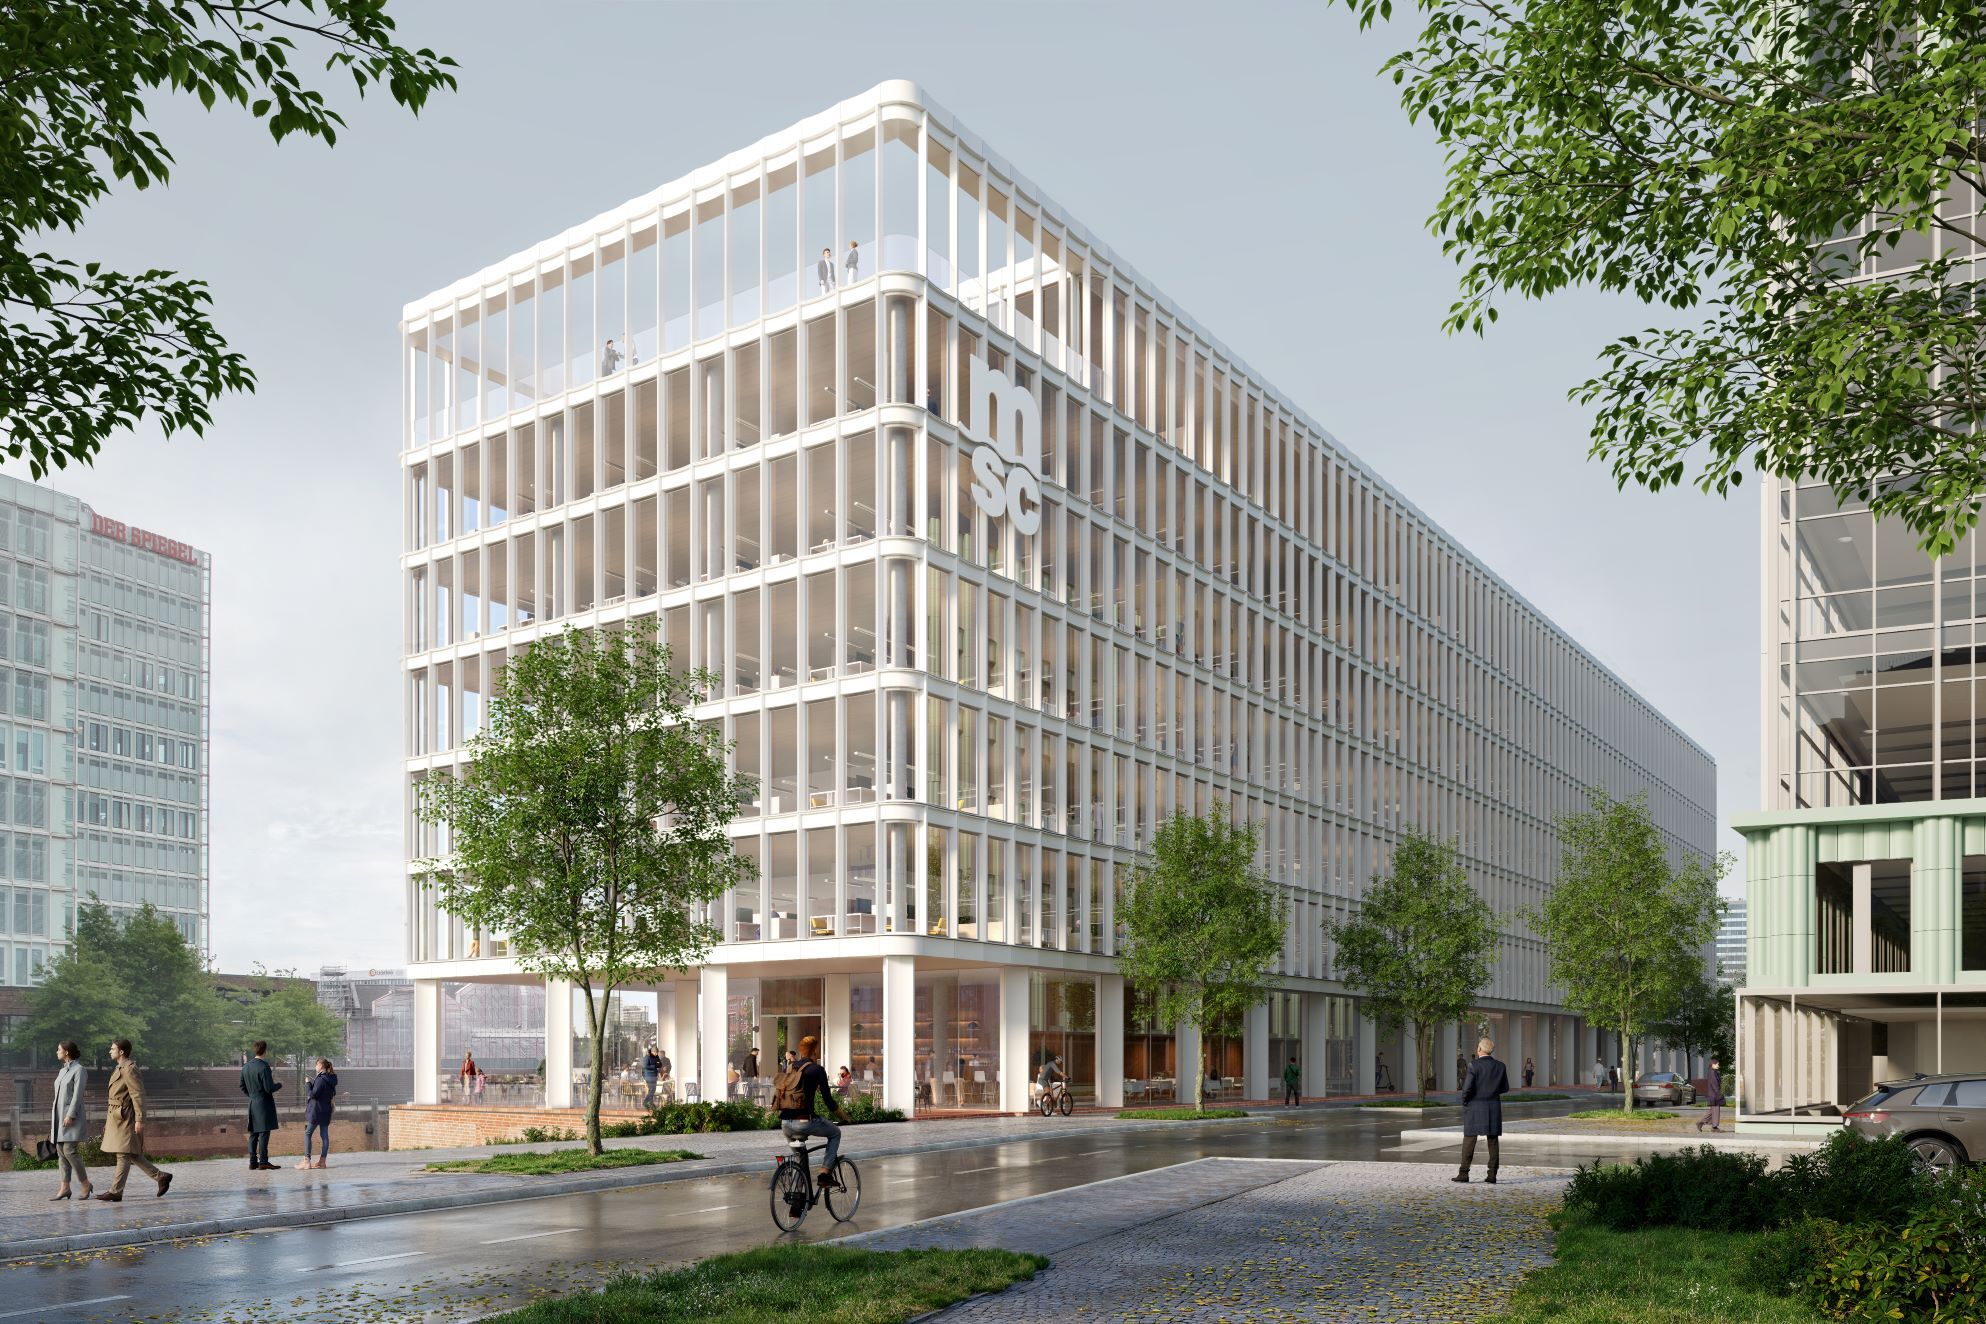
The new German headquarters of MSC – Mediterranean Shipping Company is located at the eastern edge of HafenCity in Hamburg, between the Ericusgraben canal and Lohsepark. The project responds to this prominent waterfront setting while referencing the maritime identity and urban structure of the surrounding district.
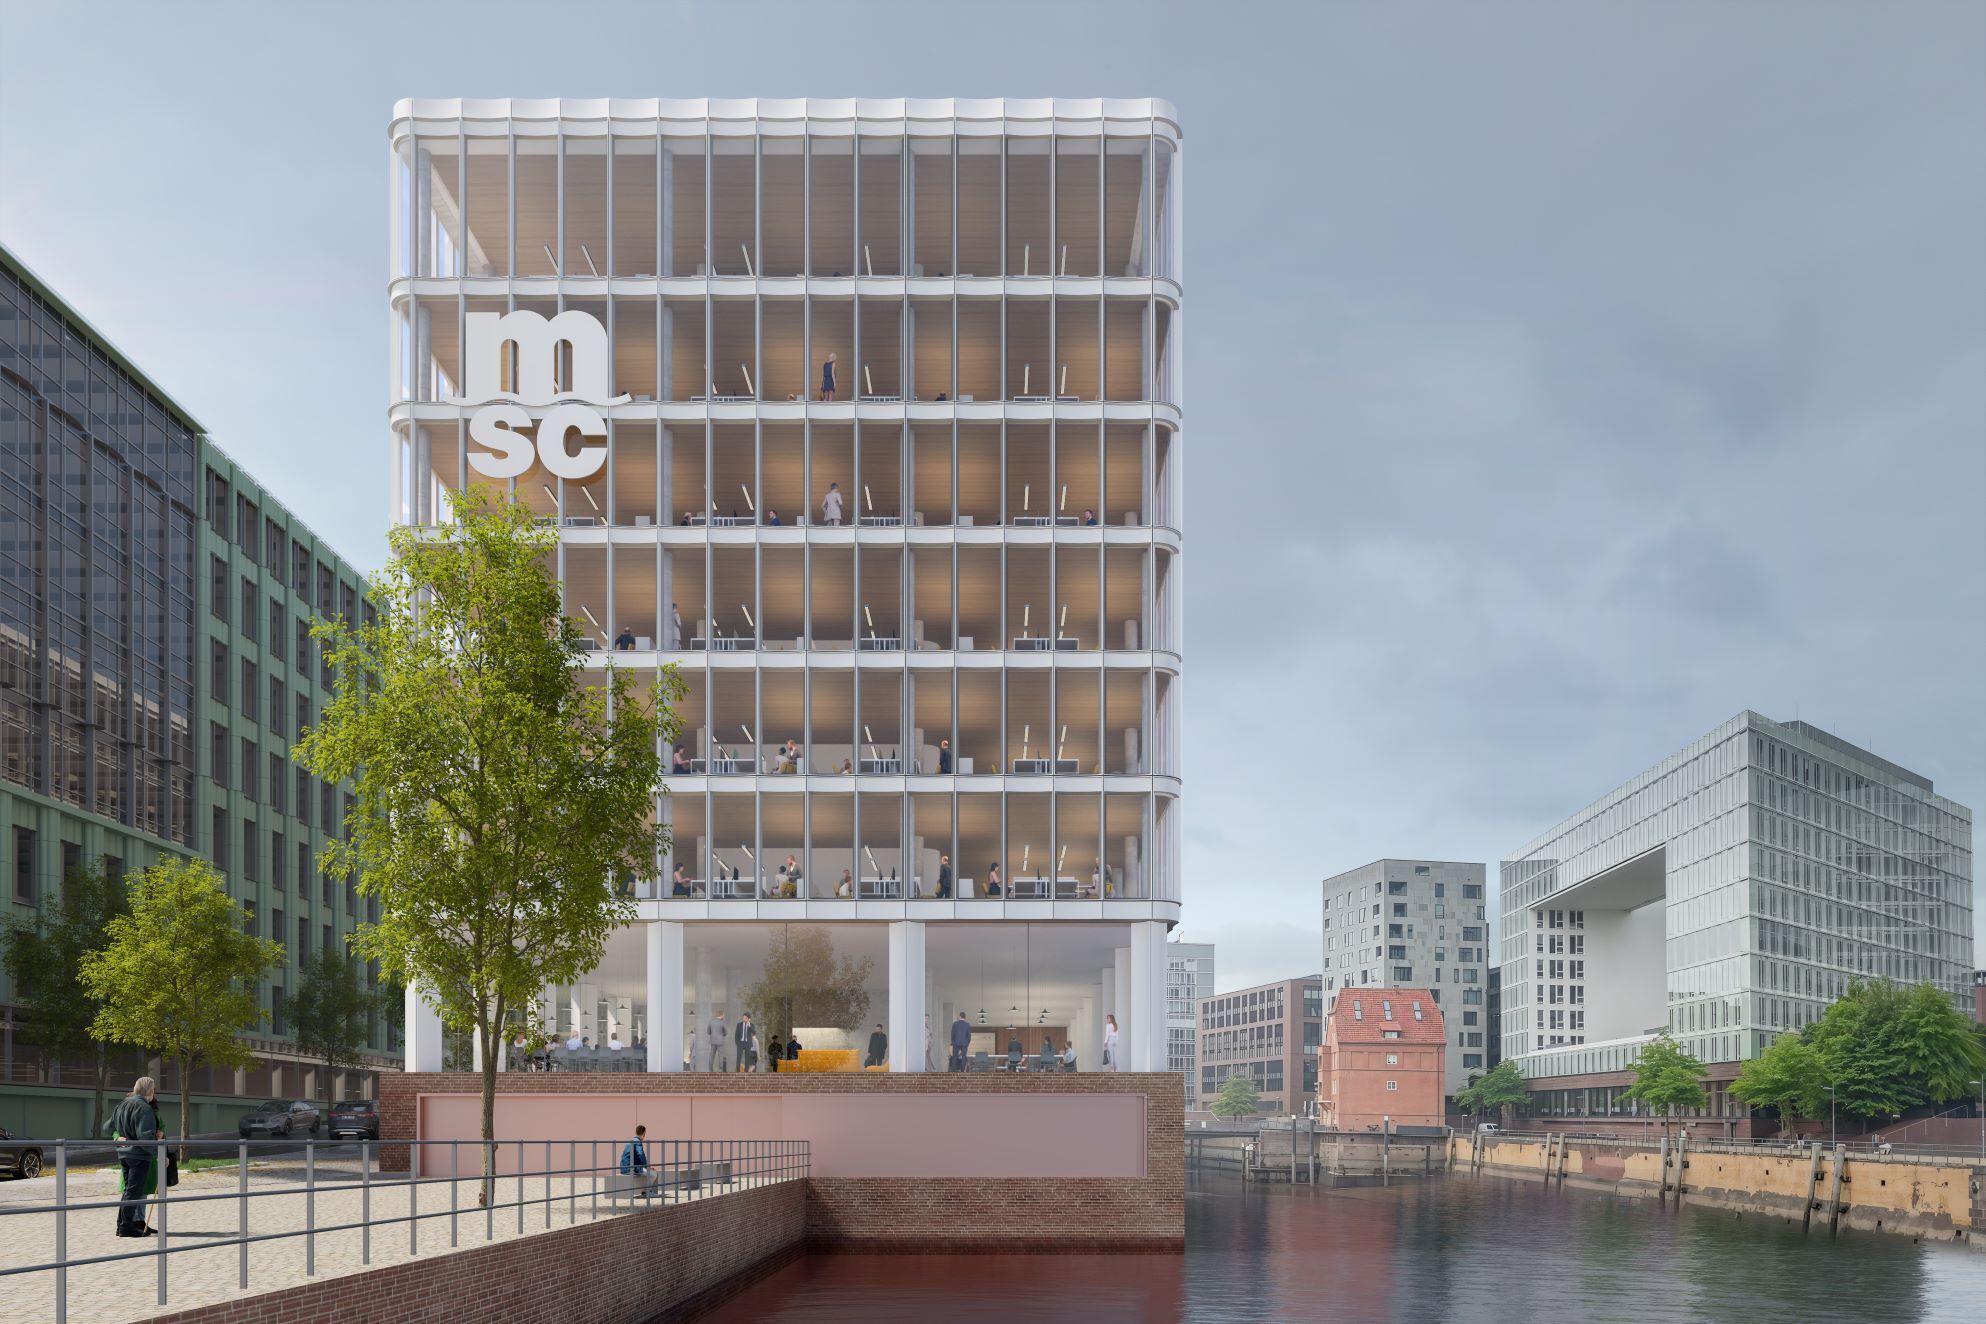
The architectural concept develops a dialogue between local building traditions and a contemporary expression. Inspired by the rhythm of historic arcades and the movement of water, the façade combines a sculptural approach with a strong contextual presence. Its open and transparent character contributes to the streetscape and reinforces the building’s relationship with the public realm.
The workplace is conceived as a flexible and human-centred environment. Light-filled workspaces support a range of collaborative and individual activities, while an accessible rooftop garden provides additional space for interaction and retreat. Publicly accessible functions, including a restaurant and showroom, open towards the neighbourhood and extend the building’s use beyond office functions.
Environmental performance is an integral part of the design. The project targets carbon neutrality and meets high environmental certification standards, including DGNB Sonderauszeichnung Umweltzeichen. A low-emission concrete structure, recycled aluminium façades, and a hybrid energy system combining geothermal energy, solar power, and industrial heat recovery contribute to reduced environmental impact and efficient operation.
The project required the integration of a contemporary office building within a sensitive urban context while maintaining a clear architectural identity. Responding to the scale, materiality, and spatial qualities of HafenCity was central to this process.
This is addressed through a façade composition and volumetric articulation that relate to the surrounding urban fabric while establishing a distinct presence along the waterfront. The combination of workplace, public functions, and accessible spaces anchors the building within the daily life of the district.
The MSC headquarters contributes to the ongoing development of HafenCity as a mixed and active urban environment, combining workplace quality, environmental responsibility, and a strong connection to its context.
Project details
Project details
Location
Hamburg, Germany
Competition
1st prize in international competition in collaboration with Wandel Lorch Götze Wach
Status
In development
Typology
Headquarters
Programme
Offices, collaborative spaces, rooftop garden, restaurant, showroom
Architect
Metaform in collaboration with Wandel Lorch Götze Wach
Mission
Design phases 1-4 (APS, APD, AUT); Design phase 5 in part (EXE, detailed design only)
Service
Architecture
collaborators
structural engineer
Competition: Bollinger Grohmann | Execution: panta:ingenieureIngenieurbüro
MEP engineer
Competition: Transsolar | Execution: HVAC Enco GmbH; Electrical K. Dörflinger Gesellschaft für Elektroplanung mbH & Co. KG
sustainability consultant
E3Consult
visuals
Renderings
bloomimages
accomplishments
Certification
Targets DGNB Sonderauszeichnung Umweltzeichen