Manhattan Residential Building
Belval, Luxembourg
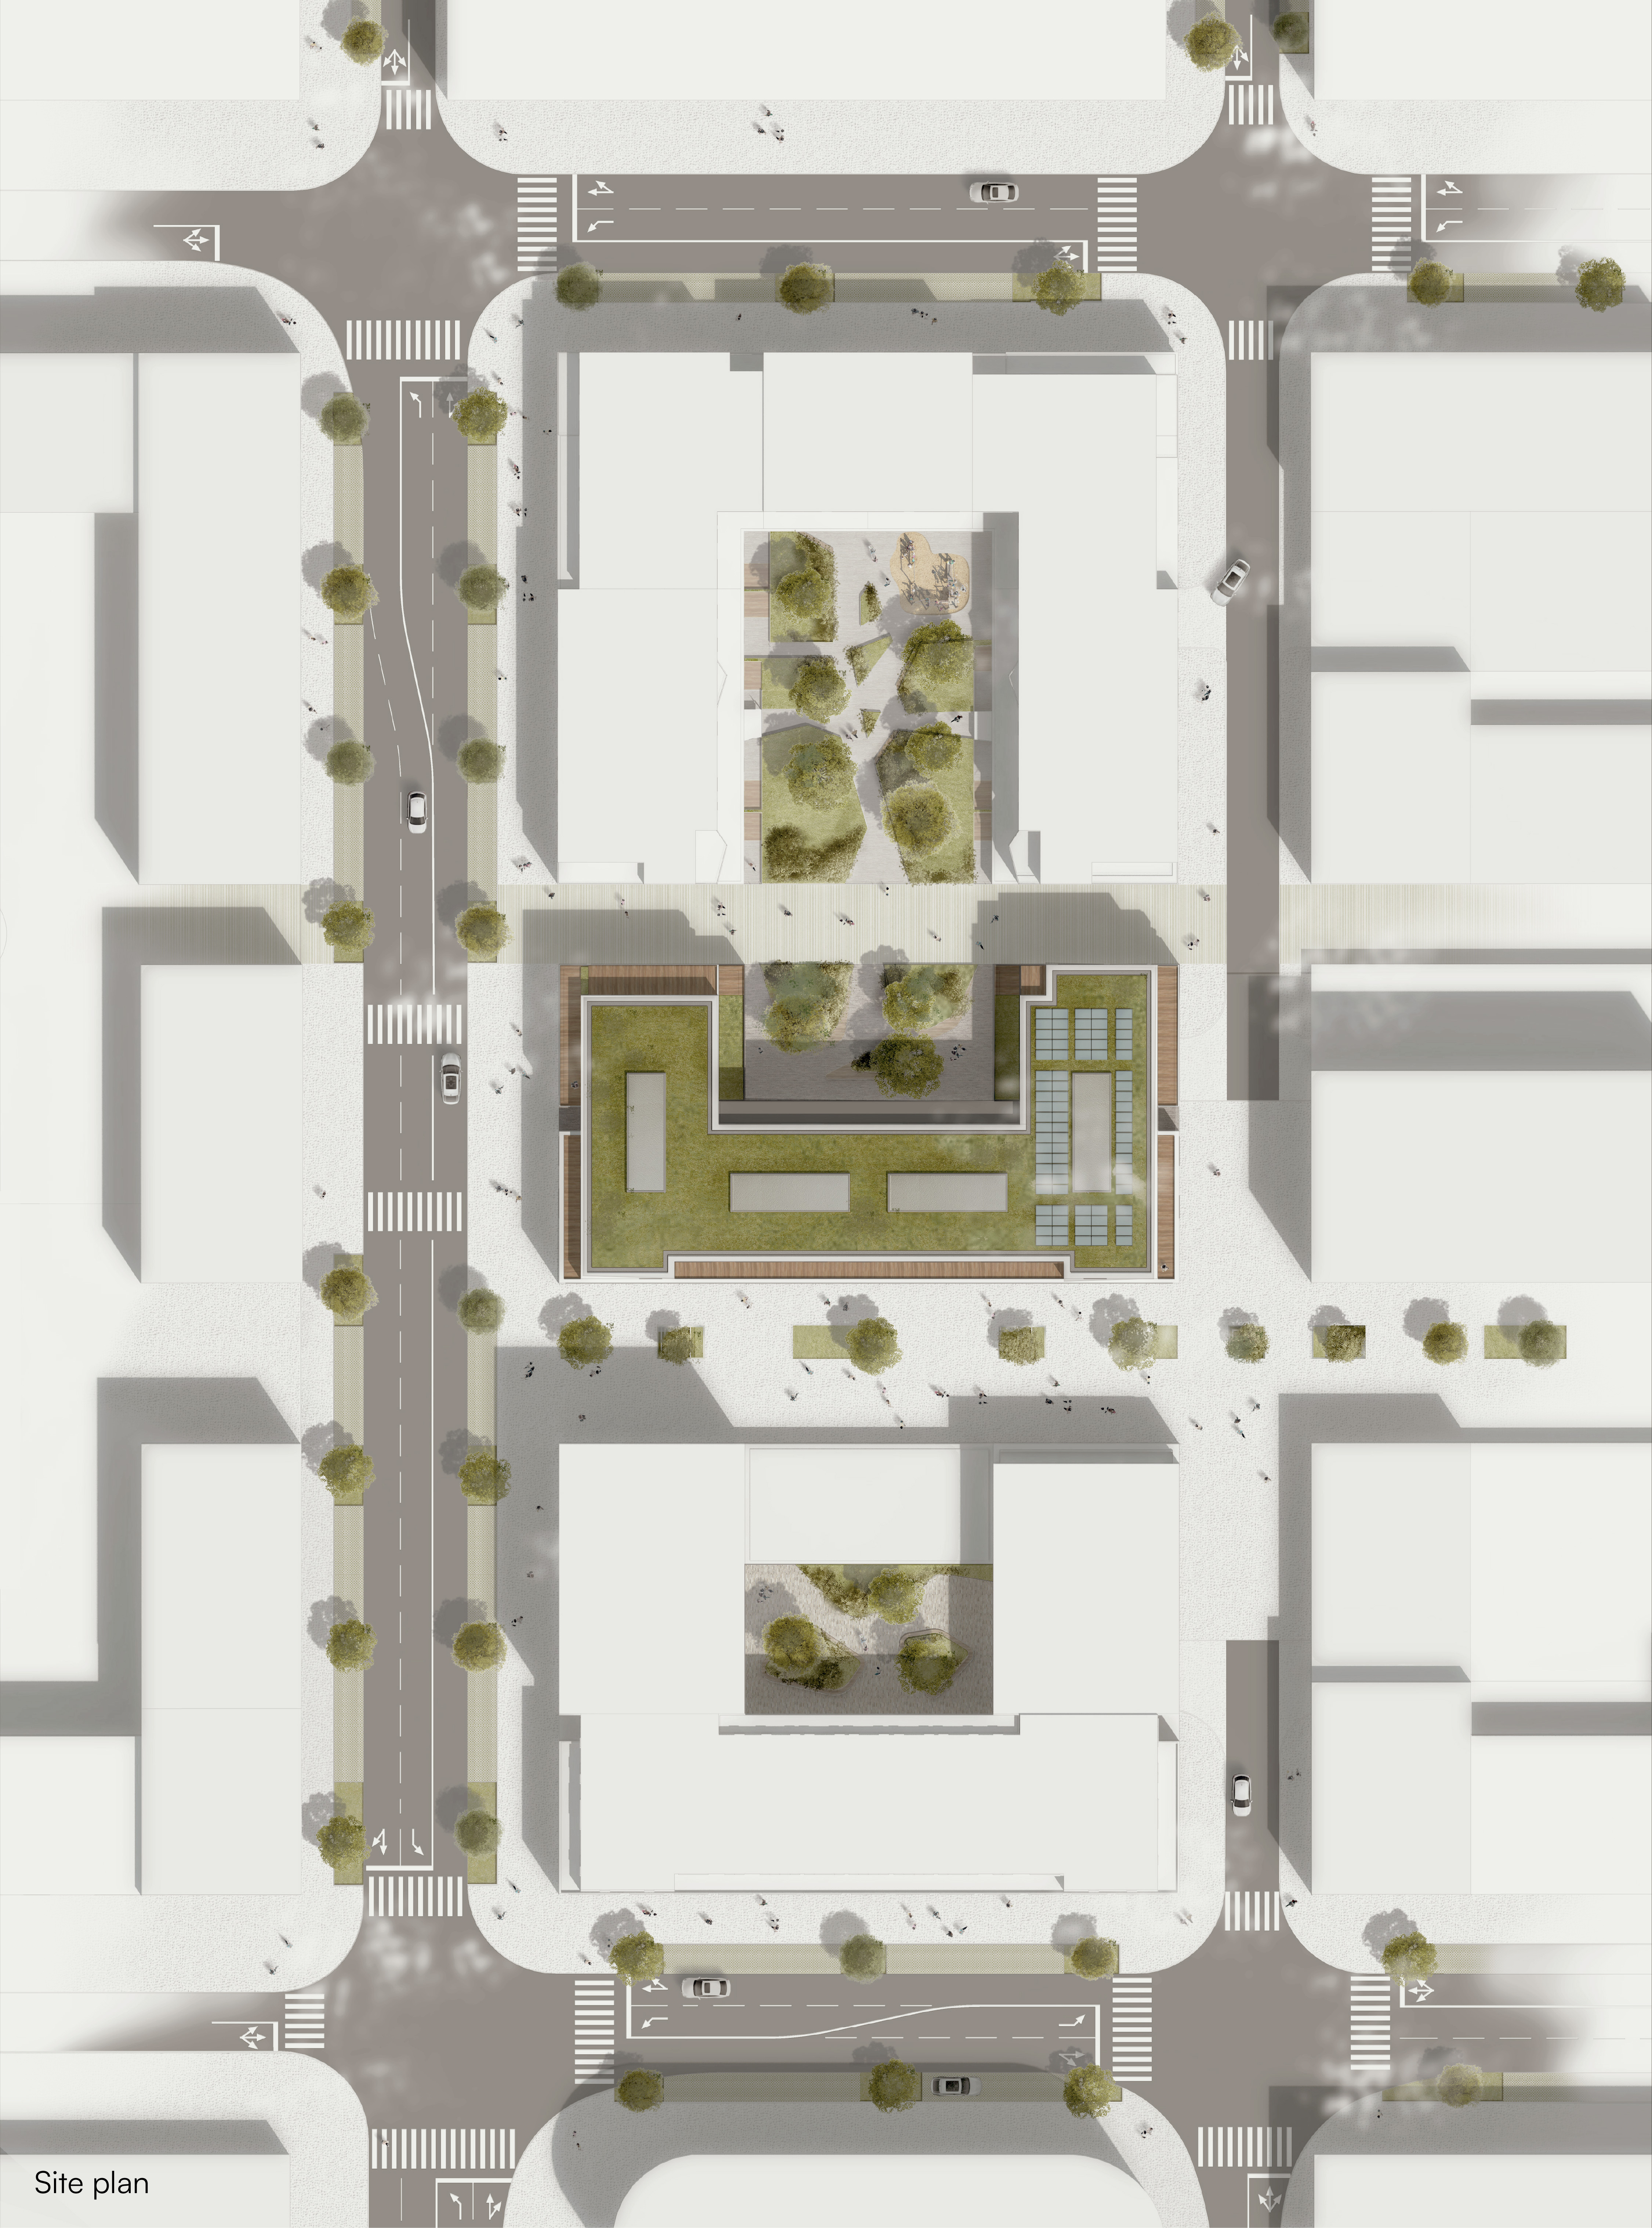
The Manhattan project brings together retail, office, and residential functions within a single cohesive structure, creating a mixed-use environment that strengthens connections between different parts of the city. Through carefully organised circulation, the building links active street-level spaces with more private and quieter areas above, contributing to a continuous and integrated urban experience.
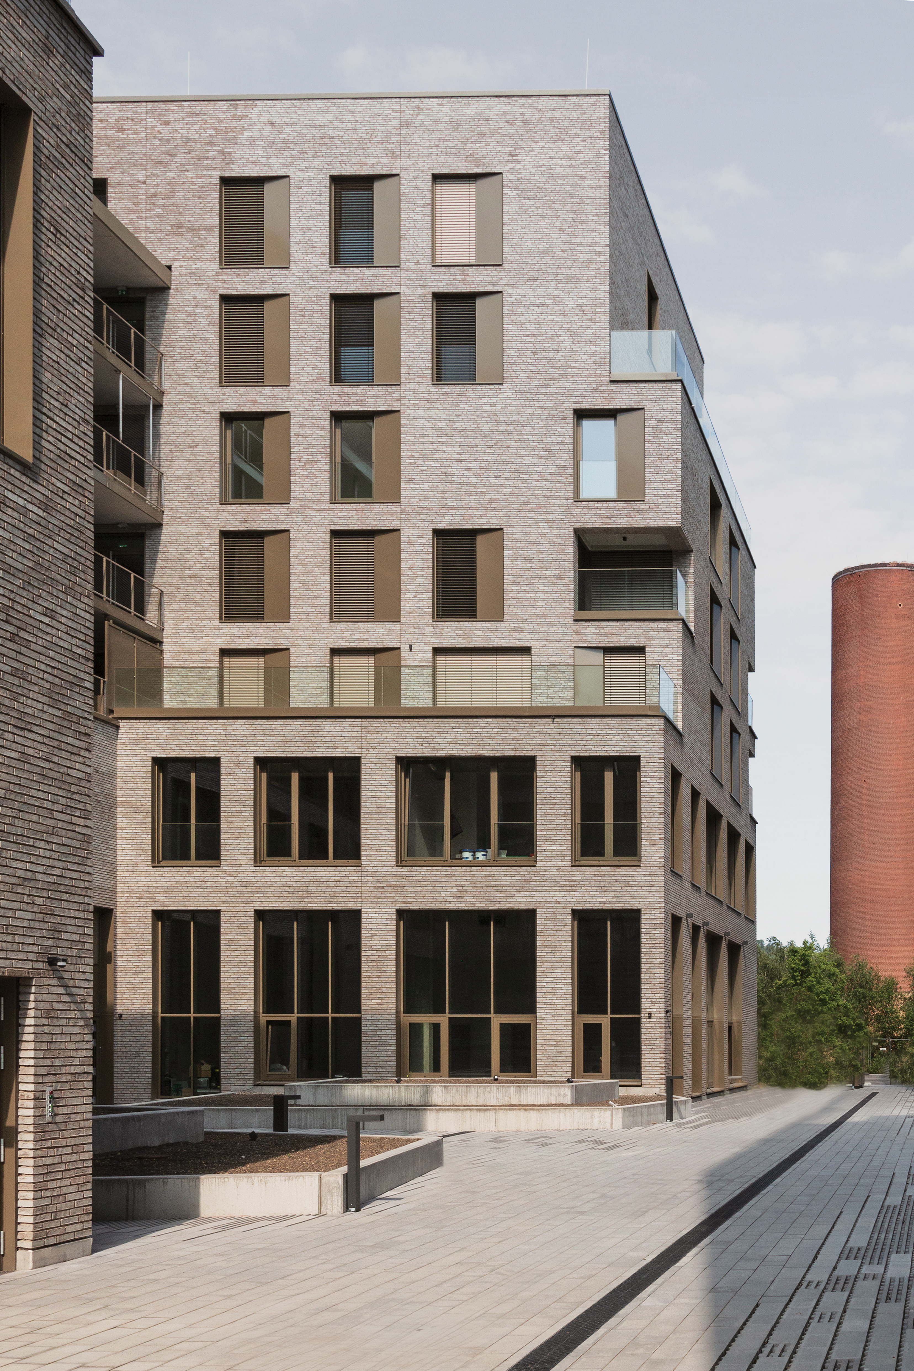
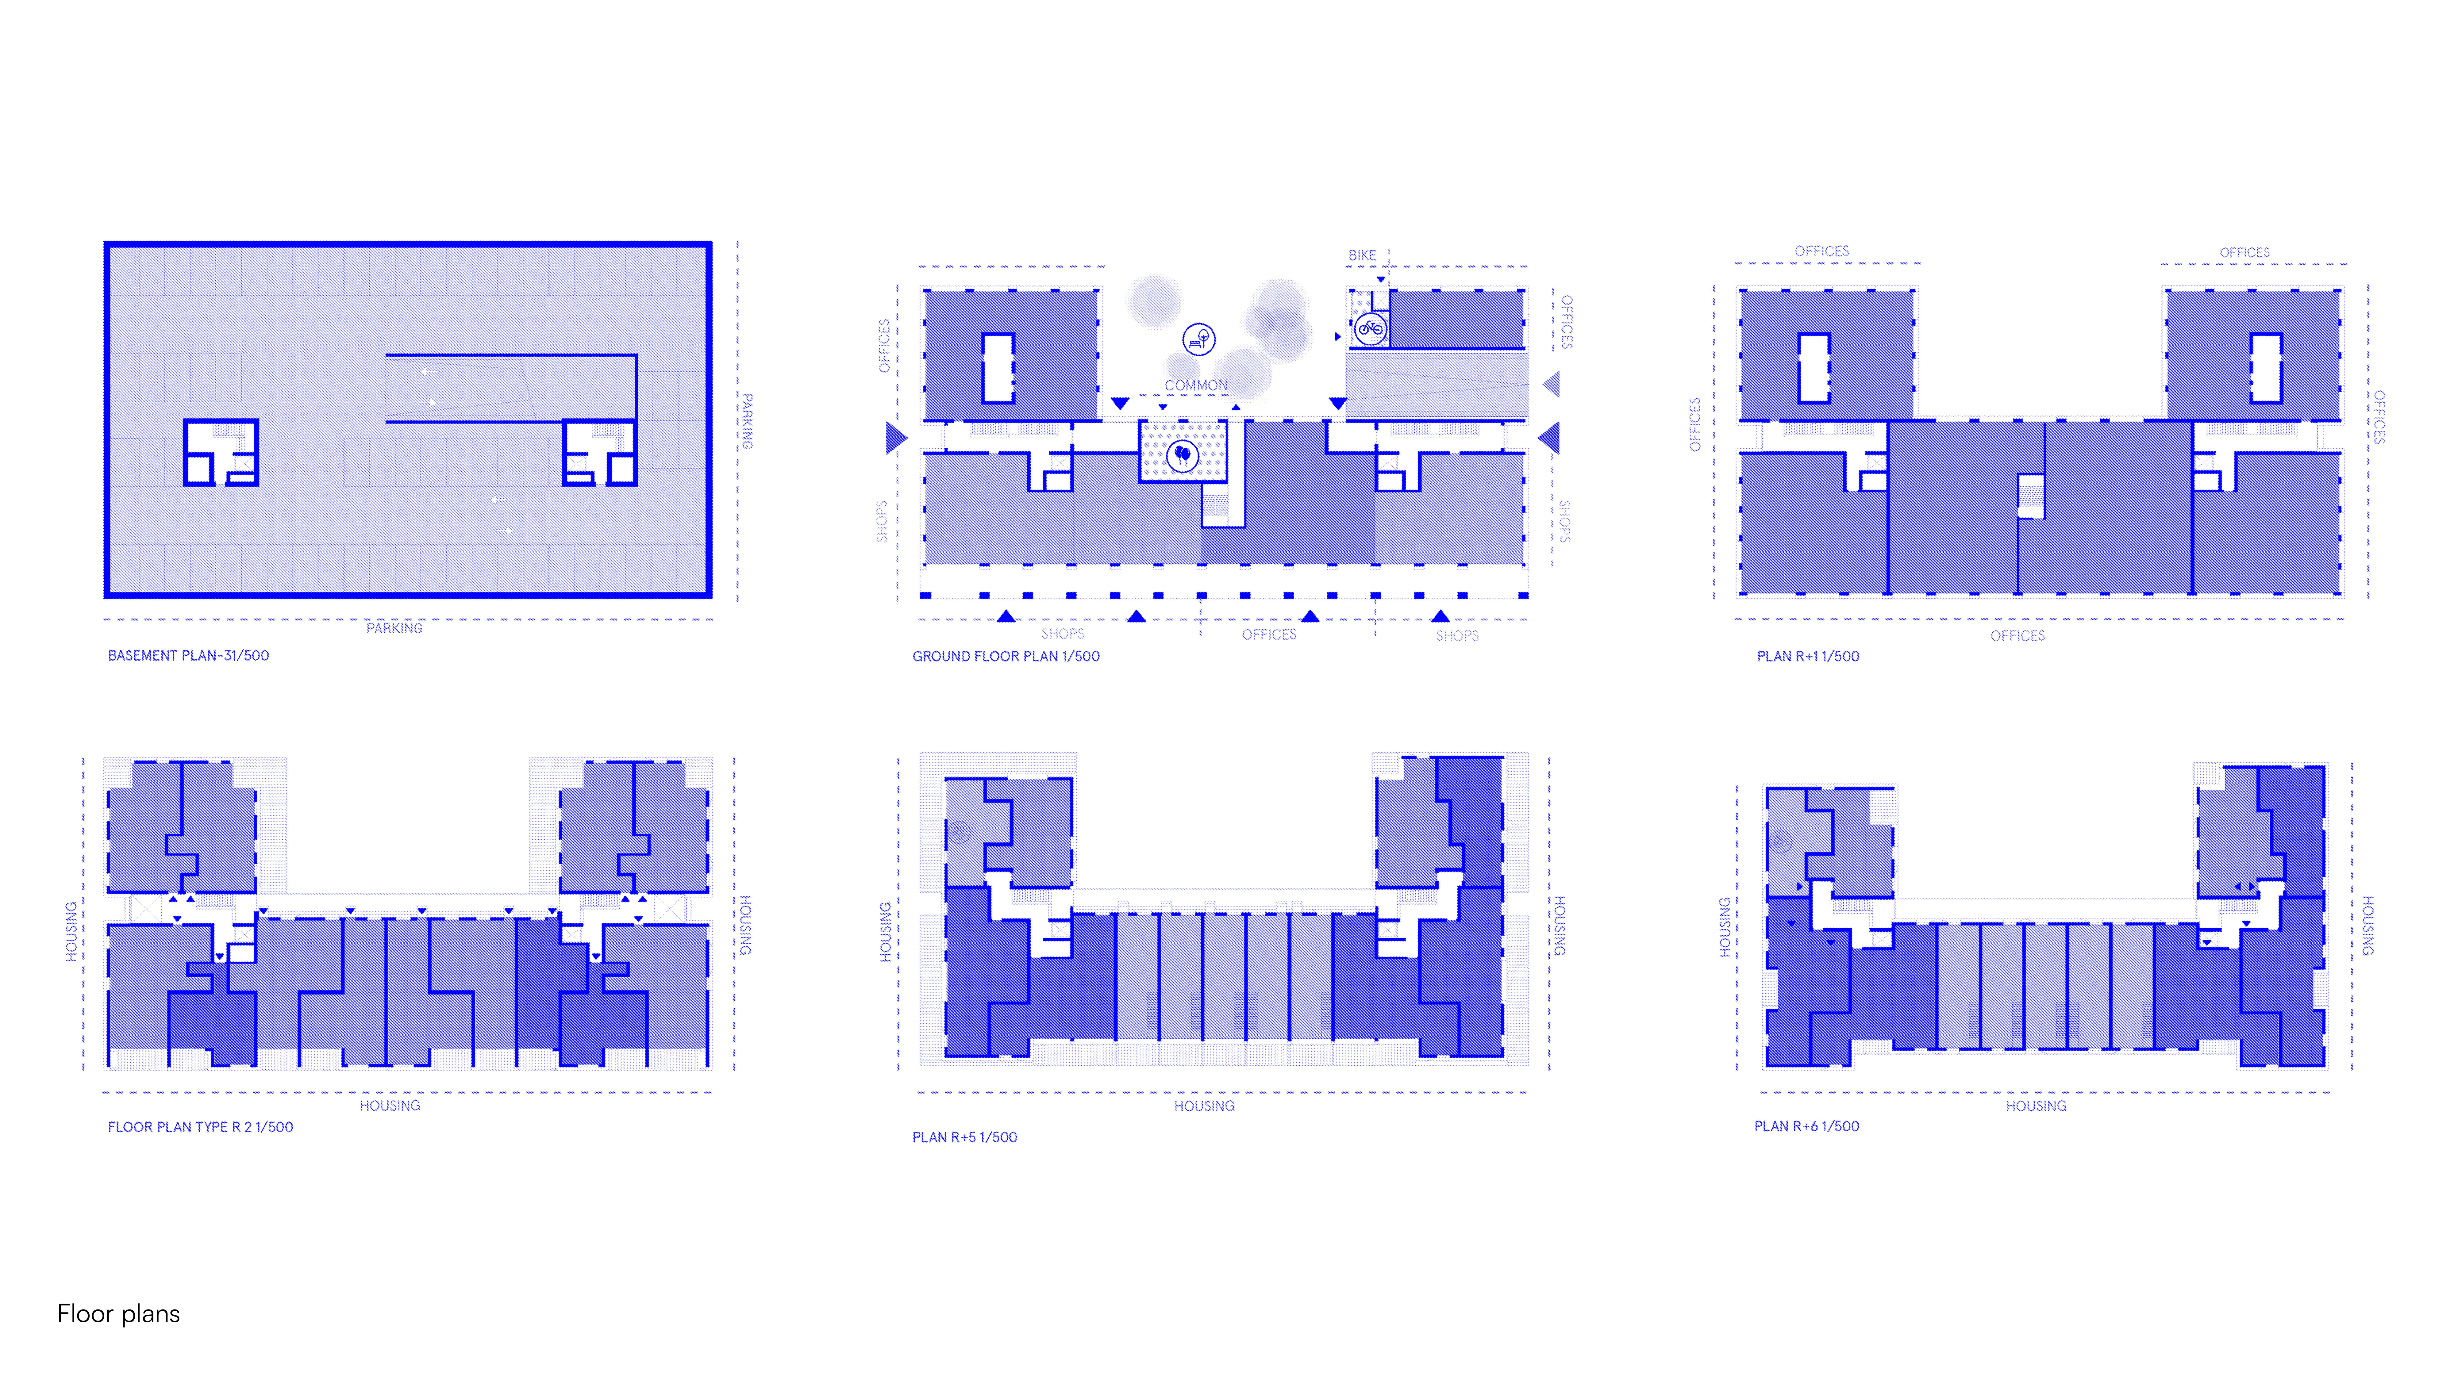
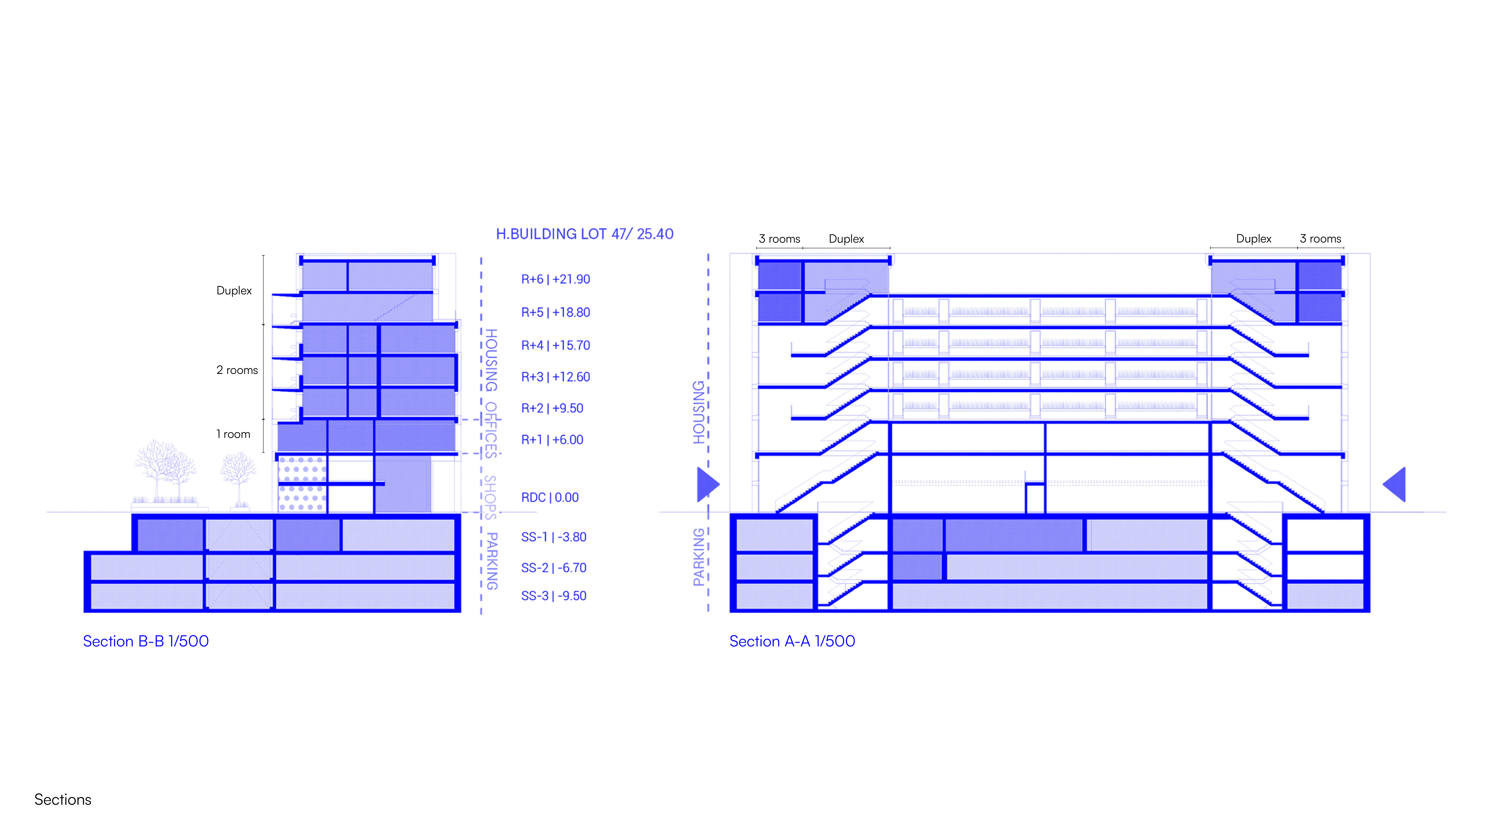
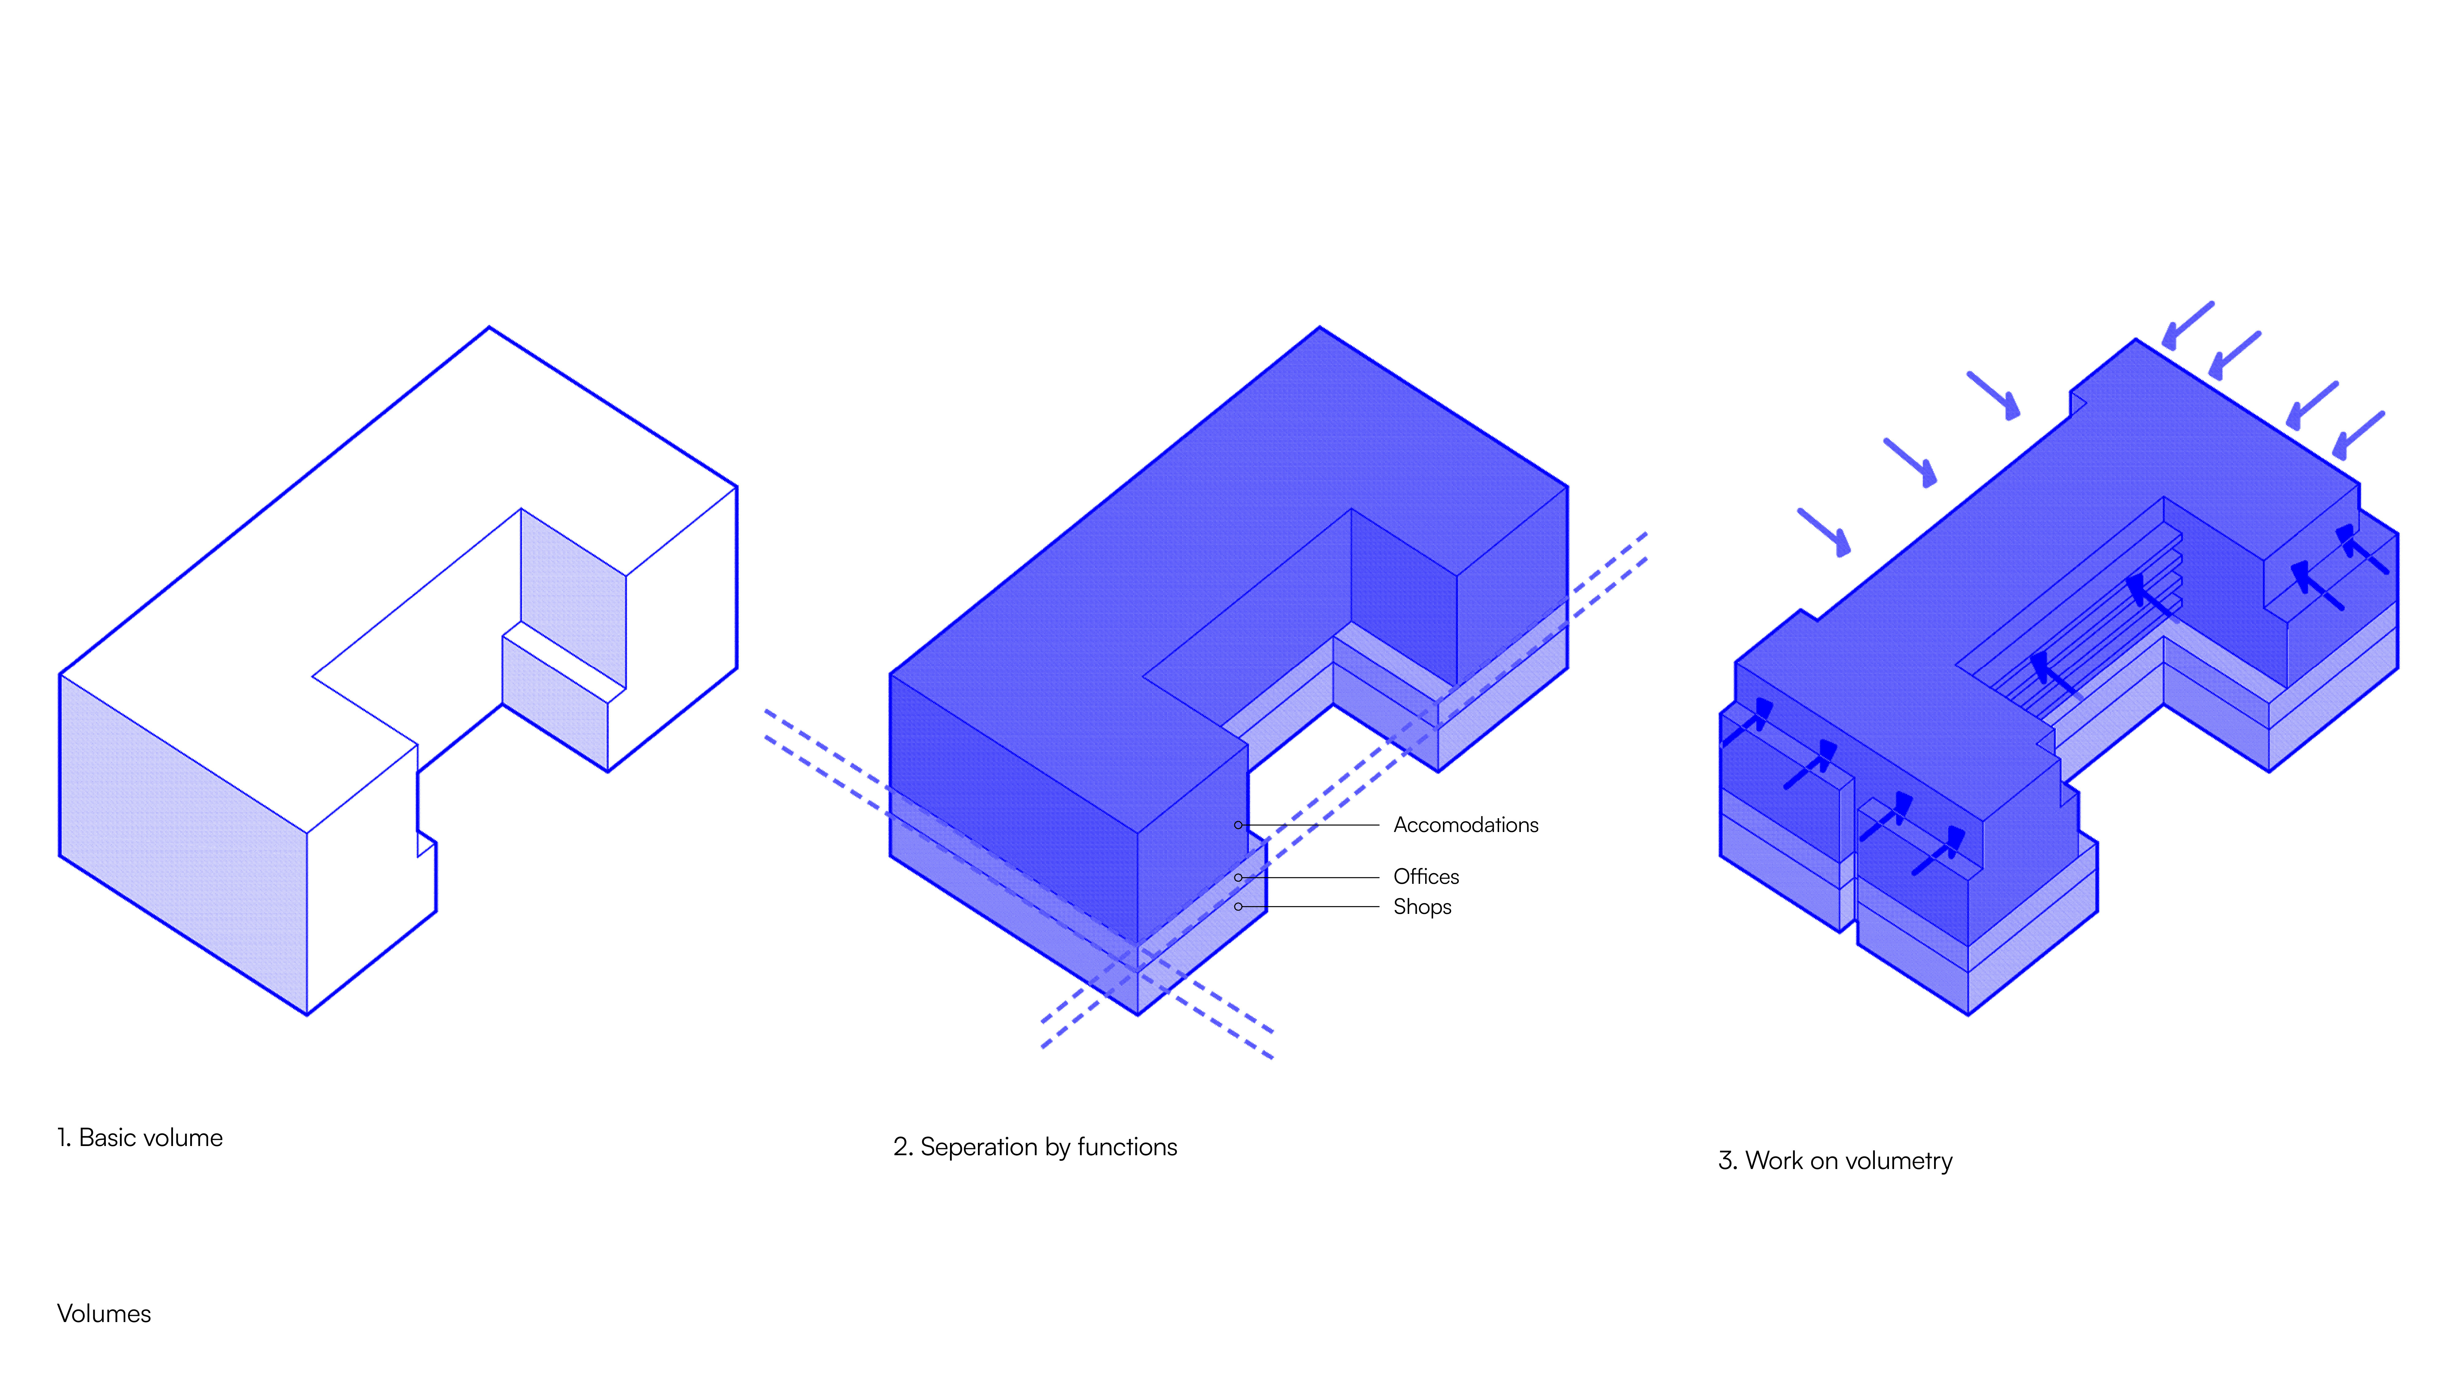
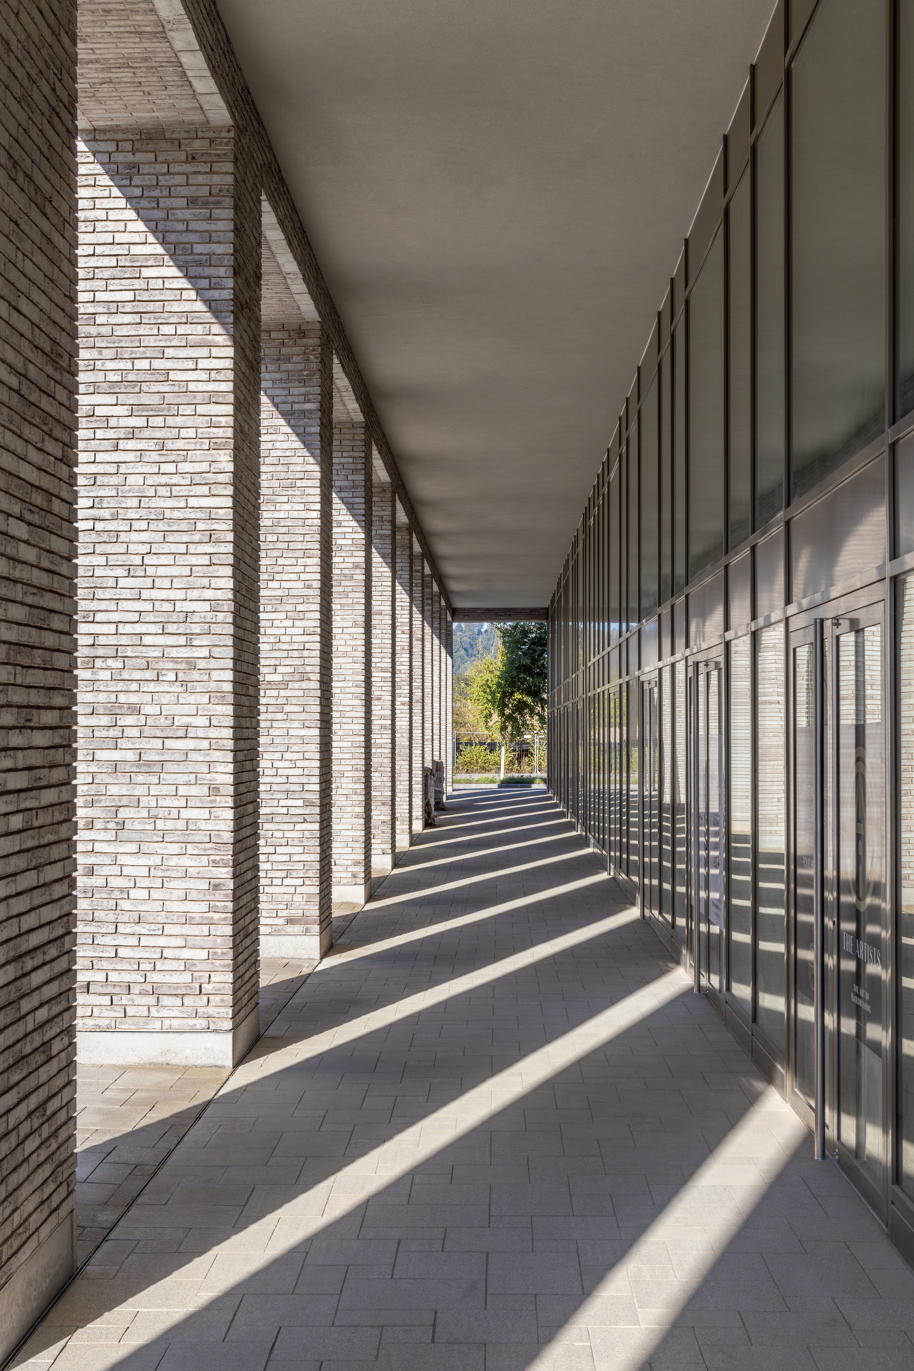
The architecture is defined as a single sculptural volume, structured in clearly legible layers. Retail activates the ground floor, while office spaces occupy the rear of the lower levels, and residential units are positioned on the upper floors. This organisation ensures clarity between uses while maintaining an overall unity, with transparent storefronts at street level contrasting with more sheltered loggias and private living spaces above.
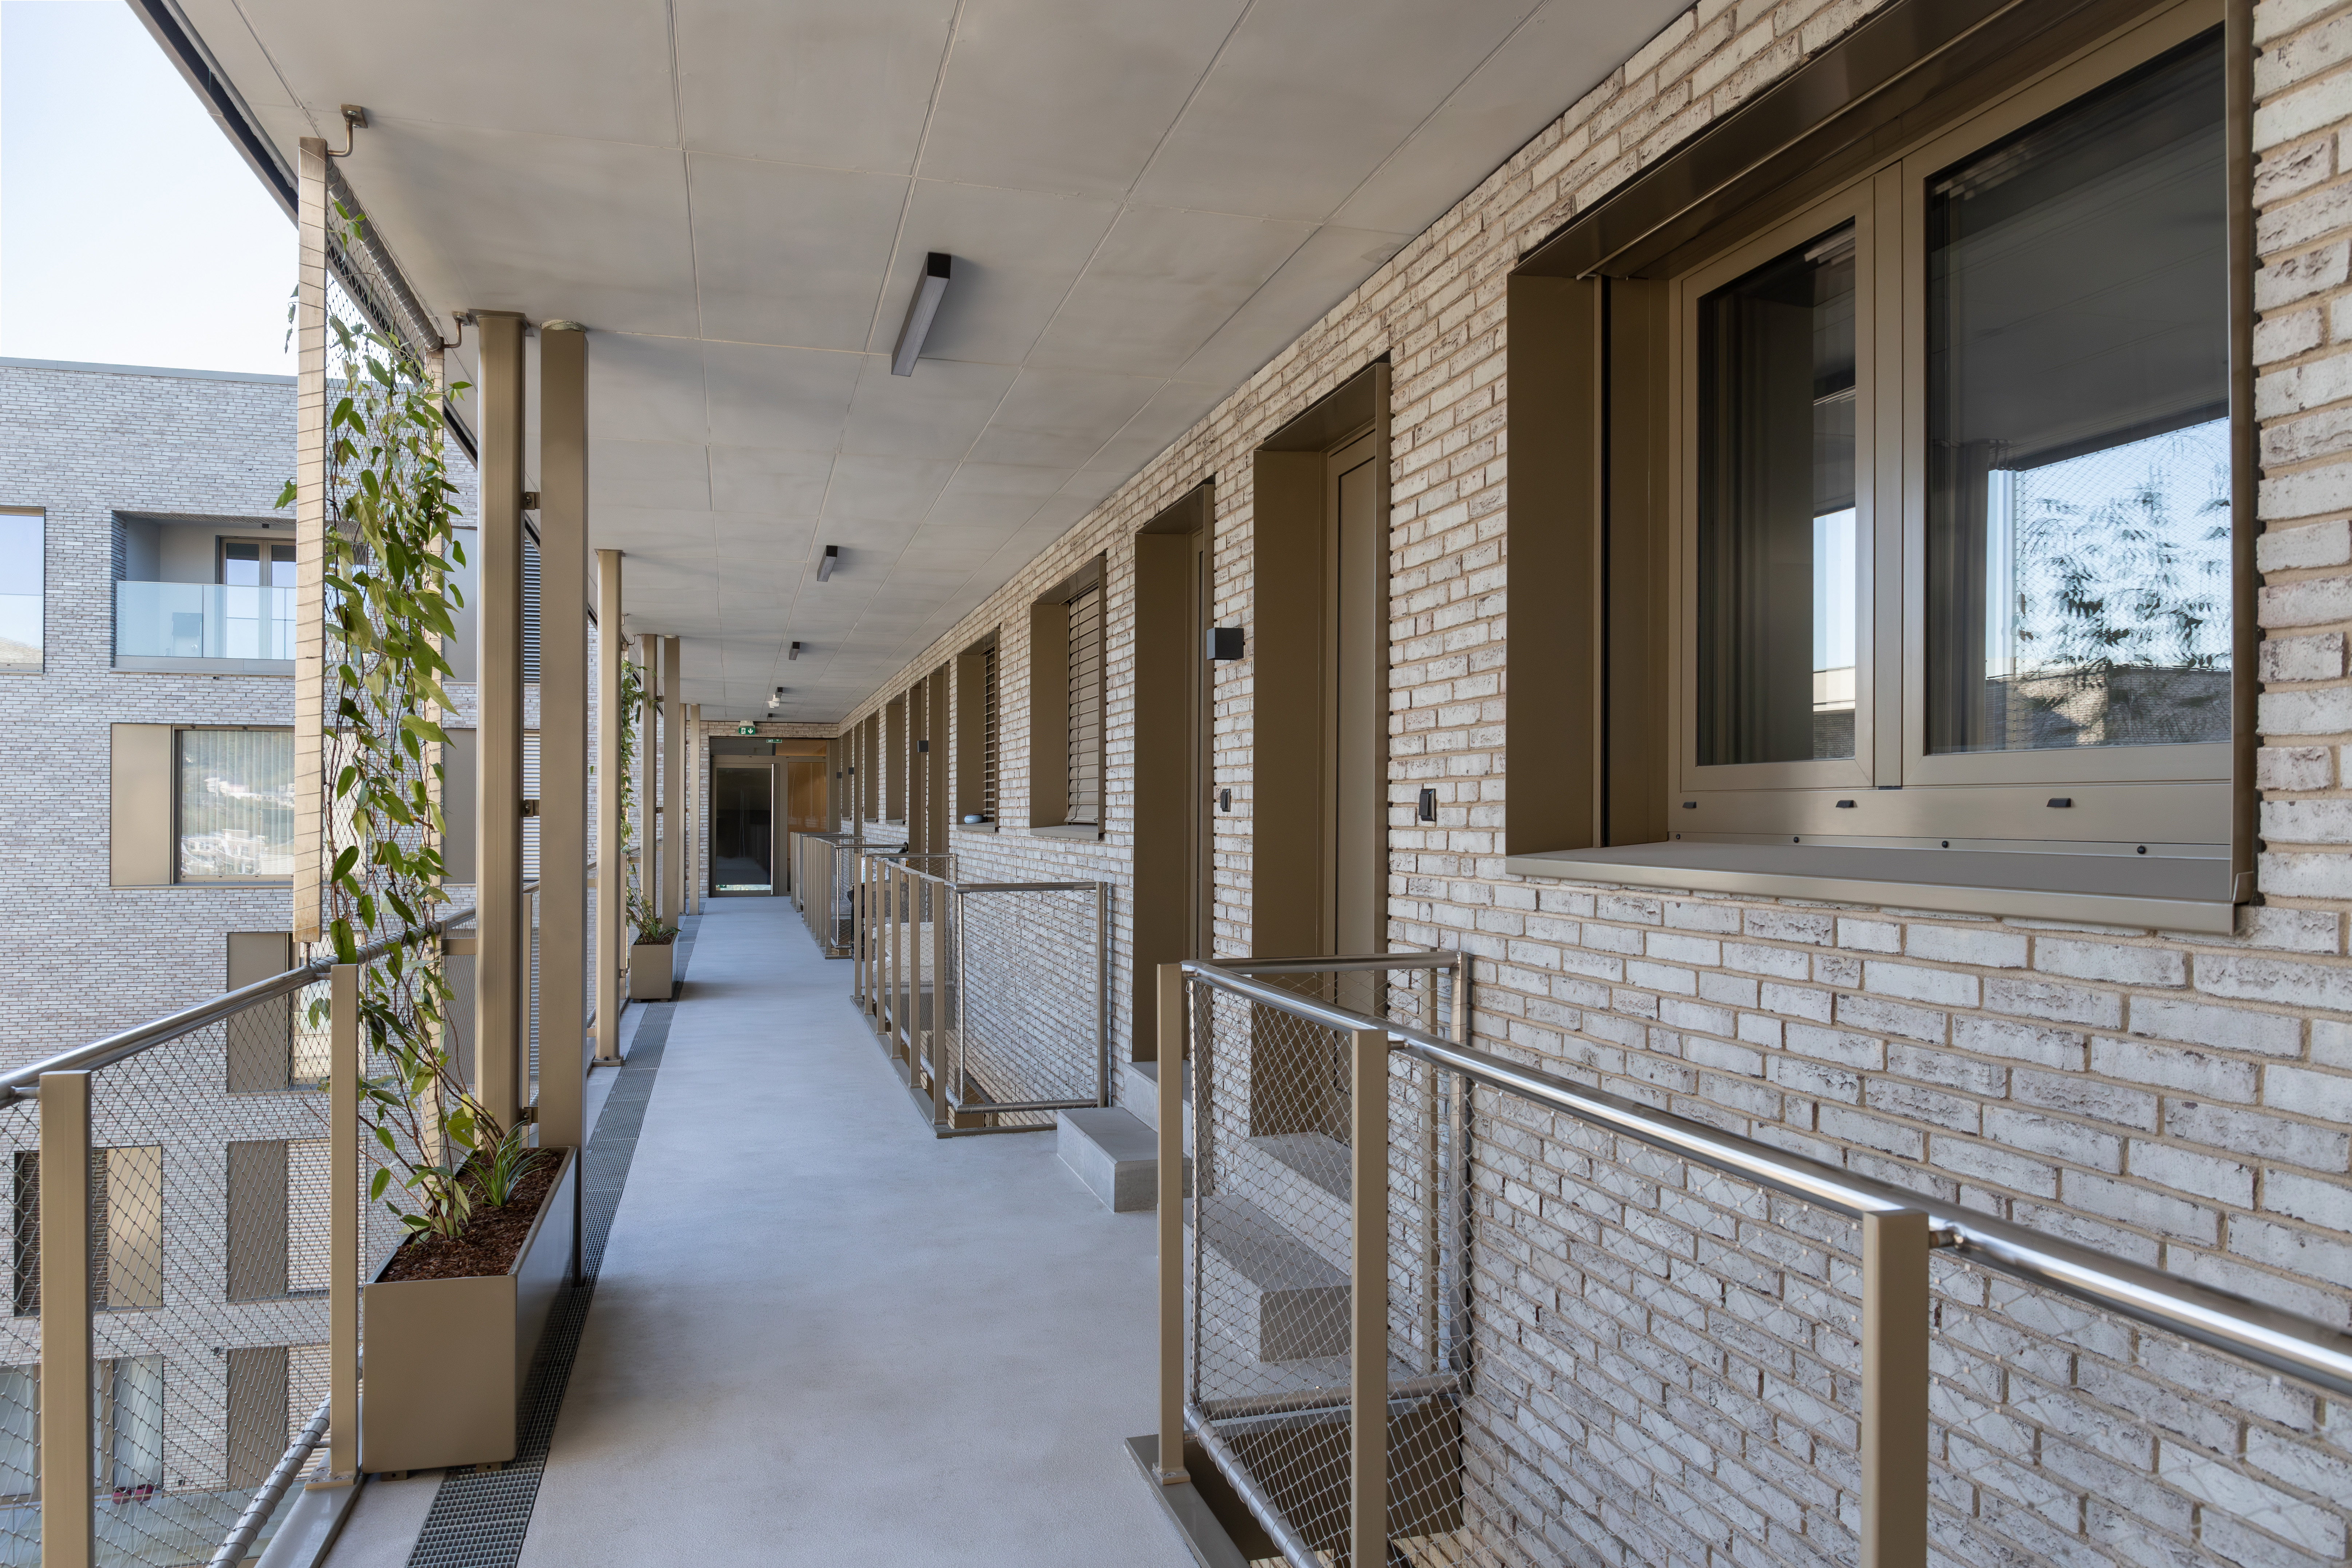
A central courtyard forms the heart of the project, creating a shared space that balances openness and privacy. Enclosed within a U-shaped layout, it offers a semi-public environment where residents, workers, and visitors can meet. Circulation routes are integrated into this space, with elevated walkways along the north side connecting the residential units while overlooking the courtyard.
These walkways play an important role beyond movement, encouraging everyday interaction and visual connections between users. By treating circulation as a spatial and social element, the project supports a sense of community and shared experience within the building.
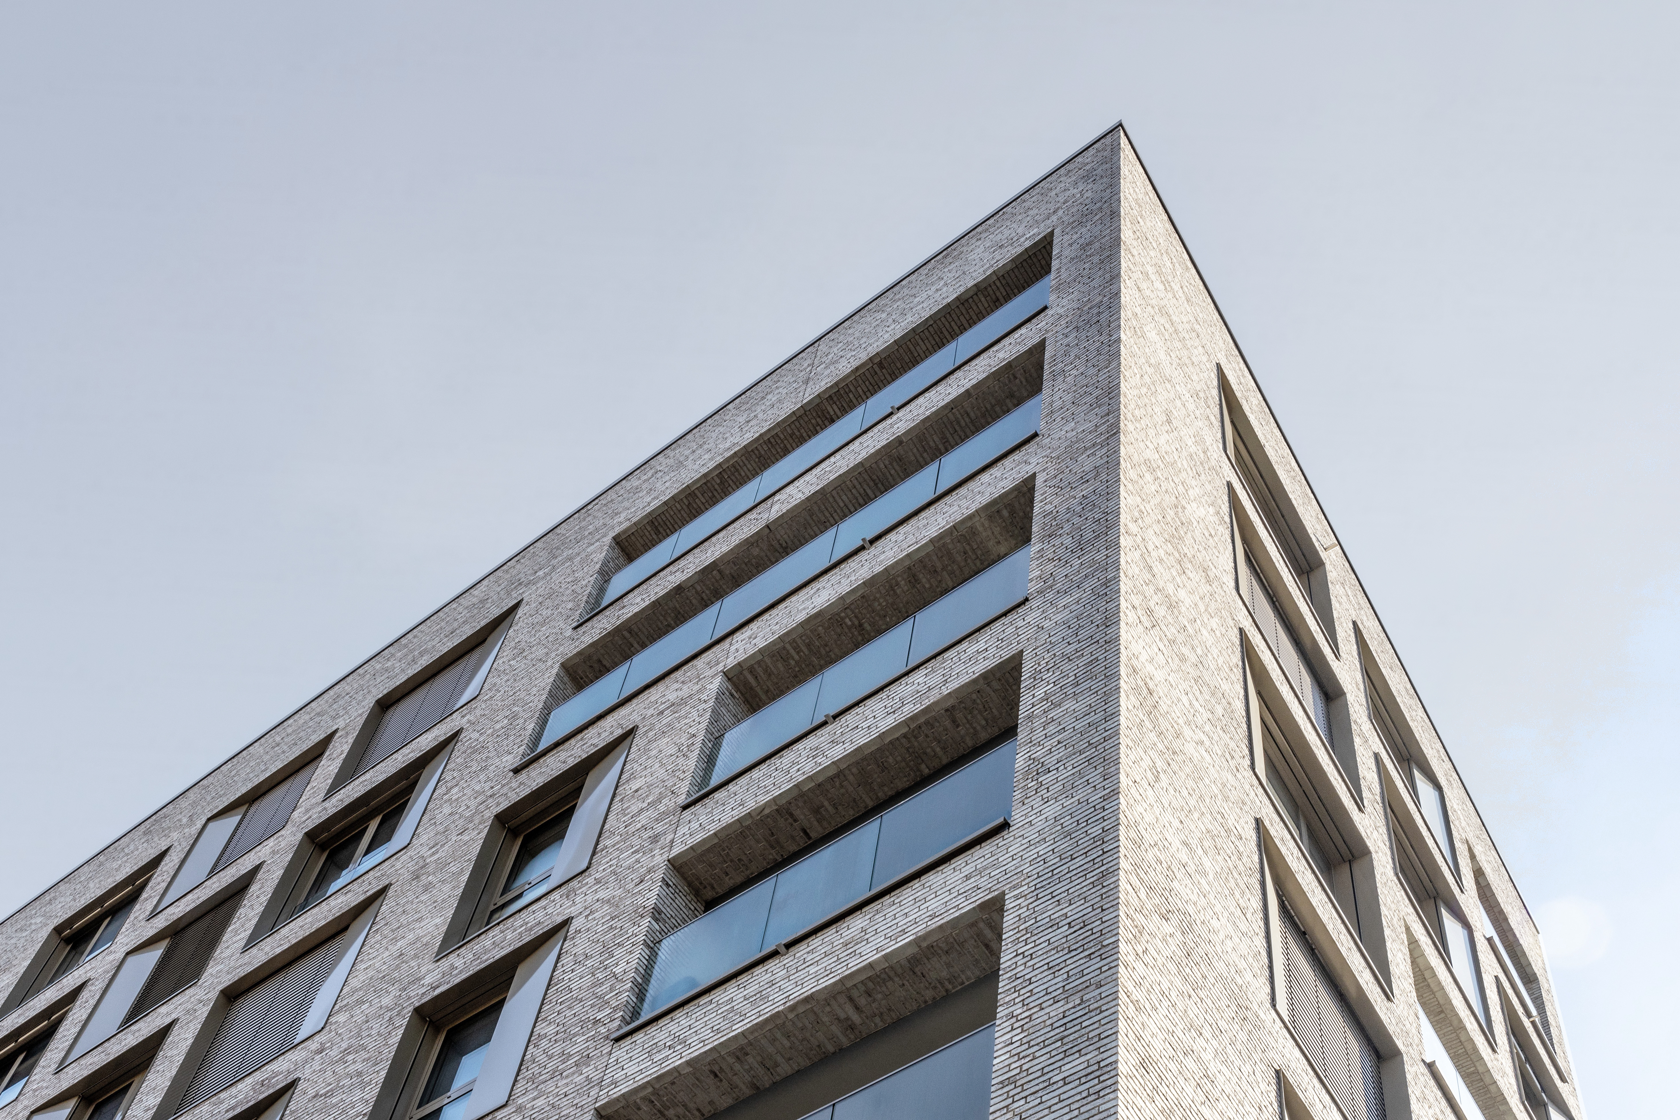
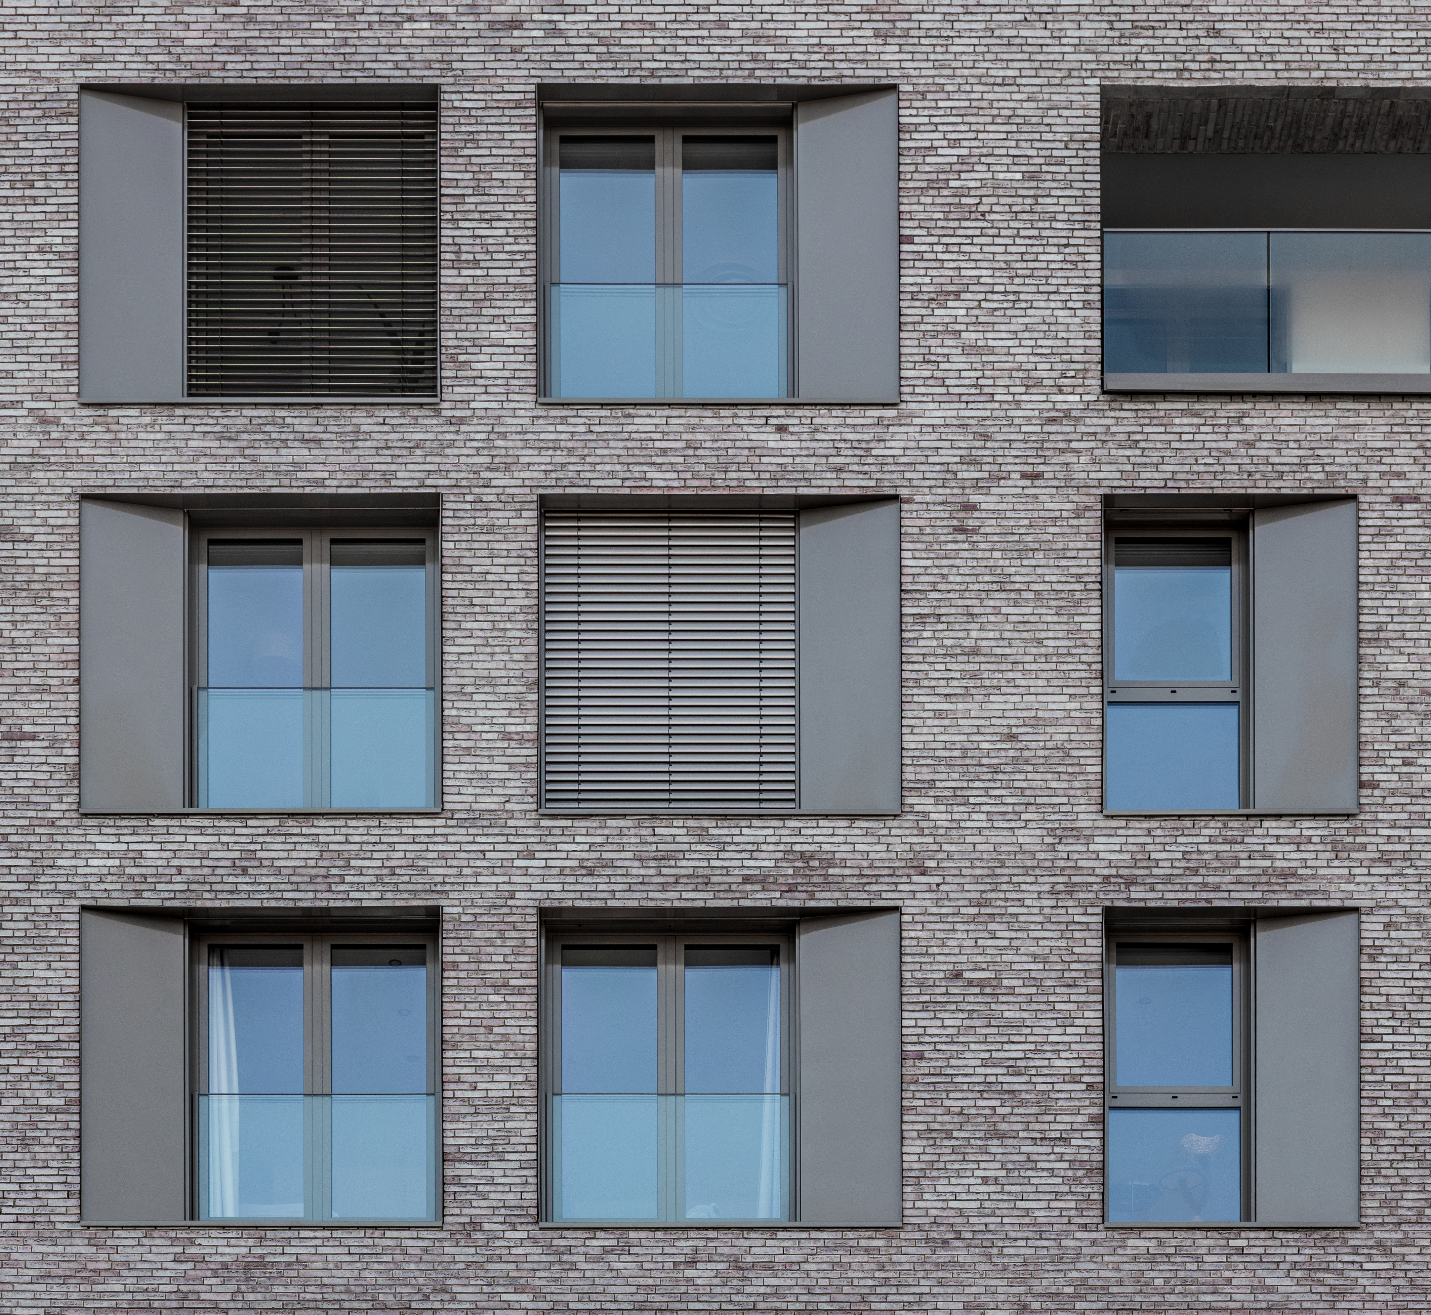
Material and façade design reinforce the architectural concept. Light-toned brickwork and articulated metal frames give the building a clear and consistent identity, while variations in window proportions reflect the different uses within. Loggias and glass railings provide a balance between privacy and openness, maintaining visual continuity with the courtyard.
The project responds to the challenge of combining multiple programmes within a single volume while ensuring clarity, accessibility, and quality of space. This is achieved through a layered organisation and a strong relationship between interior and exterior spaces.
Manhattan establishes a balanced urban environment that brings together density, diversity, and social interaction, offering a contemporary approach to mixed-use development.
Project details
Project details
Location
Belval, Luxembourg
Status
Completed
Typology
Apartment building, offices and commercial units
Programme
Mixed-use building (57 apartments, 700sqm commercial use, 1600sqm offices)
Architect
Metaform
Mission
Partial architectural mission
Service
Architecture
collaborators
structural engineer
LSC360
MEP engineer
BSC
visuals
photographer
Steve Troes | Metaform
drawings
Metaform
accomplishments
Certification
Lenoz | Wicona EoL Aluminium Hydro Circal Recycled