Maison 8 - Servior Care Home
Bascharage, Luxembourg
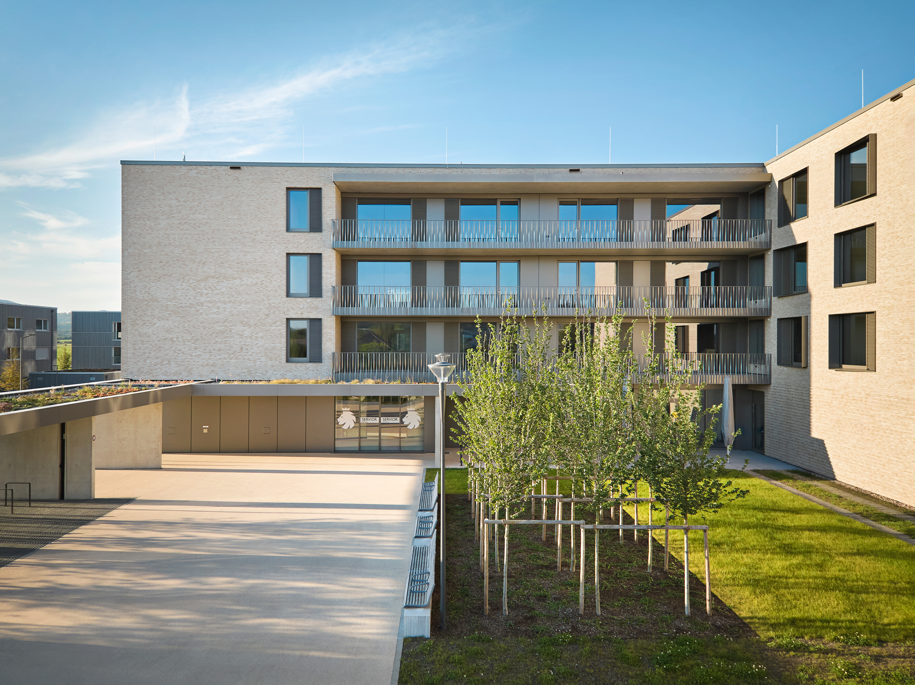
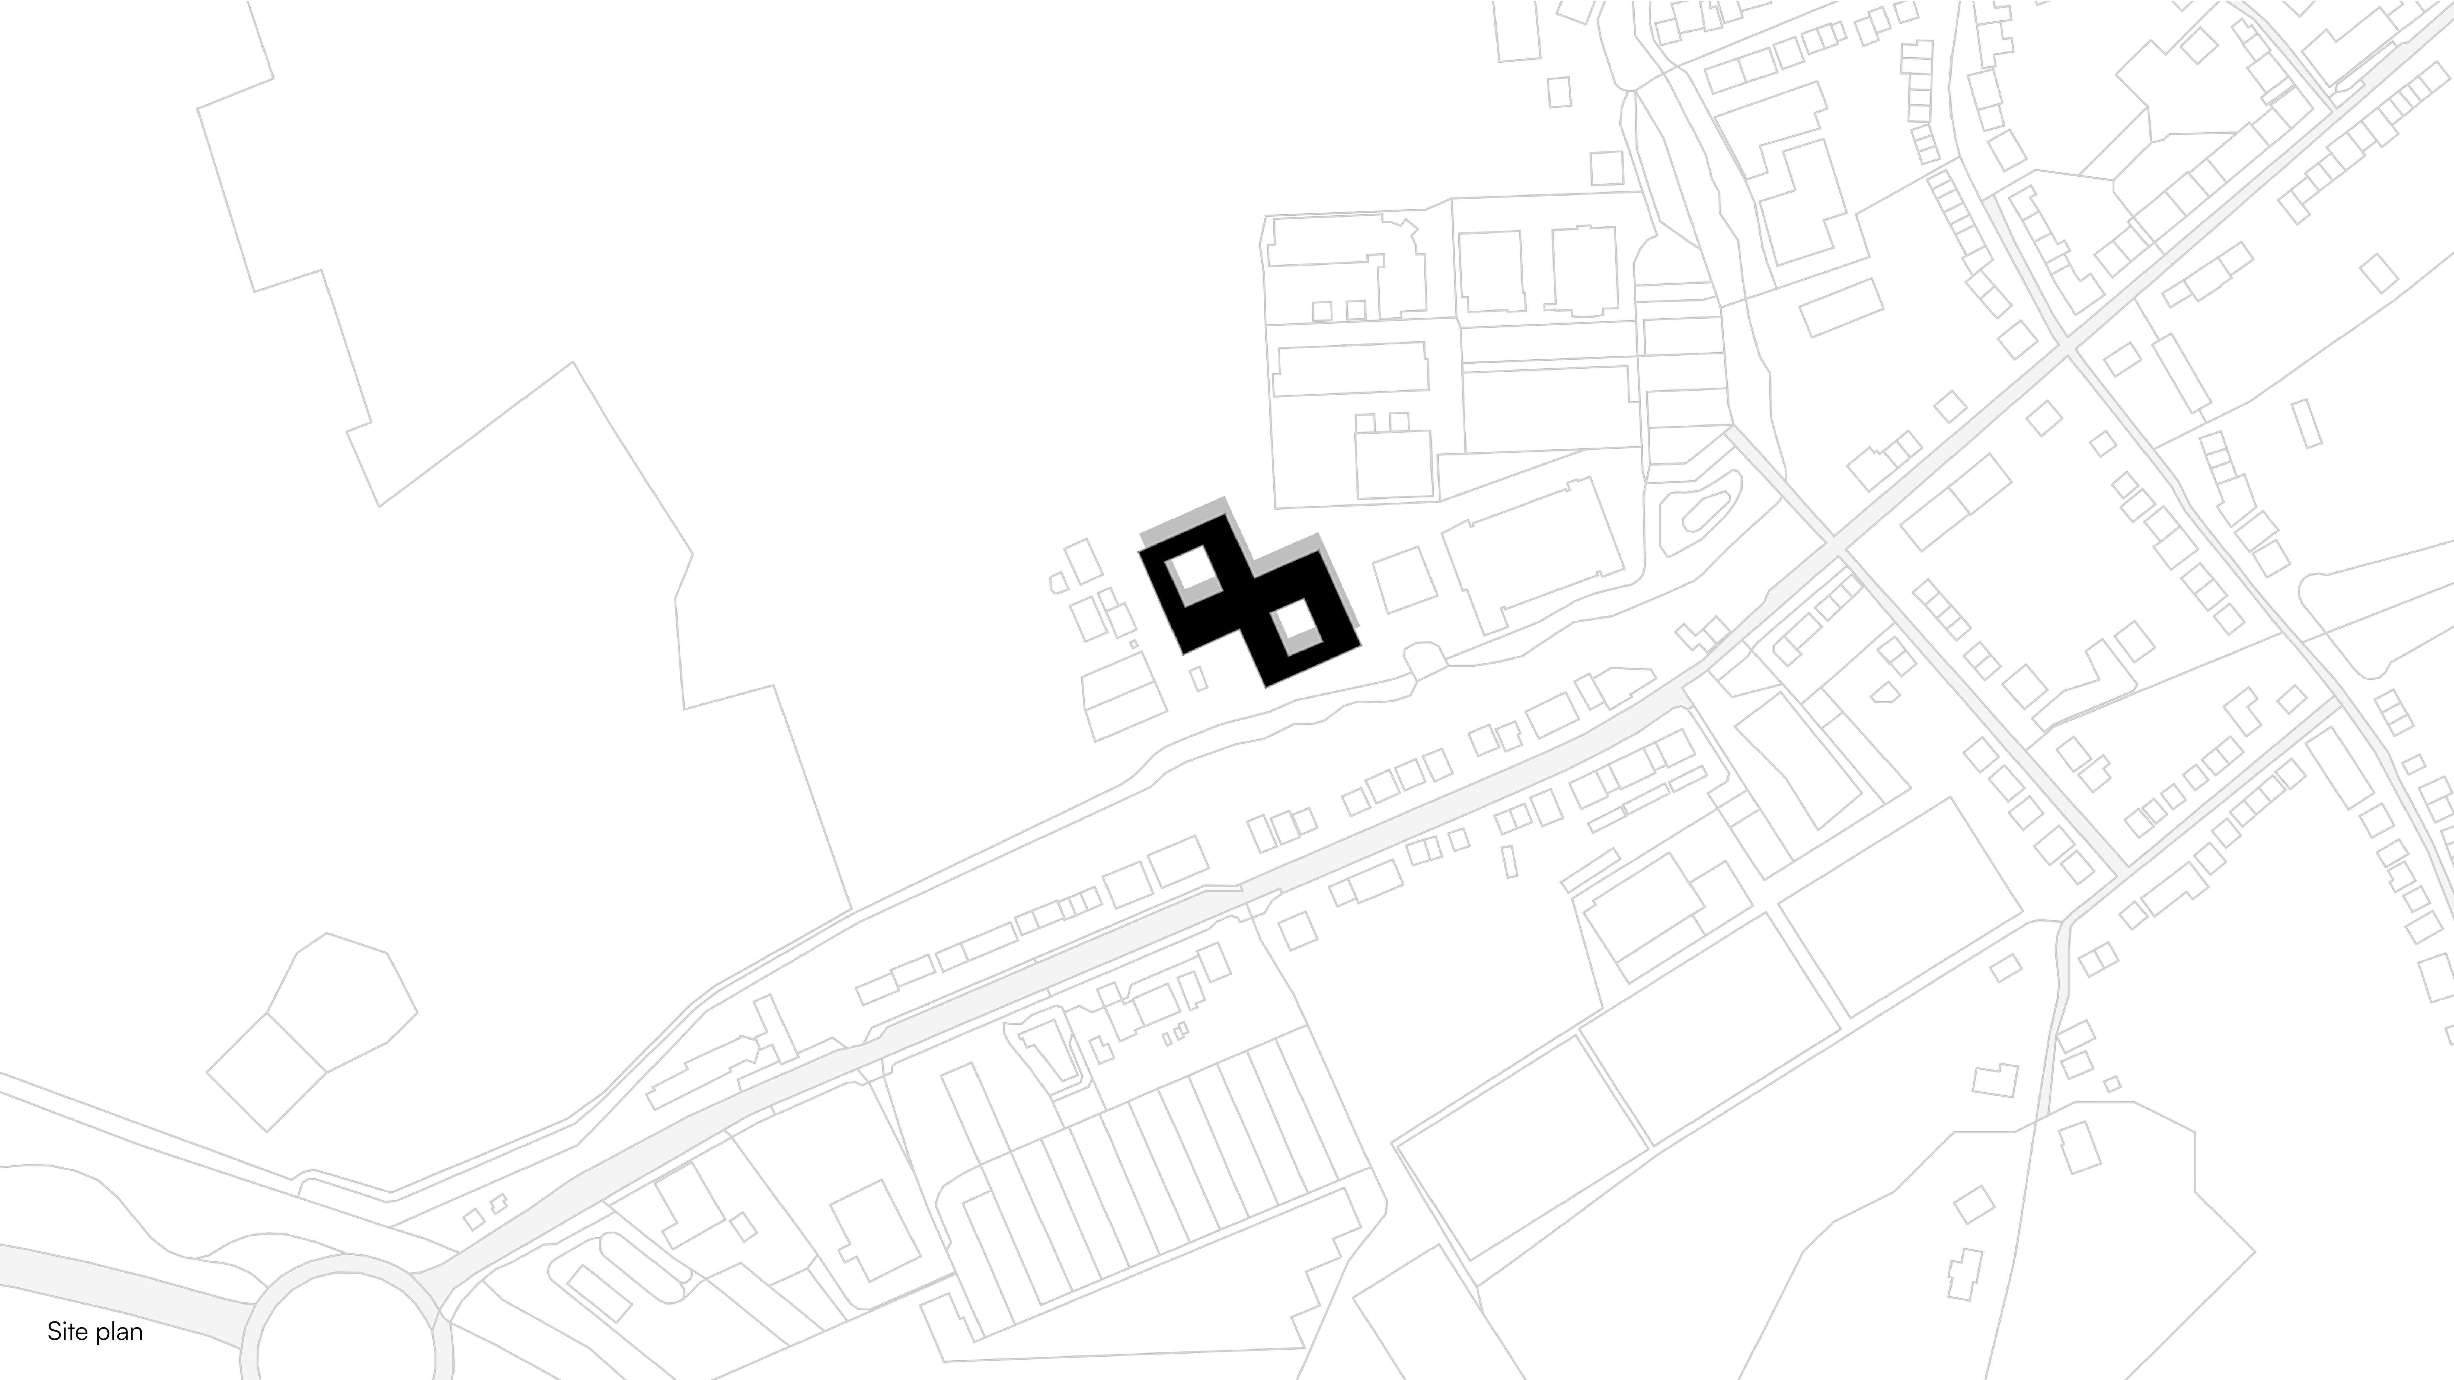
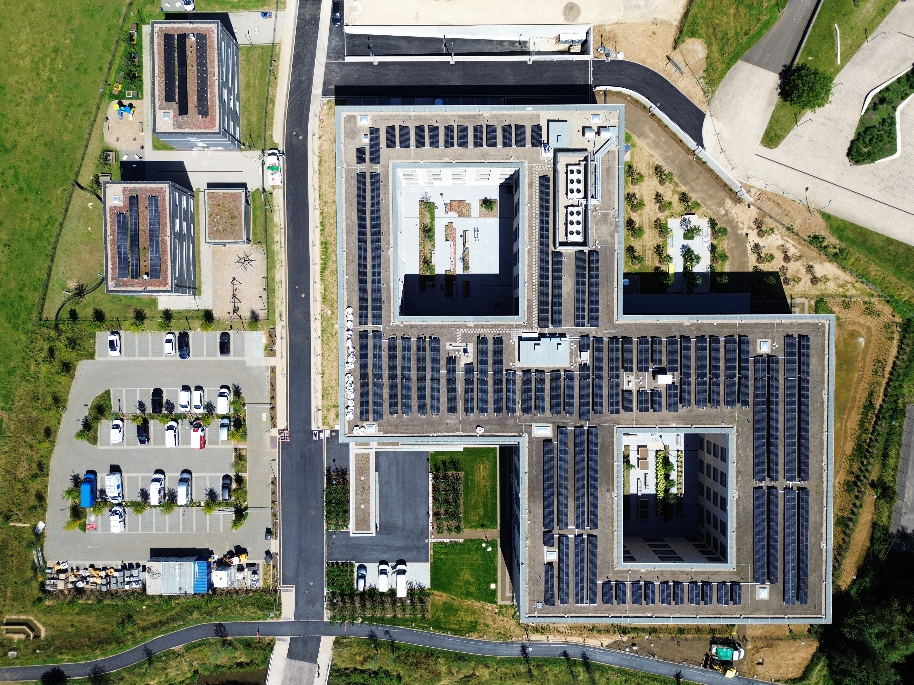
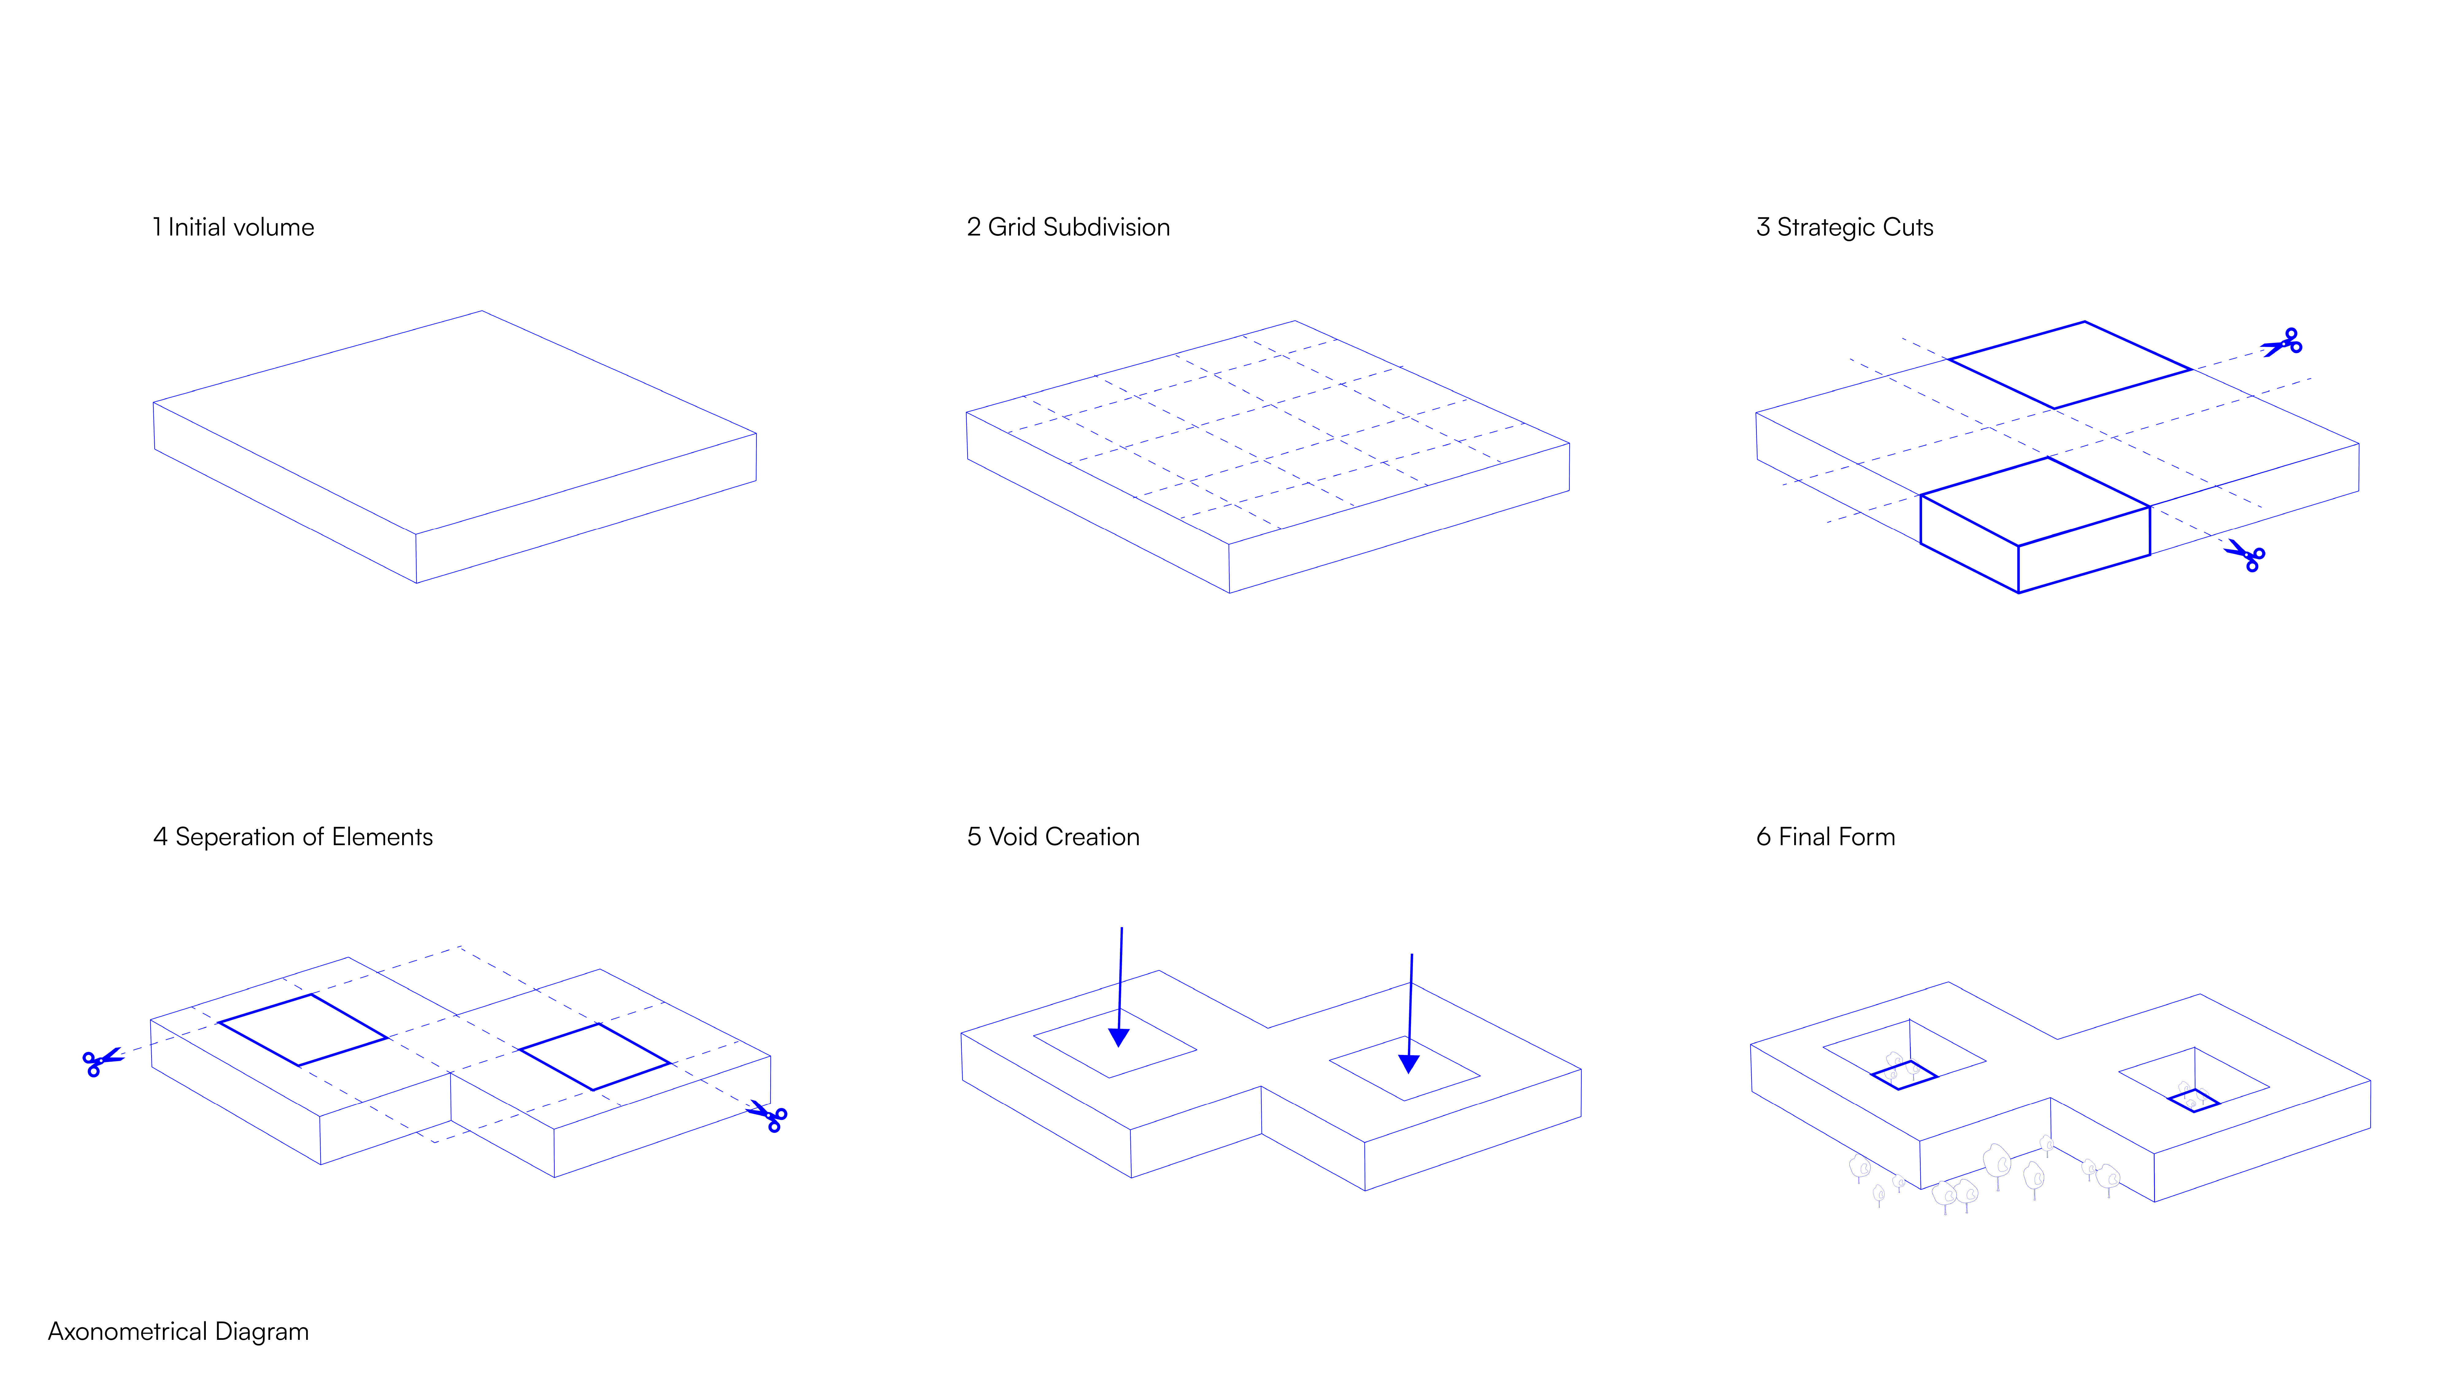
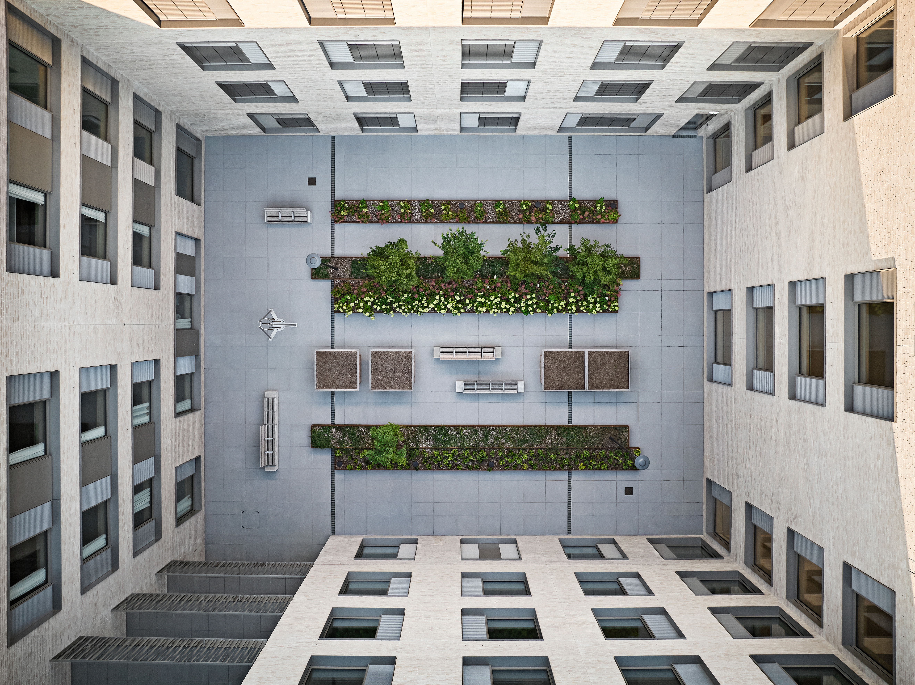
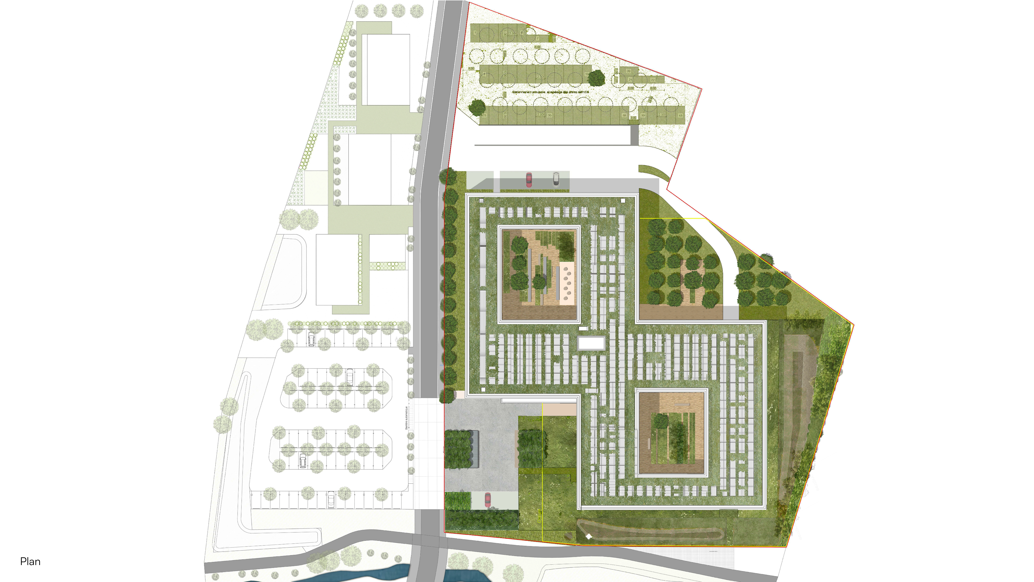
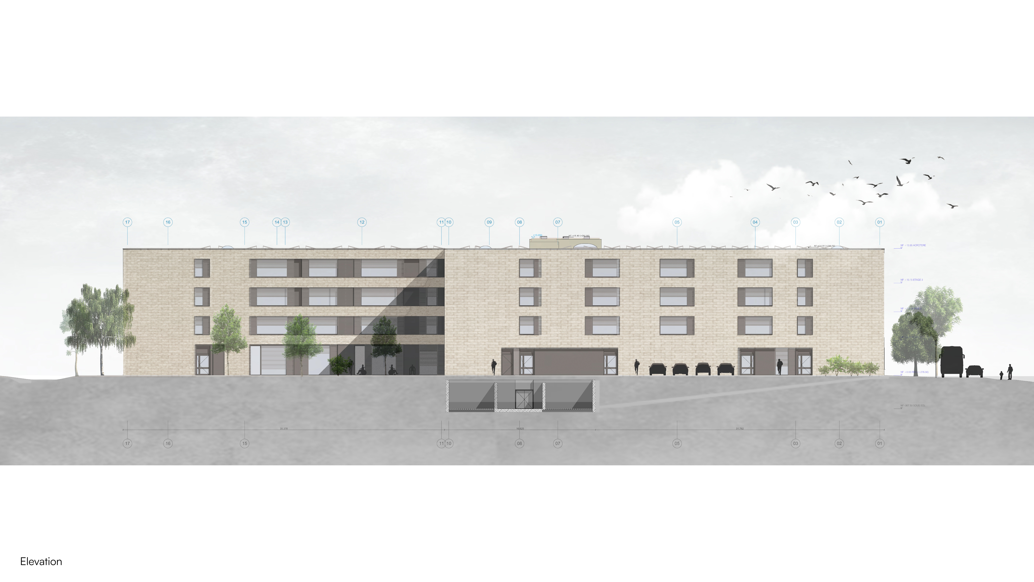
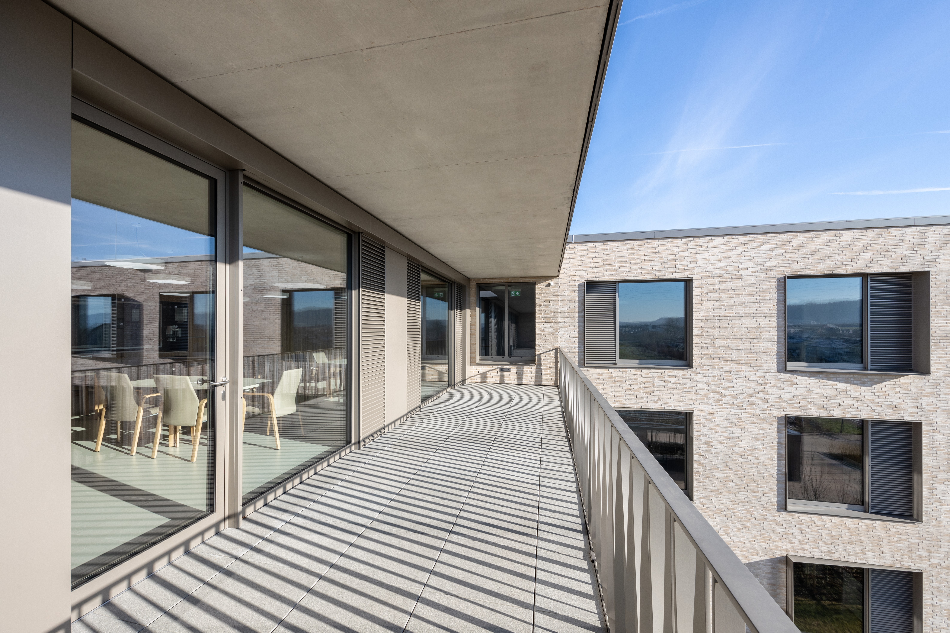
Maison 8 is conceived as a care facility that integrates seamlessly into its surroundings, both in its response to topography and in its spatial organisation. The compact four-storey building is arranged around two interior courtyards, allowing for optimal natural light, clear orientation, and a legible internal structure. Its height is carefully calibrated to align with the adjacent sports hall, ensuring a balanced presence within the urban context.
The architectural concept is defined by a figure eight layout that structures movement through continuous and intuitive circulation loops. These pathways always lead back to central reference points, supporting clarity and ease of navigation. The courtyards act as spatial anchors, bringing daylight and fresh air into the building while reinforcing visual connections across different areas.
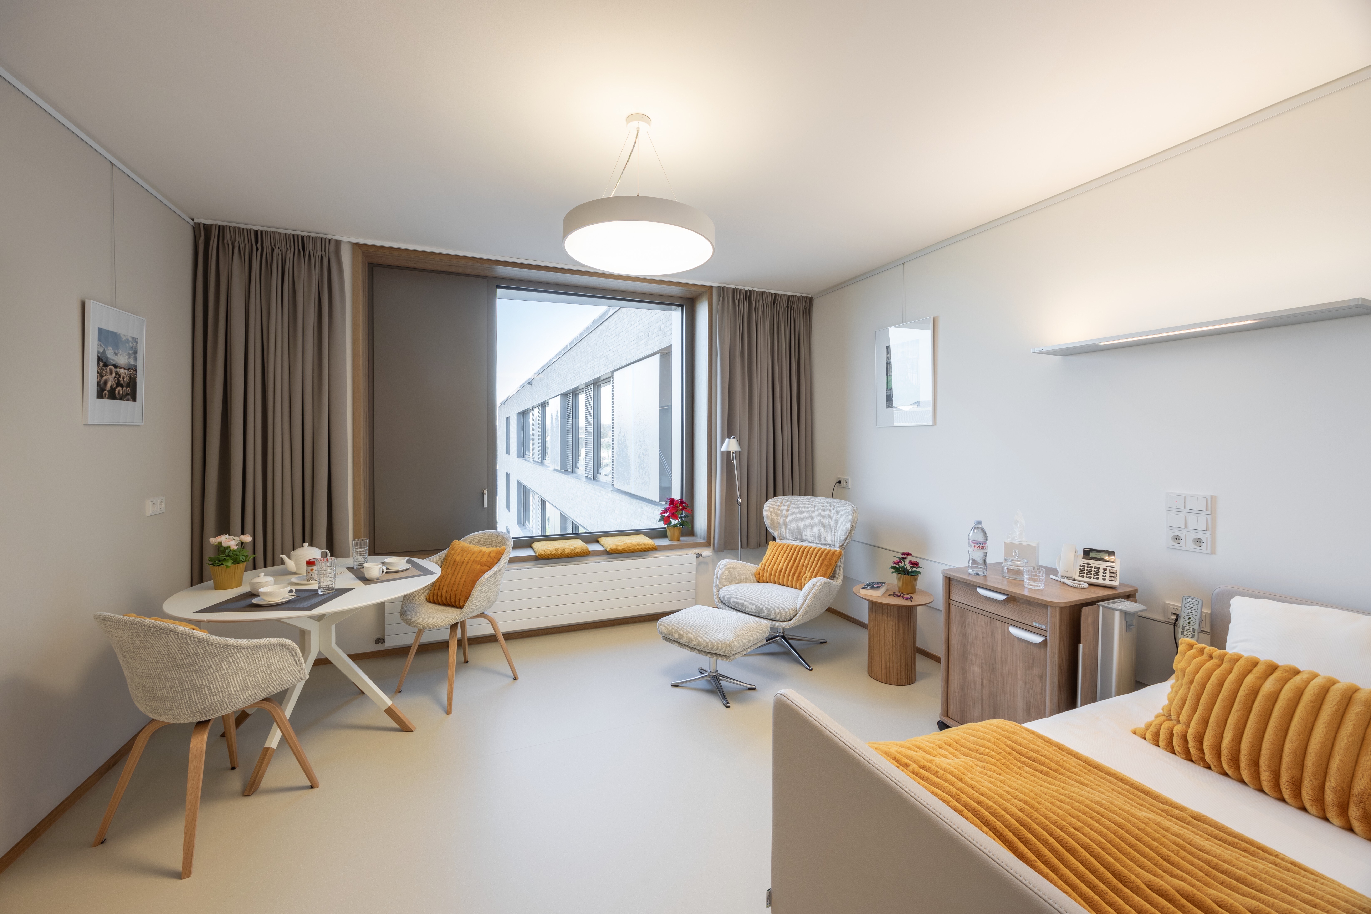
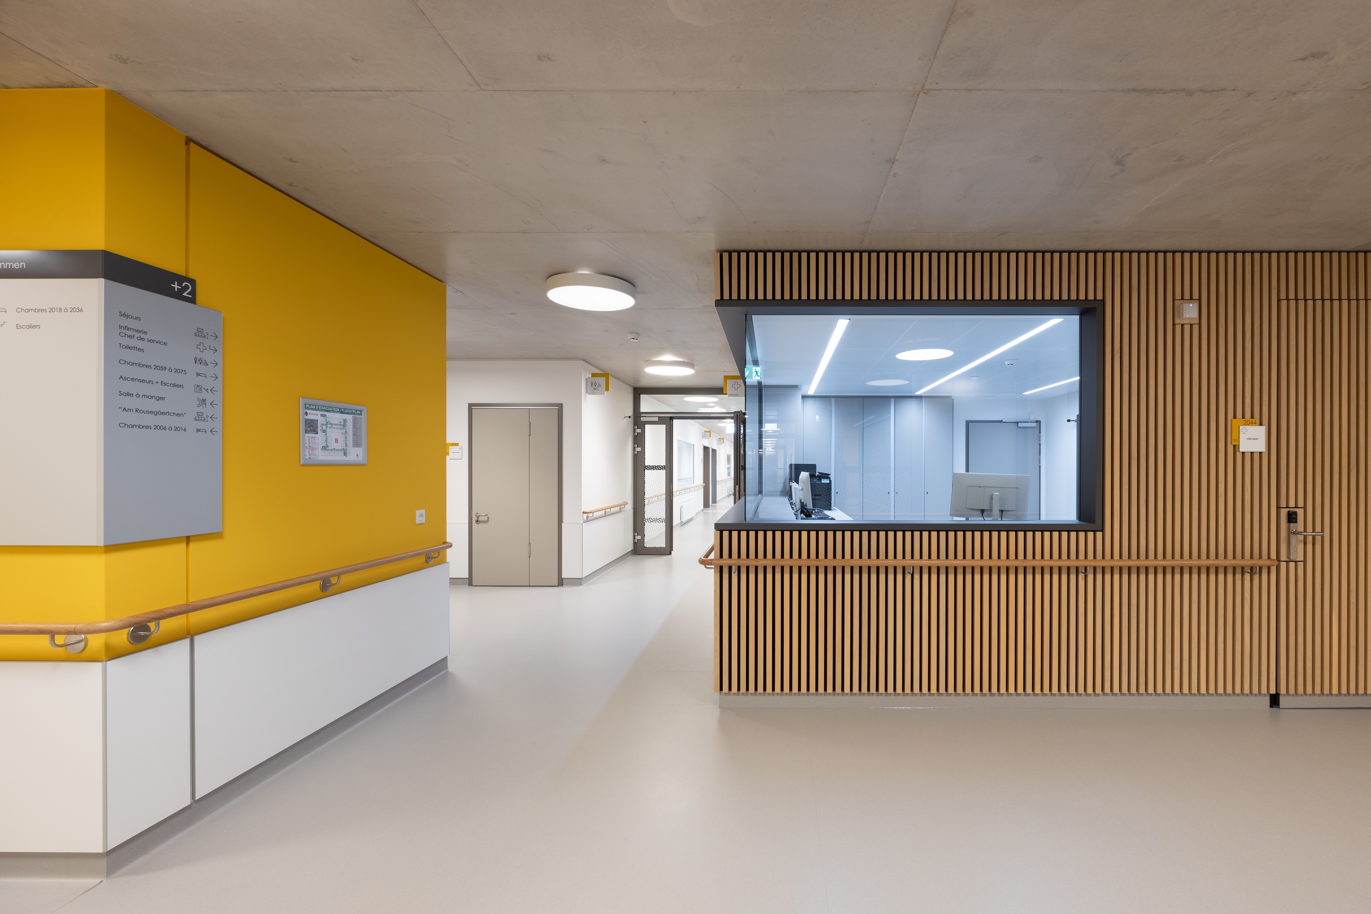
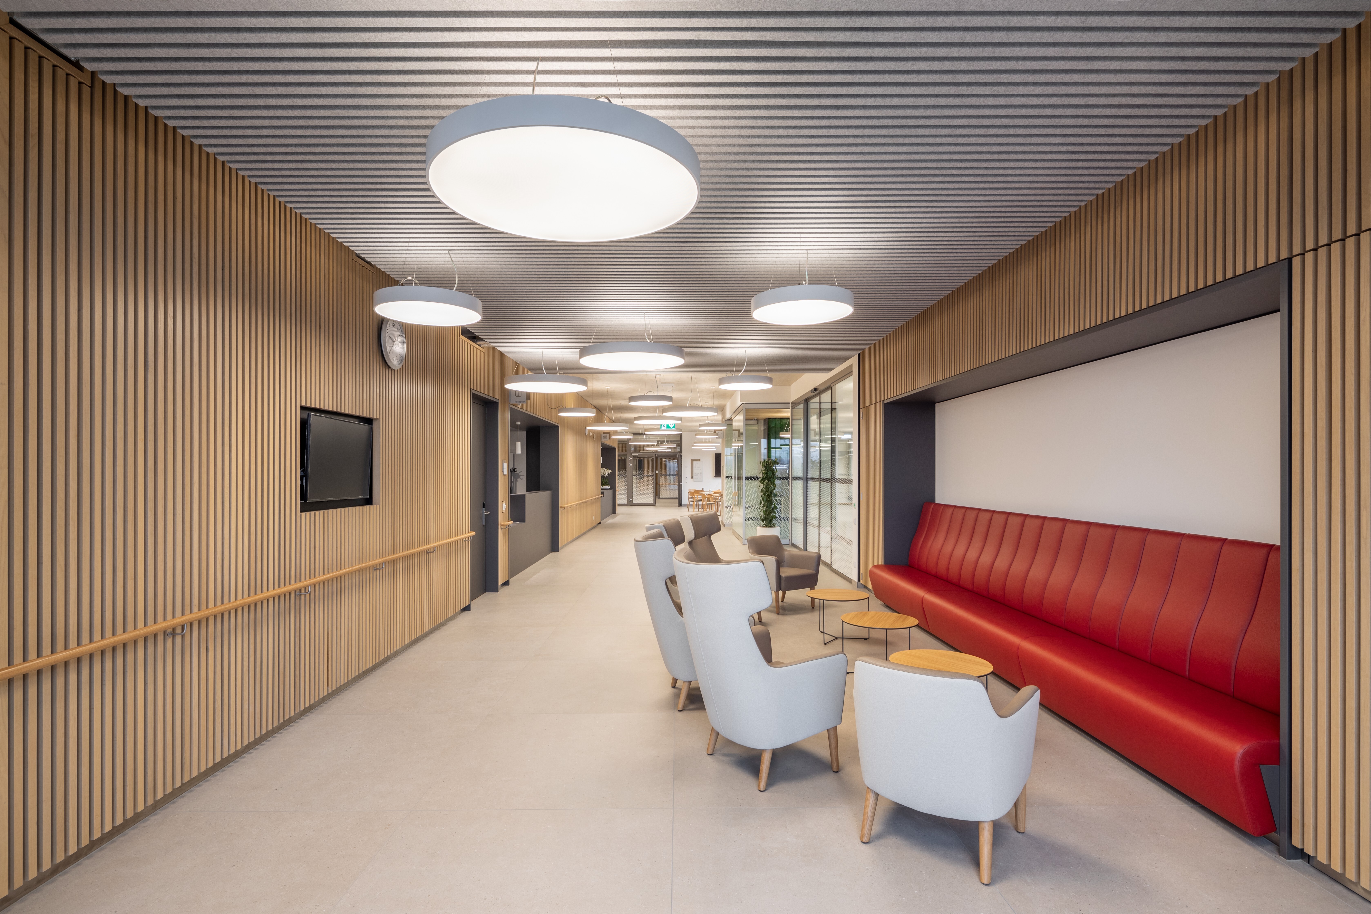
The project places particular emphasis on the well-being and autonomy of its residents. Communal spaces are centrally positioned on each floor, ensuring easy access to shared lounges, dining areas, and services. Private rooms are arranged along the circulation loops, each offering clear orientation, outward views, and a sense of personal space. The layout reduces travel distances for staff while creating a calm and readable environment for everyday life.
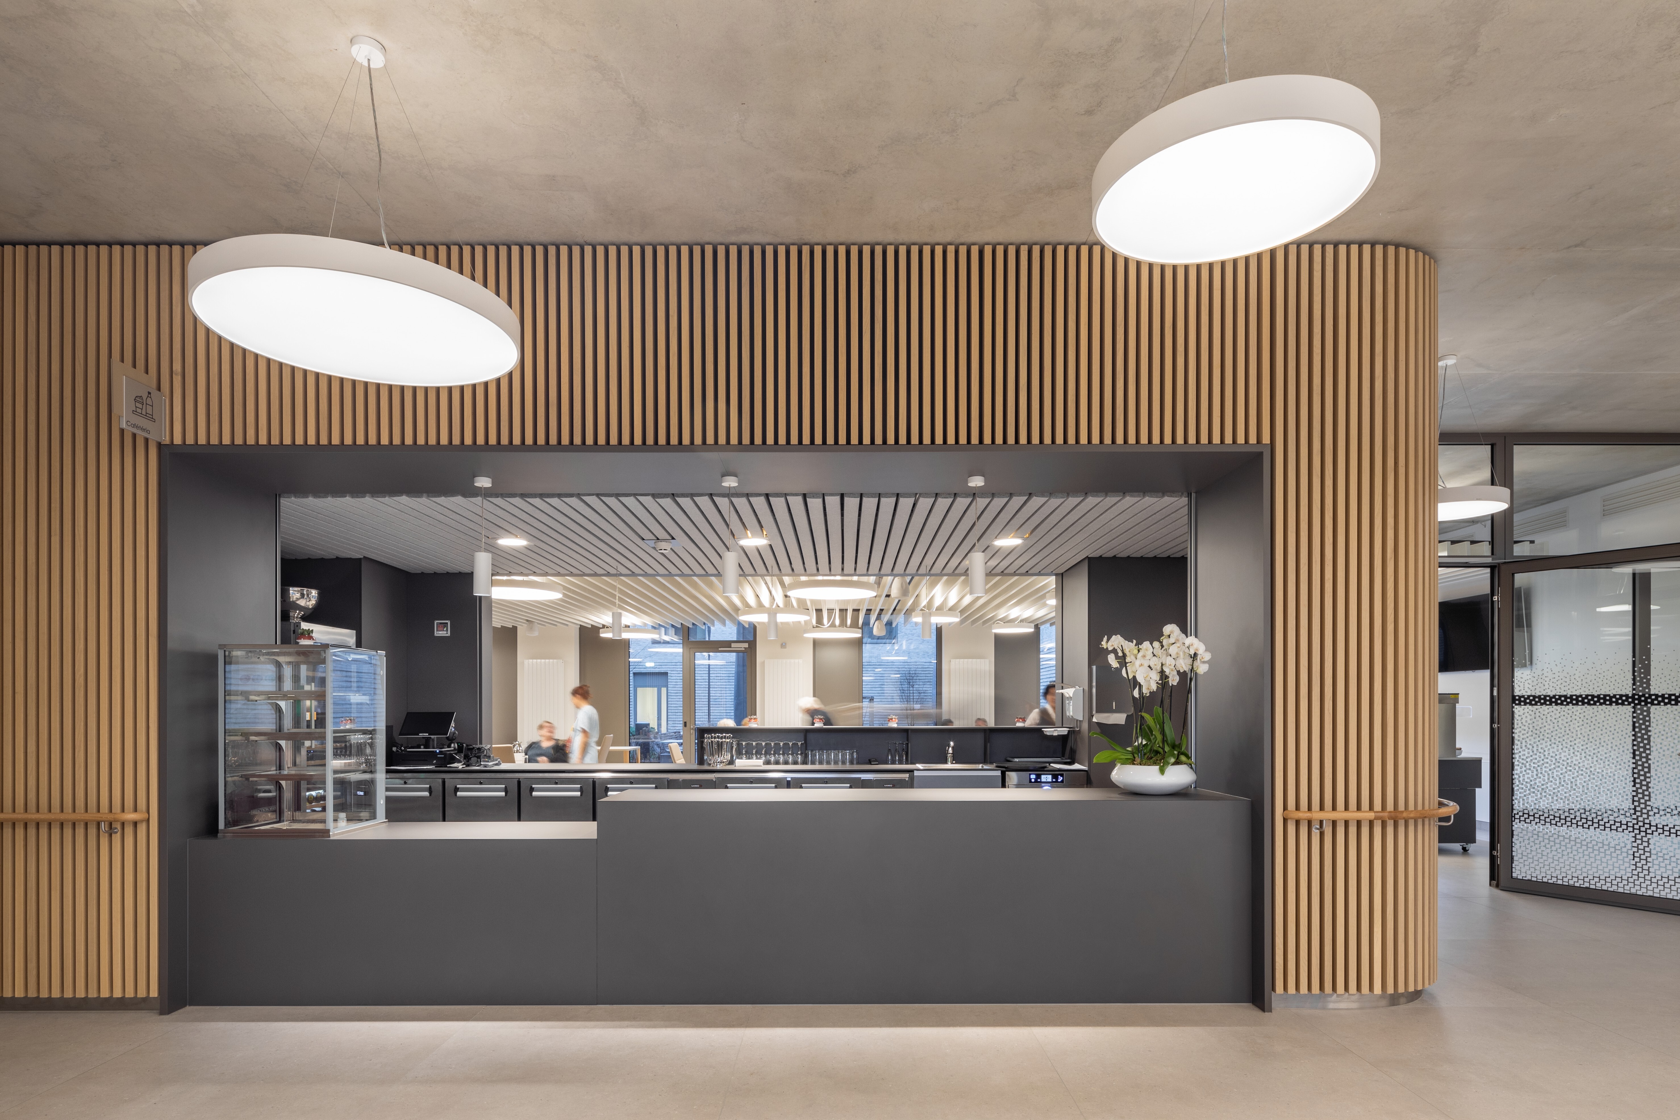
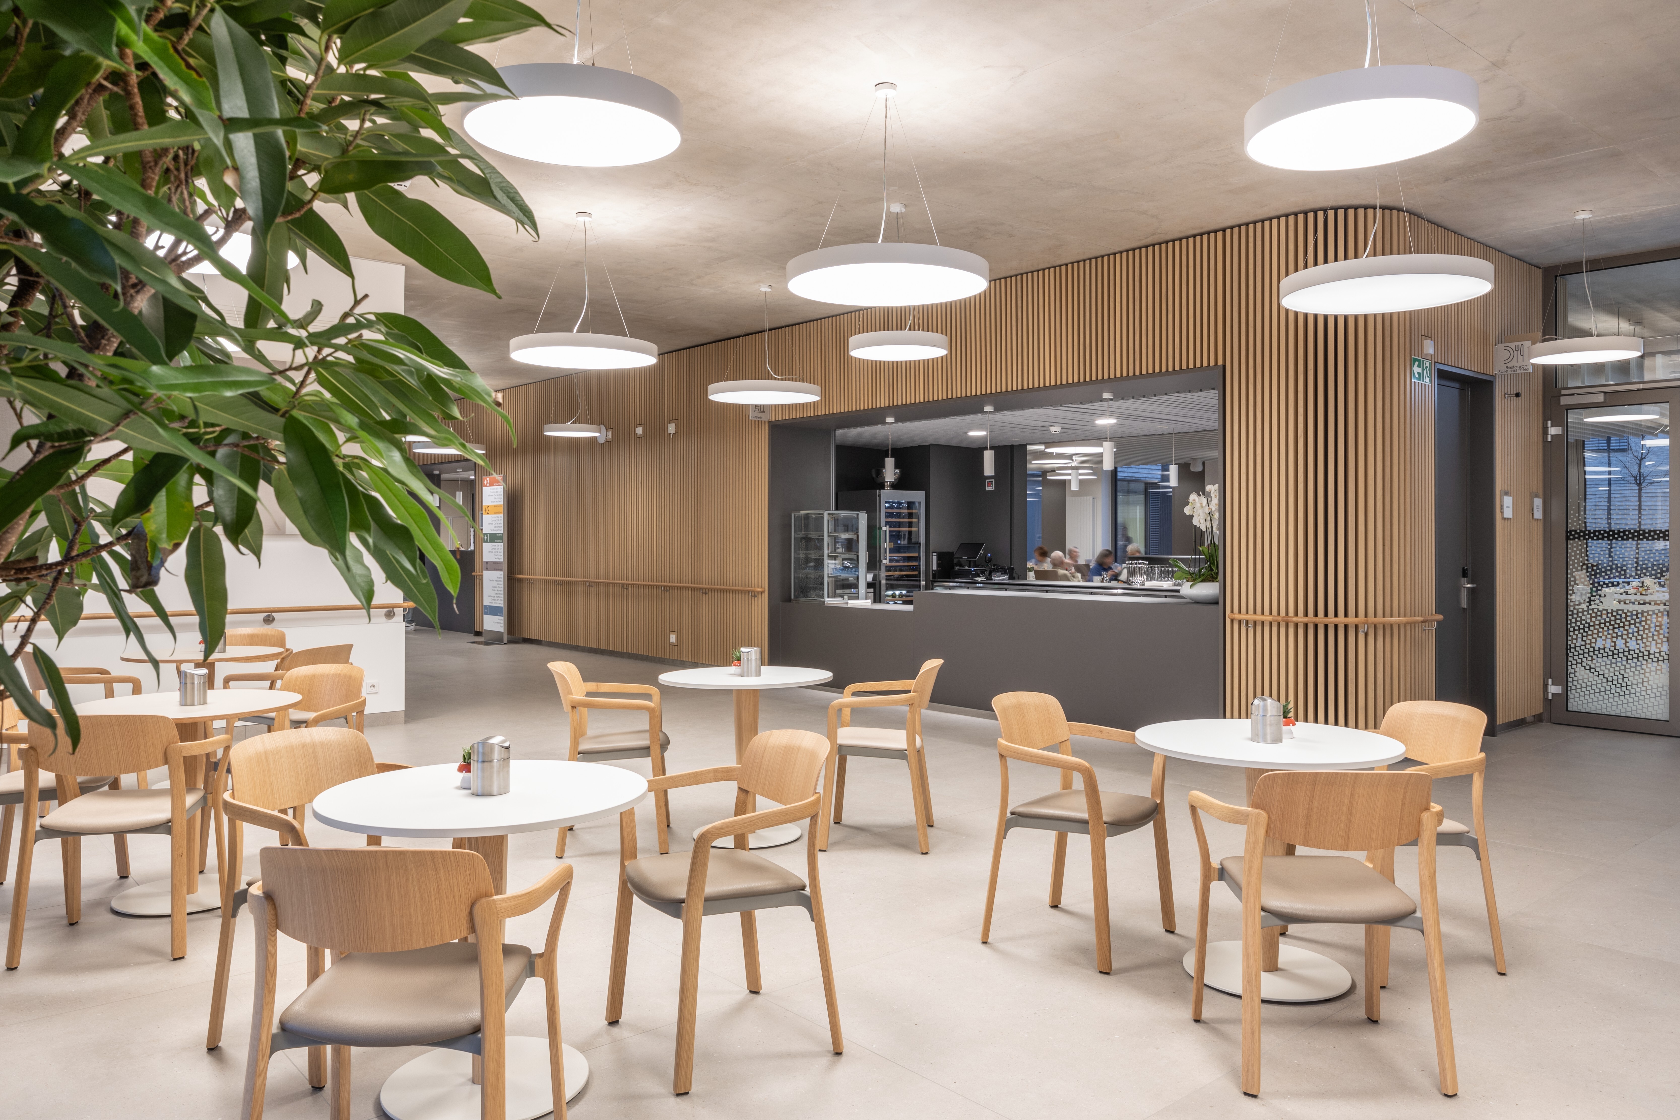
The ground floor accommodates a range of shared and support functions, including reception, administration, medical and therapy spaces, as well as amenities such as a small grocery store, hairdresser, and quiet areas. A flexible dining space connects to a multipurpose hall, allowing for larger gatherings and events. Outdoor terraces and courtyards extend these spaces, offering both open and sheltered environments for relaxation and activity.
Environmental and landscape strategies contribute to the overall quality of the project. Vegetation is carefully integrated within the courtyards and surrounding areas, enhancing the sensory experience and supporting orientation. Water management is addressed through retention basins that collect and direct runoff, ensuring a responsive approach to the site.
The building’s material expression is defined by a light-coloured brick façade, providing durability and a sense of continuity with its context. Openings are designed to maximise daylight while maintaining privacy, with low window sills and integrated shading elements supporting comfort throughout the interiors.
Maison 8 establishes a clear and structured environment where spatial organisation, light, and landscape work together to support care, orientation, and everyday well-being.
Project details
Project details
Location
Bascharage, Luxembourg
Status
Completed
Typology
Care home for the elderly
Programme
Care home with 201 rooms, nursing care, administration, and catering
Architect
Metaform in collaboration with Gina Barcelona
Mission
Complete architectural mission
Services
Architecture, Landscape Architecture
collaborators
structural engineer
AuCarre - Cabinet d'ingénieurs conseils
MEP engineer
Jean Schmit Engineering
visuals
photographer
Jessica Lang (photos 1 and 6) | Steve Troes (photos 2; 8-11; 13)
drawings
Metaform