Living and Working Unit Lot D – Historic City Centre
Luxembourg City, Luxembourg
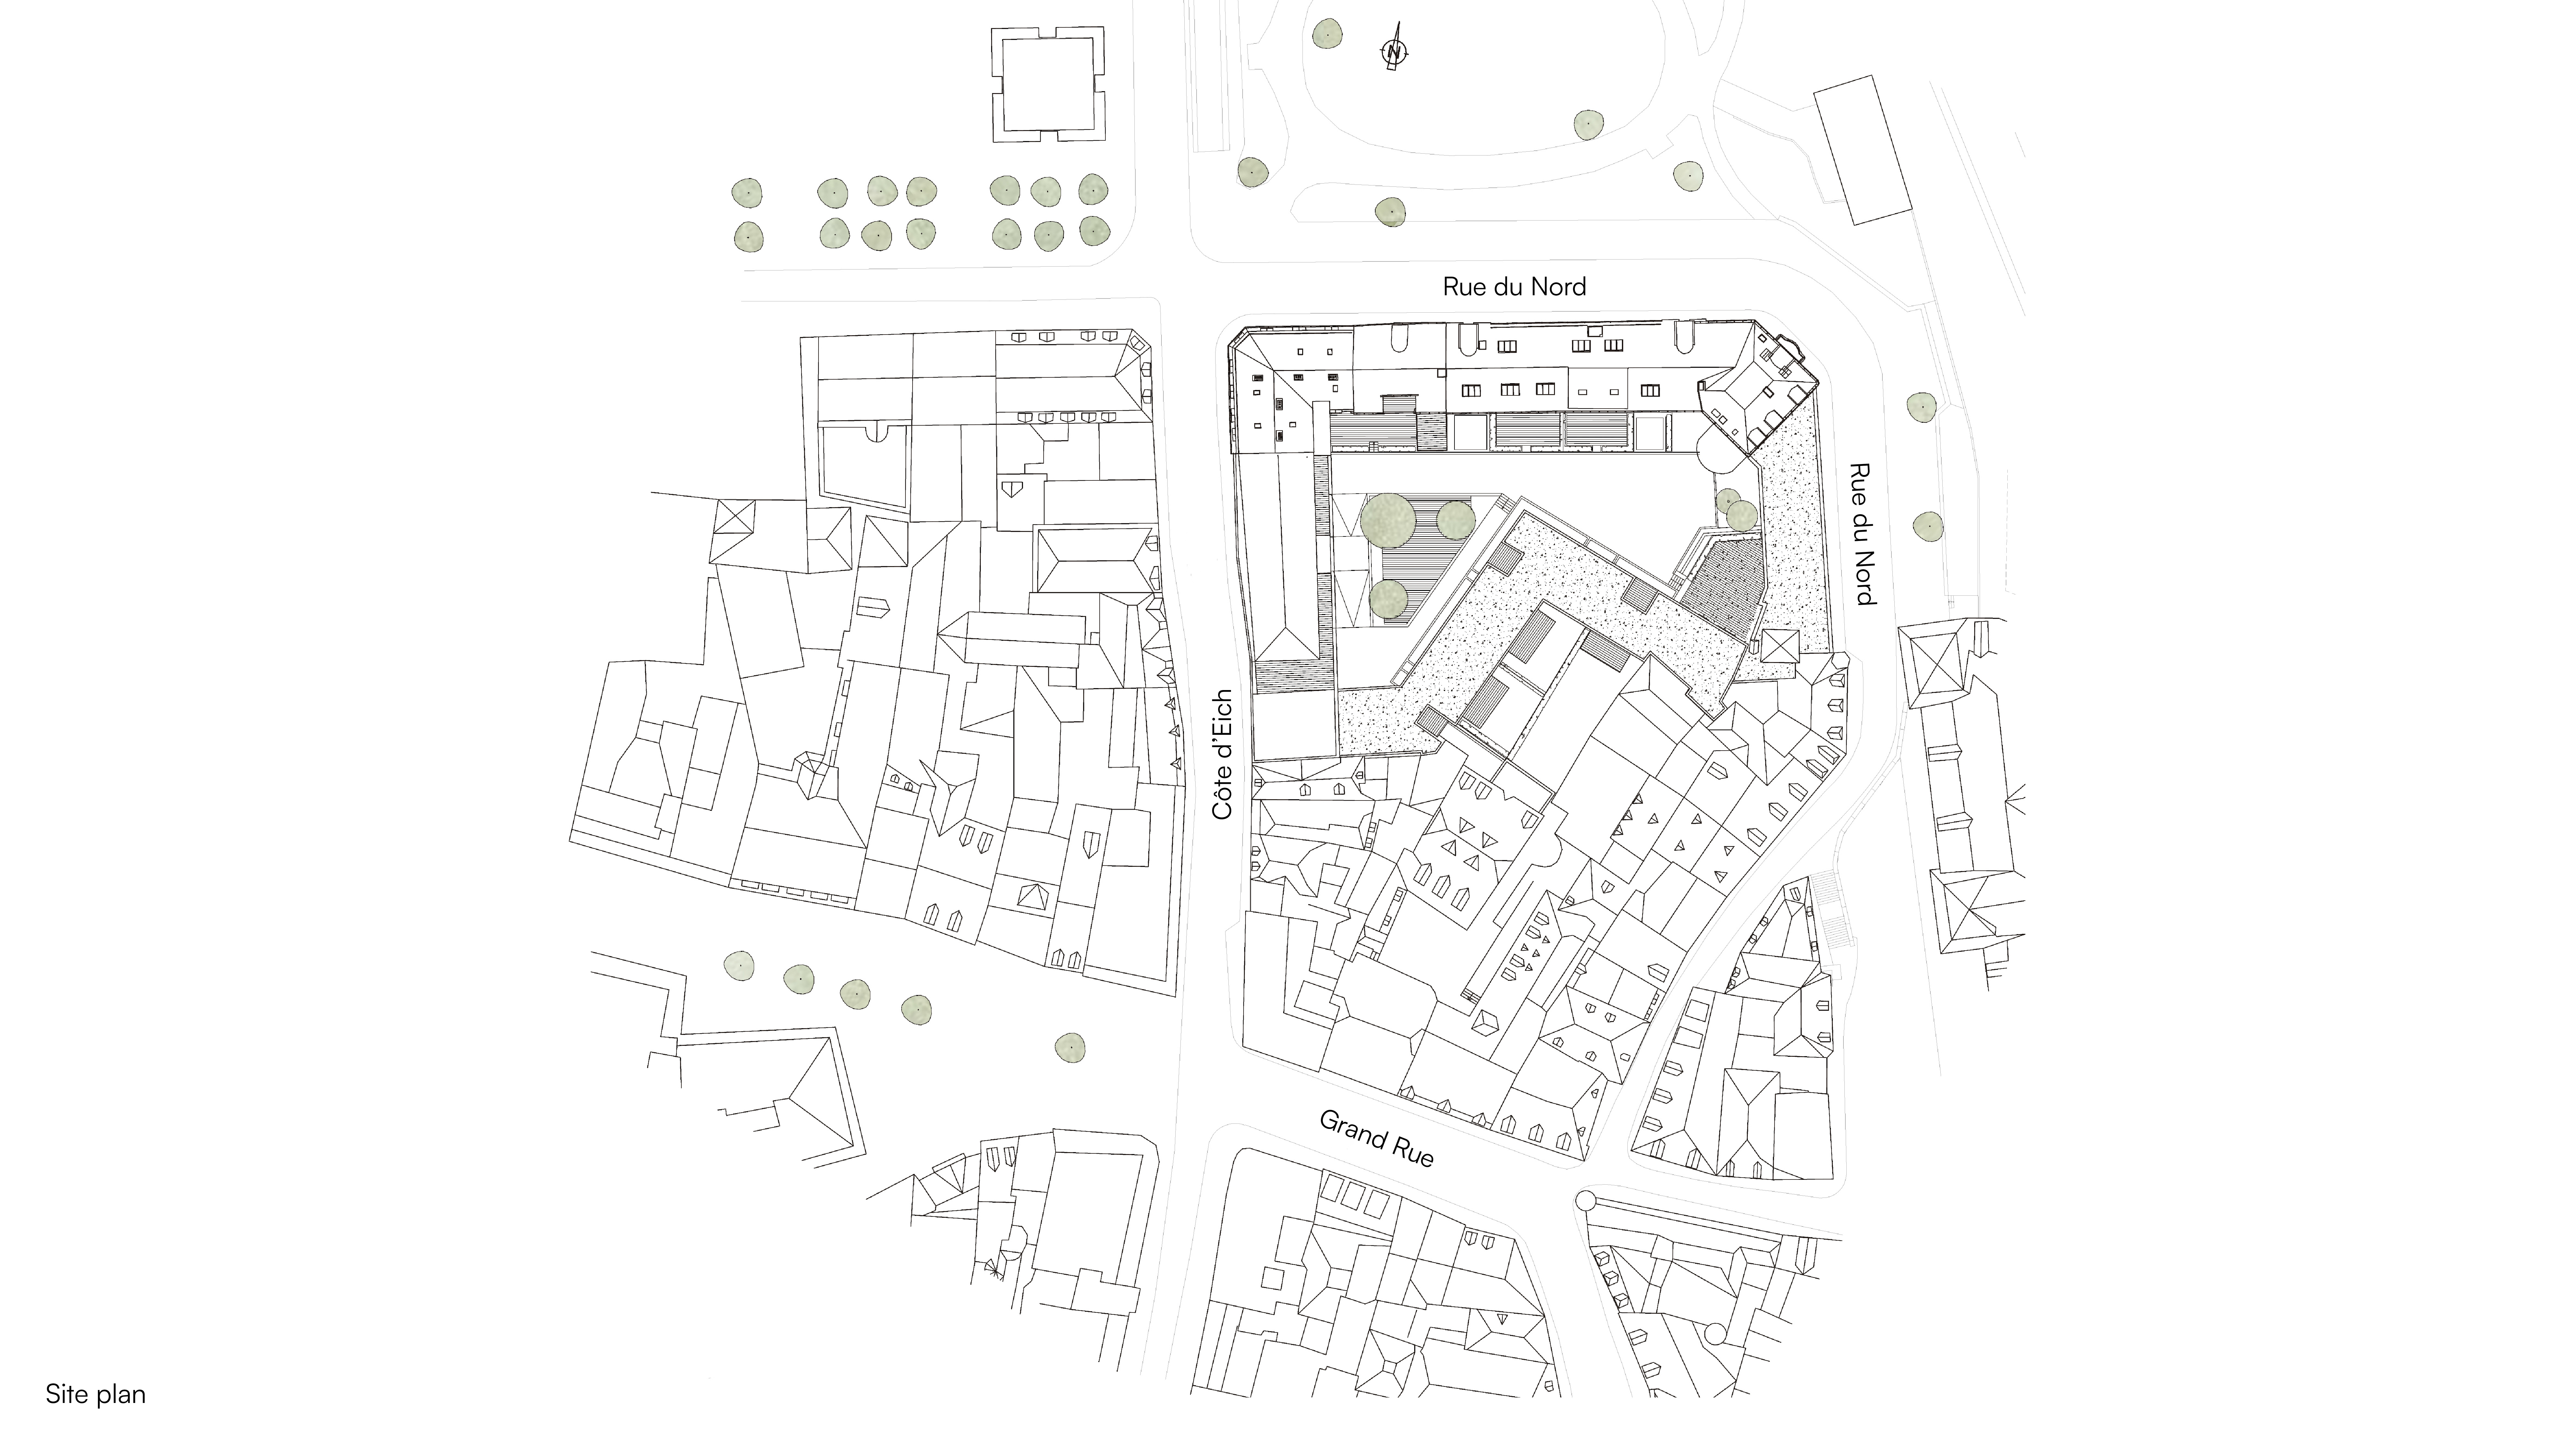
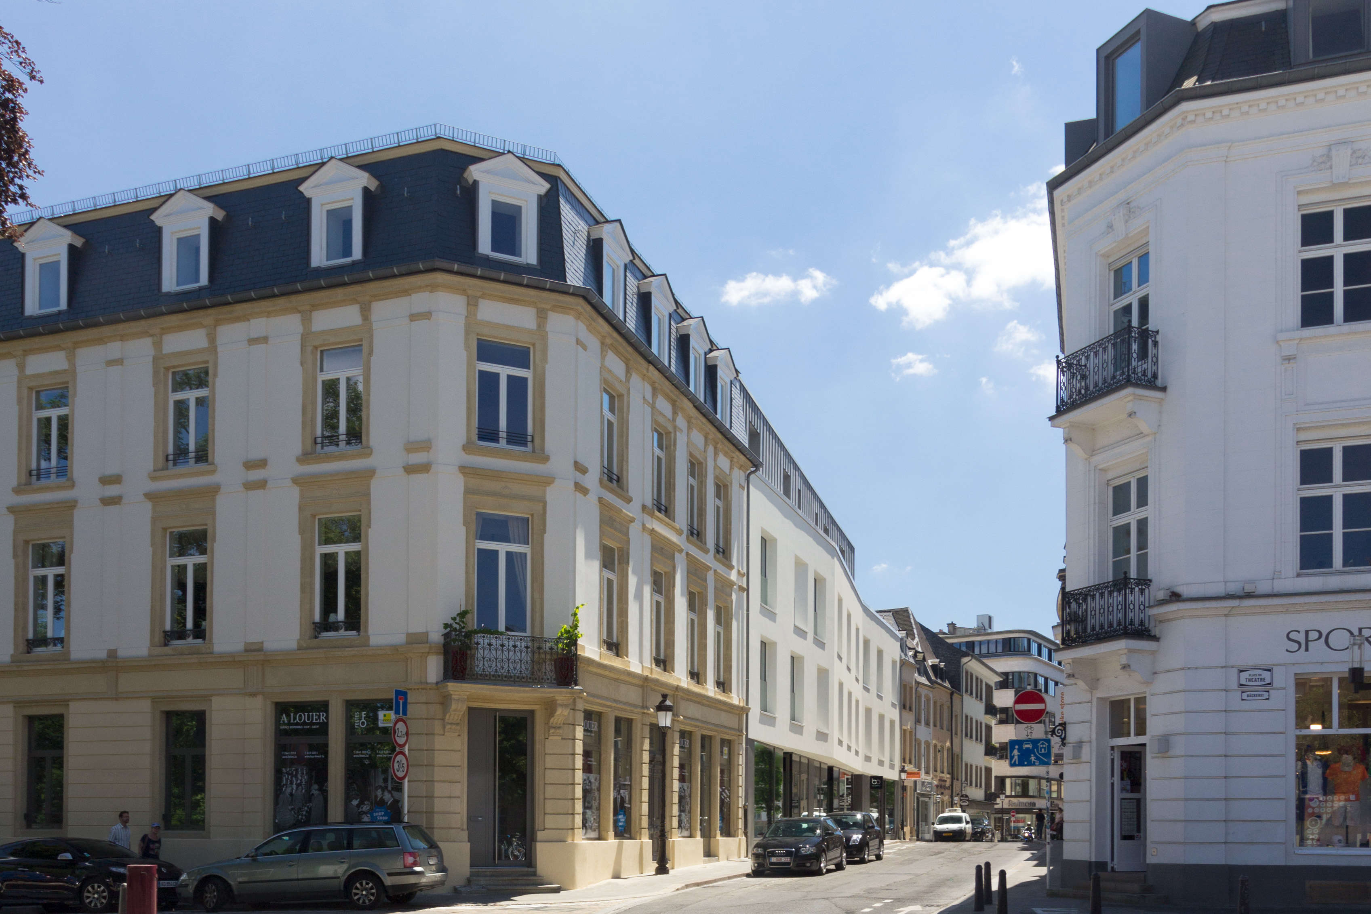
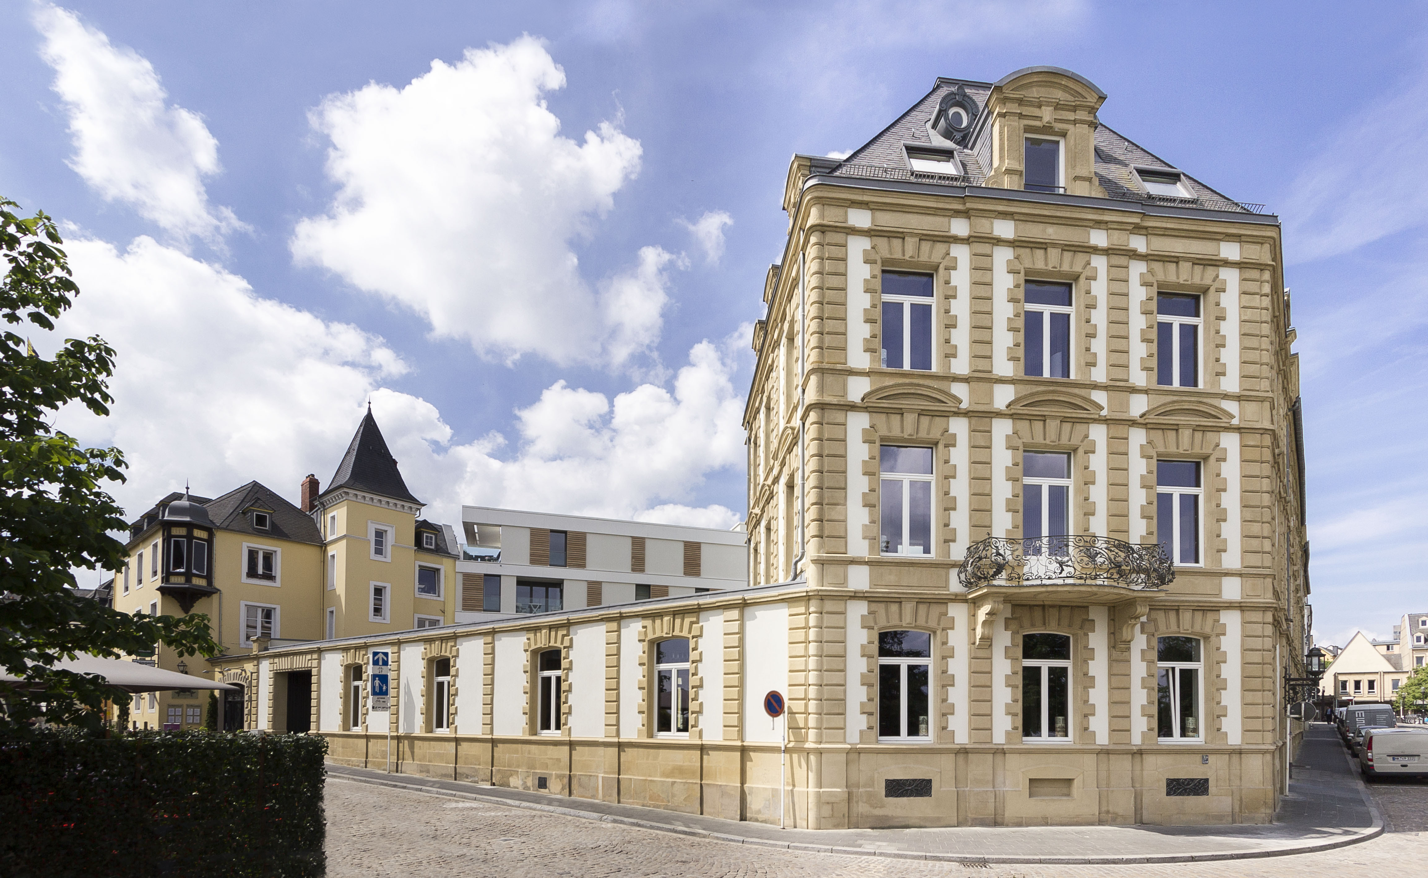
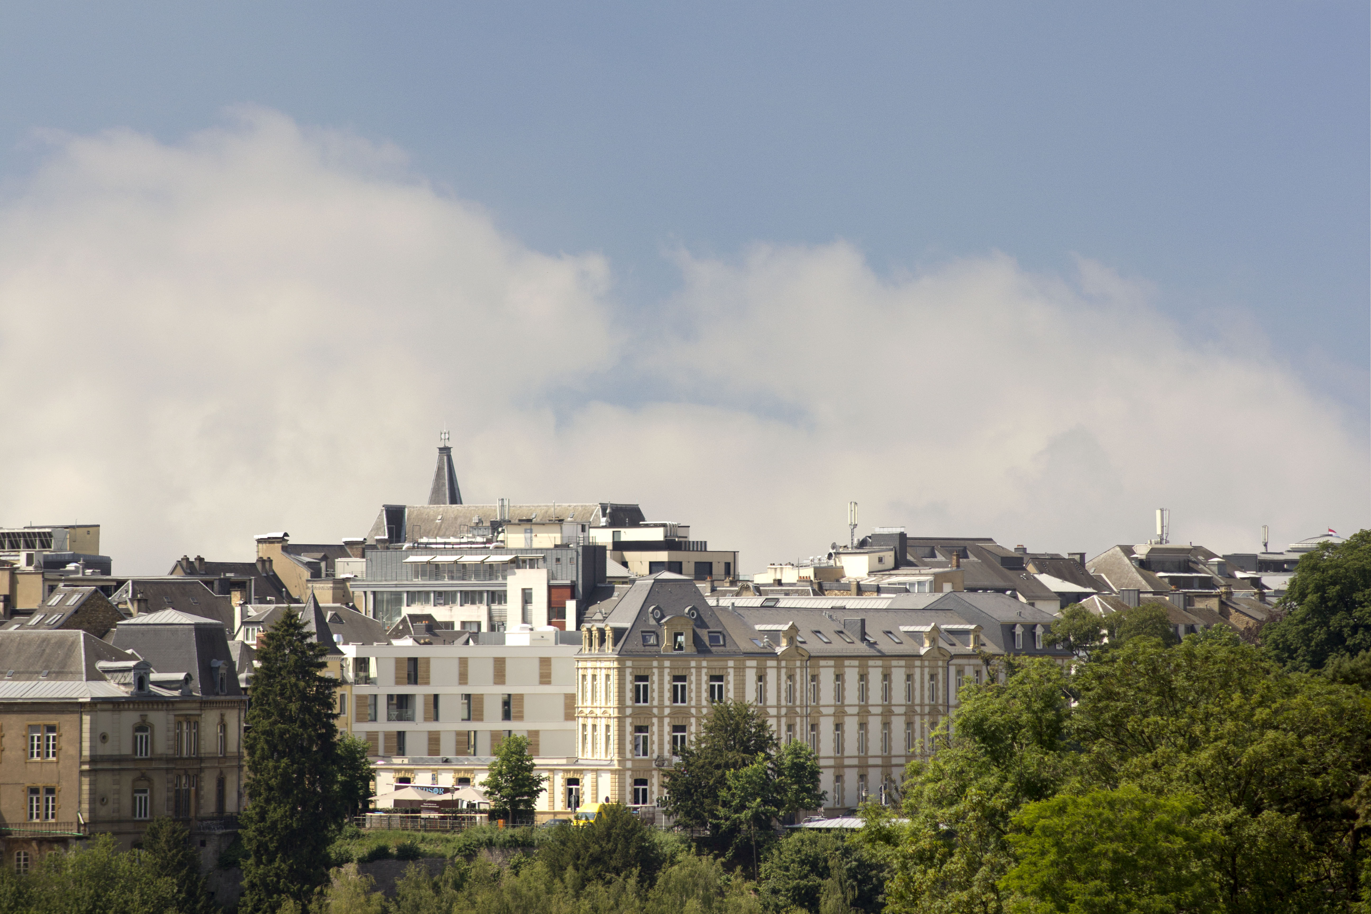
Living and Working Unit Lot D is part of the renovation and urban renewal of Luxembourg’s historic centre. Located along Côte d’Eich and Rue du Nord, the project integrates commercial and residential functions within a single cohesive intervention. It respects the established urban fabric while creating an active street front and strengthening the relationship between the city, its users, and its natural elements.
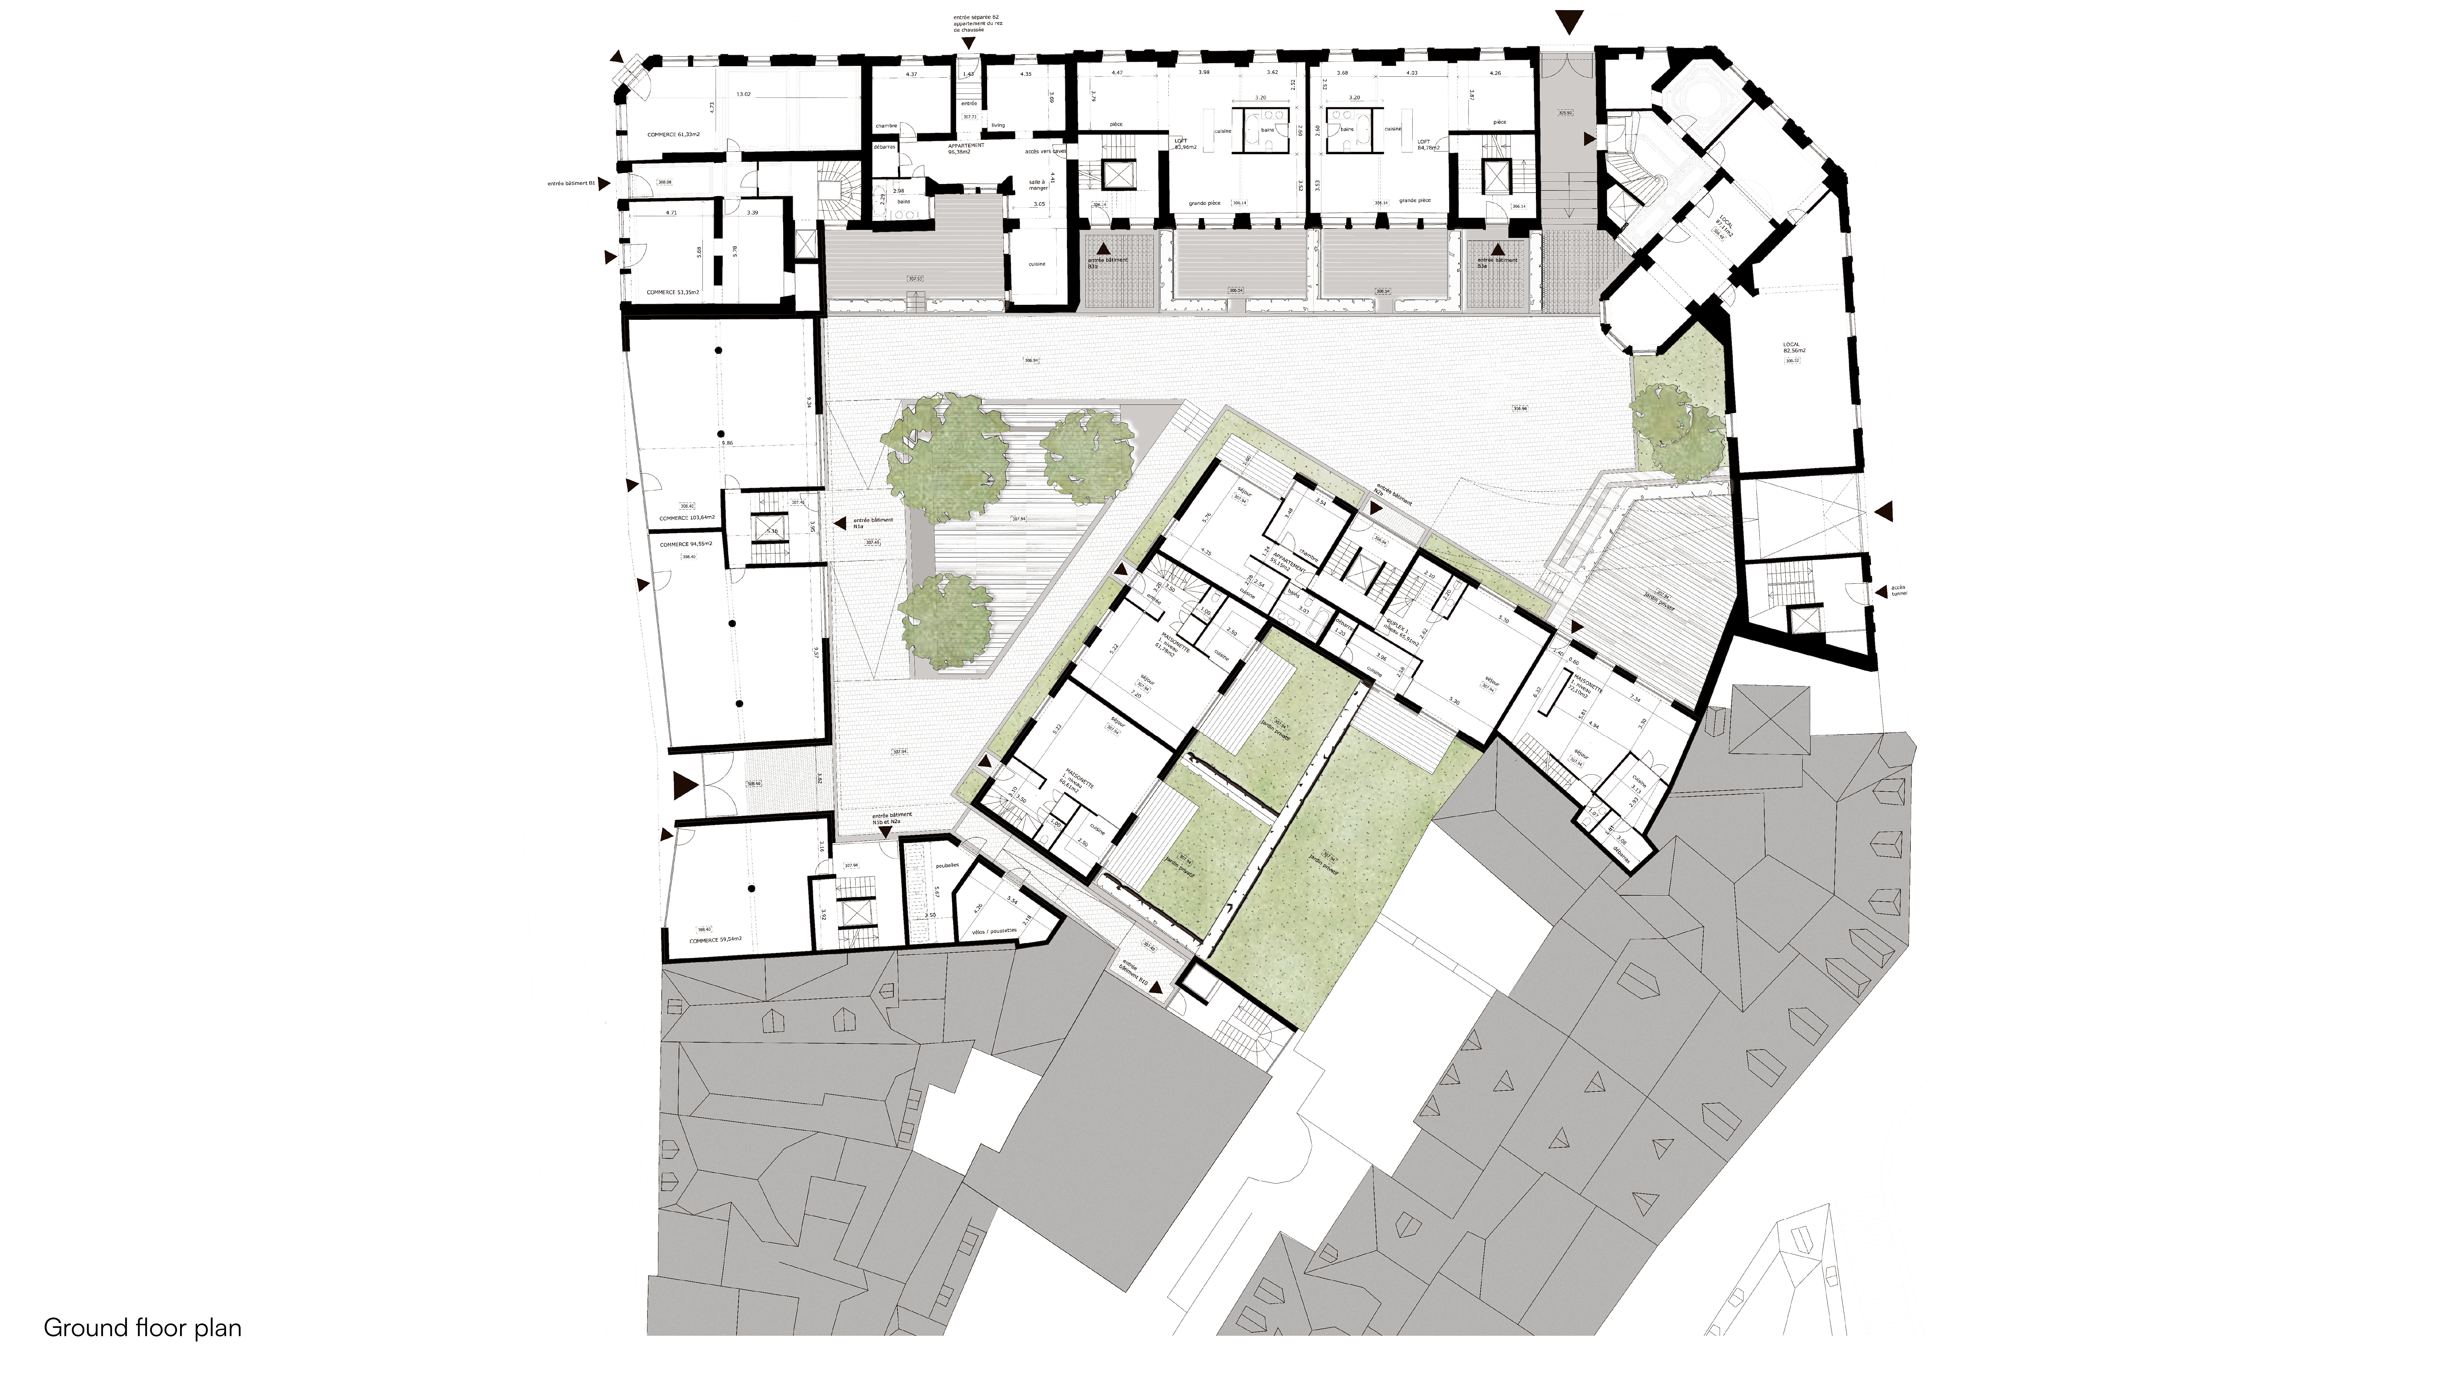
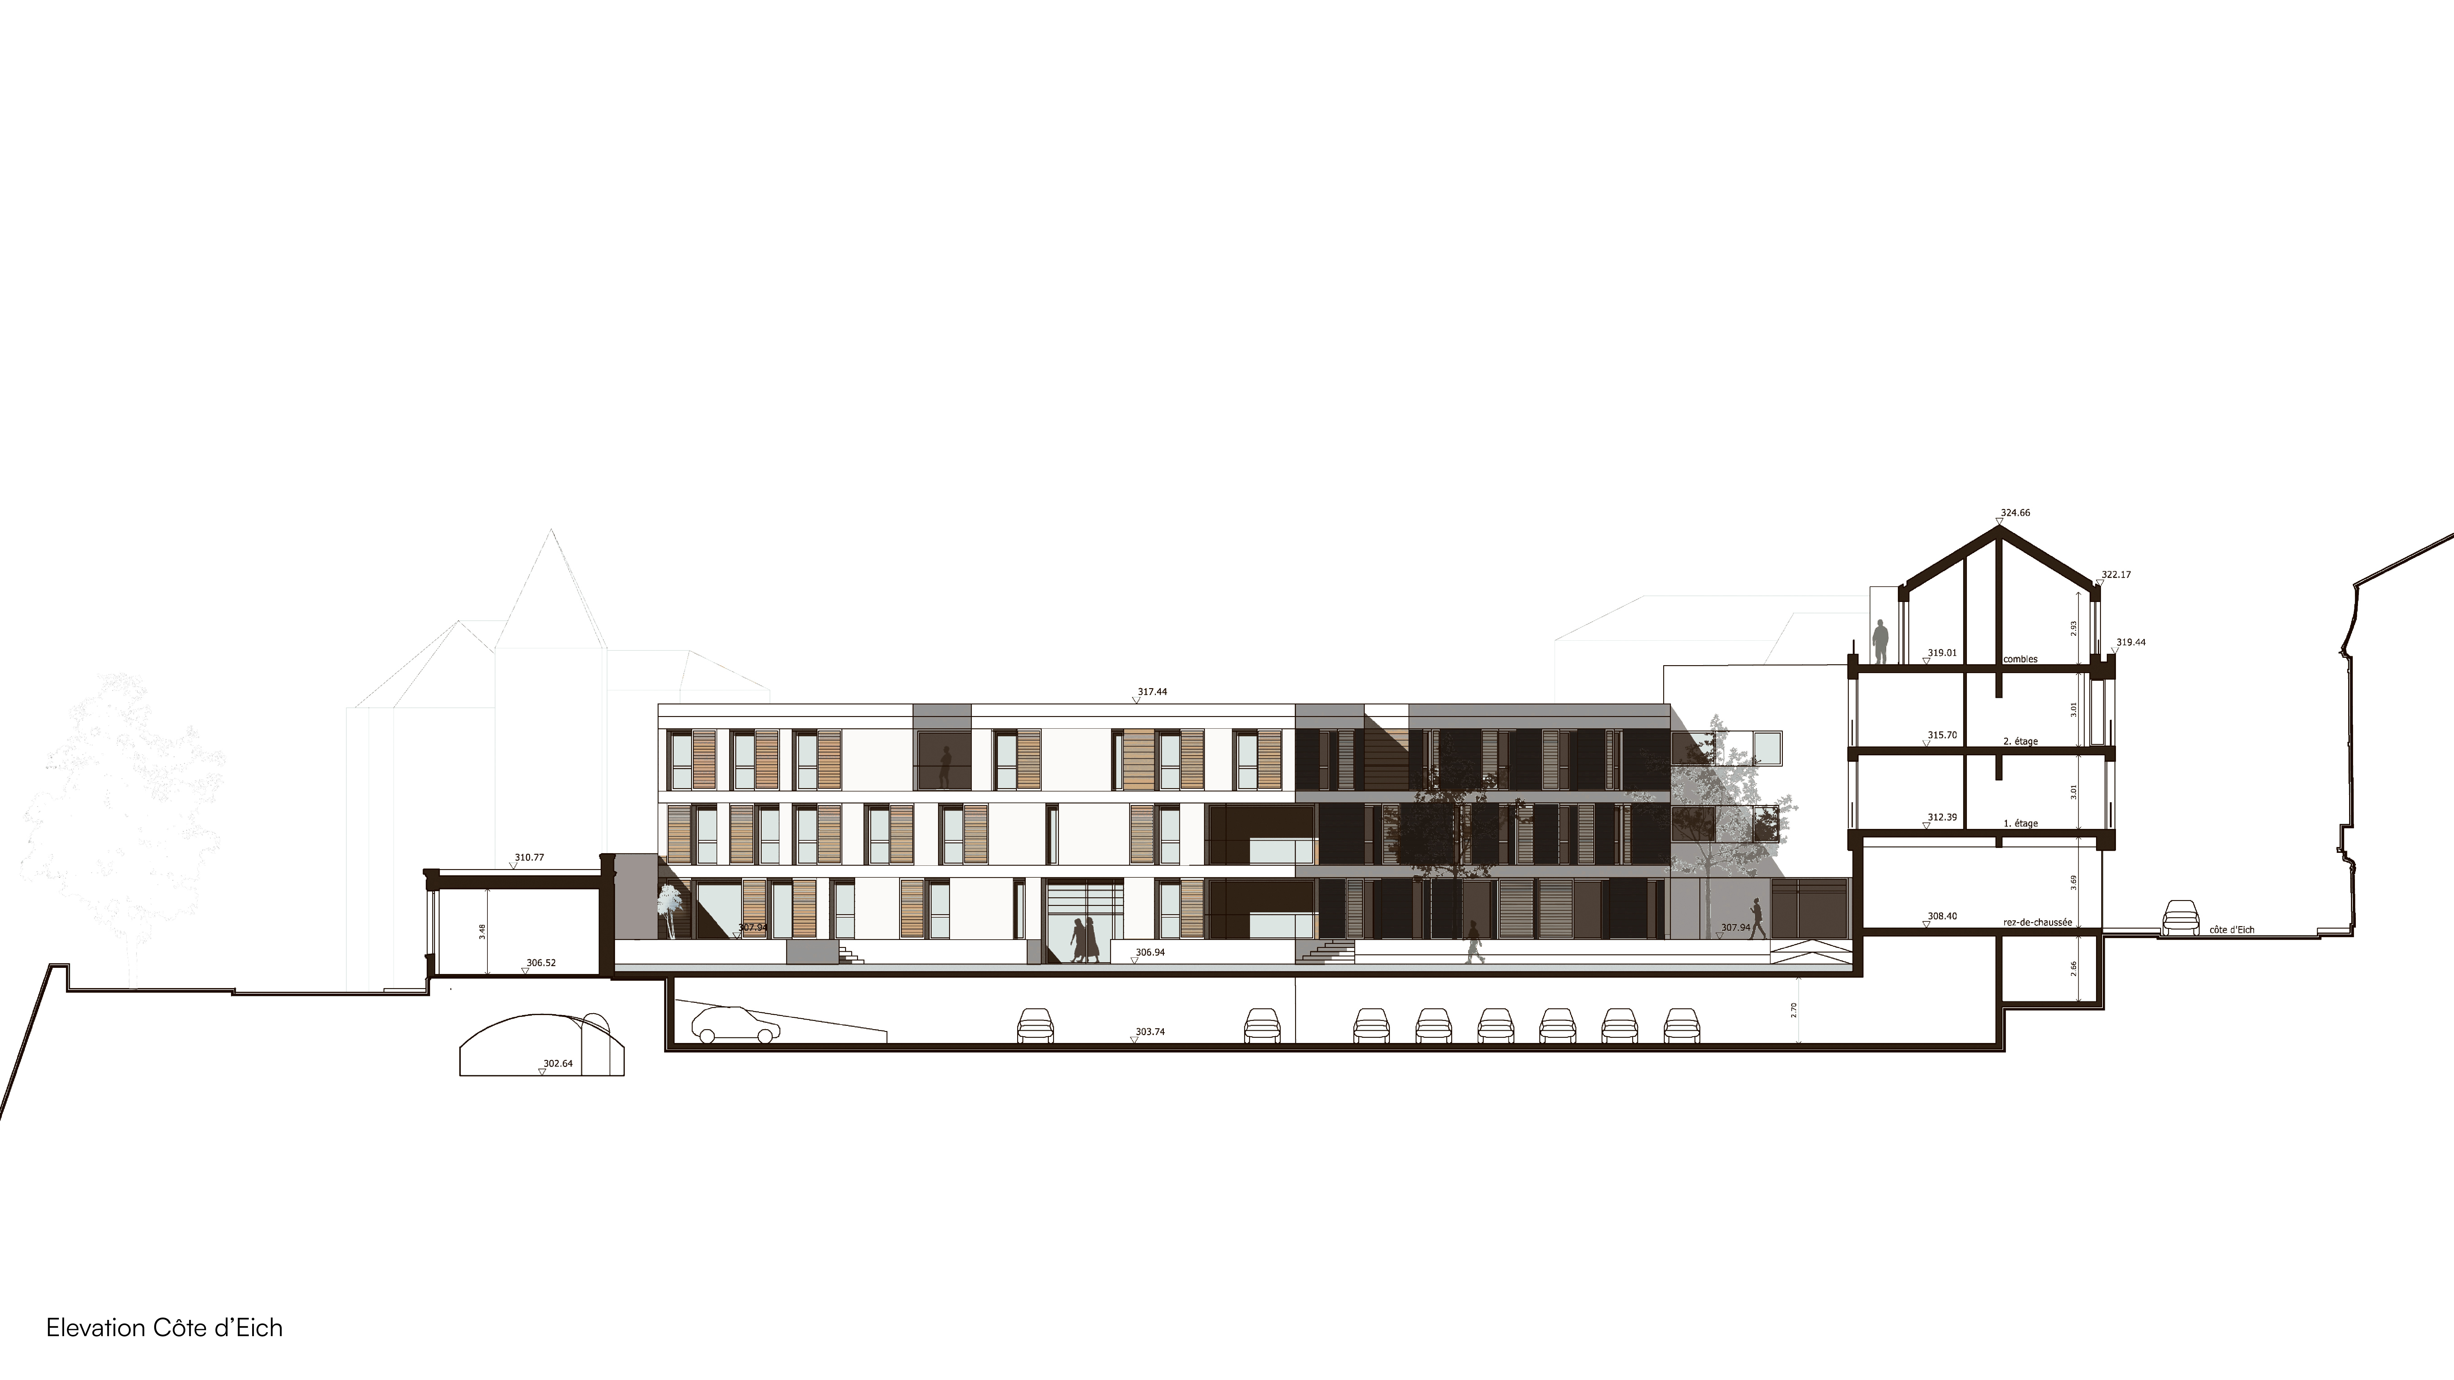
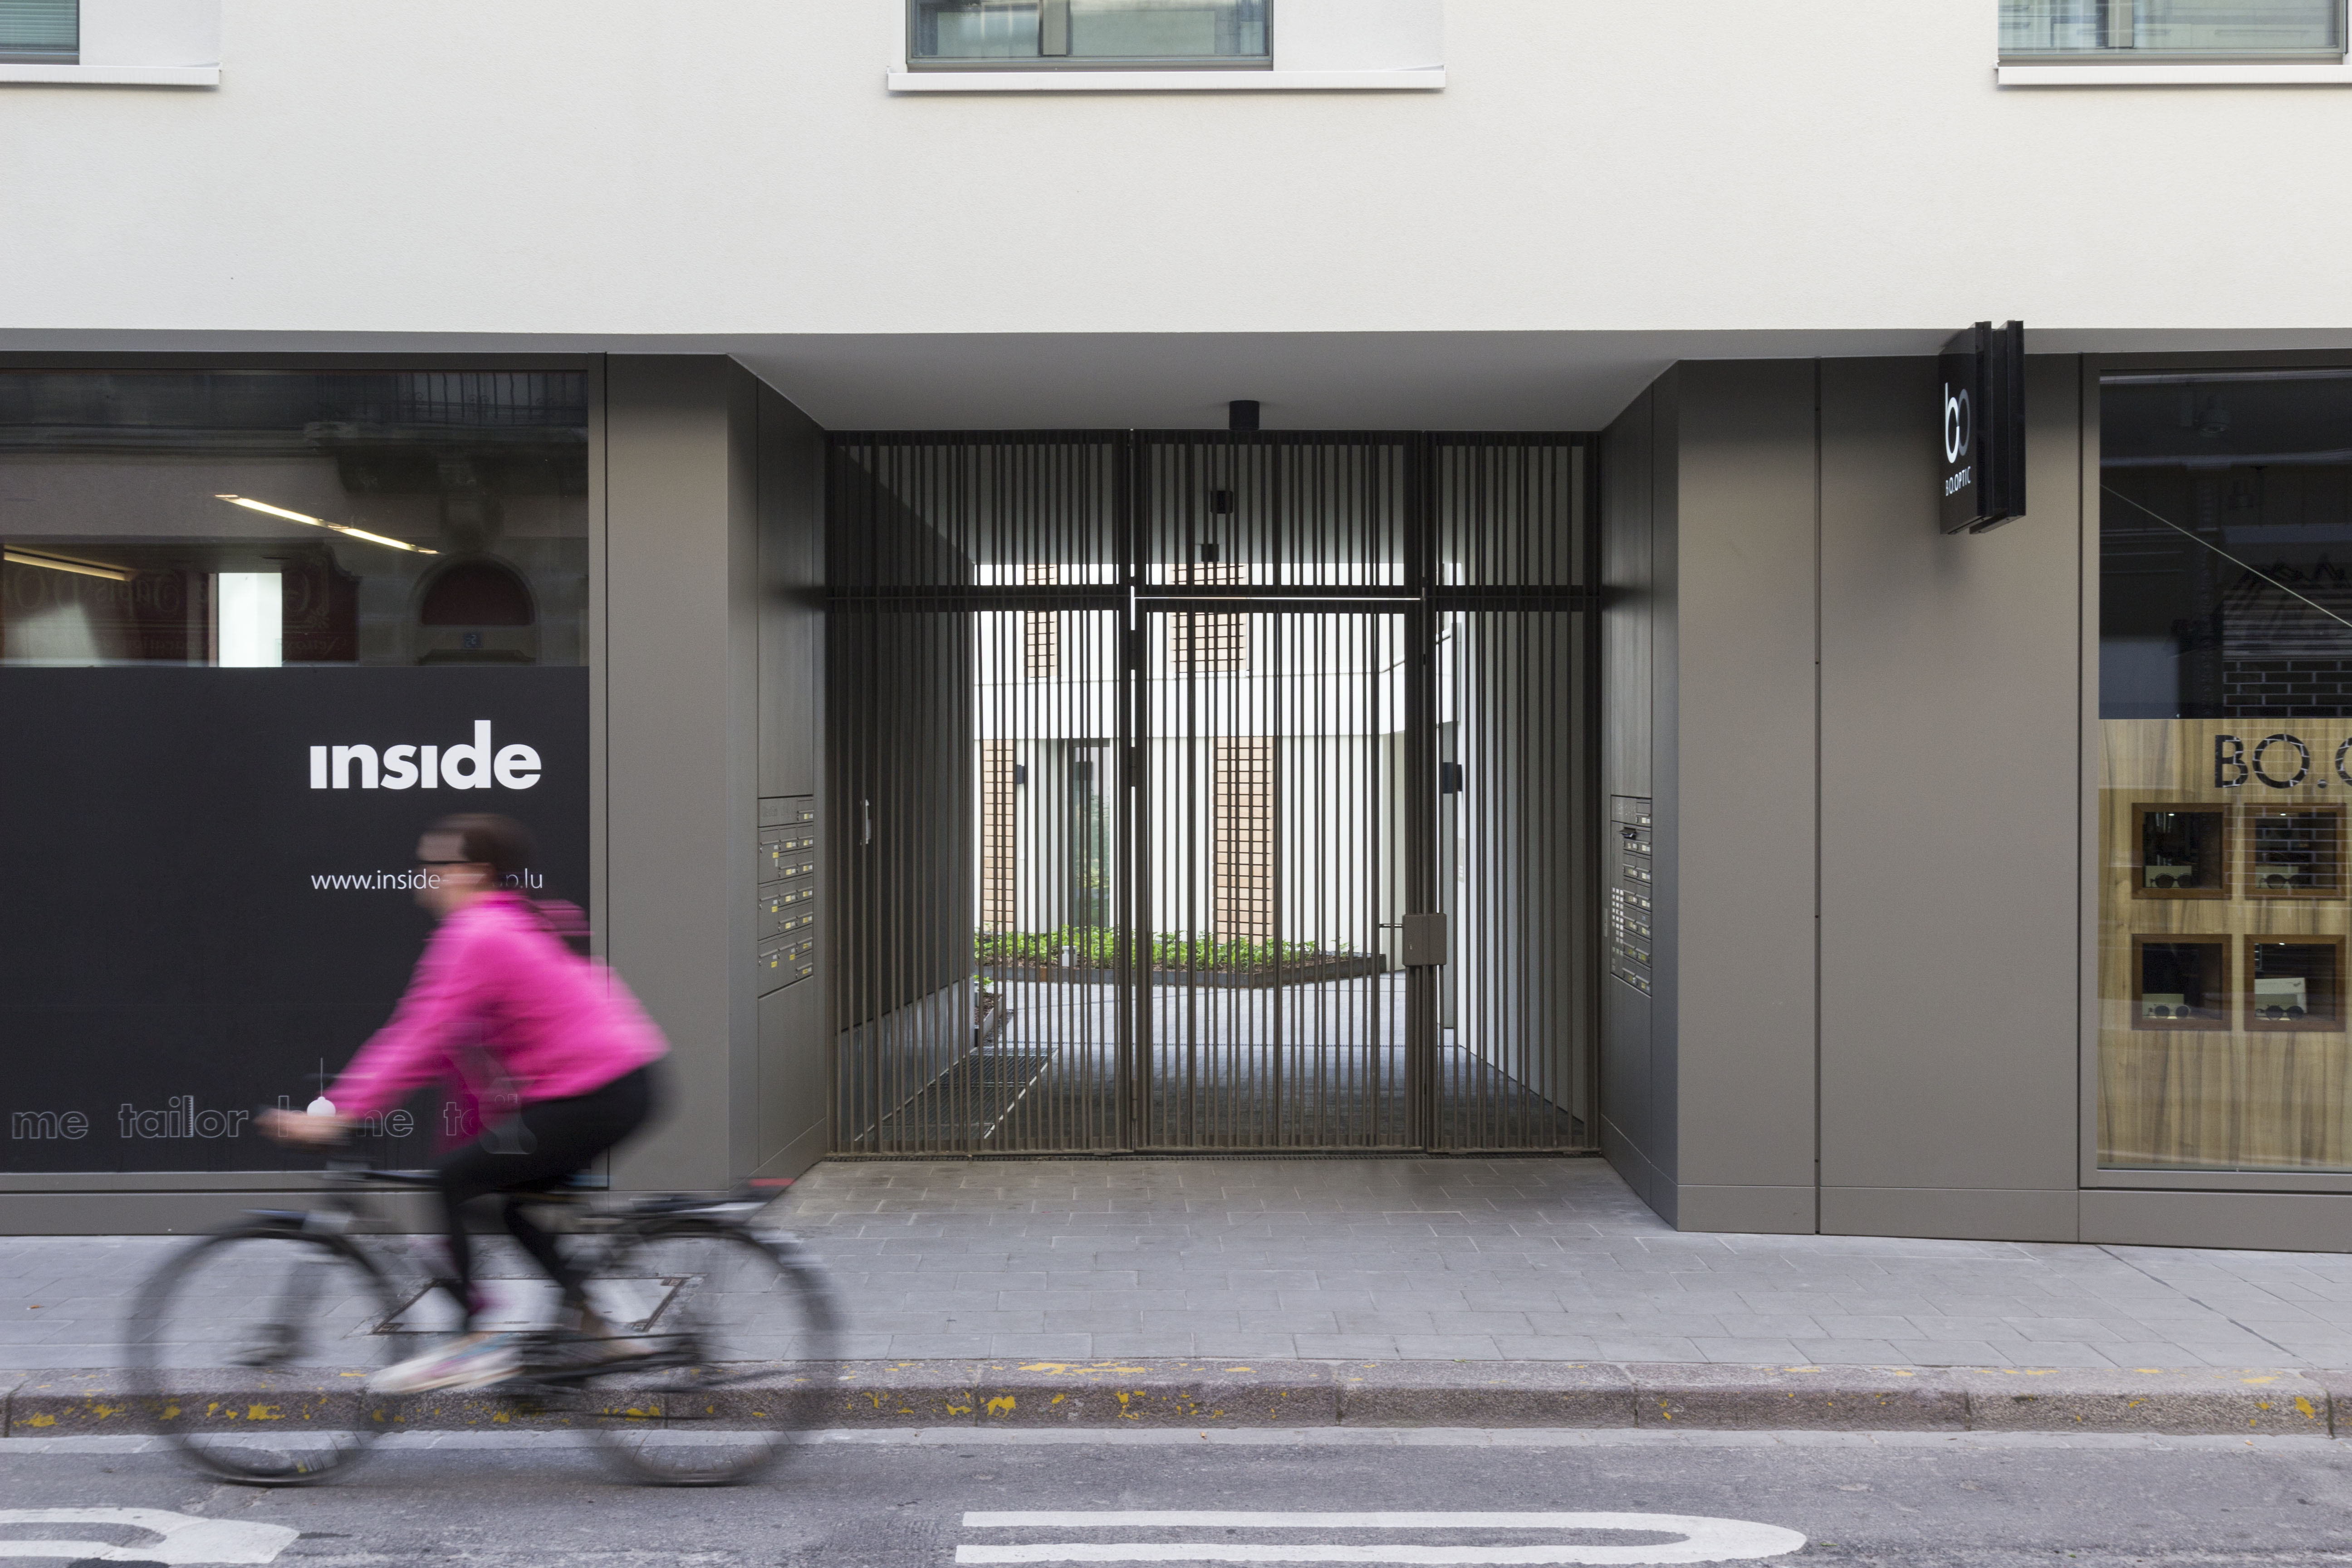
At ground level, retail spaces and a restaurant provide a lively interface with the street, inviting public interaction and everyday use. Above, residential units offer private retreats within a calm urban setting. This layered organisation allows different rhythms of life to coexist, balancing activity and quietness while maintaining a sense of continuity throughout the building.
The project places people at its core by creating spaces that support both individual living and shared urban experience. The active ground floor encourages exchange and social interaction, while the residential levels provide comfort, privacy, and a sense of retreat. Together, these spaces foster a subtle connection between inhabitants, visitors, and the surrounding neighbourhood.
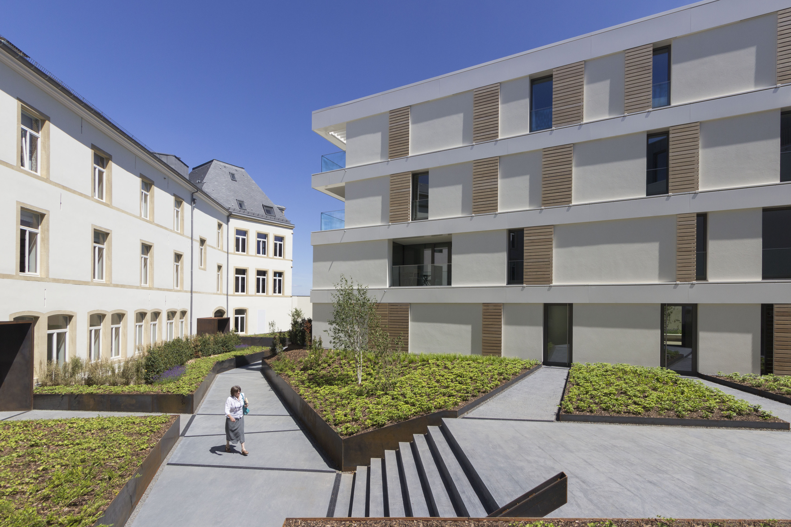
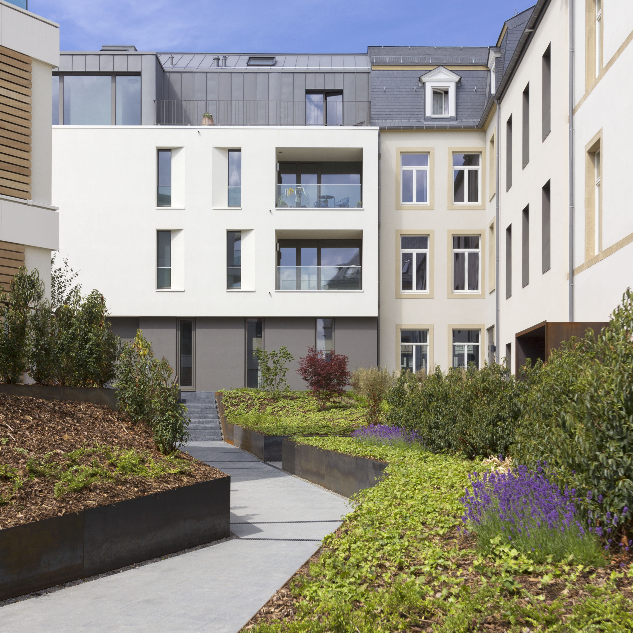
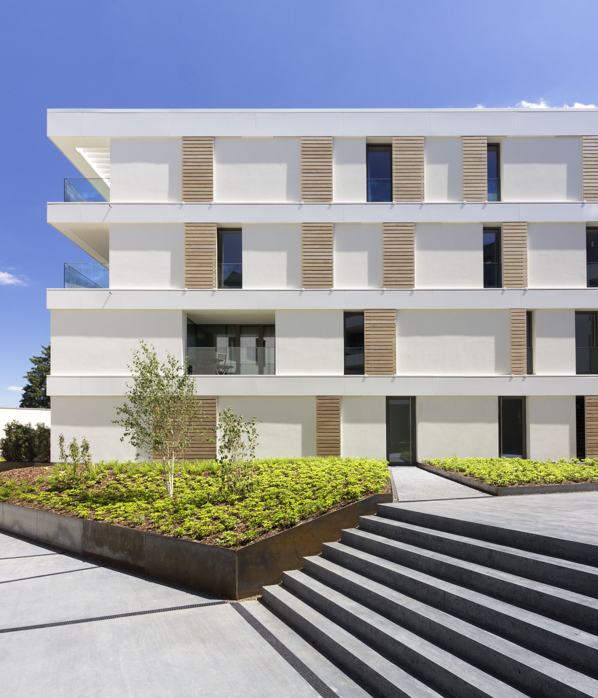
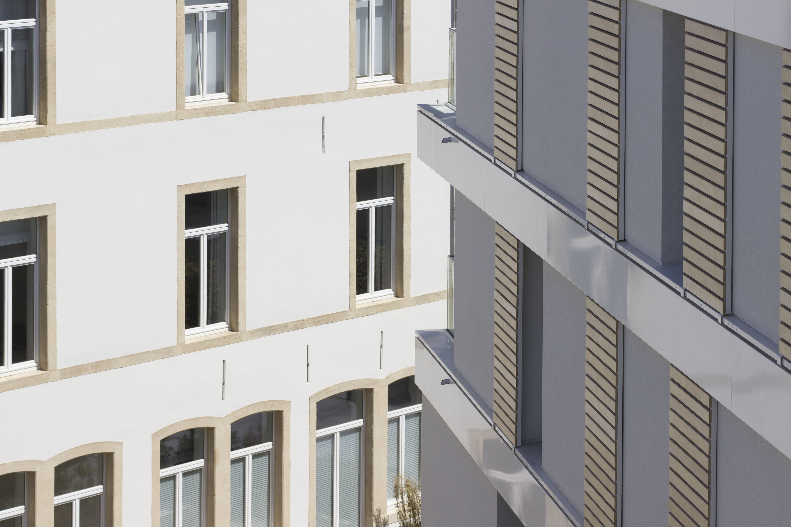
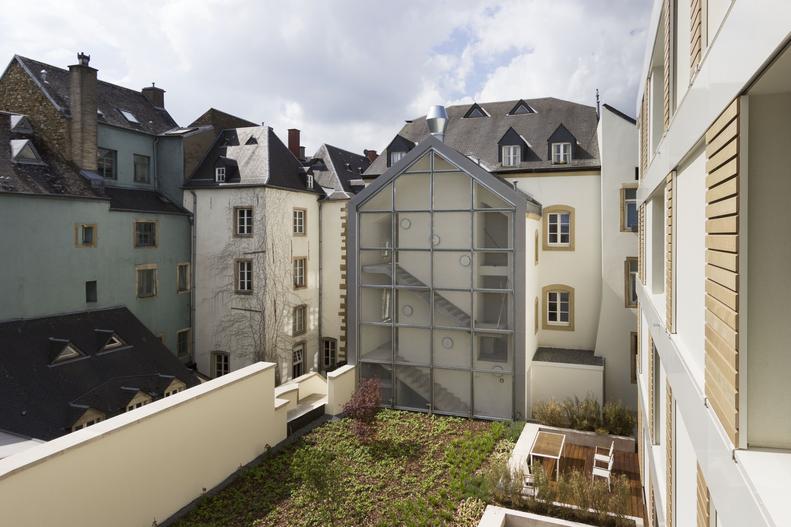
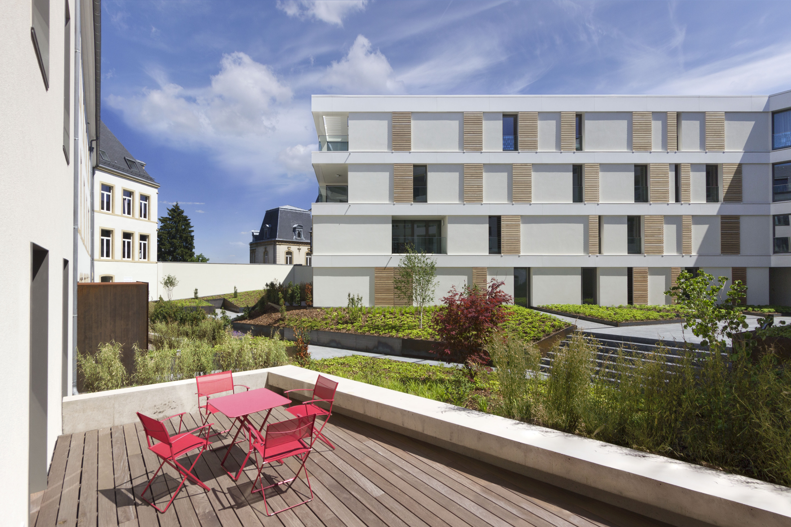
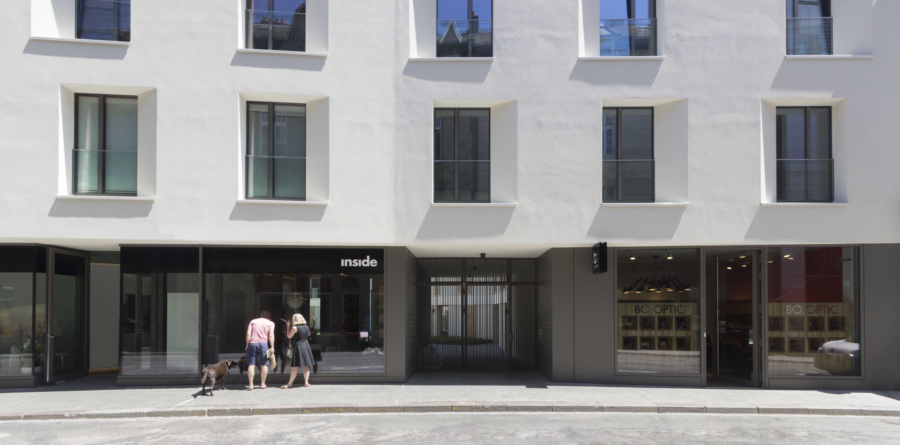
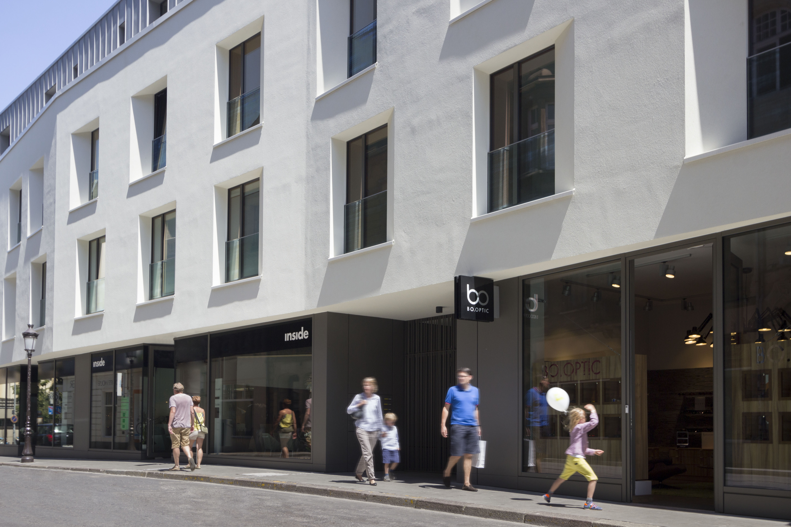
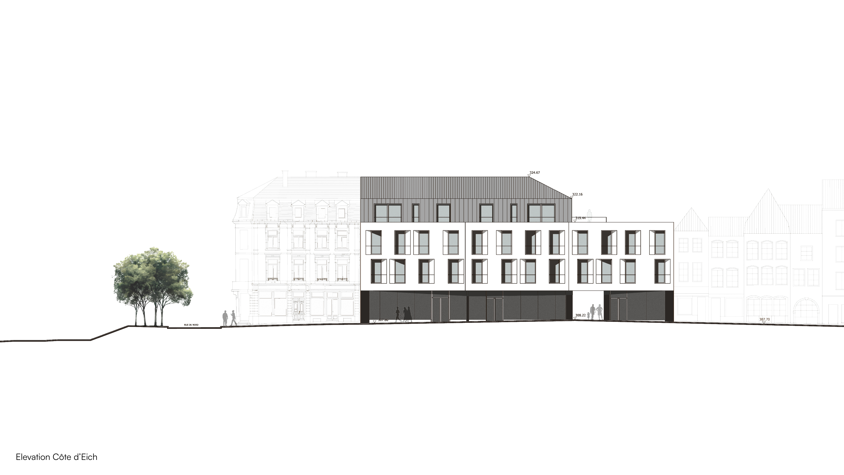
The building’s façade is thoughtfully articulated to align with adjacent structures. A glass frontage defines the commercial area at street level, while the upper floors are clad in a robust plaster finish that distinguishes the residential zone. Tilted window openings create new visual links towards Place du Théâtre and Grand-Rue, reinterpreting traditional typologies and maximising light and views within the narrow urban context. Wood elements integrated into the façade add texture and warmth, reinforcing the connection to natural materials.
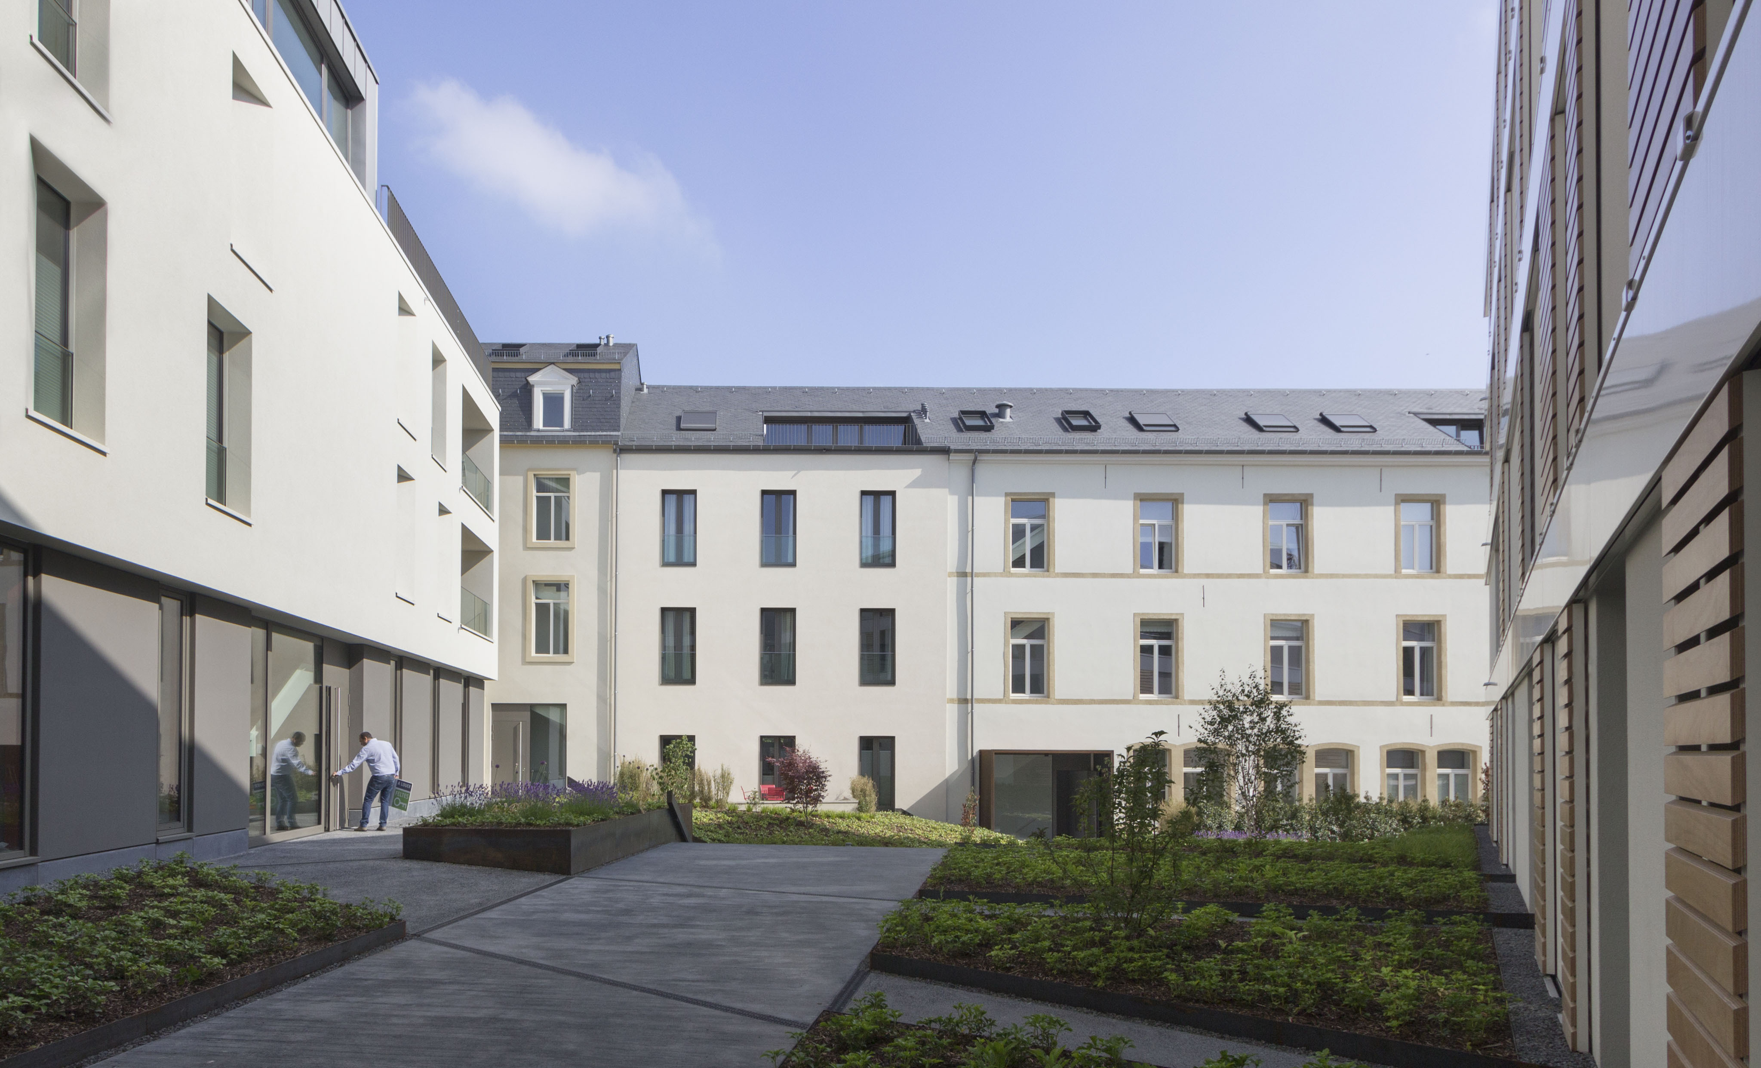
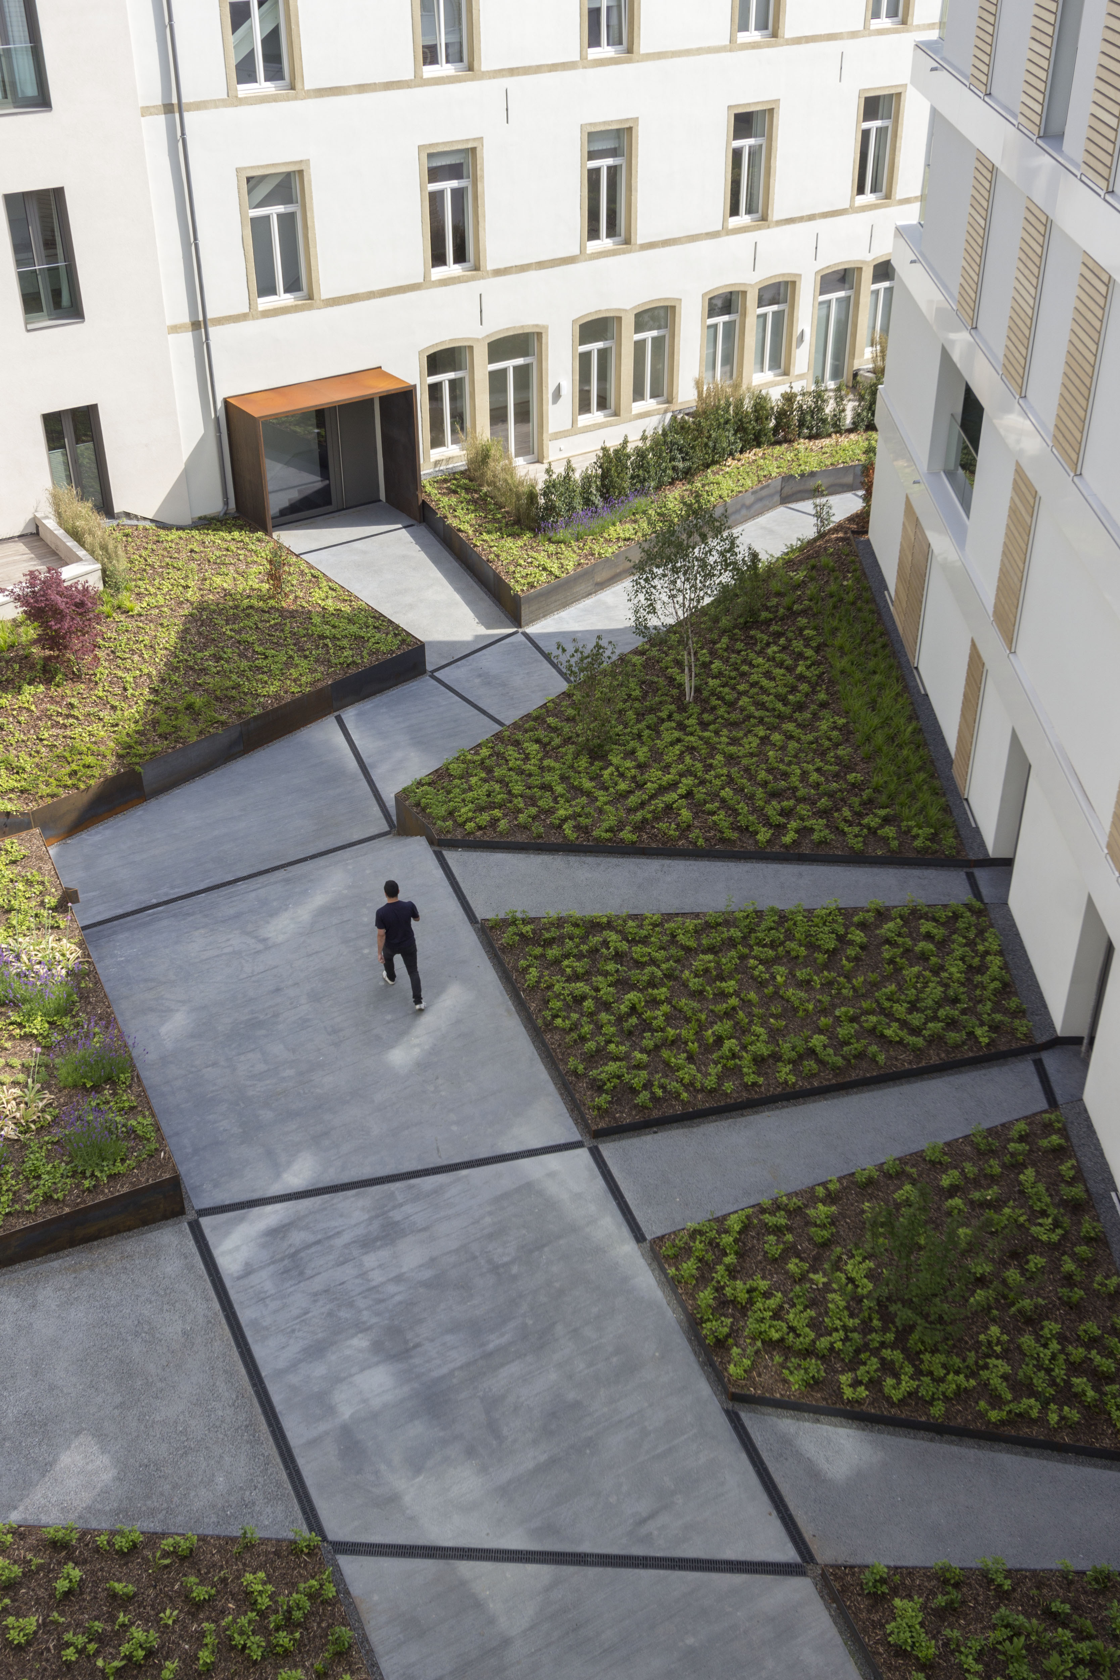
The residential area is arranged around a central garden, offering a quiet space for relaxation and a buffer from street noise. Landscaped pathways interconnect the various zones, linking public and private areas and strengthening the relationship between greenery and the built environment.
By layering retail, dining, and residential functions, Living and Working Unit Lot D creates a vibrant yet balanced urban environment. The project combines openness and retreat, contributing to the life of the street while offering residents a calm and connected place to live.
Project details
Project details
Location
Luxembourg City, Luxembourg
Competition
1st prize in competition
Status
Completed
Typology
Renovation, Retail and Housing
Programme
Retail spaces, restaurant, residential units, central garden, landscaped pathways
Architect
Metaform
Mission
Complete architectural mission
collaborators
structural engineer
SGI | InCA Ingénieurs Conseils Associés
MEP engineer
Goblet Lavandier & Associes
visuals
photographer
Relja Ivanic
drawings
Metaform