Lakeside Restaurant
Echternach, Luxembourg
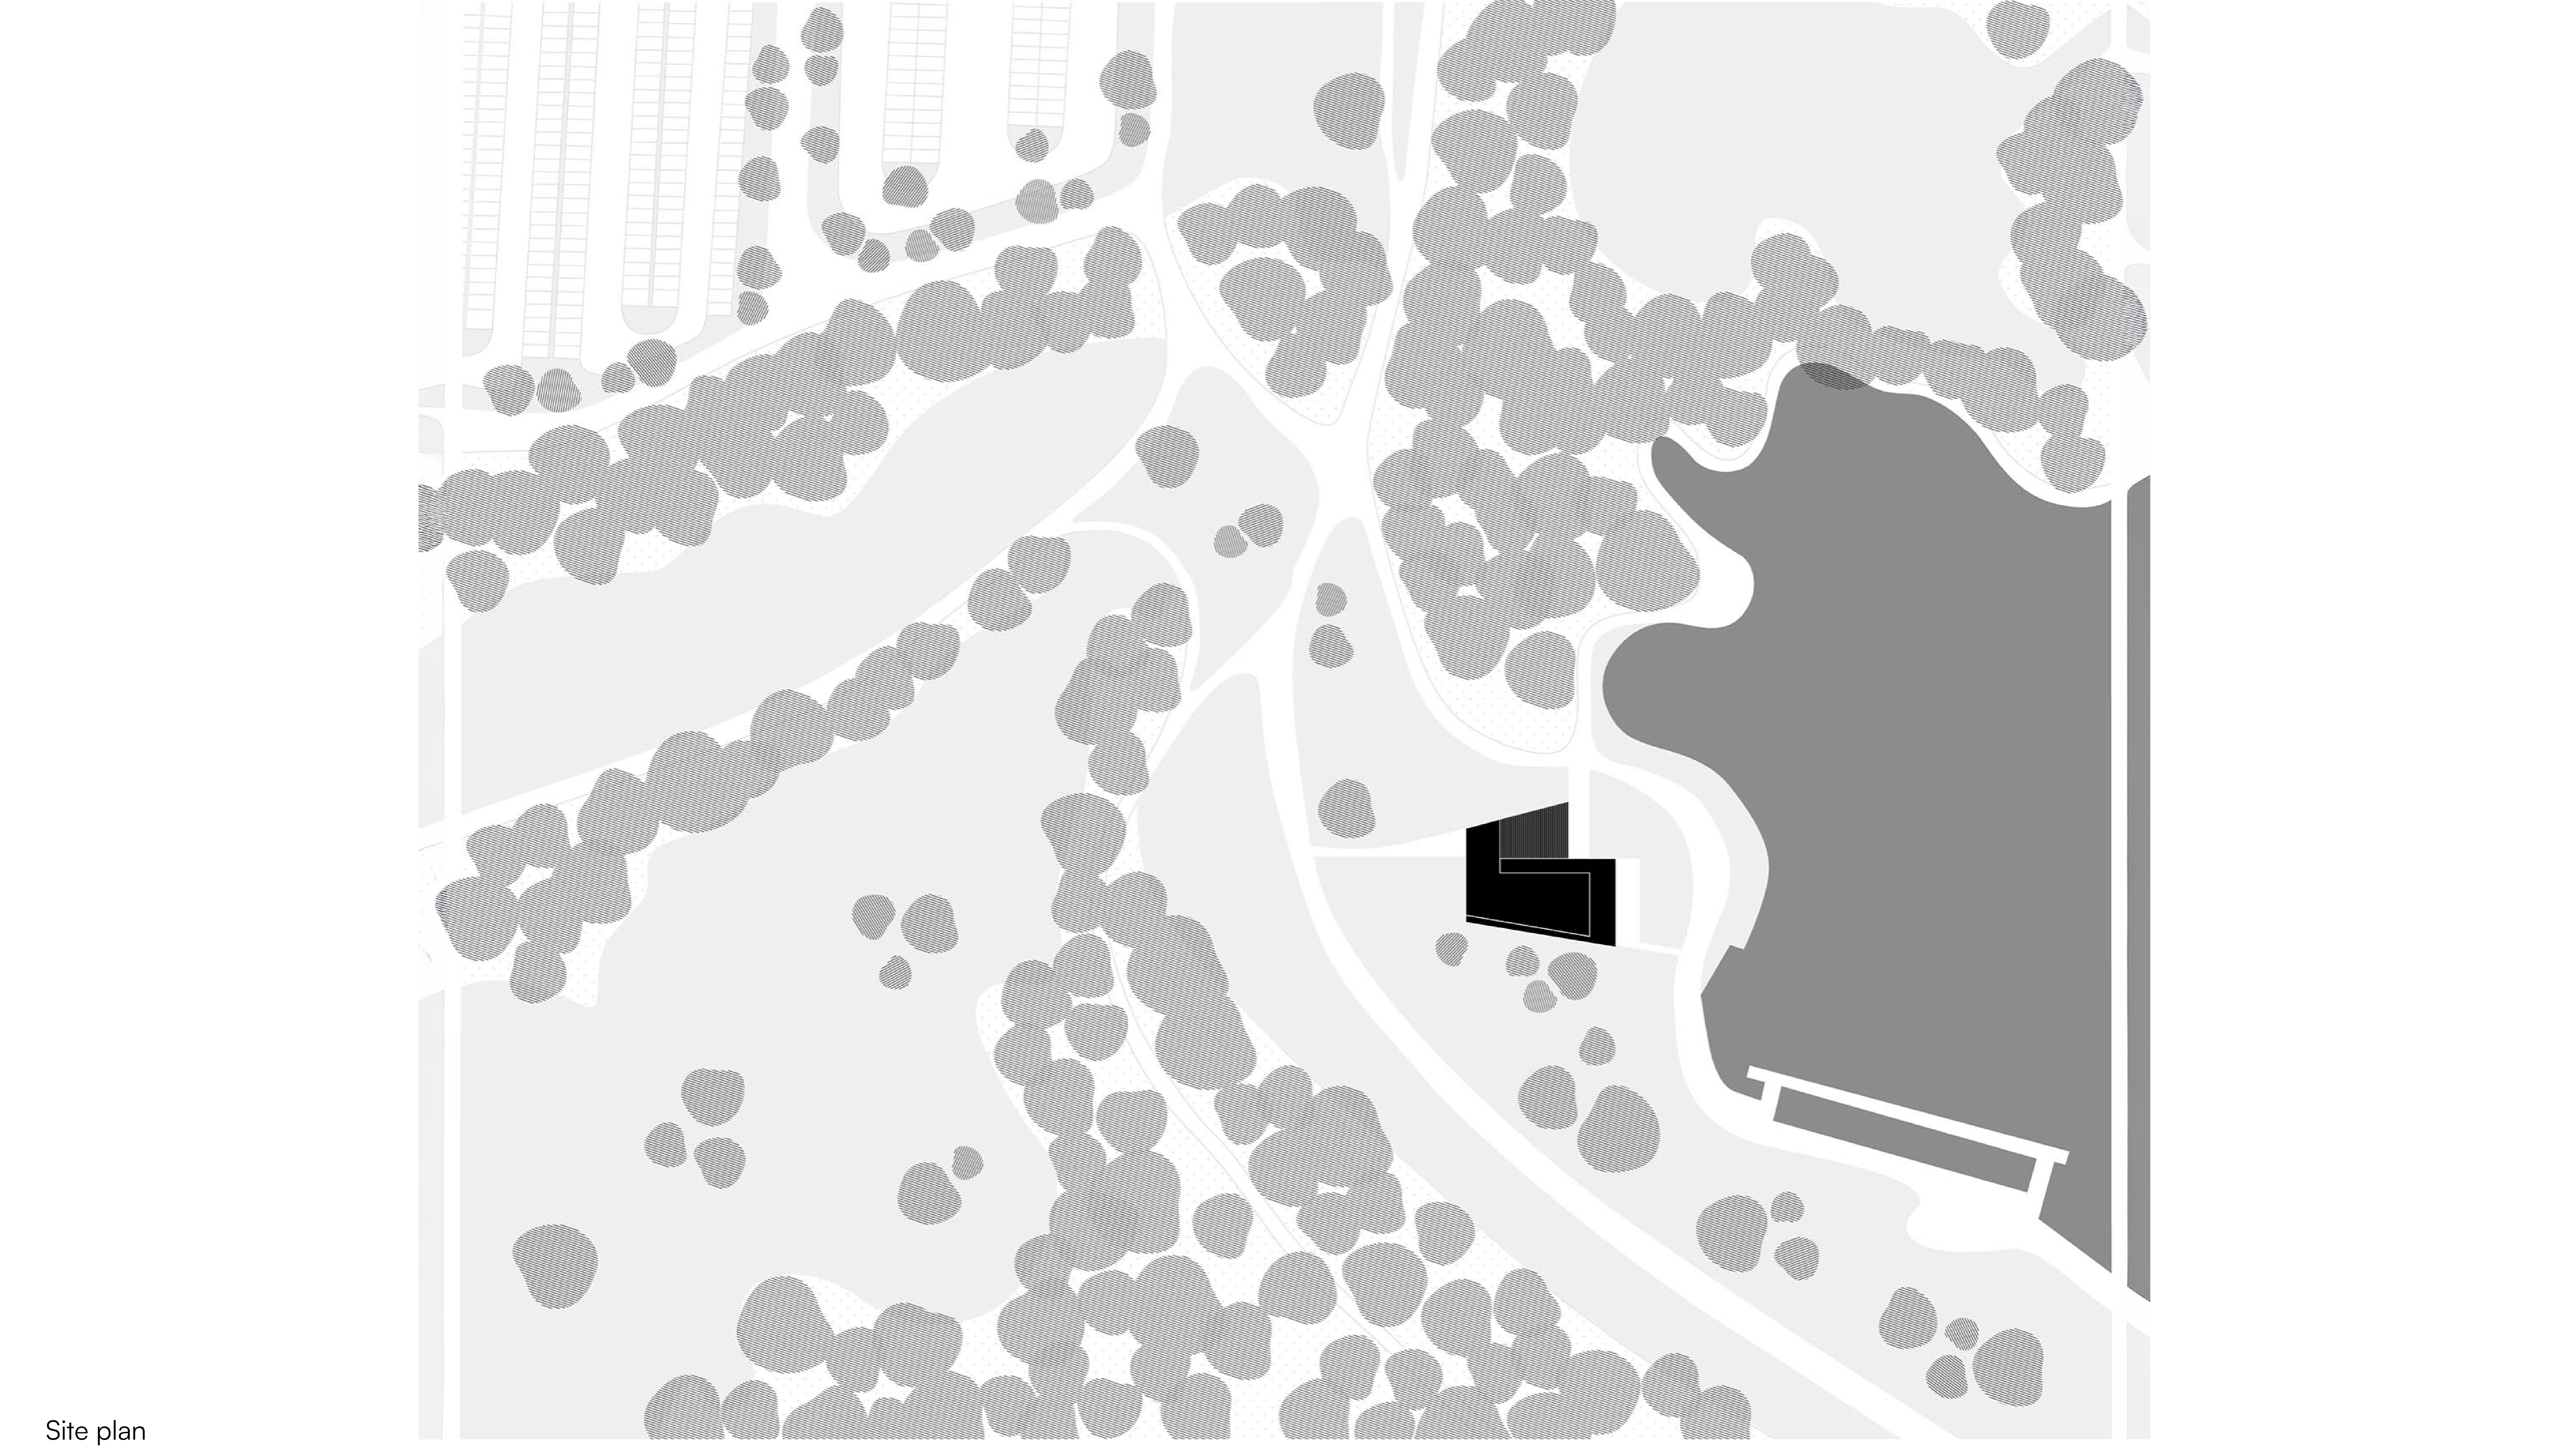
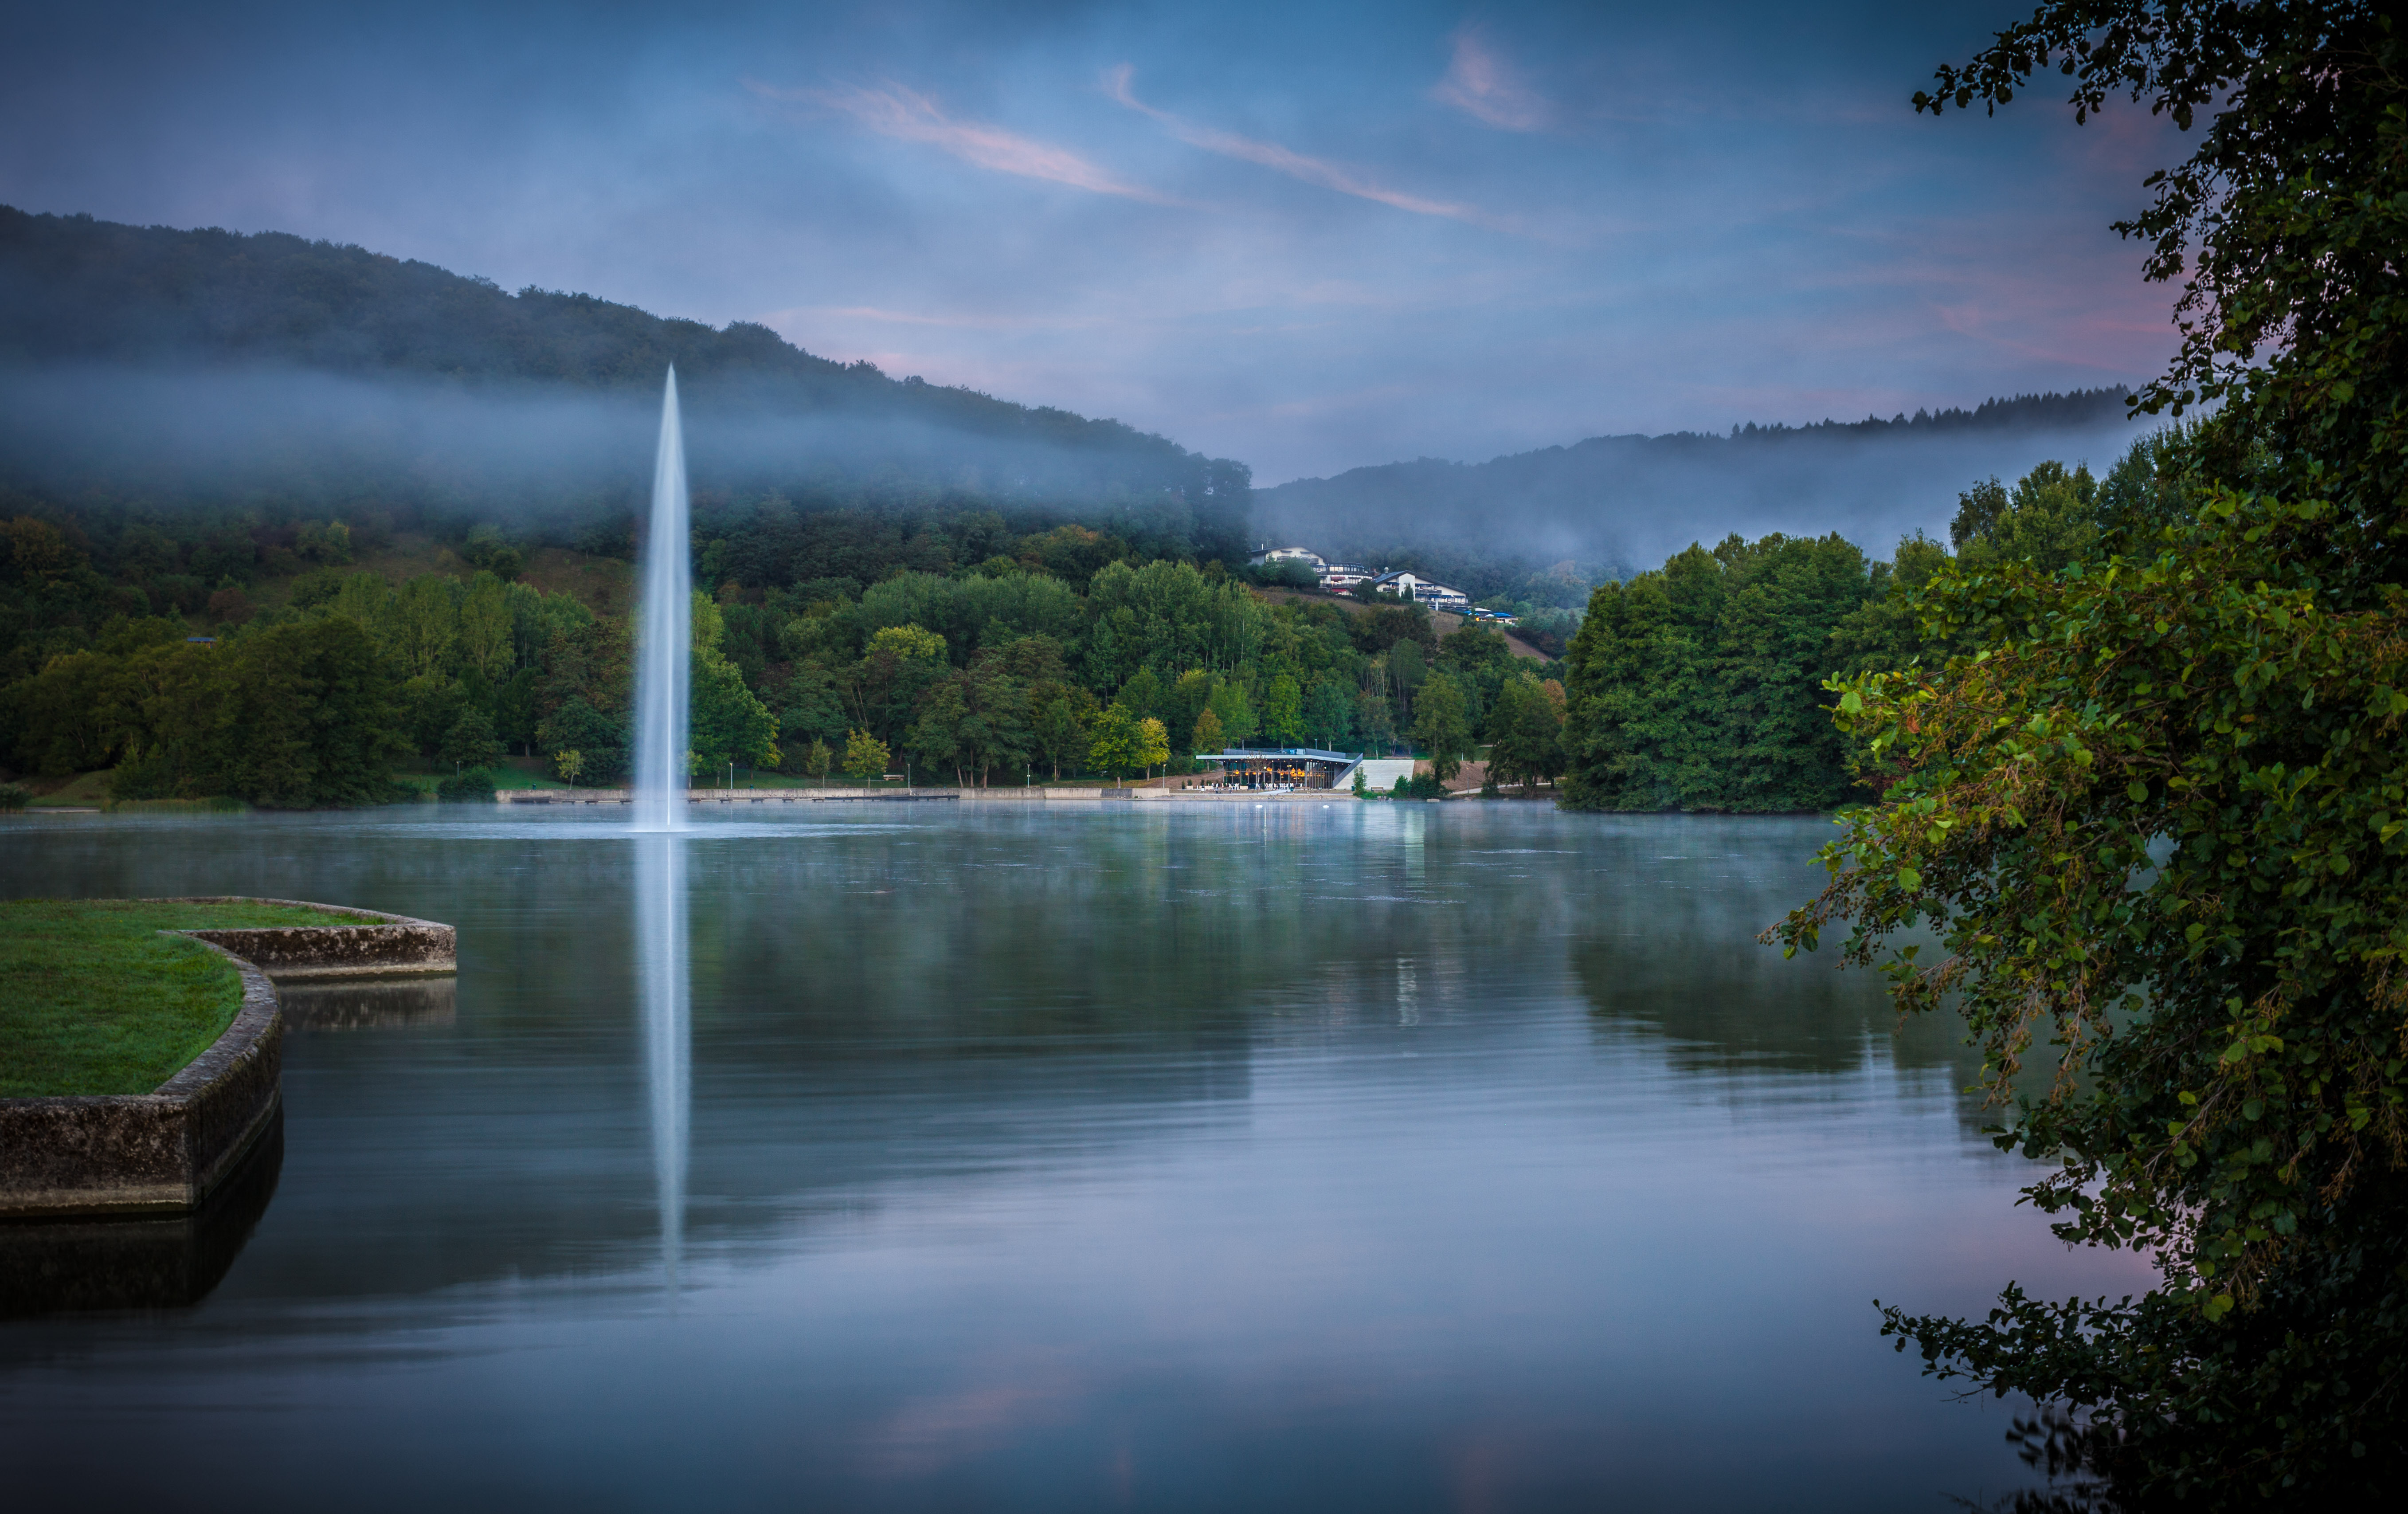
The Lakeside Restaurant in Echternach is set within the natural landscape of the Sauer Valley, at the edge of a large recreational area that attracts both local and international visitors. Positioned along the northern shore of the lake, the project is conceived as a central meeting place that integrates carefully into its surroundings while maintaining a clear architectural identity.
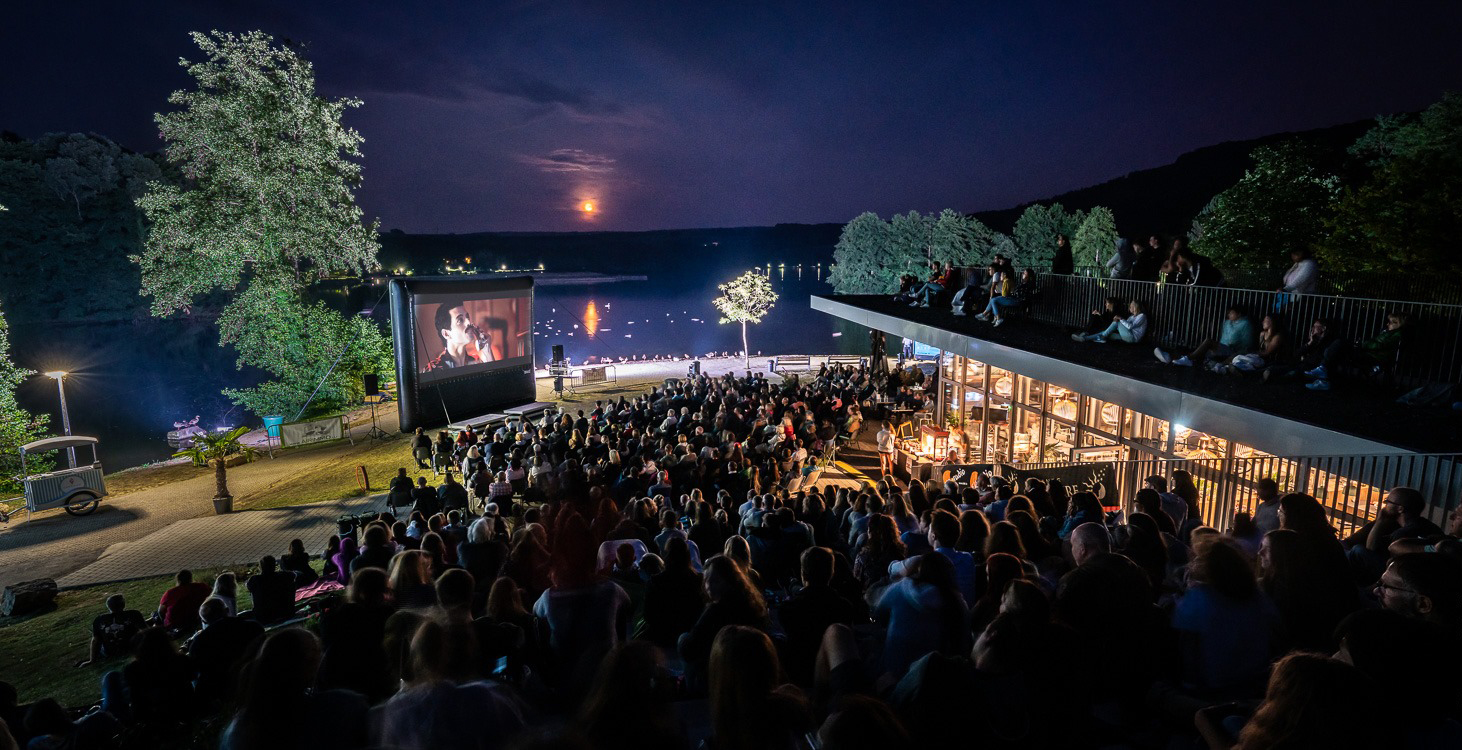
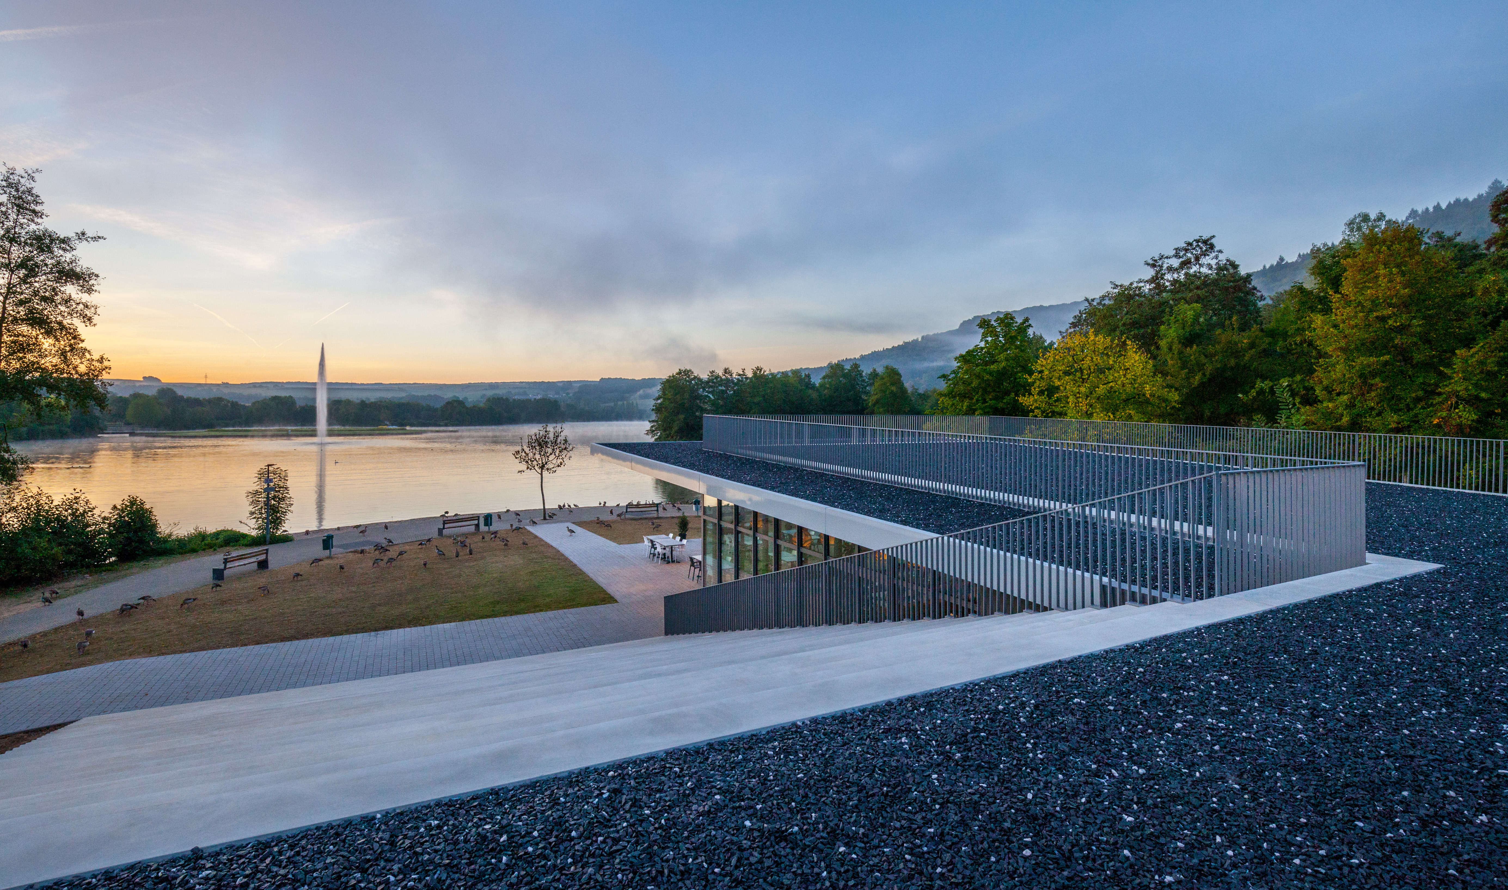
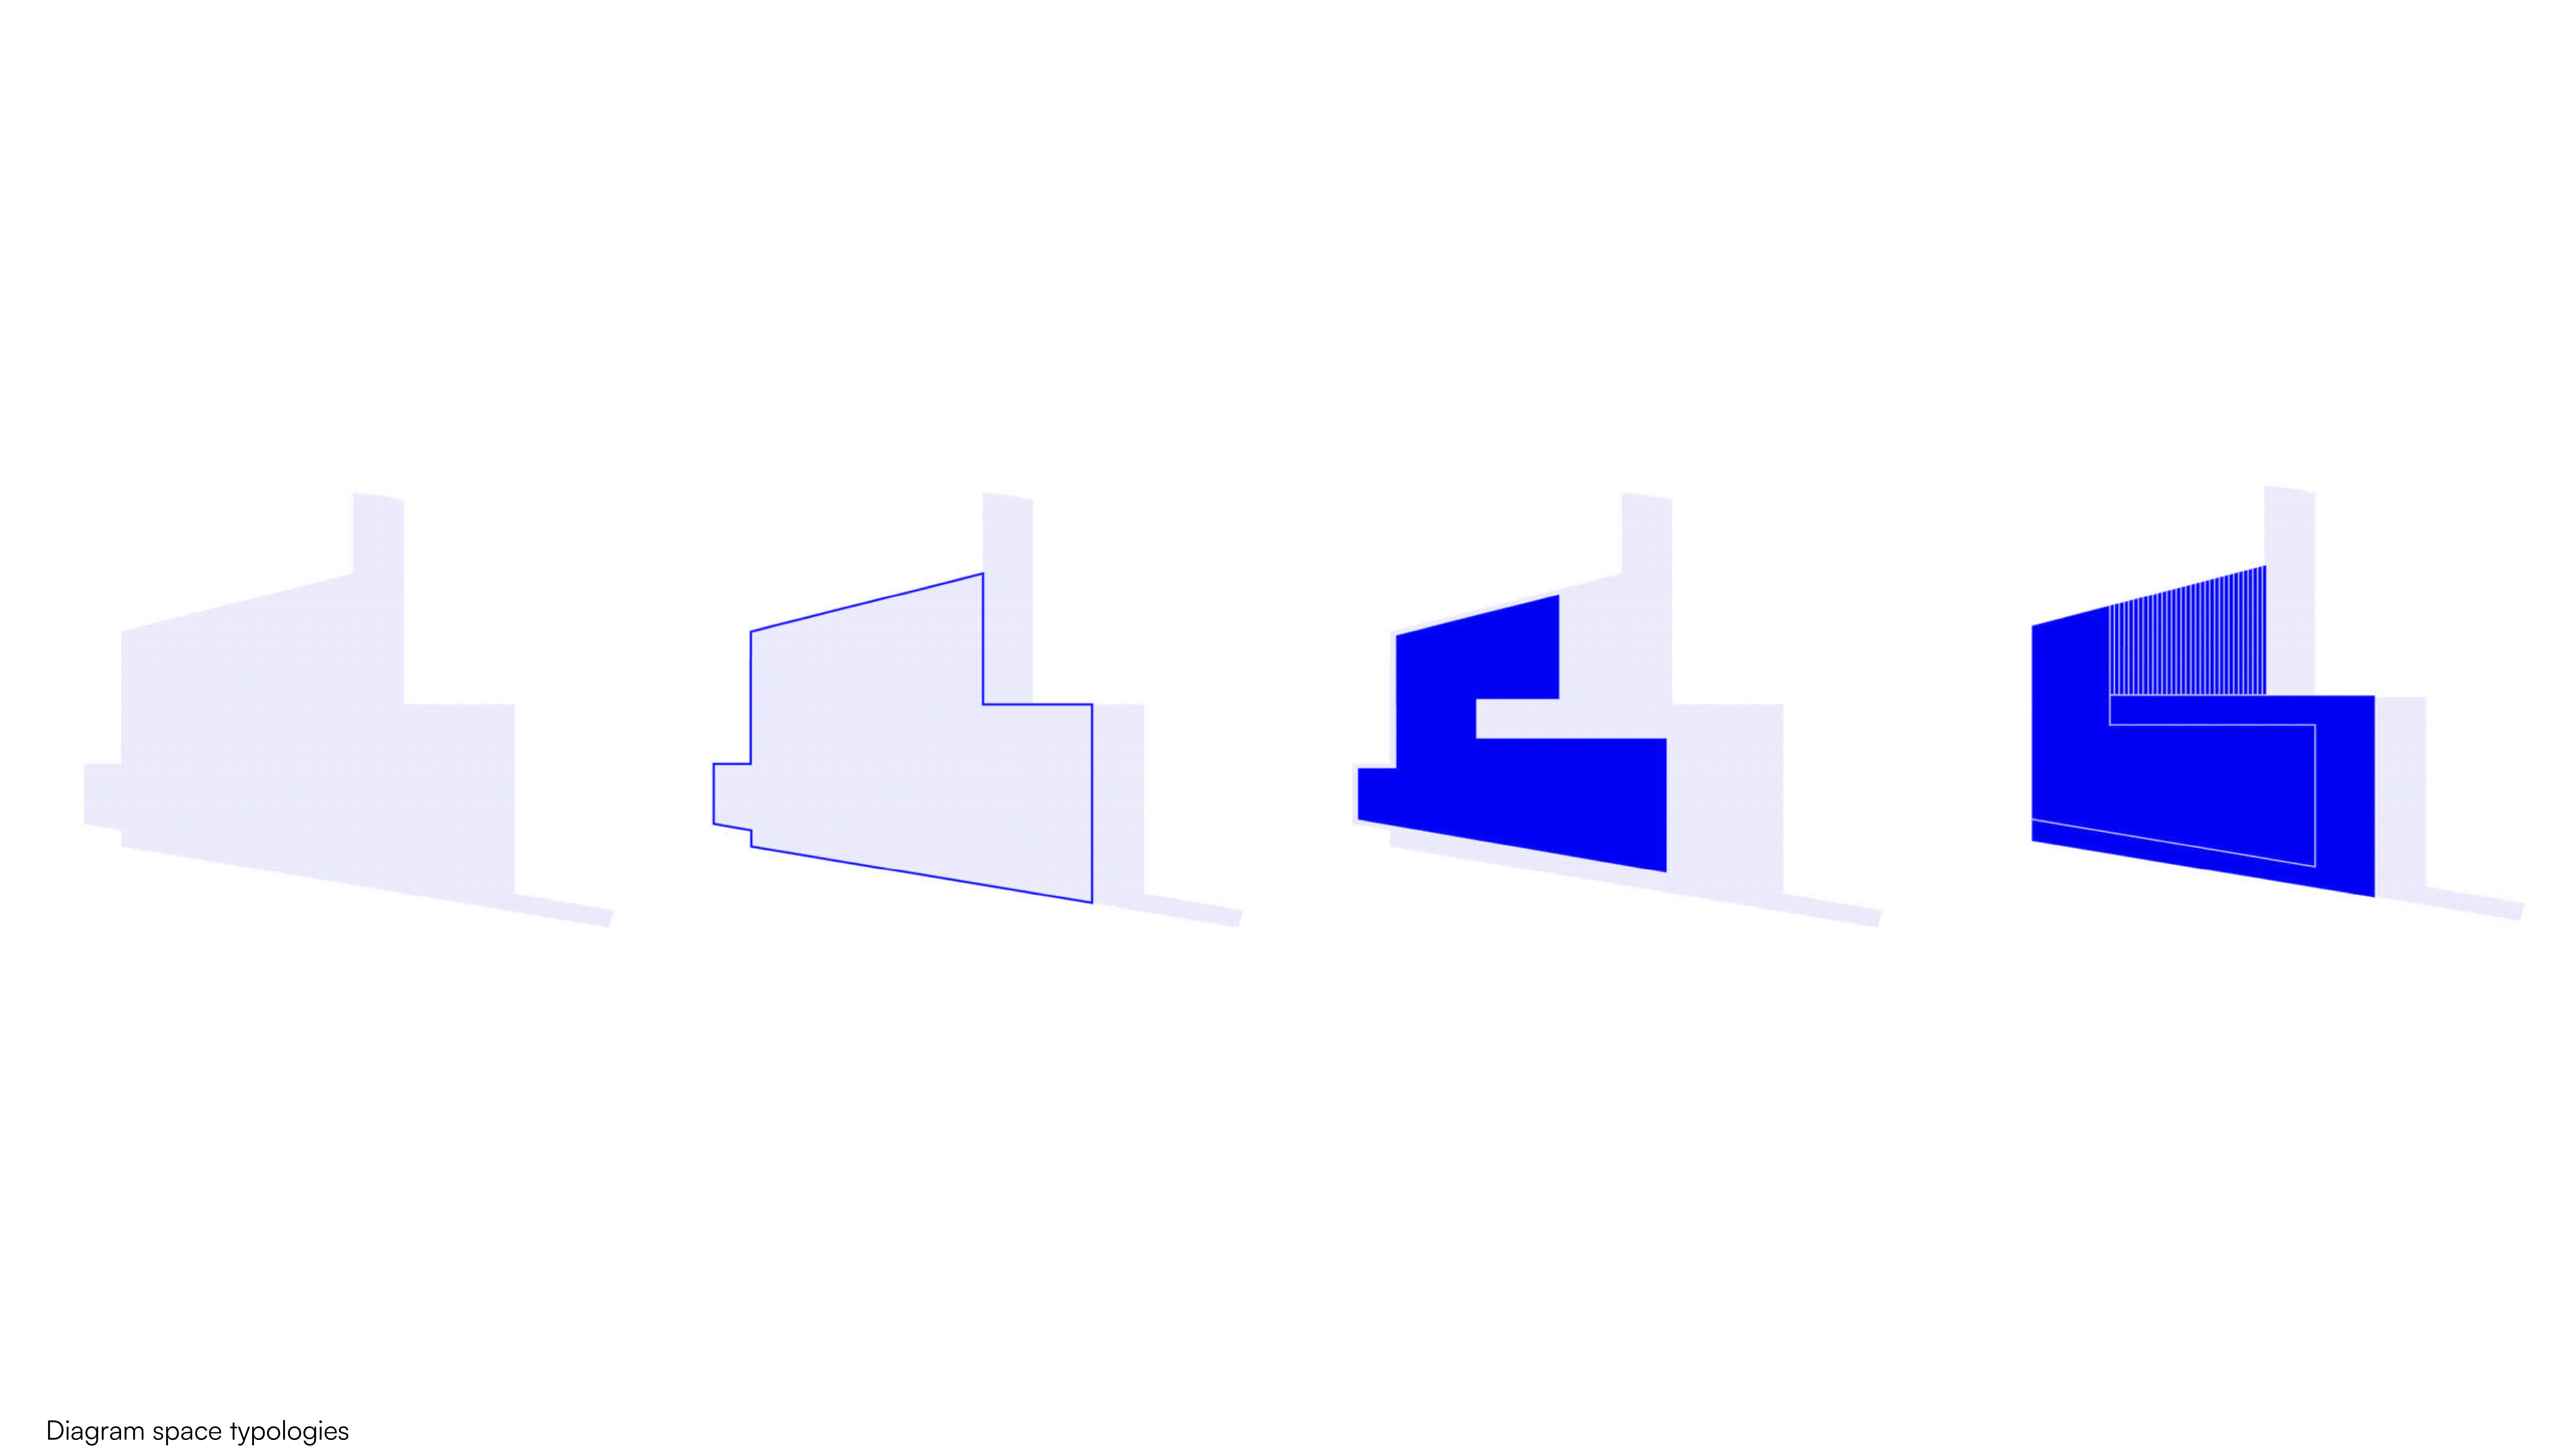
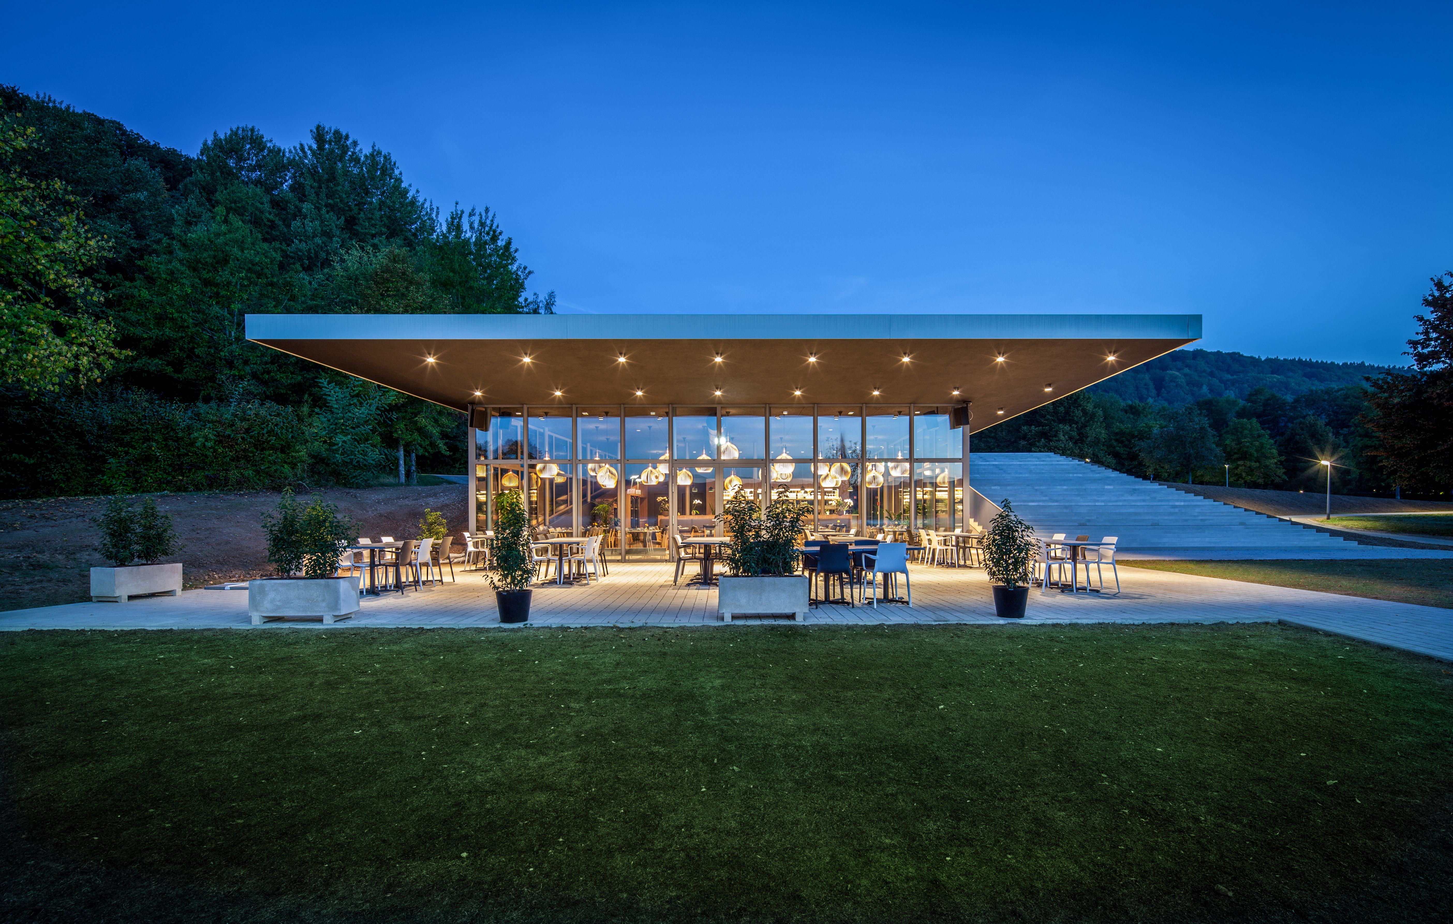
The building is partially embedded into the hillside, allowing it to merge with the topography and remain visually discreet. Its composition is defined by two elements: a monumental staircase that forms part of the external envelope, and a glazed volume that houses the restaurant. This arrangement creates a strong relationship between landscape, movement, and built form.
The staircase plays a central role in connecting different levels of the site, linking the lake’s edge to the upper plateau. It functions not only as circulation but also as a place for gathering, offering seating and informal use, as well as hosting events. At its top, it opens onto a platform that provides views across the lake and surrounding landscape.
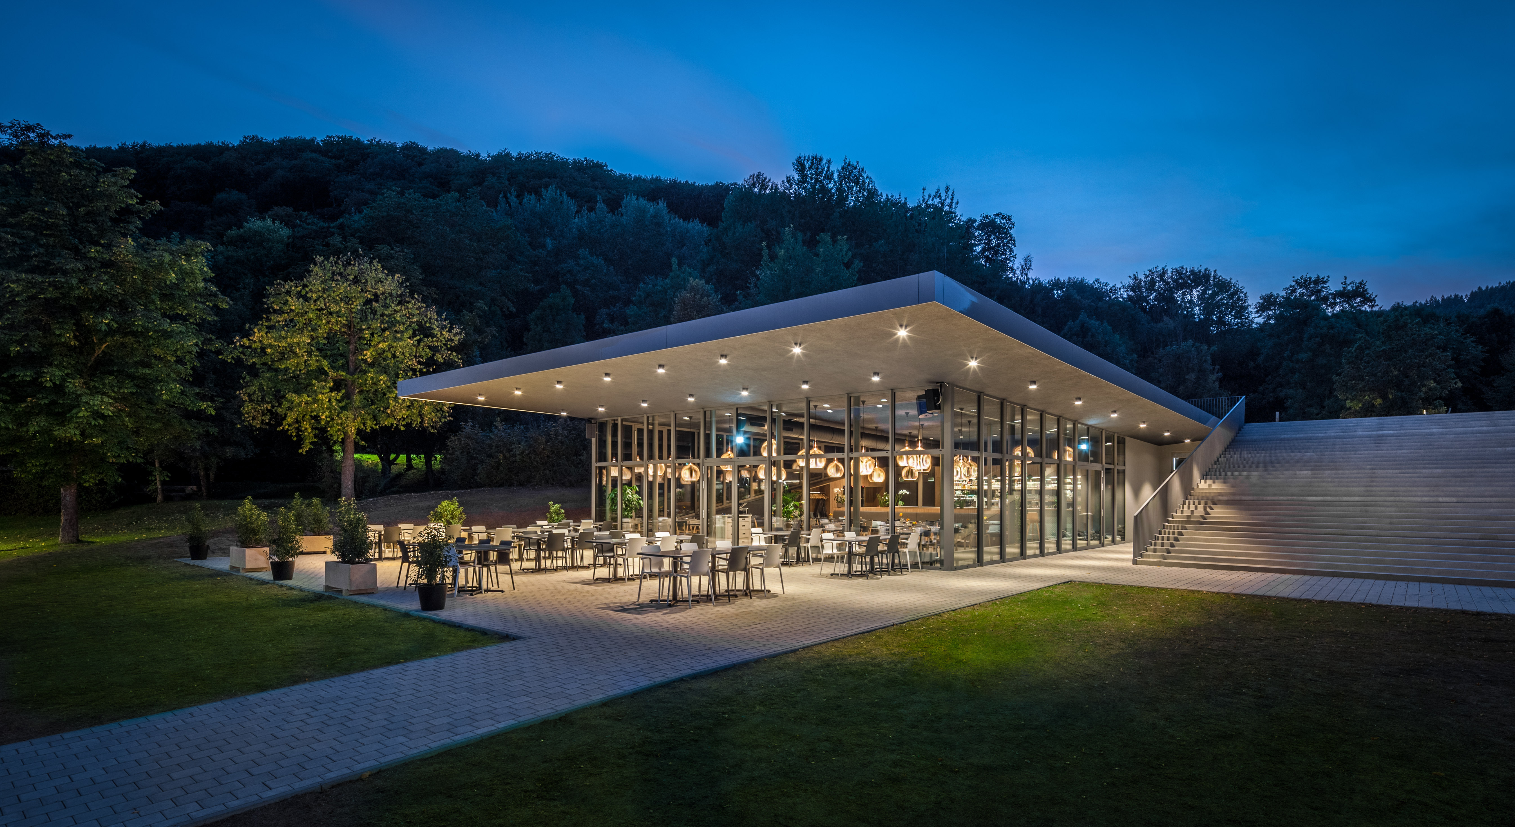
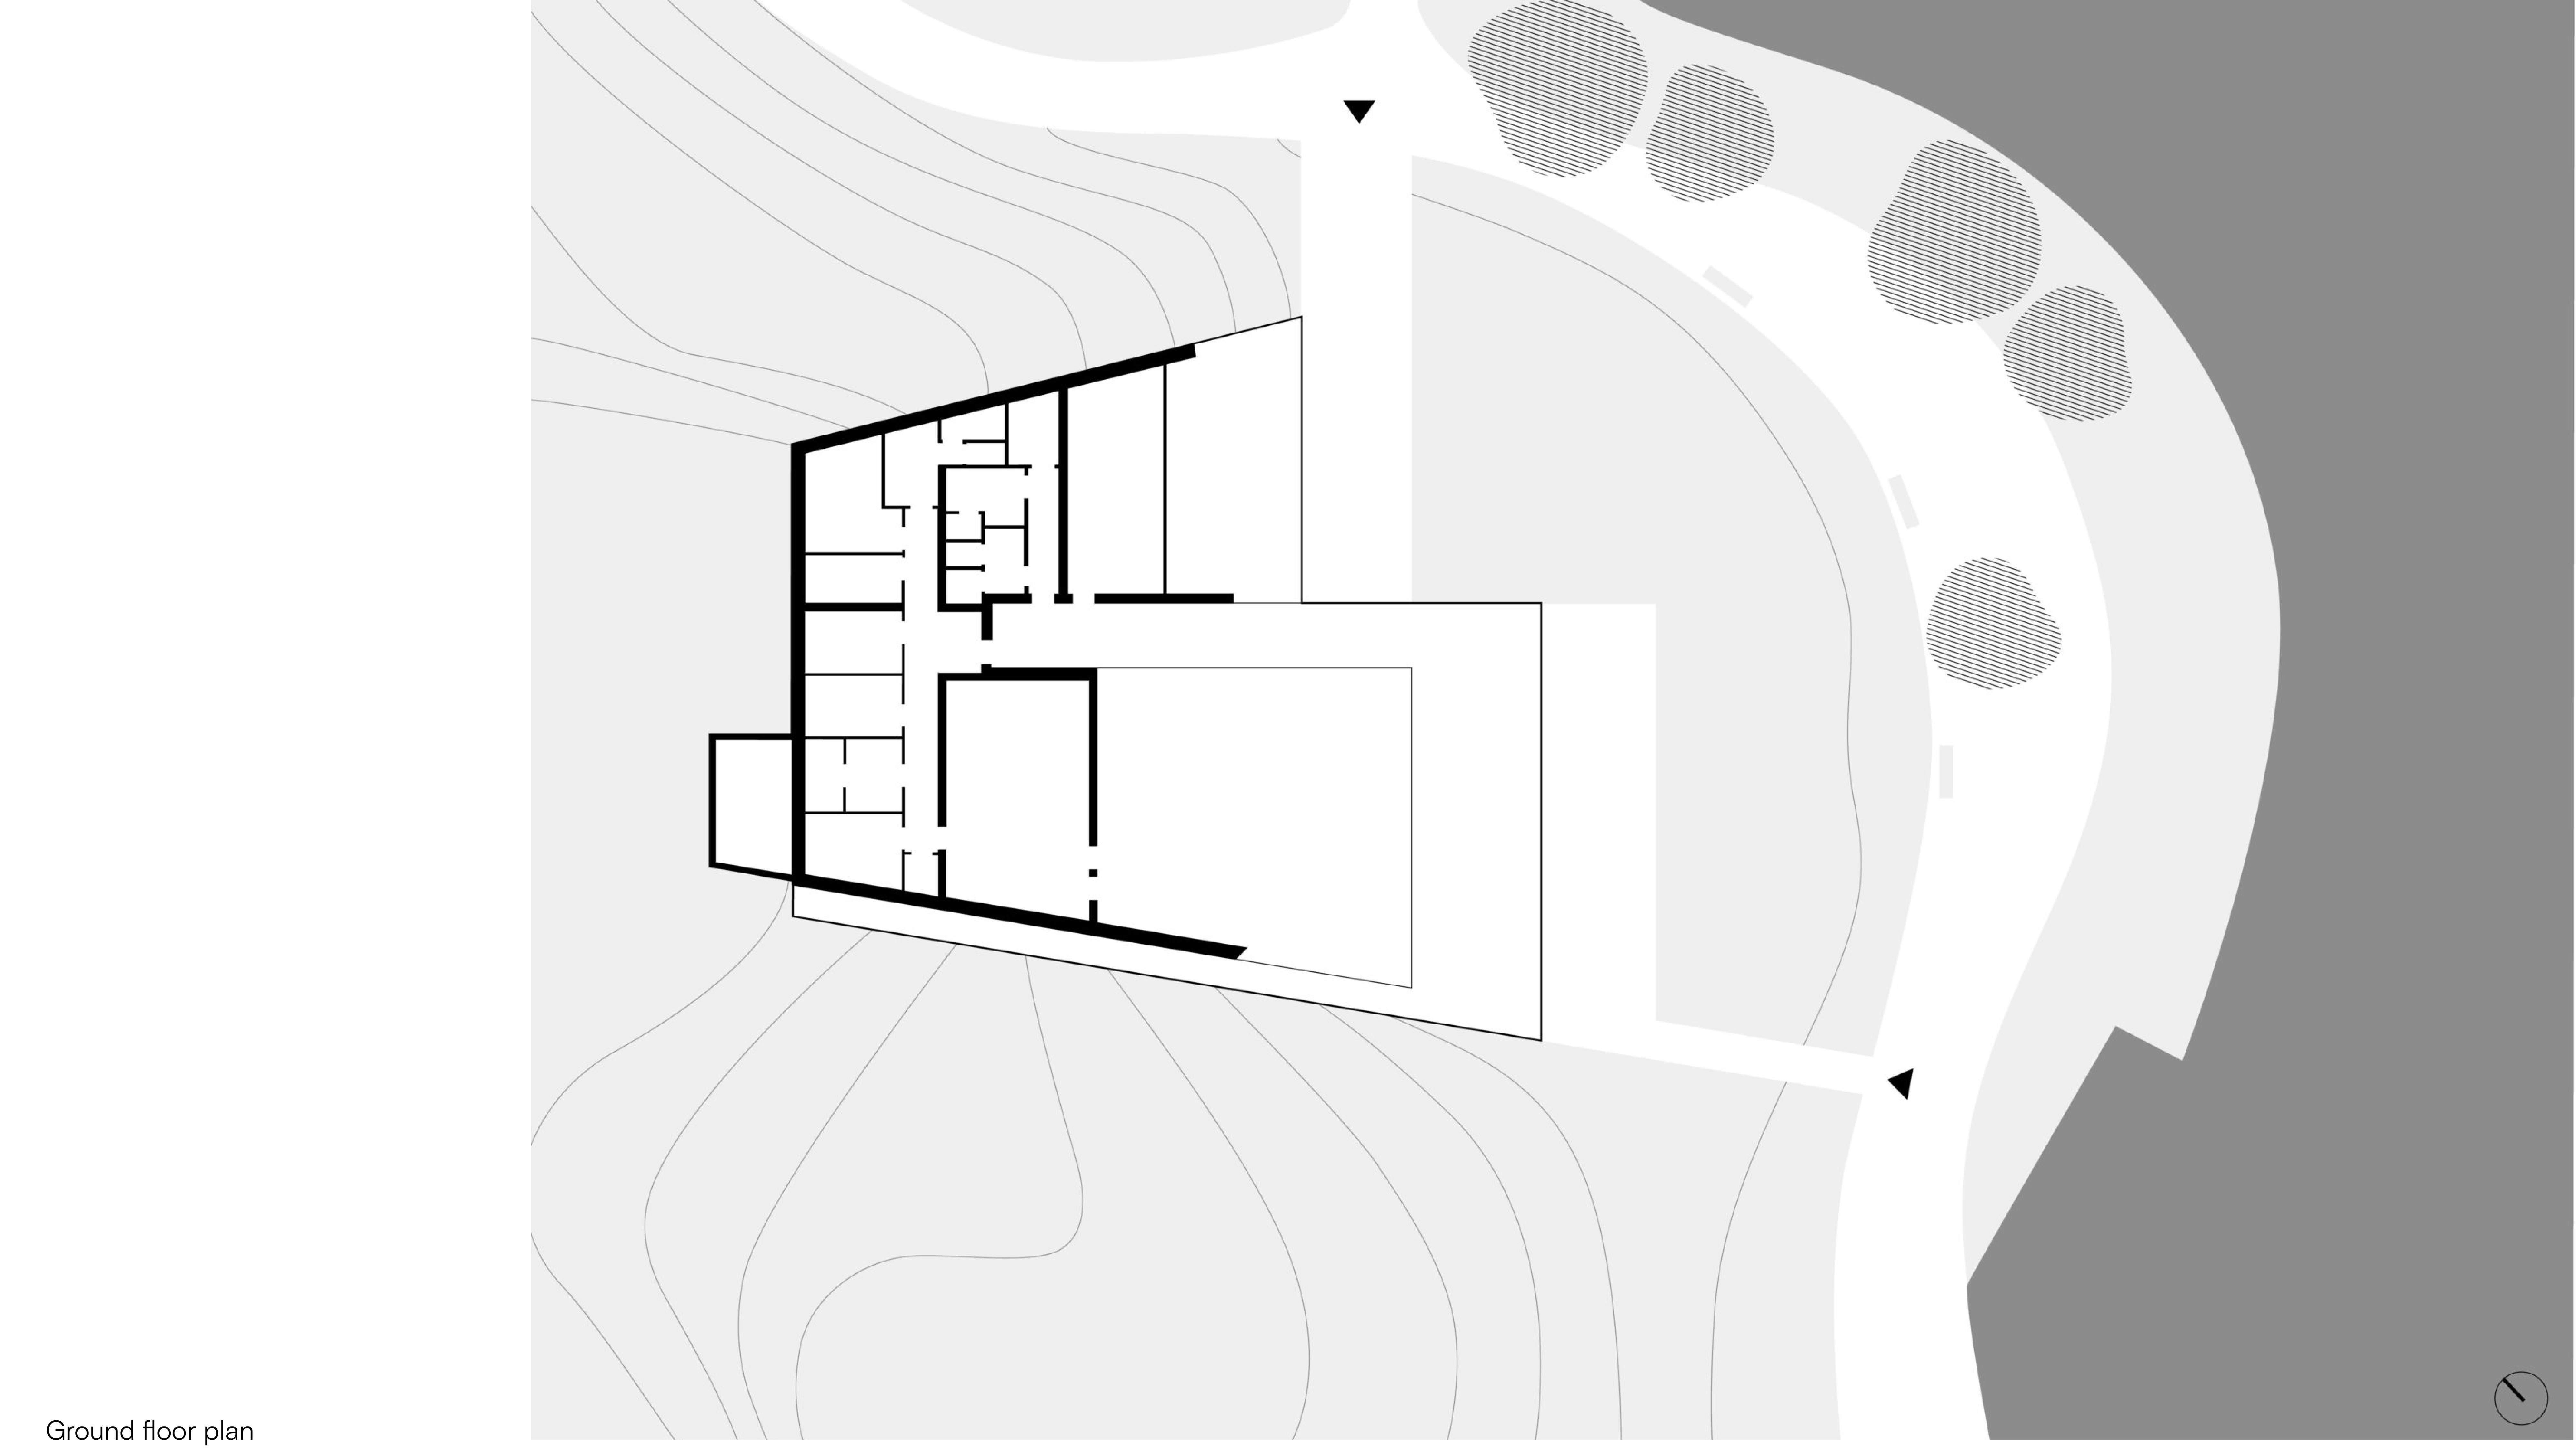
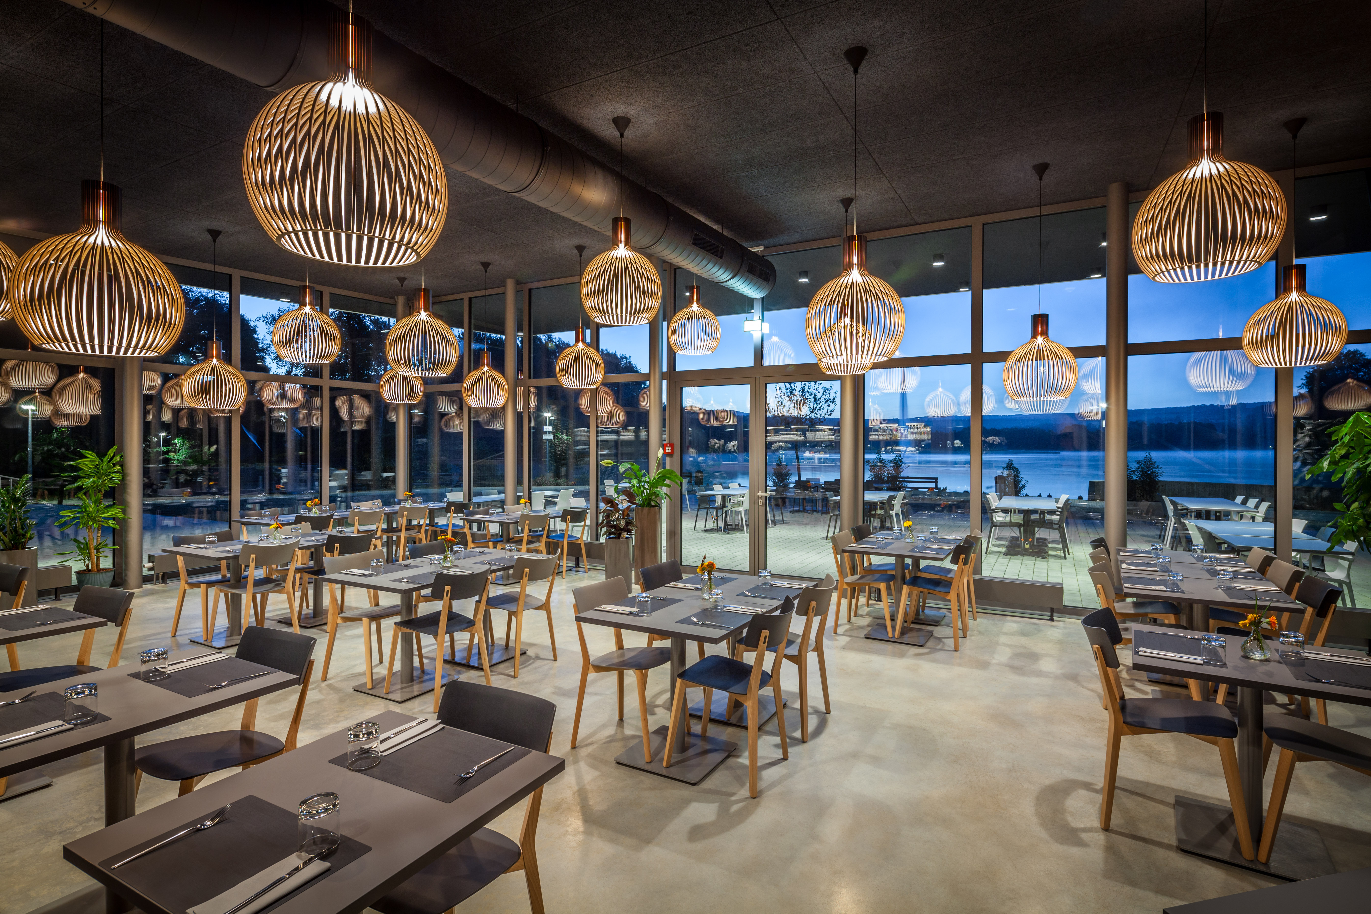
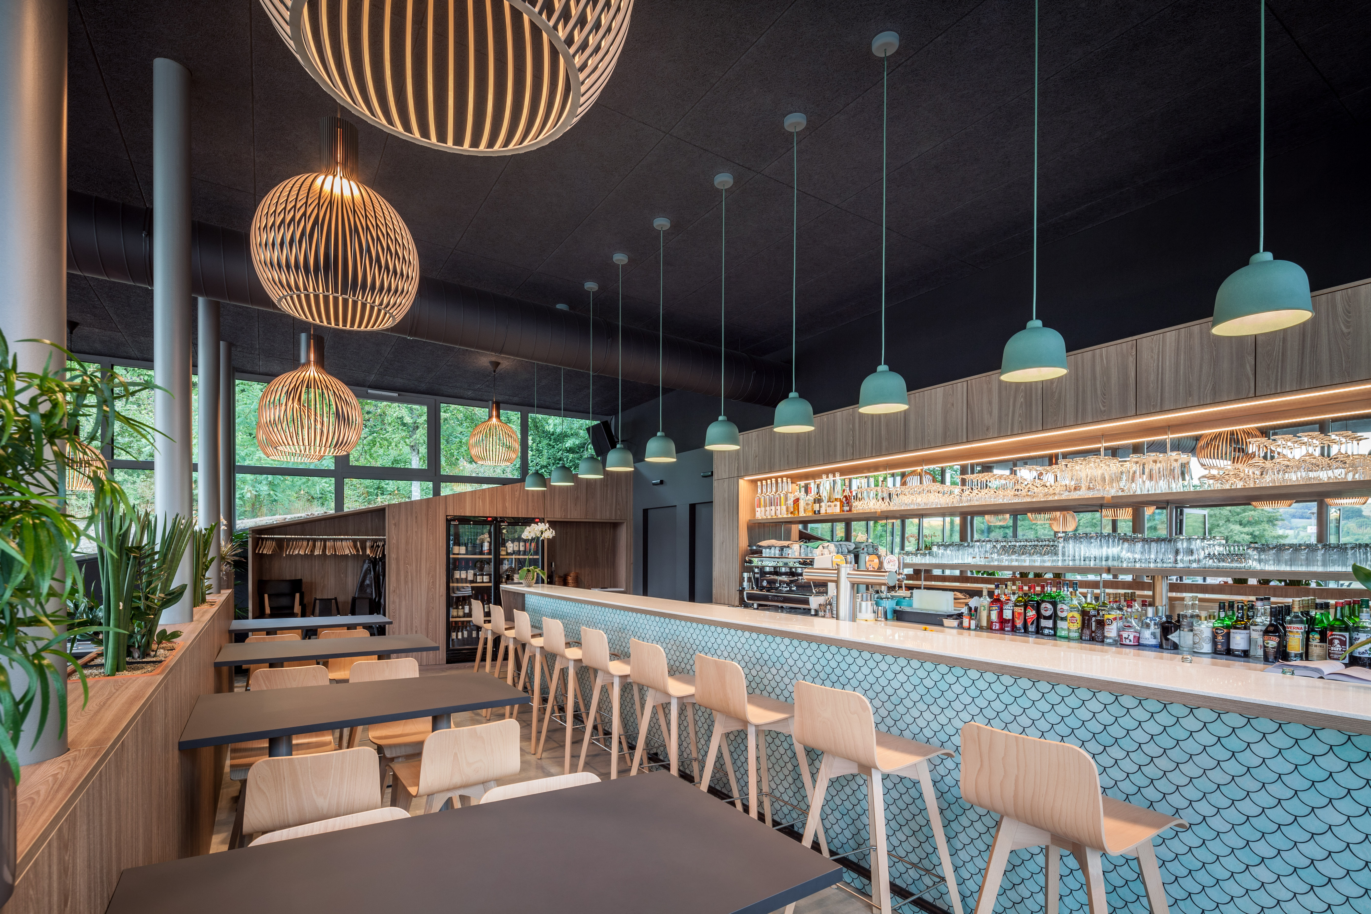
The restaurant space is organised as a transparent volume oriented towards the water. Large glazed façades maximise visual connections, while the building remains anchored into the hillside at the rear. This balance between openness and enclosure creates a protected interior atmosphere while framing panoramic views of the lake. The layout accommodates dining, bar, kitchen, and service areas within a clear and flexible arrangement, extended by a terrace facing the shoreline.
The project places visitors at the centre by creating a sequence of spaces that encourage both movement and pause. The transition from landscape to building, and from open to sheltered areas, allows for a range of experiences, from social gathering to quieter moments of retreat. As a central meeting point, the restaurant brings people together, fostering shared moments and connections with each other within the landscape.
Material choices reinforce the connection to the site. Natural stone, wood, and gravel are used to reflect the surrounding landscape, creating continuity between the building and its environment. These elements contribute to a tactile and grounded architectural expression.
The Lakeside Restaurant establishes a subtle yet distinctive intervention within the landscape, combining architecture, topography, and public use to create a place that is both integrated and inviting.
Project details
Project details
Location
Echternach, Luxembourg
Status
Completed
Typology
Restaurant
Programme
Restaurant with dining area, bar, kitchen (hot and cold), storage spaces, public toilets, terrace and external amphitheatre/staircase for events and circulation.
Architect
Metaform
Mission
Complete architectural mission
Service
Architecture
collaborators
structural engineer
AuCarre - Cabinet d'ingénieurs conseils
MEP engineer
BSC
visuals
photographer
Steve Troes | Pierre Weber (Photo 1)
drawings
Metaform
accomplishments
awards
Bauhärepräis 2020