House Weimerskirch
Luxembourg City, Luxembourg
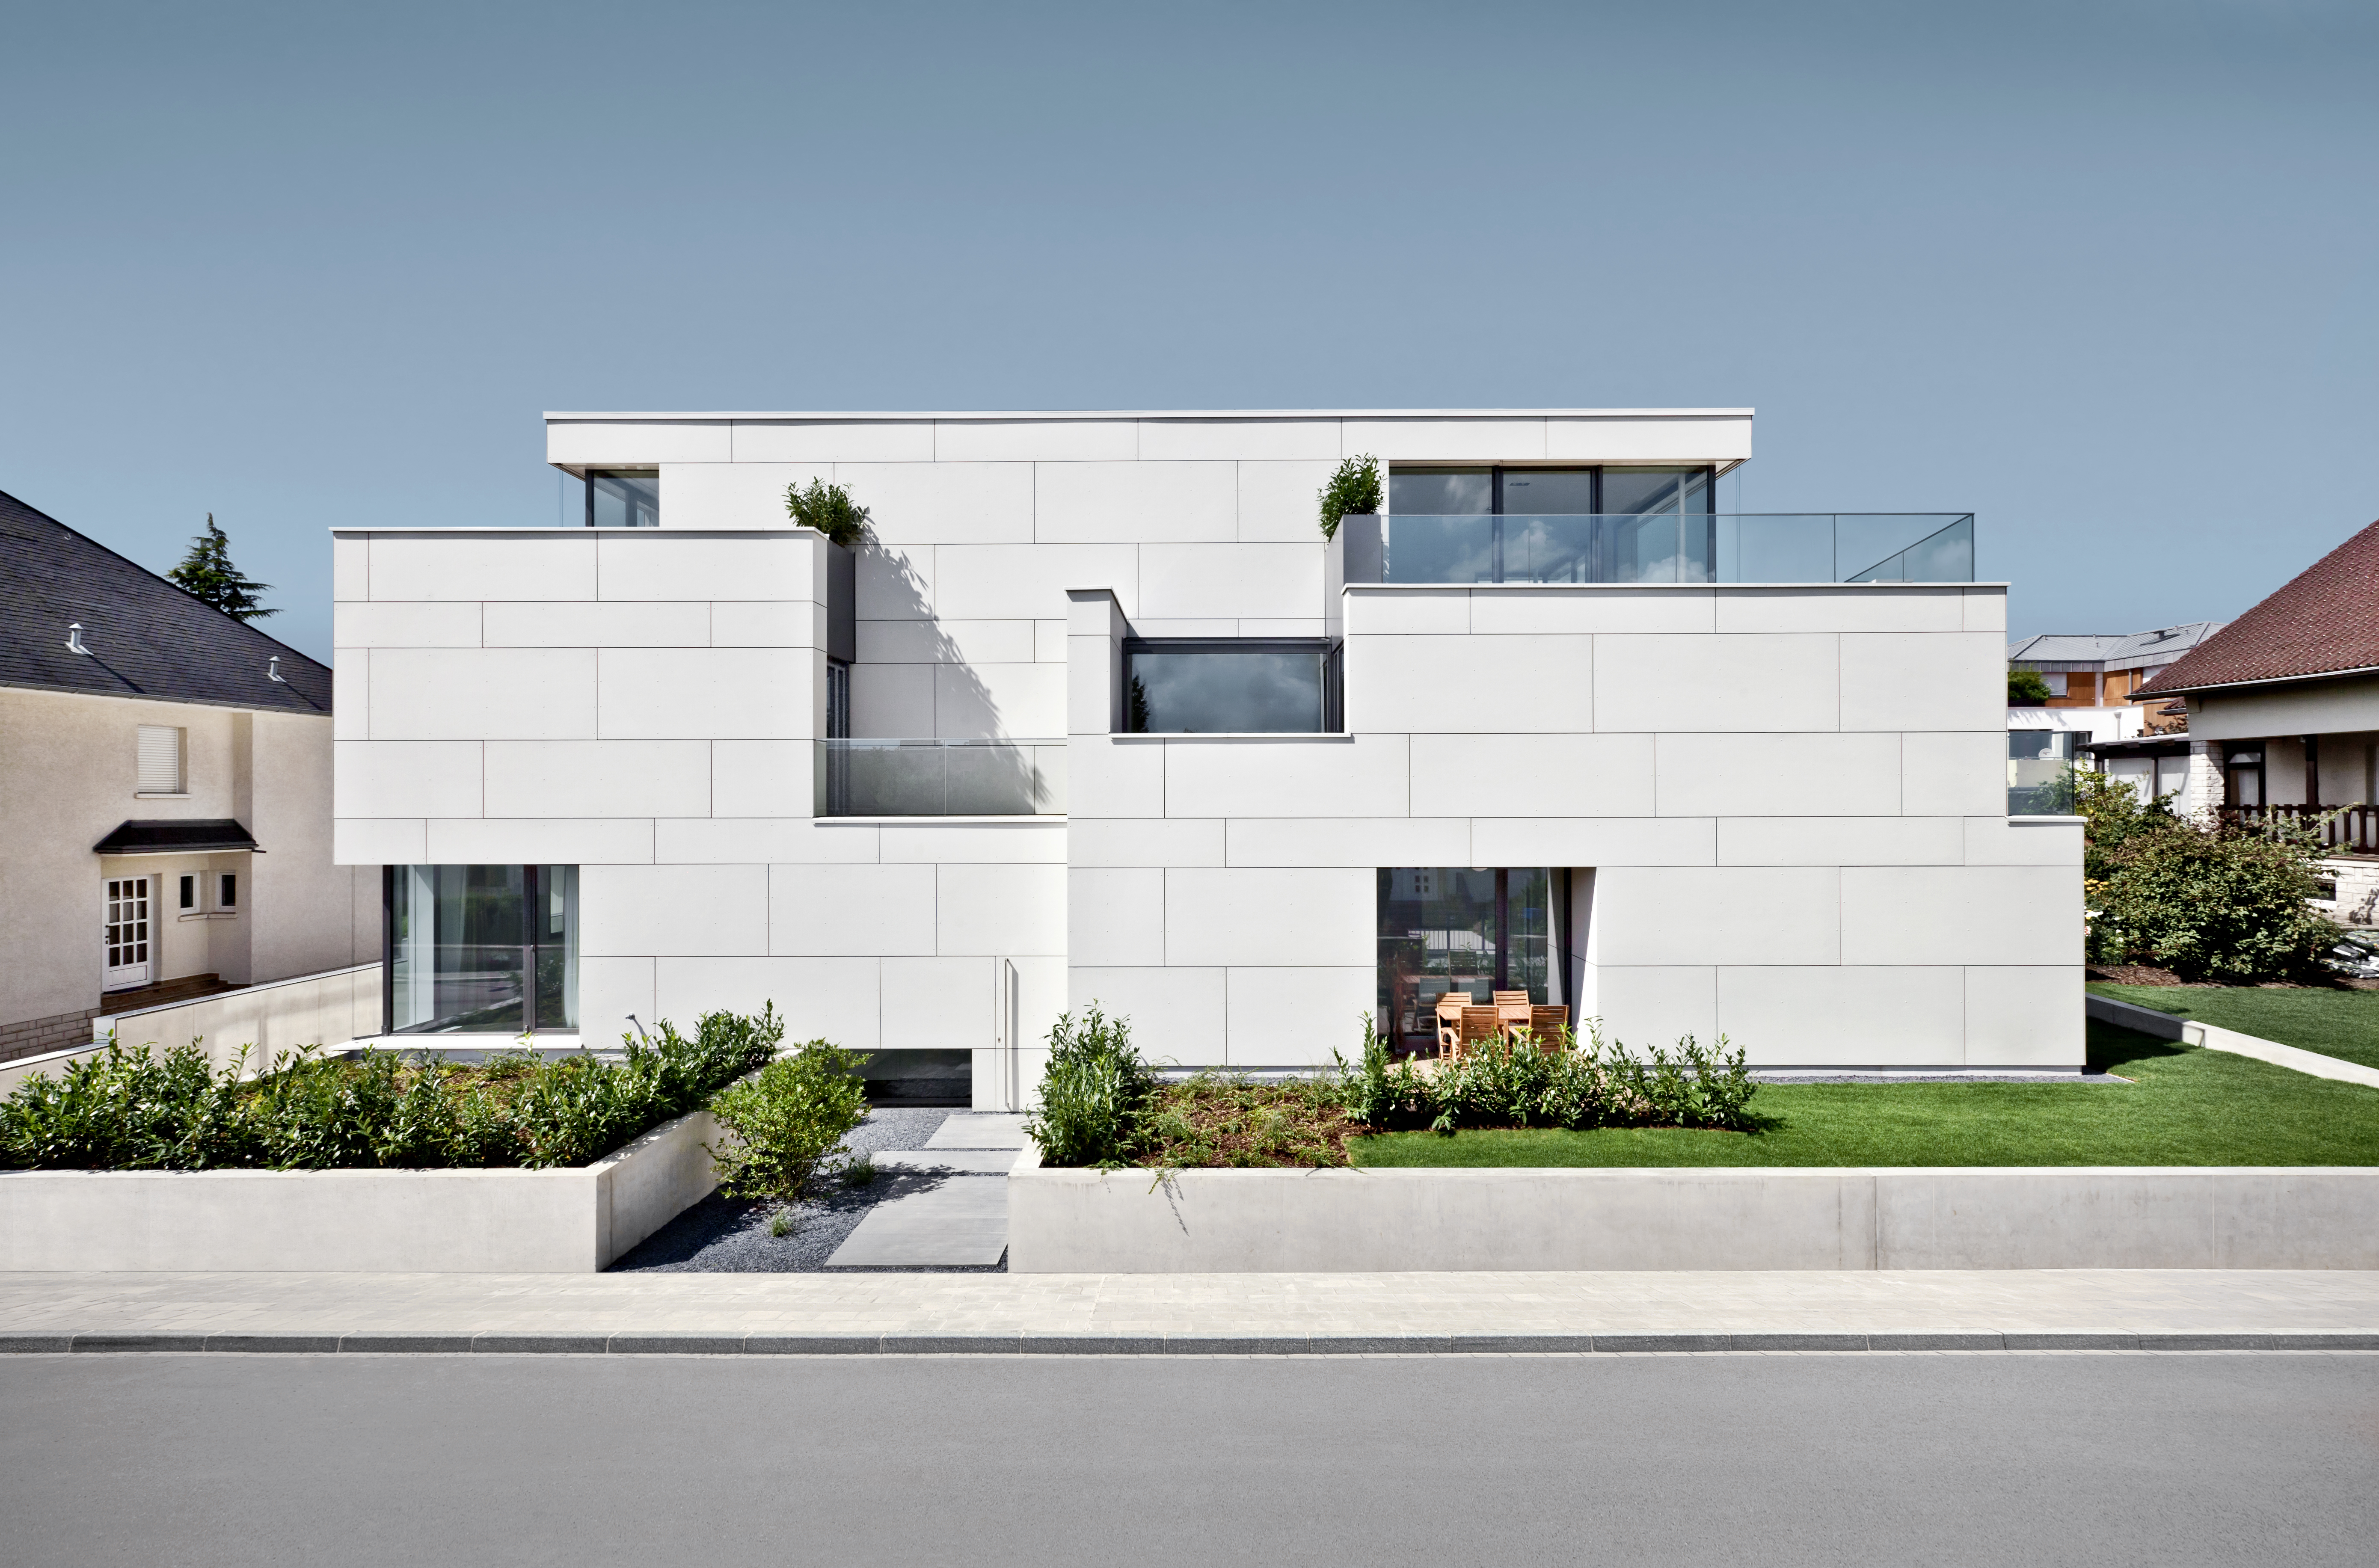
The project introduces a discreet and reduced architecture defined by a compact and pure volume. Situated within a suburban context marked by detached and solitary buildings, the design responds with restraint while proposing a contemporary residential typology.
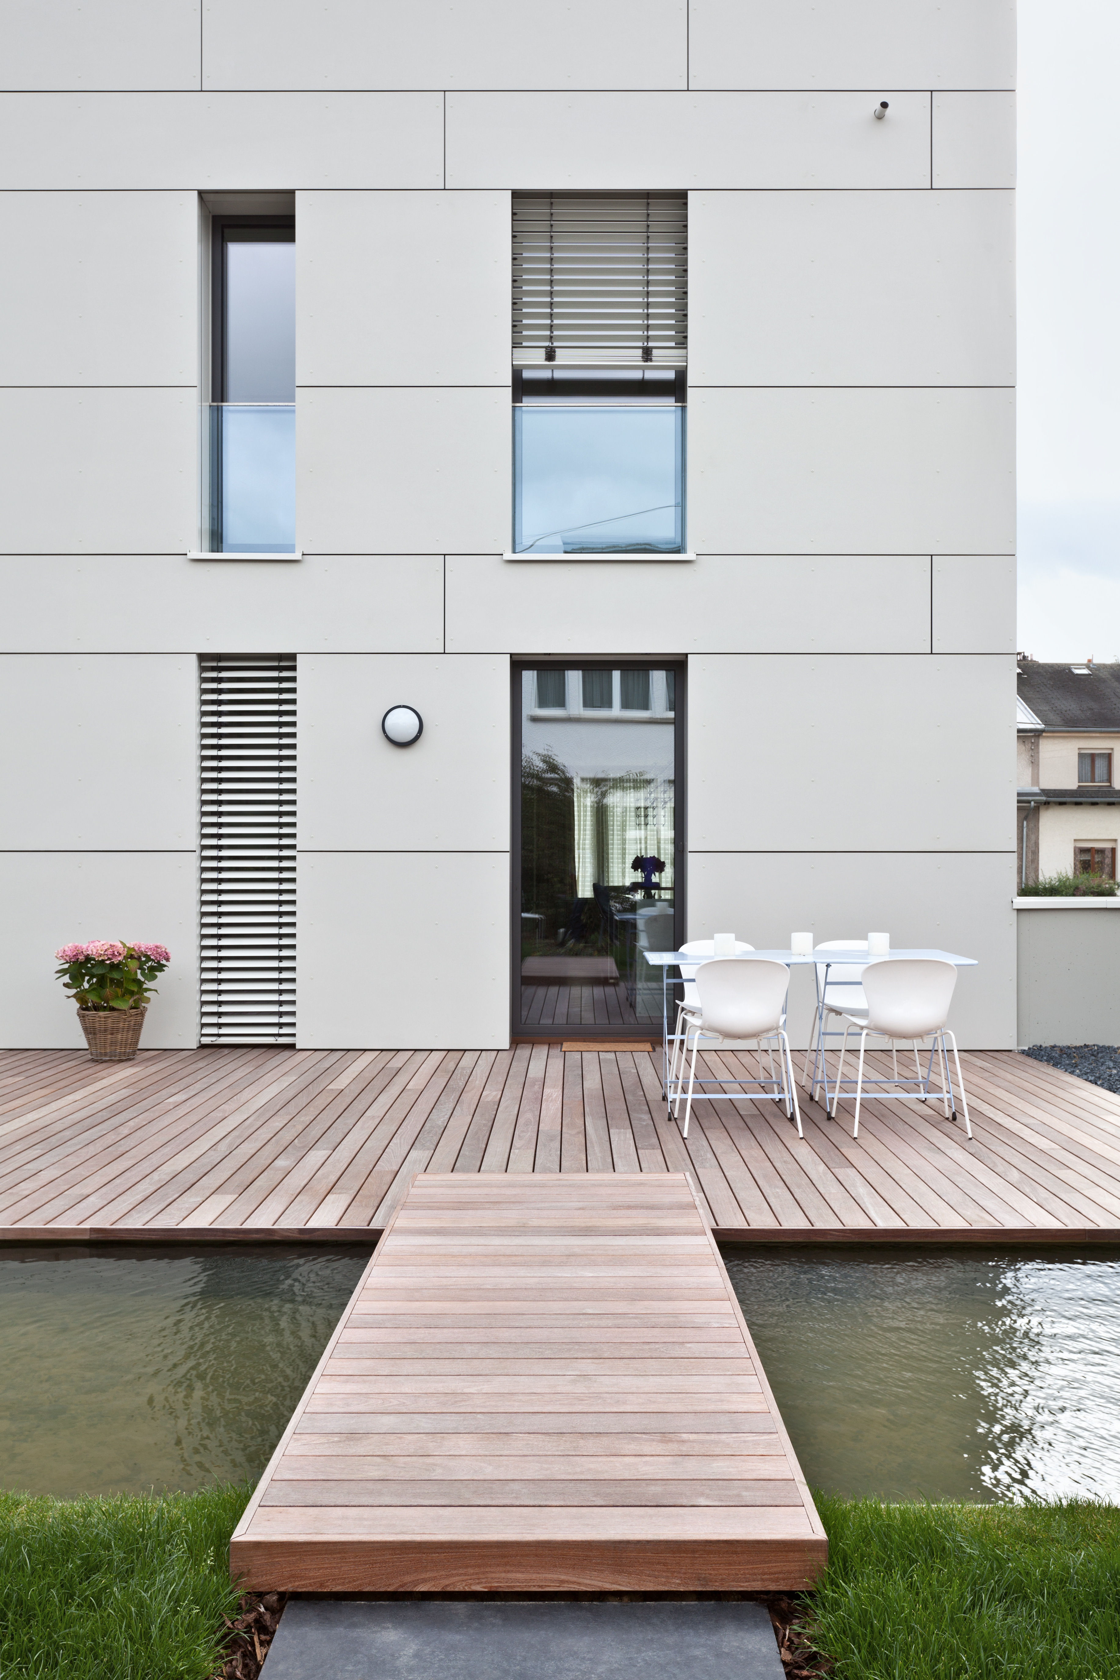
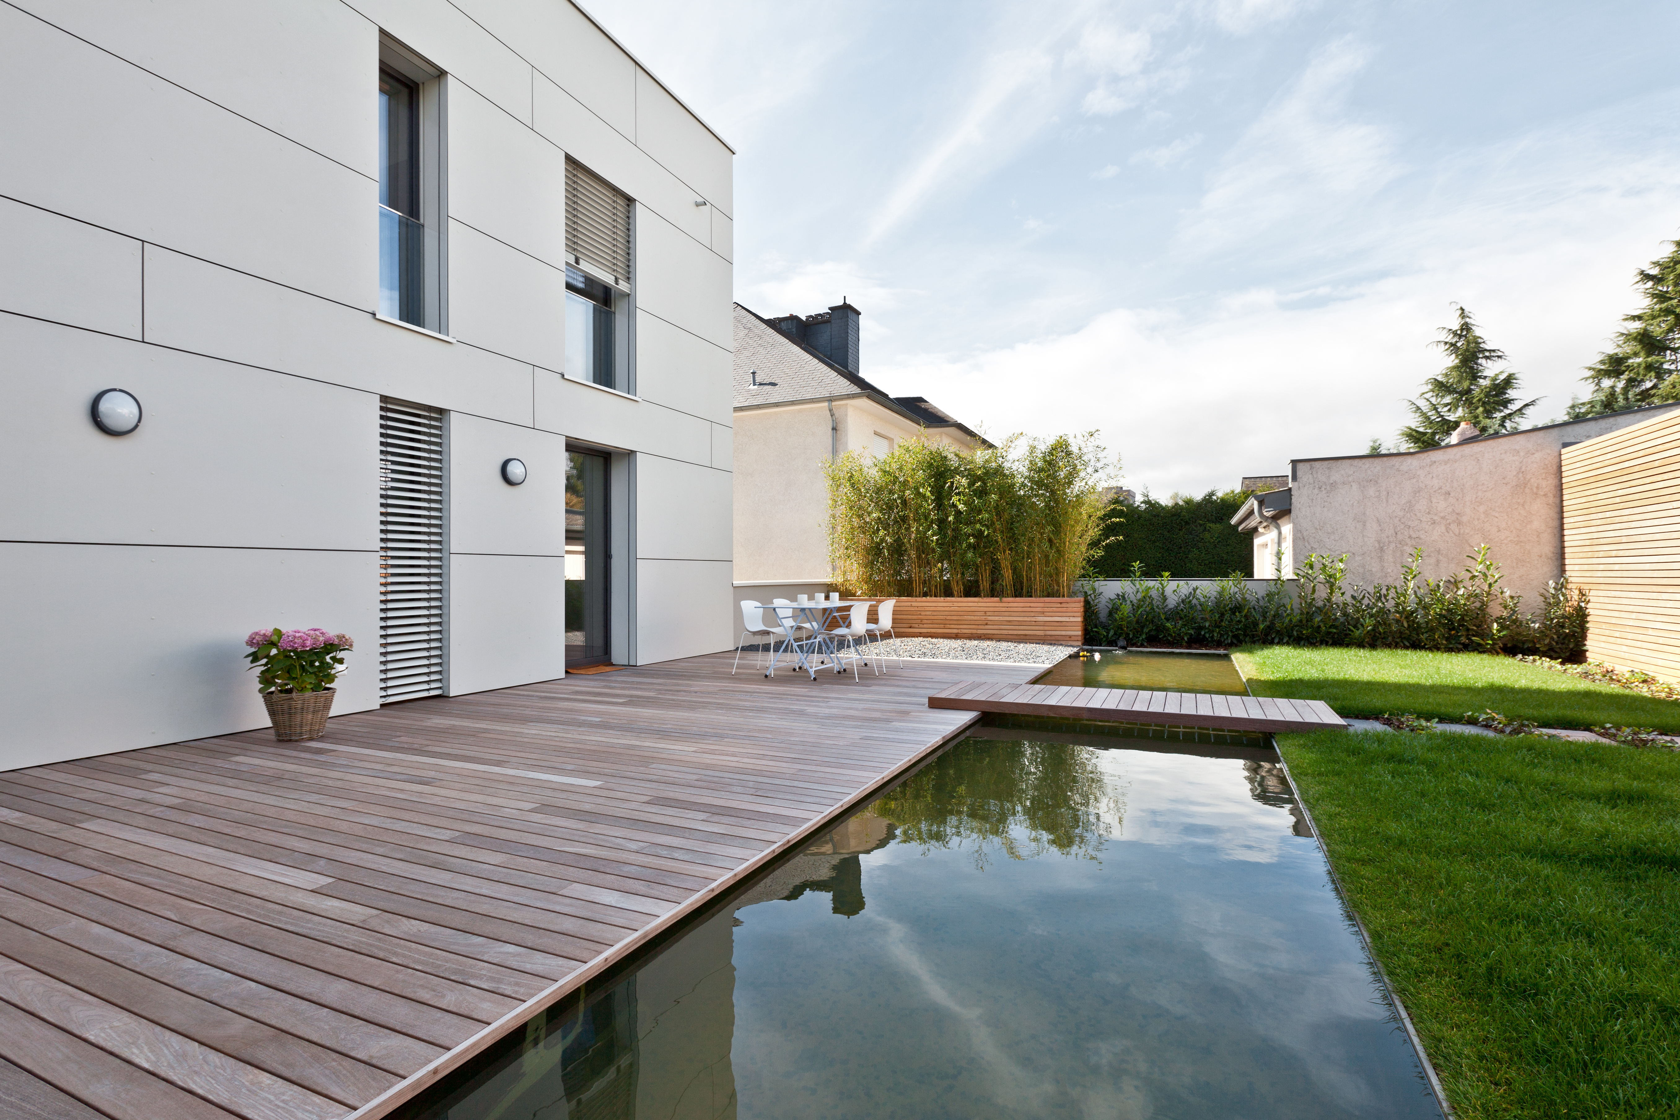
The house is conceived as a calm and monolithic volume, clad entirely in light-coloured fibre cement panels. This single material reinforces the unity of the building and contributes to its quiet presence within the neighbourhood. Interlocking volumes combined with a continuous façade grid soften the perception of stacked levels, avoiding a rigid or repetitive expression.
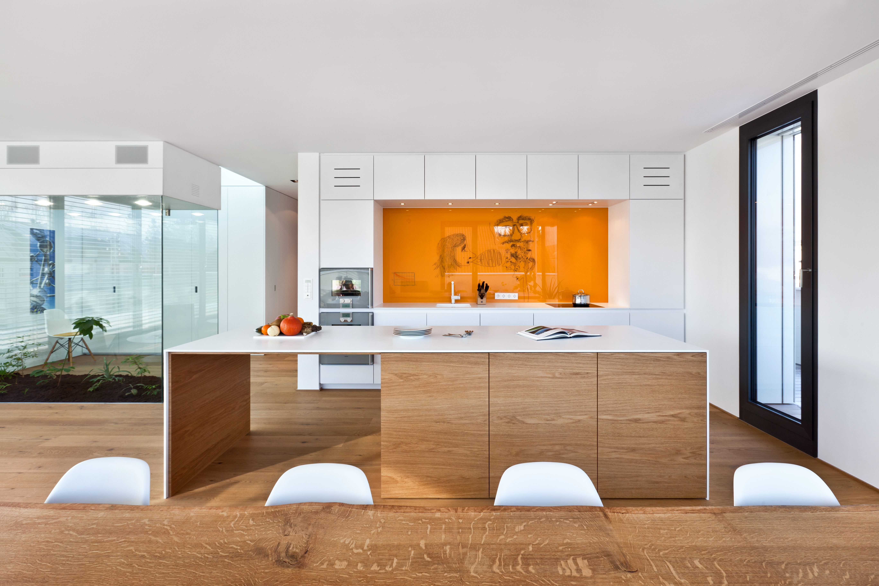
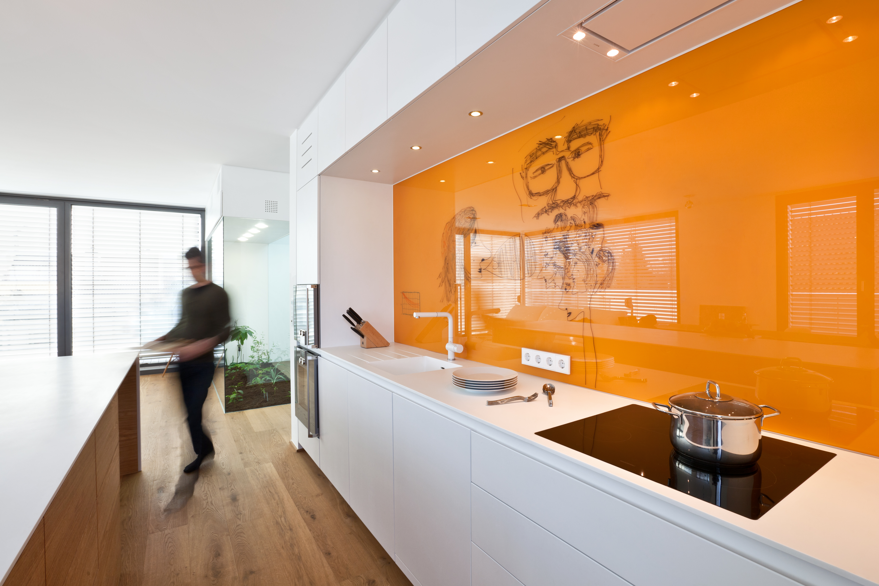
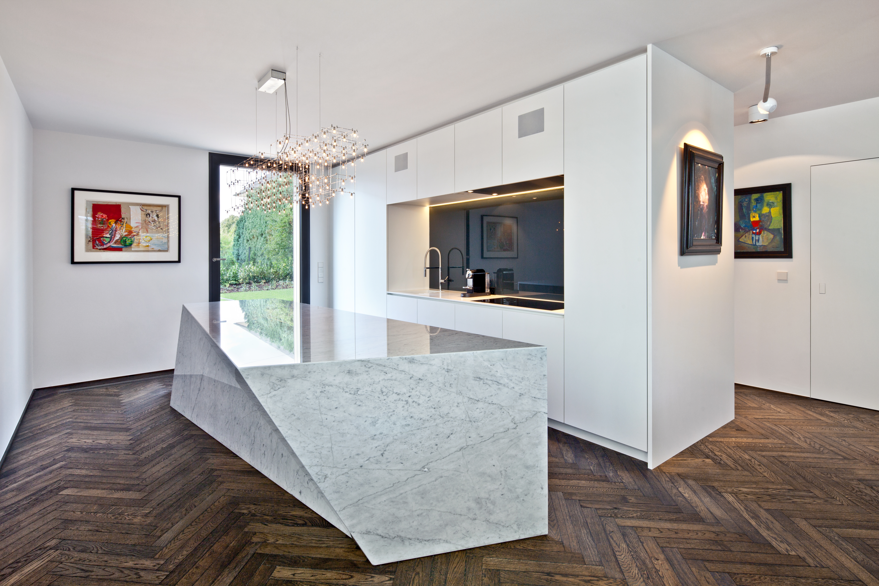
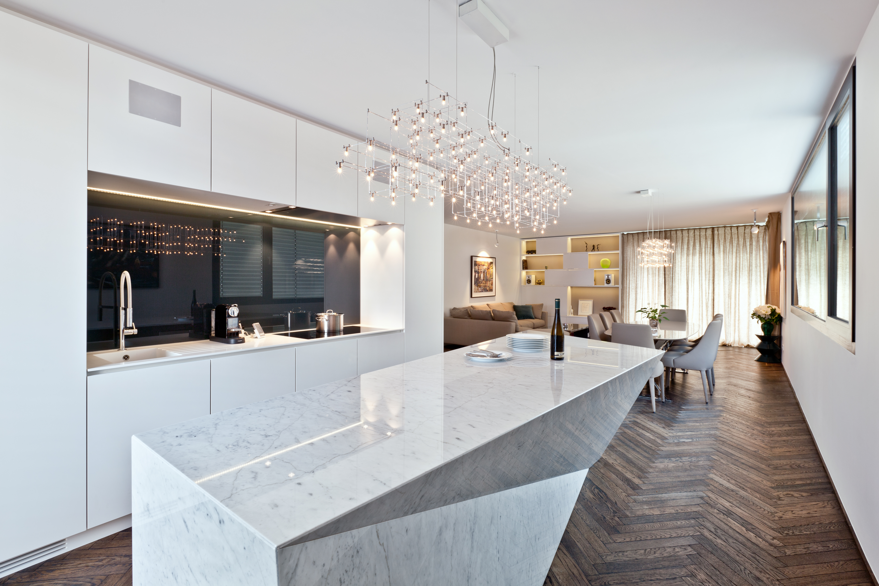
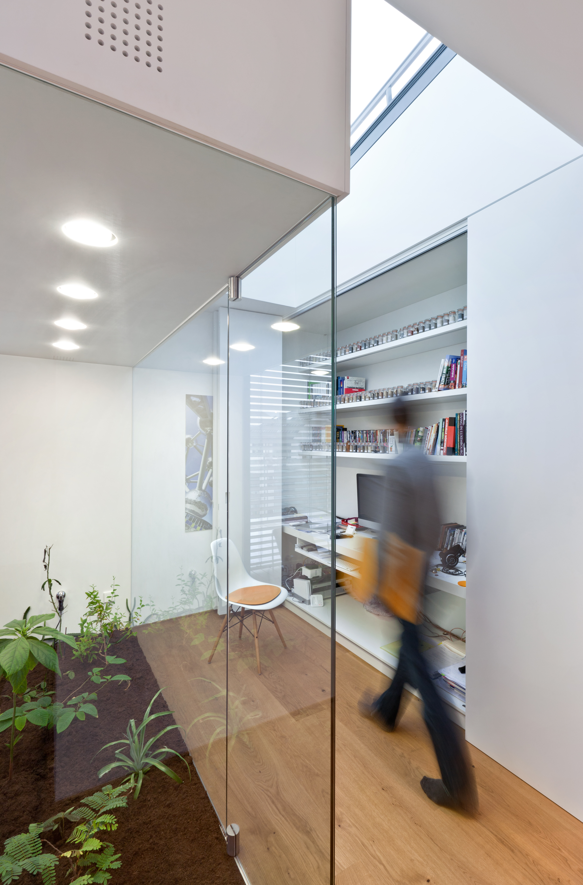
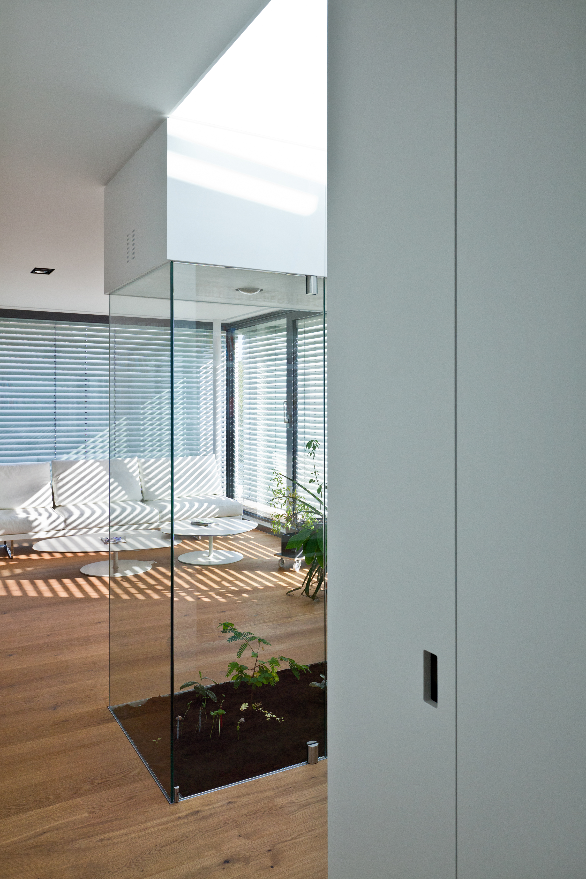
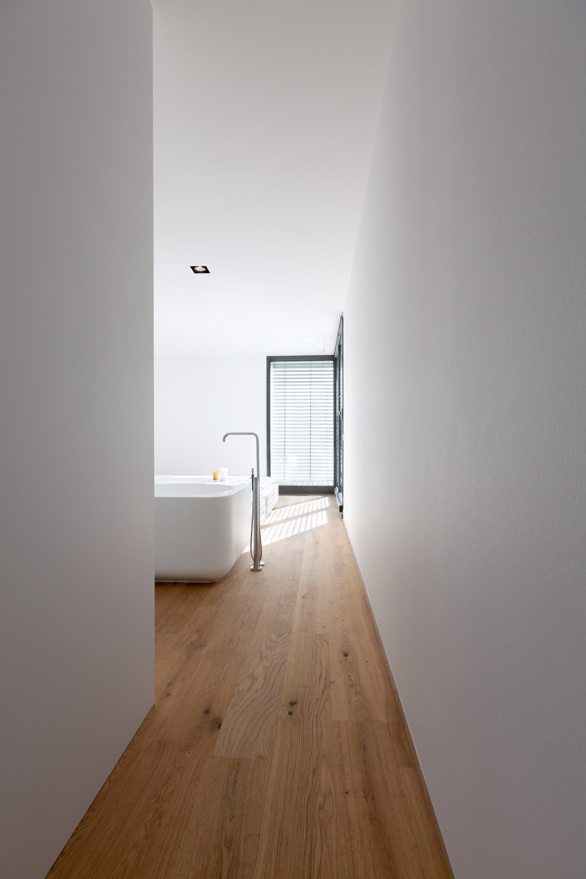
The project places emphasis on the quality of living. The internal layout is carefully adapted to the needs and wishes of its inhabitants, creating a tailored living environment. Openings are individually positioned to frame specific views and optimise natural light, while maintaining privacy and a strong connection to the surrounding context.
The façade reflects this approach. Each window is uniquely composed, contributing to the sculptural character of the building and preventing uniformity. These precise interventions give the house a distinct identity while remaining subtle within its setting.
By combining a compact form with a high degree of spatial individuality, the project offers a refined response to suburban living, balancing privacy, light, and integration within its environment.
Project details
Project details
Location
Luxembourg City, Luxembourg
Status
Completed
Typology
House
Programme
Multi-storey housing project
Architect
Metaform
Mission
Complete architectural mission
Service
Architecture
collaborators
structural engineer
LSC360
MEP engineer
Sitlux
visuals
photographer
Steve Troes