Sports Centre Lycée Nic Biever
Dudelange, Luxembourg
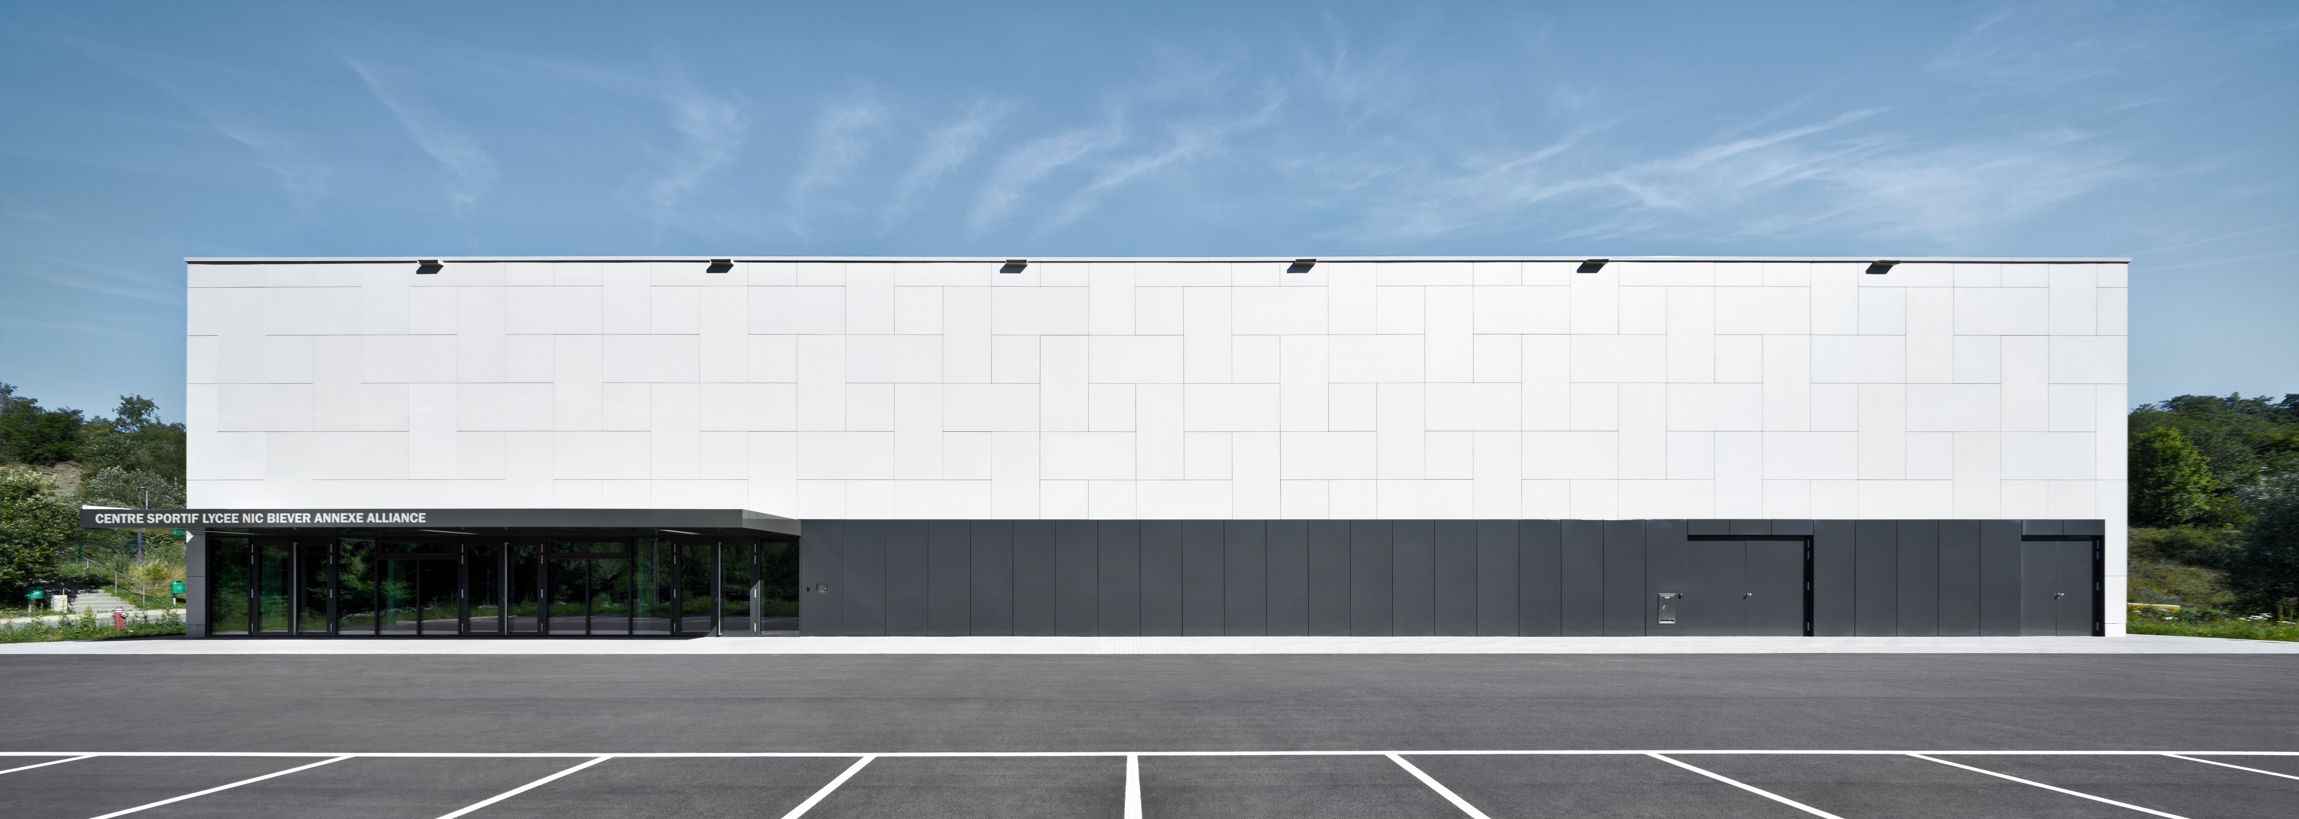
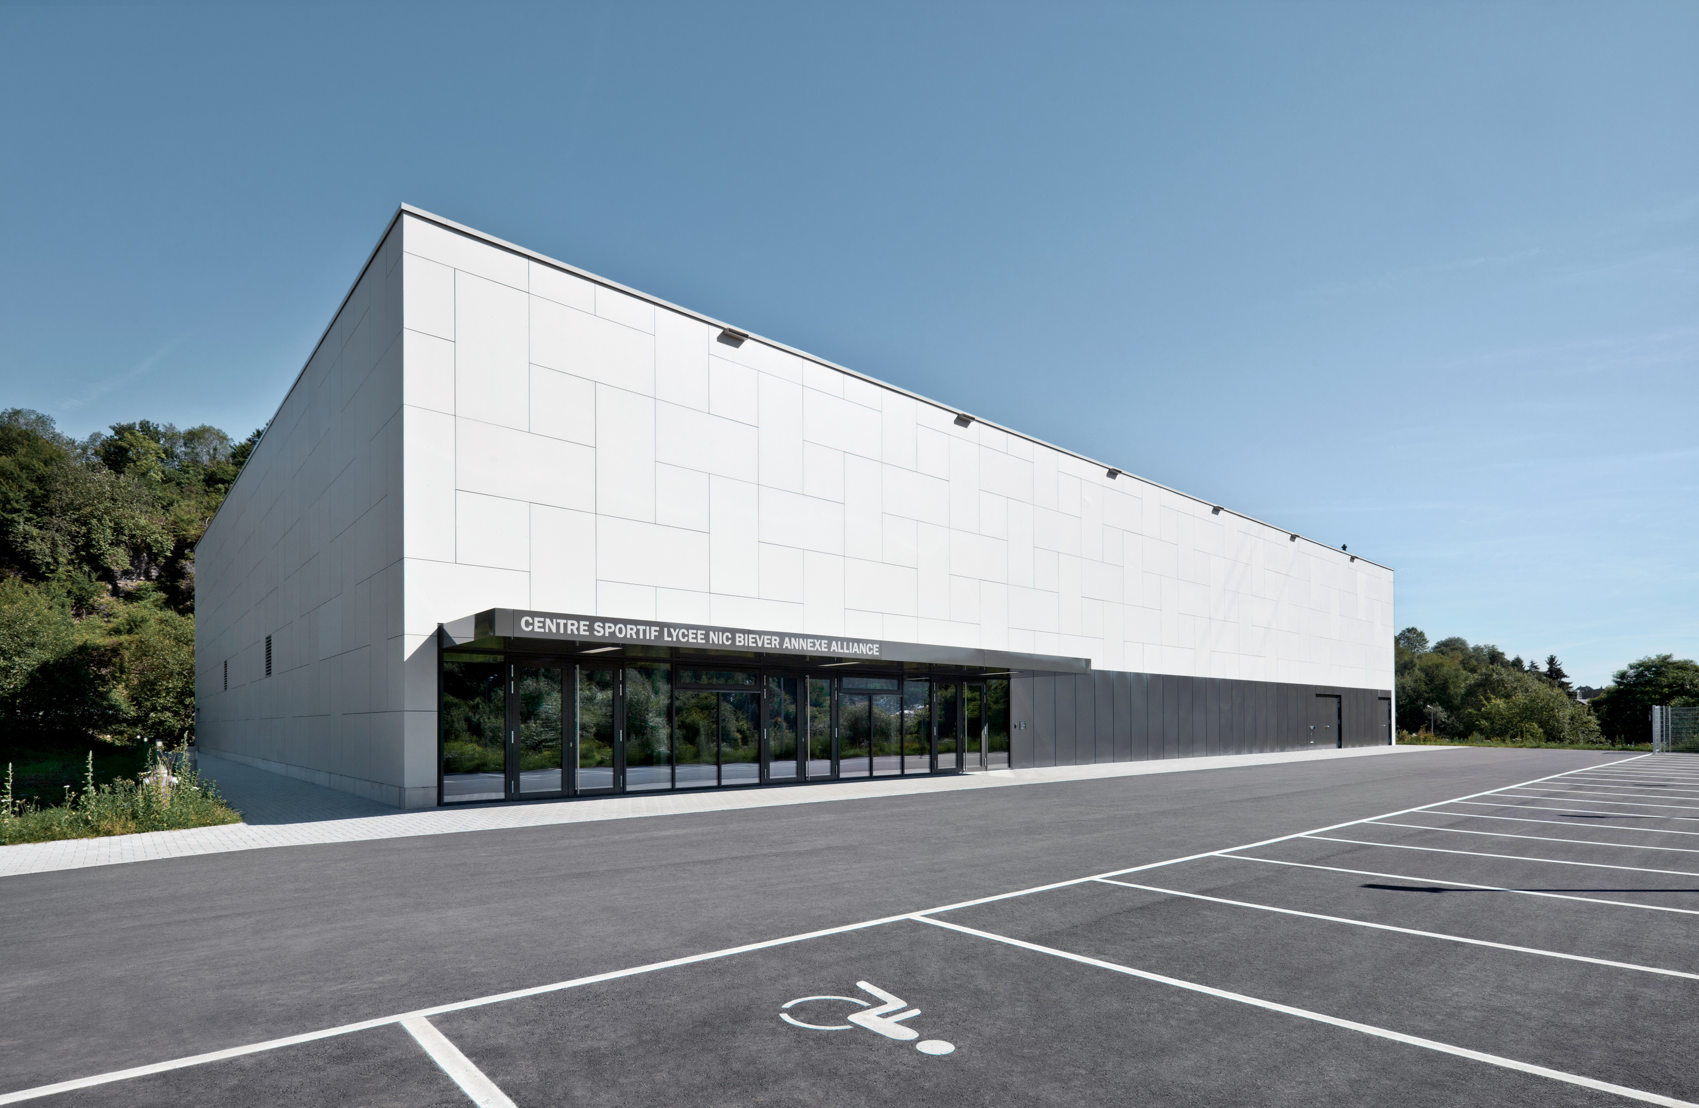
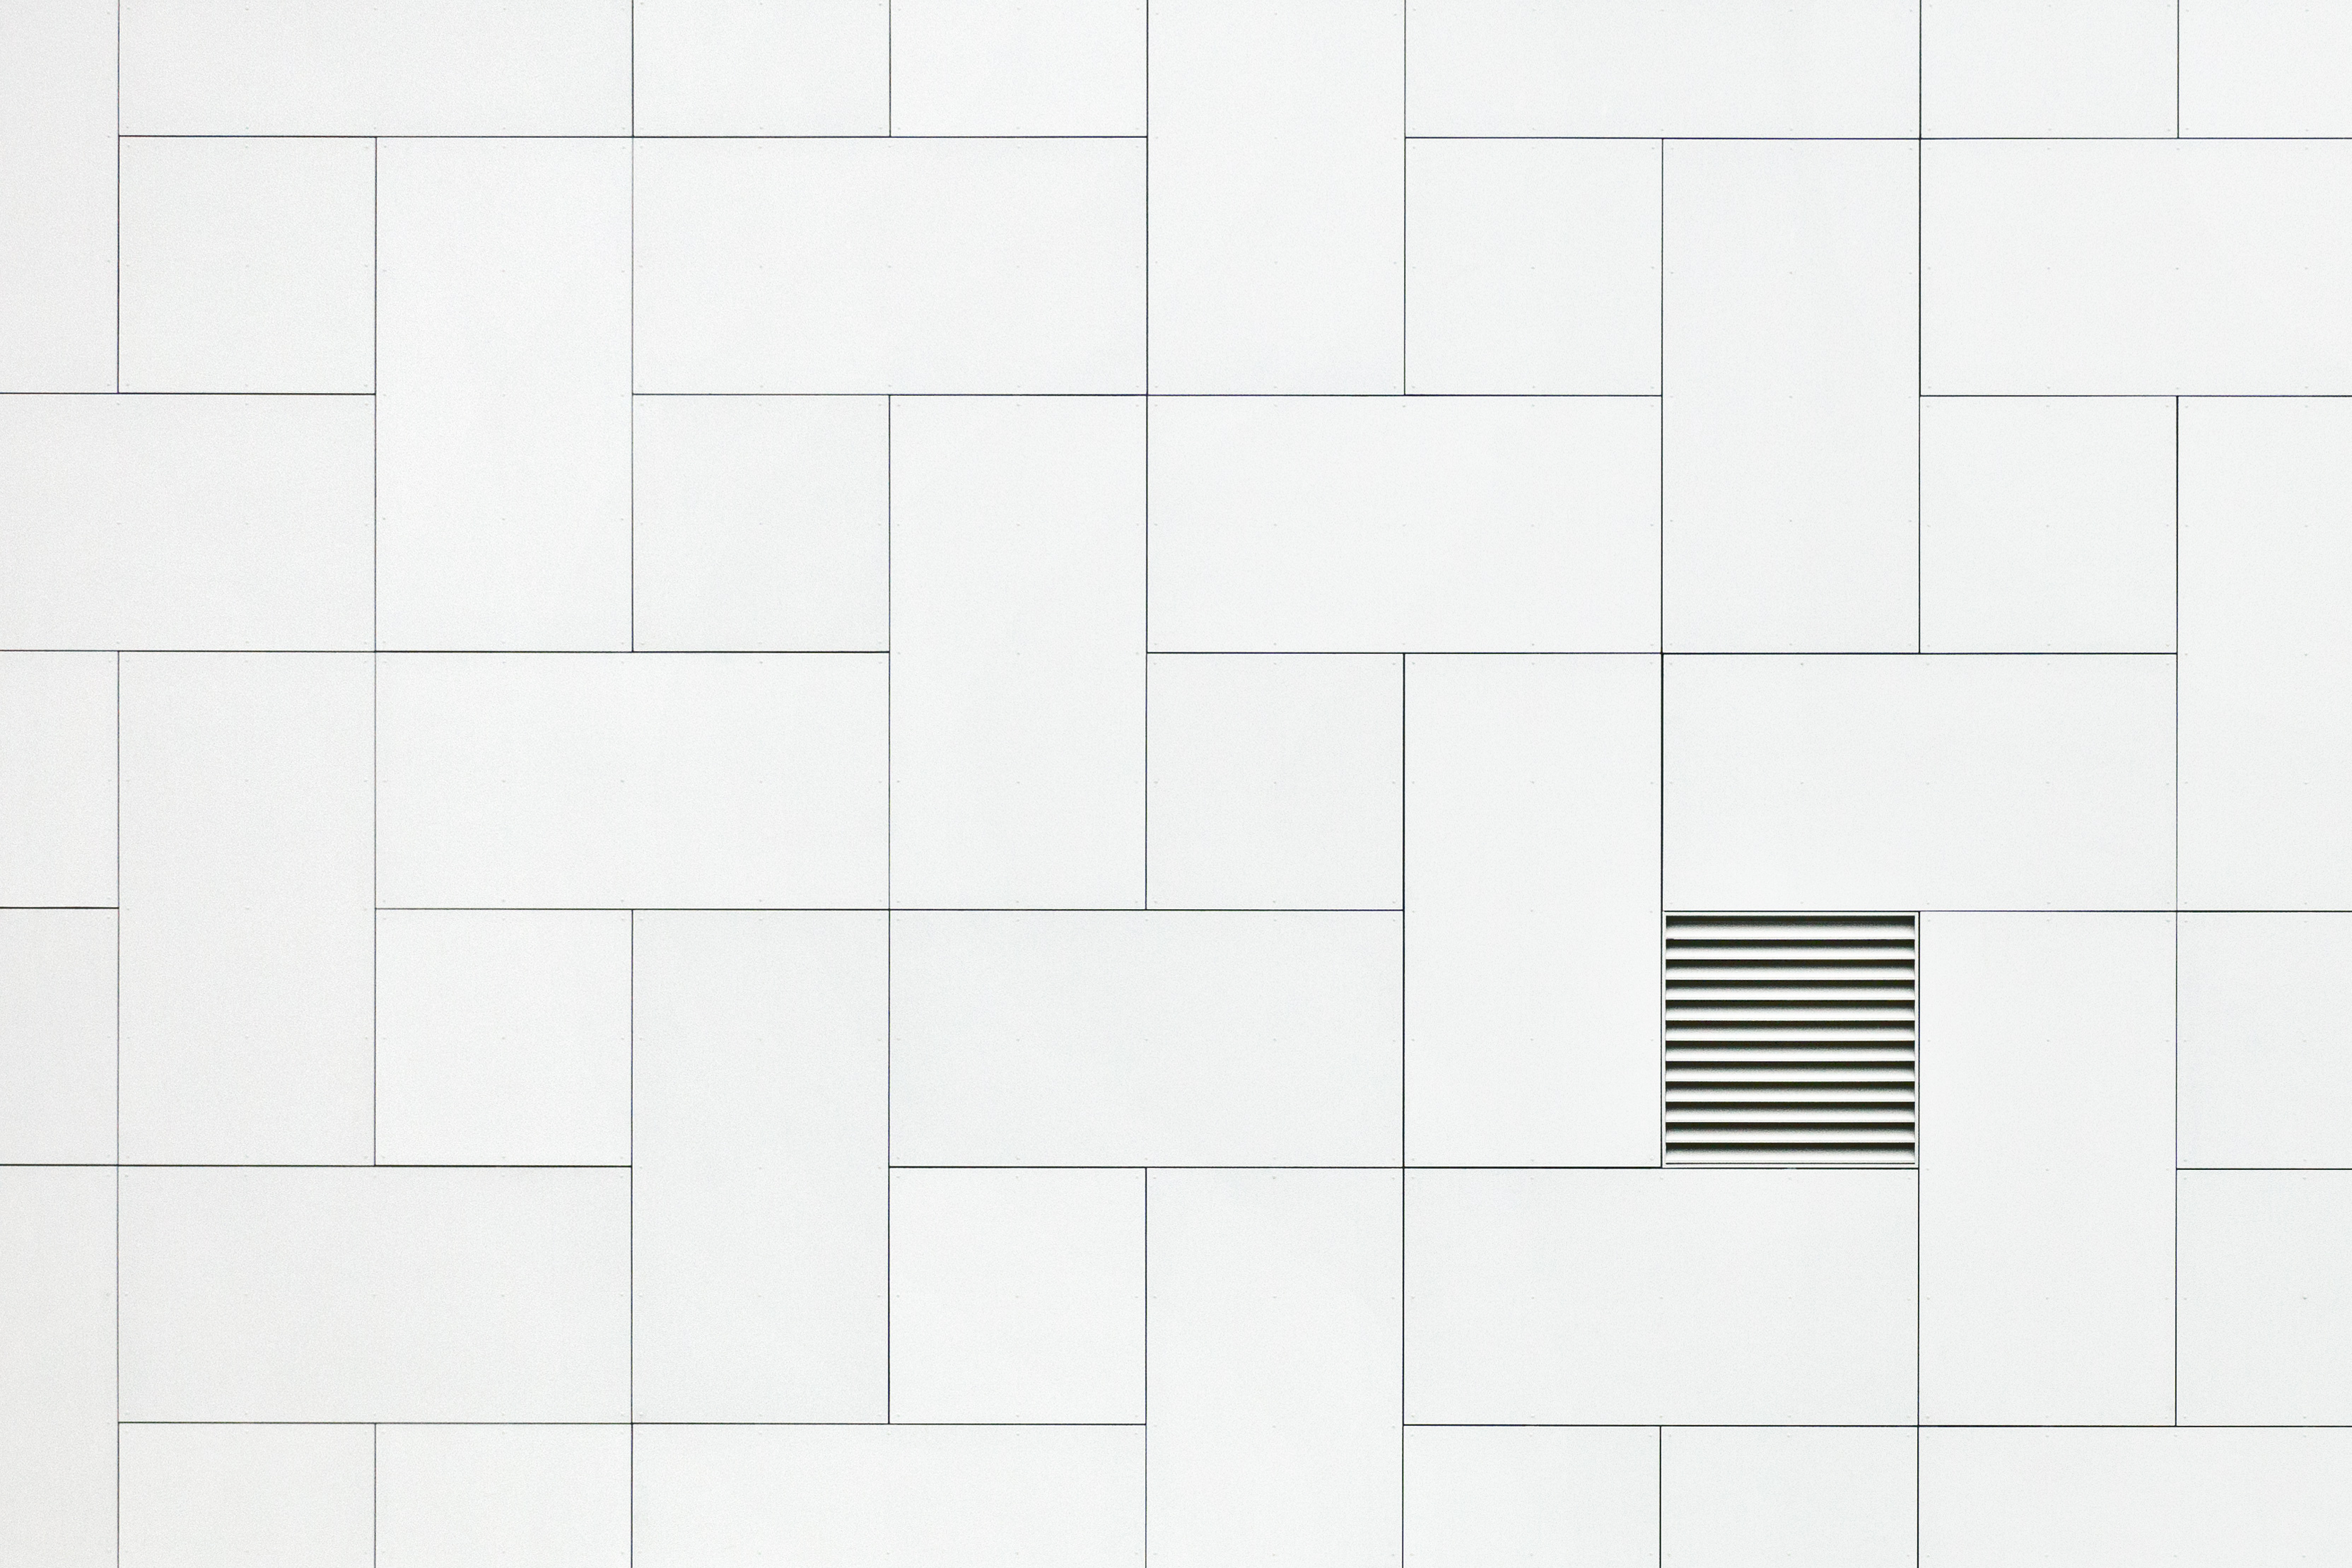
The sports hall of the Lycée Nic Biever is located on rue Reiteschkopp in Dudelange, adjacent to the Alliance annex of the school. Positioned at the north-east corner of the site, the building allows for future development while establishing a clear and functional presence. Clad in white fibre-cement sheets, the architecture is defined by a restrained material palette that emphasises clarity and order.
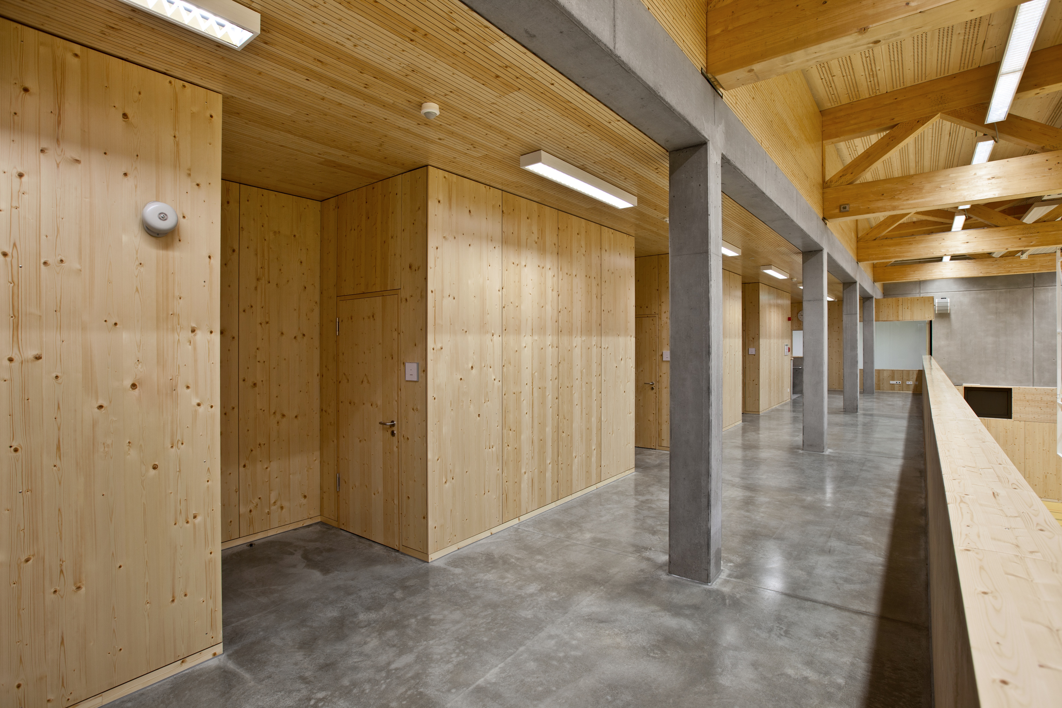
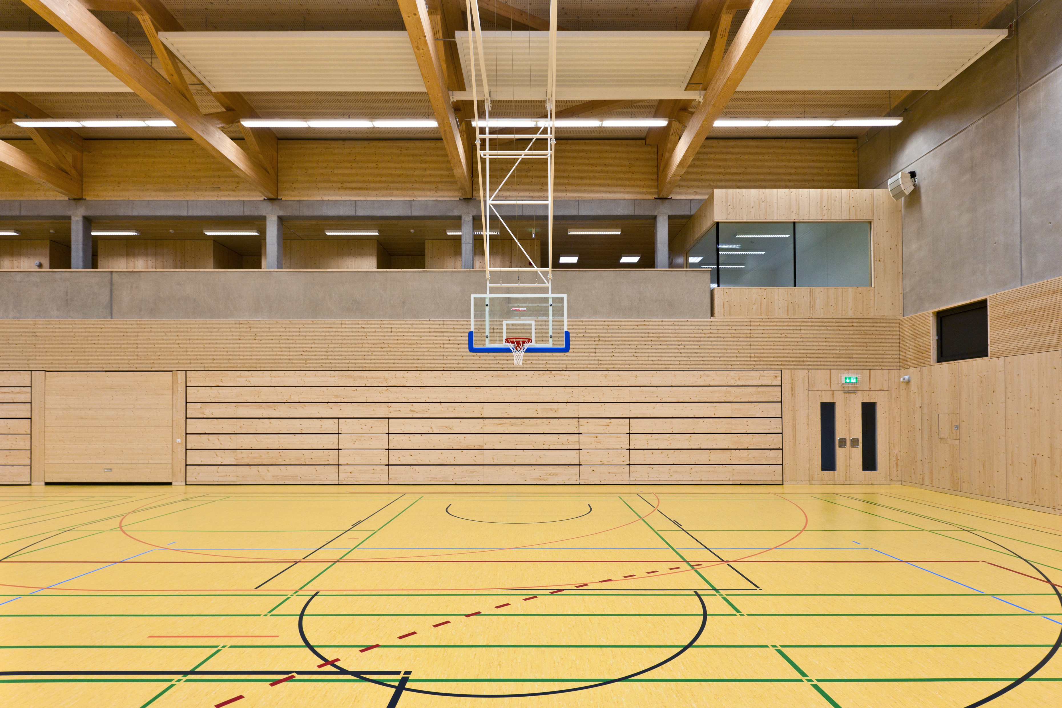
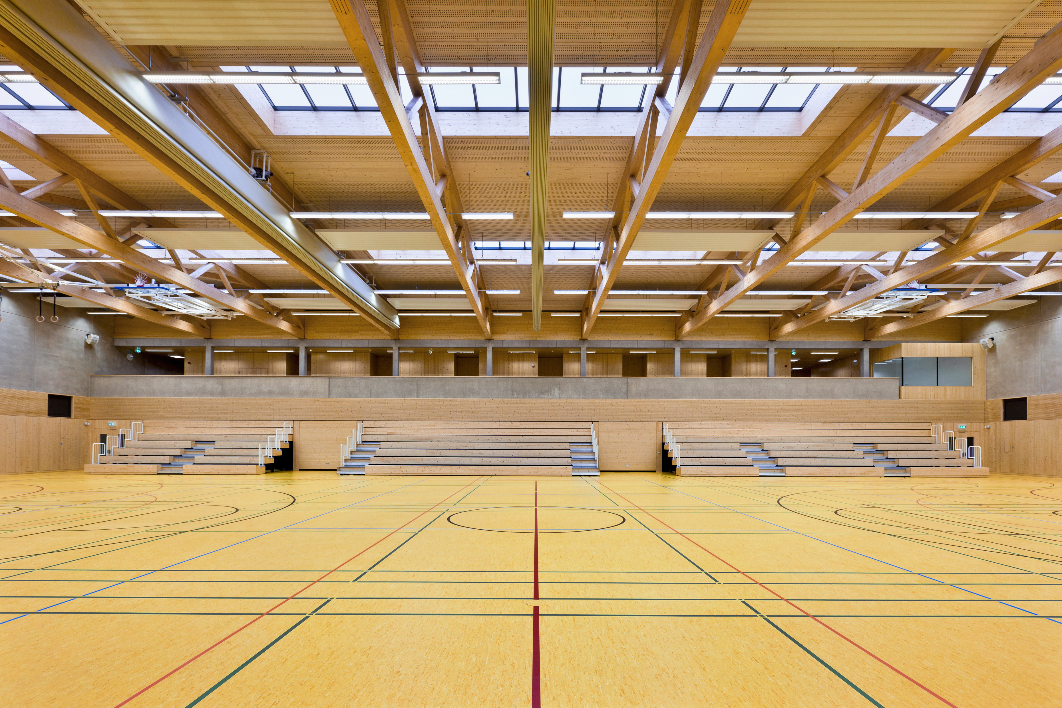
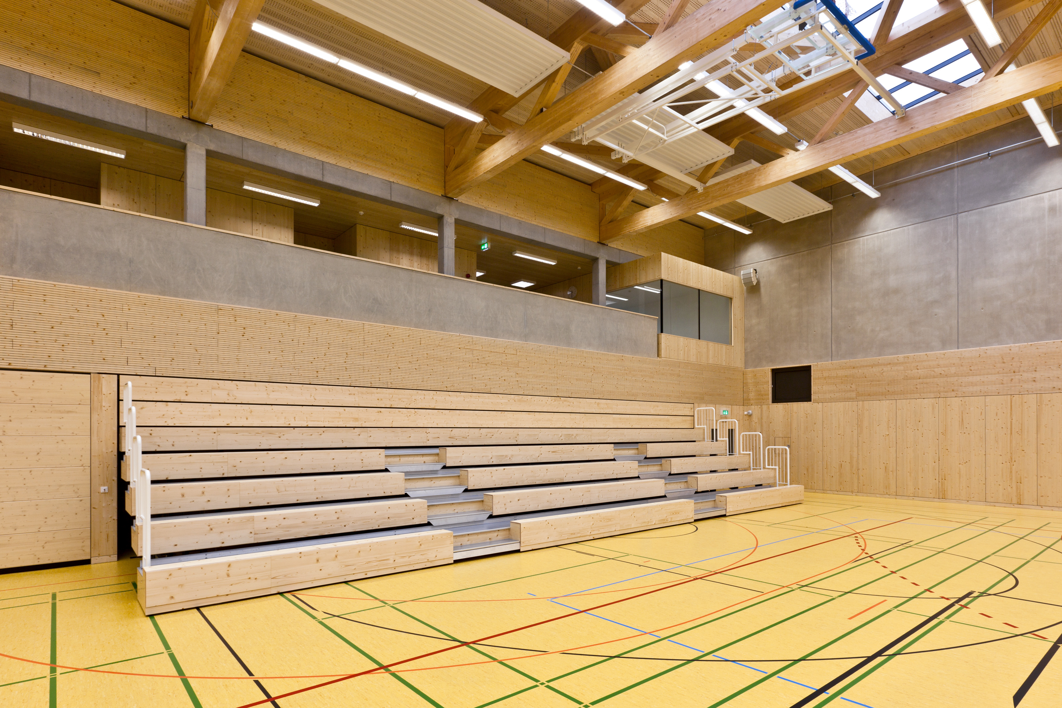
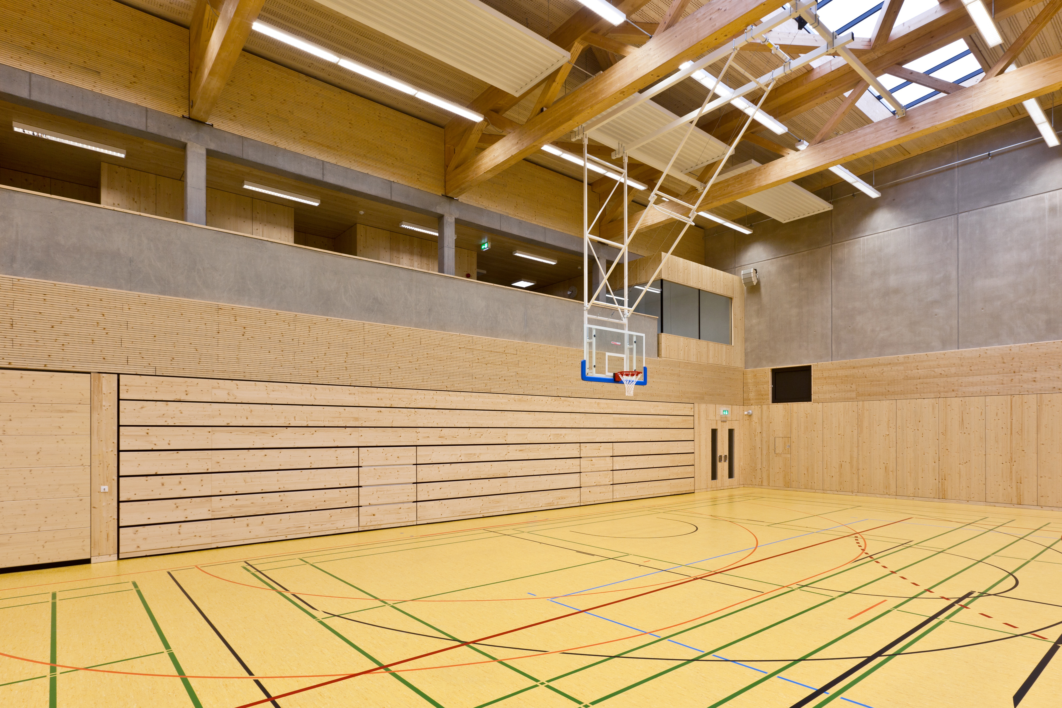
The main hall measures 29 by 47 metres and can be divided by two mobile curtains, allowing for flexible use. Diffuse daylight is provided by two bands of skylights complemented by a row of north-facing windows, significantly reducing the need for artificial lighting. Ancillary spaces are arranged on two levels alongside the hall. On the first floor, six changing rooms are connected by an open circulation area that creates visual links to the sports hall and also functions as a gallery, extending the capacity of the telescopic stands.
The project is designed around clarity of movement and ease of use for both students and local sports associations. Circulation spaces are open and legible, allowing users to orient themselves intuitively within the building. The gallery and foyer create moments of gathering and observation, supporting both sporting events and everyday school activities.
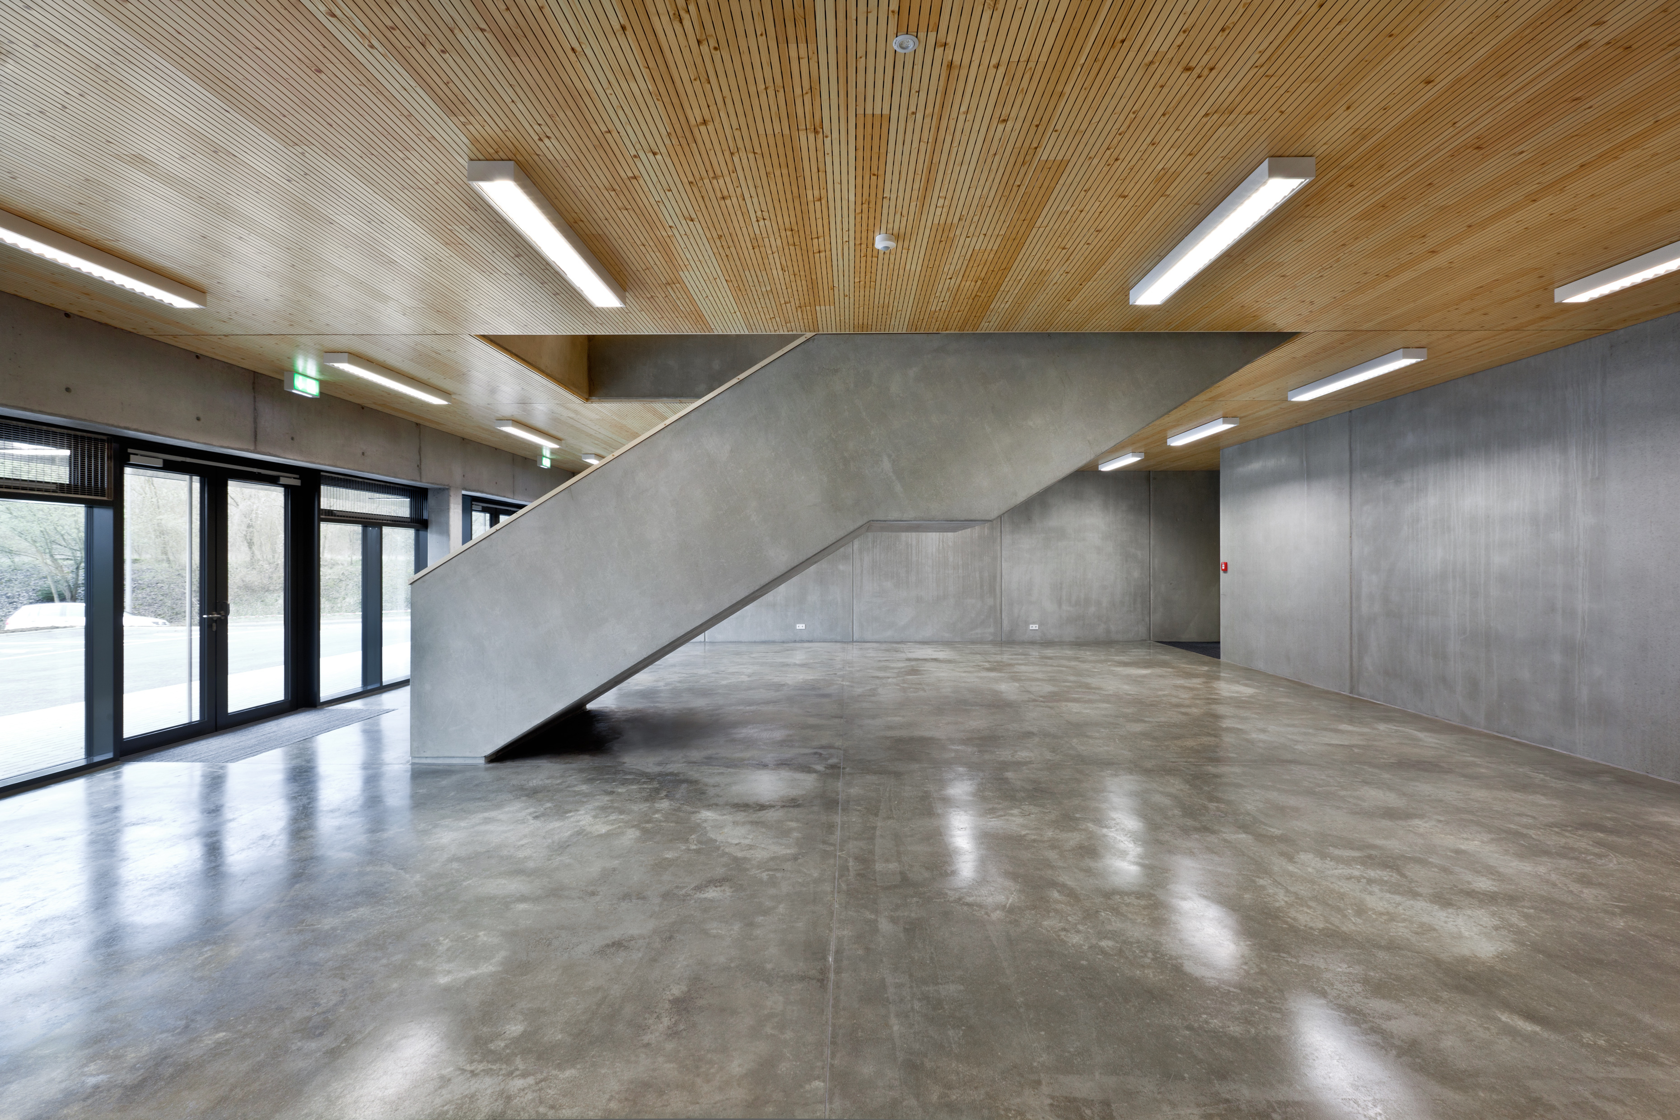
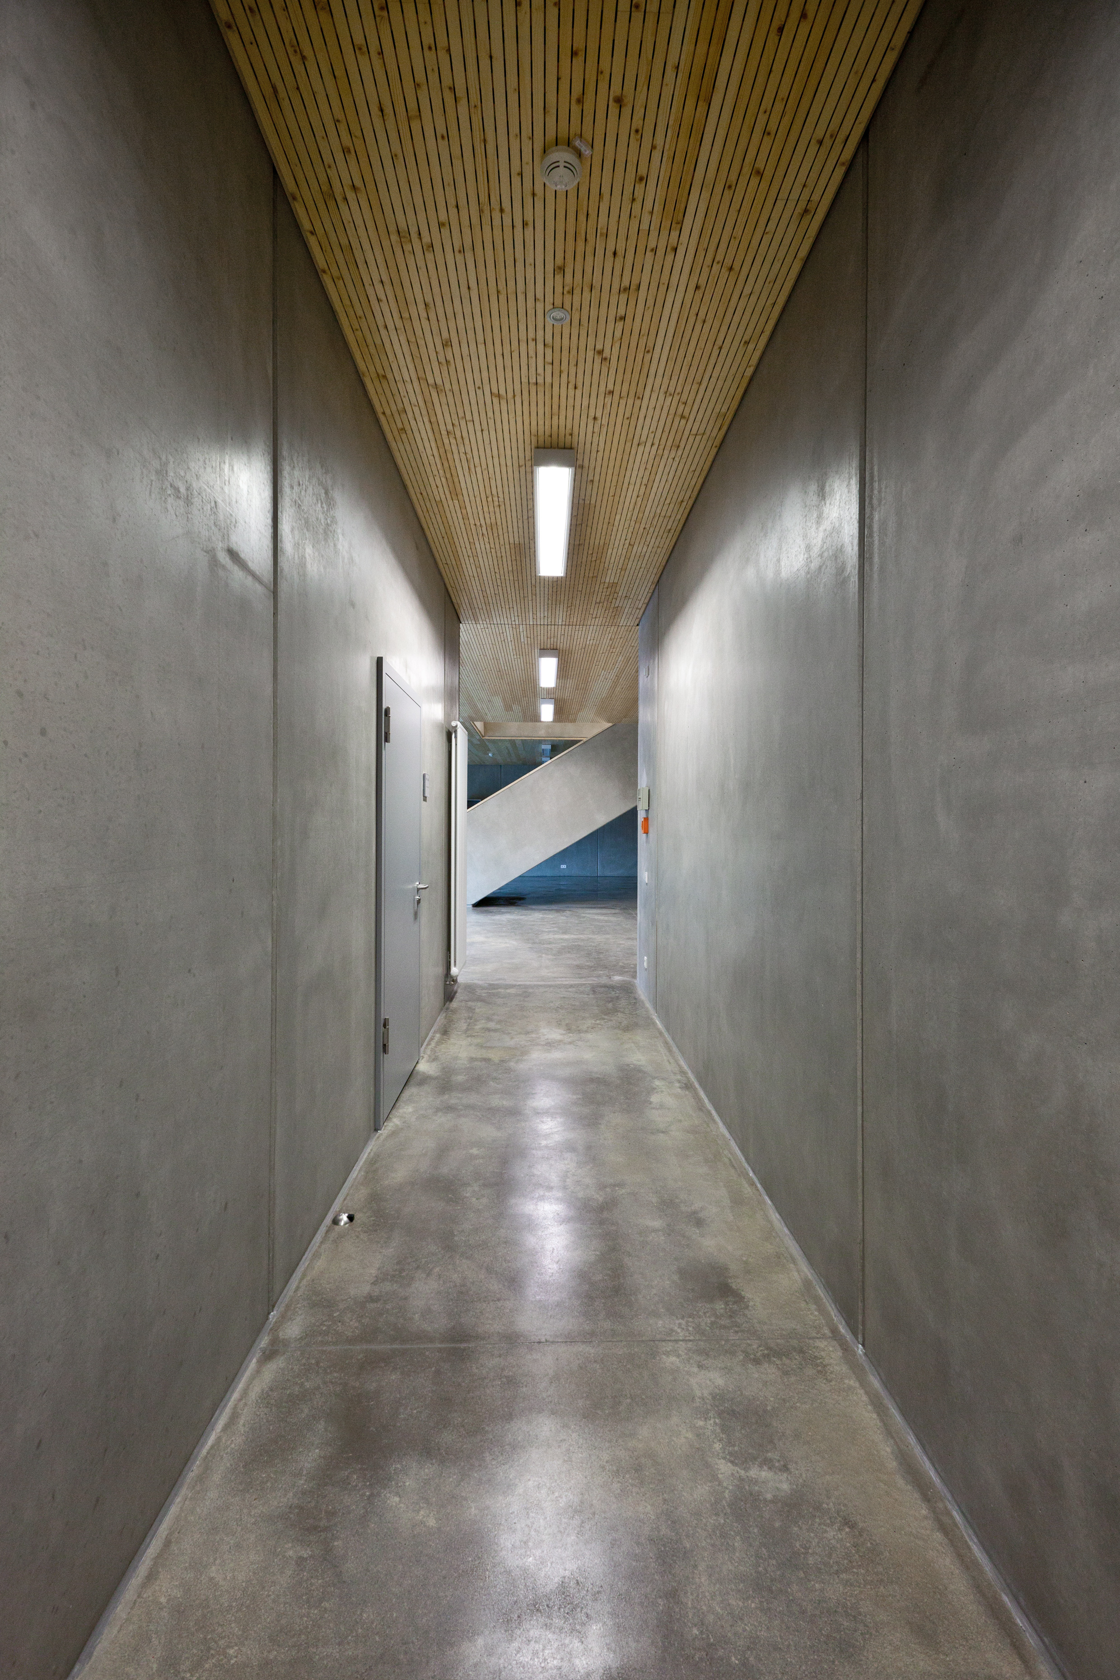
The ground floor is organised around a generous foyer defined by a free-standing exposed concrete staircase. Raw concrete surfaces are combined with fir wood cladding on ceilings and walls, while technical installations are integrated in a uniform white finish. This consistent material language, together with the structural clarity, creates a calm and focused atmosphere.
Environmental performance and user comfort are integrated into the design. A natural night-time cooling system, high levels of thermal insulation, and sound-absorbing surfaces ensure a stable indoor climate and good acoustic conditions throughout the year.
The sports hall provides a flexible and light-filled environment that supports both school use and community activities, combining functional efficiency with spatial clarity and comfort.
Project details
Project details
Location
Dudelange, Luxembourg
Status
Completed
Typology
High school sports centre
Programme
Sports hall divisible by two curtains, 6 changing rooms, foyer with staircase, ancillary rooms (storage, technical spaces), telescopic stands for spectators
Architect
Metaform
Mission
Complete architectural mission
Service
Architecture
collaborators
Structural engineer
Tecna
MEP engineer
Betic
visuals
photographer
Steve Troes