Gymnasium am Schloss
Saarbrücken, Germany
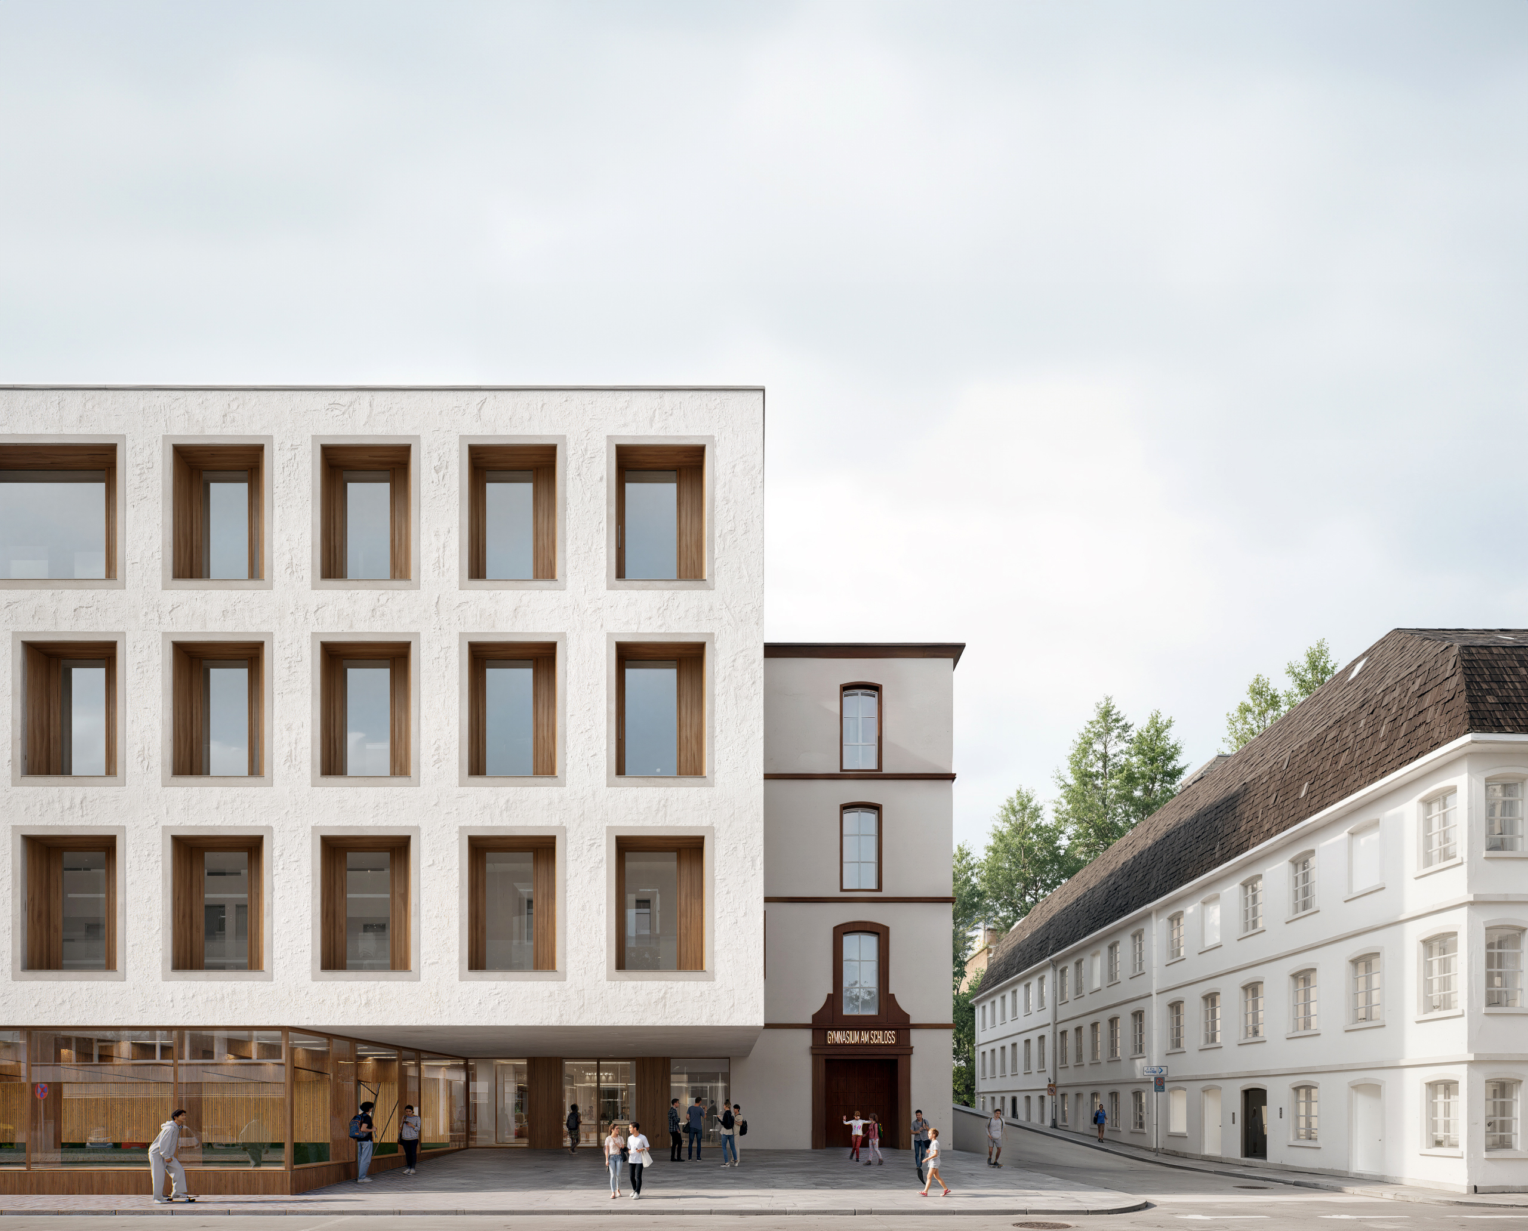
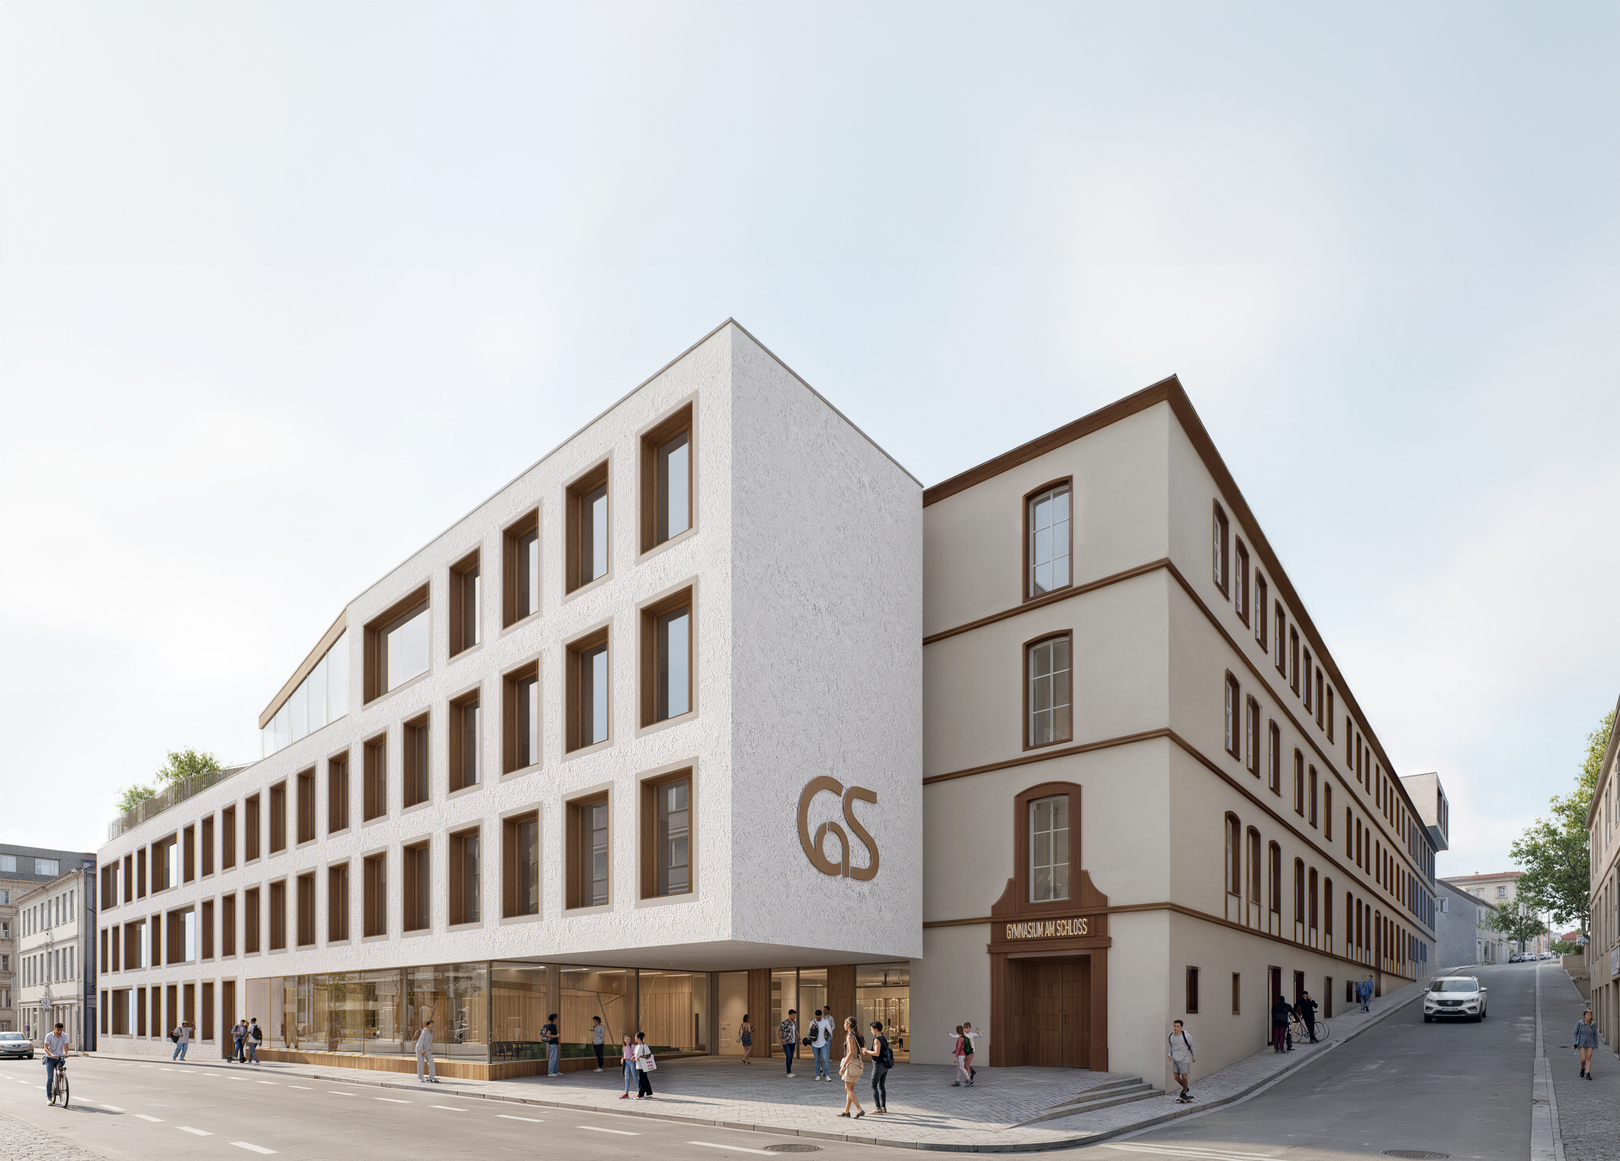
The Gymnasium am Schloss project in Saarbrücken reimagines a historic school campus through a carefully phased renovation and extension. The proposal strengthens the relationship between existing buildings and new interventions, creating a coherent educational environment while respecting the surrounding listed context.
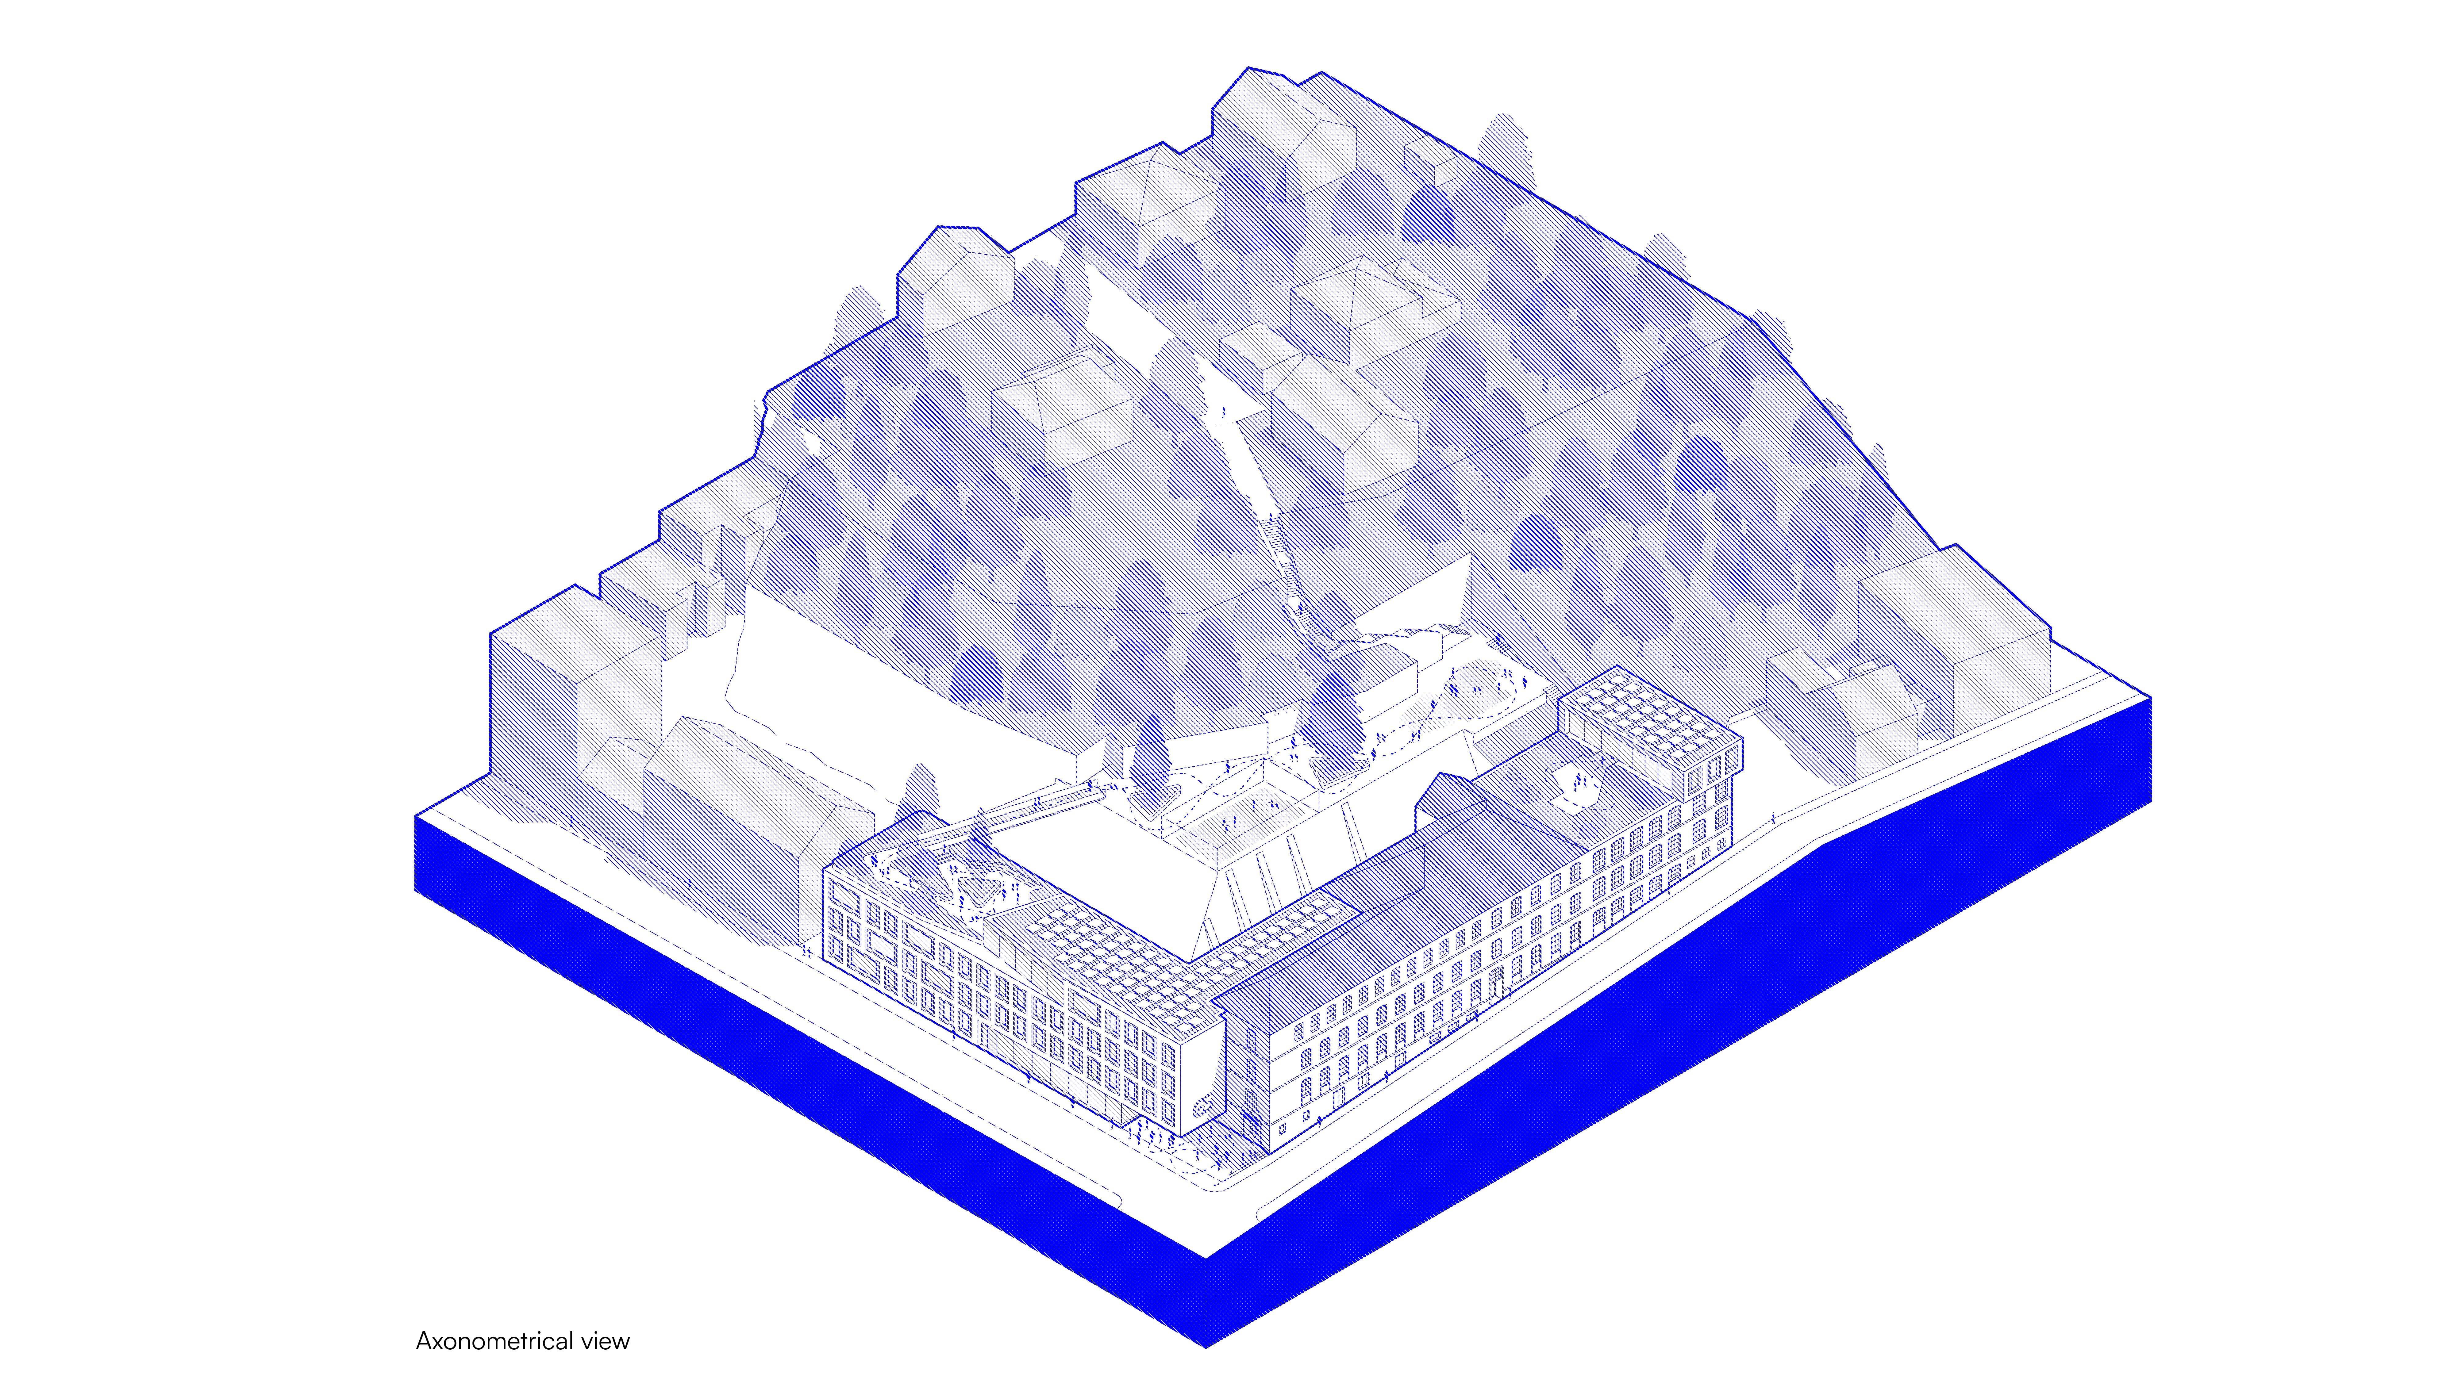
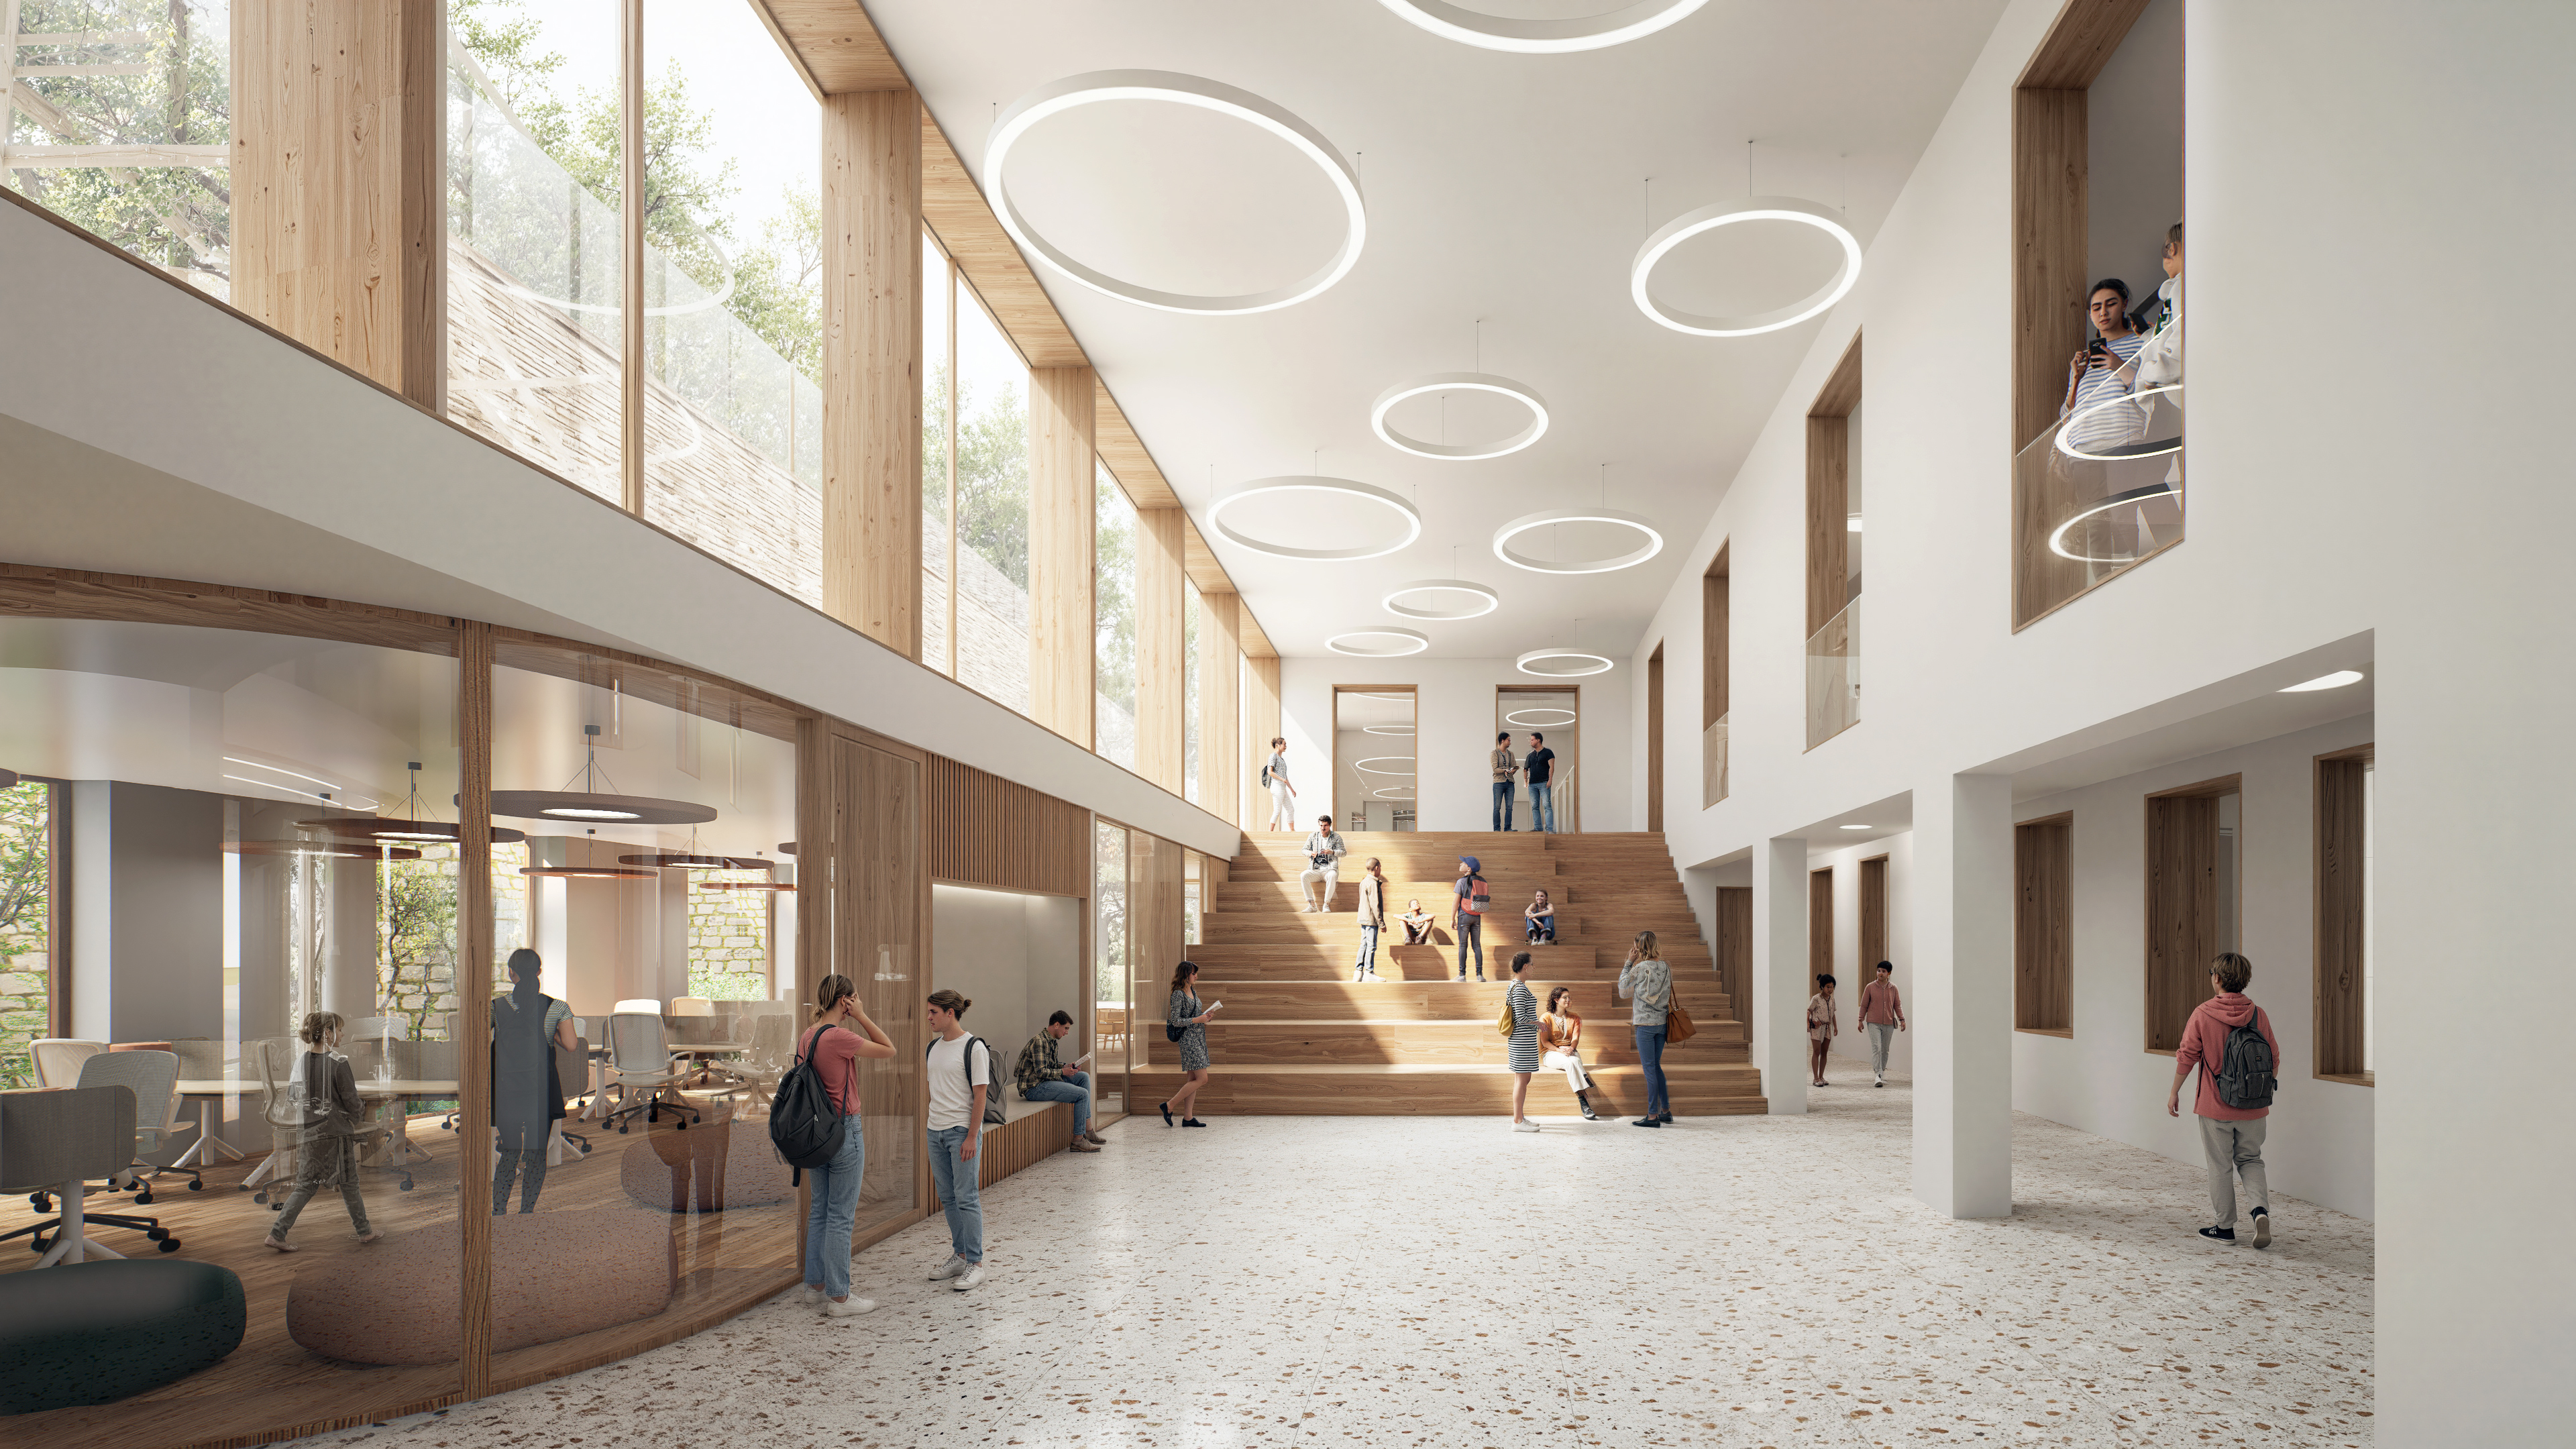
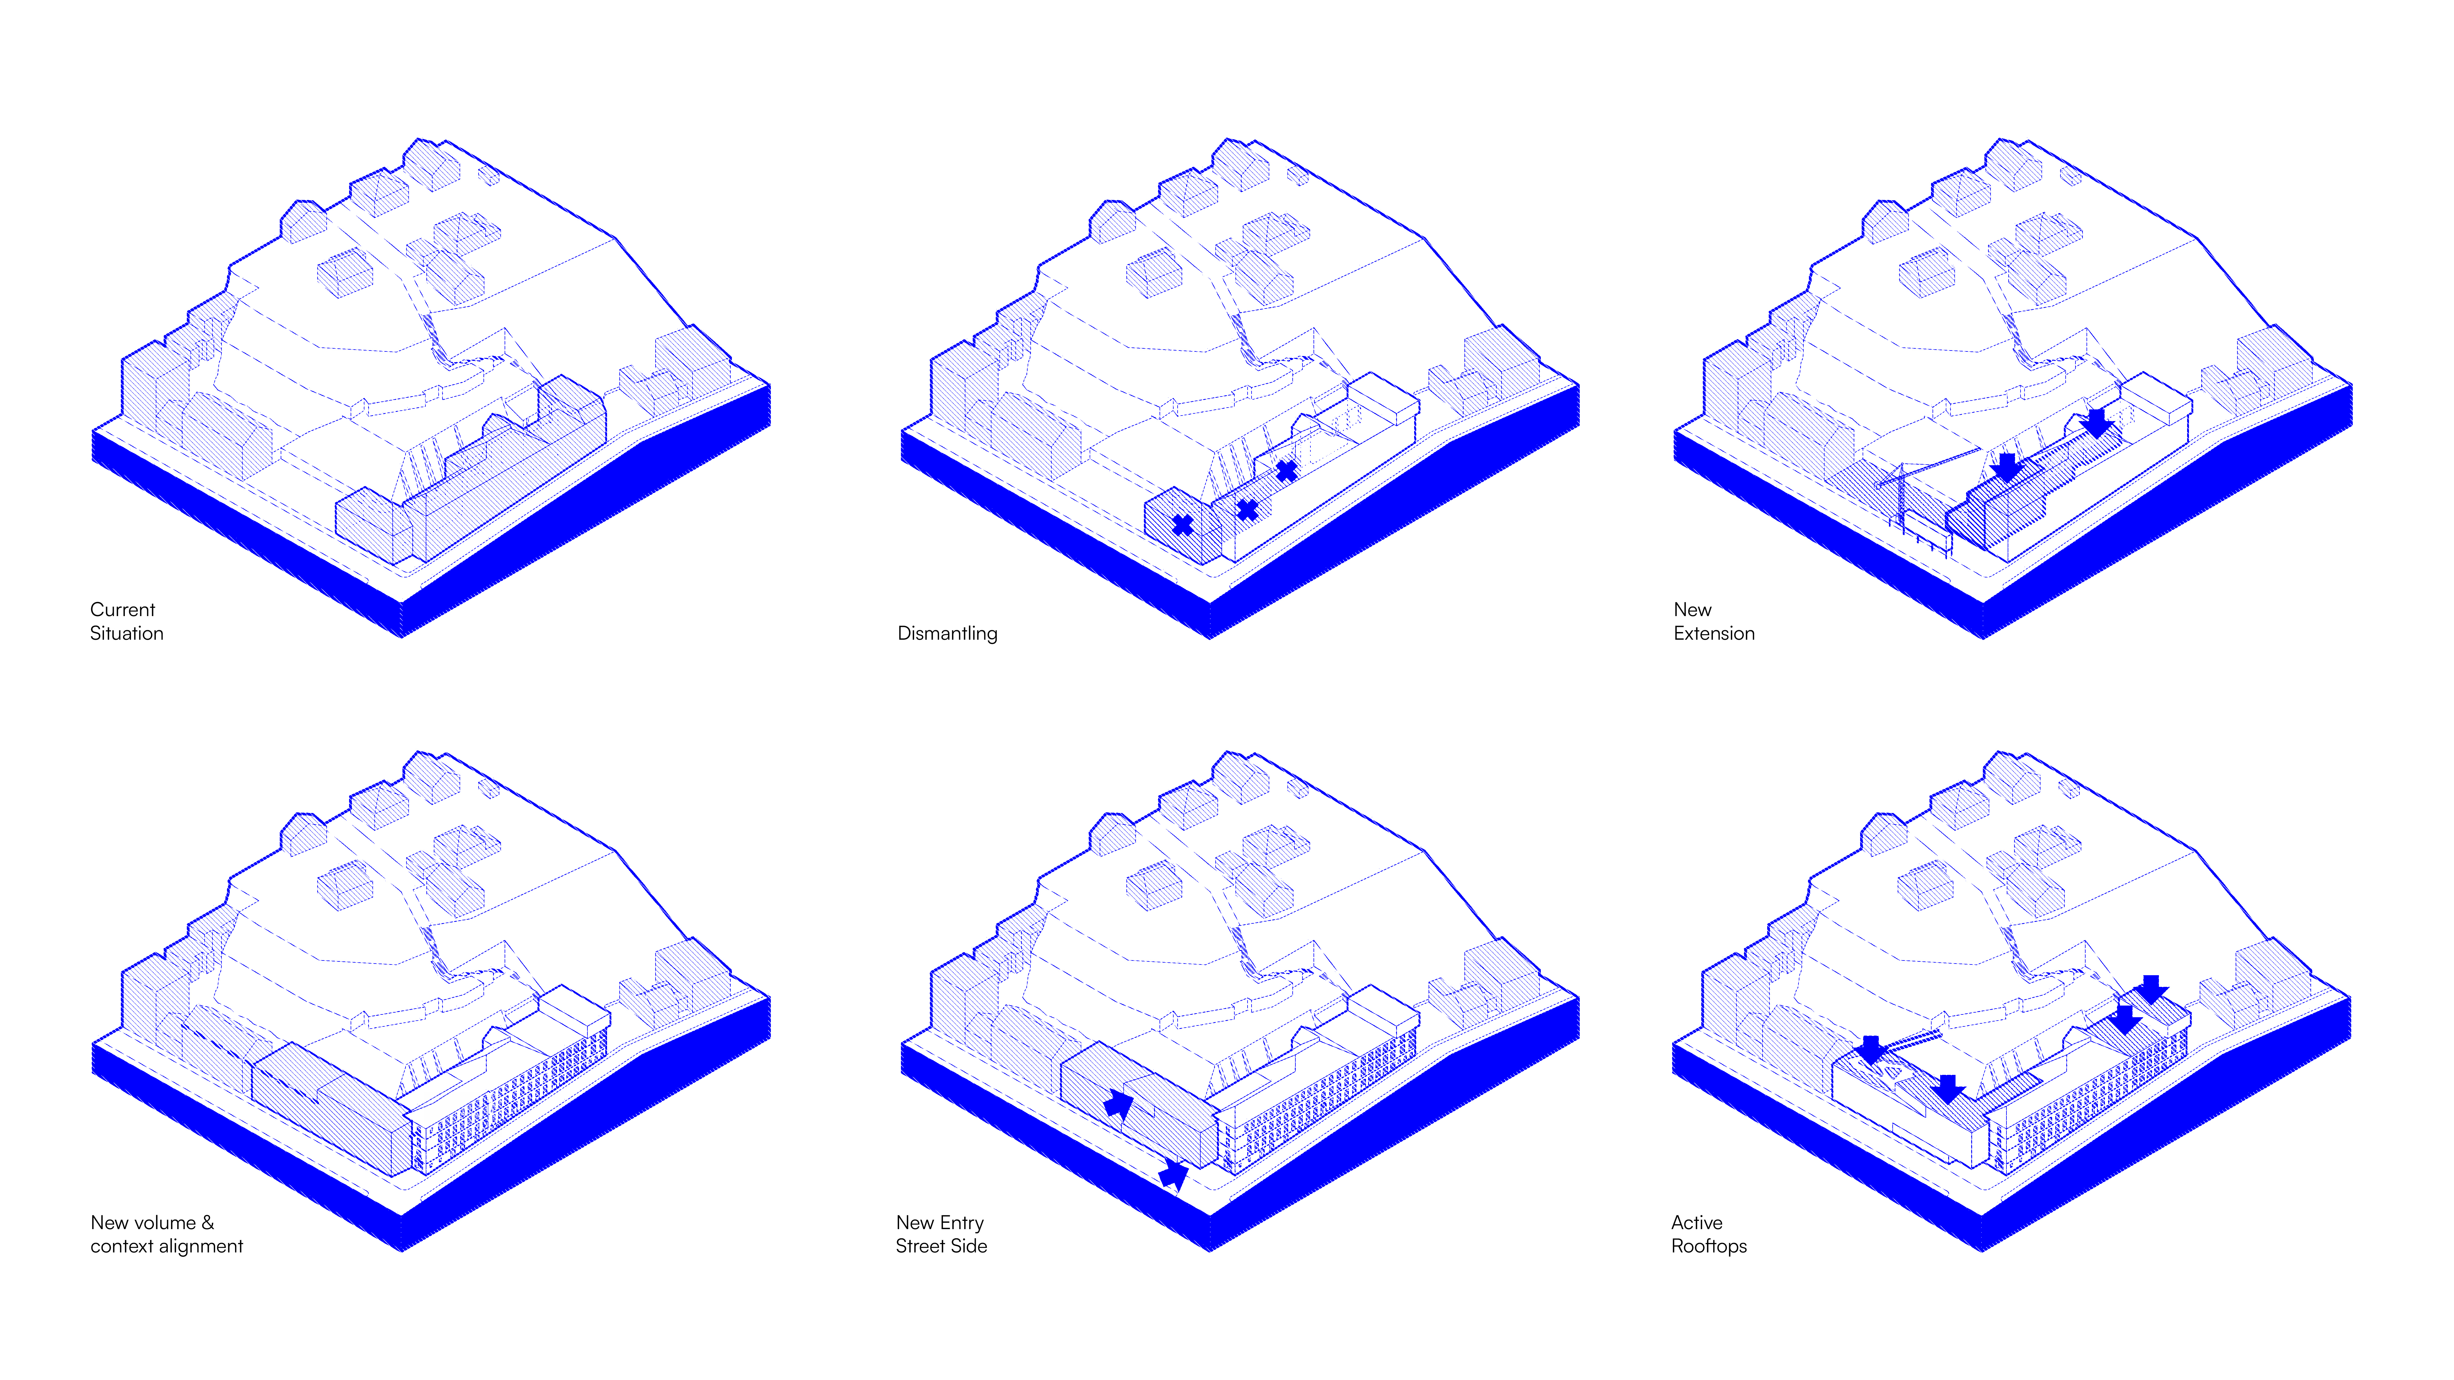
A clear architectural framework organises the campus into three construction phases, allowing the site to evolve while remaining fully operational. The introduction of a new main entrance improves orientation and access, while a central lobby links classrooms, library, sports hall, cafeteria, and auditorium into a continuous spatial sequence. This arrangement enhances clarity, connectivity, and the overall legibility of the school.
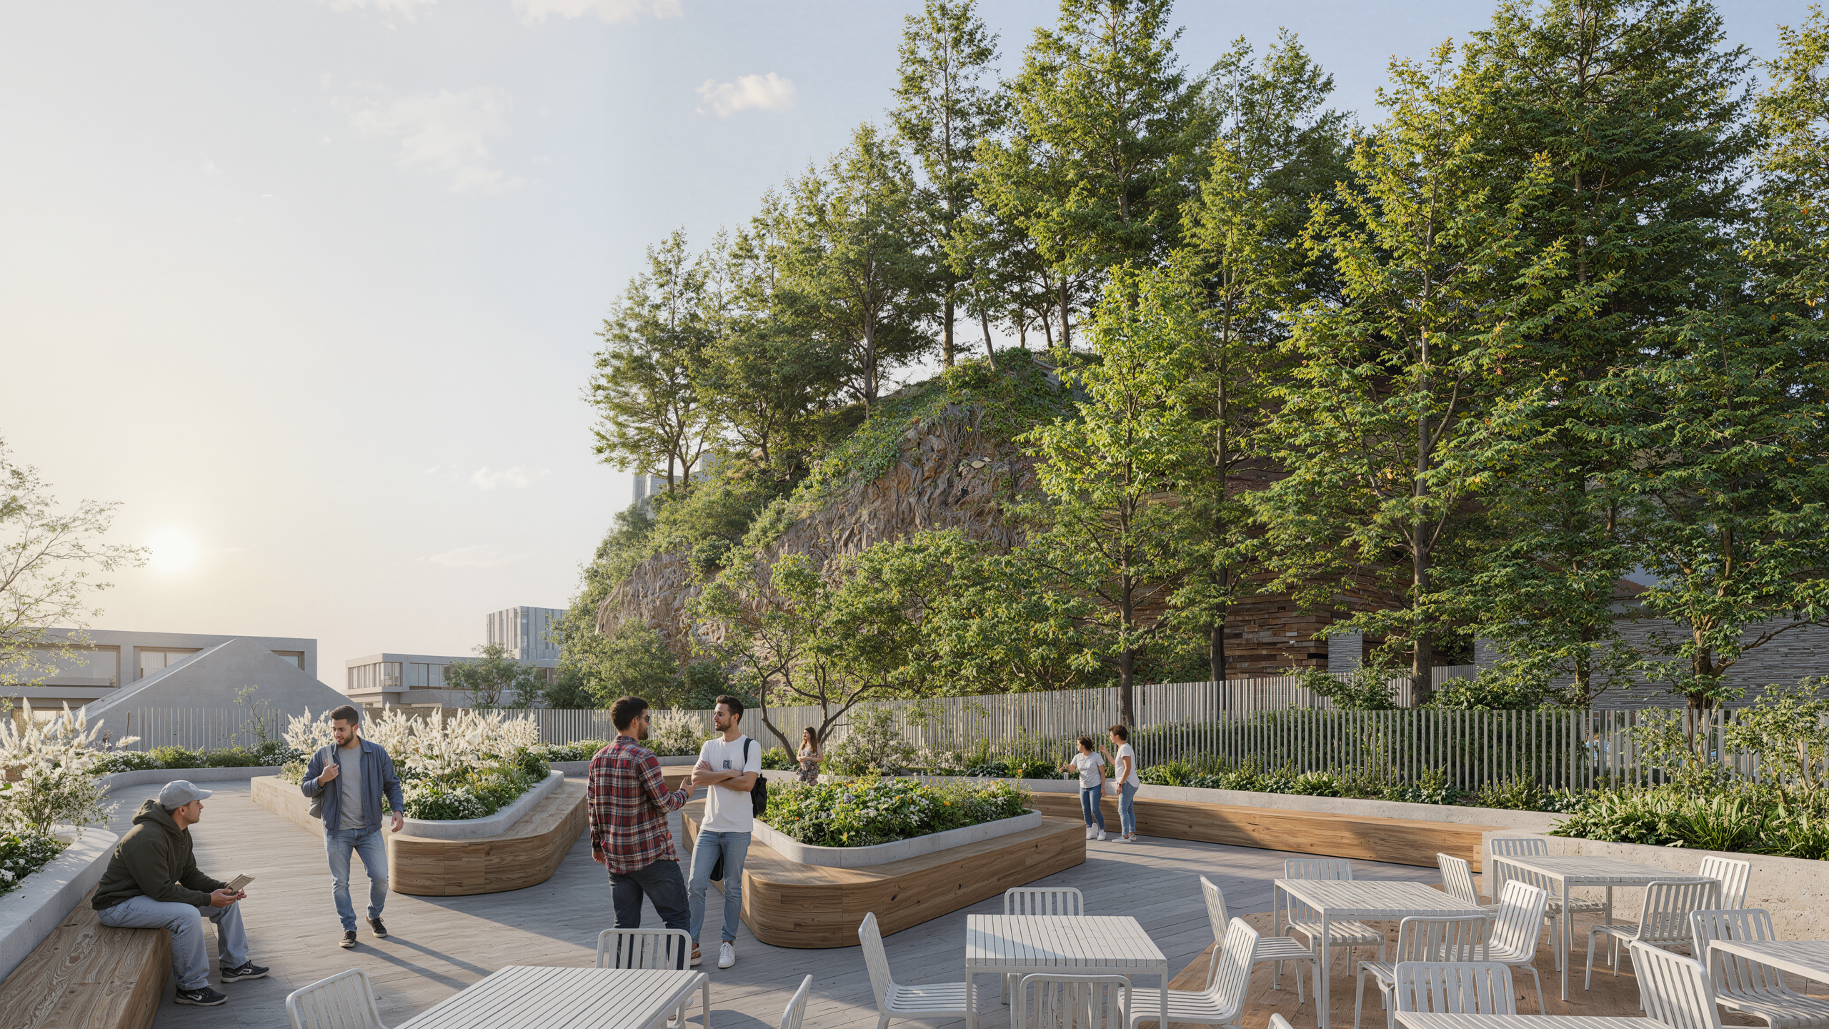
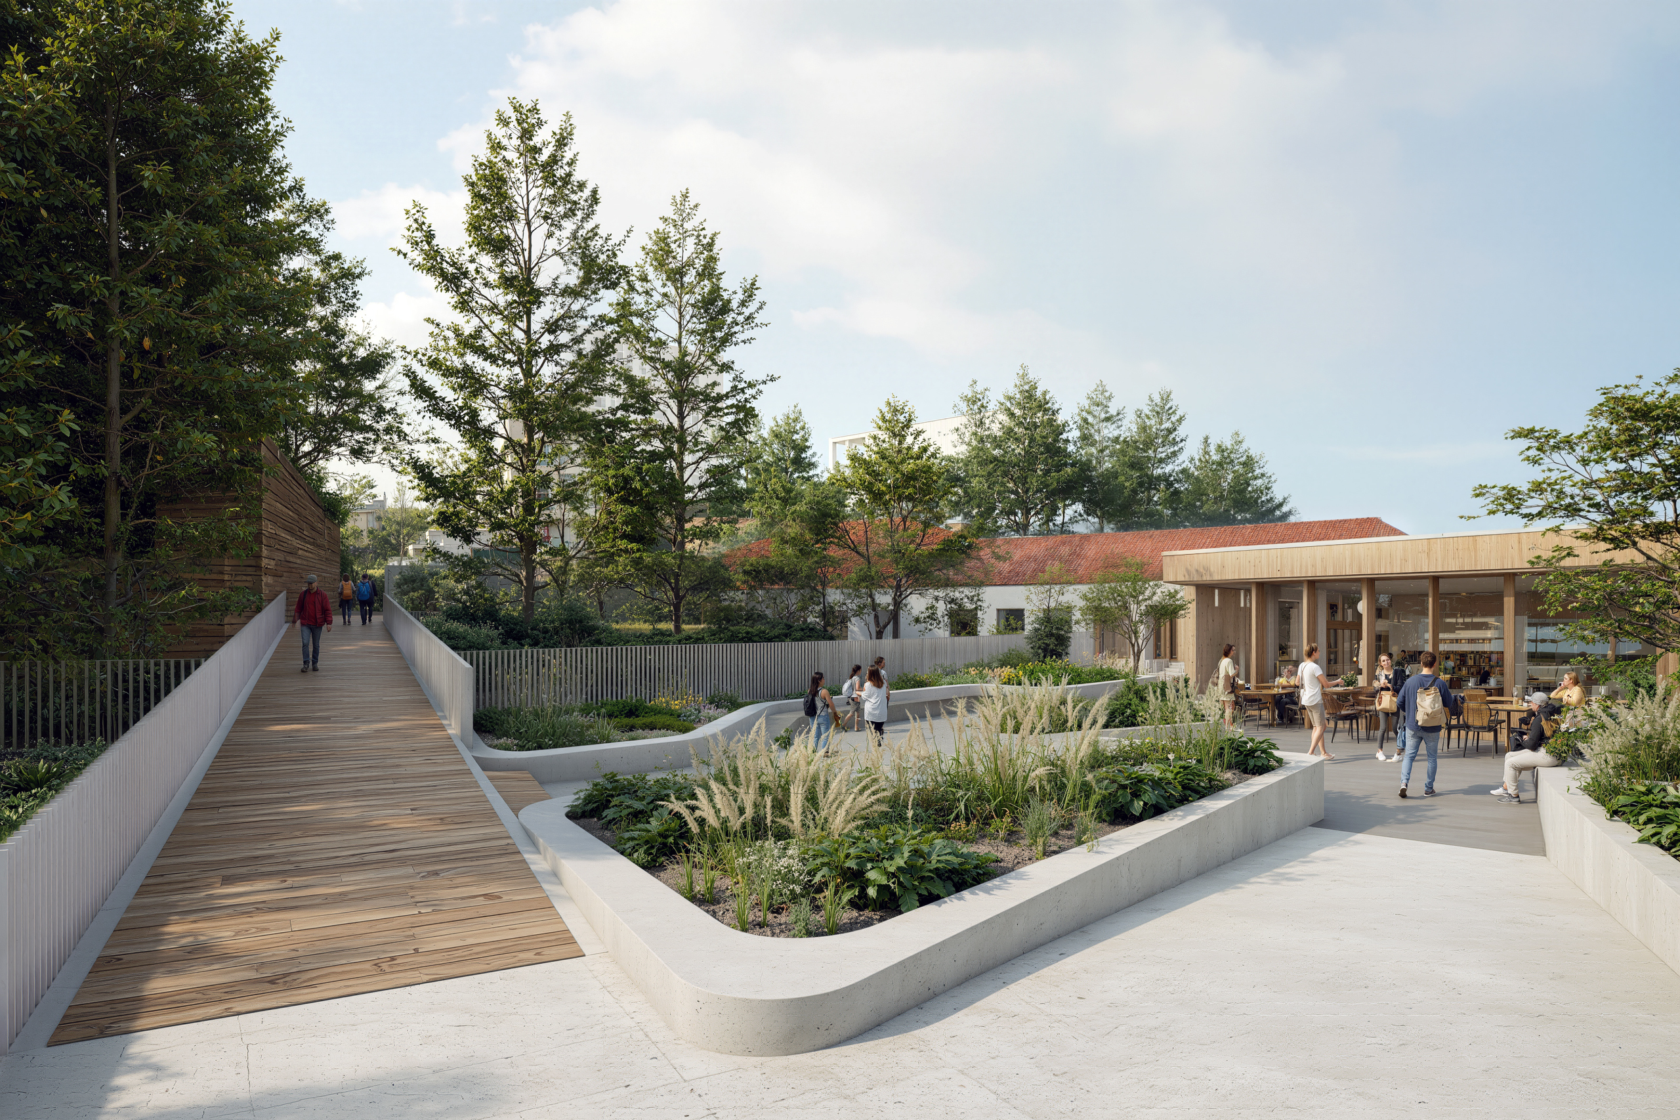
Learning spaces are conceived as open and connected environments that support both formal teaching and informal interaction. The central lobby becomes a shared space for daily exchange, reinforcing a sense of community and school identity. Accessibility is fully integrated, ensuring that all areas of the campus can be used inclusively, while generous outdoor spaces extend the learning environment beyond the building.
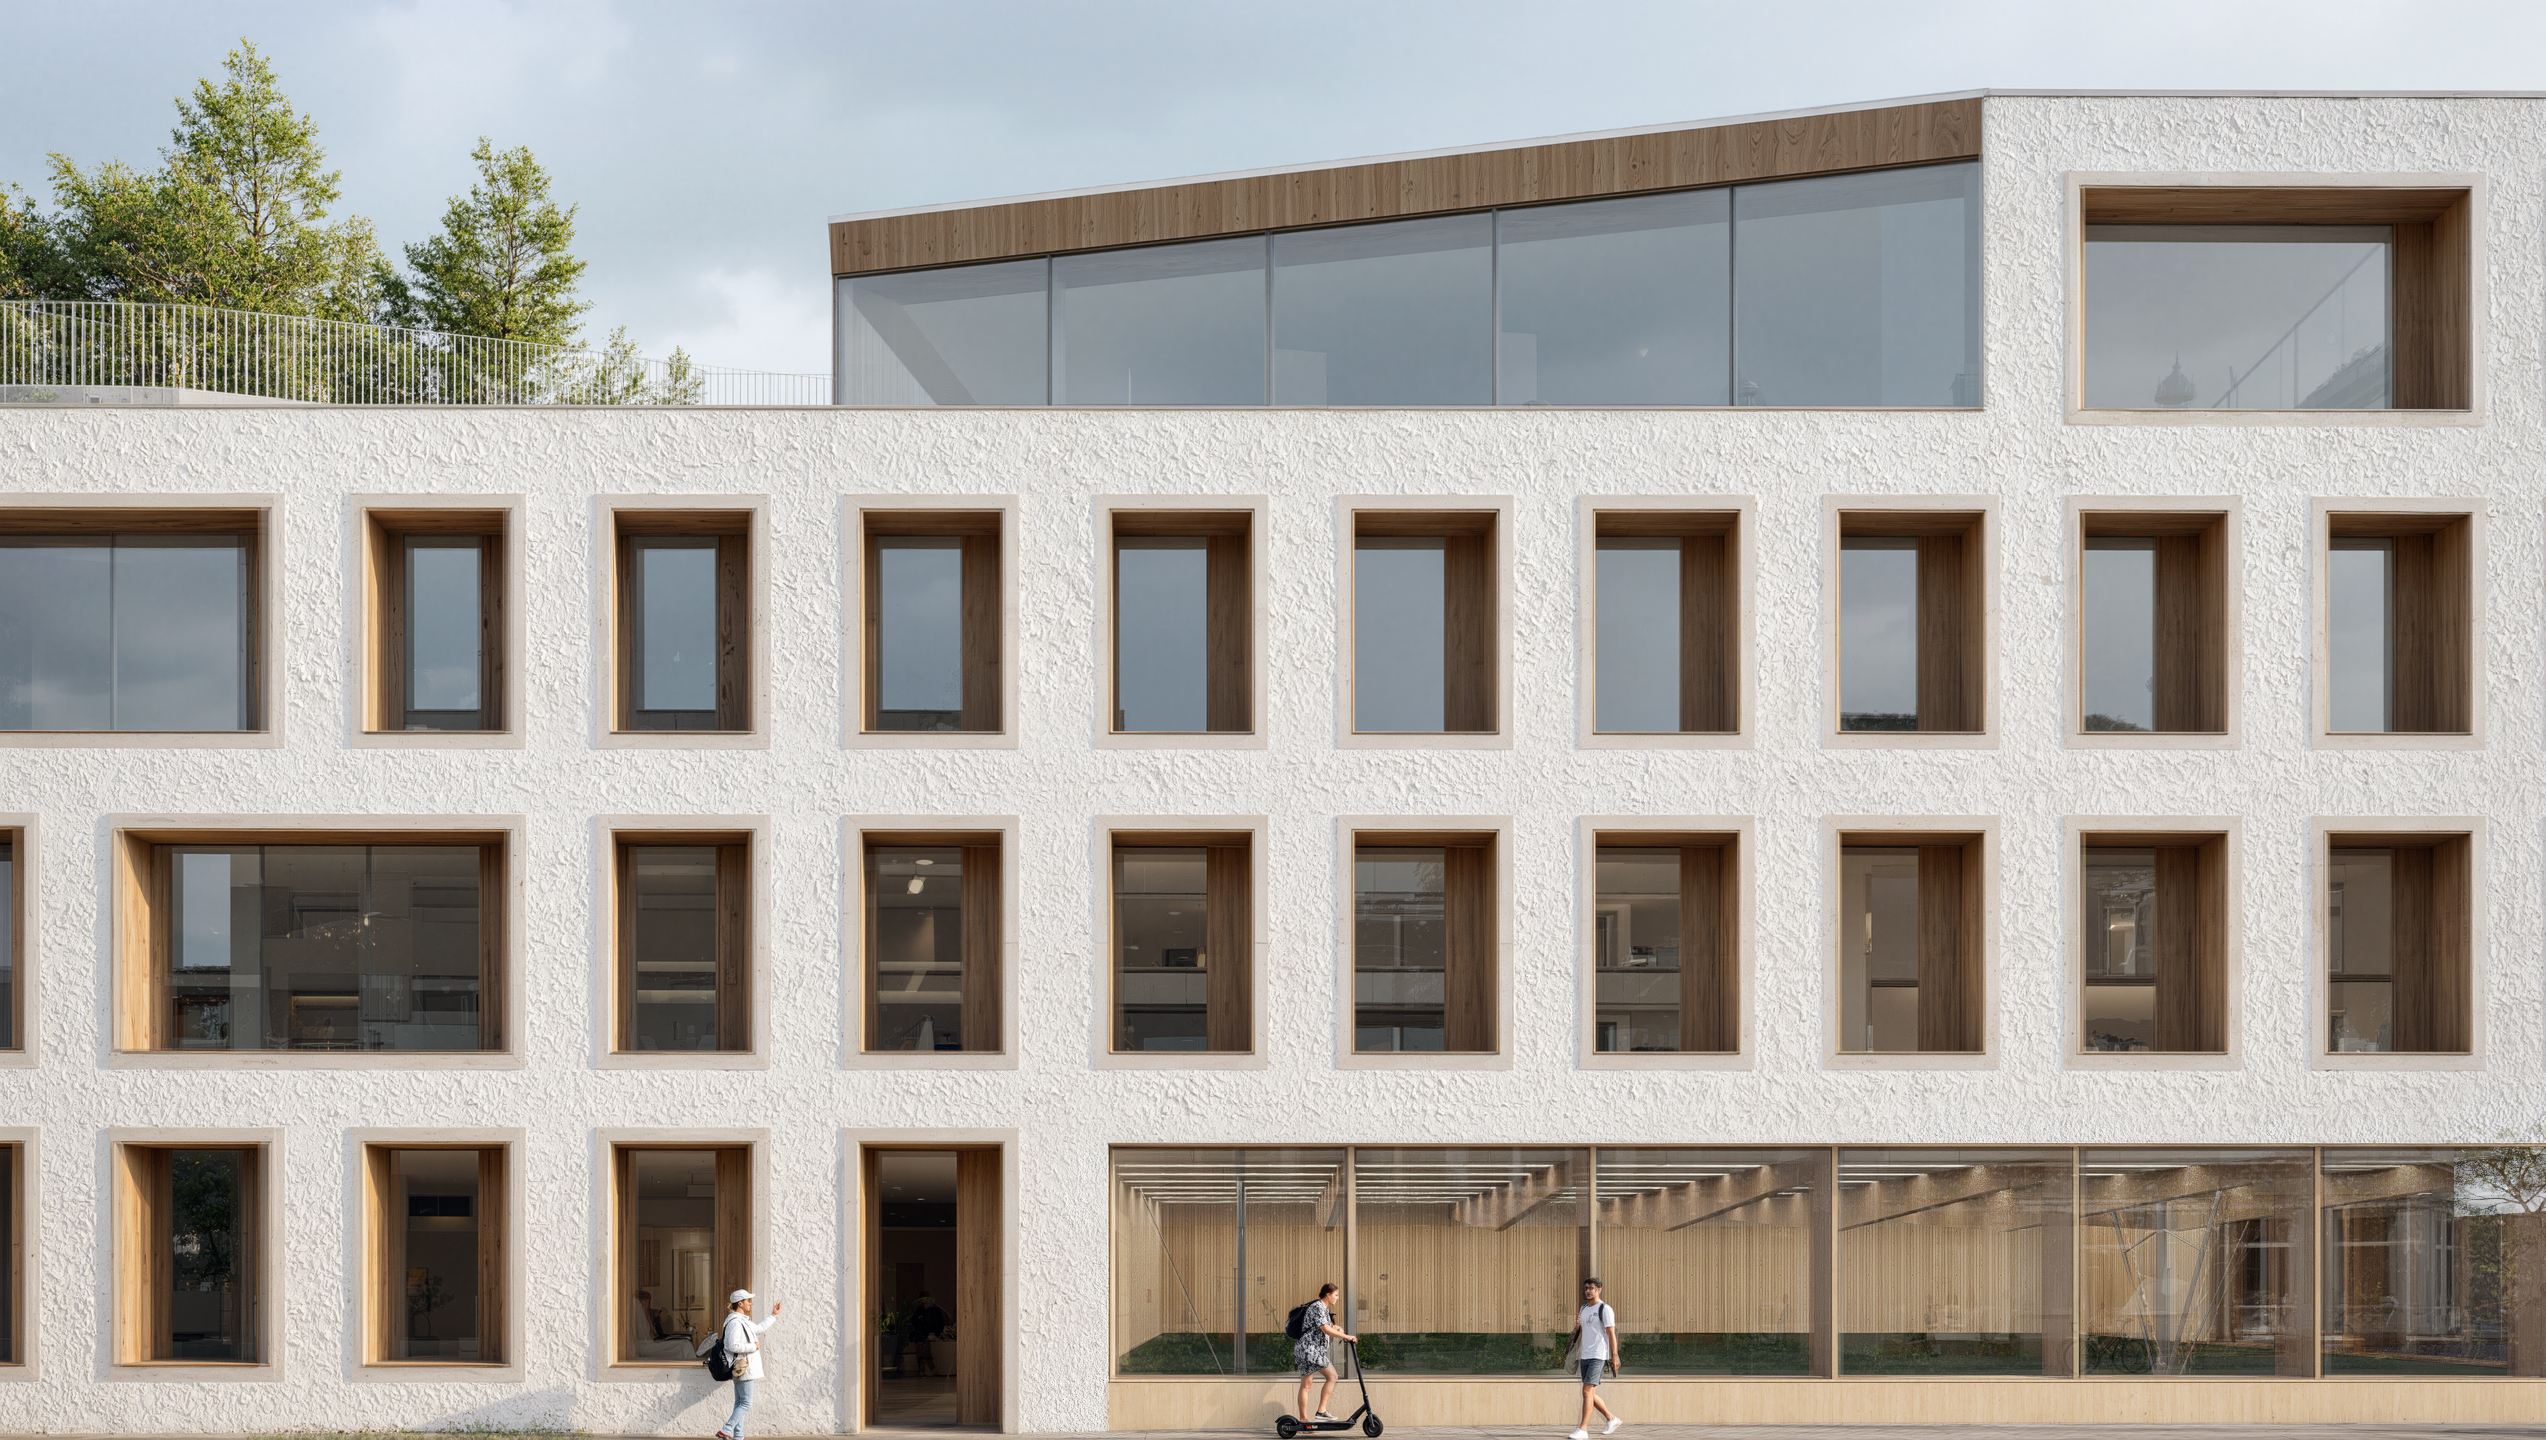
Material and construction choices contribute to the environmental performance of the project. A hybrid system combining wood and concrete reduces the carbon footprint, while green roofs, photovoltaic panels, and rainwater retention support biodiversity and on-site resource management. The existing building is upgraded through roof renewal, high-performance windows, and internal insulation, improving energy efficiency without compromising its architectural character. Passive strategies such as natural ventilation, night cooling, and daylight optimisation further enhance comfort.
Working within a historic setting required a careful balance between preservation and transformation. The integration of new volumes, improved accessibility, and contemporary technical standards had to be achieved without disrupting the identity of the site.
This balance is achieved through a clear and consistent architectural language that connects old and new elements. The phased development strategy ensures continuity of use, while sustainable mobility is supported through the inclusion of a bicycle cellar and integrated parking.
The project delivers a future-proof educational campus that brings together heritage, functionality, and environmental responsibility, providing a high-quality environment for students, staff, and the wider school community.
Project details
Project details
Location
Saarbrücken, Germany
Competition
1st prize in competition
Status
In development
Typology
Primary school
Programme
44 classrooms, sports hall, auditorium, school cafeteria, active rooftop
Architect
Metaform
Mission
Complete architectural mission
Services
Architecture, Landscape Architecture, Interior Architecture
collaborators
structural engineer
IBS Burger + Stolz GmbH
MEP engineer
SHT Ingenieure / isuf GmbH
landscape architect
Gm013
visuals
renderings
Metaform
drawings
Metaform
publications
Featured in Architecture Competition Annual 2025