Boos Beach Club Restaurant
Bridel, Luxembourg
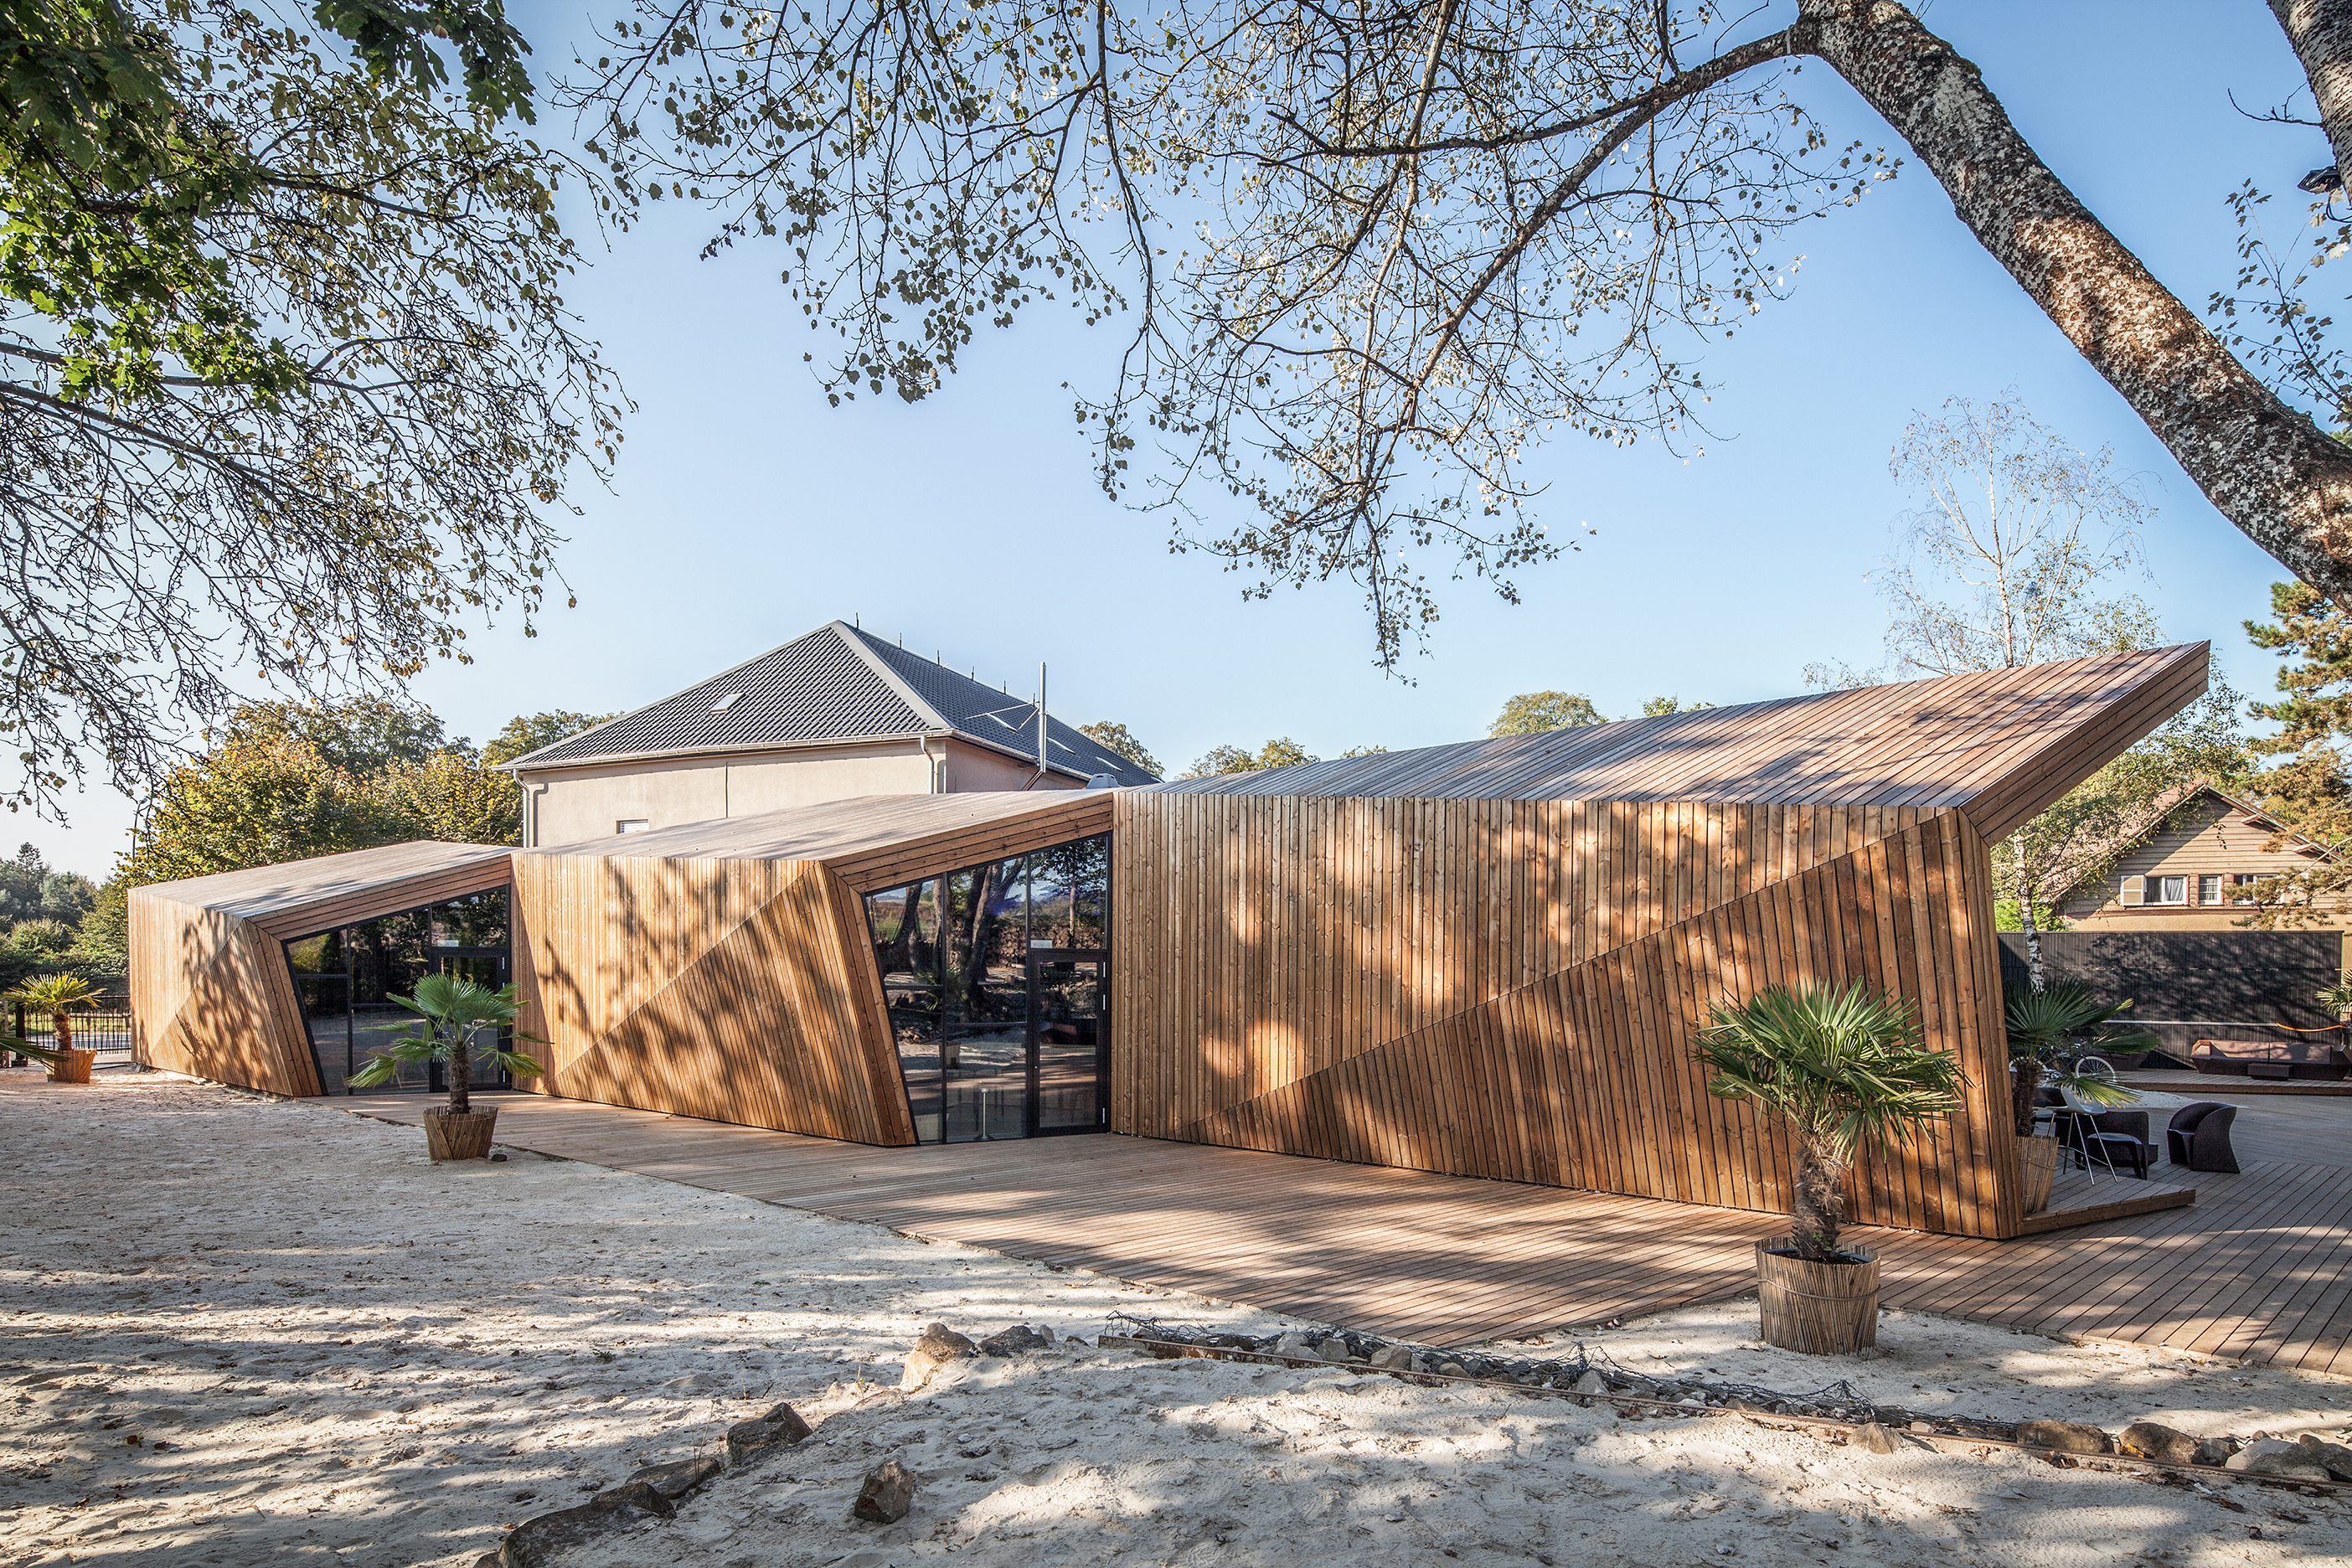
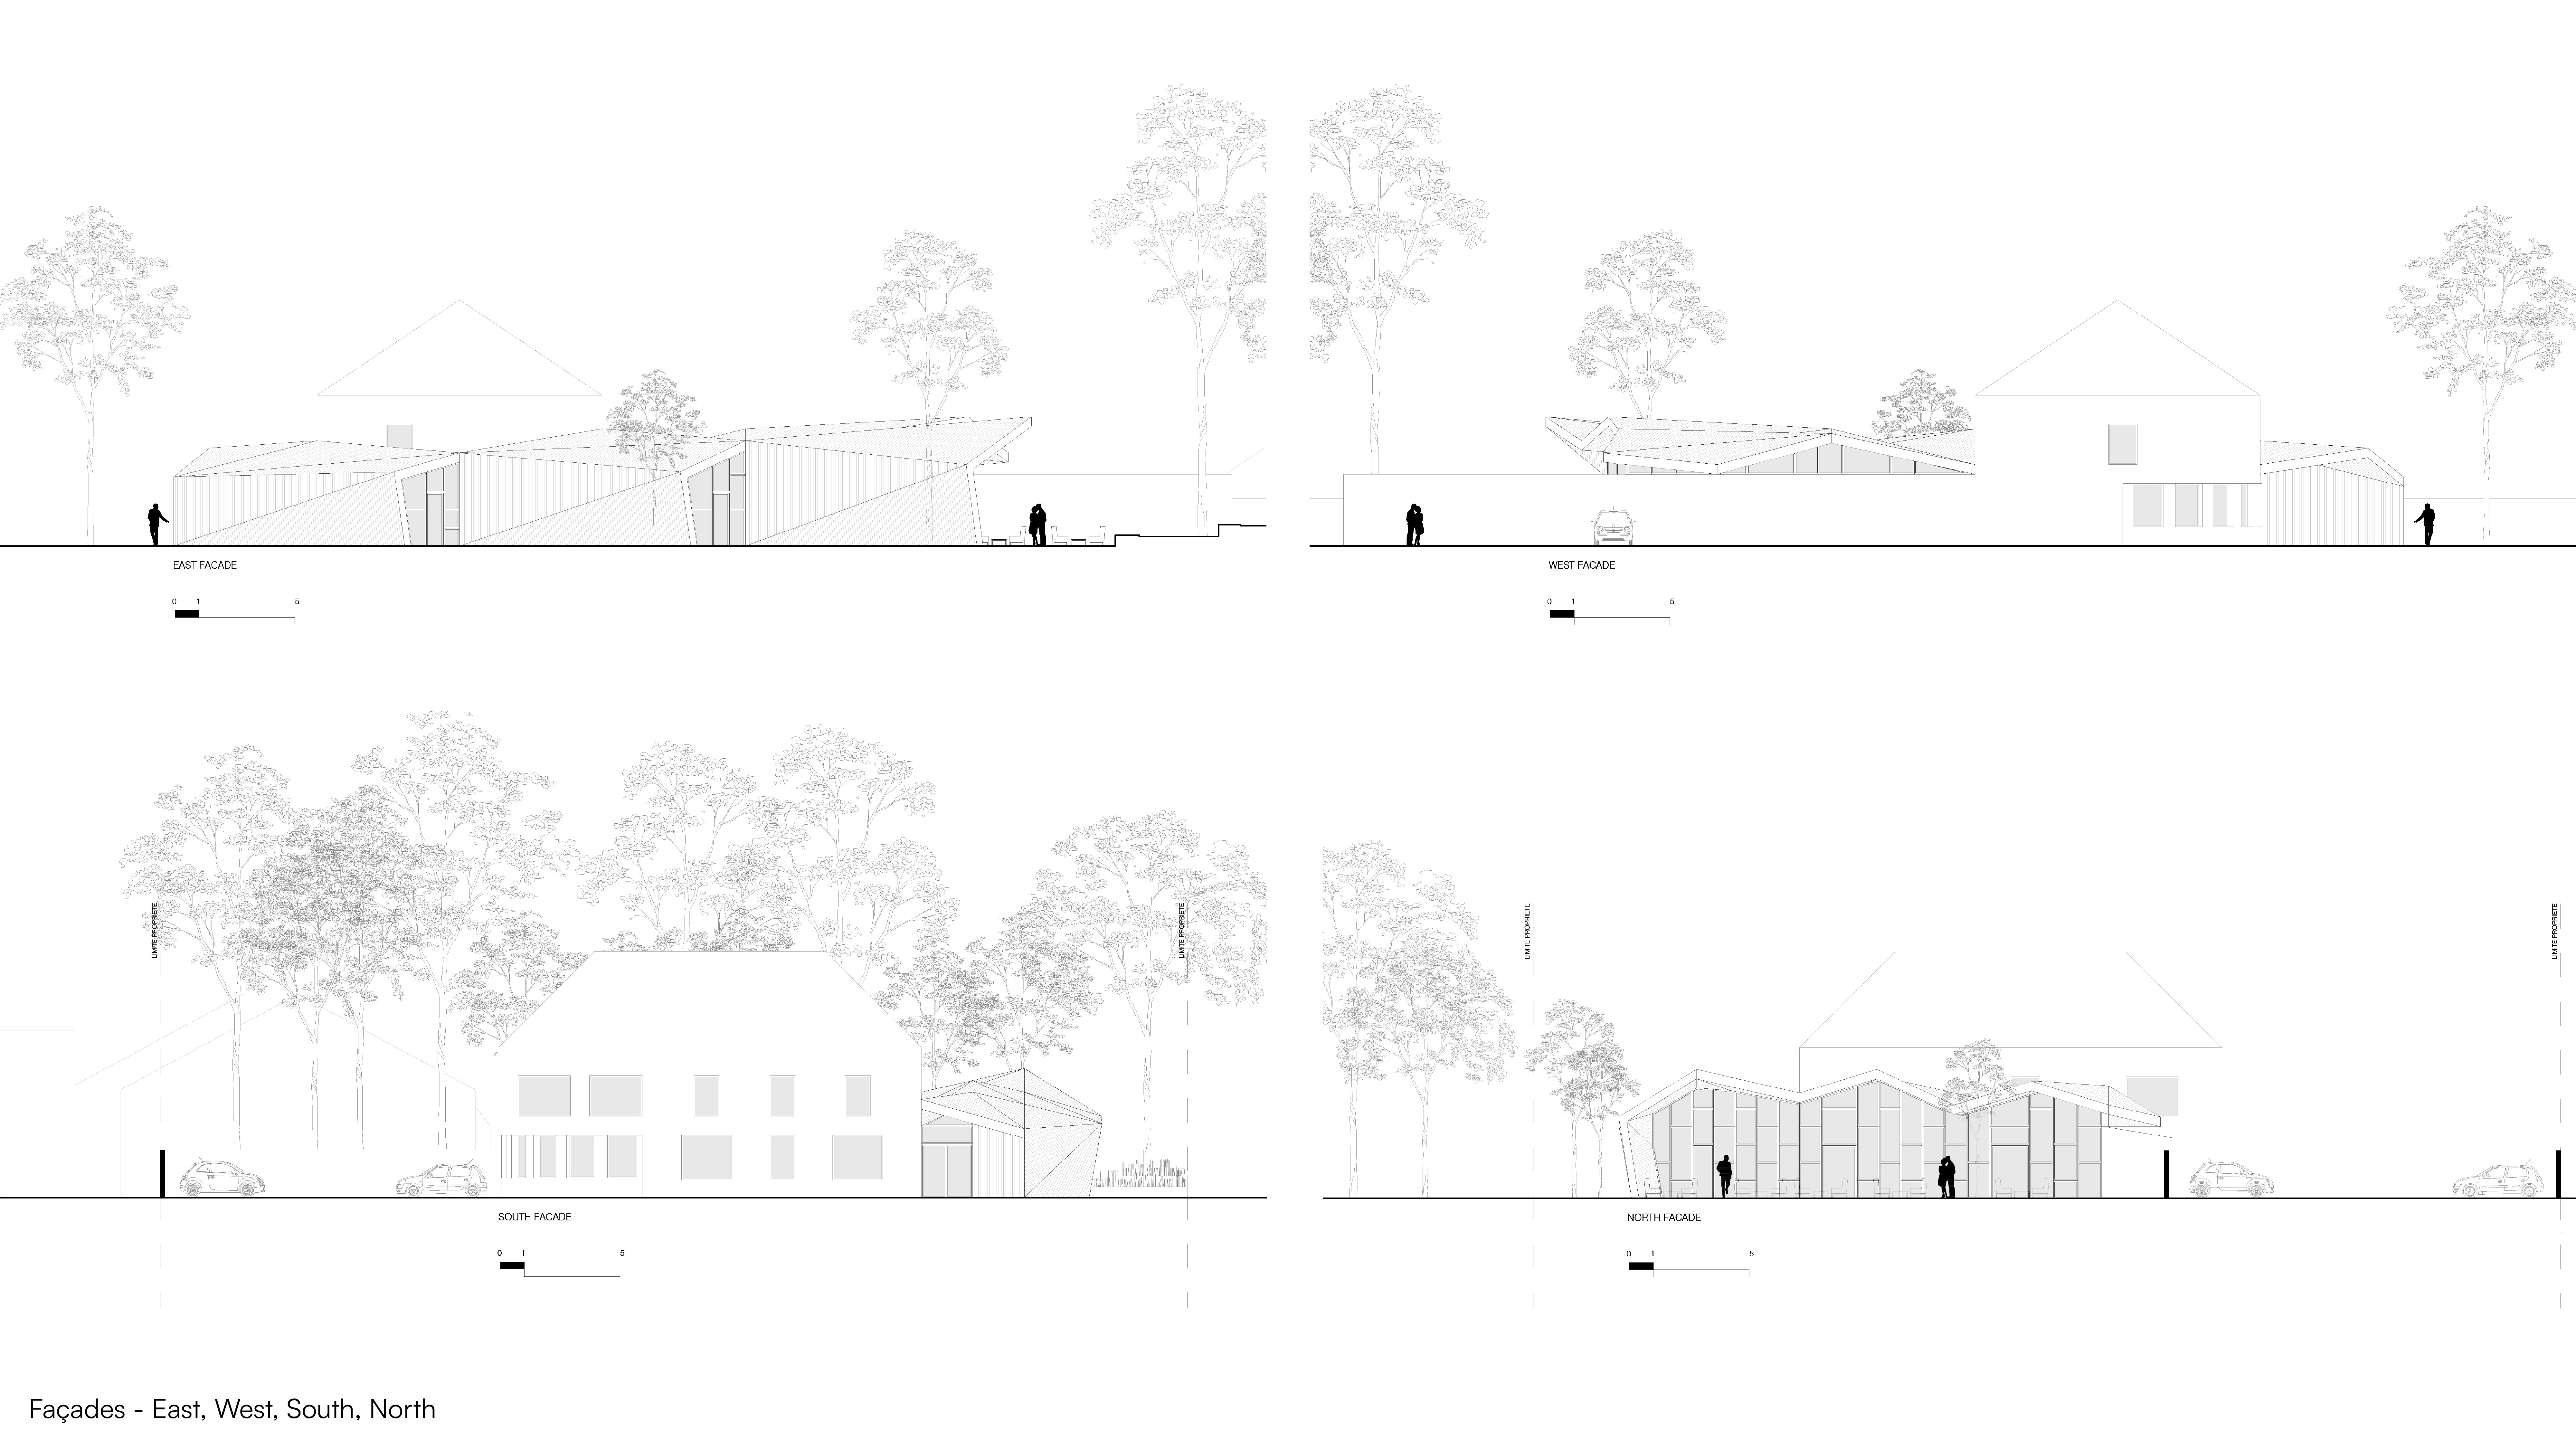
The transformation of the former BOOS Beach Club redefines an established venue in Luxembourg through a contemporary architectural intervention that remains closely connected to its natural setting. The project combines refurbishment and extension, creating a renewed identity while maintaining continuity with the existing house.
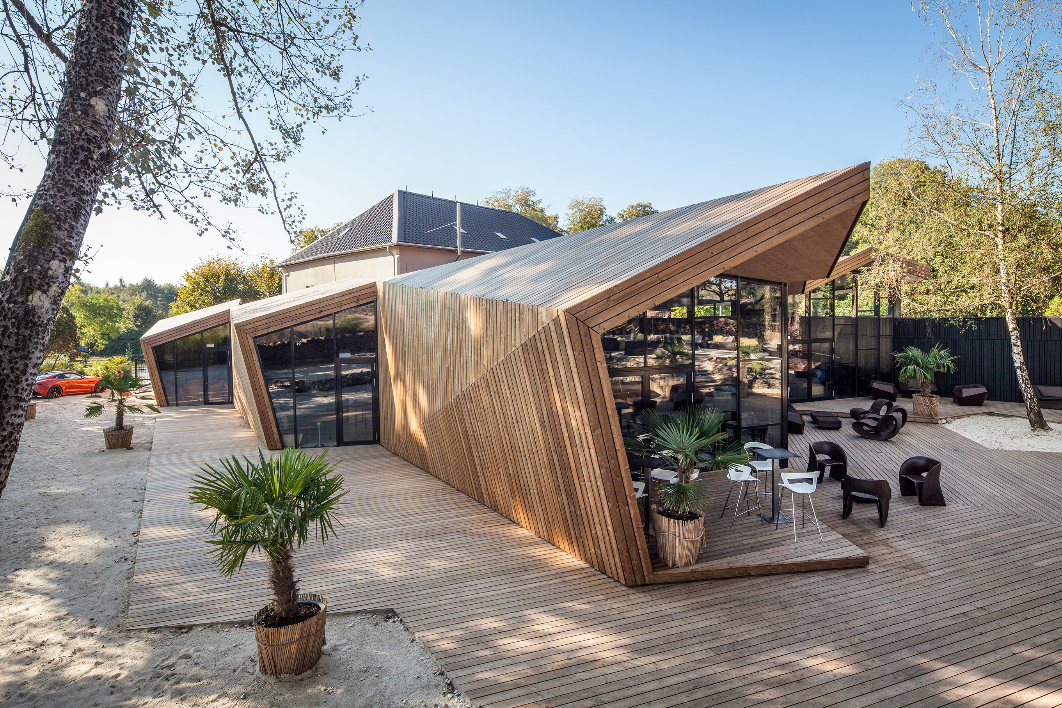
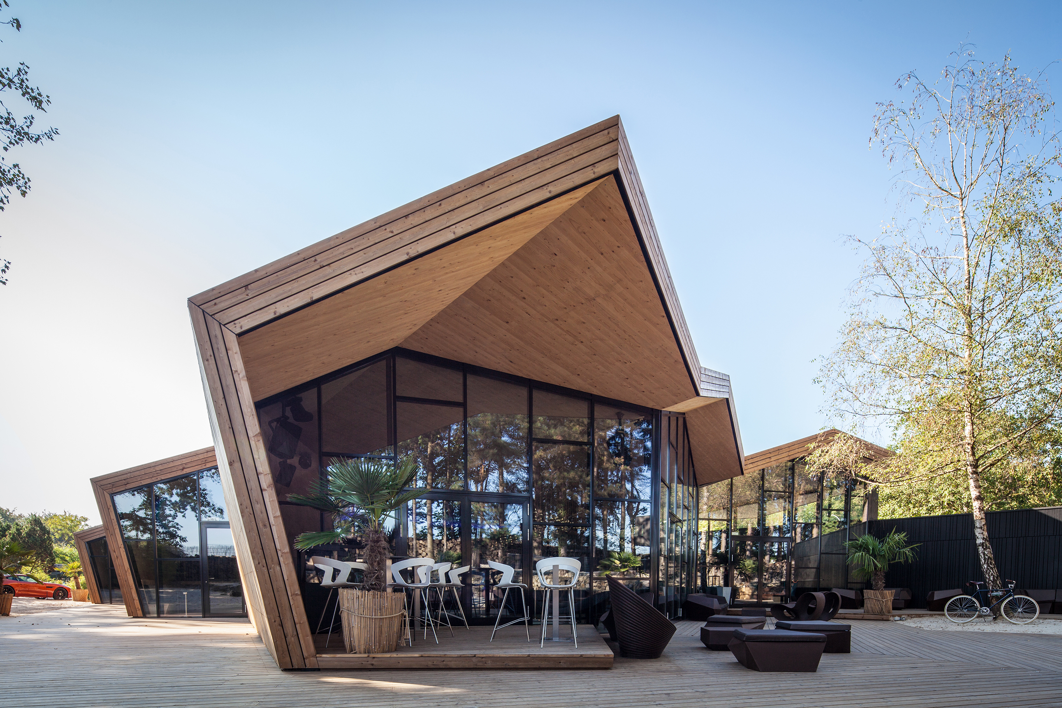
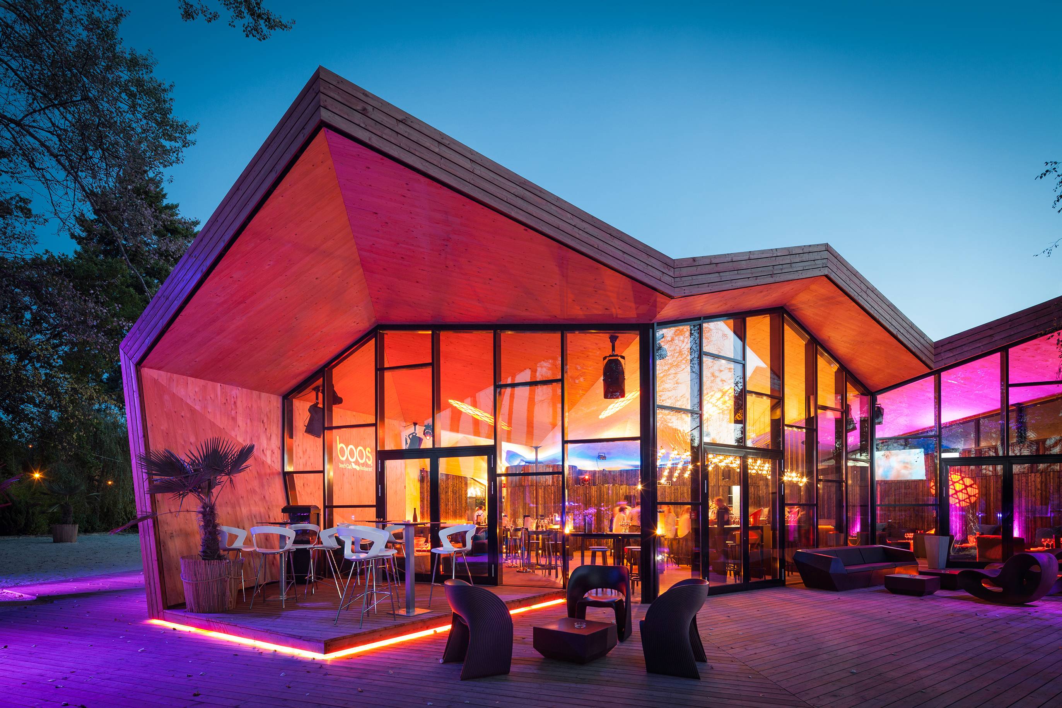
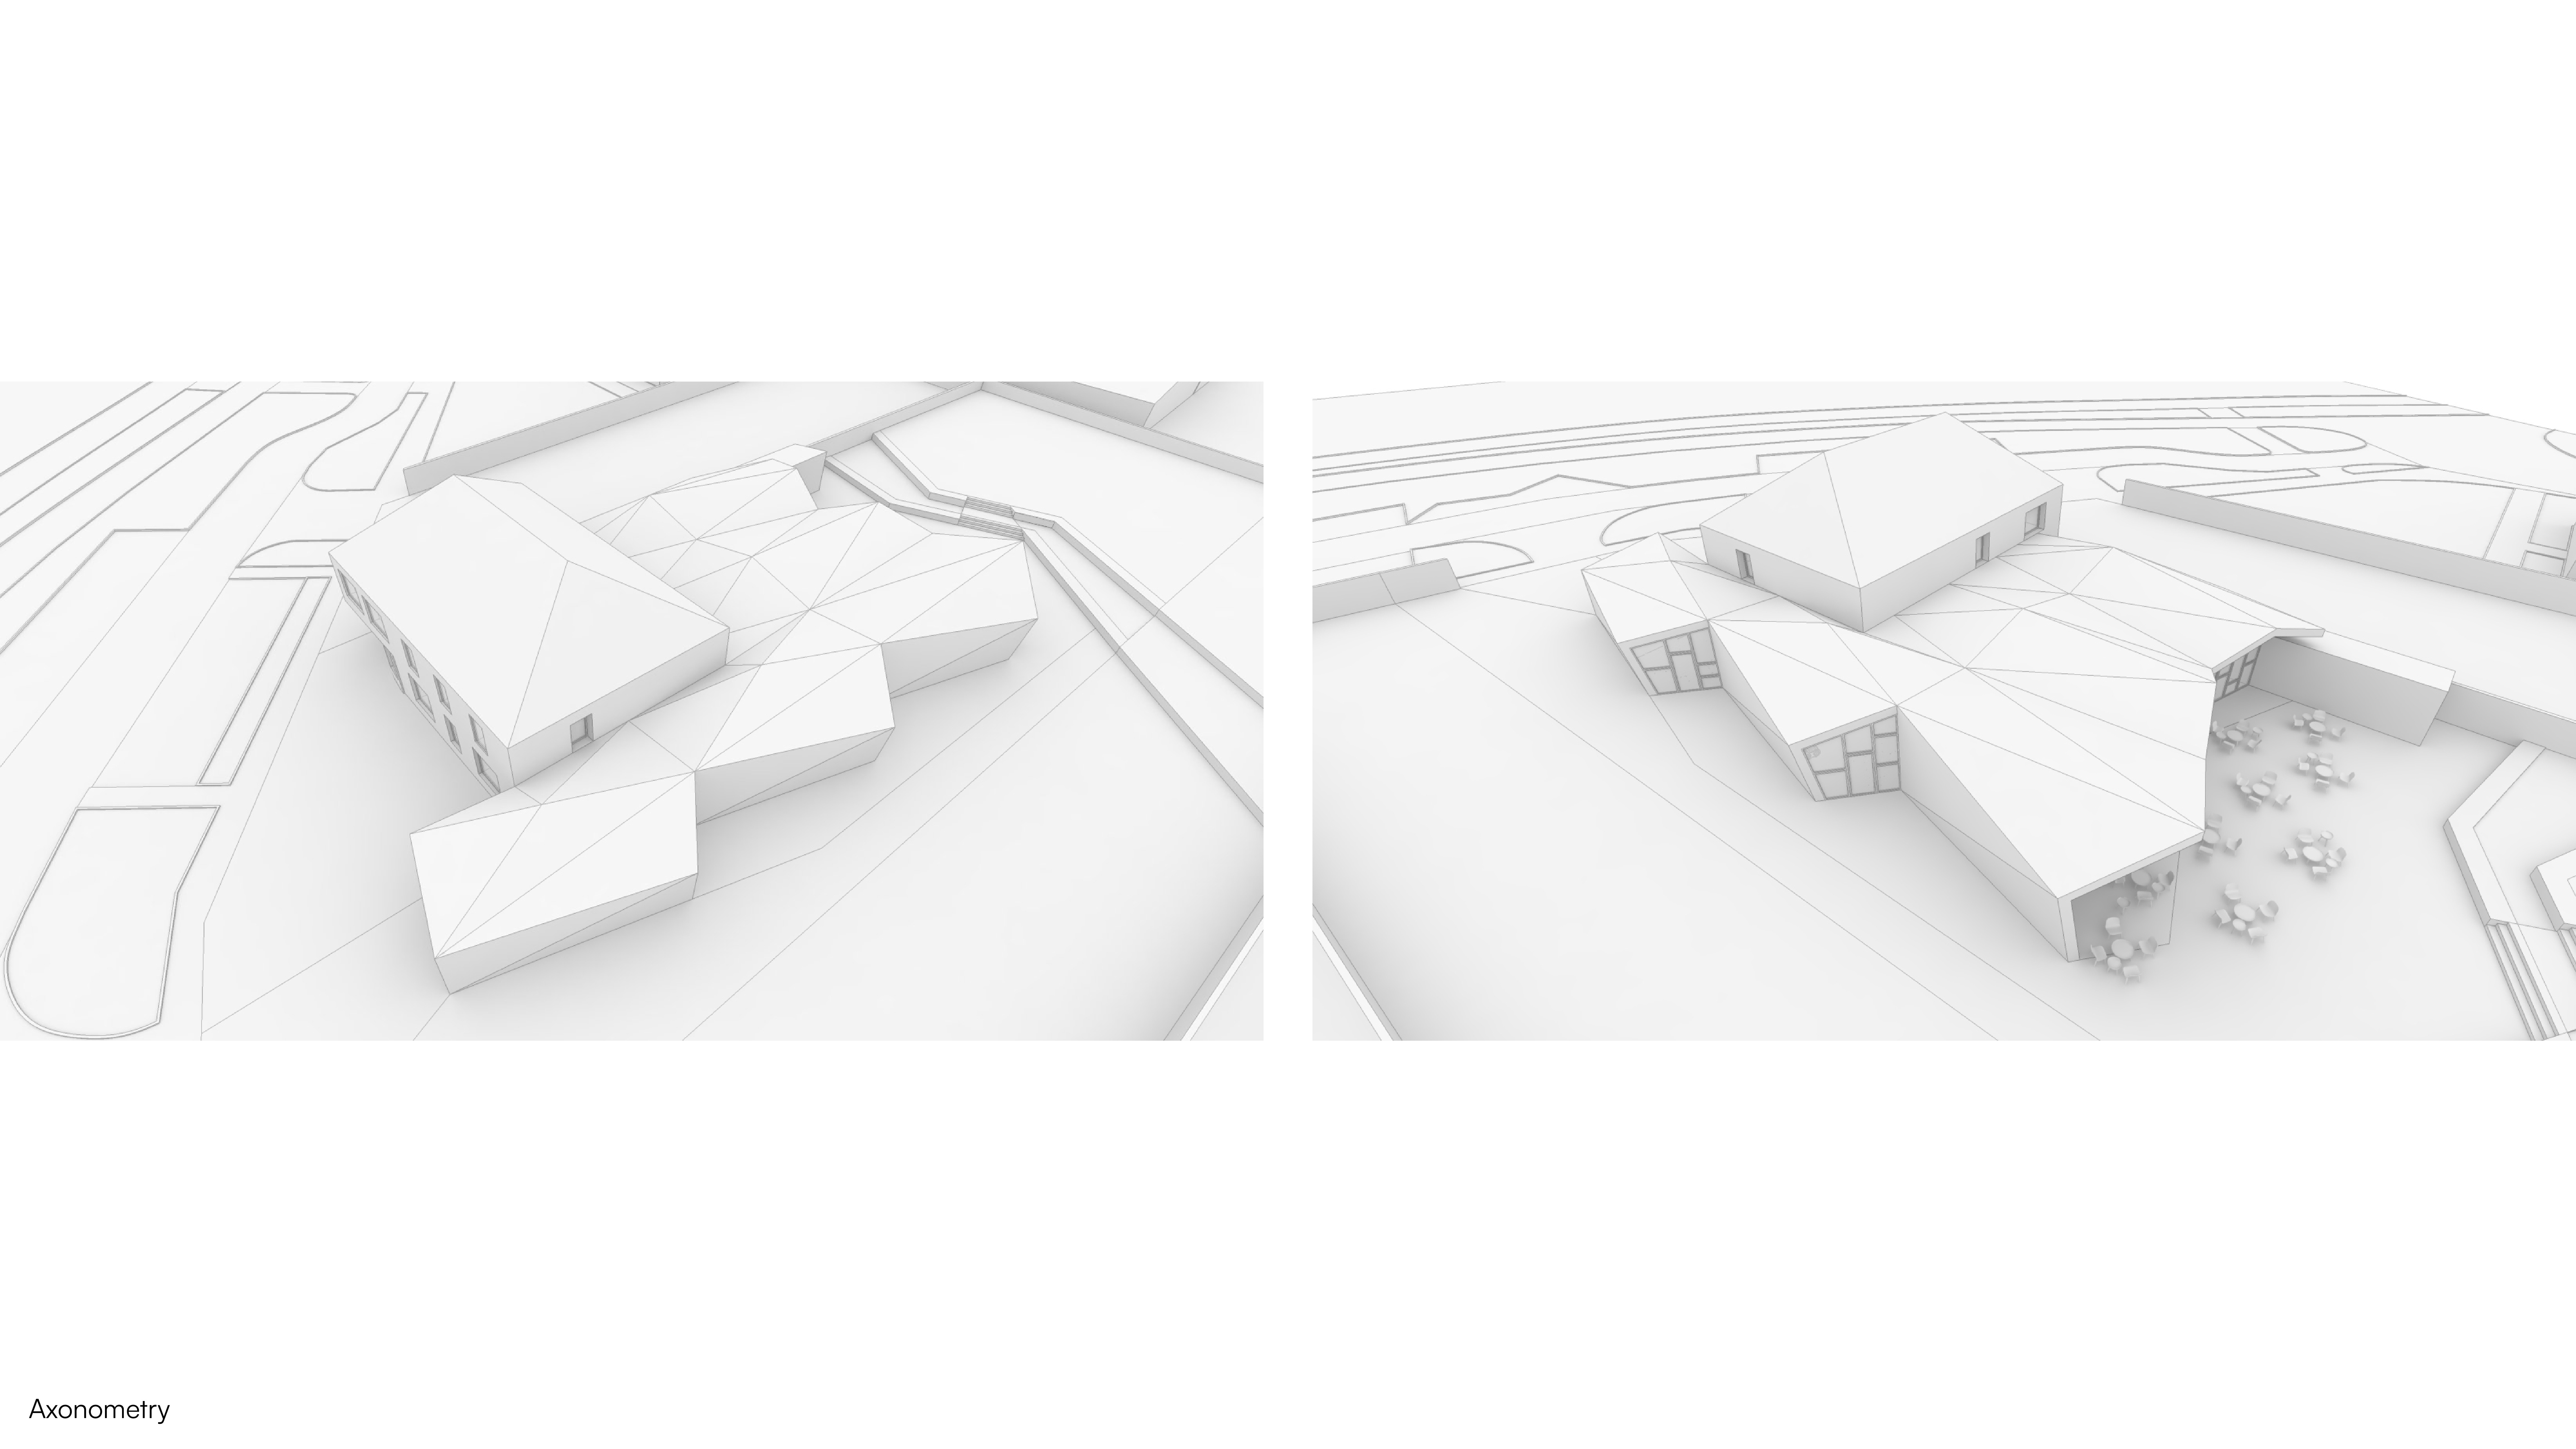
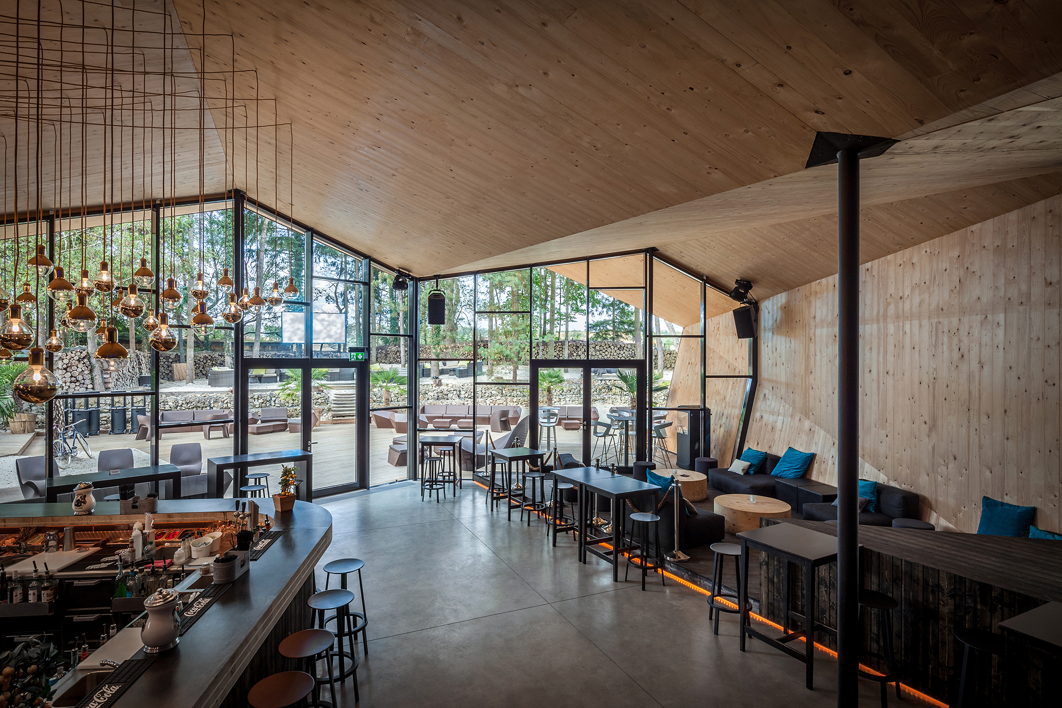
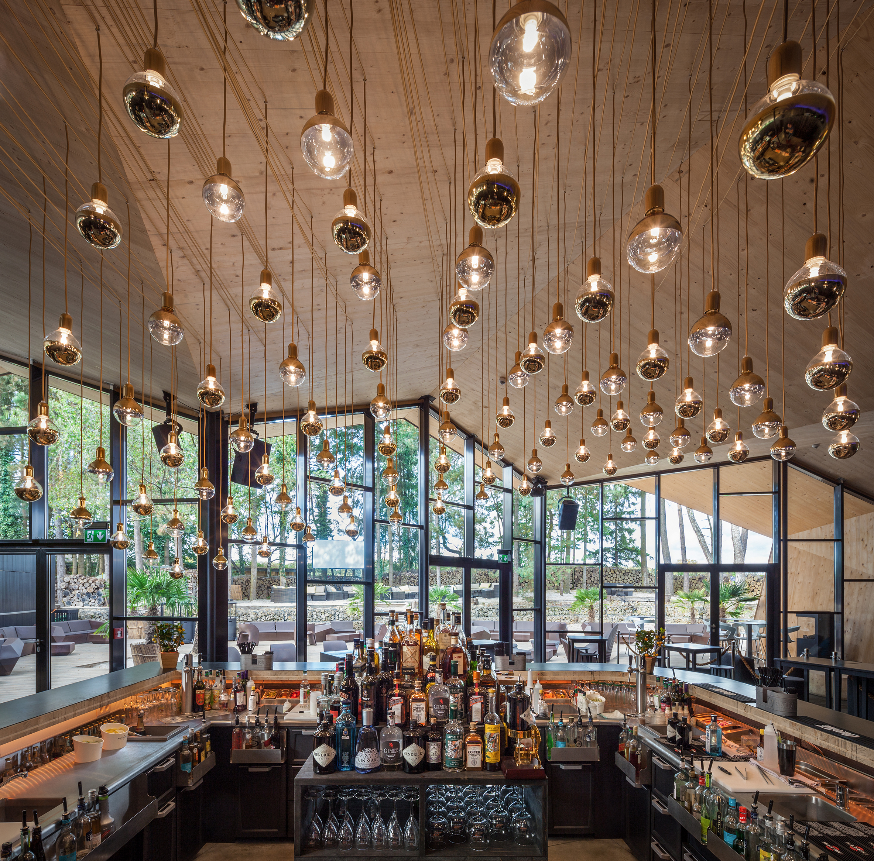
The new volume is conceived as a lightweight structure inspired by the logic of folded surfaces, wrapping around the existing building and responding to the programme. Its geometry establishes a clear relationship between old and new, while large glazed openings orient the interior towards the surrounding landscape and the vertical presence of the trees. The triangulated roof structure allows for a reduced number of supports, creating an open and flexible space beneath.
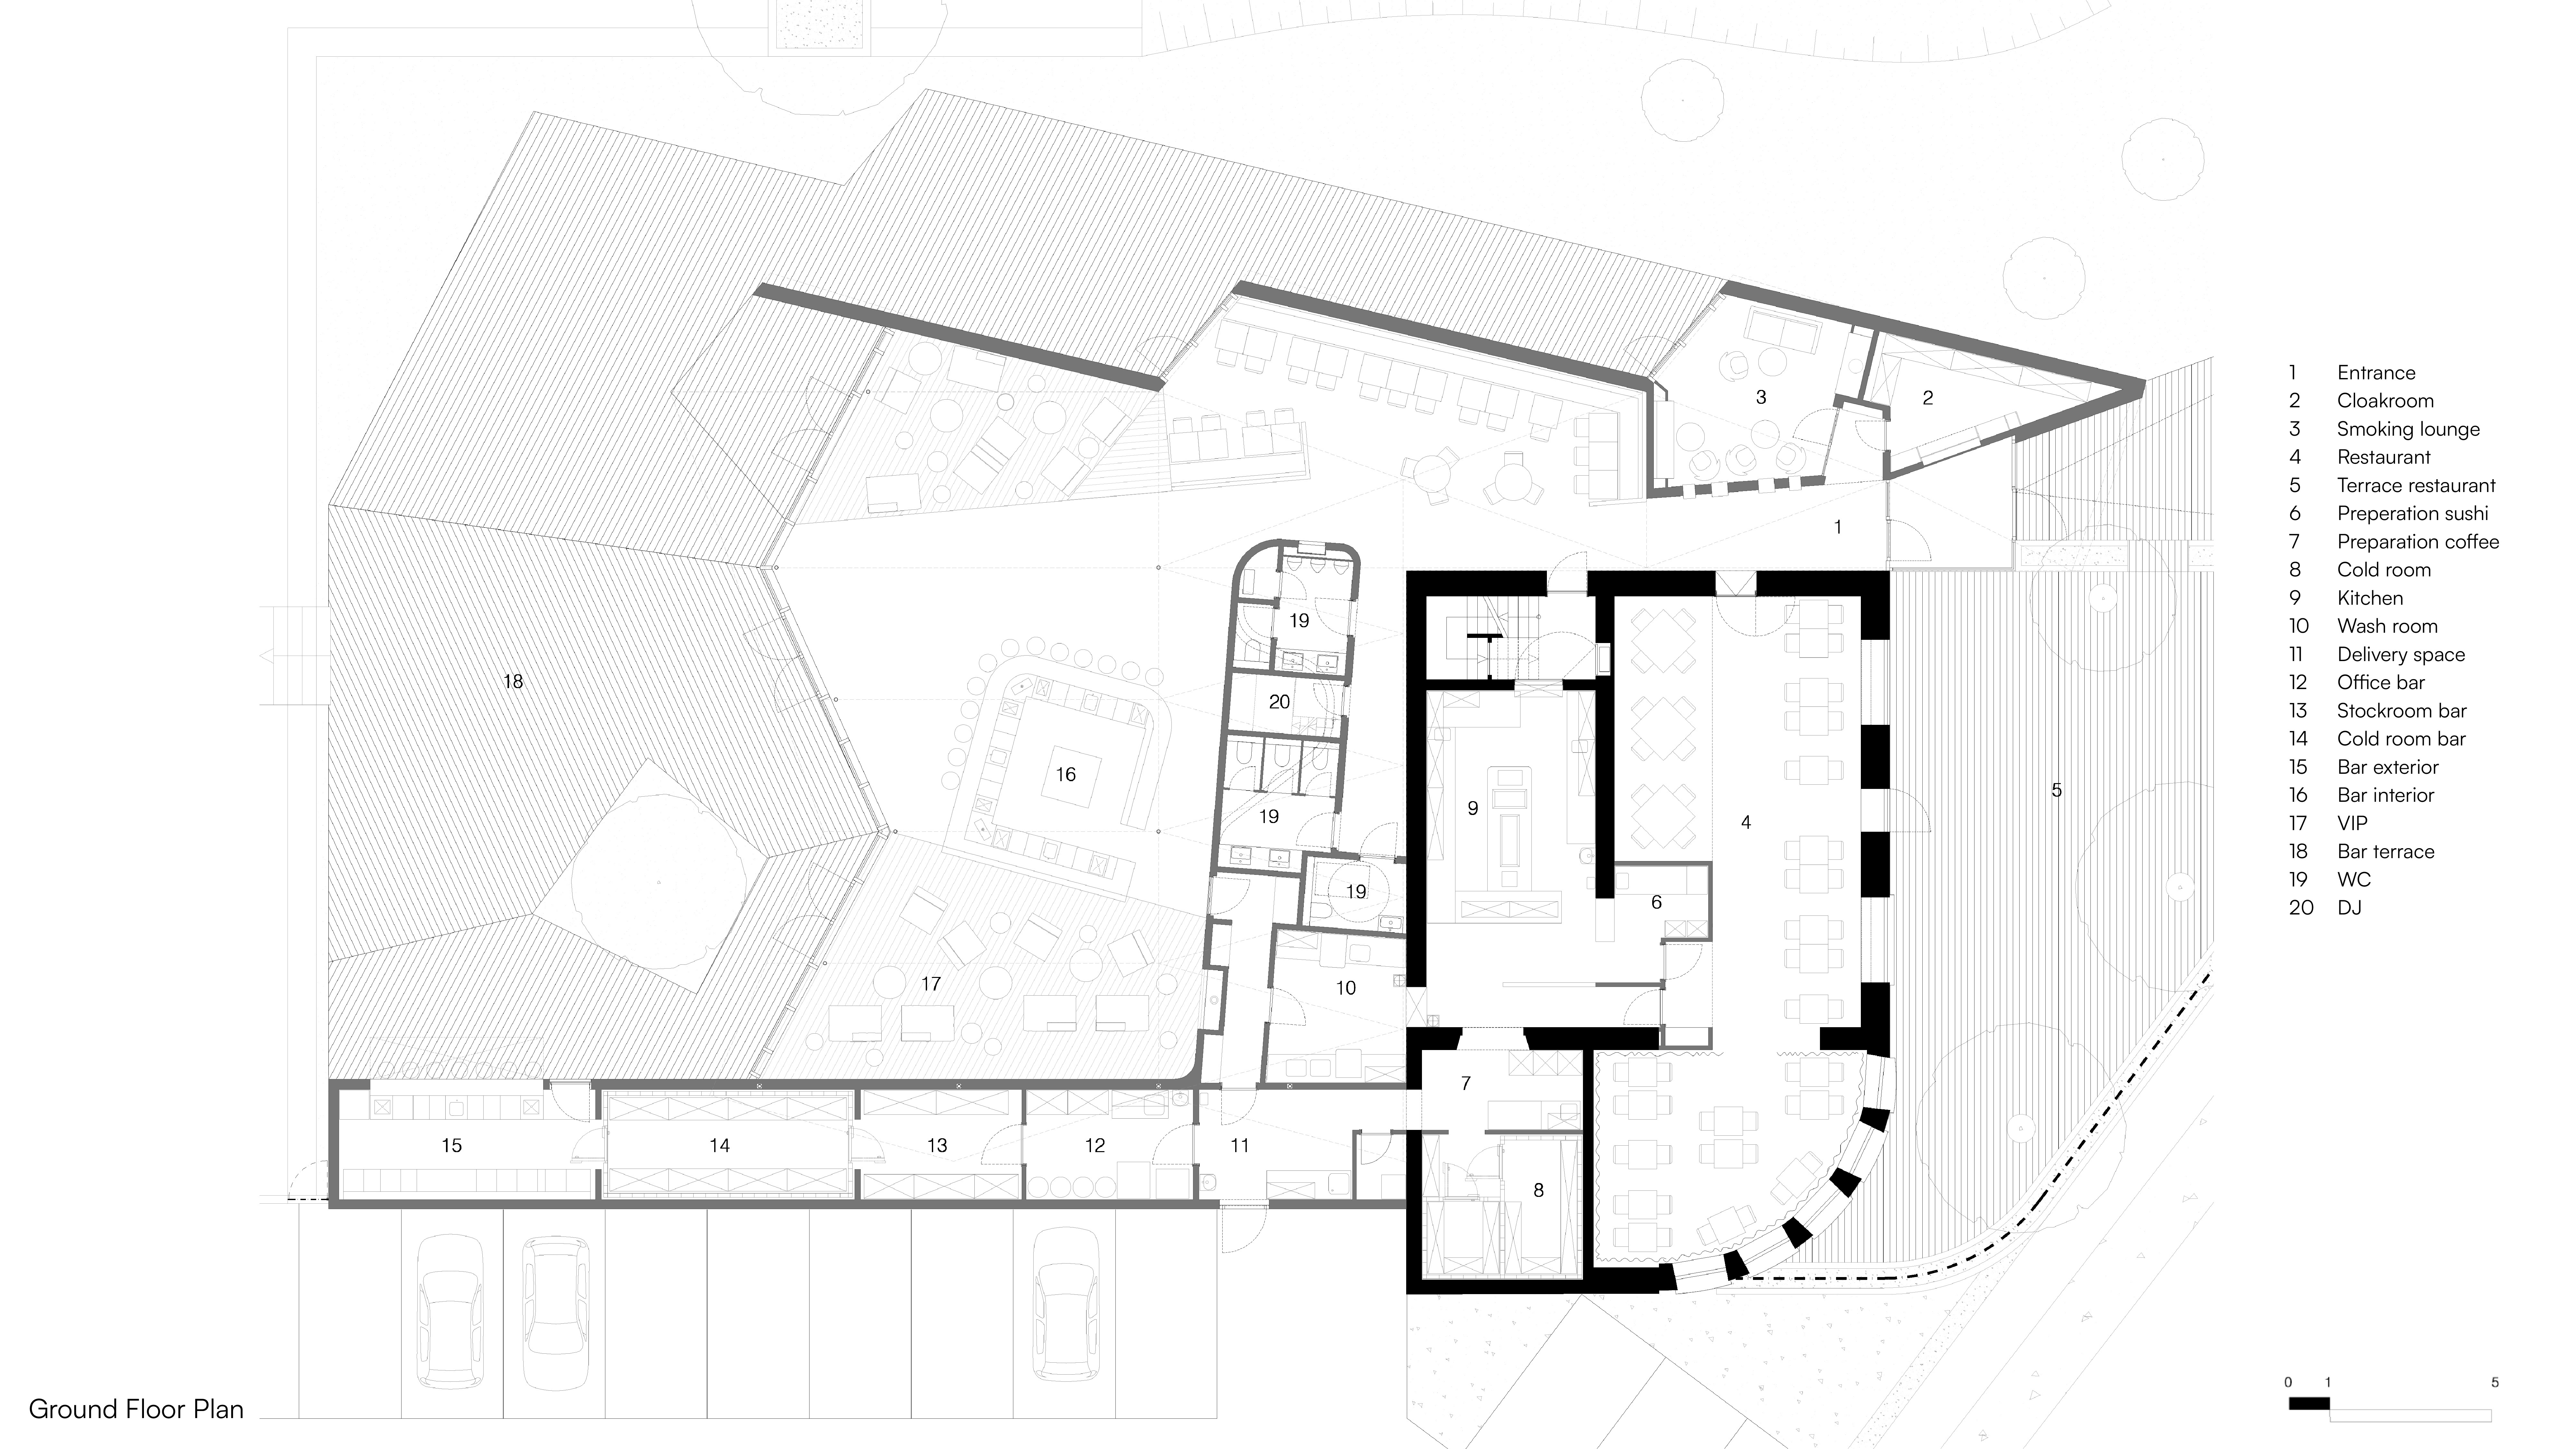
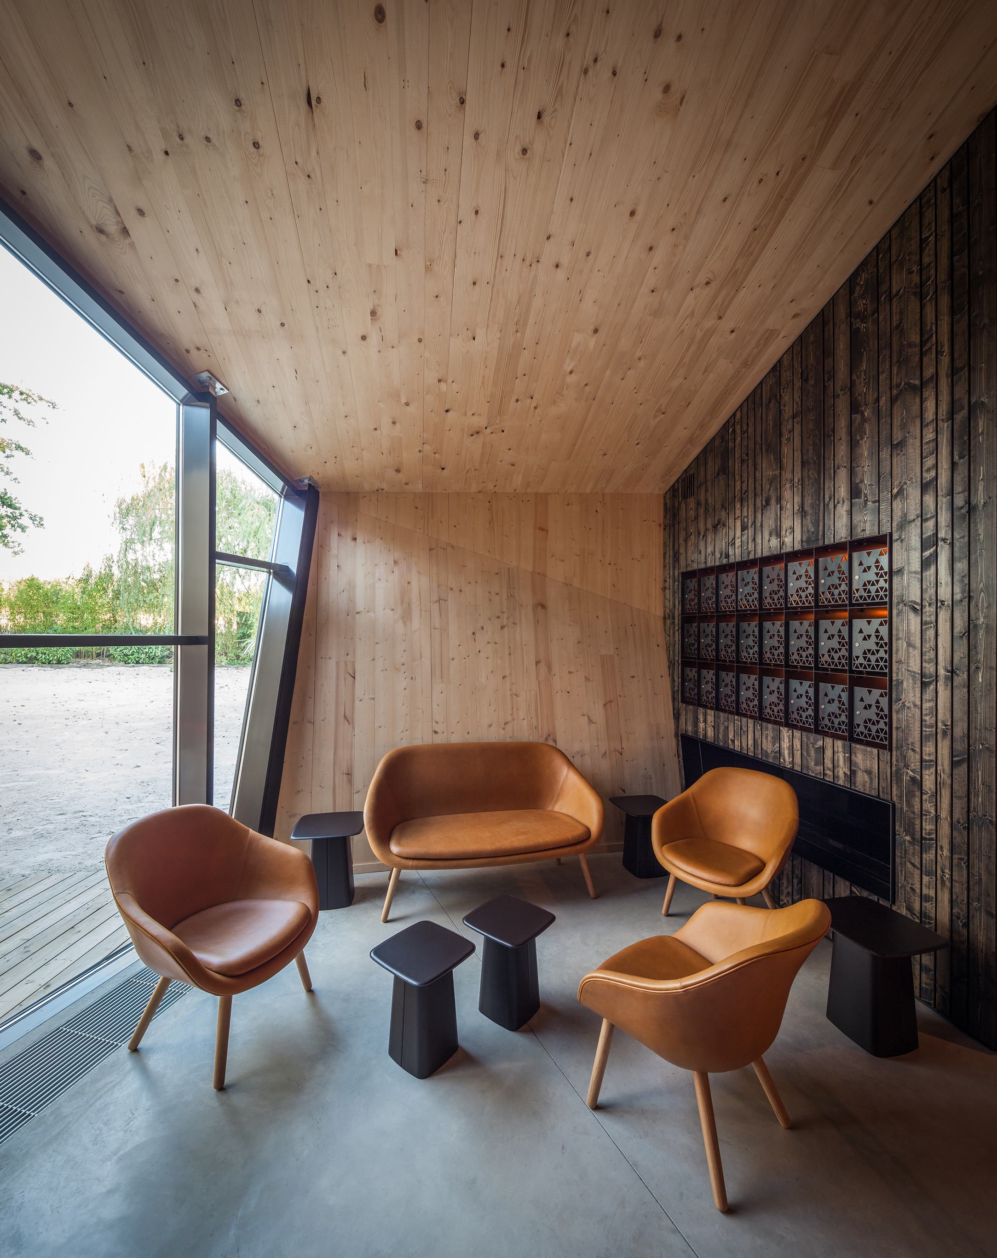
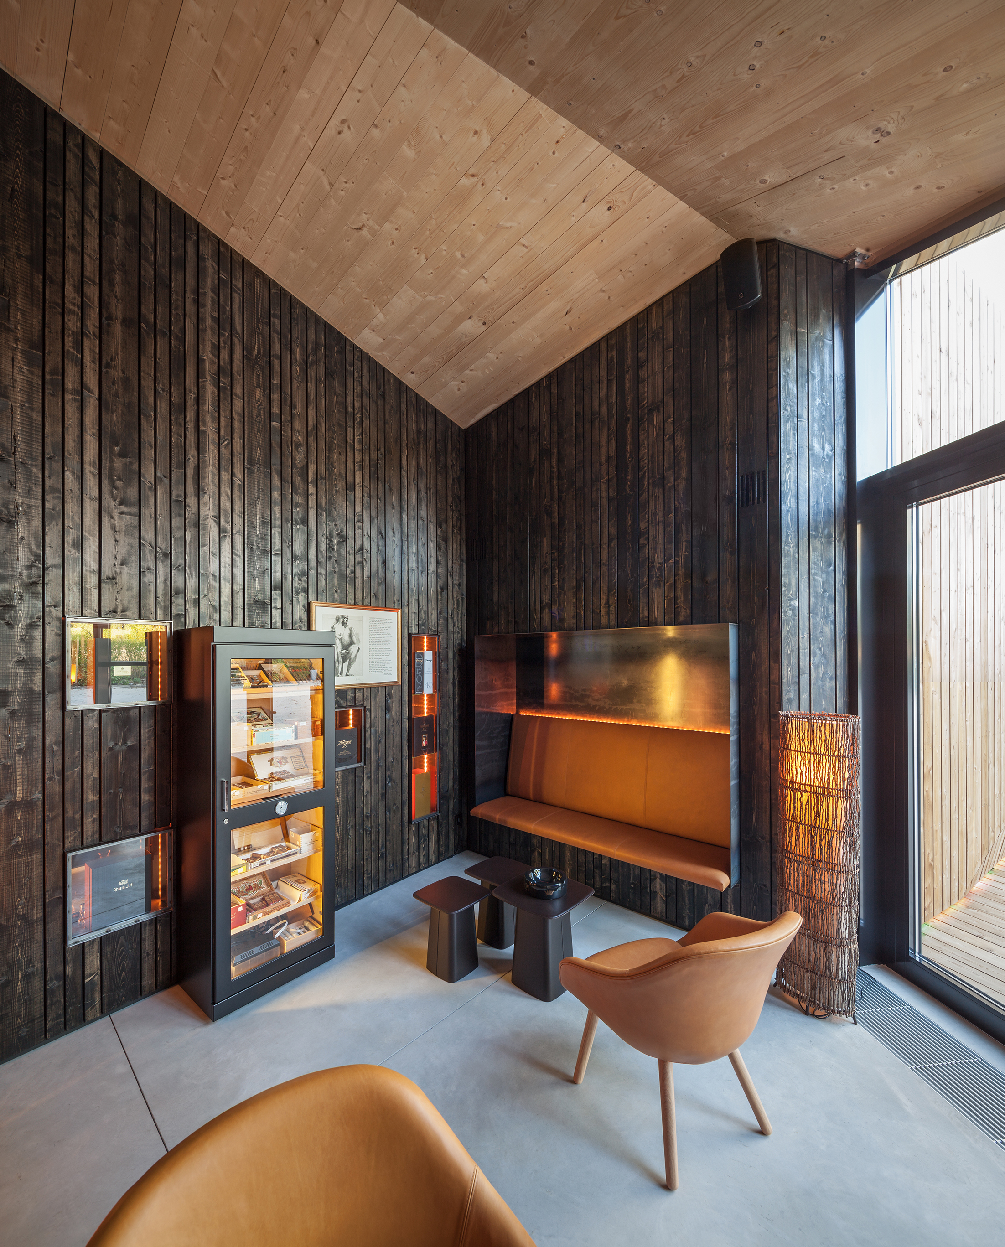
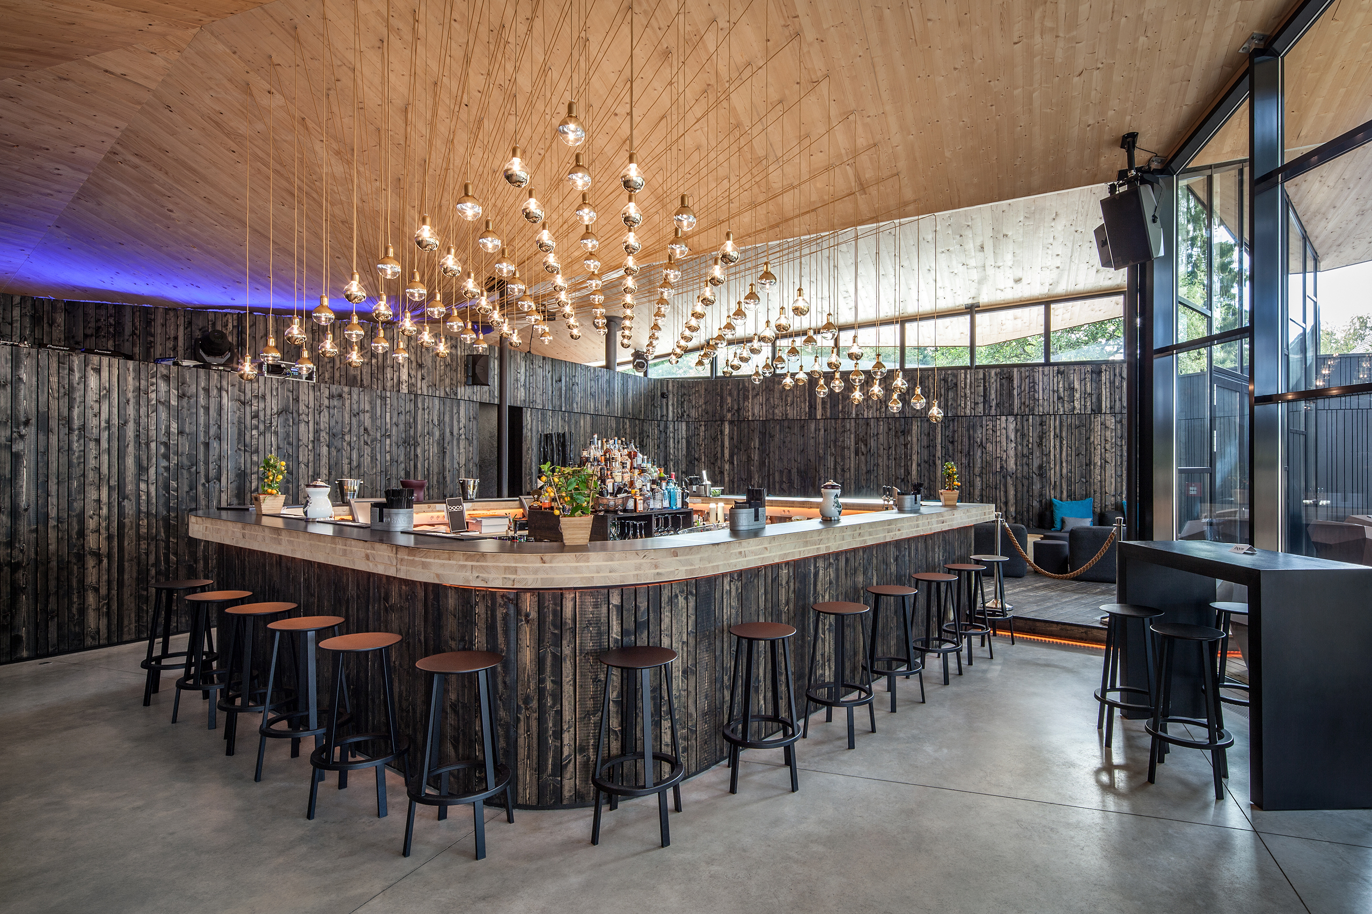
The organisation of the project reinforces both functionality and user experience. The main entrance is positioned at the front of the existing house, restoring the original circulation logic. Interior spaces are arranged to support different uses, from dining and social areas to a central space dedicated to the bar and dance floor. Under the new structure, more informal zones, including a smoking area and a fireplace, contribute to a varied and layered spatial experience.
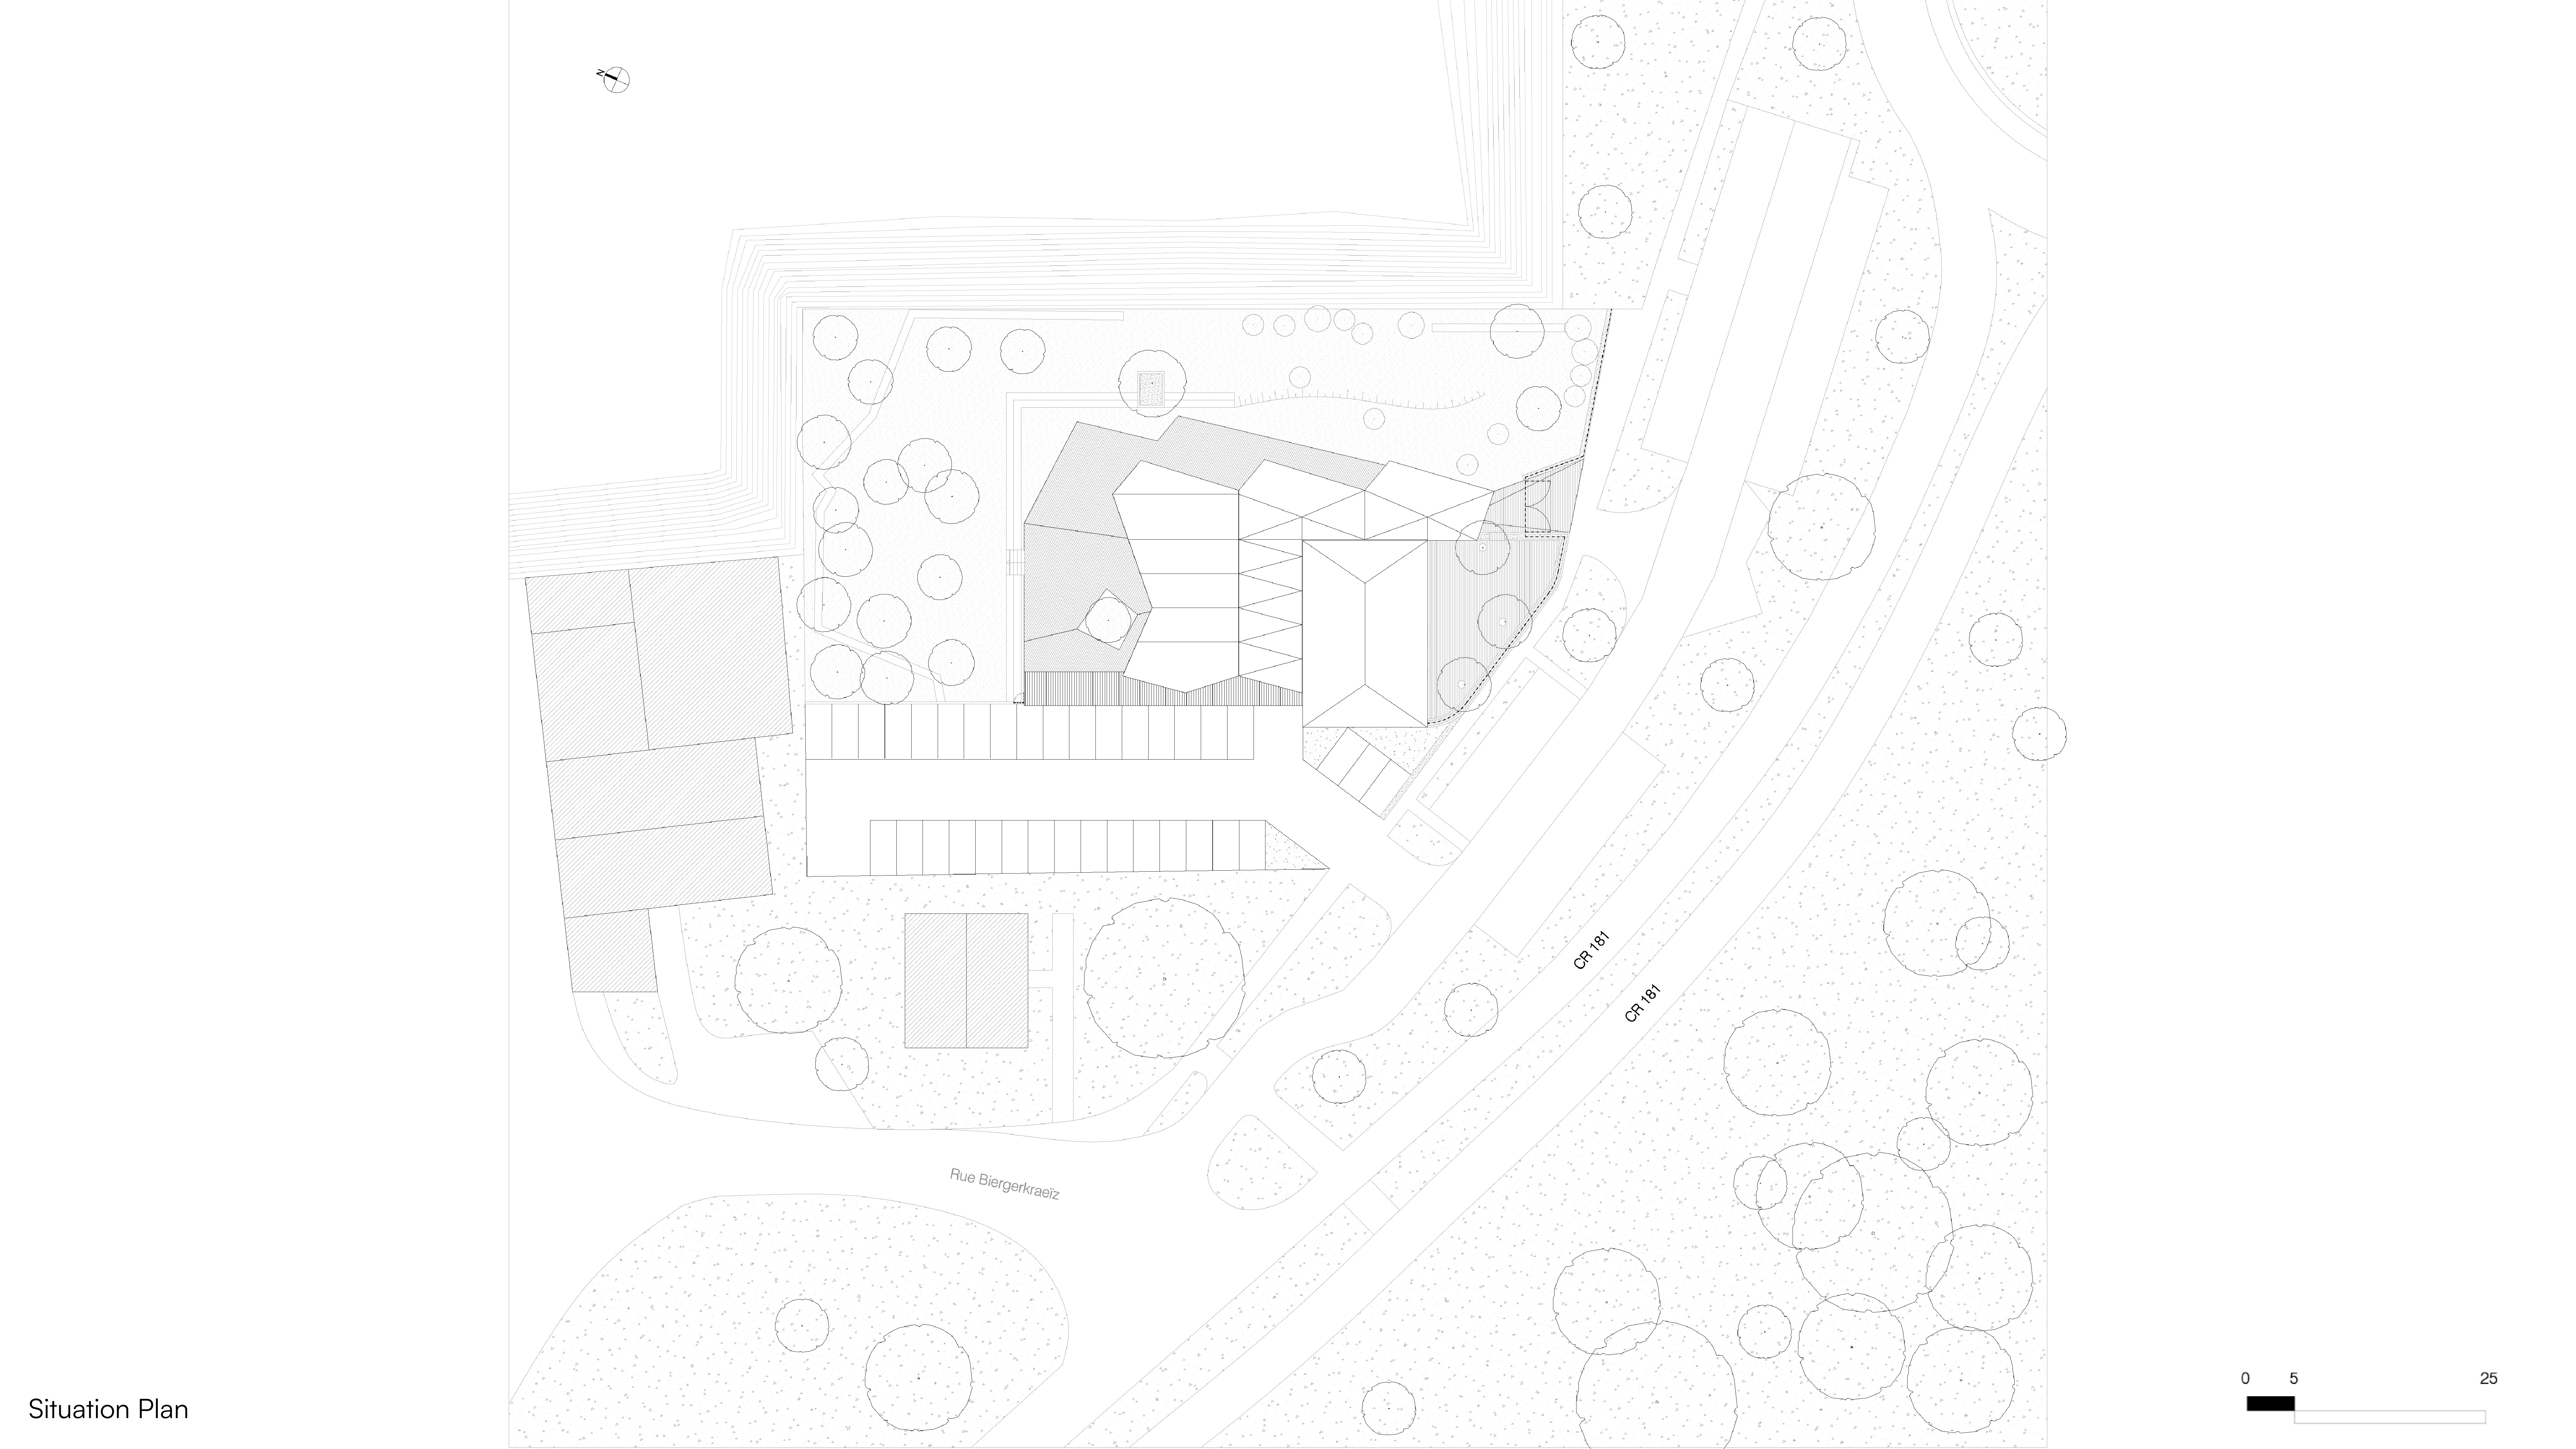
Outdoor areas are reconfigured to strengthen the relationship between the building and its context. The lateral terrace is partially replaced by a white sand beach, while the rear terrace is adapted to improve continuity with the overall layout. These interventions extend the programme outdoors and enhance the atmosphere of the venue.
Material choices play a key role in preserving the identity of the beach club while introducing a contemporary expression. Burnt wood, polished concrete, raw steel, timber decking, and sand create a consistent palette that connects interior and exterior spaces. The use of a lightweight and potentially reversible structure also allows for future adaptability.
The project balances transformation and continuity, creating a renewed destination that remains rooted in its original character while offering a flexible and open environment for social use.
Project details
Project details
Location
Bridel, Luxembourg
Status
Completed
Typology
Restaurant | Club
Programme
Bar, restaurant, dance floor area, terraces, kitchen, service areas
Architect
Metaform
Mission
Complete architectural mission
Services
Architecture, Interior Architecture
collaborators
structural engineer
Ney+Partners
MEP engineer
WOW
visuals
photographer
Steve Troes
drawings
Metaform