Bioclimatic and sustainable learning centre
Praia, Cape Verde
The bioclimatic learning centre in Cape Verde is shaped by a strong response to its local context. The island’s climate, culture, and available resources form the basis of the project, guiding both its architectural expression and environmental strategy. Rather than imposing a predefined model, the design emerges from the specific conditions of the site, seeking to work in harmony with its surroundings.
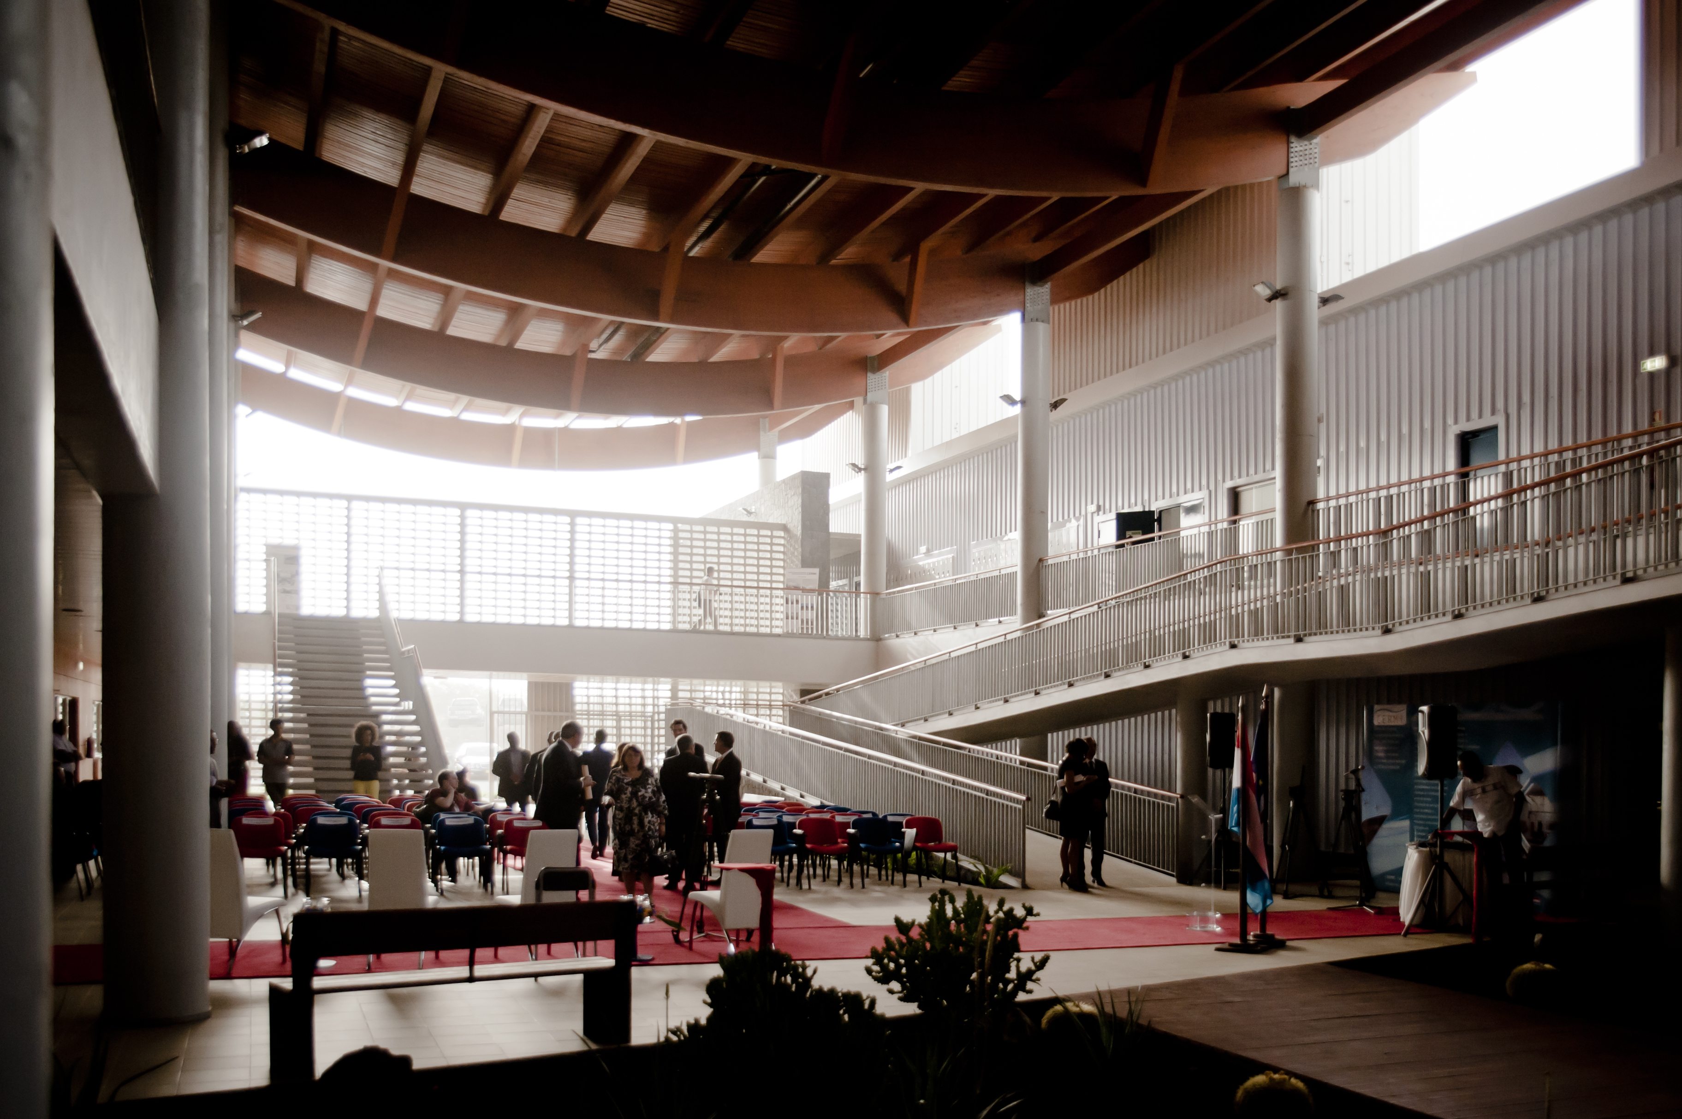
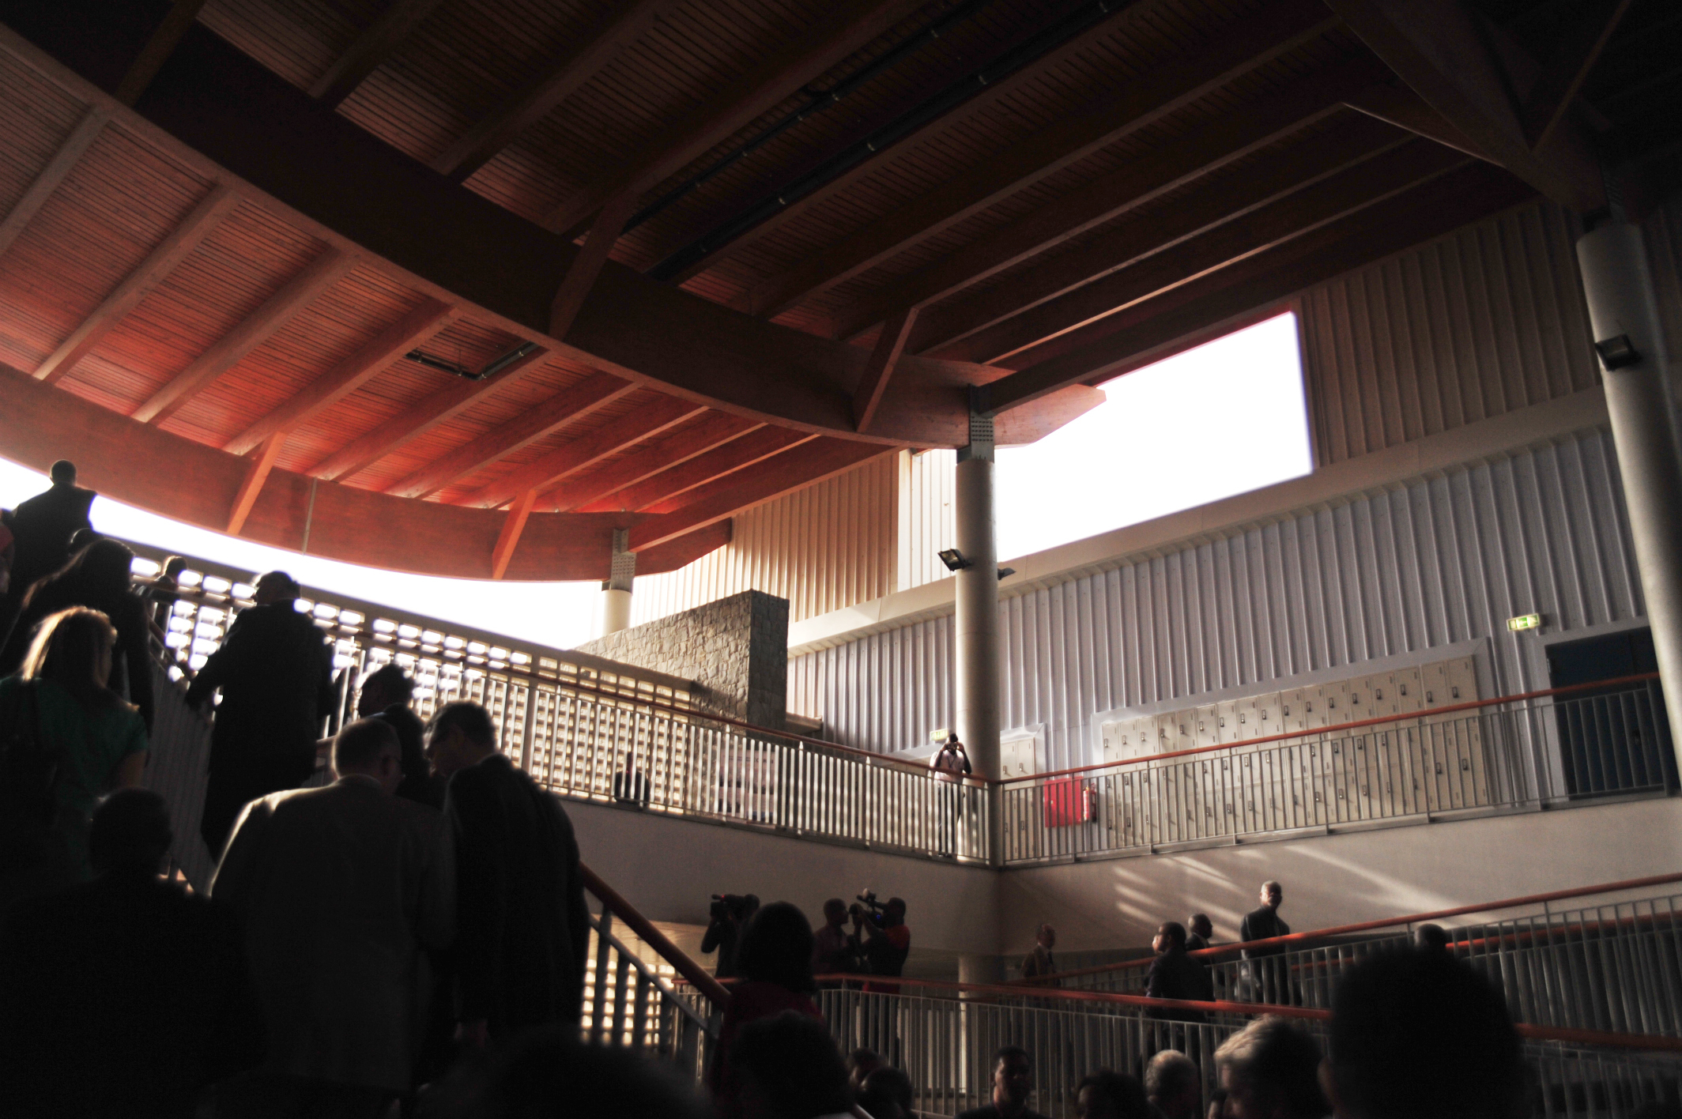
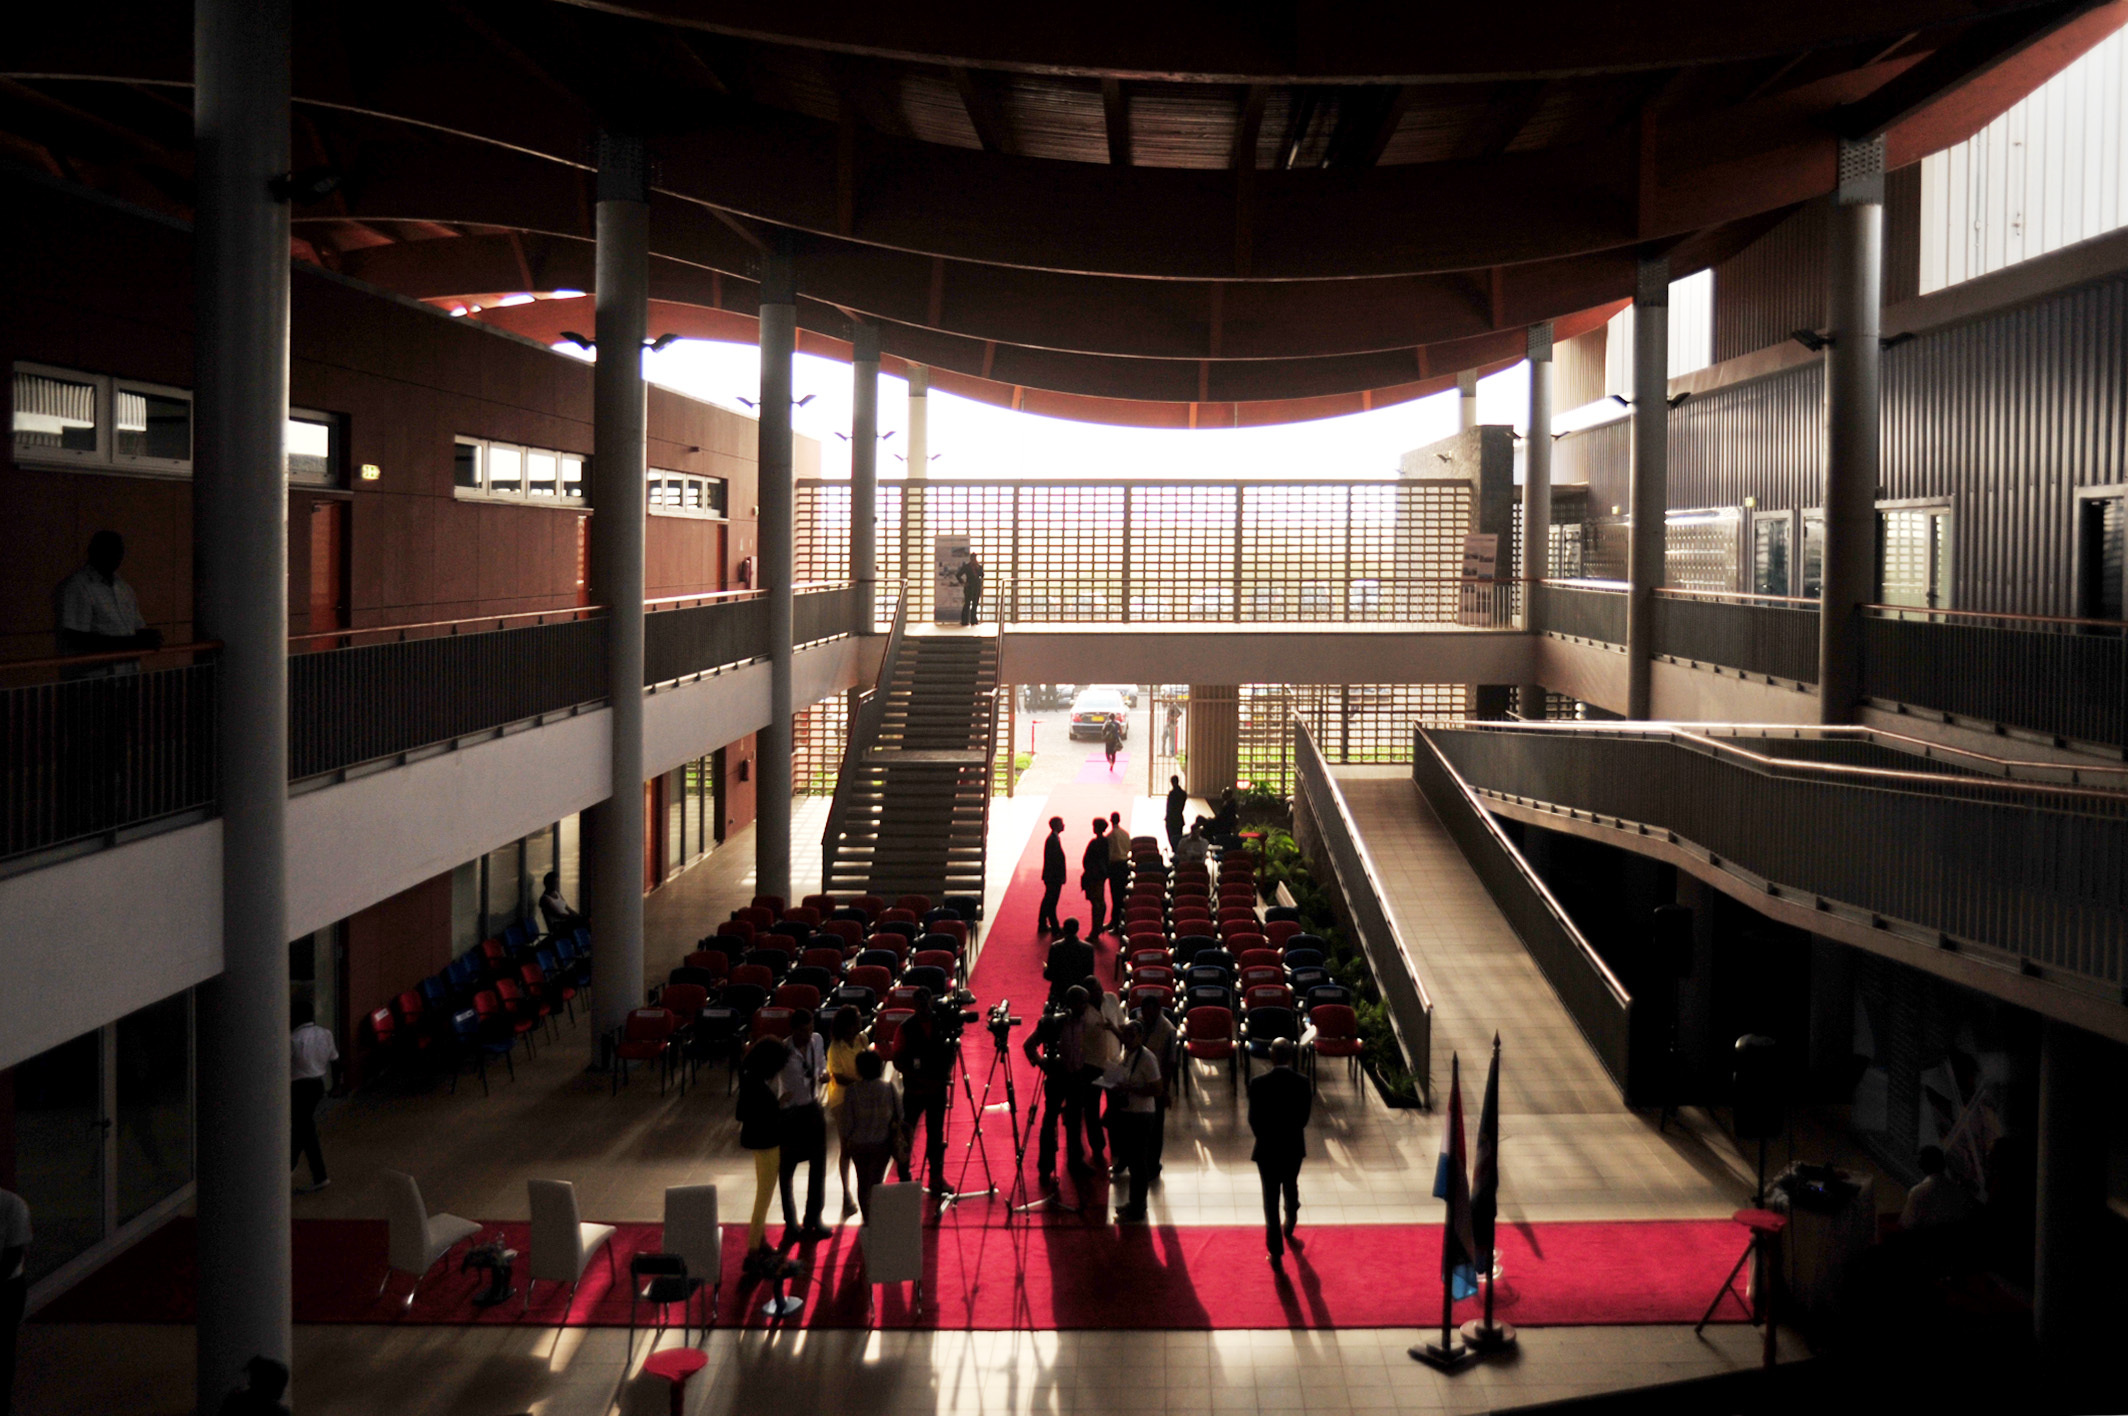
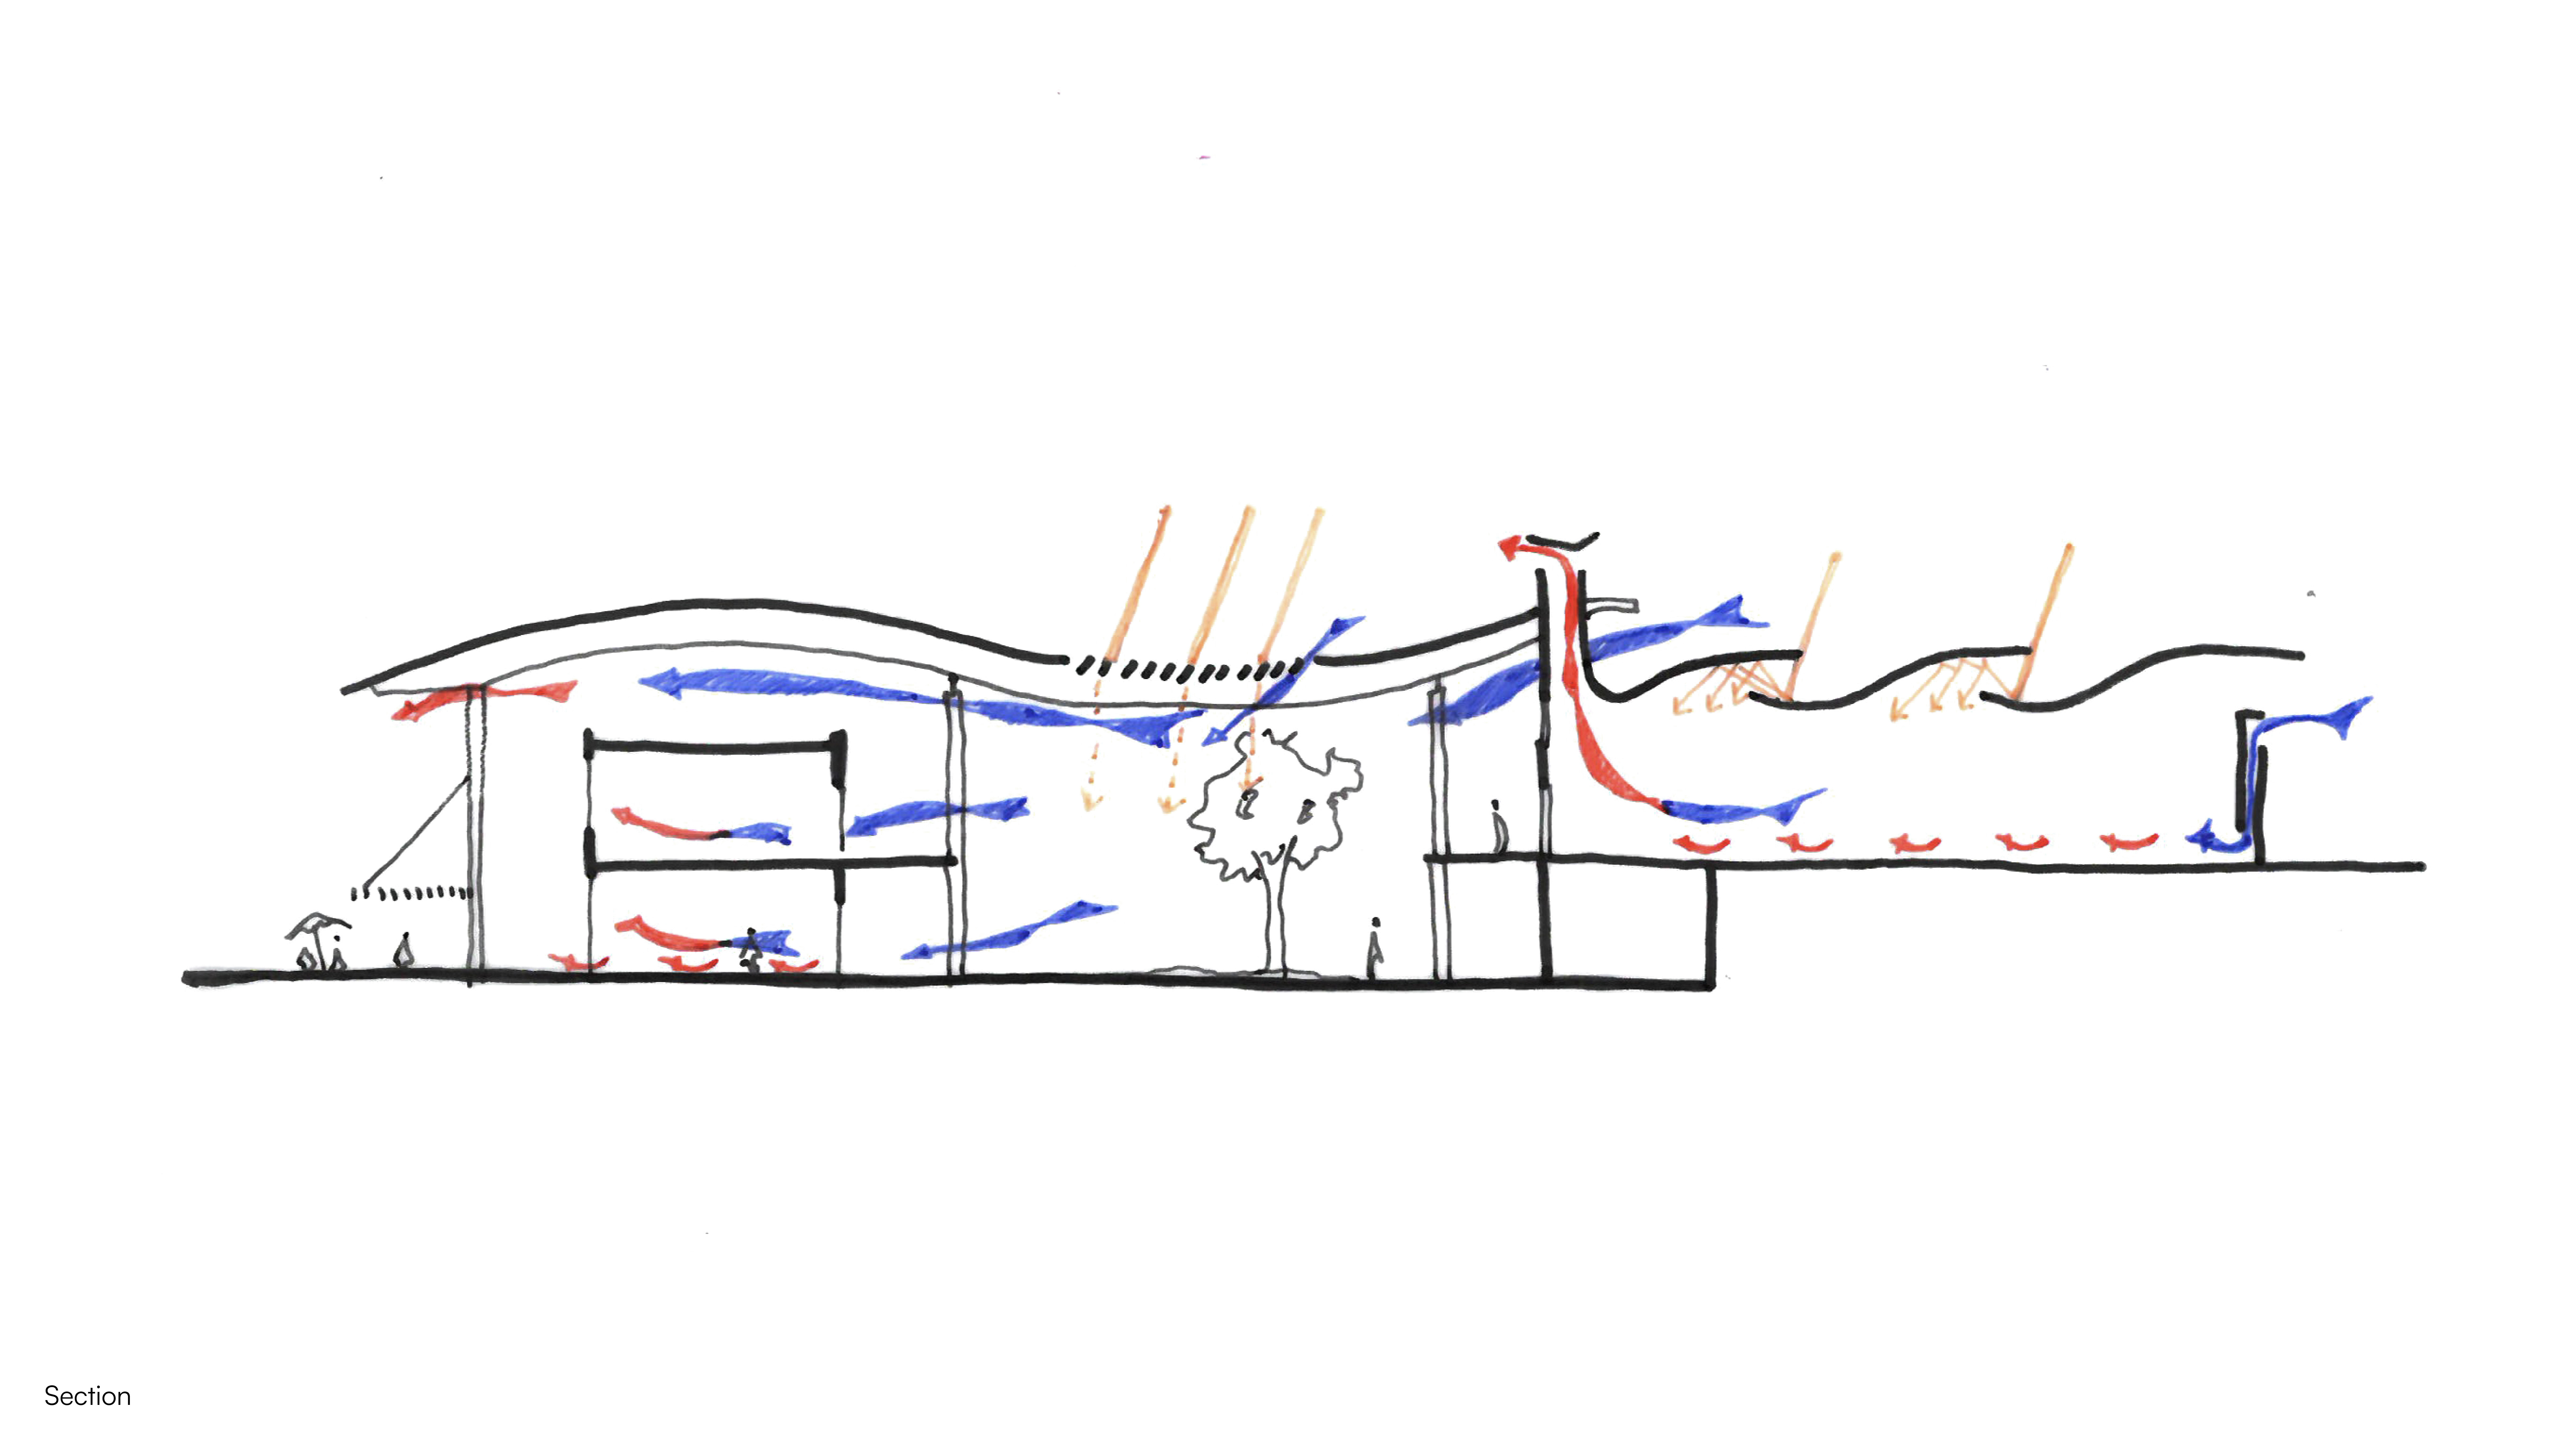
The building is organised around a central open air courtyard, the AGORA, which acts as the social and climatic core of the project. This shaded space allows for natural airflow while providing a protected environment for gathering and informal learning. Classrooms are arranged around this courtyard, creating a clear and legible layout that supports orientation and interaction.
Climate plays a defining role in shaping the architecture. With strong sunlight, limited rainfall, and constant north east winds, the project uses these conditions as resources. The orientation and positioning of the building are carefully calibrated, while the roof geometry is designed to capture and direct airflow. Air is drawn through the structure and circulated across interior spaces, with part of it expelled through vertical chimneys to enhance natural ventilation and cooling.
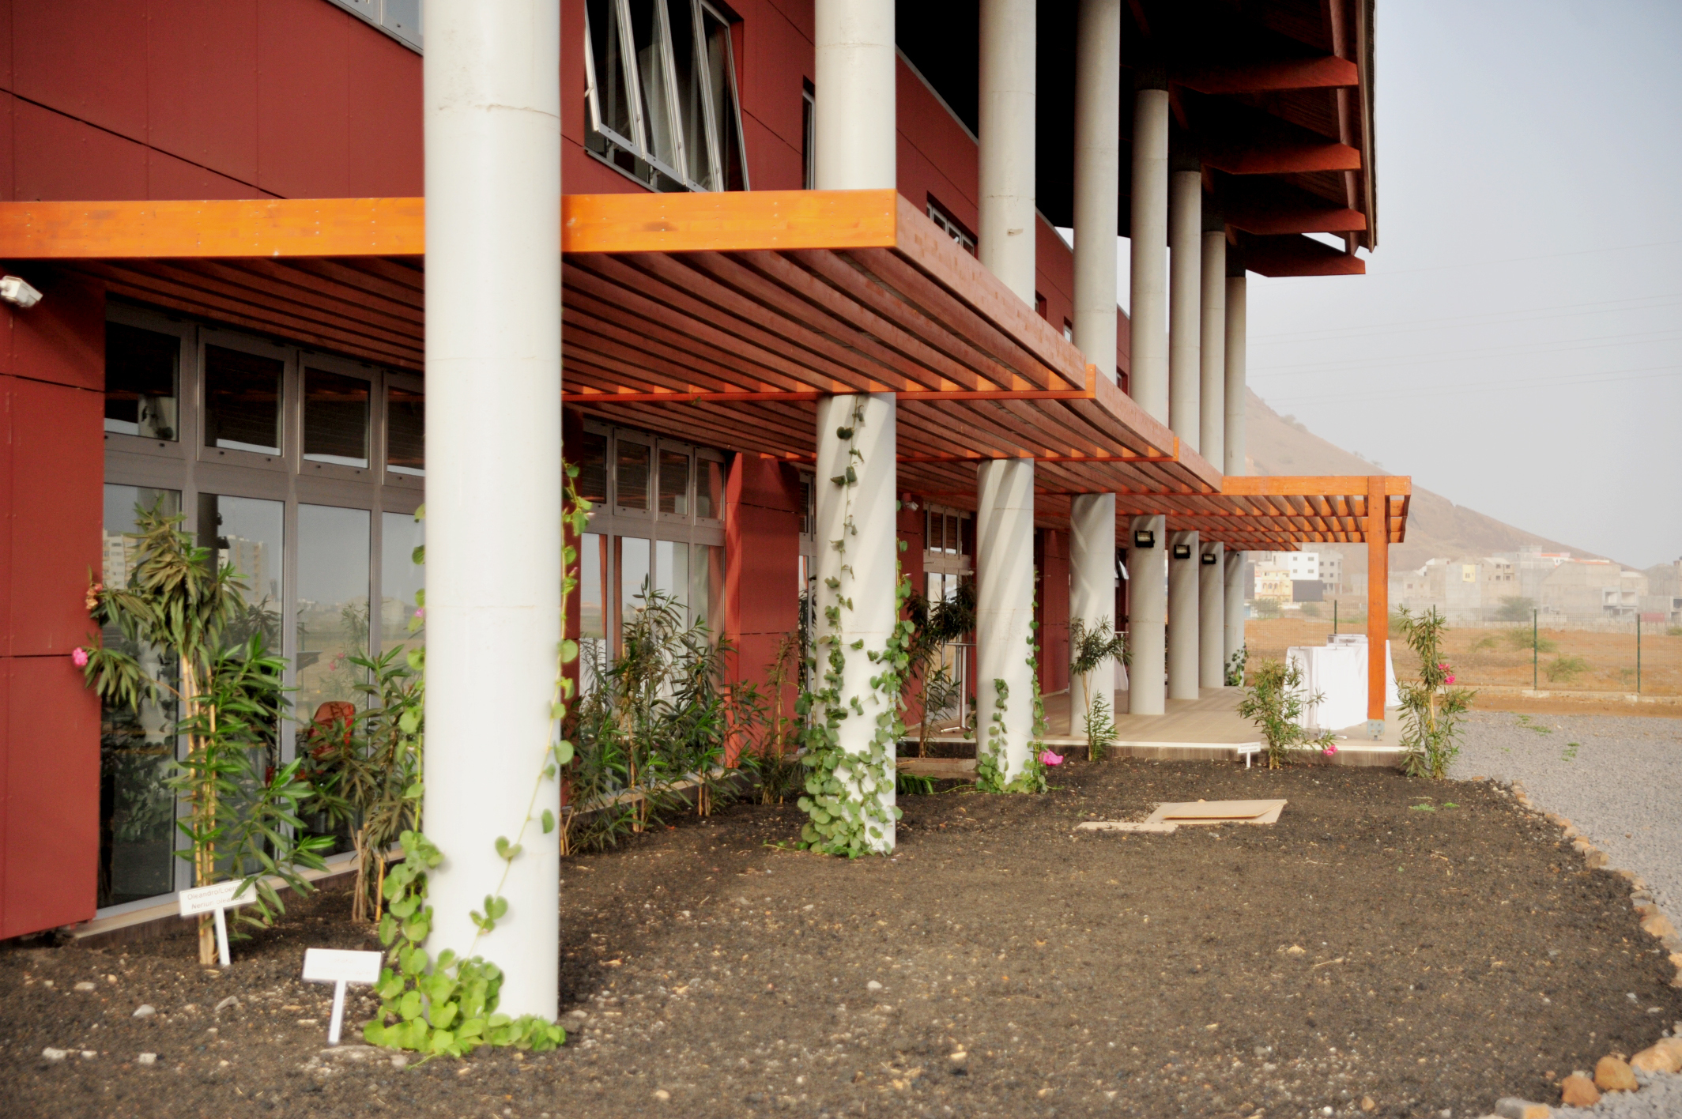
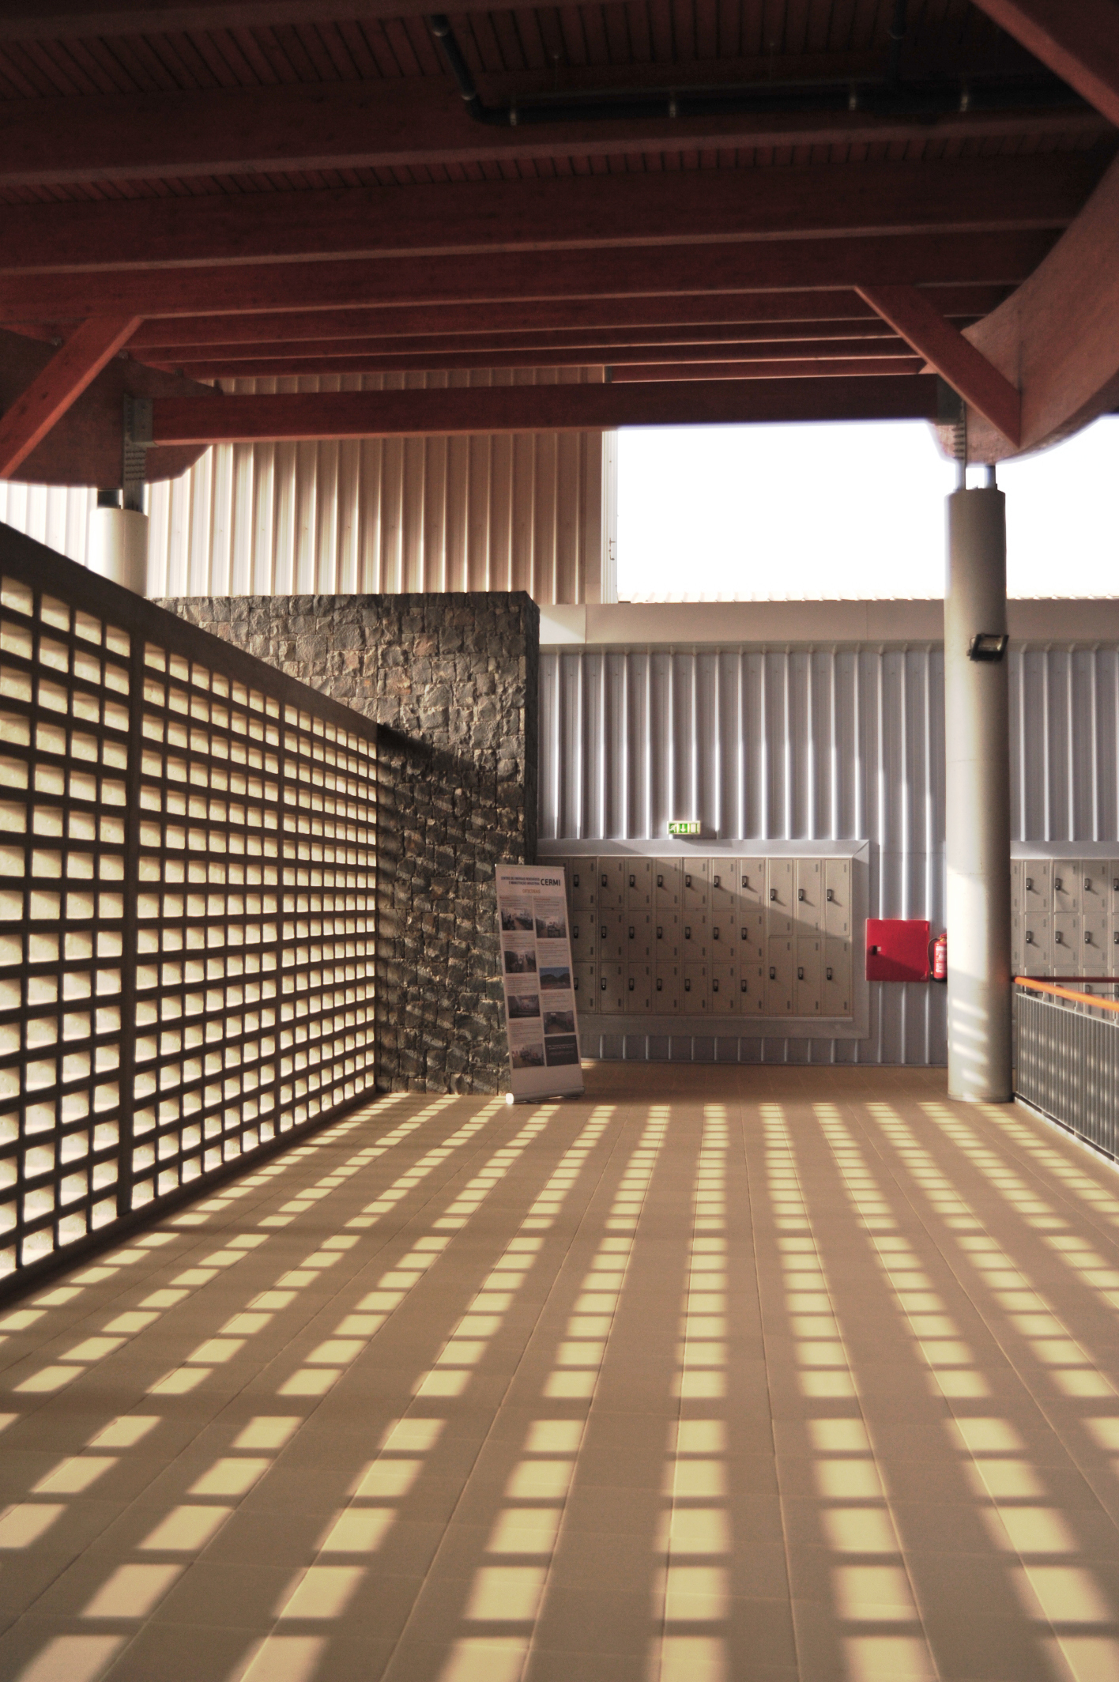
Material choices respond to local constraints and knowledge. As construction materials are largely imported, the project prioritises the use of traditional massive walls and locally available techniques. This approach supports durability while reducing reliance on external resources.
The organisation of spaces supports both learning and everyday use. The AGORA encourages exchange and shared activity, while classrooms benefit from natural light and ventilation. The building creates a comfortable environment without relying on mechanical systems, allowing users to engage directly with the surrounding climate.
By combining spatial clarity, local construction methods, and passive environmental strategies, the project establishes a learning environment that is both sustainable and closely connected to its context.
Project details
Project details
Location
Praia, Cape Verde
Competition
1st prize in an international competition
Status
Completed
Typology
Bioclimatic Learning Centre
Programme
Classrooms, open-air interior court, particular roof design
Architect
Metaform
Mission
Complete architectural mission
Service
Architecture
visuals
photography
Metaform
drawings
Metaform