Campus Berchem
Bivange, Luxembourg
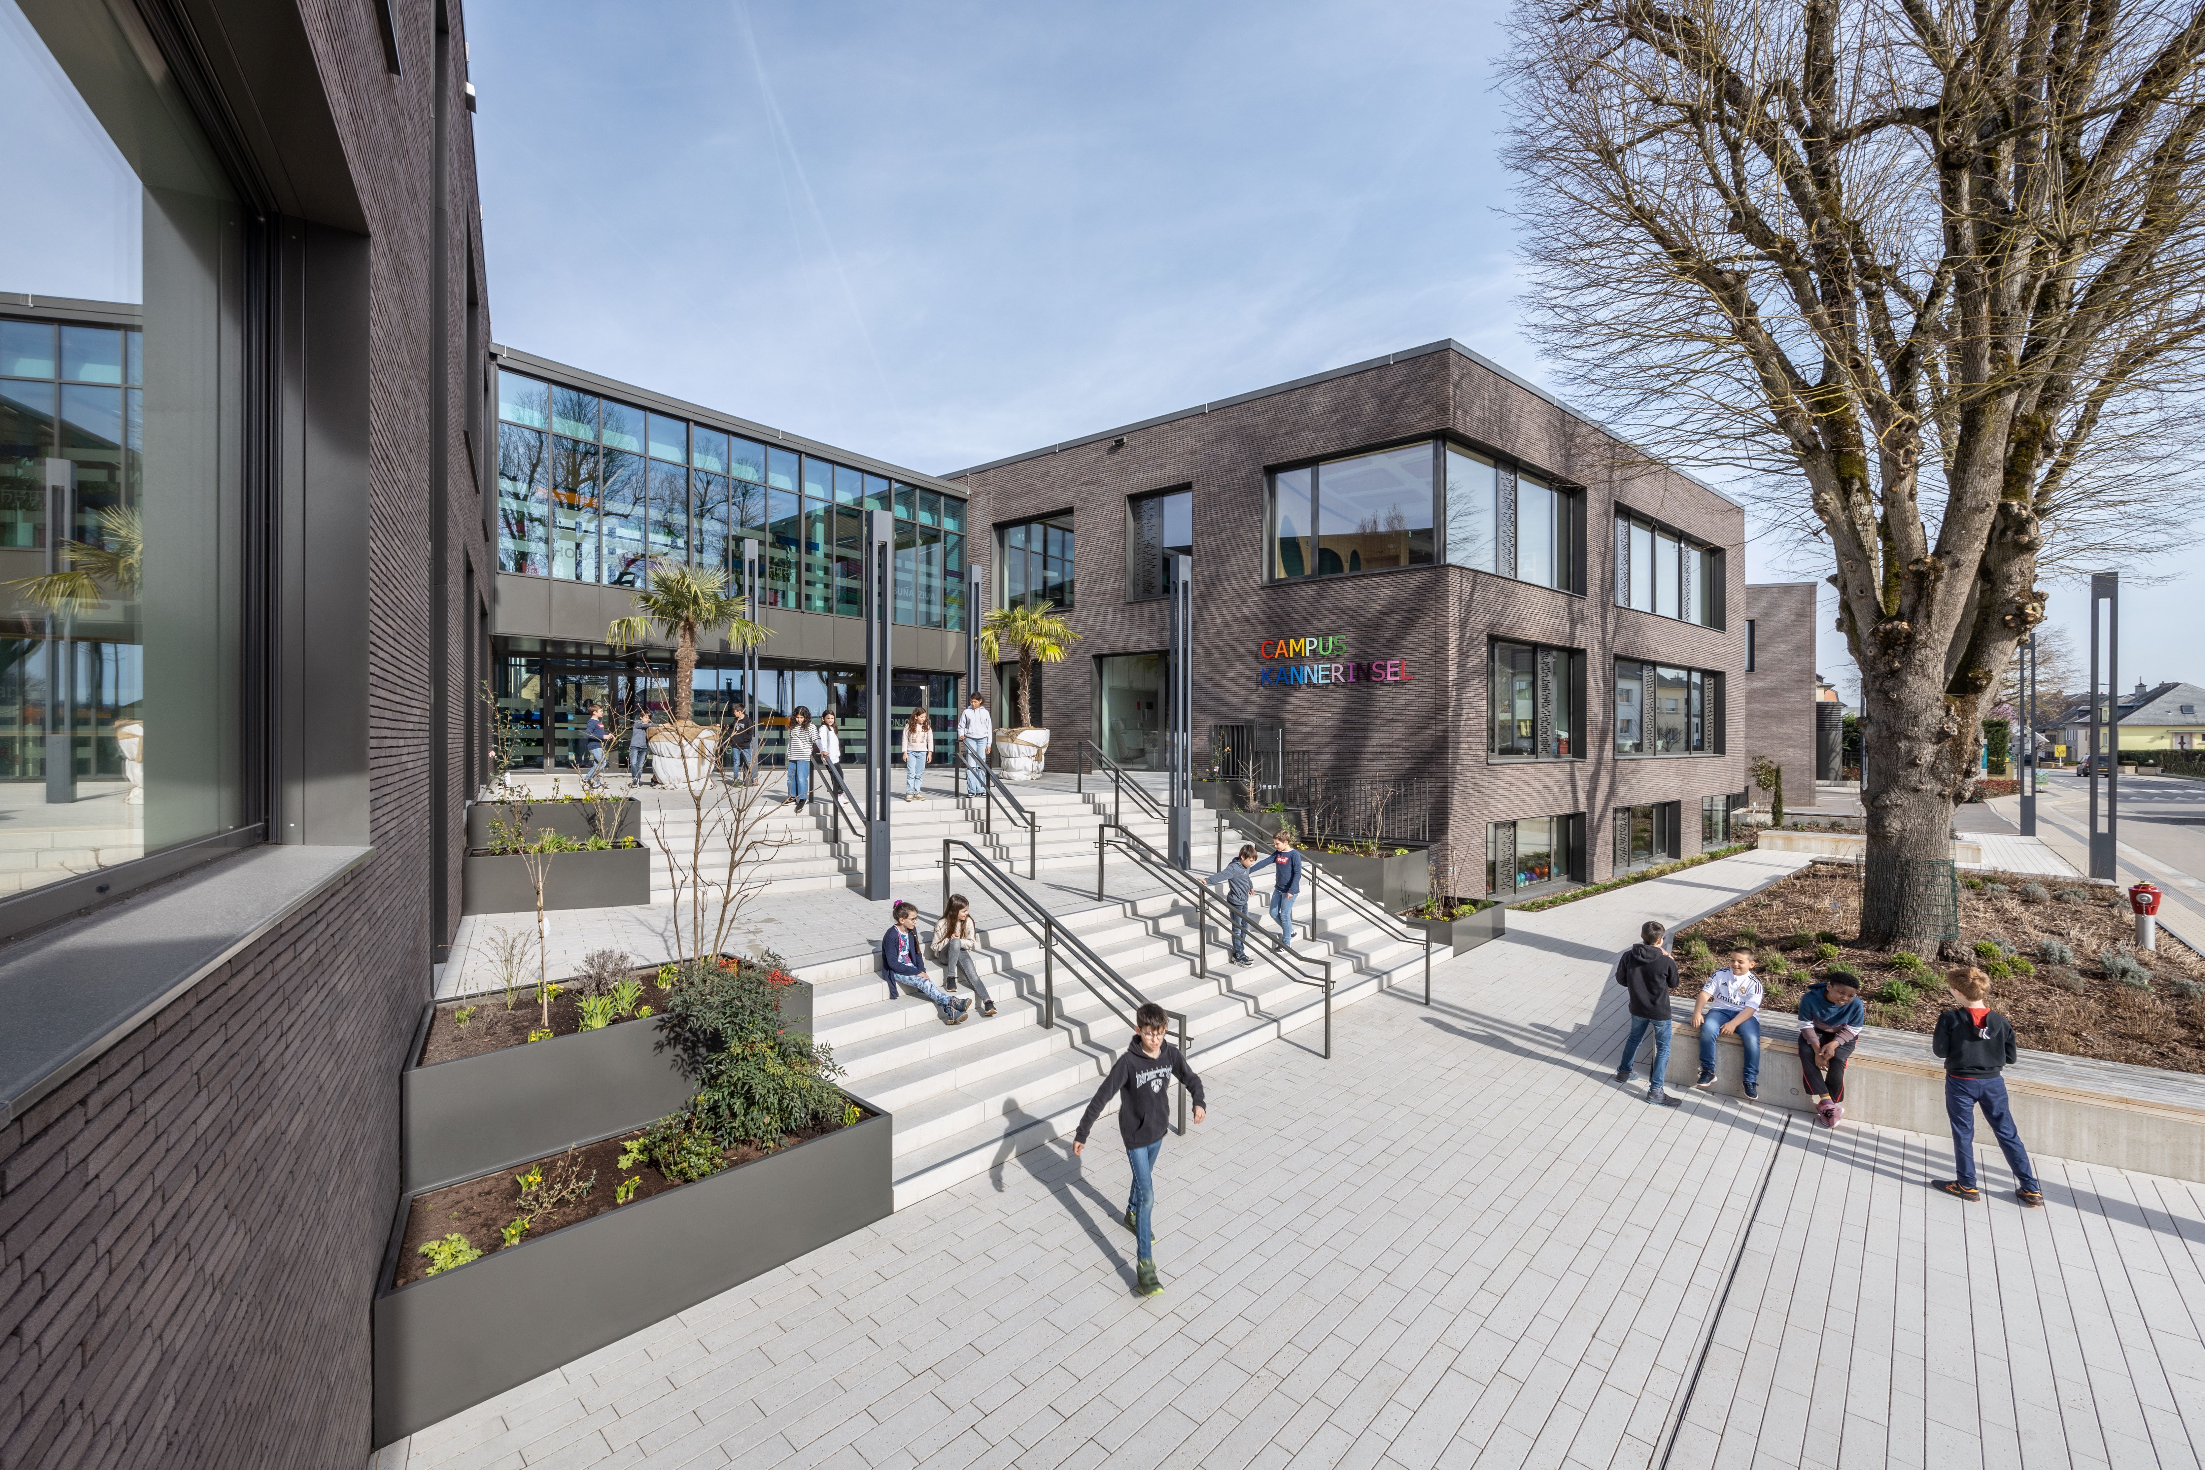
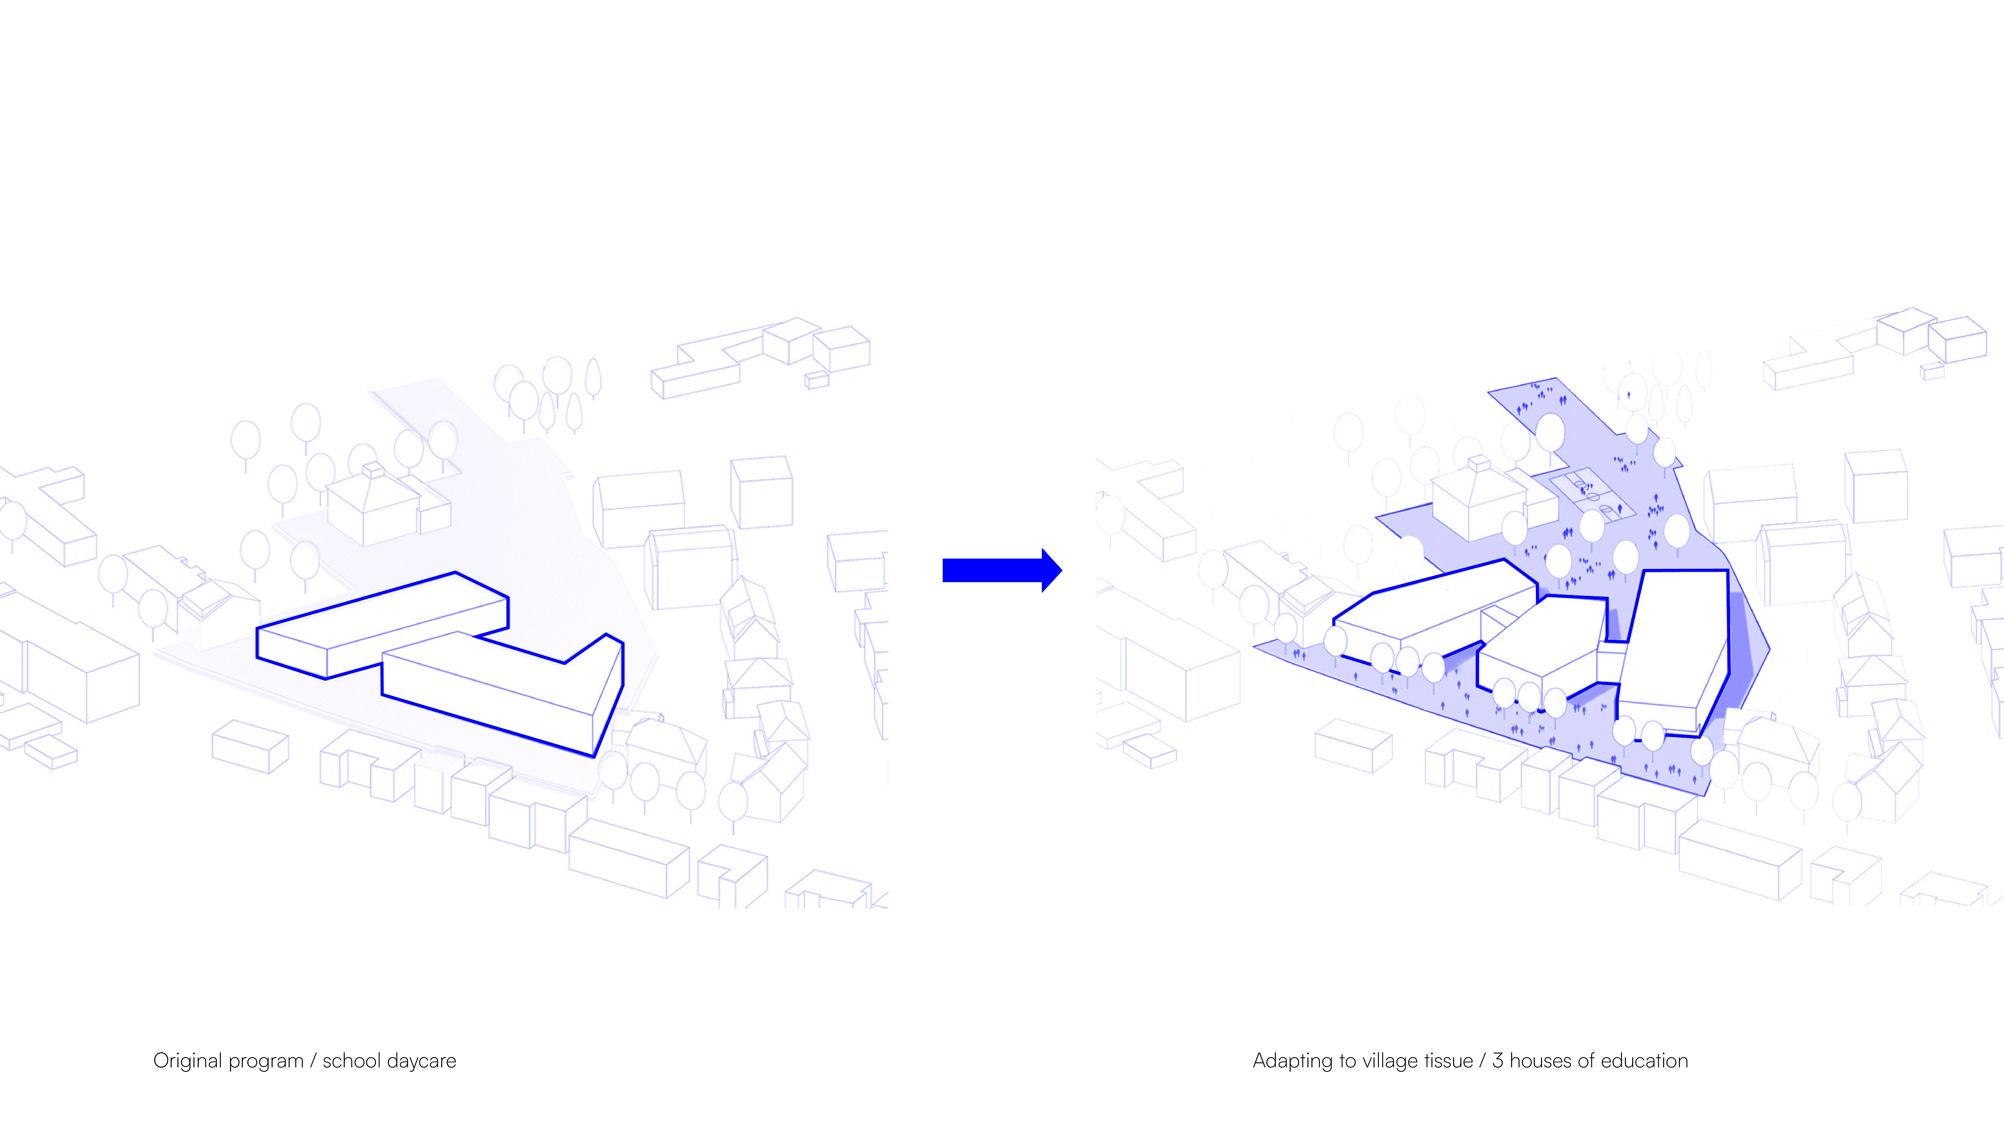
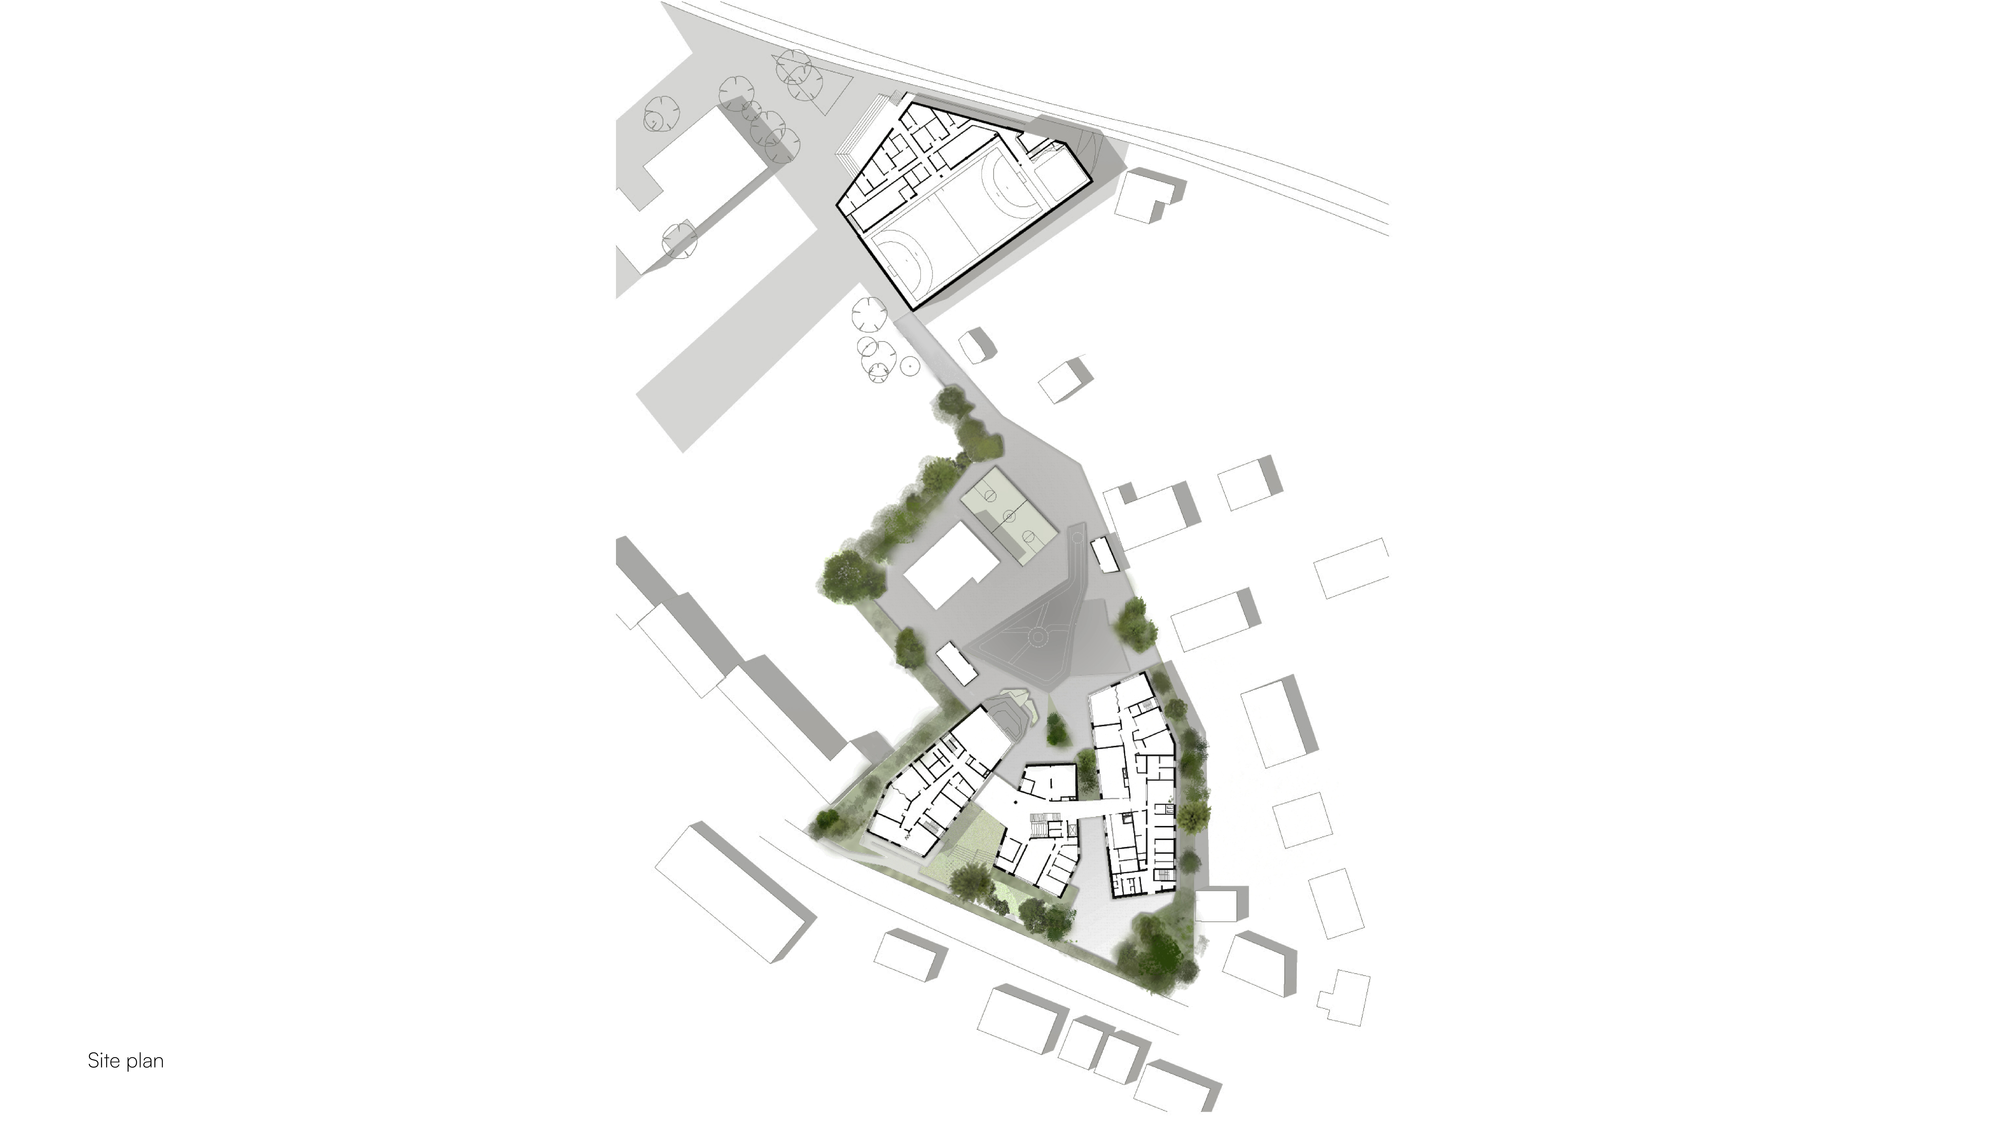
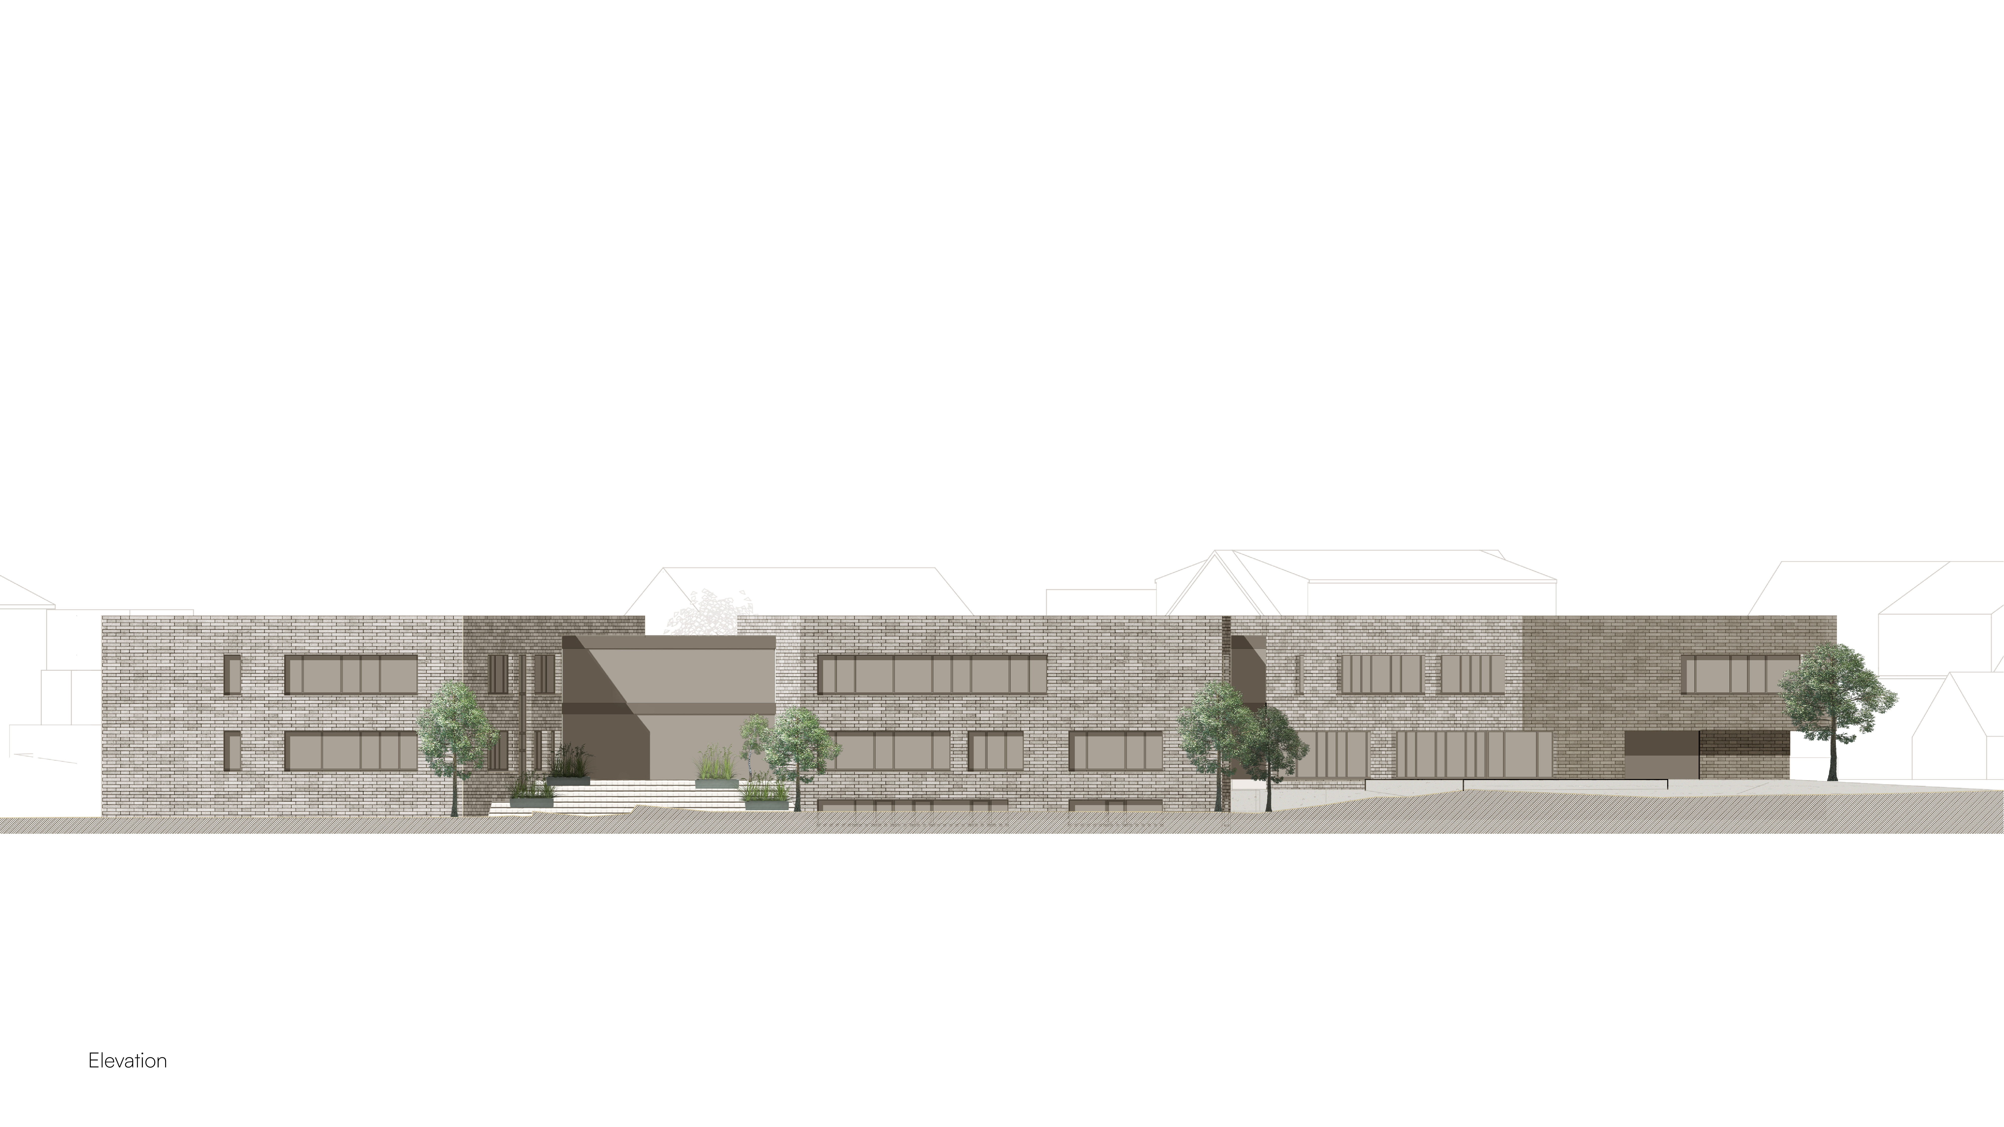
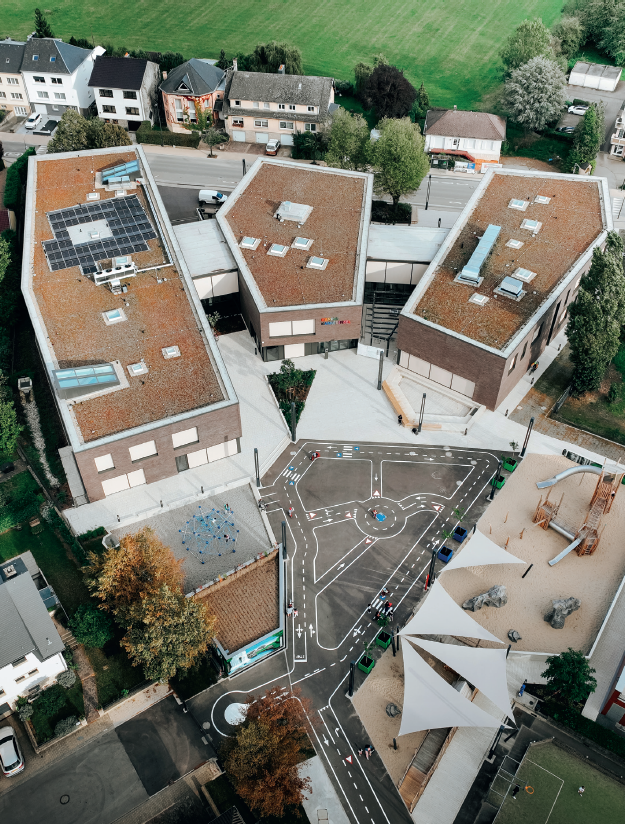
The Campus Berchem is conceived as a cohesive educational environment formed by three distinct building volumes arranged in a triangular configuration. Connected by a central network of pathways, the campus establishes clear links between its different parts, creating a unified spatial experience while maintaining a human scale. Set within a residential context, the ensemble integrates into the surrounding village through its layout, materials, and landscaped open spaces.
The architectural concept organises the programme across separate blocks, each adapted to specific educational functions. Shared open spaces at the centre act as common areas, encouraging interaction and exchange. This village-like composition avoids a single large structure, instead creating a series of connected environments that are easy to navigate and accessible for children.
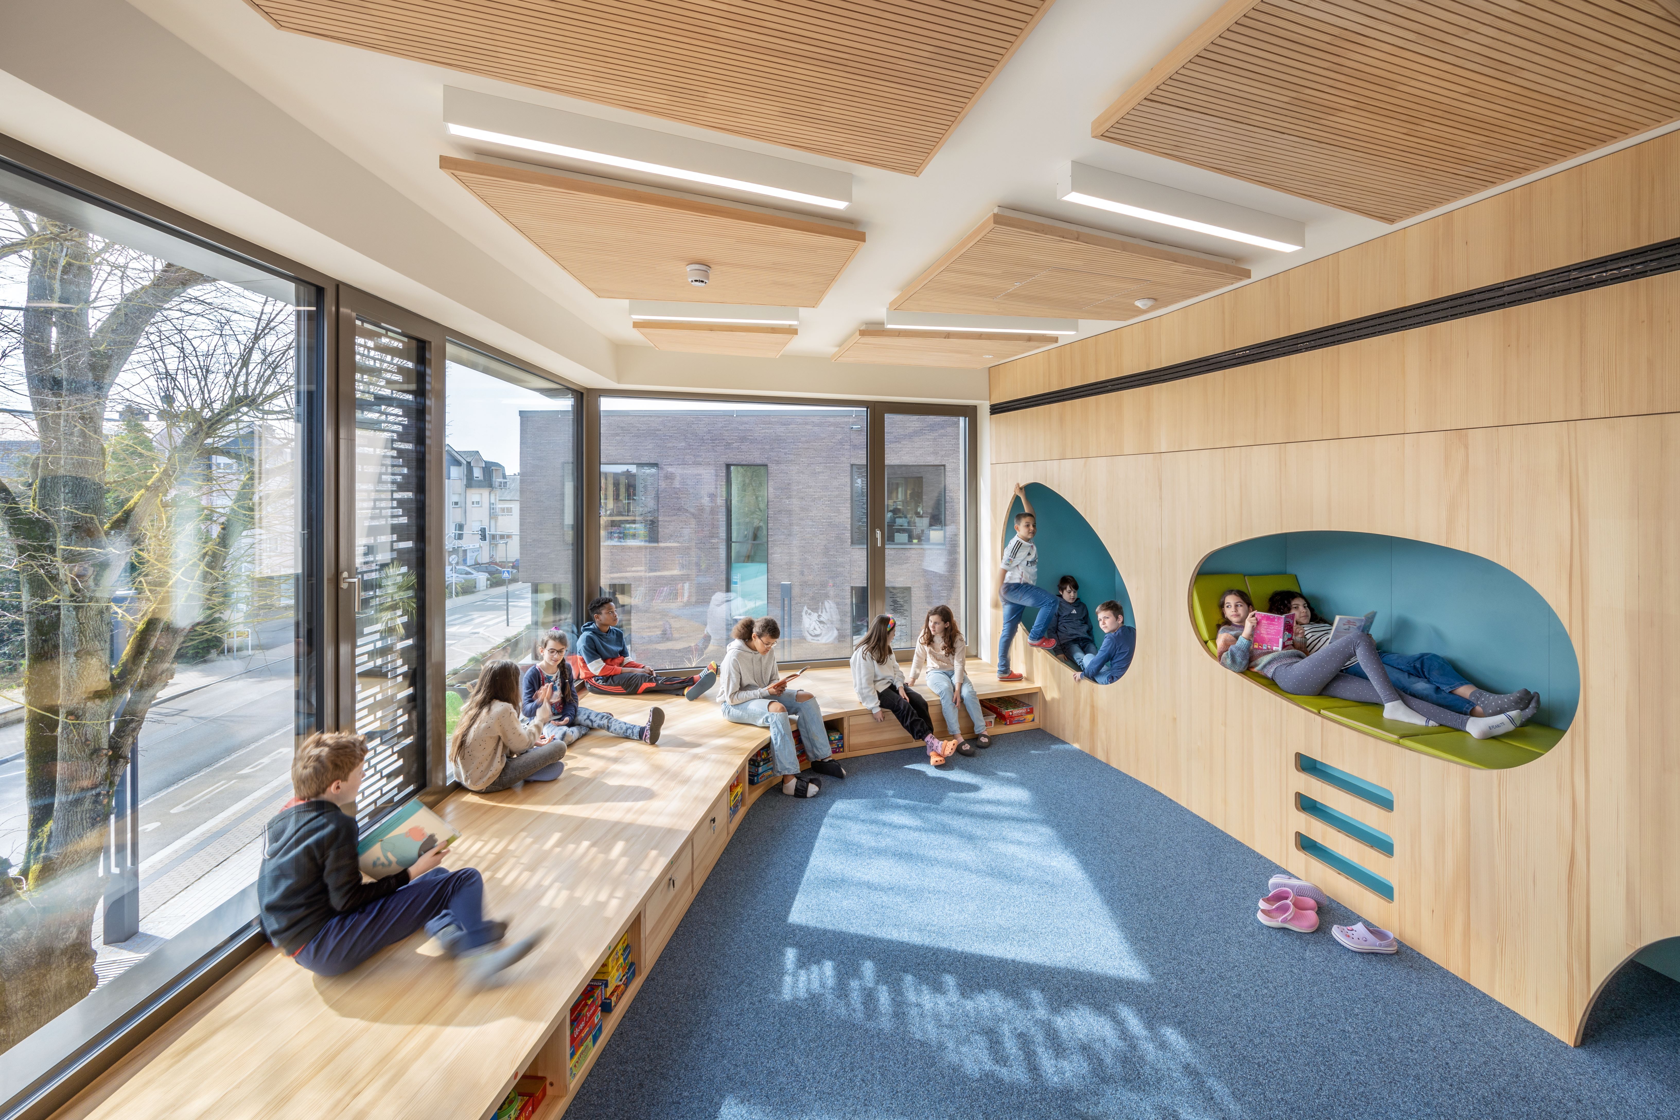
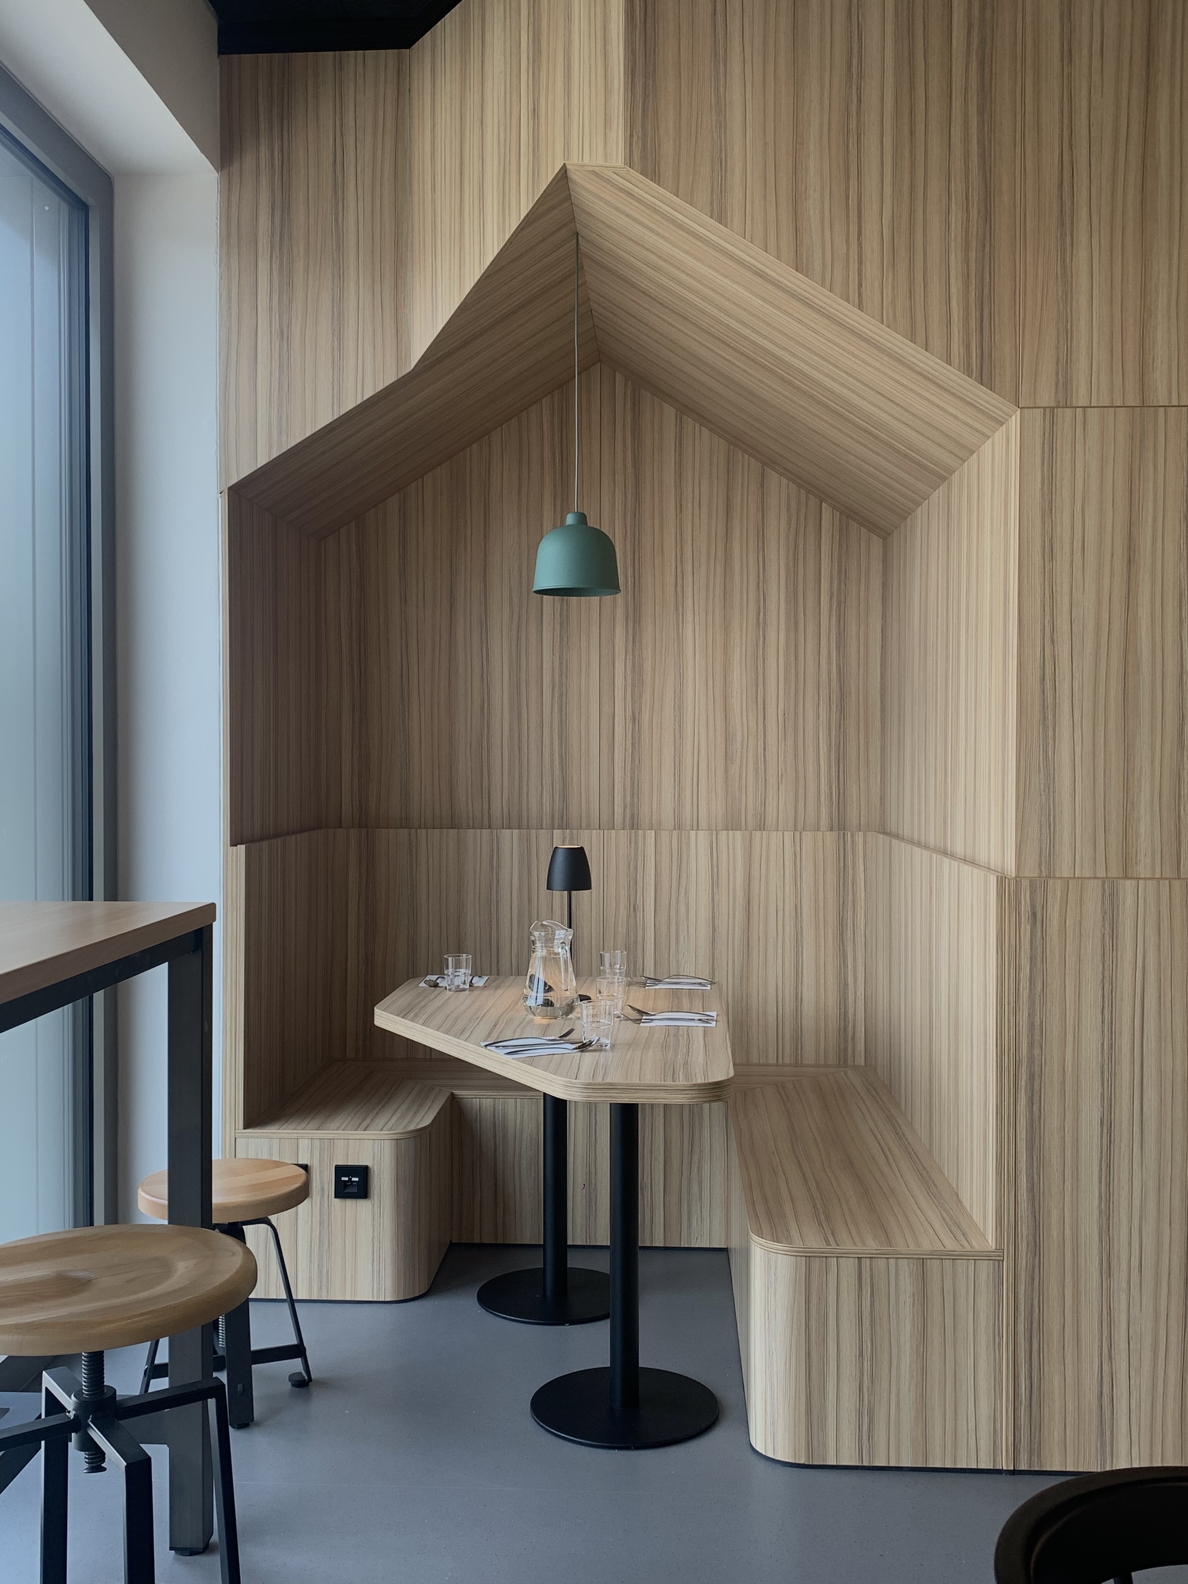
The design places children at the centre by creating spaces that encourage exploration and play alongside learning. Elements such as slides, swings, and integrated play areas are embedded within the architecture as part of everyday use. Interconnected indoor and outdoor spaces, along with visible kitchens and themed canteen areas, support curiosity and social interaction, allowing learning, play, and rest to overlap naturally.
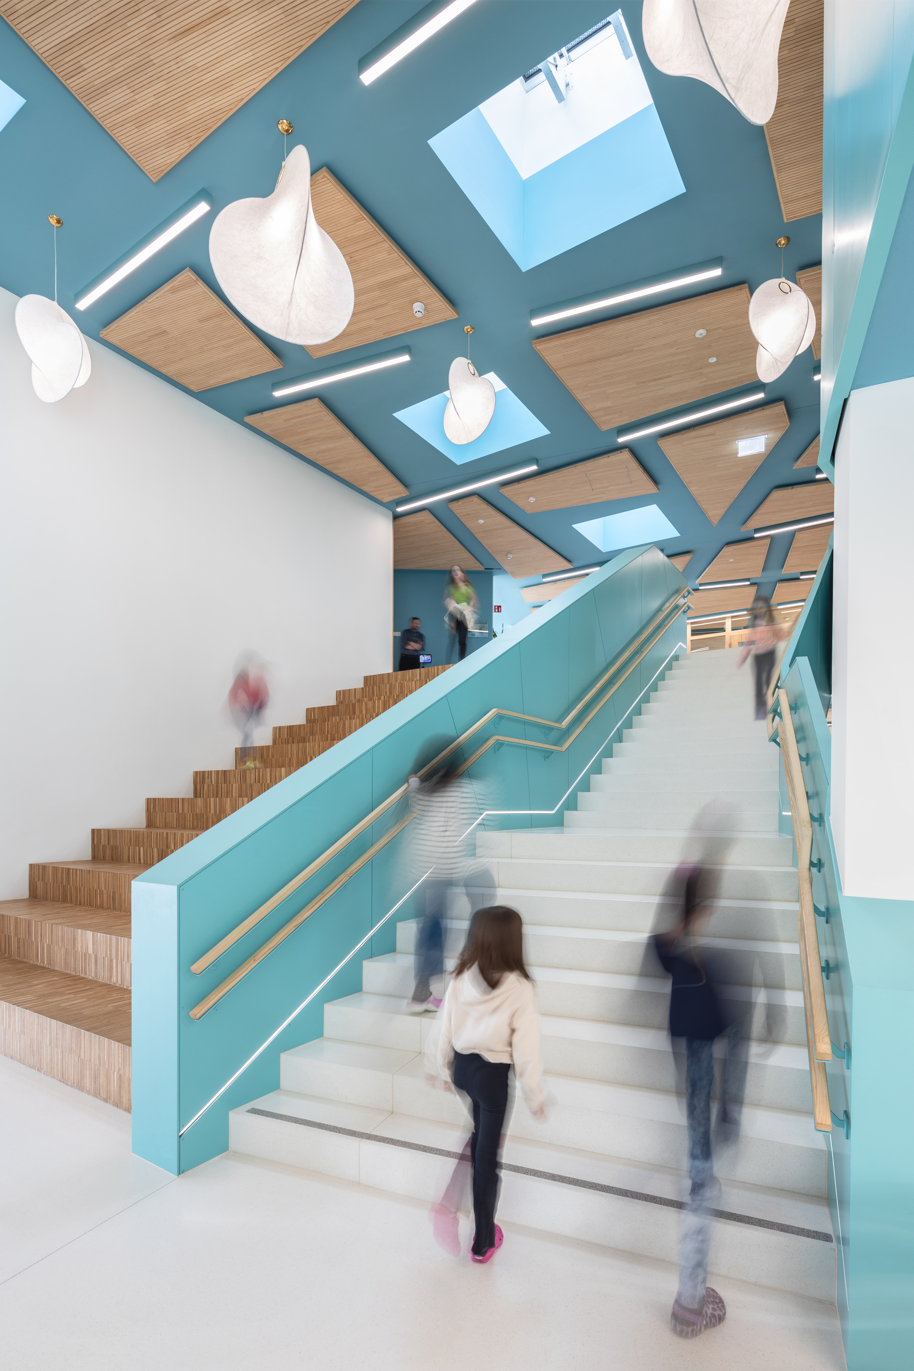
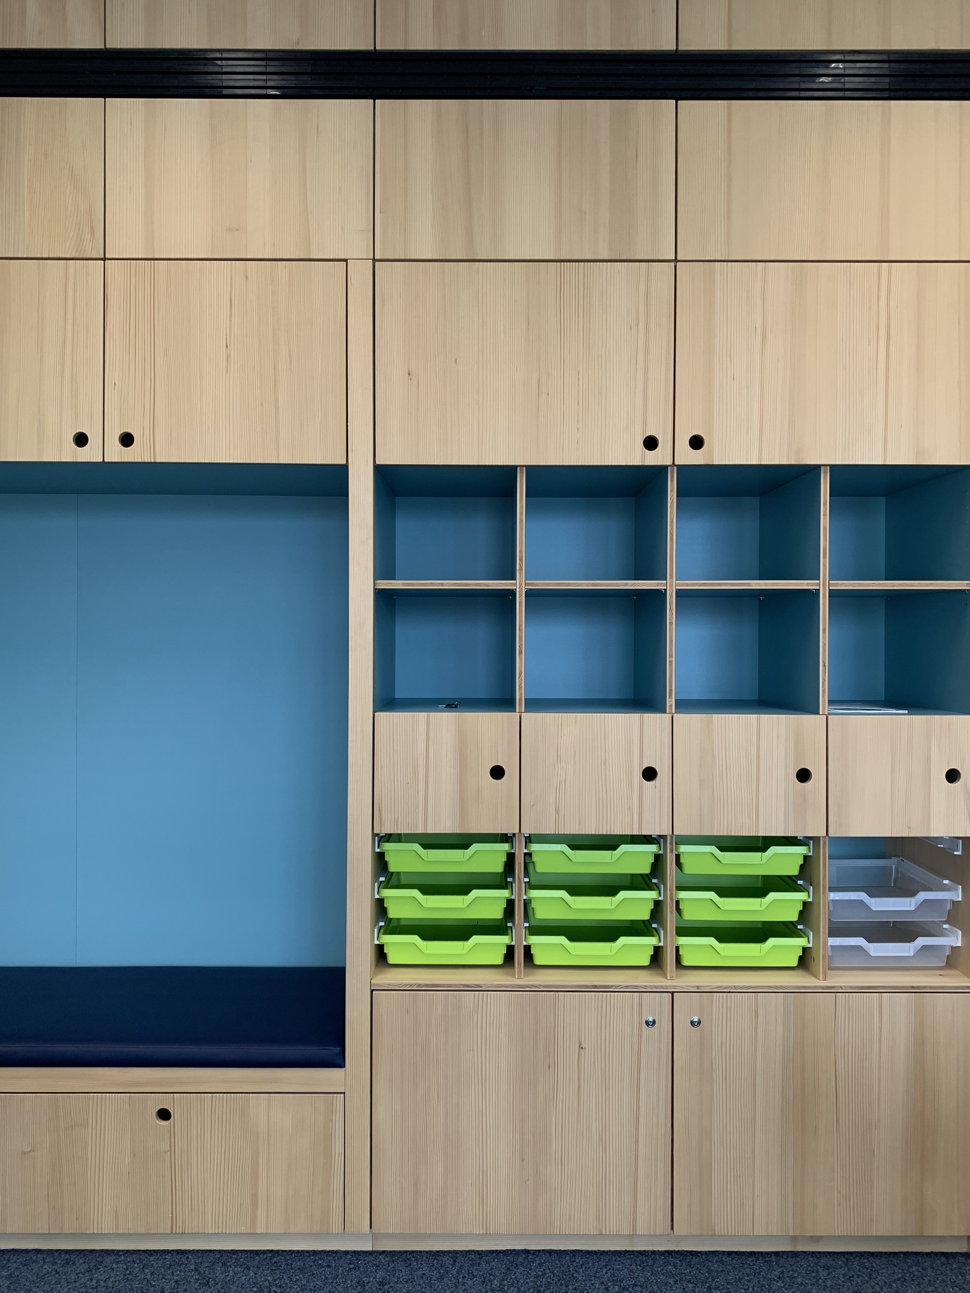
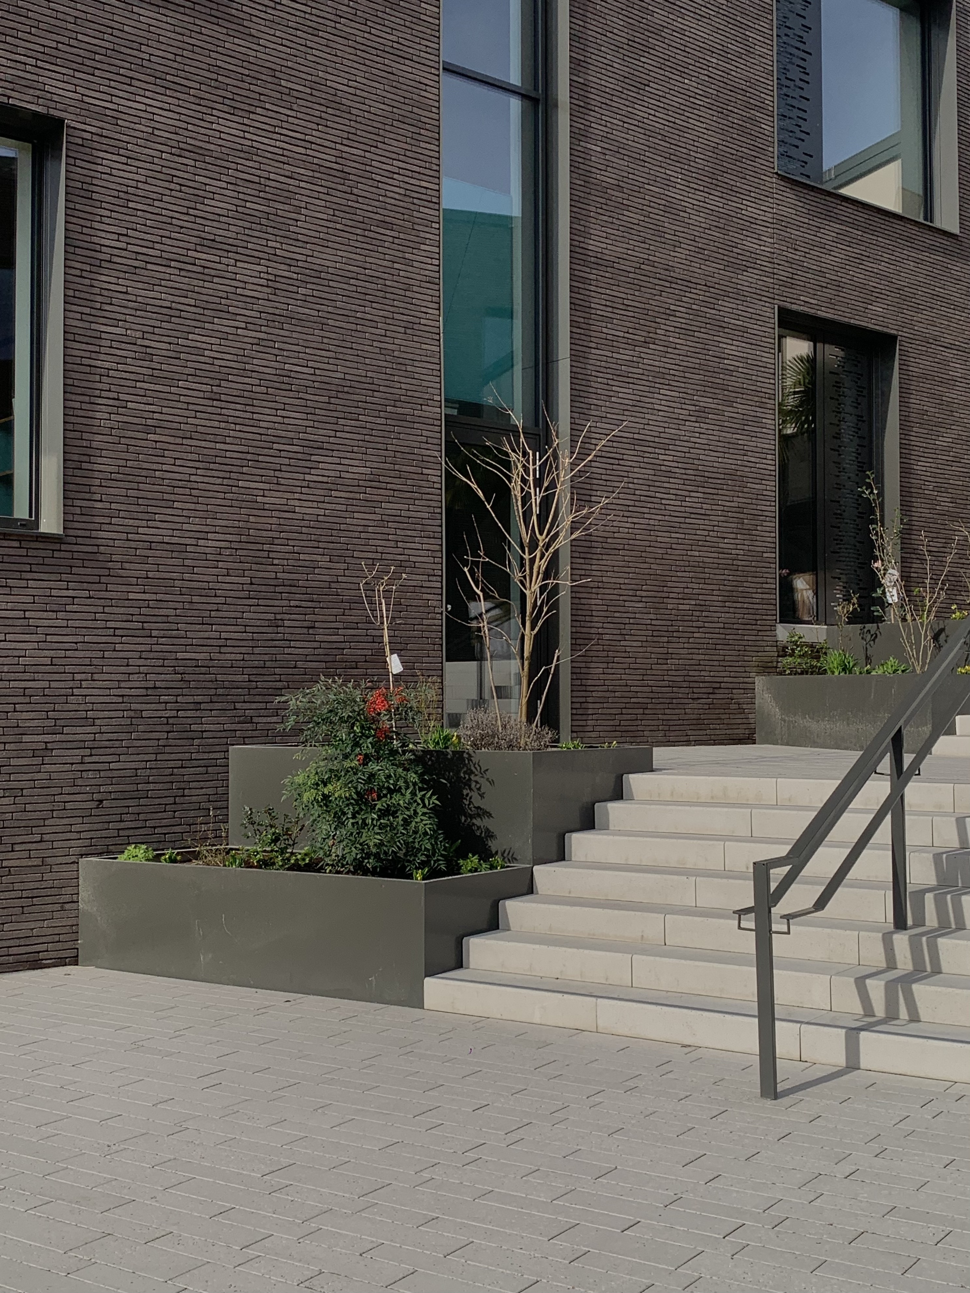
Material choices and environmental strategies contribute to the overall quality of the campus. Timber elements are integrated within the interior to create a warm and healthy atmosphere while reducing the building’s carbon footprint. Brick façades, inspired by local construction, anchor the project within its context and help regulate solar gain.
The integration of the campus within its surroundings required a careful balance between openness and cohesion. Ensuring continuity between buildings, landscape, and public space was central to the design approach.
This is achieved through a network of pathways, tree-lined routes, and landscaped areas that extend the learning environment outdoors. Vegetation and shading elements contribute to a stable microclimate, supporting comfort across the site. Together, these strategies create a connected and adaptable campus that combines education, play, and community within a coherent architectural framework.
Project details
Project details
Location
Bivange, Luxembourg
Status
Completed
Typology
Primary school
Programme
Primary school with 10 classrooms, special education school with 8 classrooms, after-school care centre (Maison Relais), sports hall
Architect
Metaform
Mission
Complete architectural mission
Services
Architecture, Interior Architecture
collaborators
structural engineer
LSC360
MEP engineer
Syntec
visuals
photographer
Photos 1-3 Steve Troes | Photos 4-6 Metaform | Photo 7 Commune Roeser
drawings
Metaform