Deutscher Bundestag
Berlin, Germany
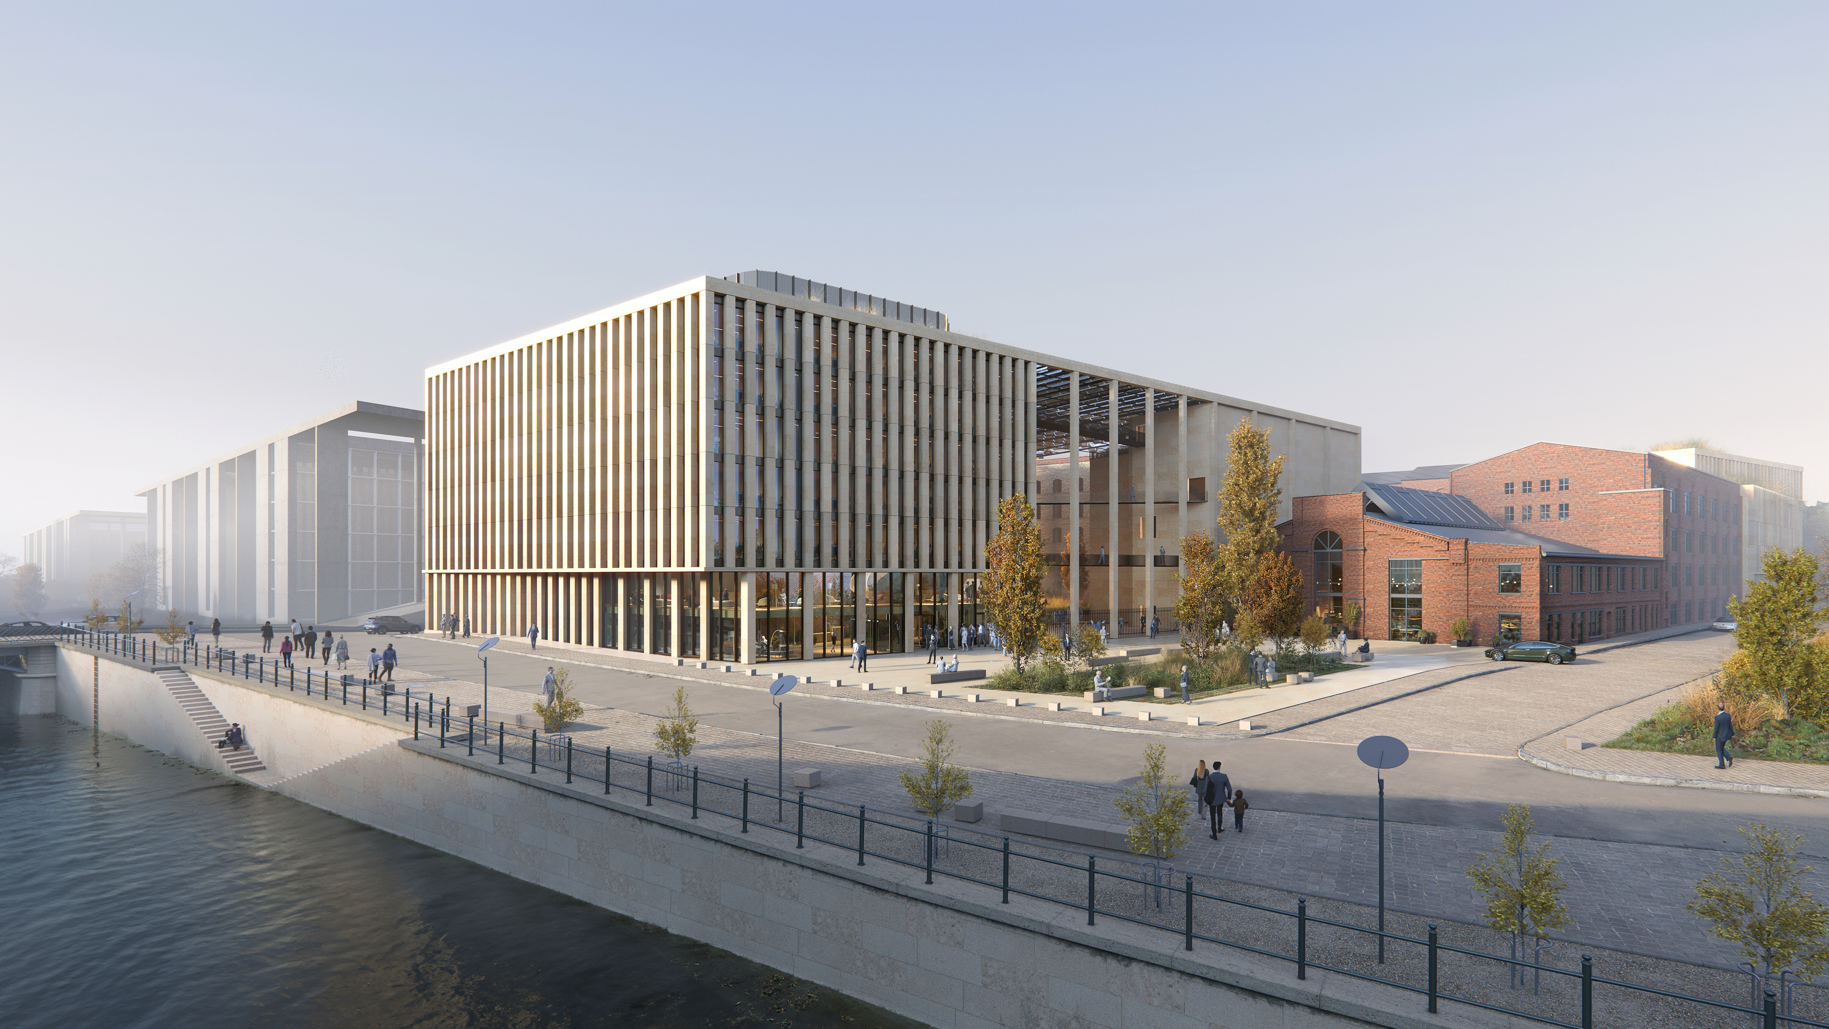
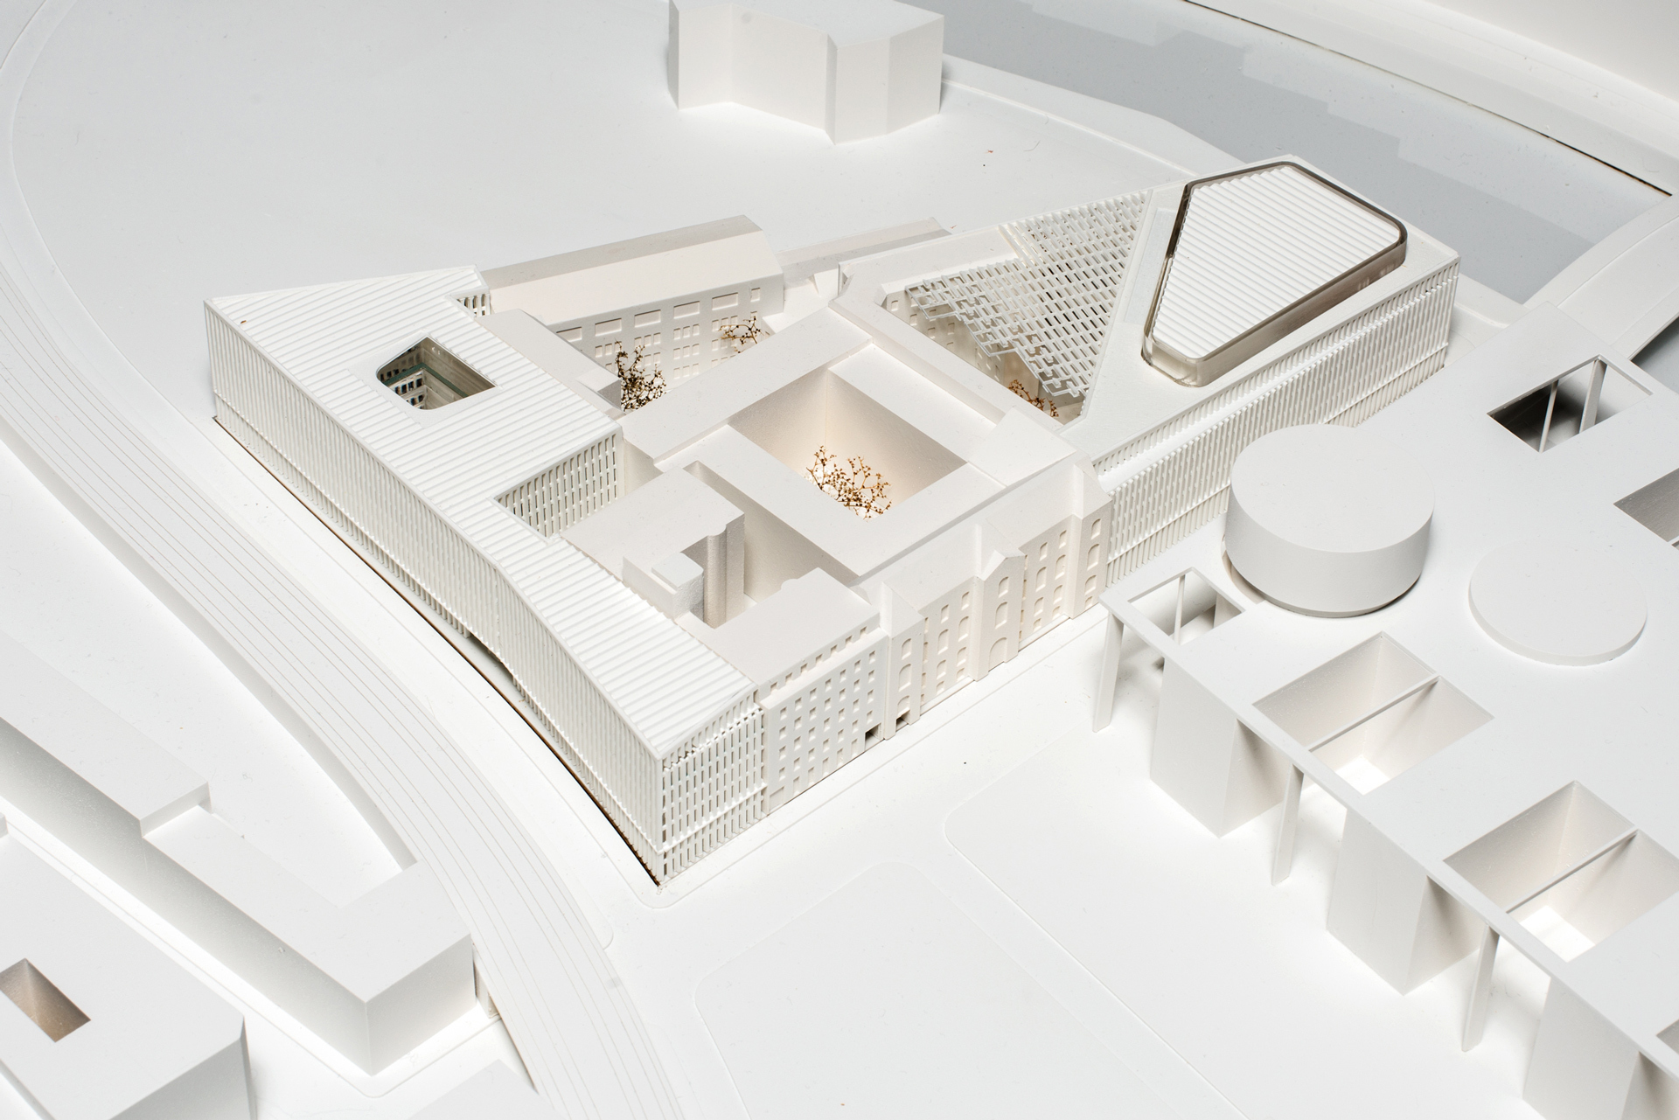
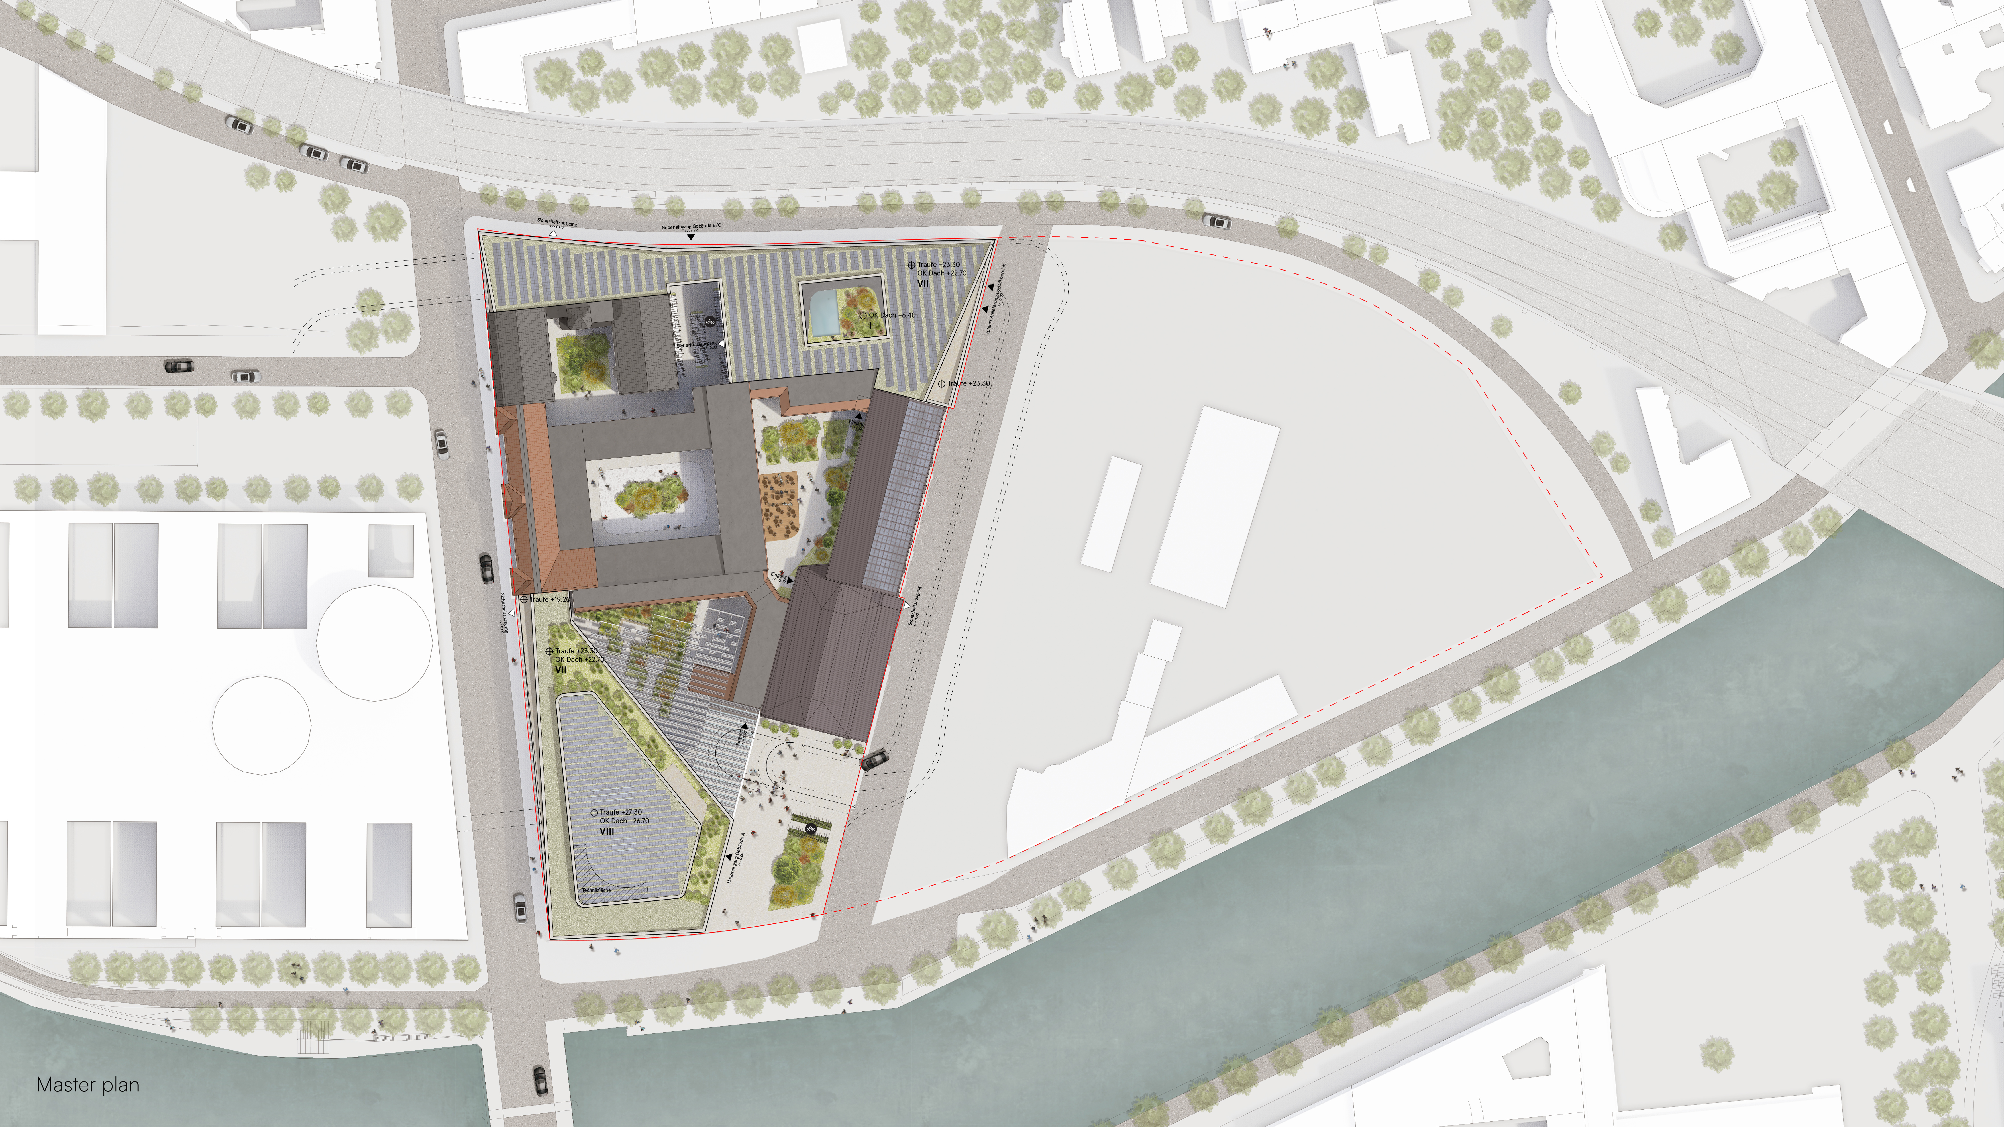
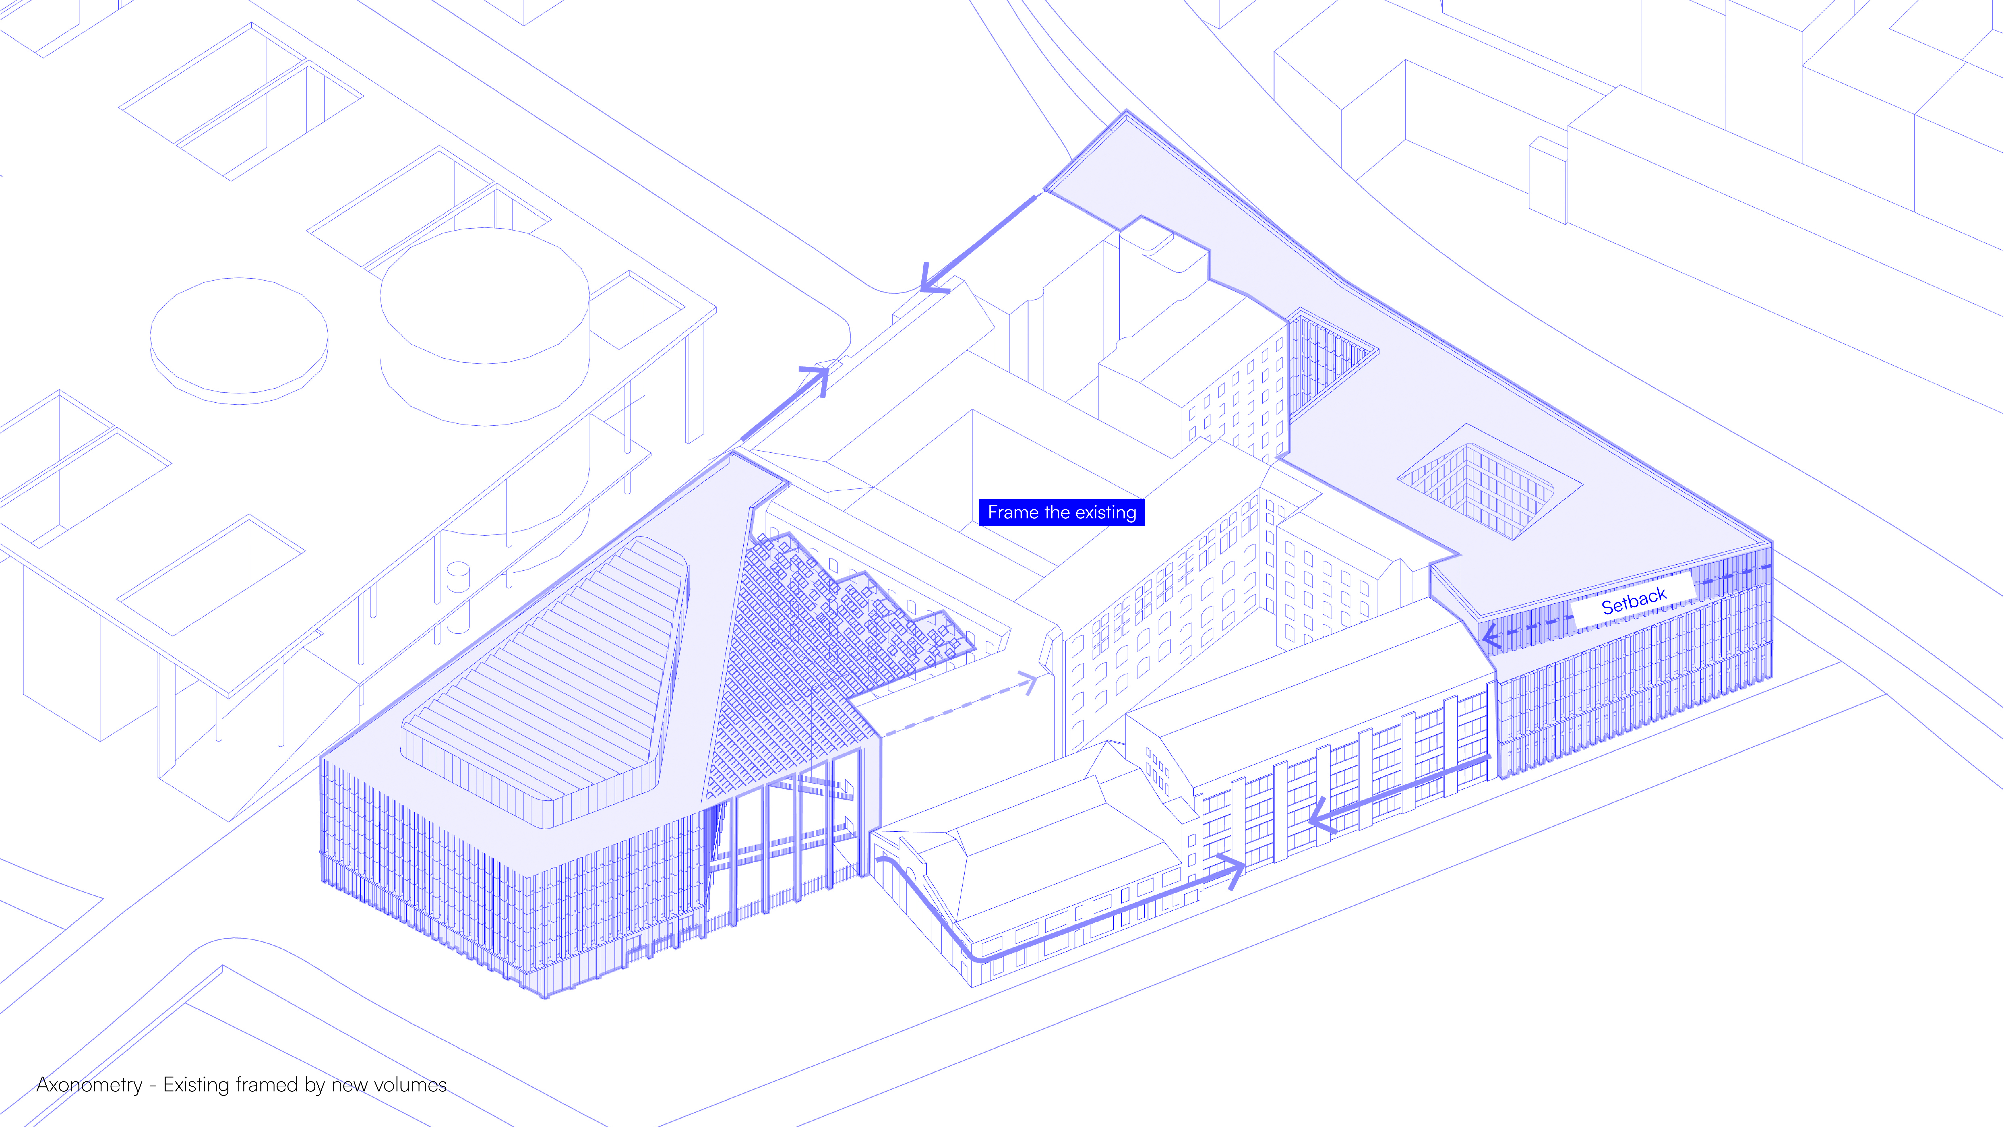
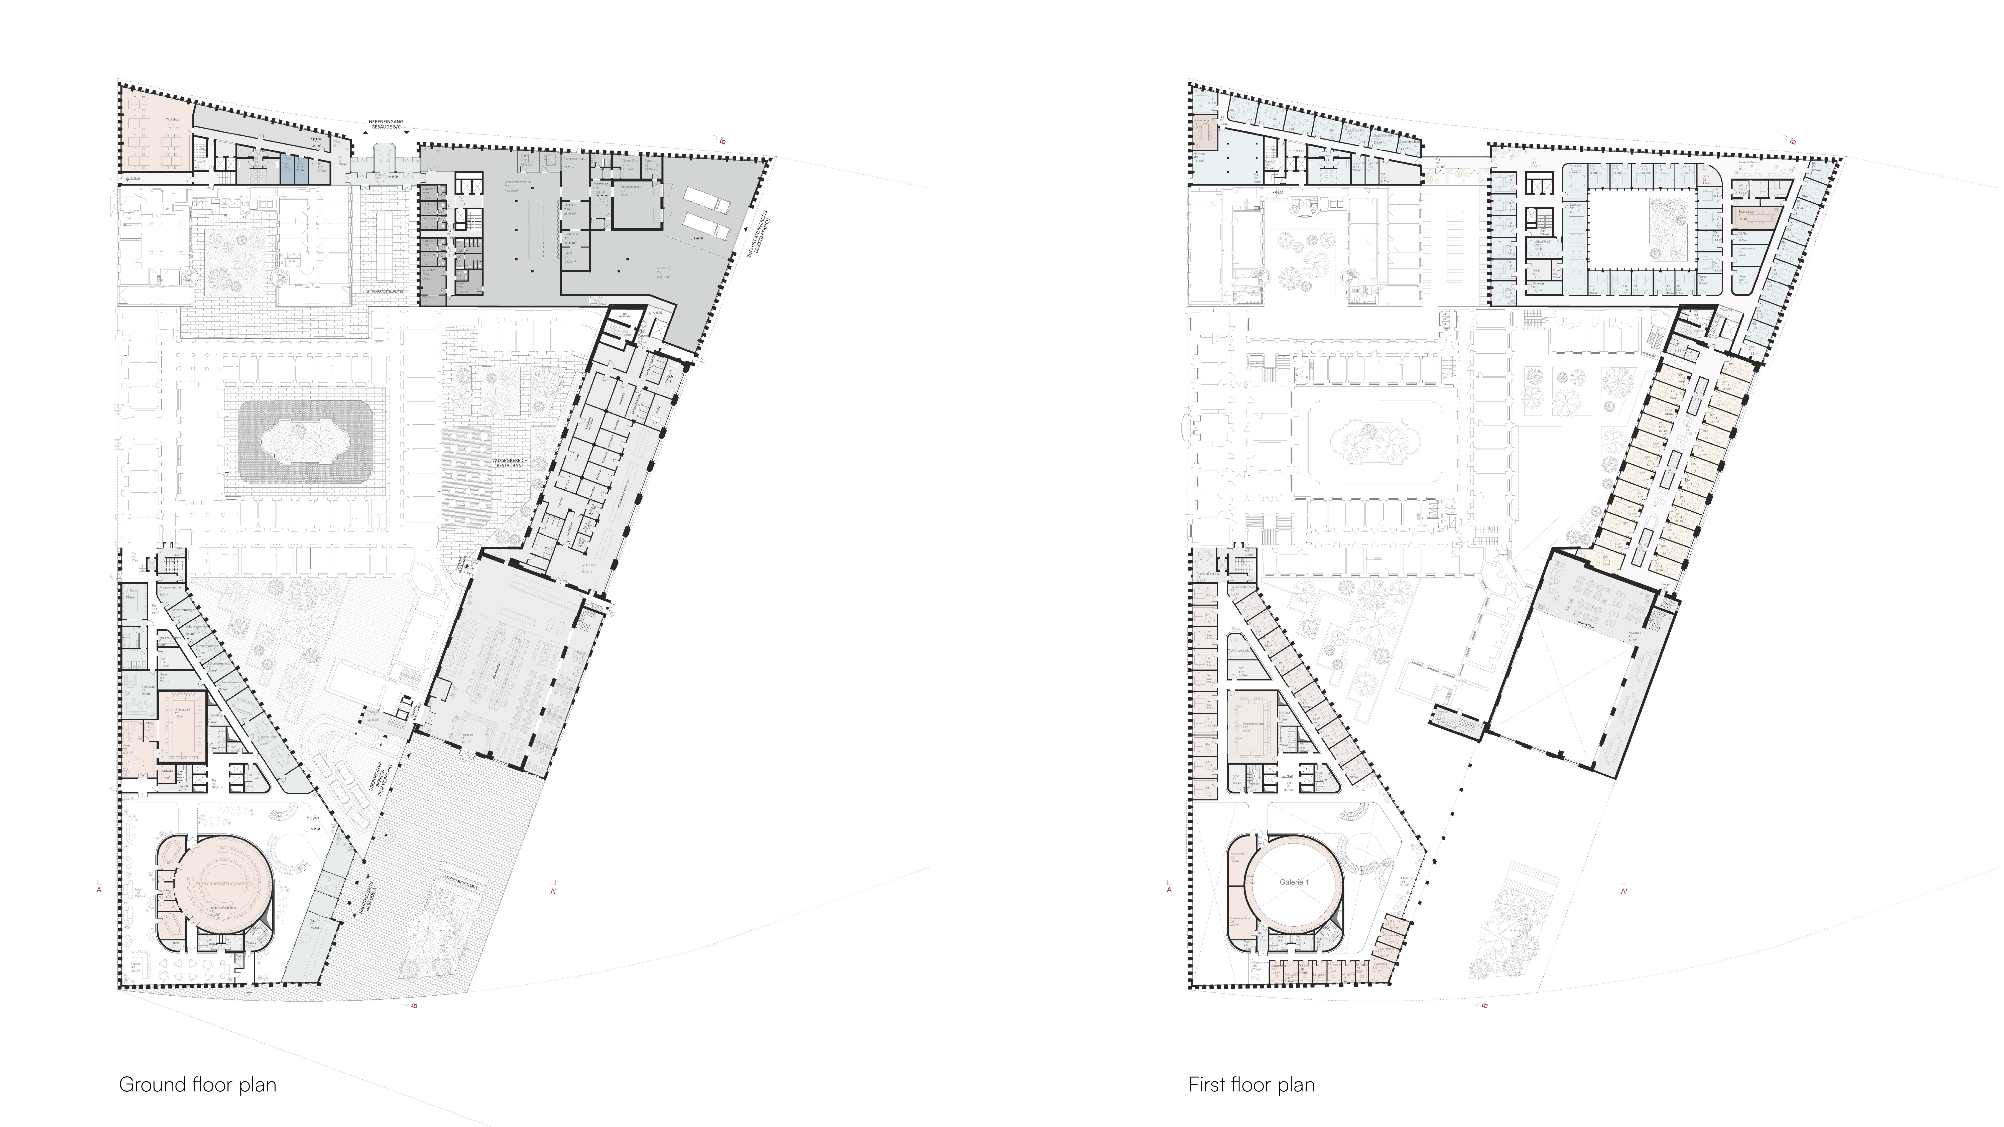
The project in Berlin is conceived as an extension of the “Band des Bundes” within the Luisenblock, a site shaped by the city’s layered history. In this dense urban context, the intervention connects existing historical buildings with new volumes, reinforcing the relationship between the different elements of the ensemble while responding to the surrounding urban fabric.
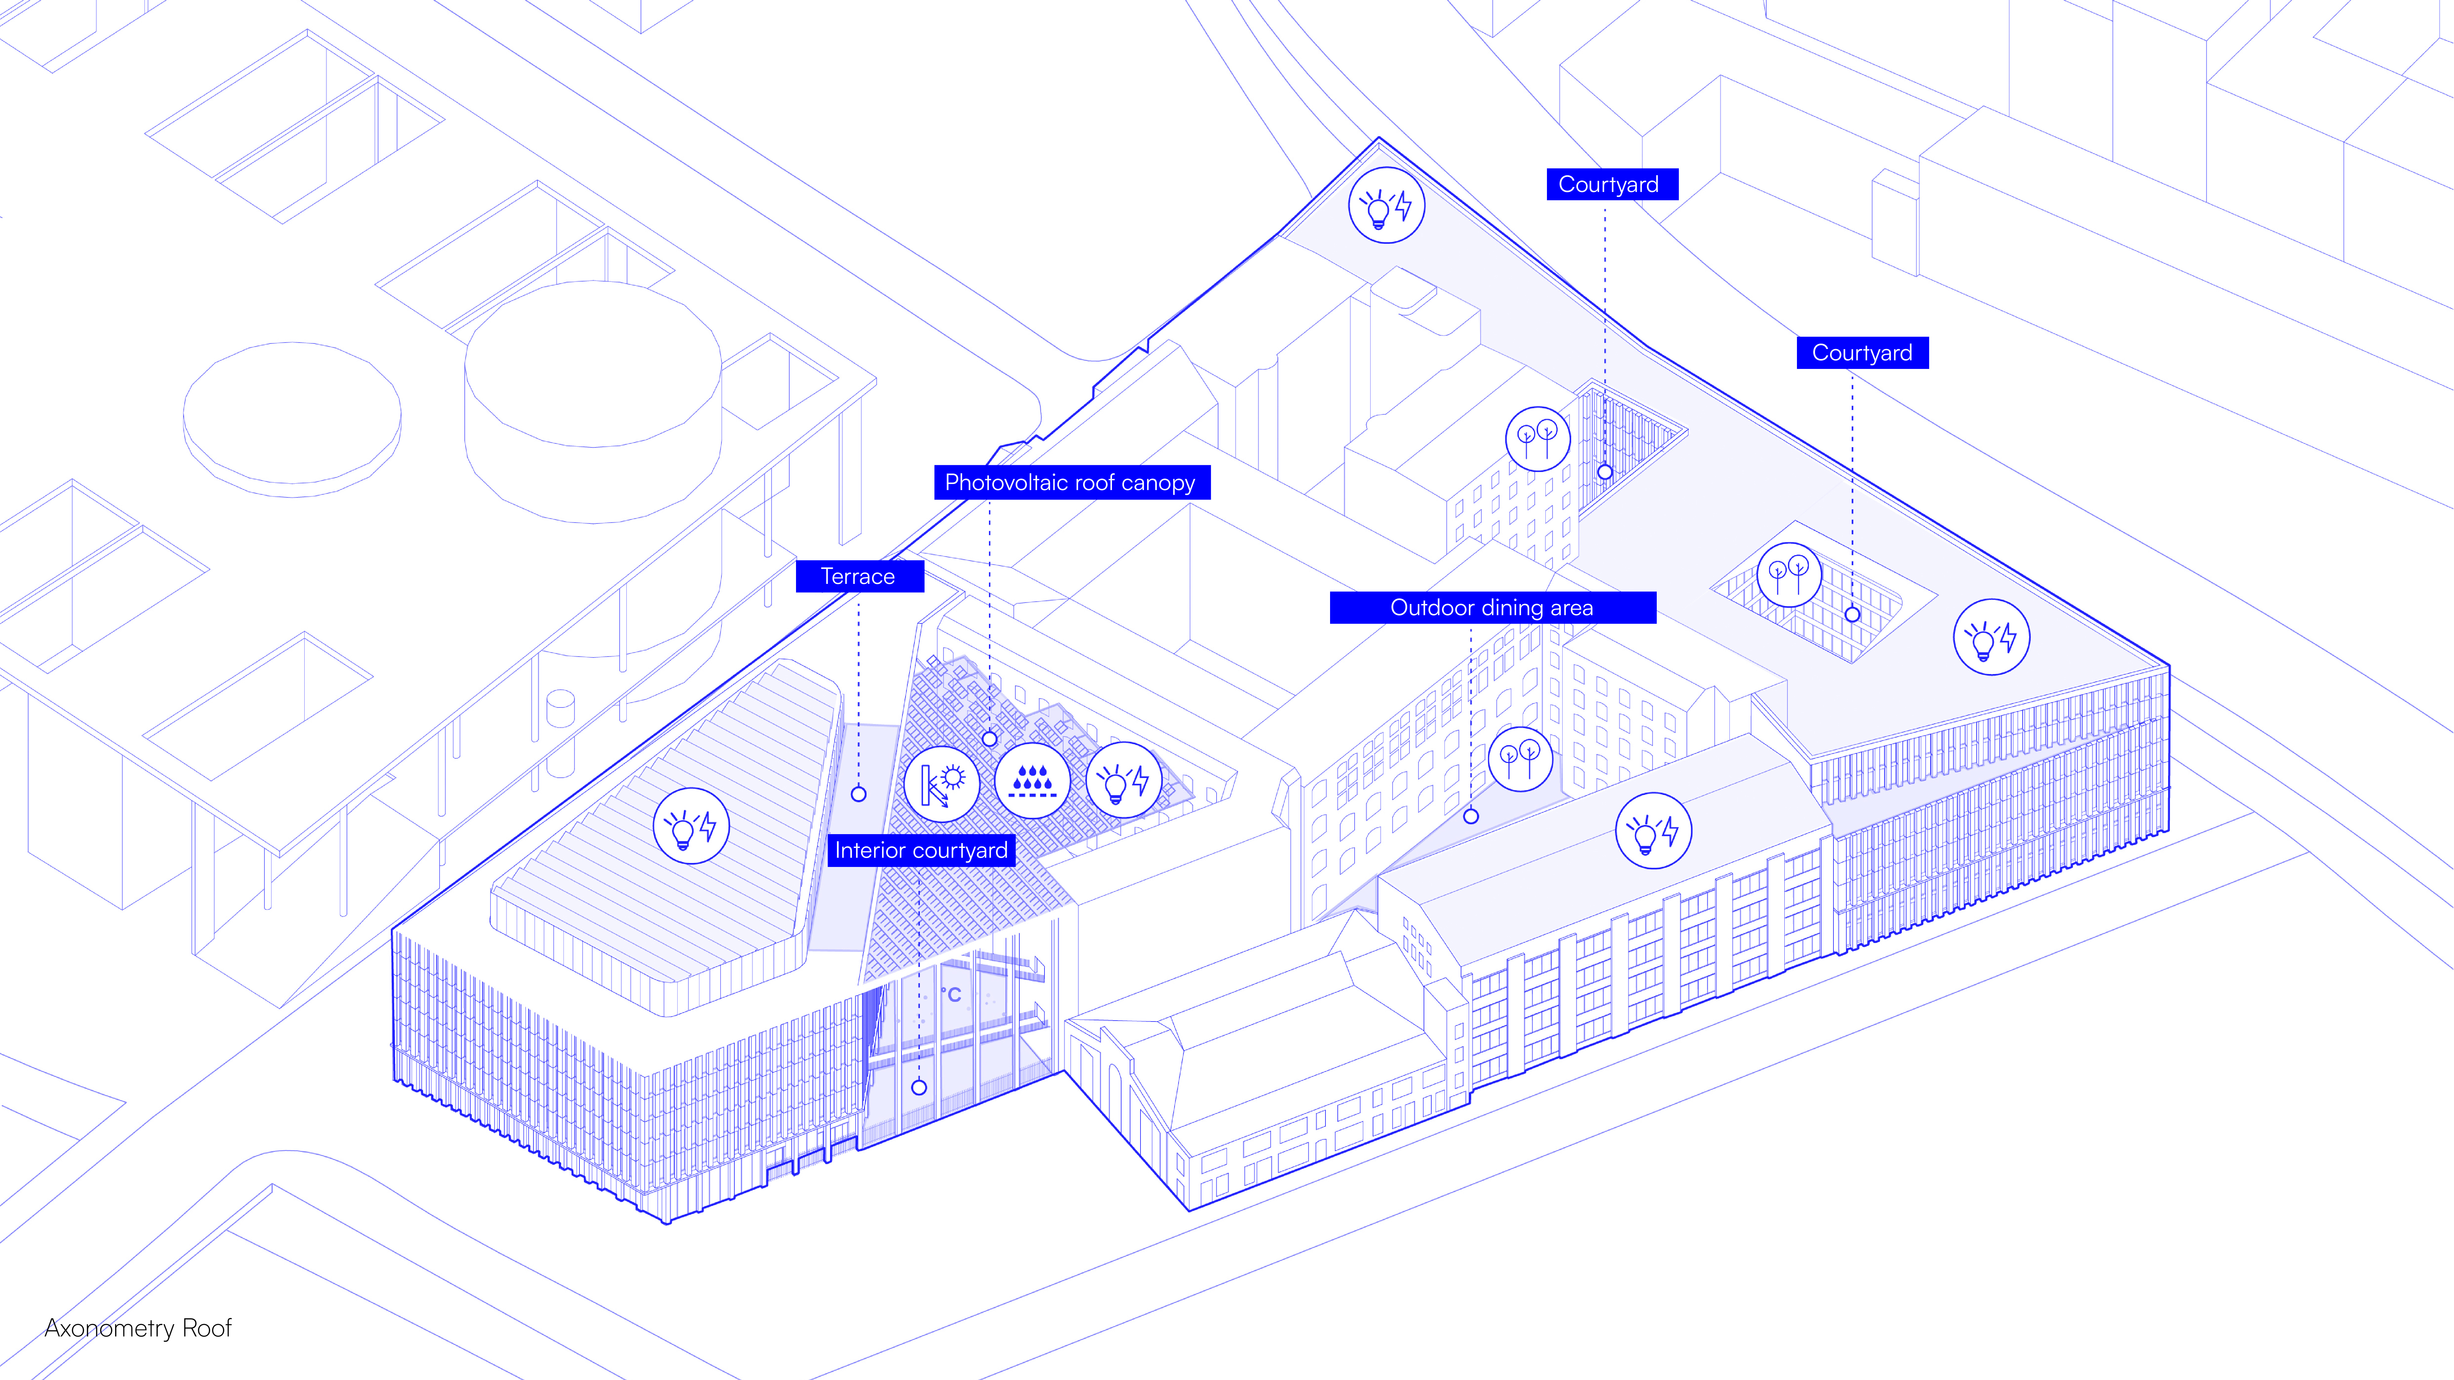
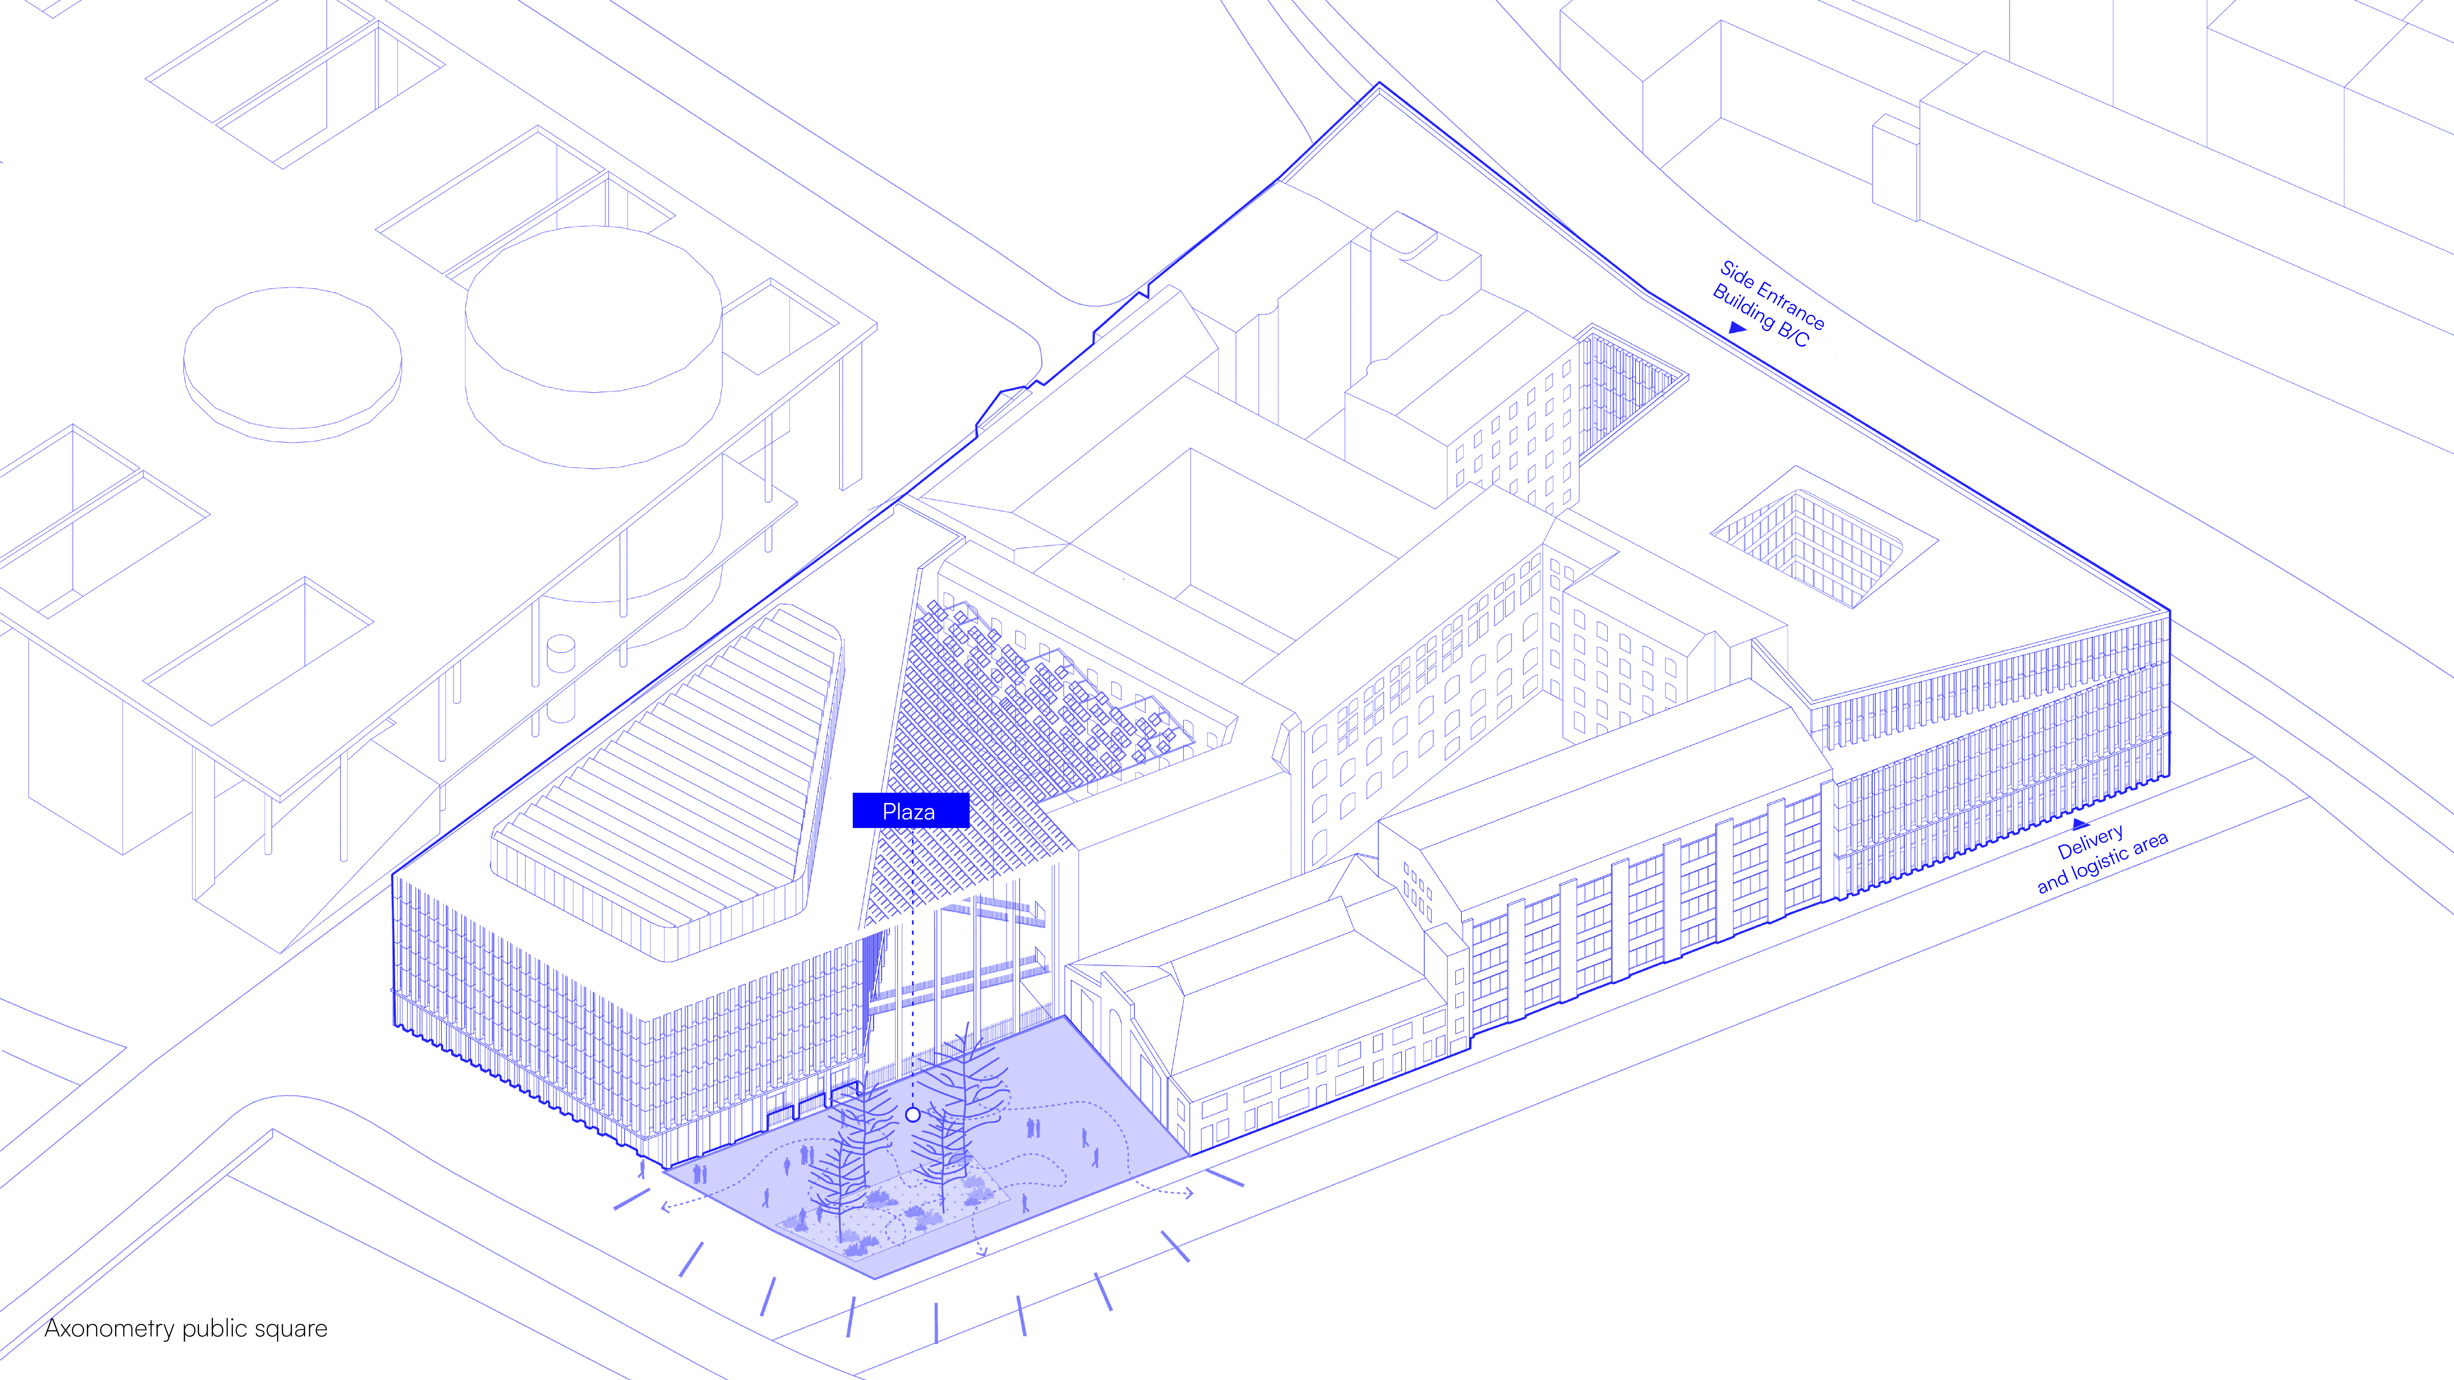
The design establishes both physical and visual continuity across the site. The preserved boiler house and workshop building are integrated into the overall composition, while a new green plaza extends the public realm and links past and present. Clear sightlines connect the Spree riverbank with the historical structures and new volumes, while the courtyard forms the central element of the project, providing a sheltered space that connects the different parts of the ensemble.
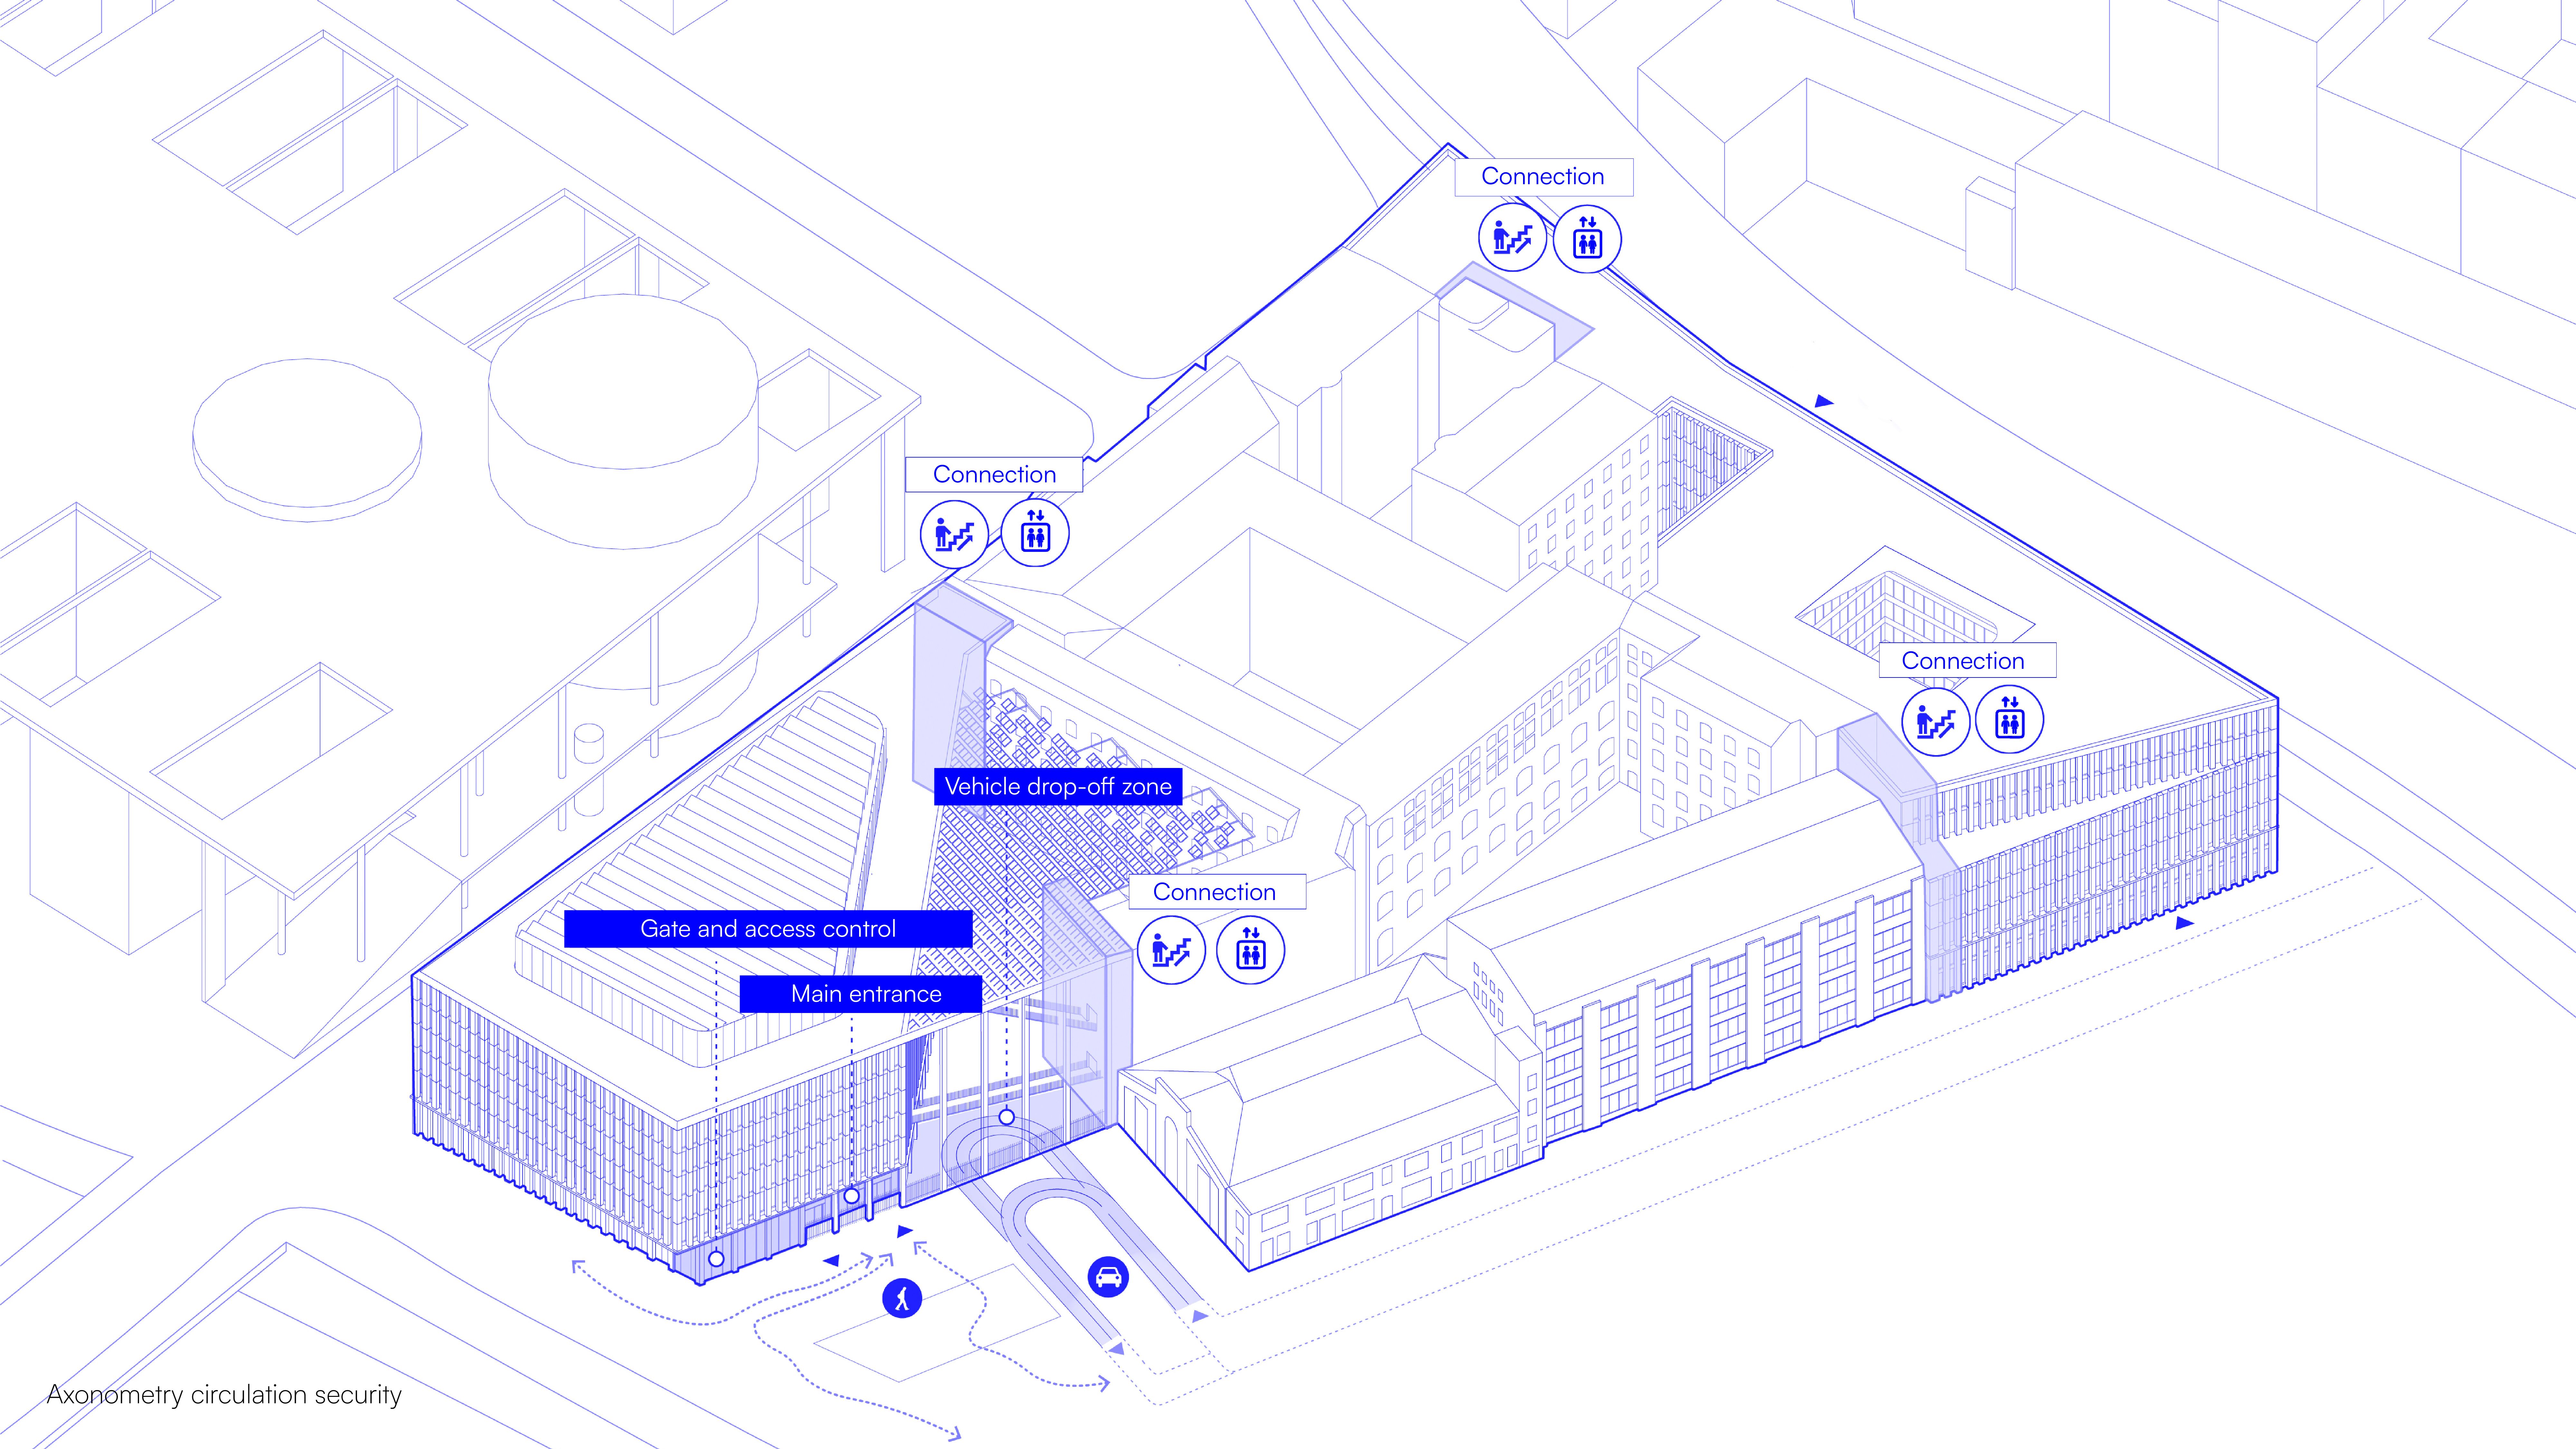
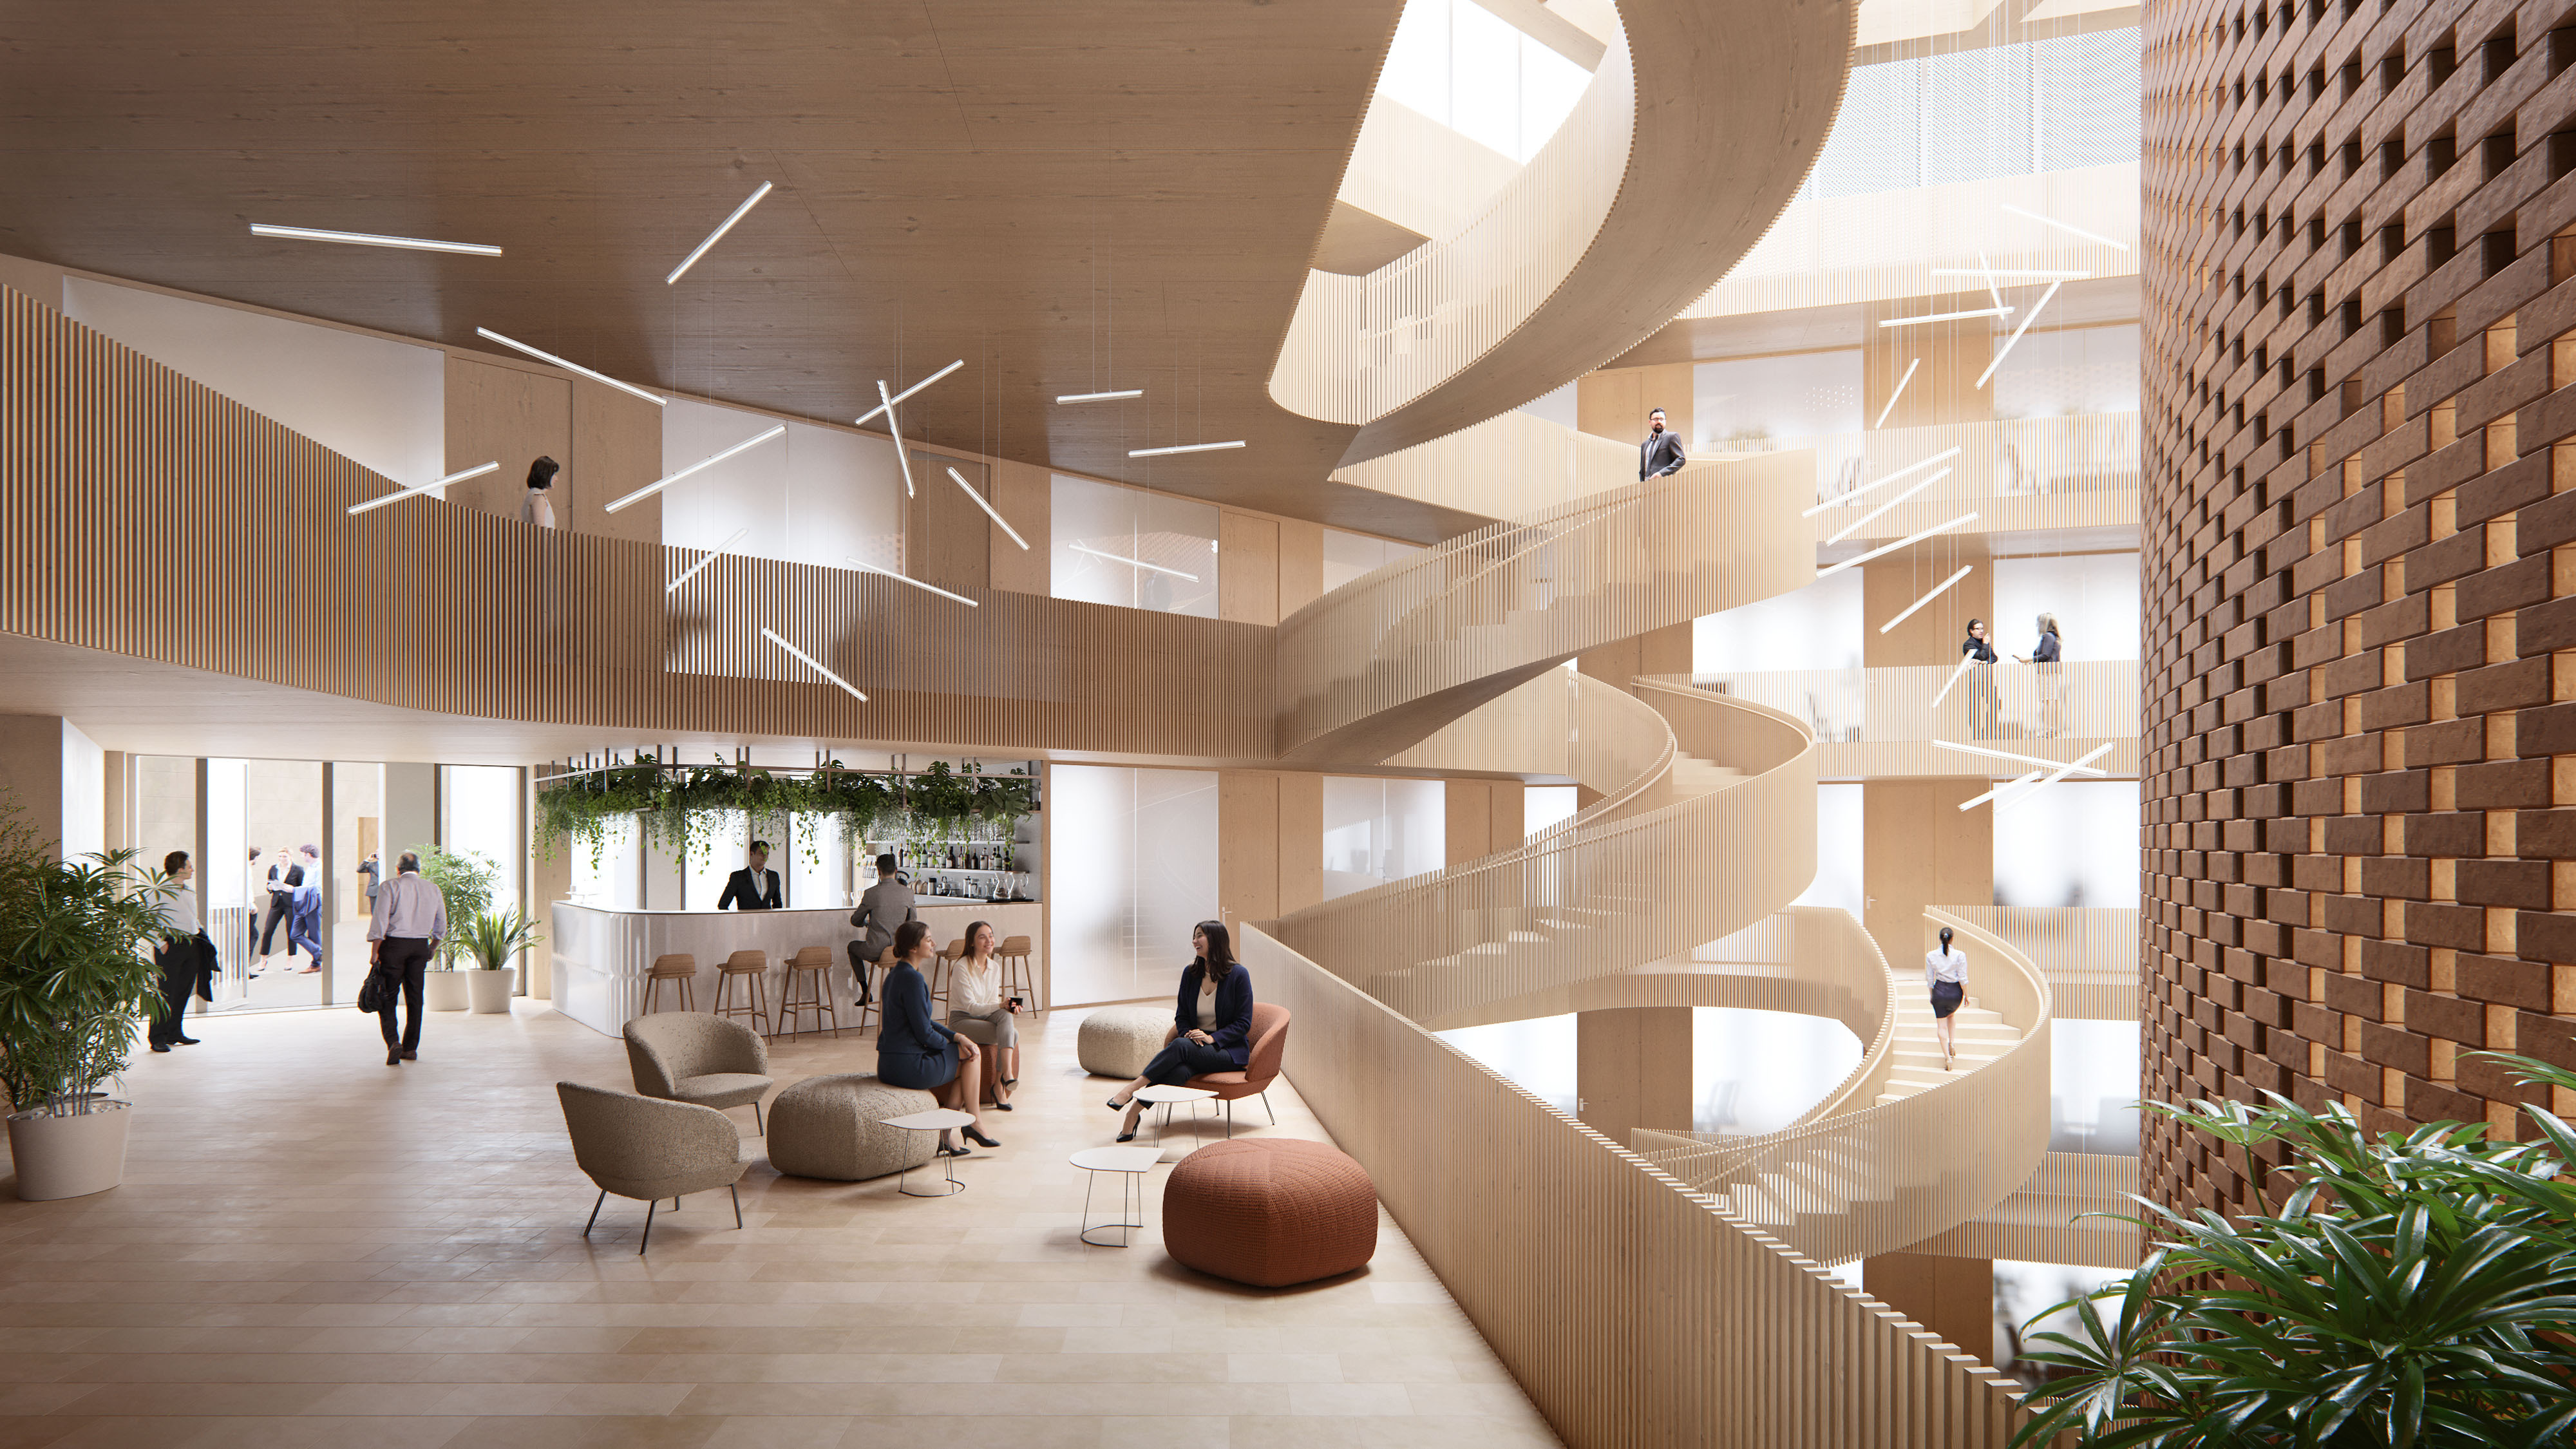
The project places people at its core by creating accessible and legible spaces that support orientation and interaction. Courtyards and open areas offer shared environments for exchange, while the organisation of the ensemble allows different uses to coexist within a coherent framework. Clear circulation and barrier-free access ensure intuitive movement throughout the site.
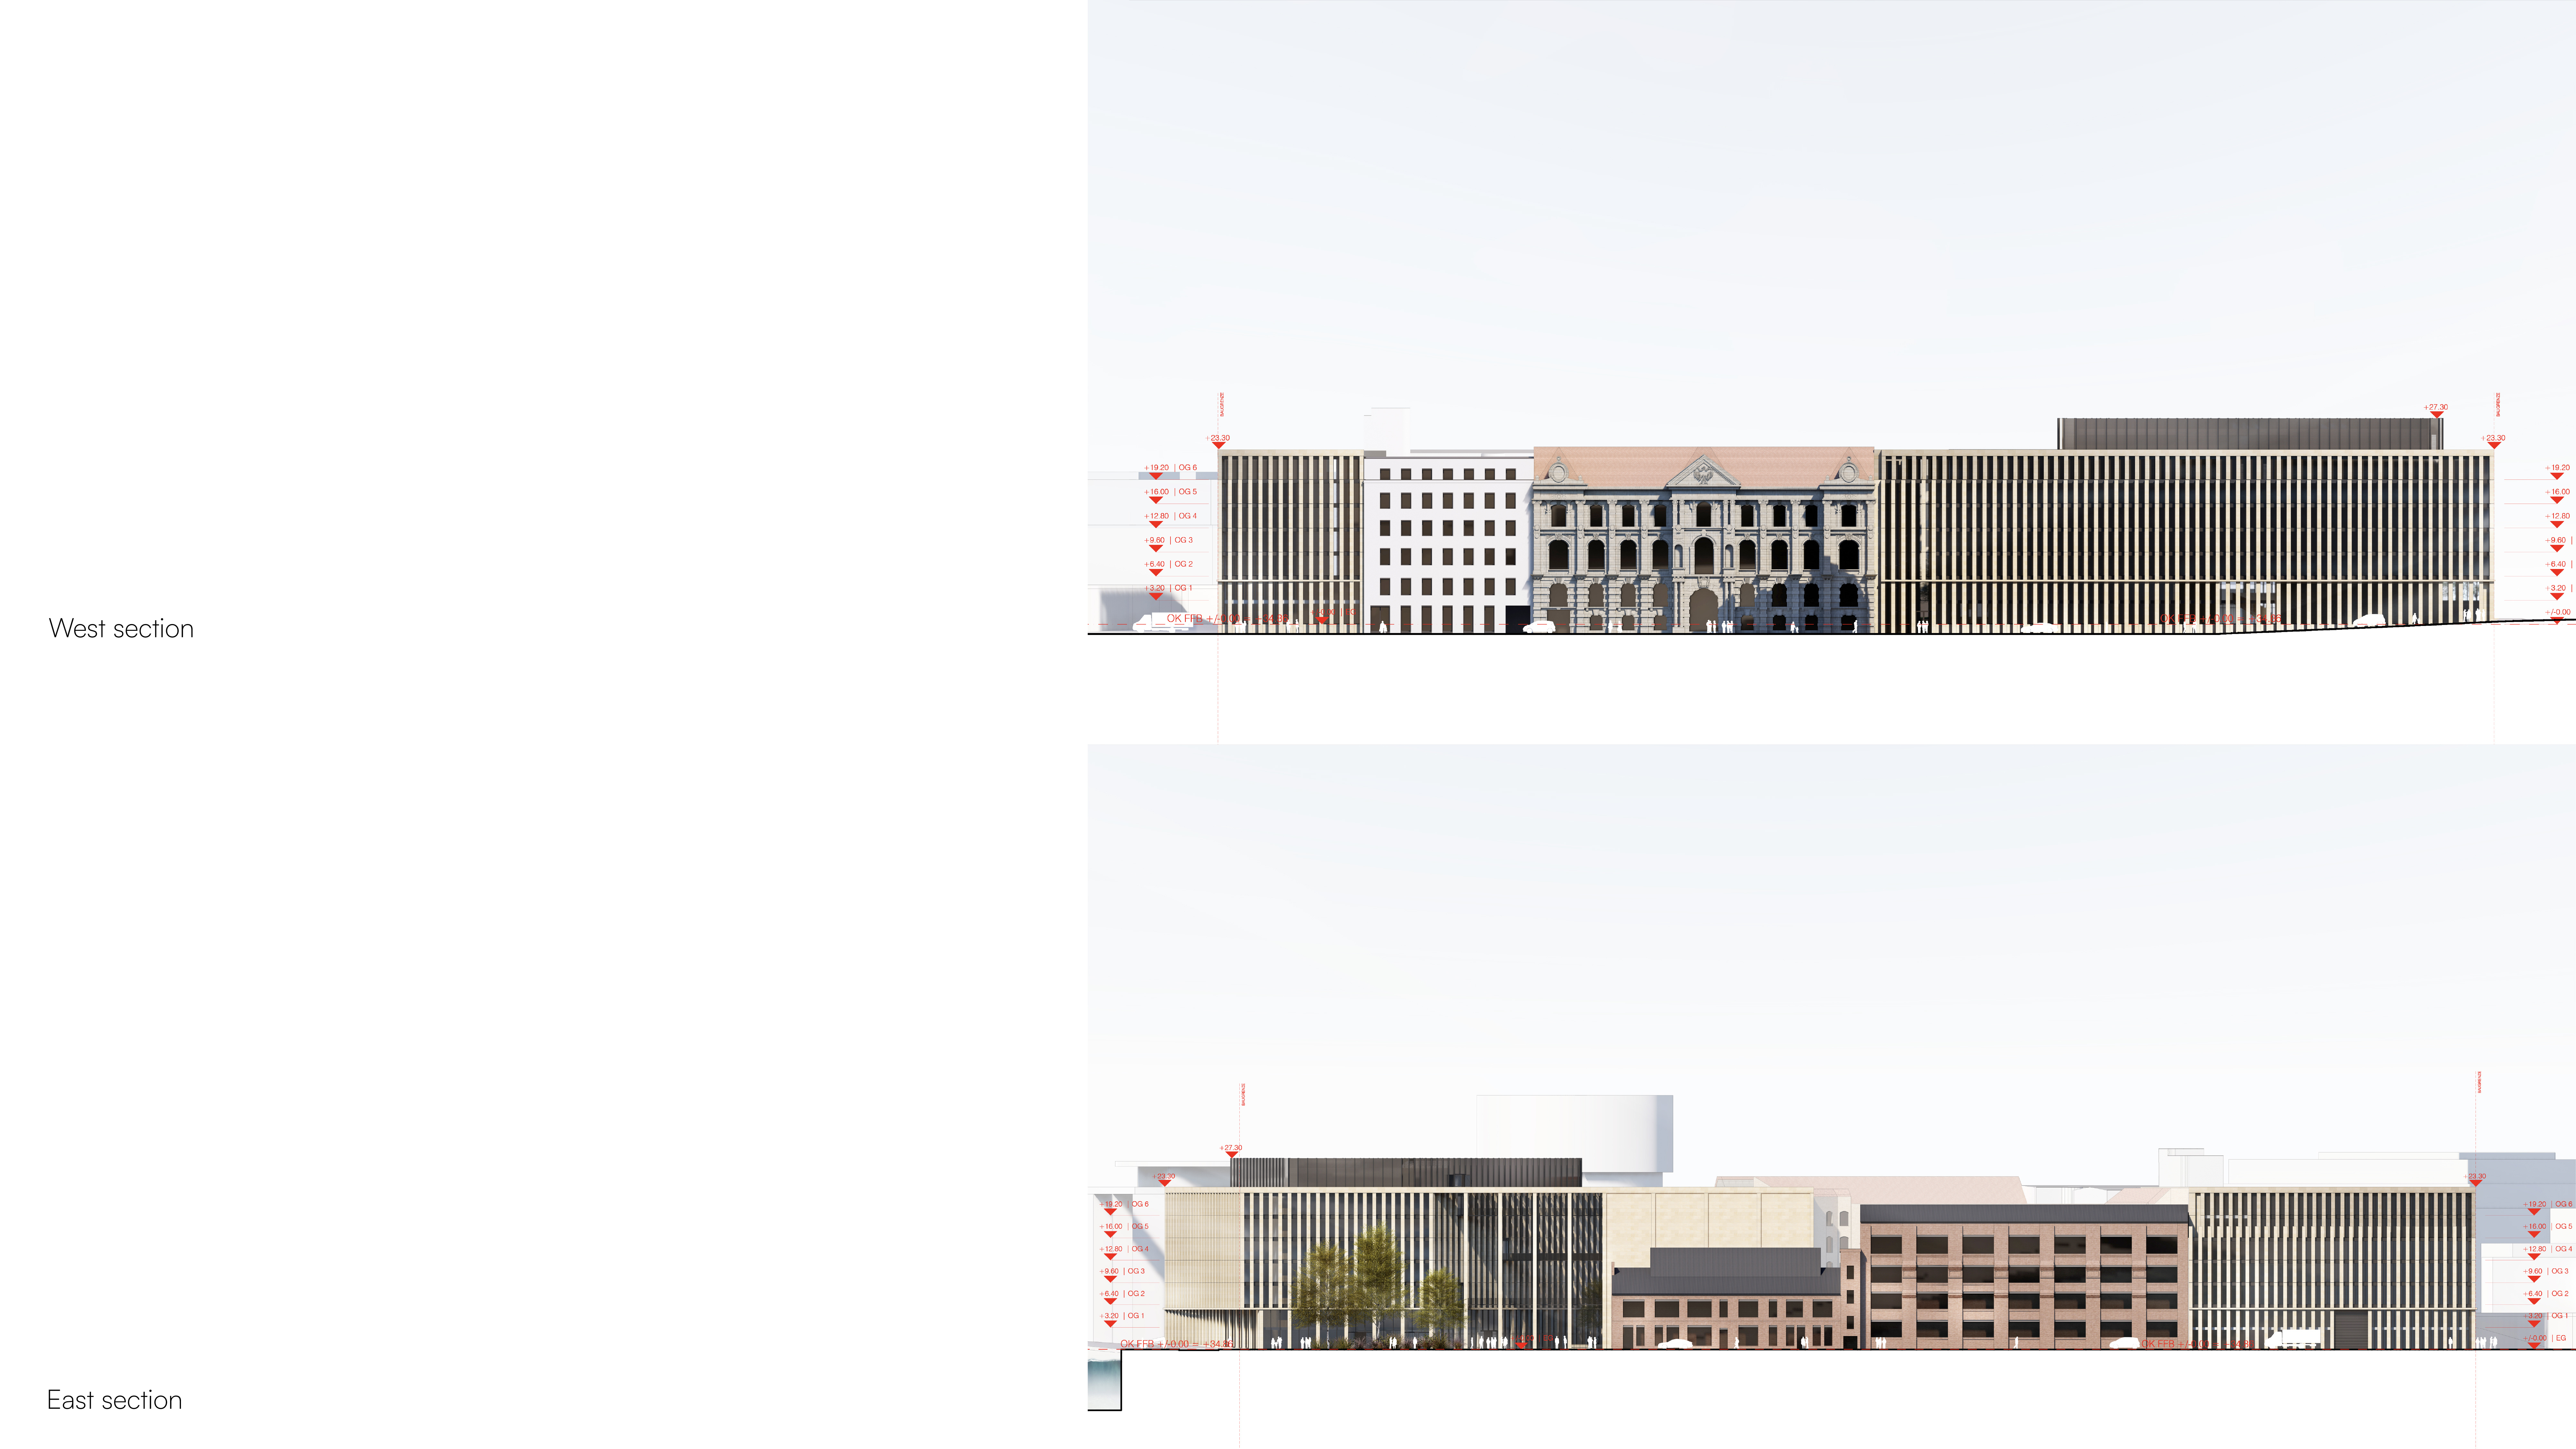
Material and environmental strategies are based on durability and simplicity. The façade, made of Warthauer sandstone, combines a timeless material expression with a Low-tech approach. Its regular composition supports flexible use while enabling natural ventilation and reducing energy demand.
The integration of a complex programme within a secure environment required a careful balance between openness and control. This is addressed through a clear distribution of functions across the ensemble, supported by internal circulation cores that connect new and existing buildings.
The project results in a coherent urban composition where historical and contemporary elements are brought together through a consistent architectural language, reinforcing continuity, identity, and everyday usability within the city.
Project details
Project details
Location
Berlin, Germany
Competition
Honourable mention of the jury for competition in collaboration with Wandel Lorch Götze Wach
Status
Competition
Typologies
Urbanism, Office, Renovation
Programme
Bundestag administration offices, committee meeting rooms, special protection facilities, restaurant, courtyards and circulation cores
Architect
Metaform in collaboration with Wandel Lorch Götze Wach
Mission
Complete architectural mission
Services
Architecture, Urban Design
collaborators
project engineer
Werner Sobek
visuals
Renderings
HISM
drawings
Metaform