Sinterbecken – Industrial Ponds
Belval, Luxembourg
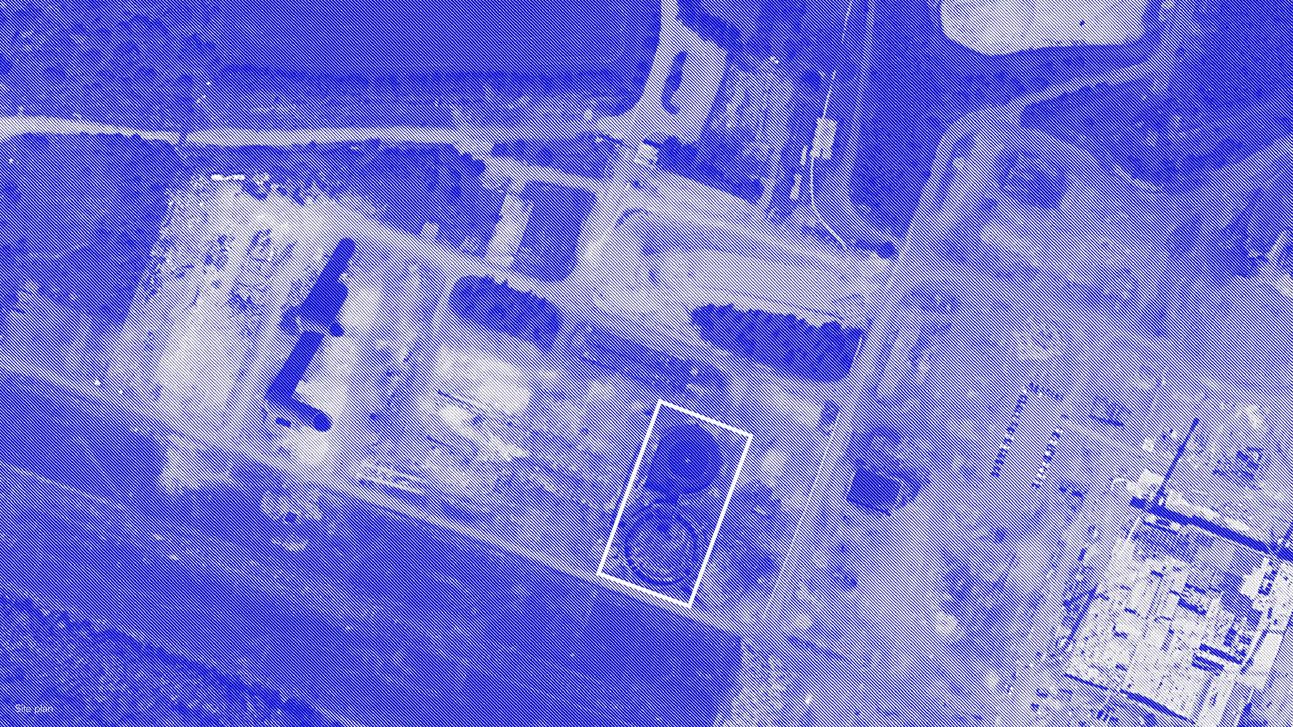
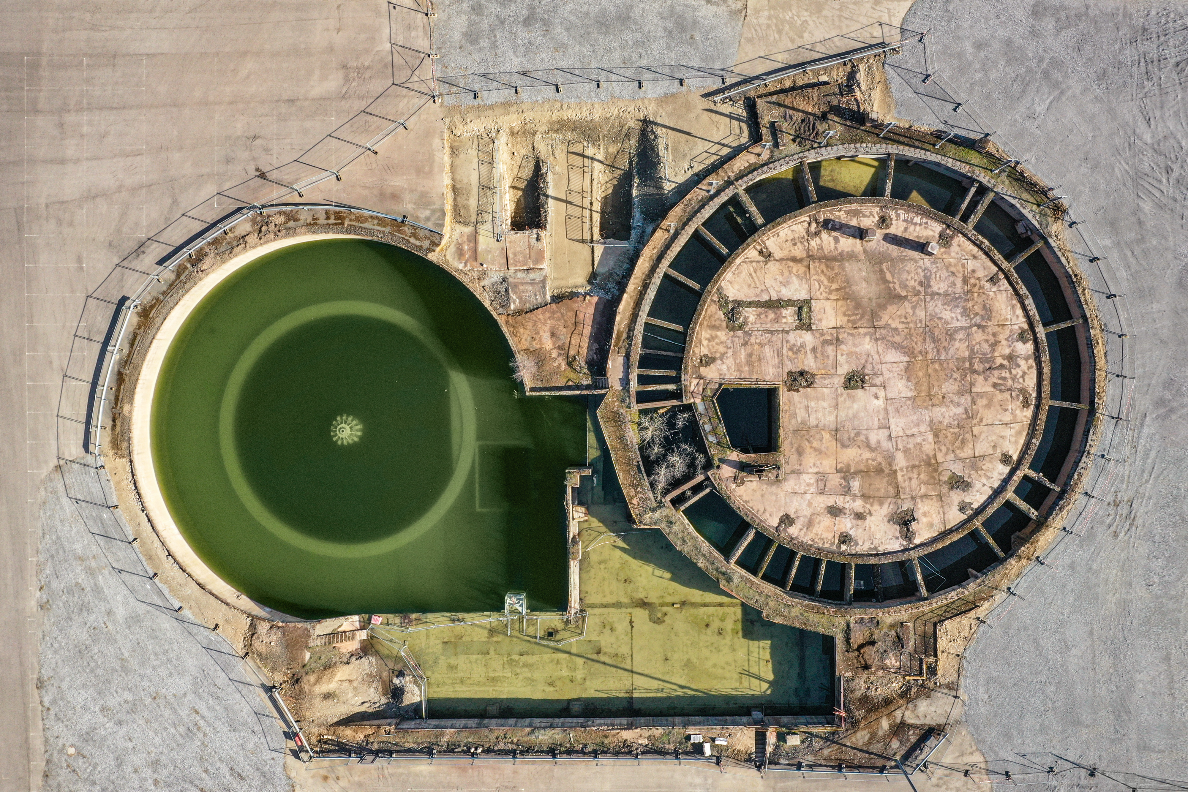
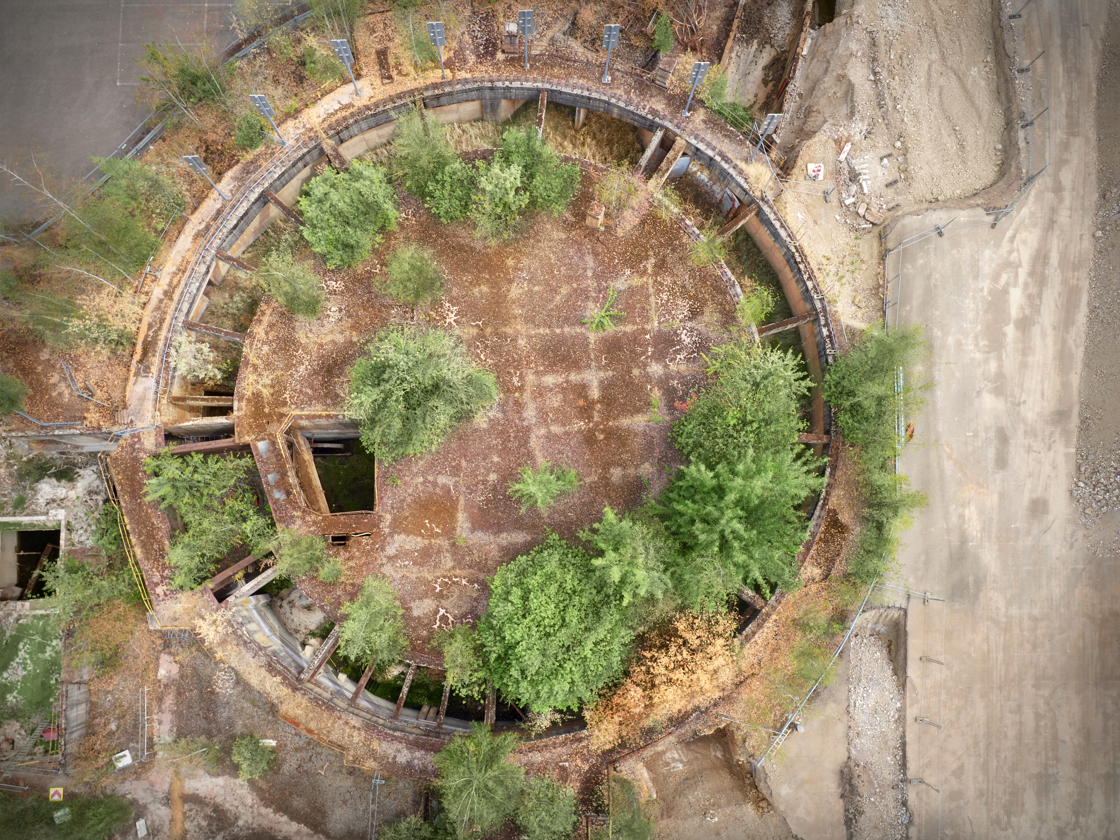
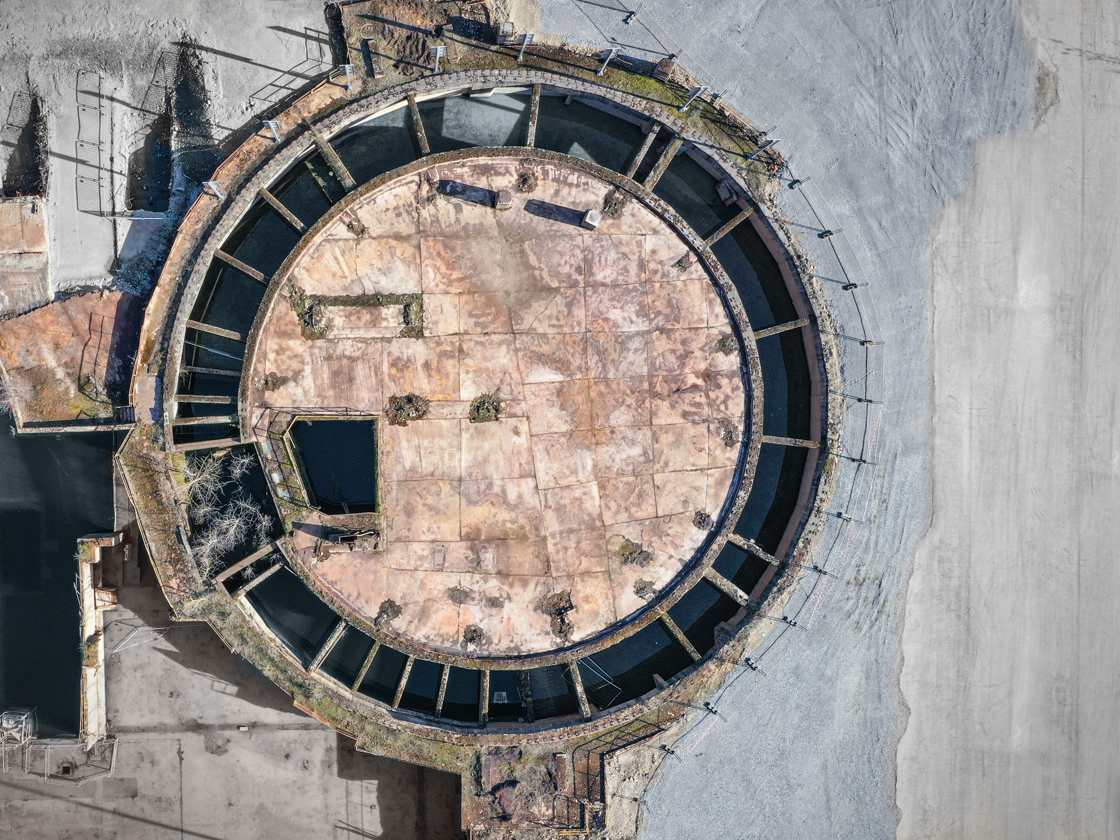
Place des Bassins in Belval reactivates a former industrial site by transforming two disused sintering ponds into a central public space. Once part of Luxembourg’s steel industry, the site becomes a new focal point within the evolving urban district, giving renewed purpose to these large-scale industrial structures while preserving their identity.
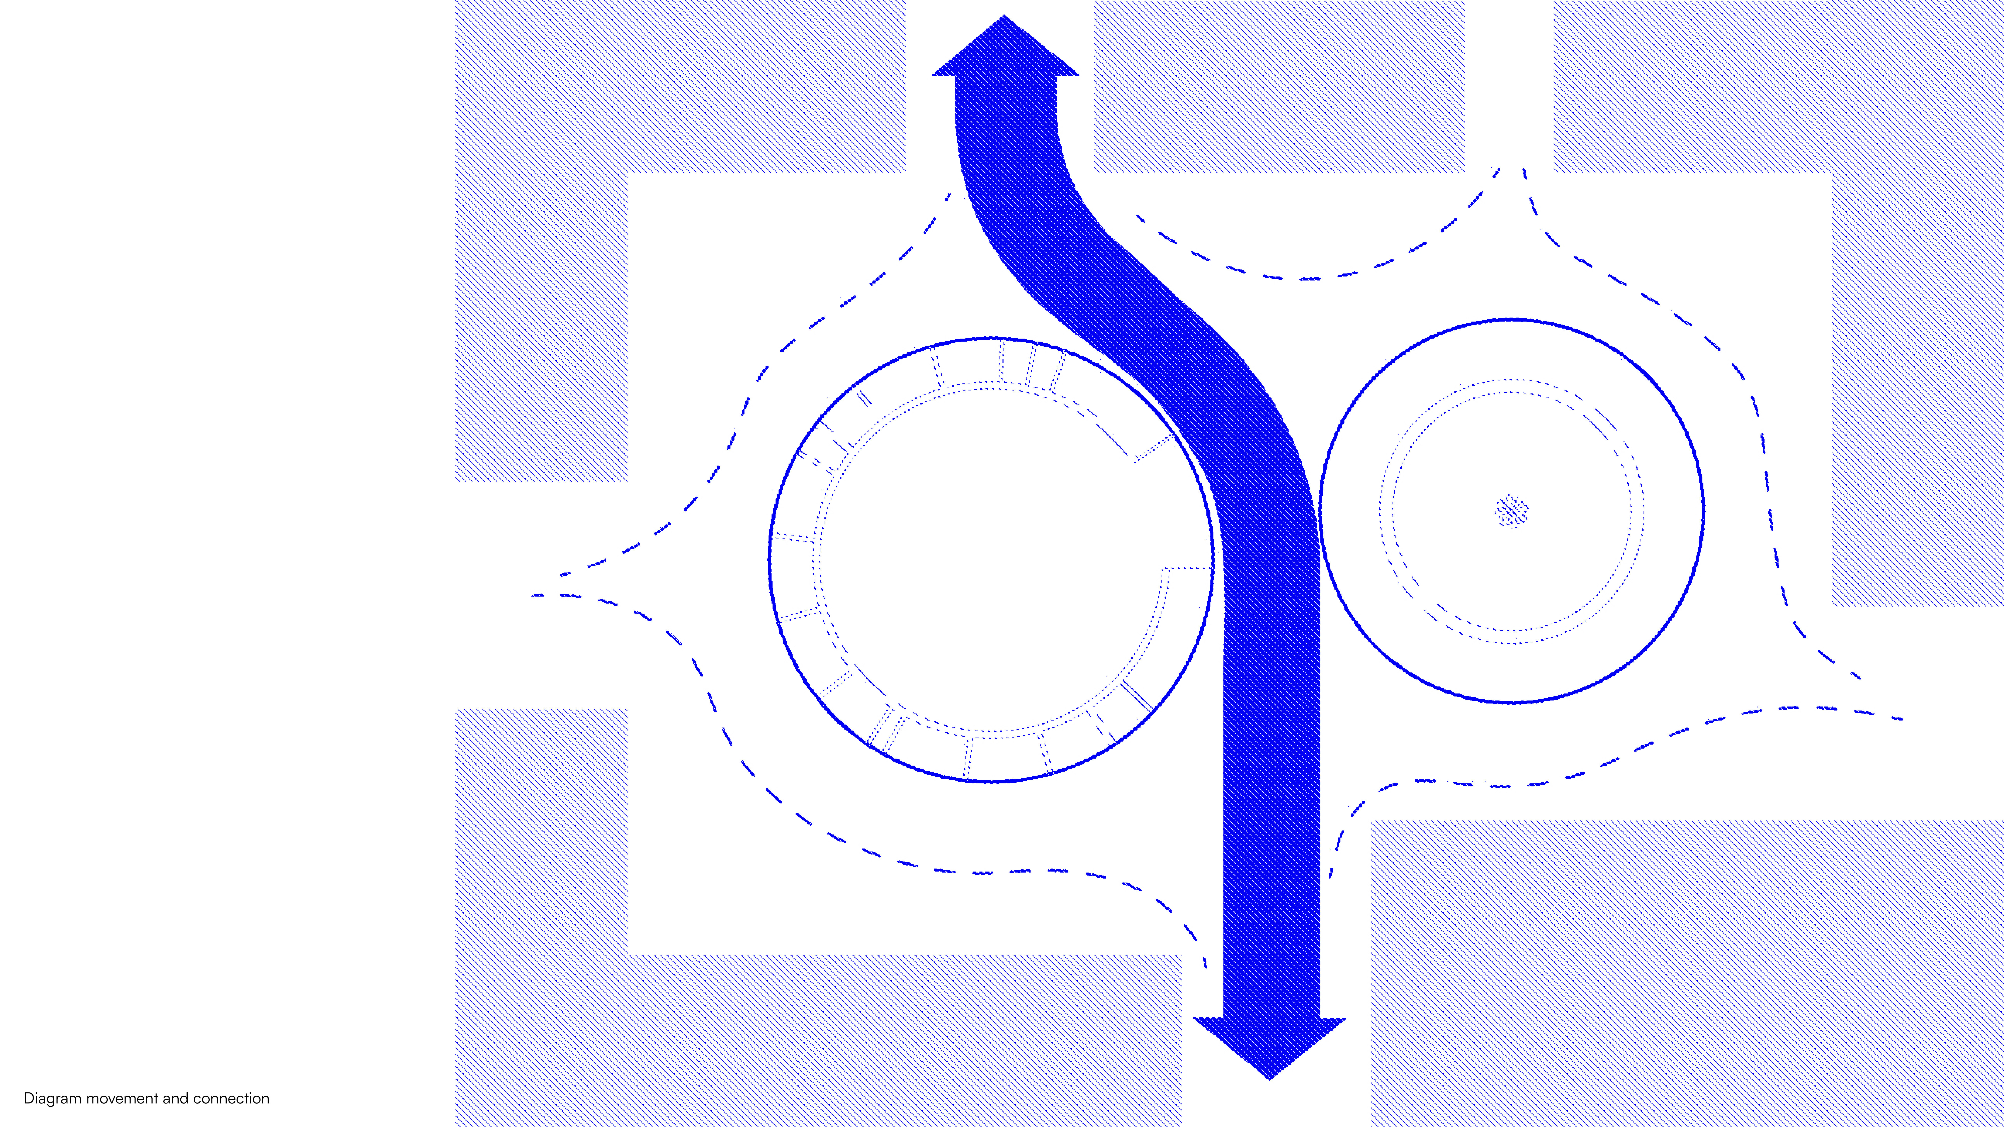
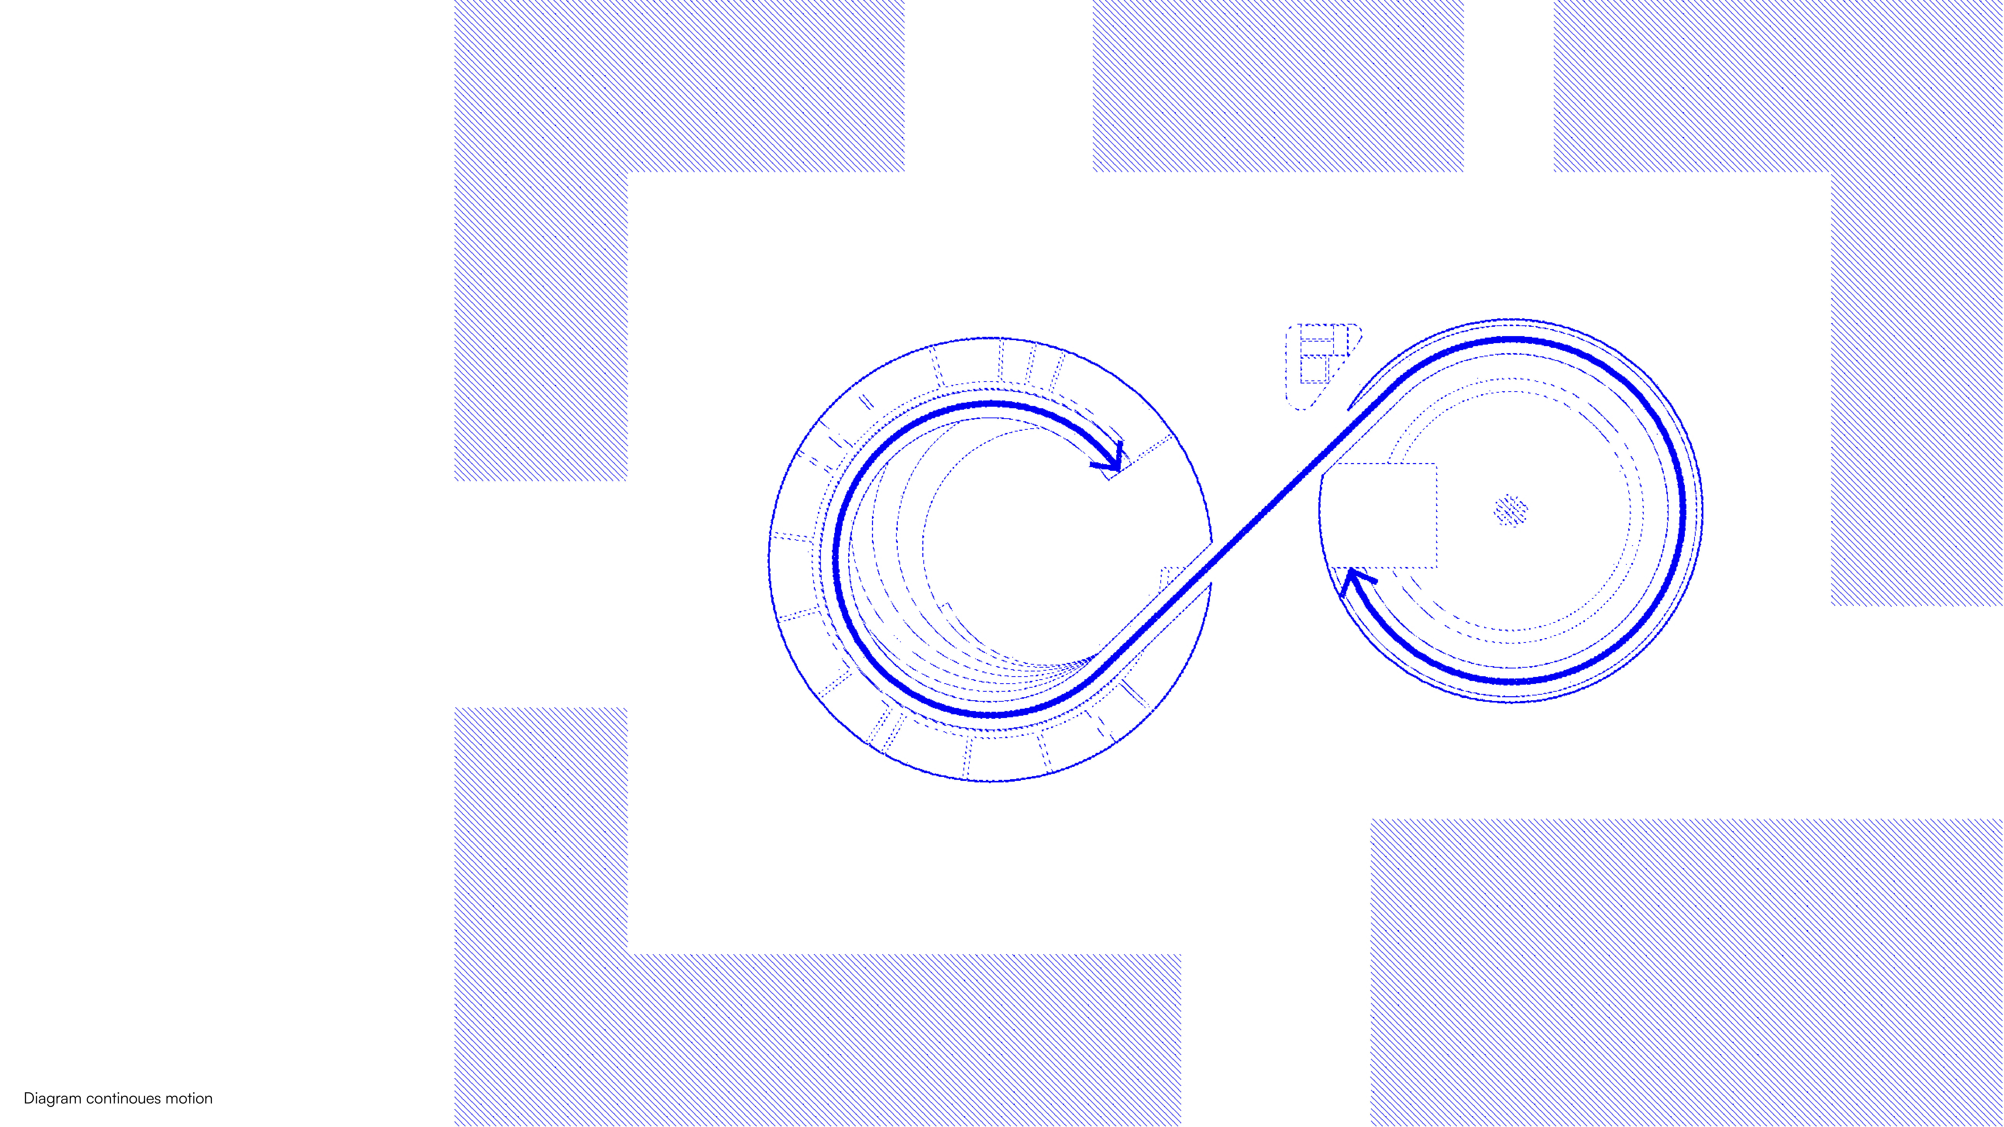
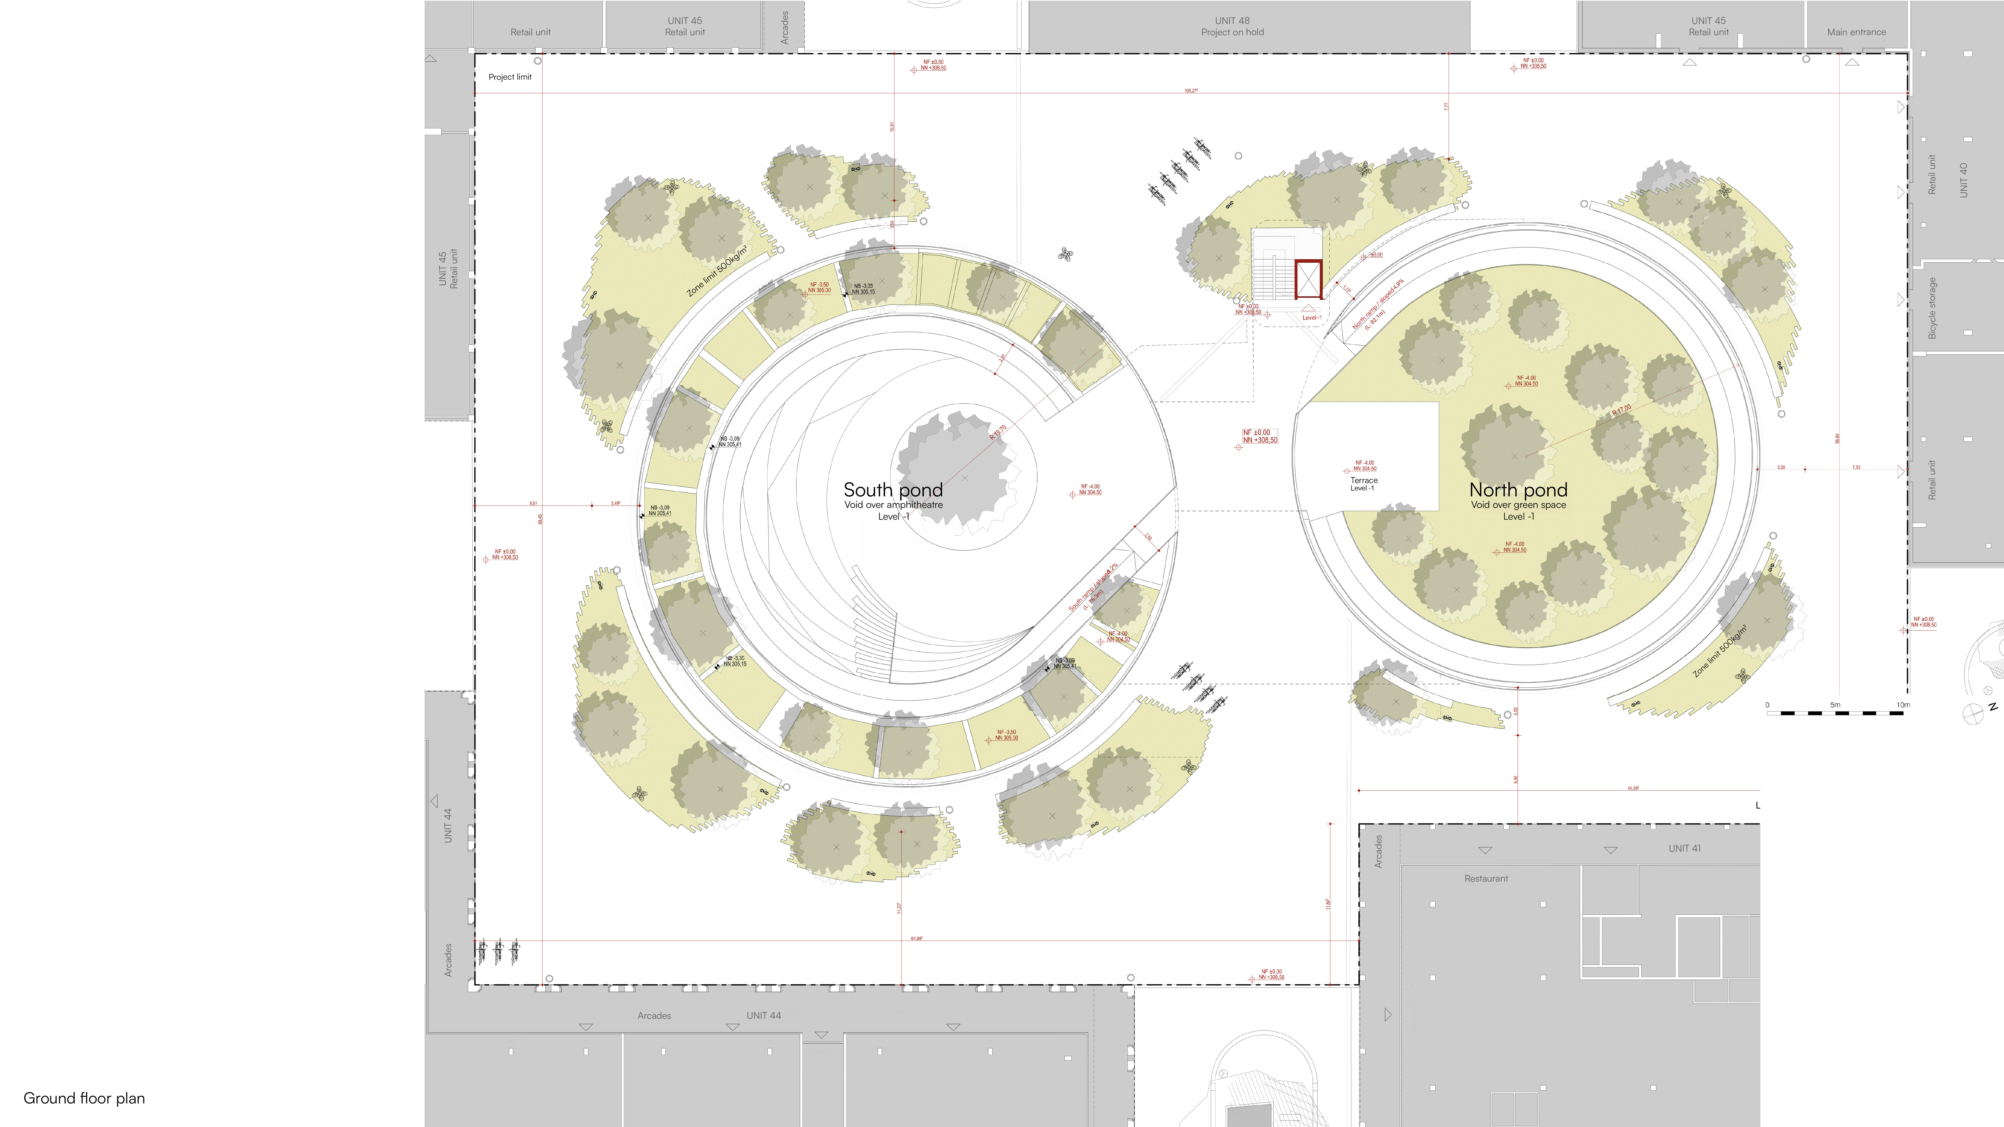
The design is guided by the existing geometry and history of the site. Retaining the circular form of the ponds was essential to maintain their visual presence, while the concept draws directly from the former cooling process, based on continuous movement. This idea is translated into a spatial sequence that connects different levels and links both sides of the main pedestrian route through a fluid and legible intervention.
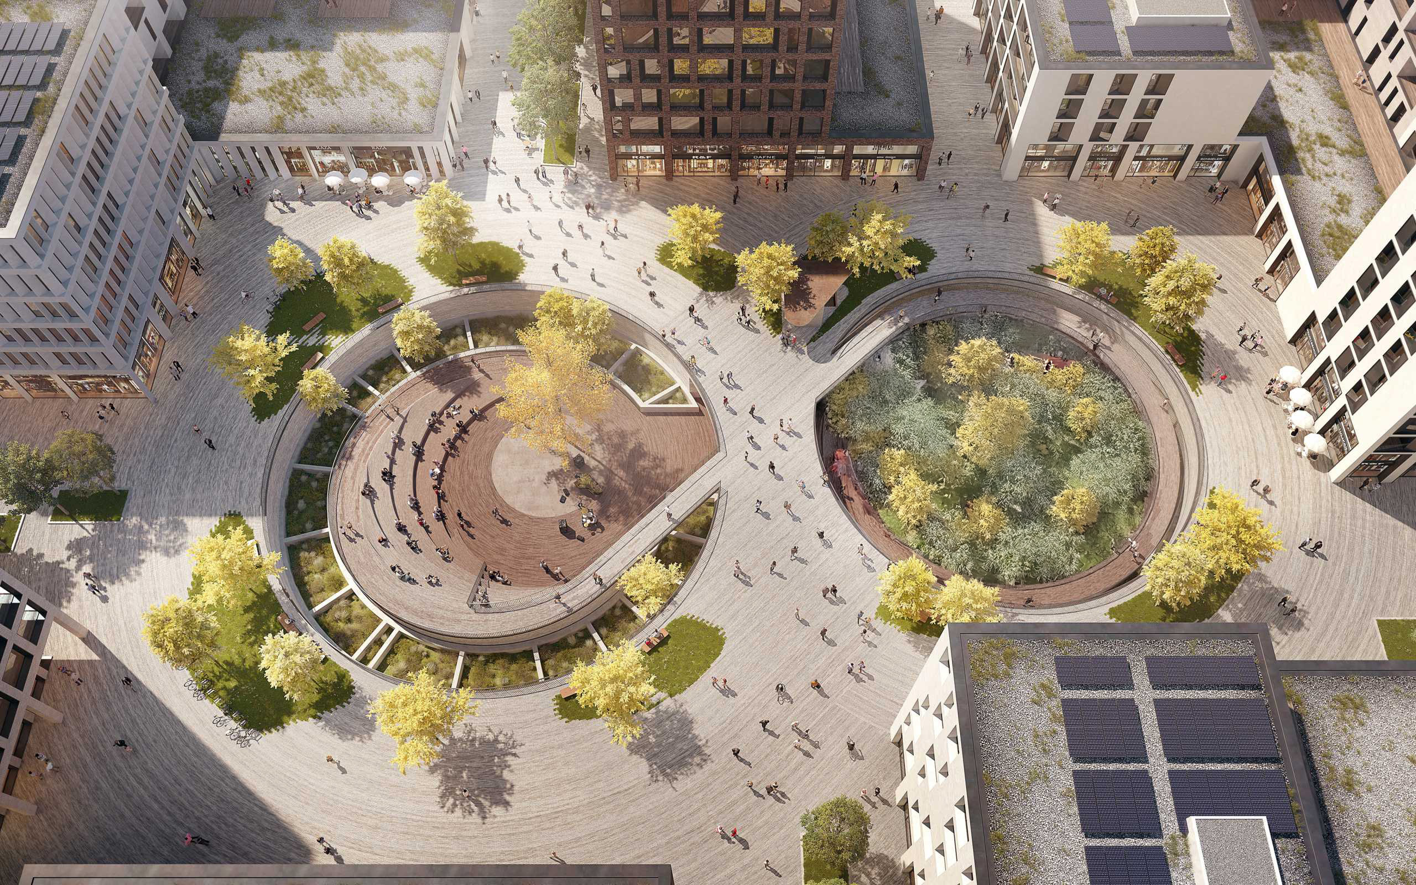
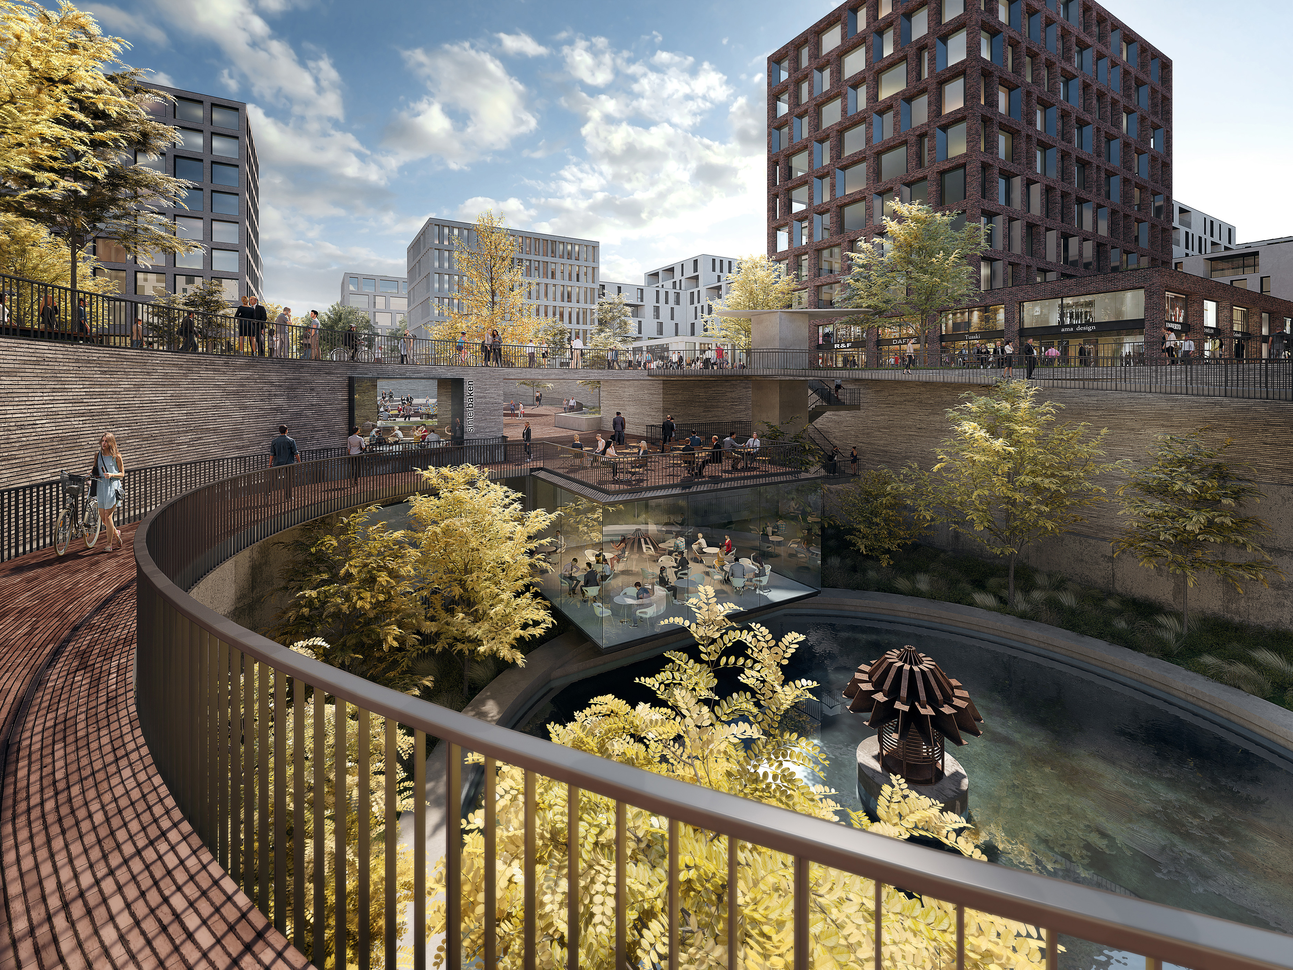
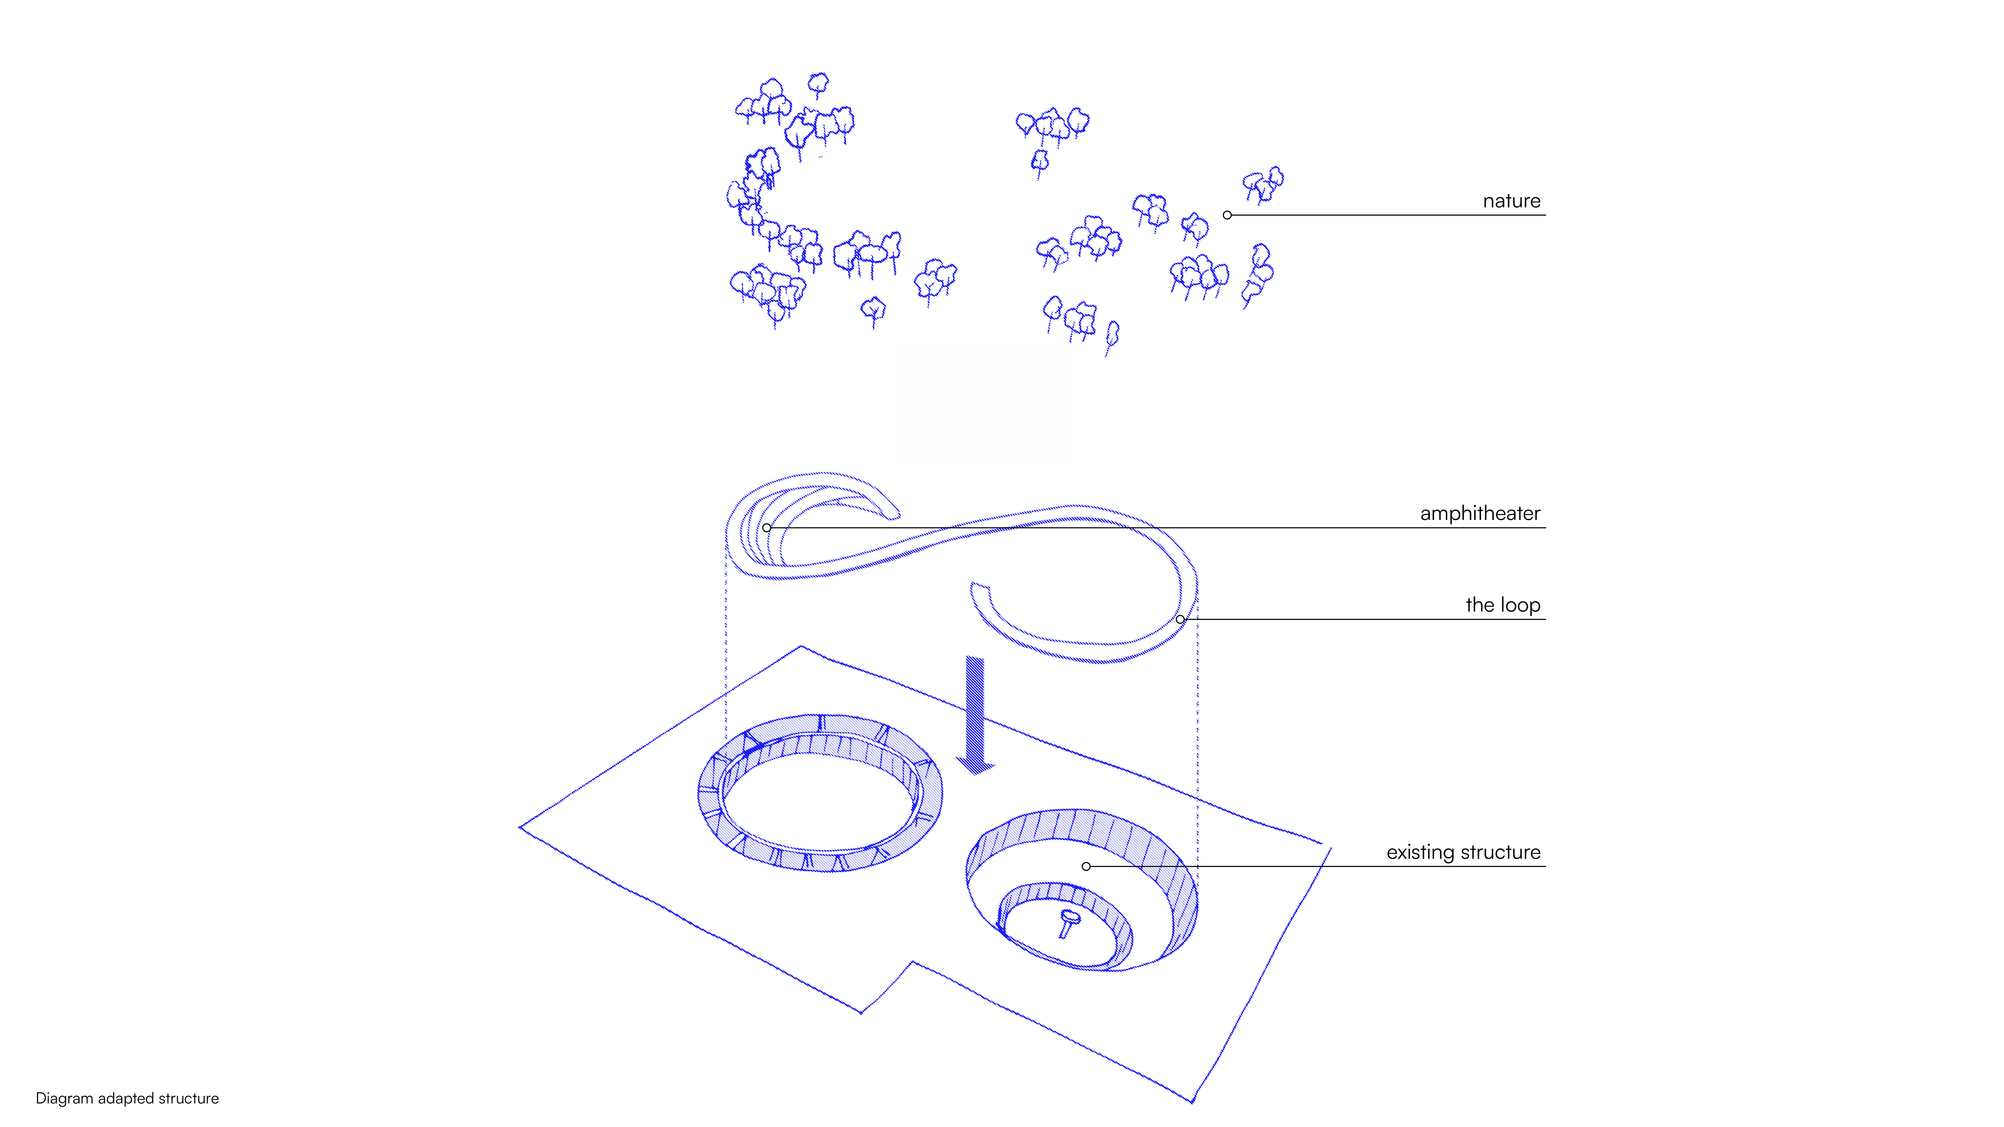
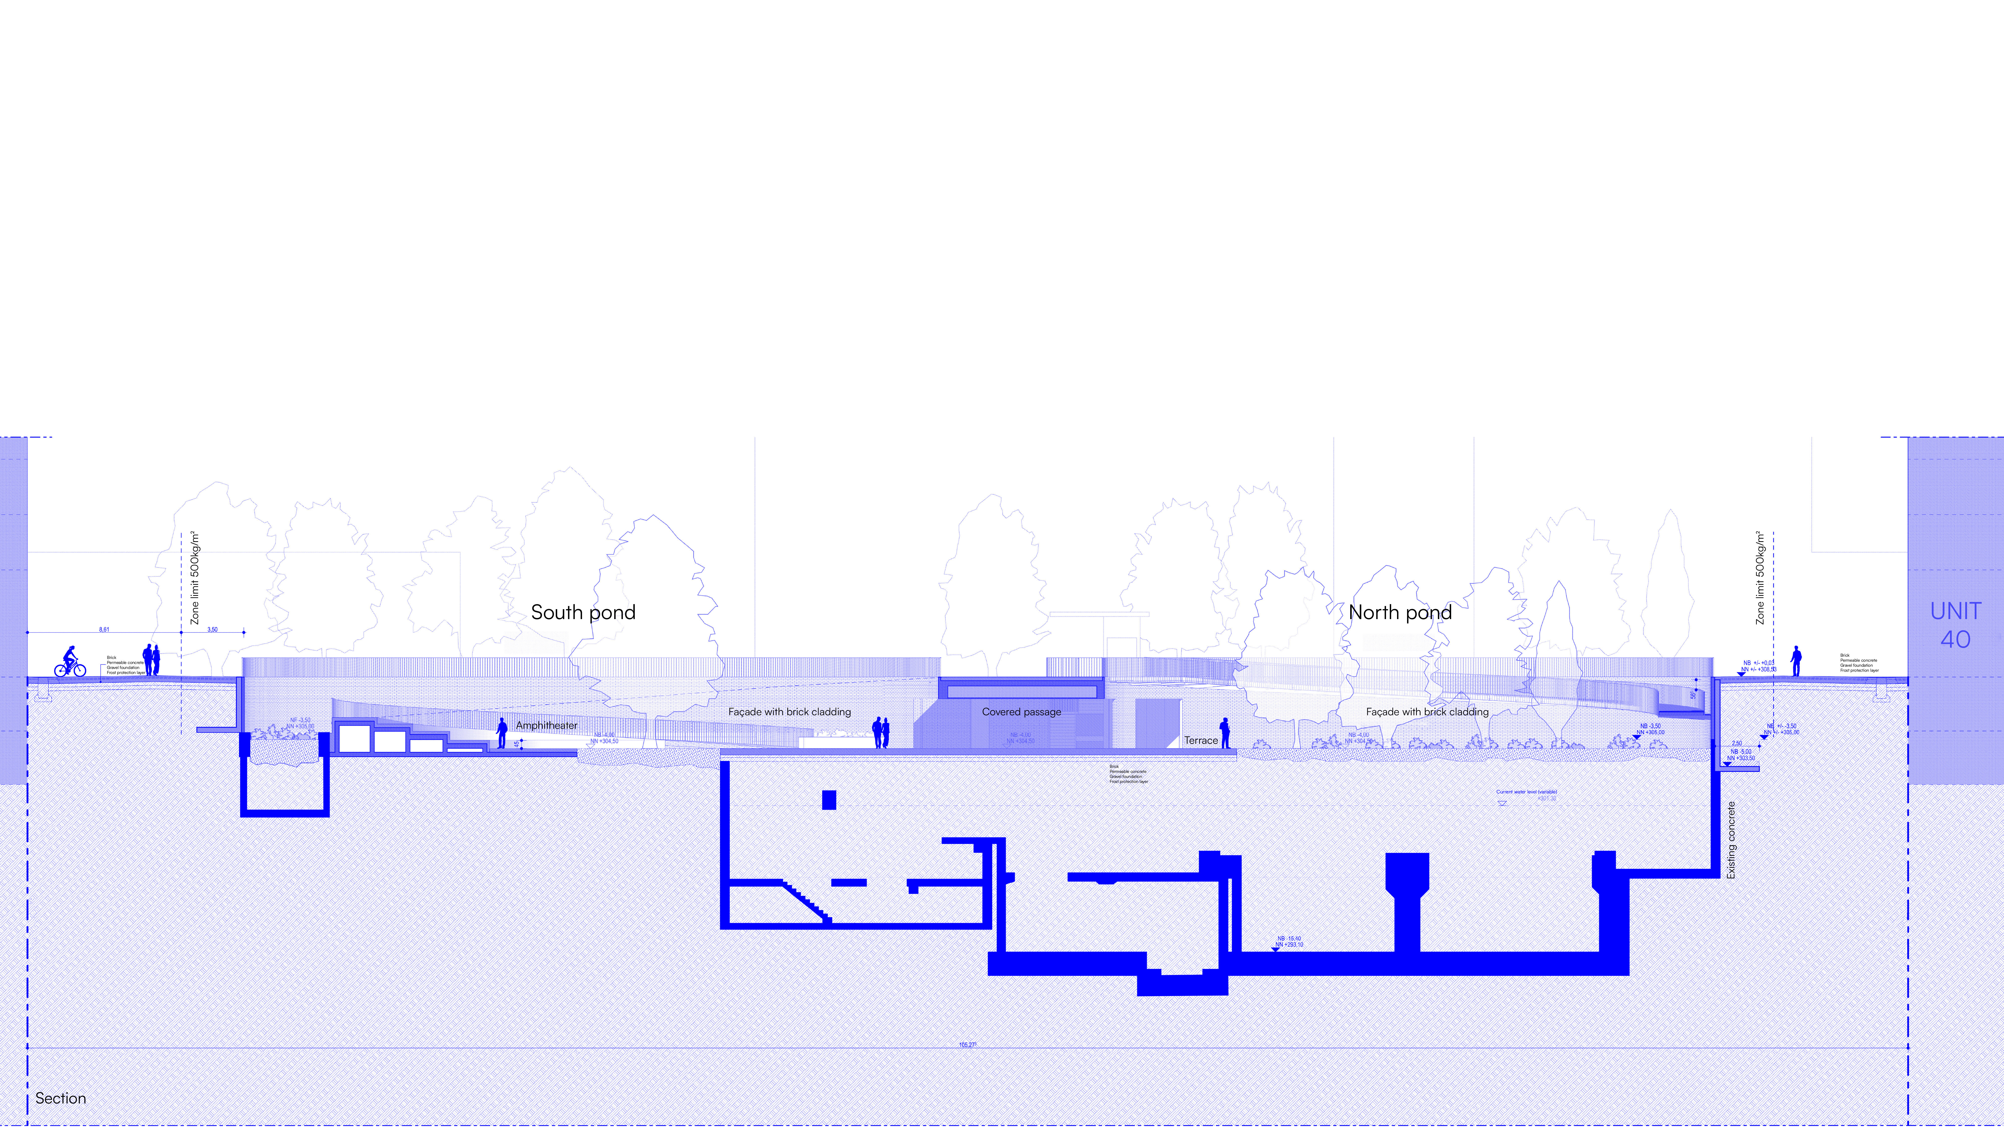
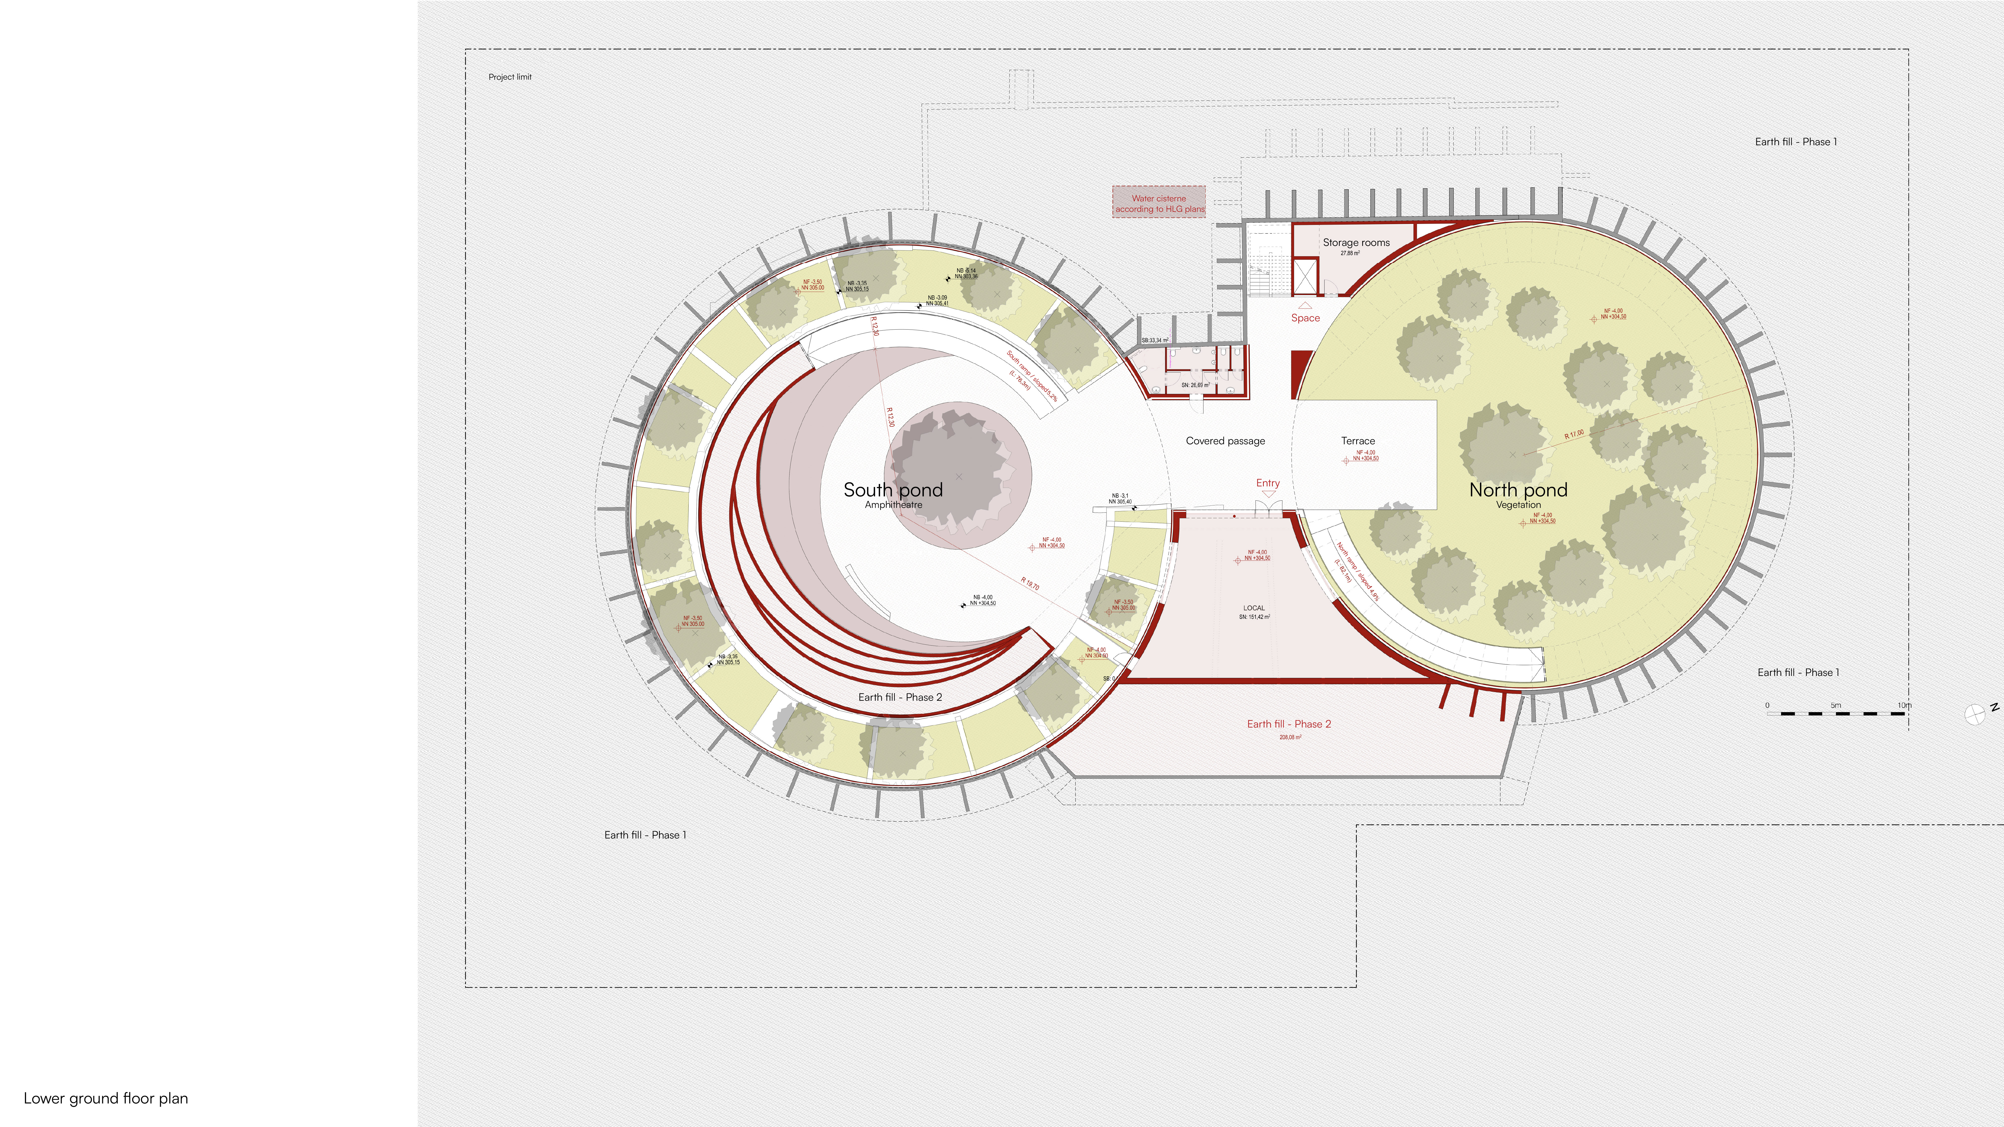
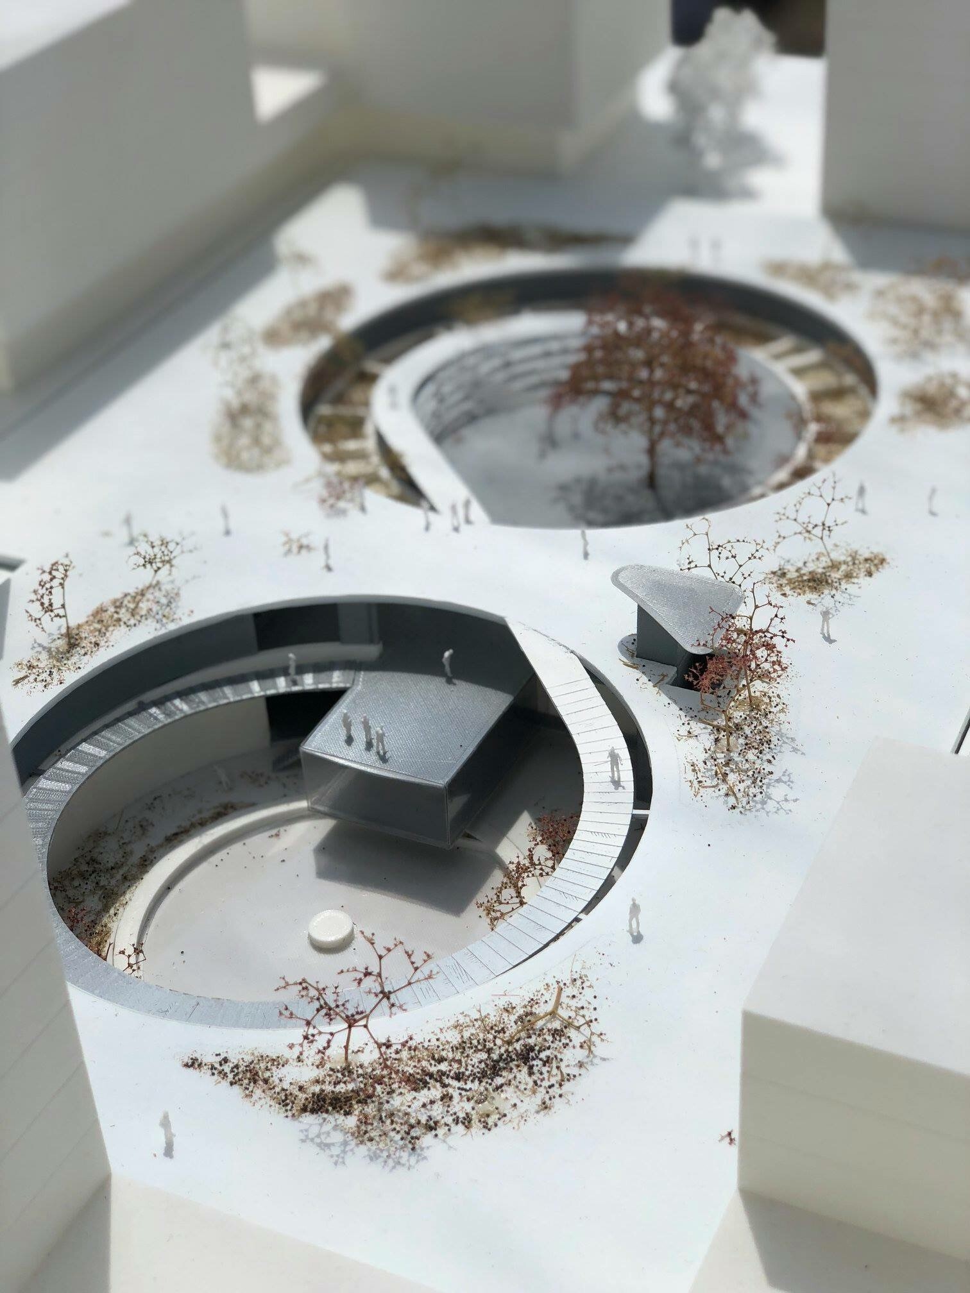
Movement becomes a defining element of the project. Within the ponds, a continuous loop ramp connects the upper plaza to the lower levels, creating an accessible and inclusive public space. The path allows visitors to move through and around the structures, reinterpreting the former industrial process through the motion of people and reactivating the site’s dynamic character.
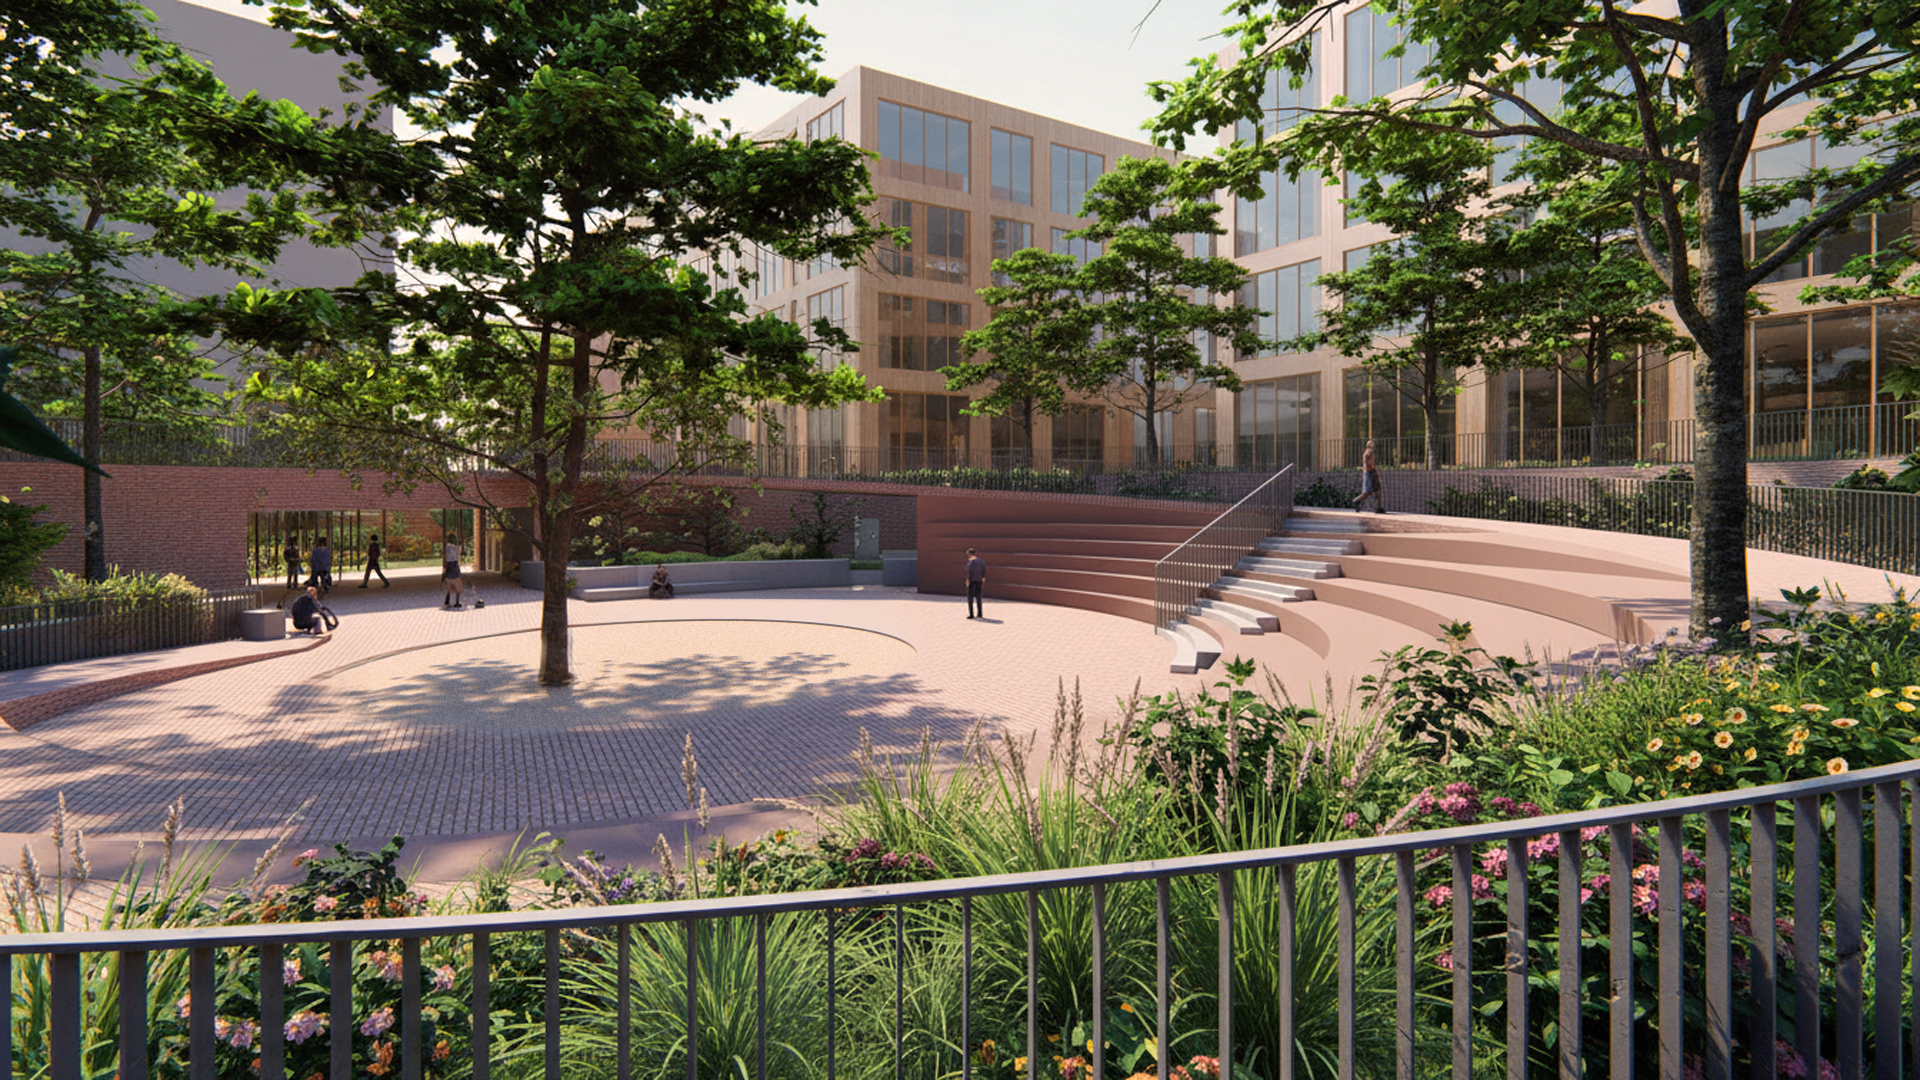
The intervention places people at the centre by creating a democratic and open environment for everyday use. The space accommodates a wide range of activities, from informal gatherings to cultural events, encouraging interaction across different user groups. The design supports both passage and pause, offering varied experiences within a coherent public realm.
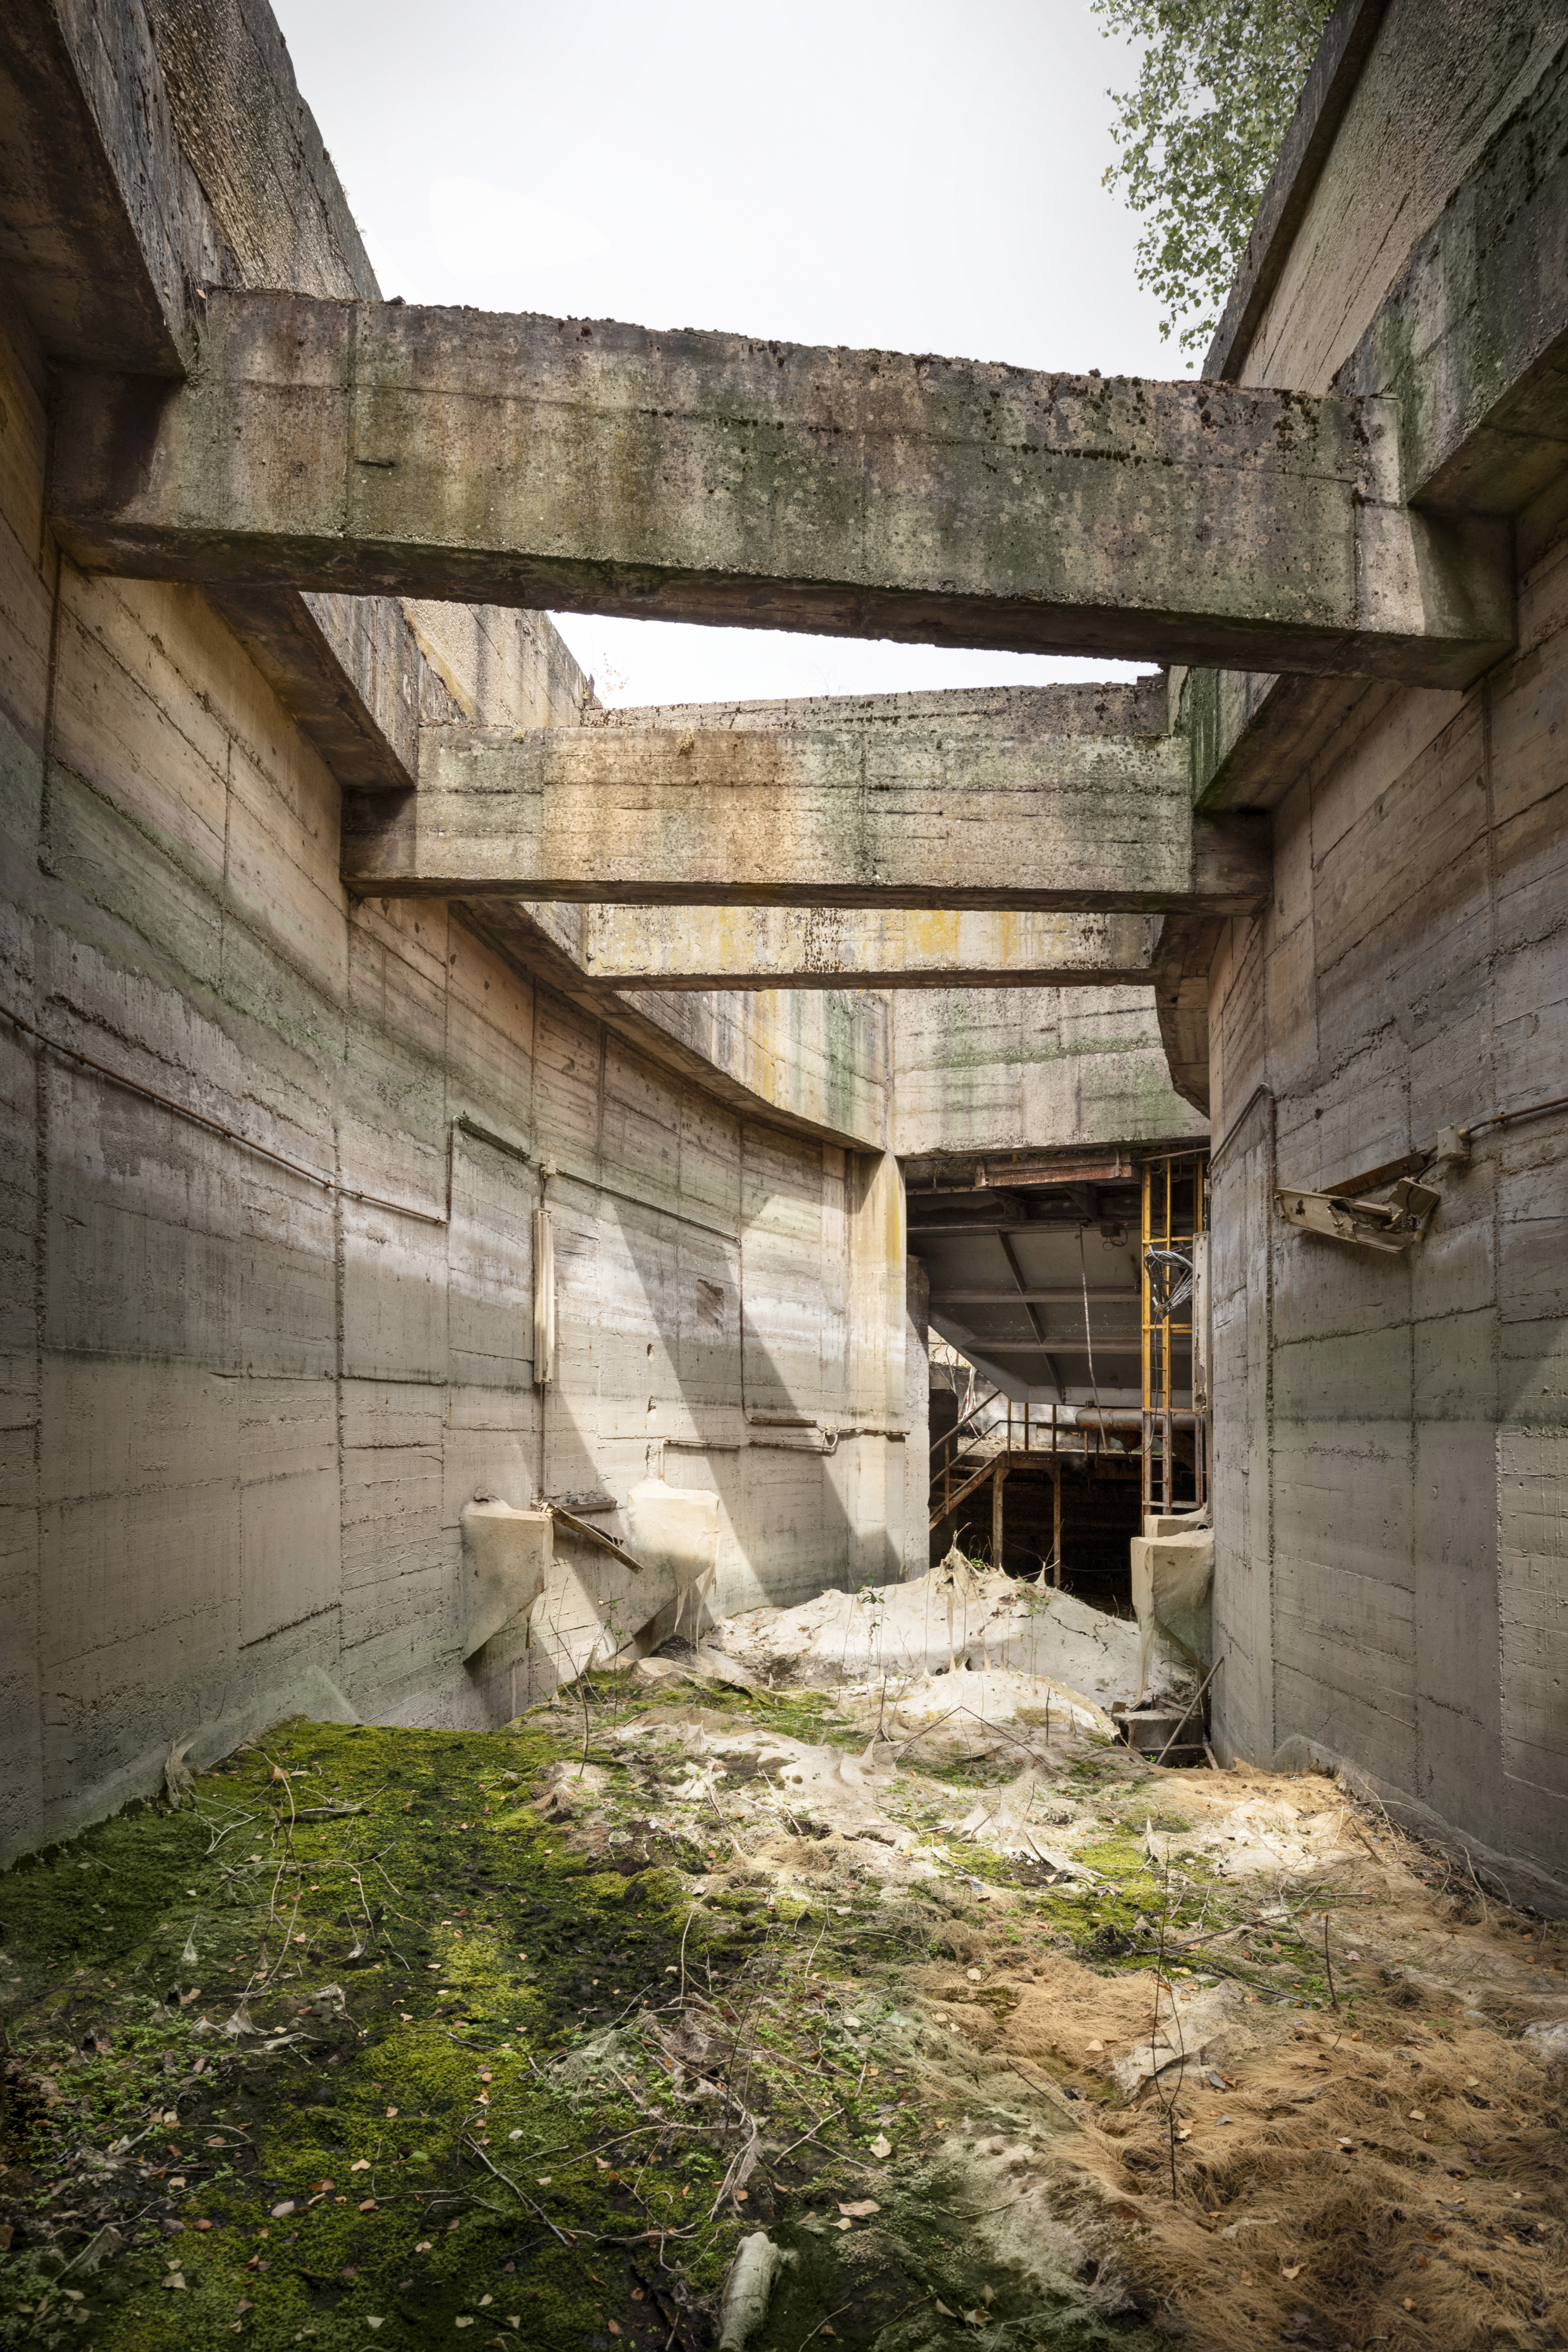
A minimal and respectful approach ensures the preservation of the existing infrastructure. Original concrete walls and structural elements are retained and restored, allowing the industrial heritage to remain visible and legible. New additions are carefully set back from the historic fabric, reinforcing the distinction between old and new while enabling close engagement with the site’s history.
The two ponds are redefined as distinct yet connected public spaces. The south pond integrates an open-air amphitheatre, while the north pond is shaped as a landscaped terrace. Both areas are partially infilled, allowing for a gentle transition between levels without significant changes in height. The continuous loop ramp remains the central element, linking both ponds and structuring movement across the site. A covered passage further connects the two spaces. The interventions are framed by the existing circular geometry, with new brick elements defining the edges and reinforcing their identity.
Working with large-scale industrial remnants while introducing a new public programme required a careful balance between preservation and activation. The project maintains the raw character of the site while enabling new uses to emerge.
Place des Bassins establishes a distinctive public space where heritage, landscape, and contemporary use intersect, contributing to the identity of Belval as a transformed post-industrial environment.
"...a work of art, an ambitious concept for the use and creation of public space that contributes to the creation of a high-quality living space."
— Vincent Delwiche, Managing Director of AGORA
Project details
Project details
Location
Belval, Luxembourg
Competition
1st prize in international competition
Status
In development
Typology
Central square
Programme
Central square, landscaping, amphitheatre, restaurant
Architect
Metaform
Mission
Complete architectural mission
Services
Architecture, Landscape Architecture, Urban Design
collaborators
structural engineer
HLG Ingénieurs-Conseils
MEP engineer
Latz + Partner
landscape architect
Metaform
visuals
photographer
Jessica Lang
Renderings
Vize (edited by Metaform)
drawings
Metaform
accomplishments
awards
Winner AR Future Project Awards 2024
Winner WAFX 2023
nominations
Nominee MIPIM Awards 2024
Highly commended Future Urban Project WAF 2023