Passerelle Esch
Esch-sur-Alzette, Luxembourg
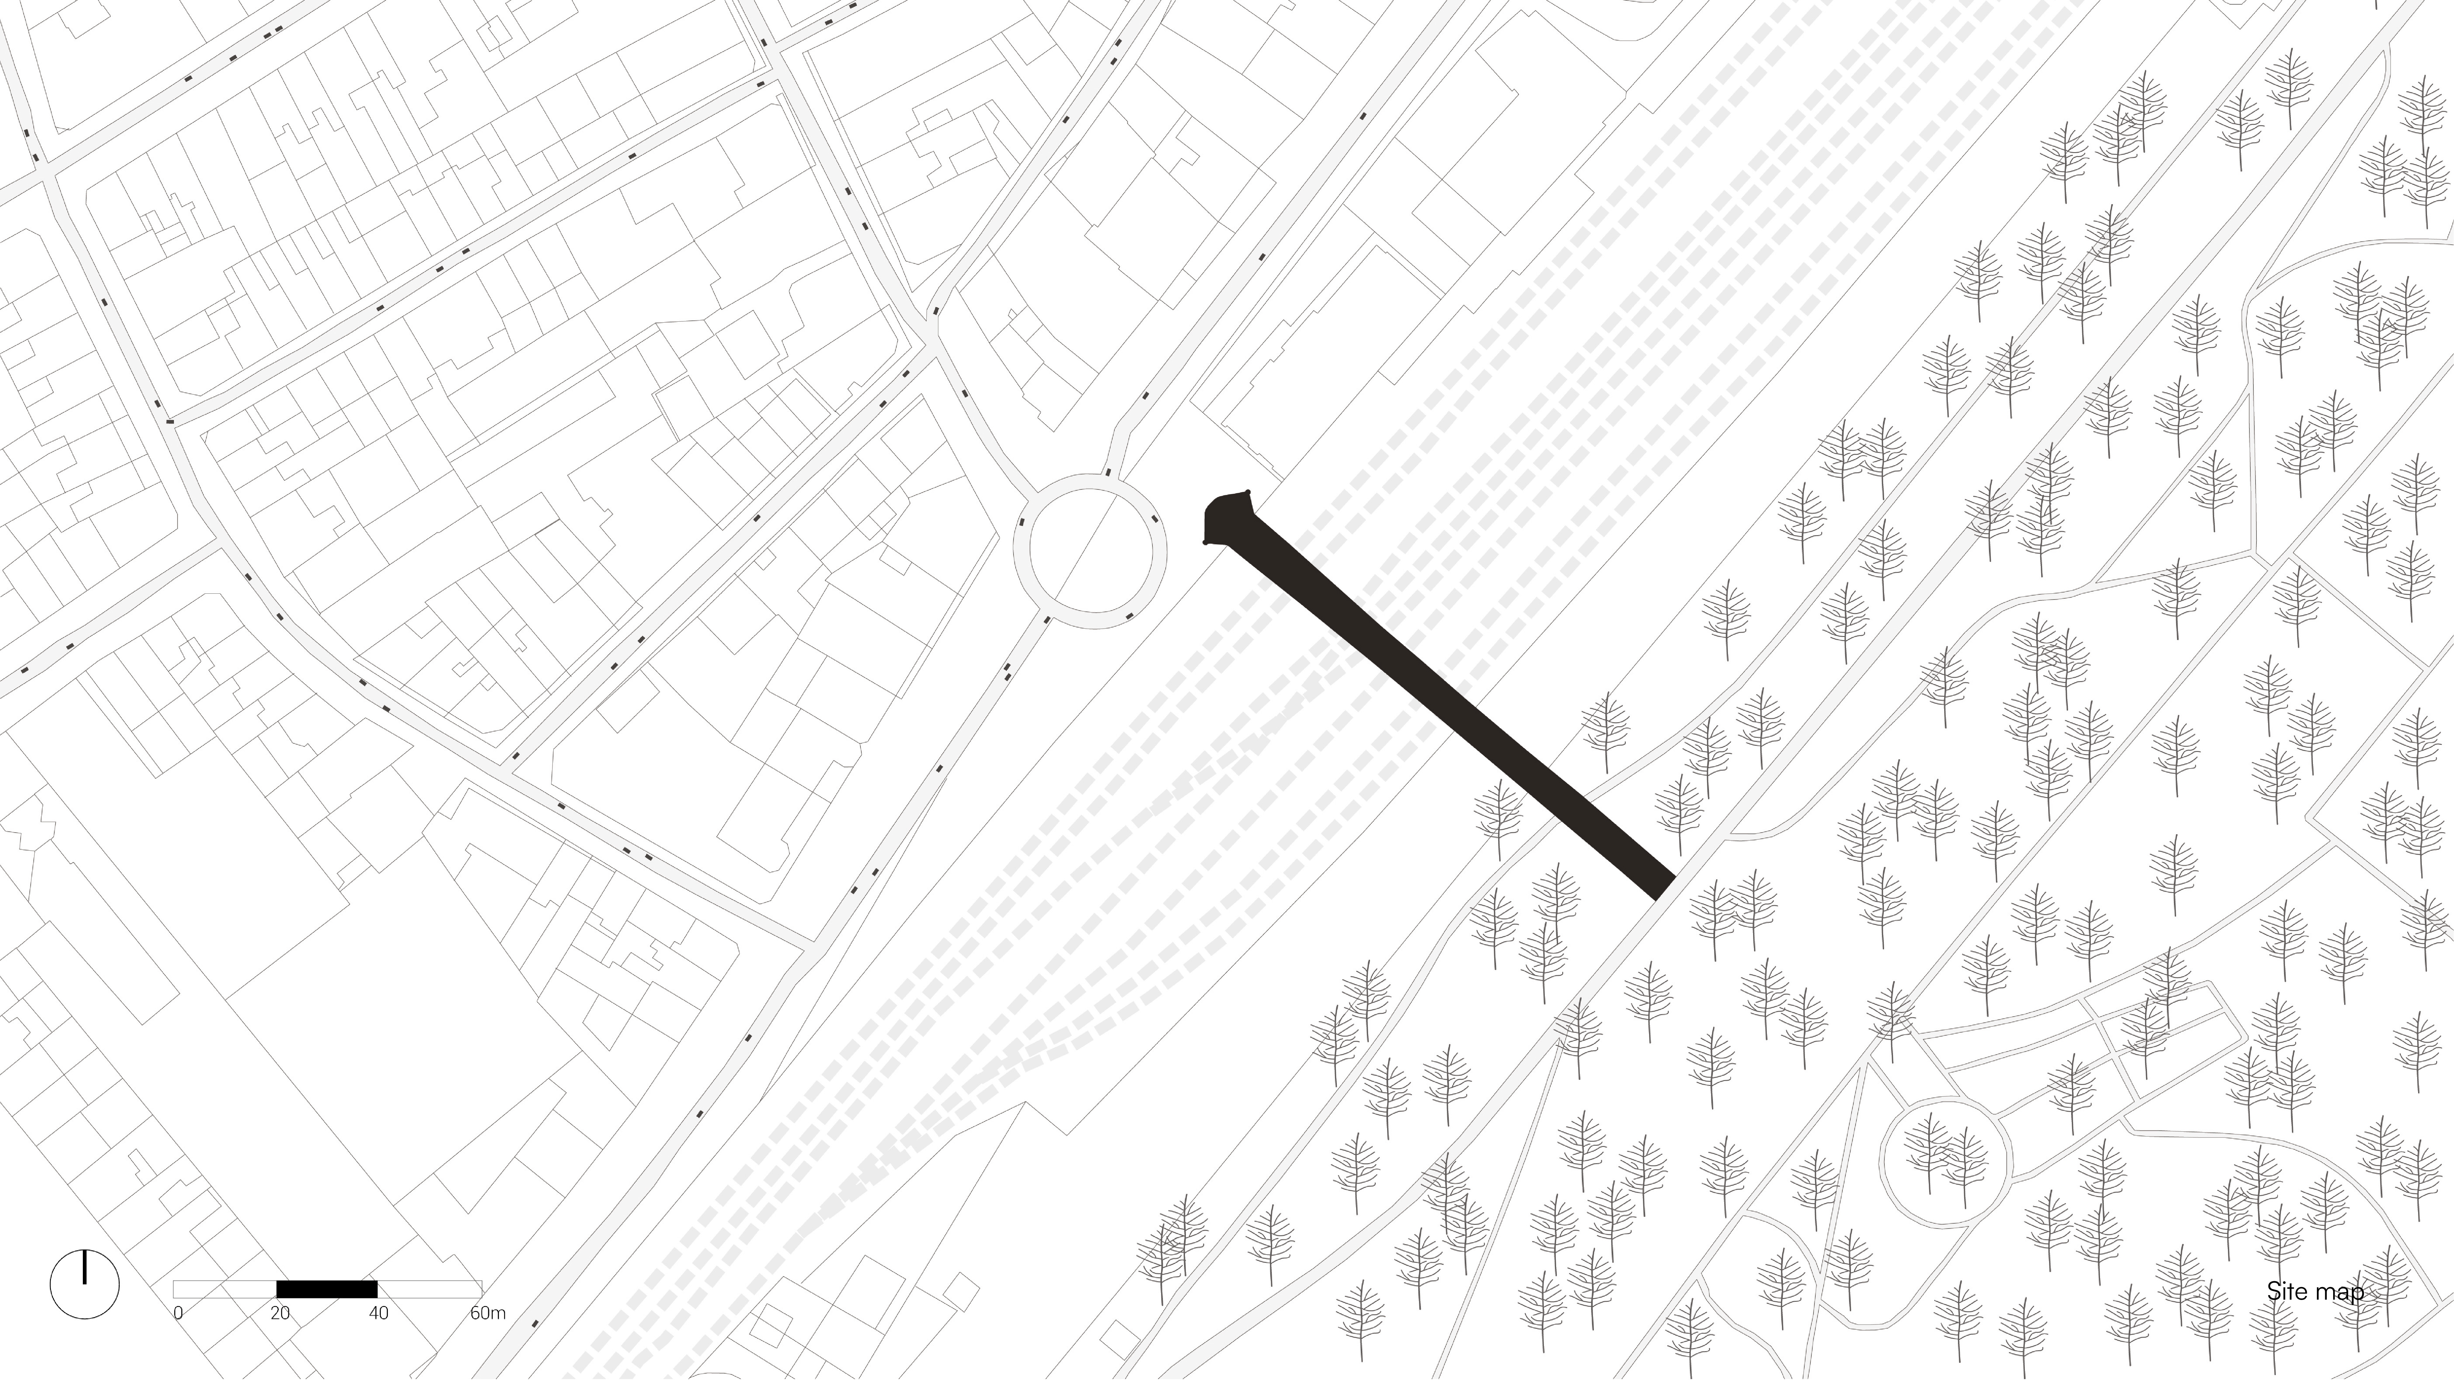
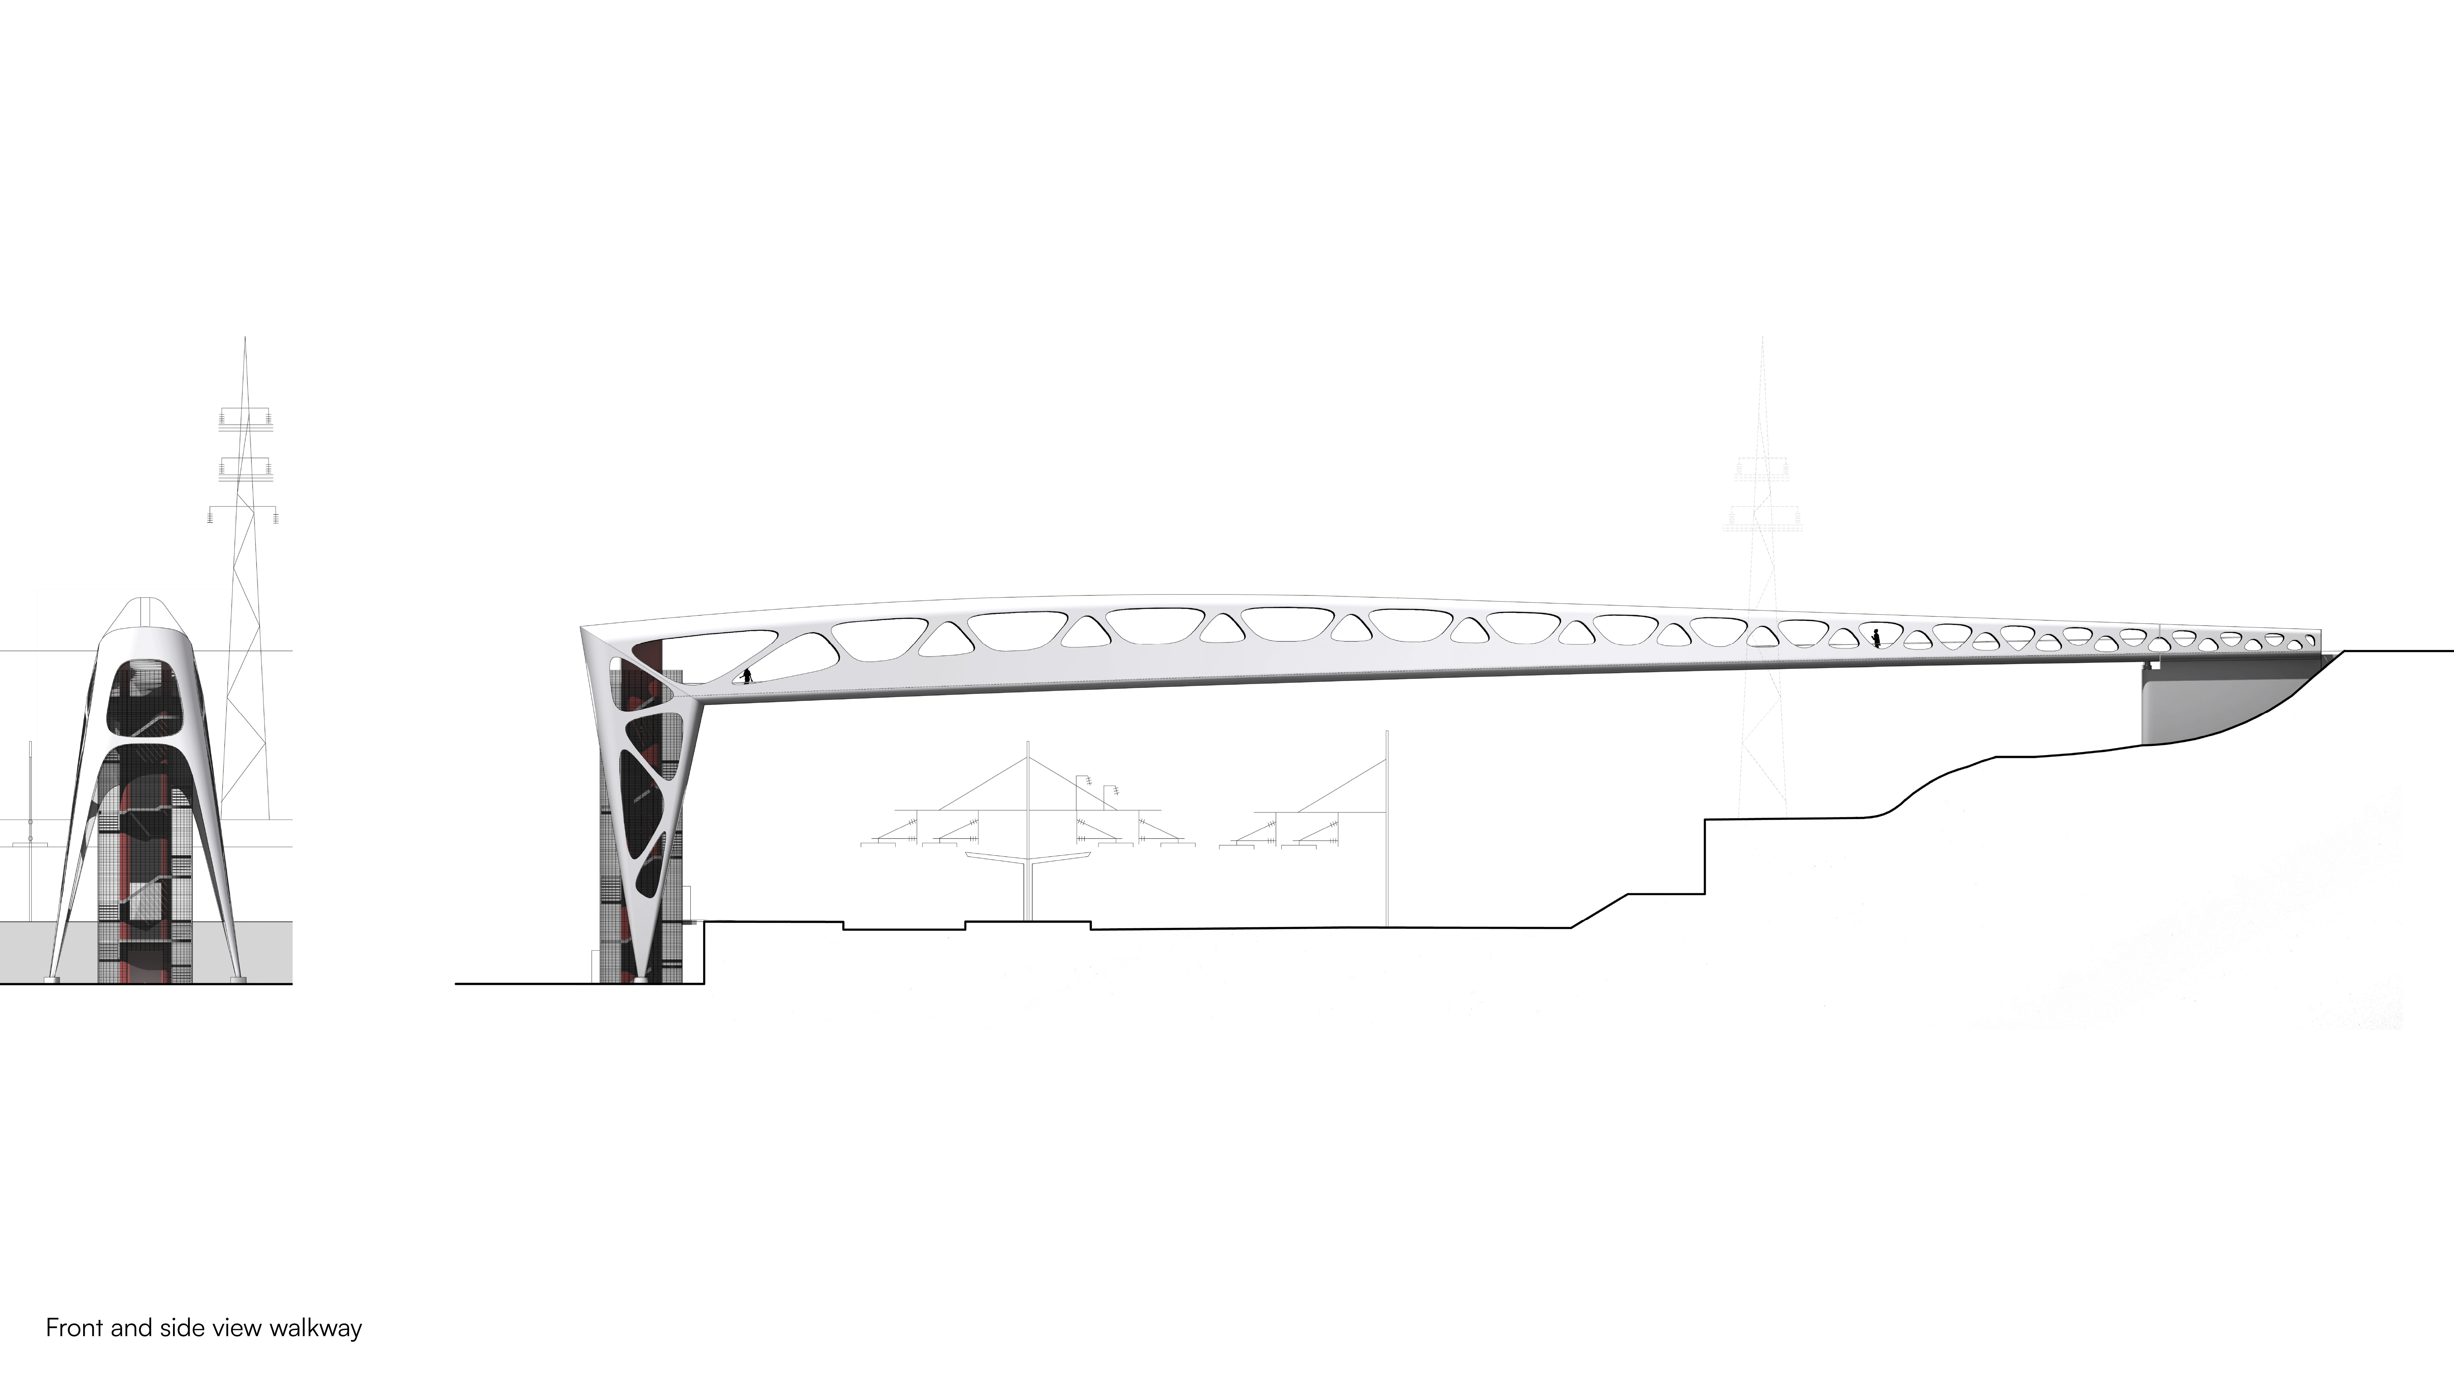
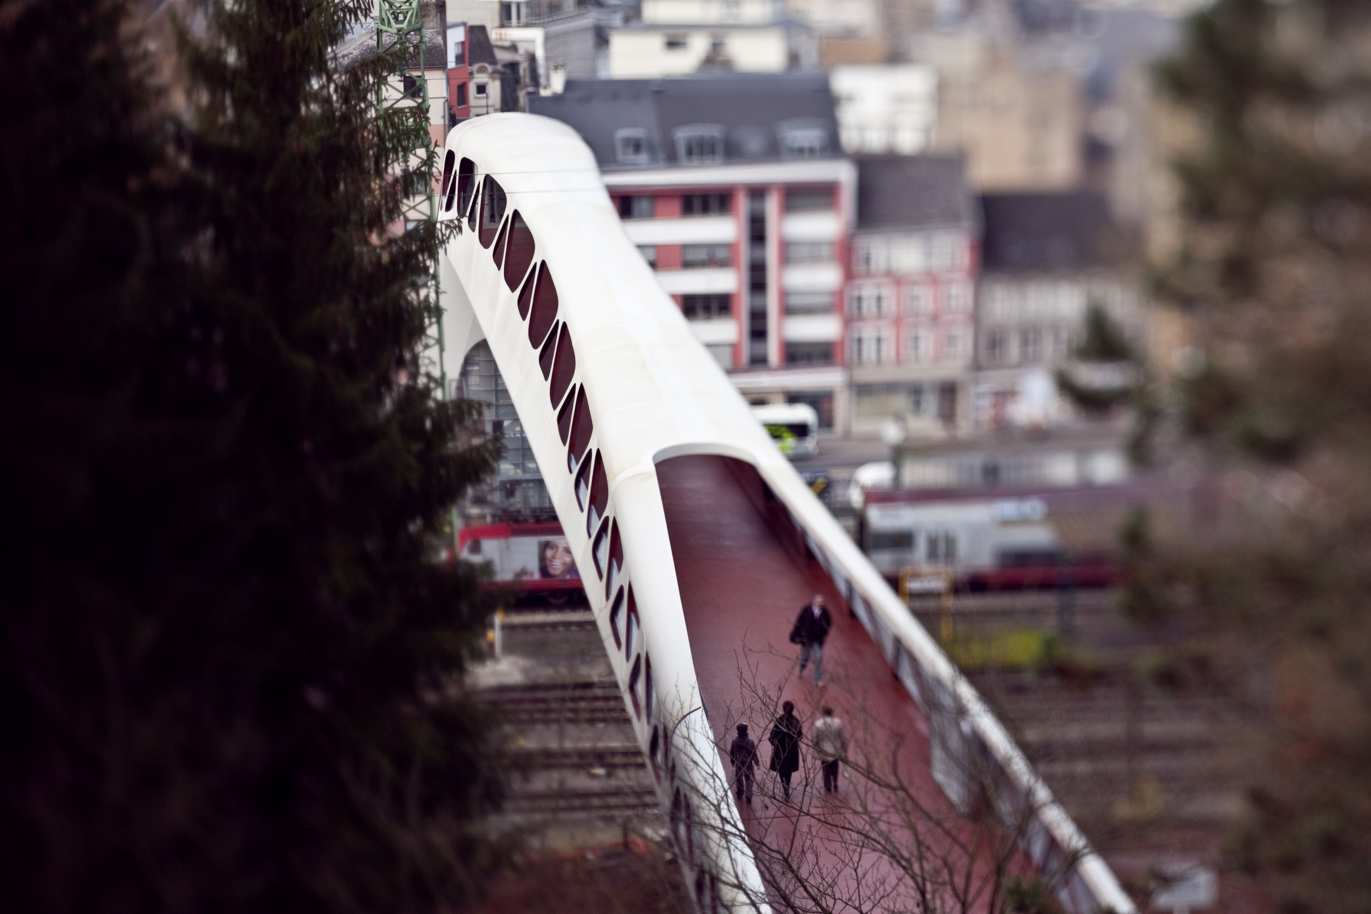
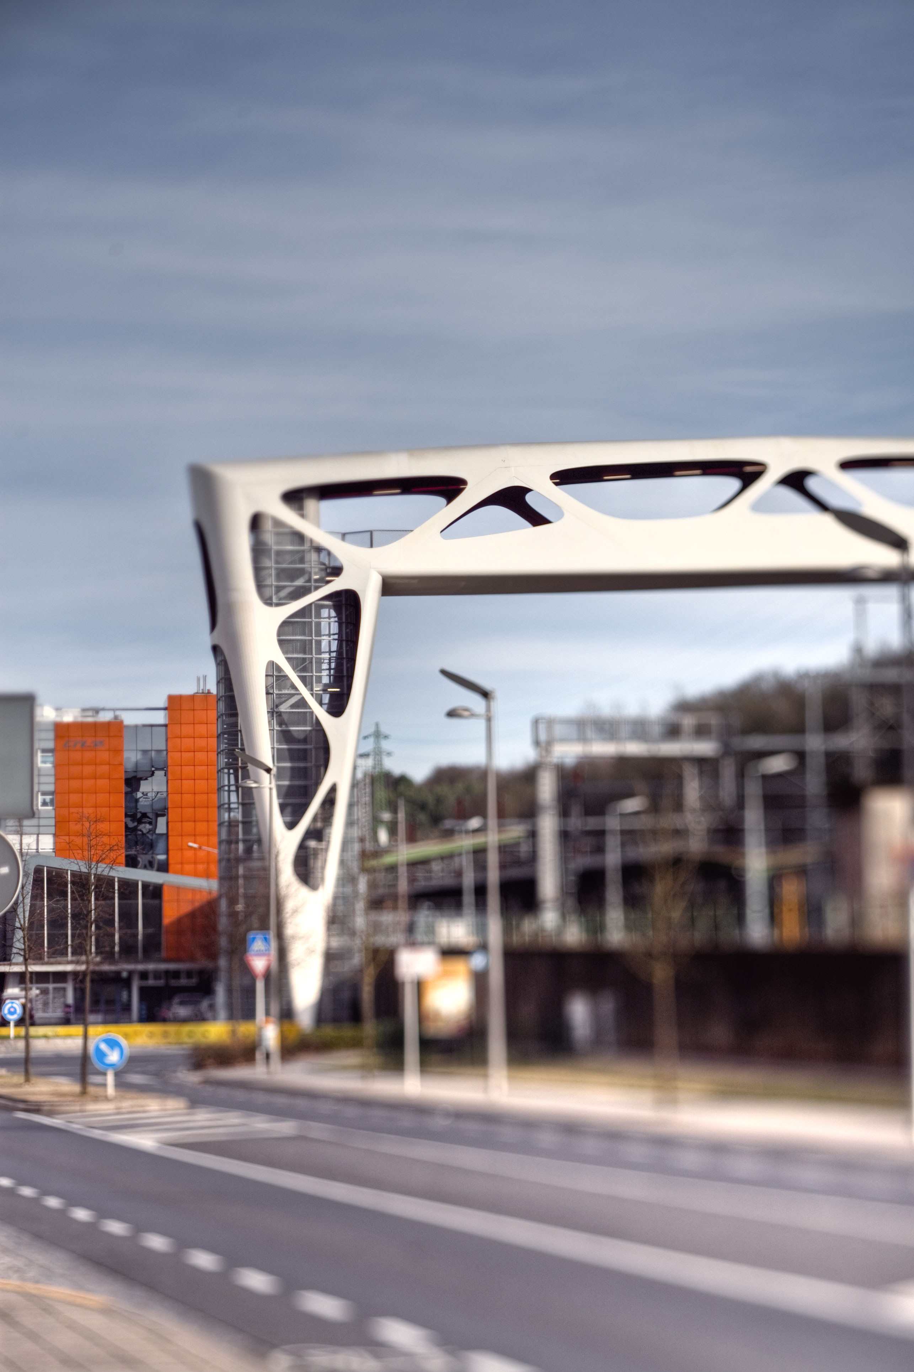
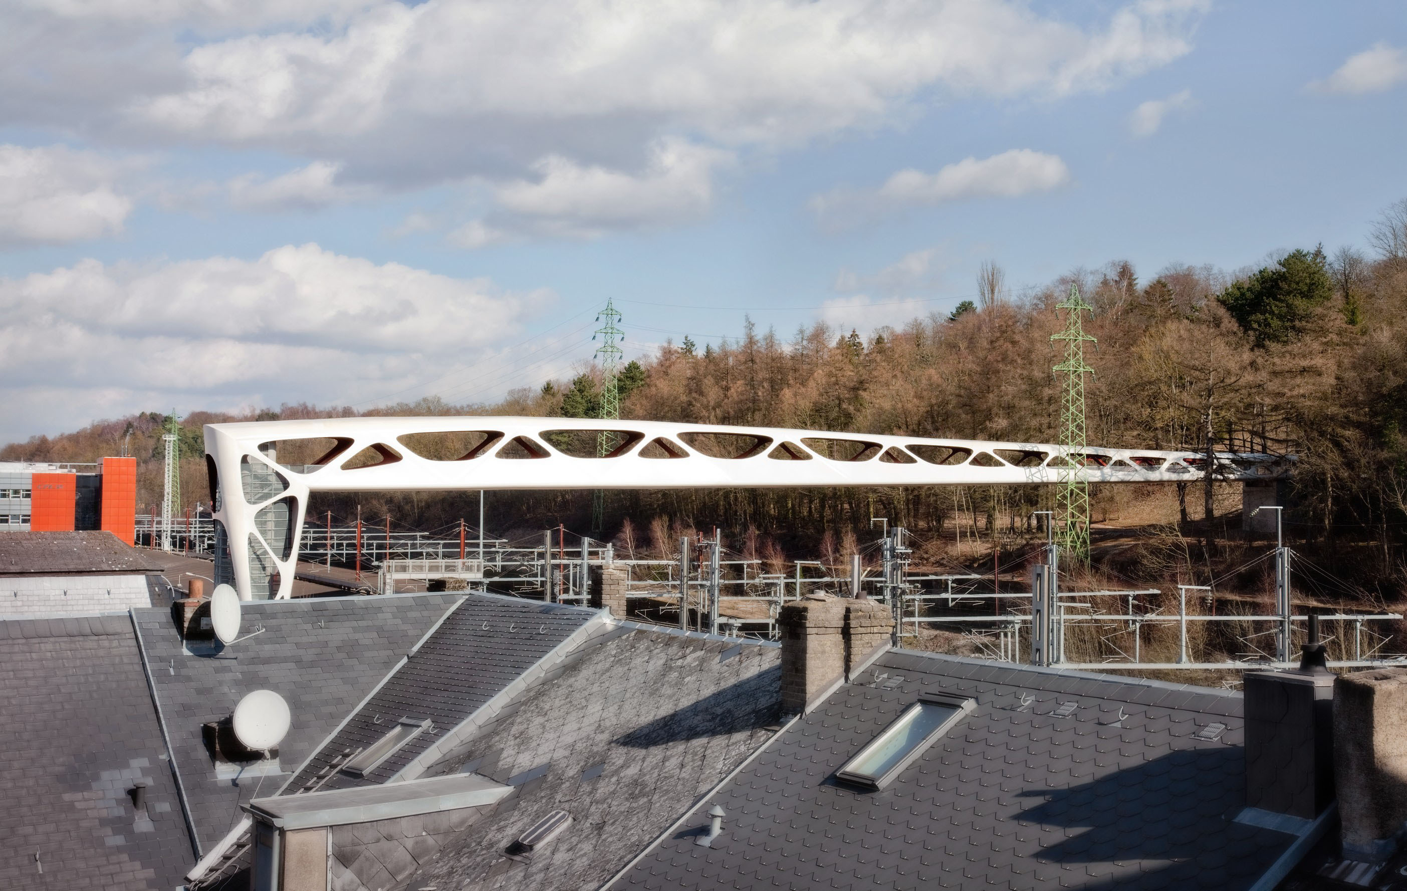
The Esch footbridge (“passerelle”) establishes a new connection within Esch-sur-Alzette, linking the dense urban centre with the surrounding natural landscape. Conceived as both infrastructure and landmark, it introduces a strong and recognisable identity that reflects the city’s industrial heritage while marking a transition between two contrasting environments.
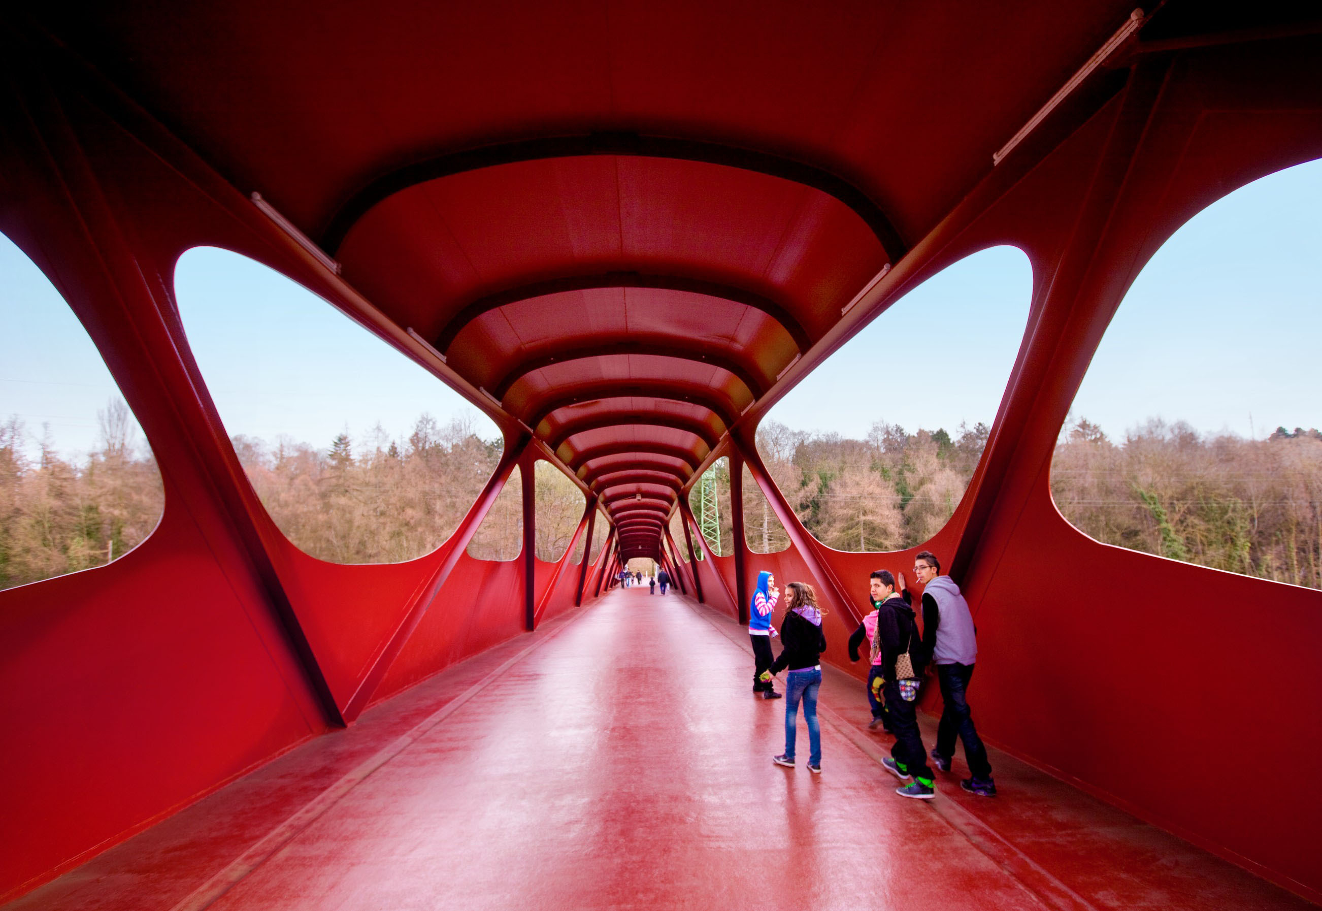
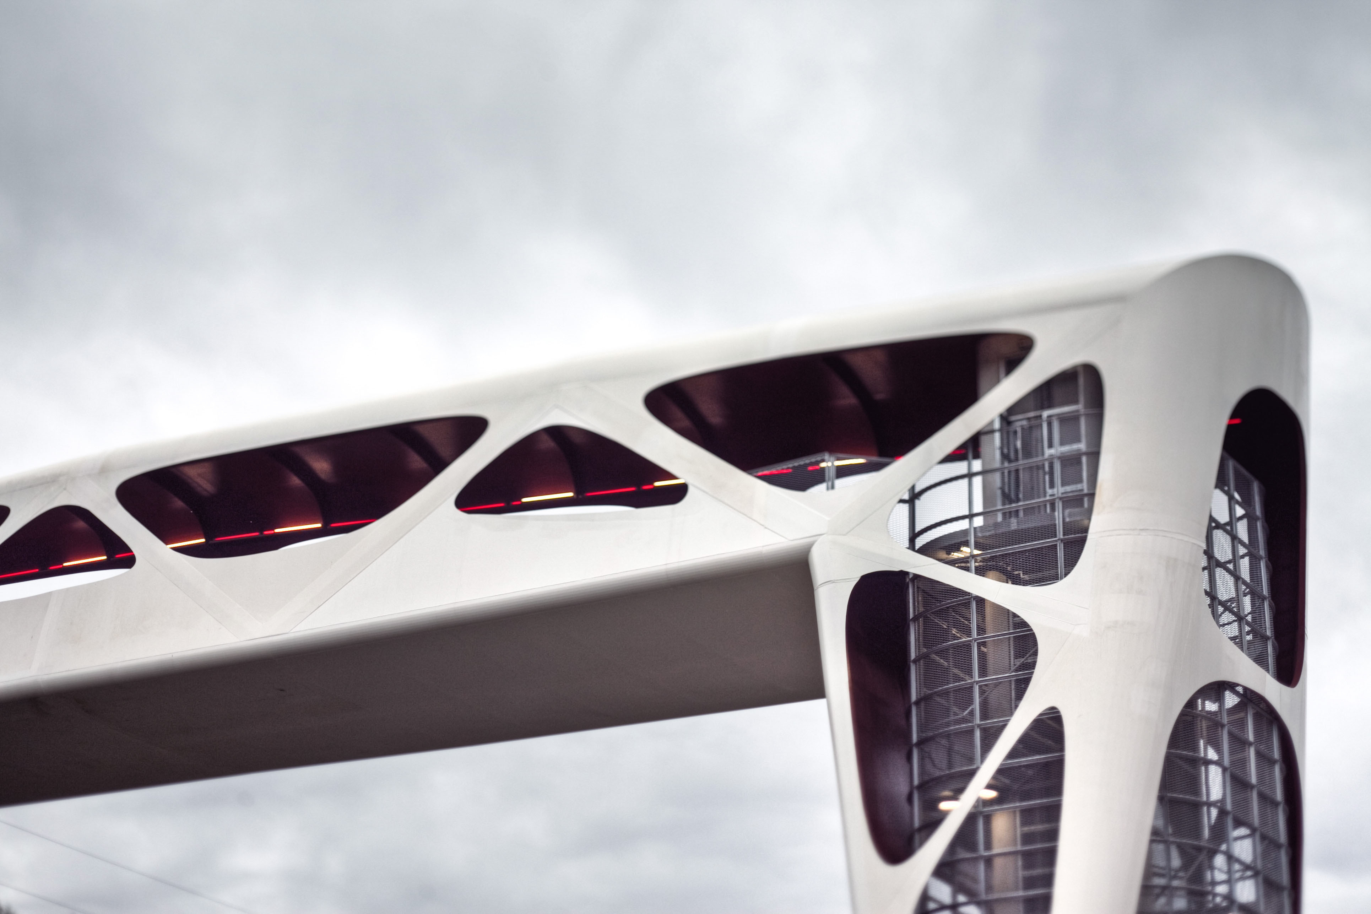
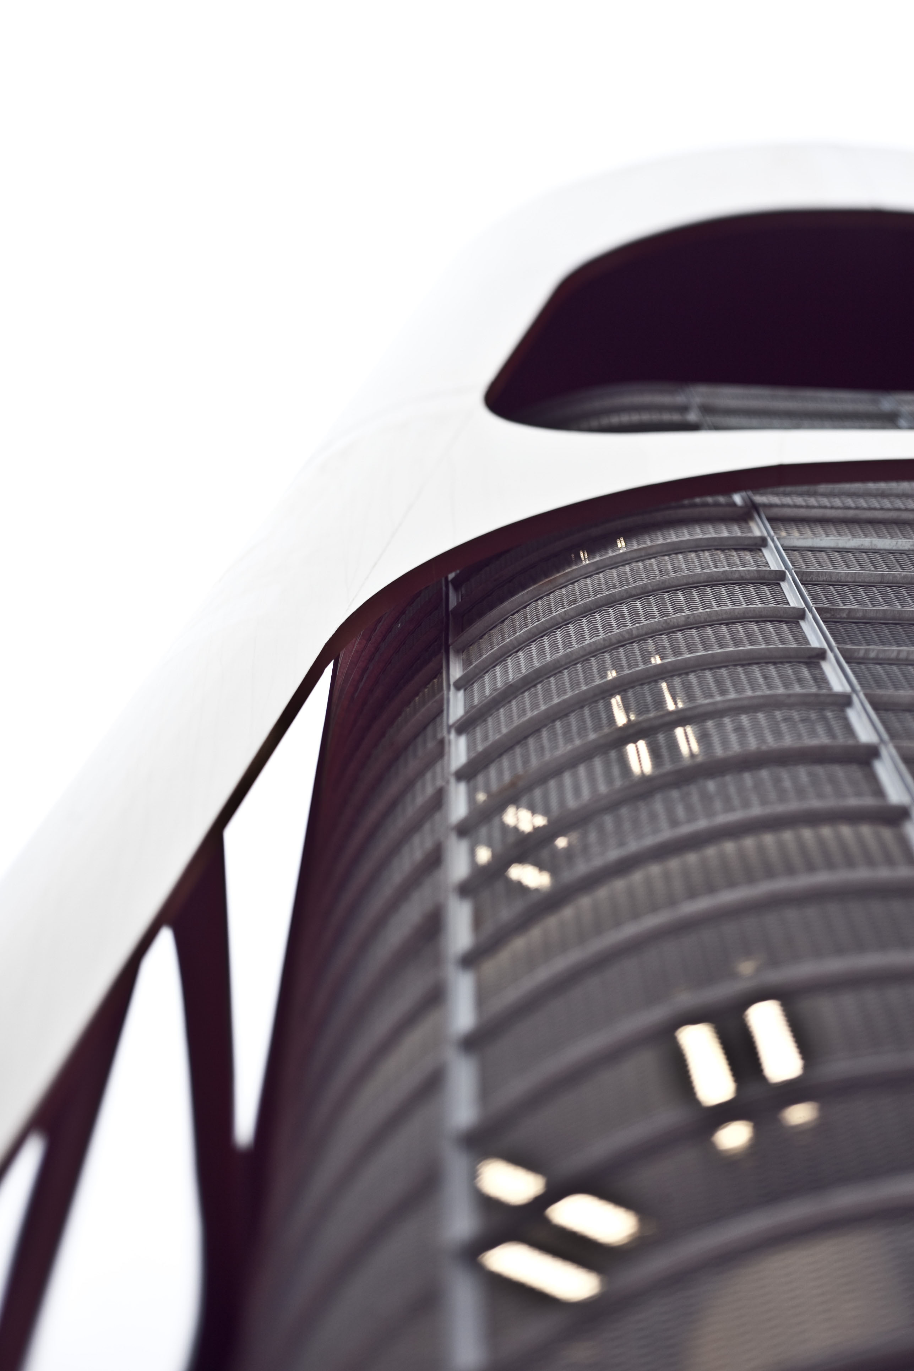
The design is driven by a search for form and expression, resulting in a sculptural structure that engages directly with its surroundings. Its continuous geometry and bold presence guide movement across the site, creating a clear and intuitive path while framing new perspectives over the city and the landscape beyond.
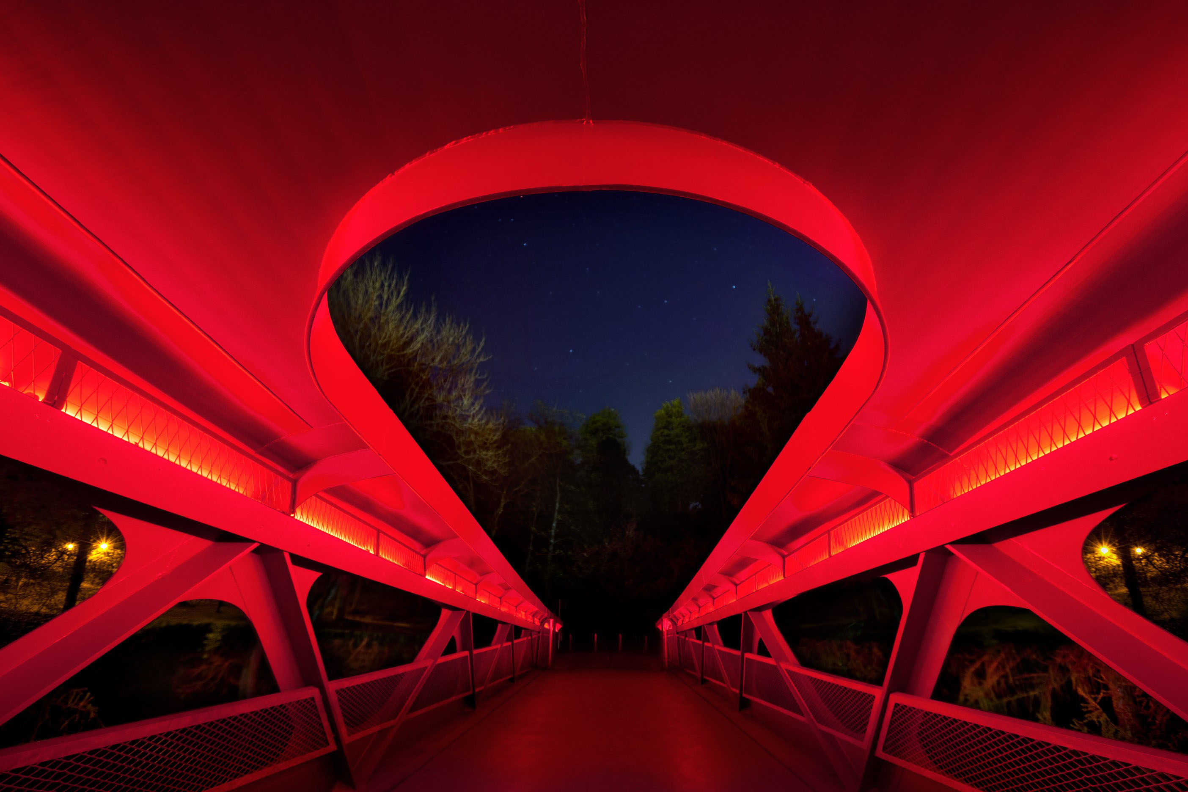
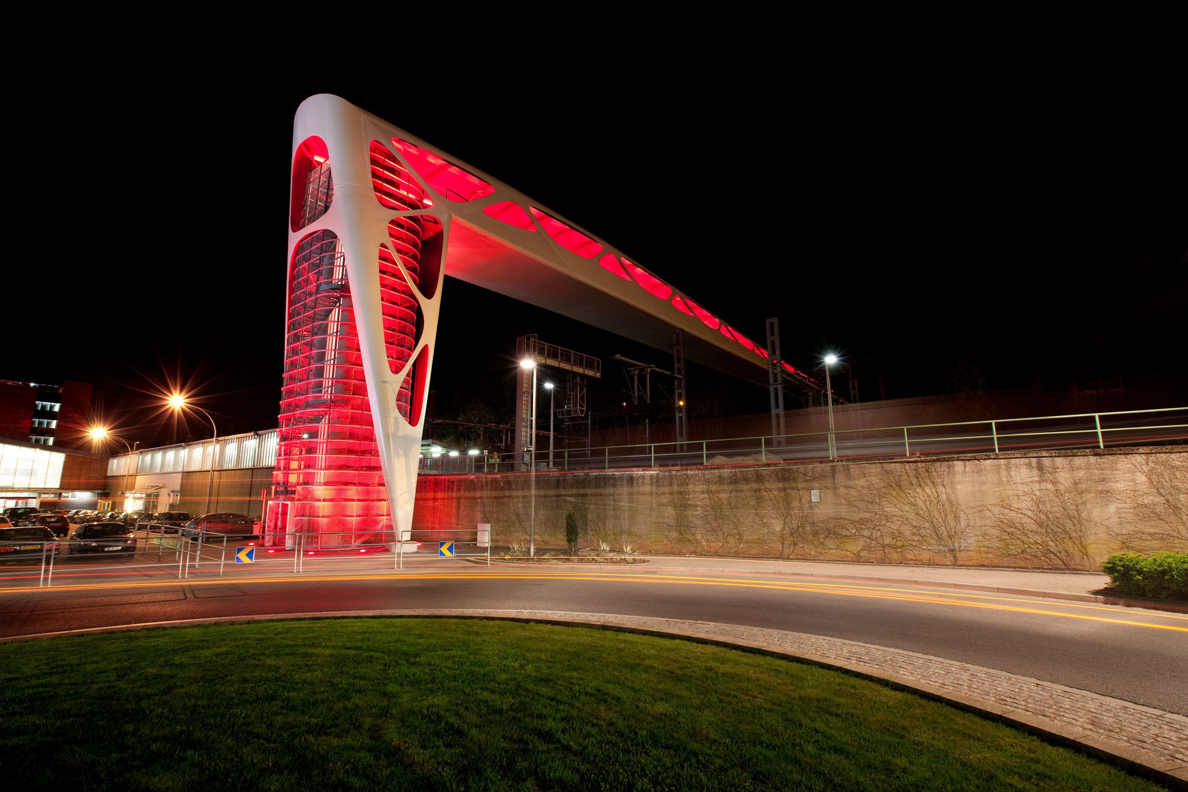
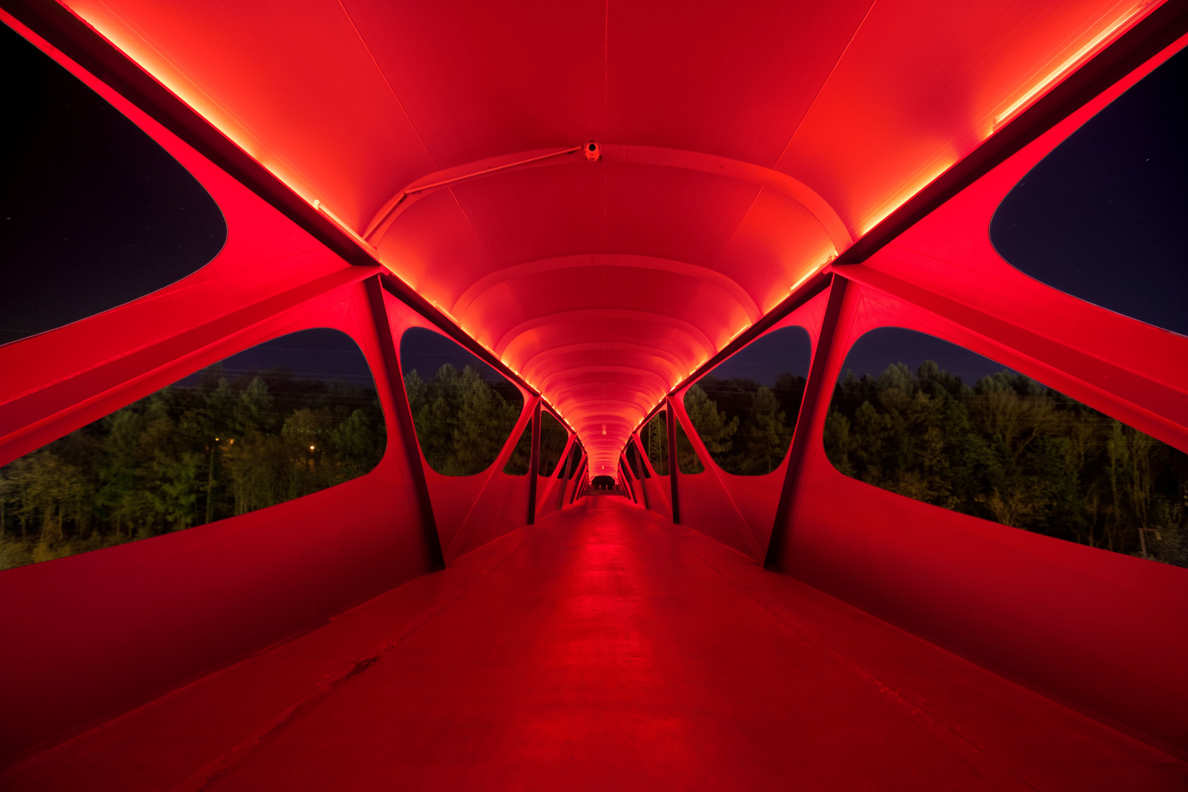
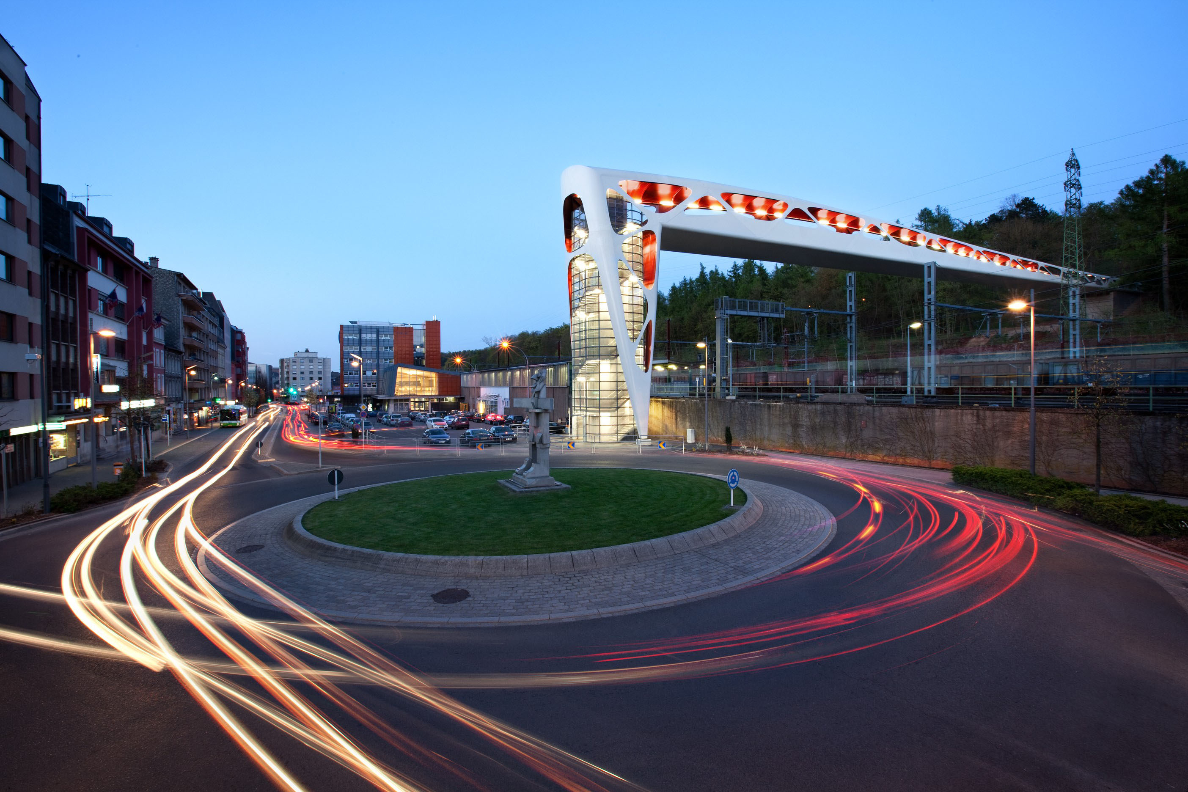
The experience of crossing the bridge is central to the project. The intense red colour, referencing the "Terres Rouges" and the industrial past of Esch, creates an immediate visual impact while reinforcing a sense of place. The bridge invites movement through its form, encouraging users to engage with the journey as they transition between urban and natural contexts.
The structure responds to changing light and atmospheric conditions, offering different perceptions throughout the day. Its appearance shifts with the surrounding environment, at times standing out in contrast and at others blending into the sky or landscape, creating a dynamic relationship with its context.
The project addresses the challenge of connecting two distinct parts of the city while establishing a clear architectural identity. This is achieved through a design that combines functionality with a strong visual and spatial presence.
The Esch footbridge becomes both a piece of infrastructure and an urban marker, shaping movement while contributing to the evolving identity of the city.
Project details
Project details
Location
Esch-sur-Alzette, Luxembourg
Competition
1st prize in international competition
Status
Completed
Typology
Footbridge
Architect
Metaform
Mission
Complete architectural mission
Service
Architecture
collaborators
structural engineer
Ney & Partners
MEP engineer
Betic
visuals
photographer
Steve Troes | Fabrizio Maltese
drawings
Metaform
accomplishments
awards
Archdaily Building of the year 2010
Bauhärepräis OAI 2012
European Steel Award 2011