House A
Niederanven, Luxembourg
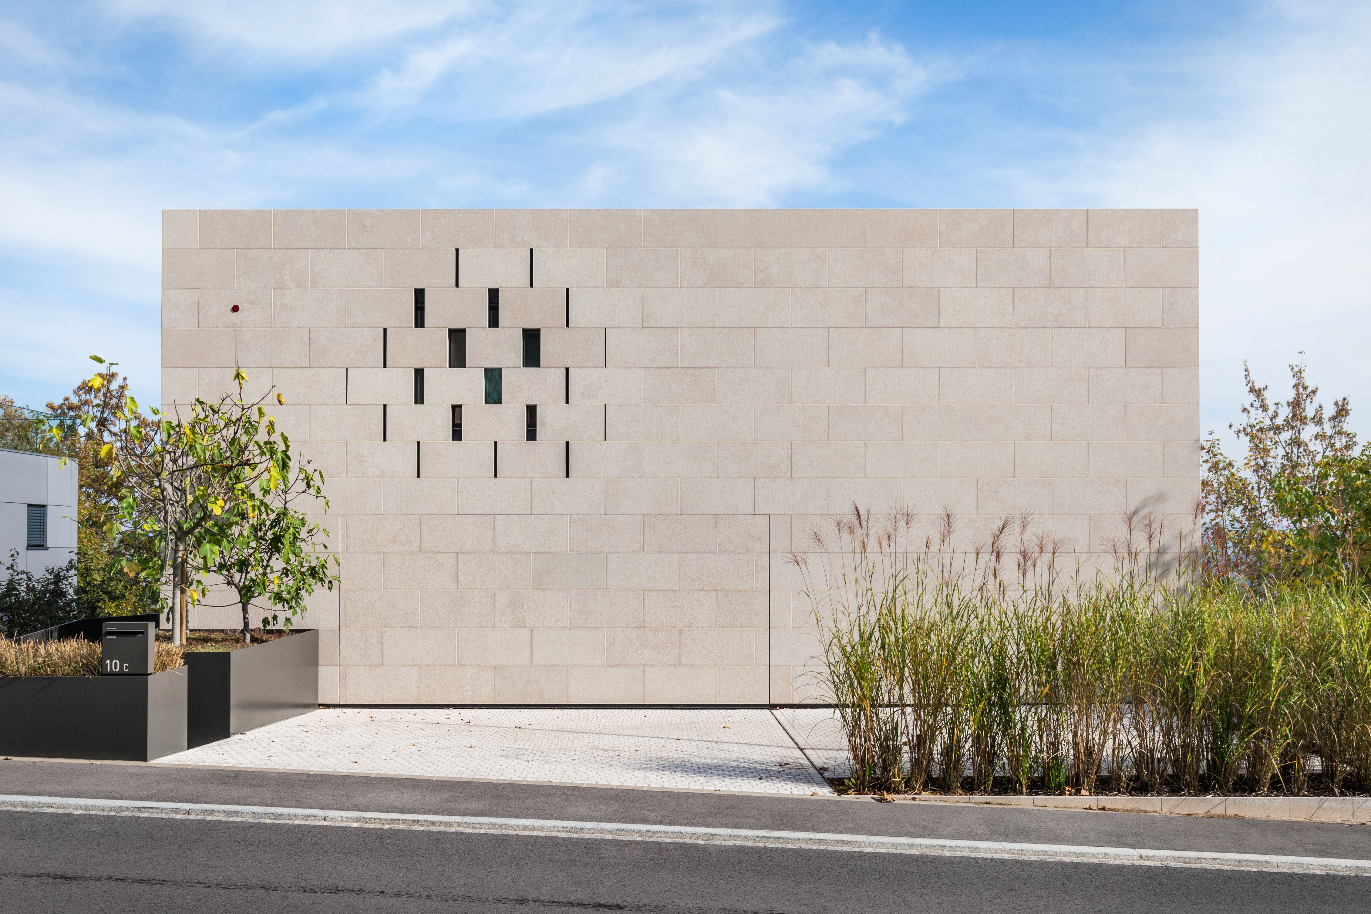
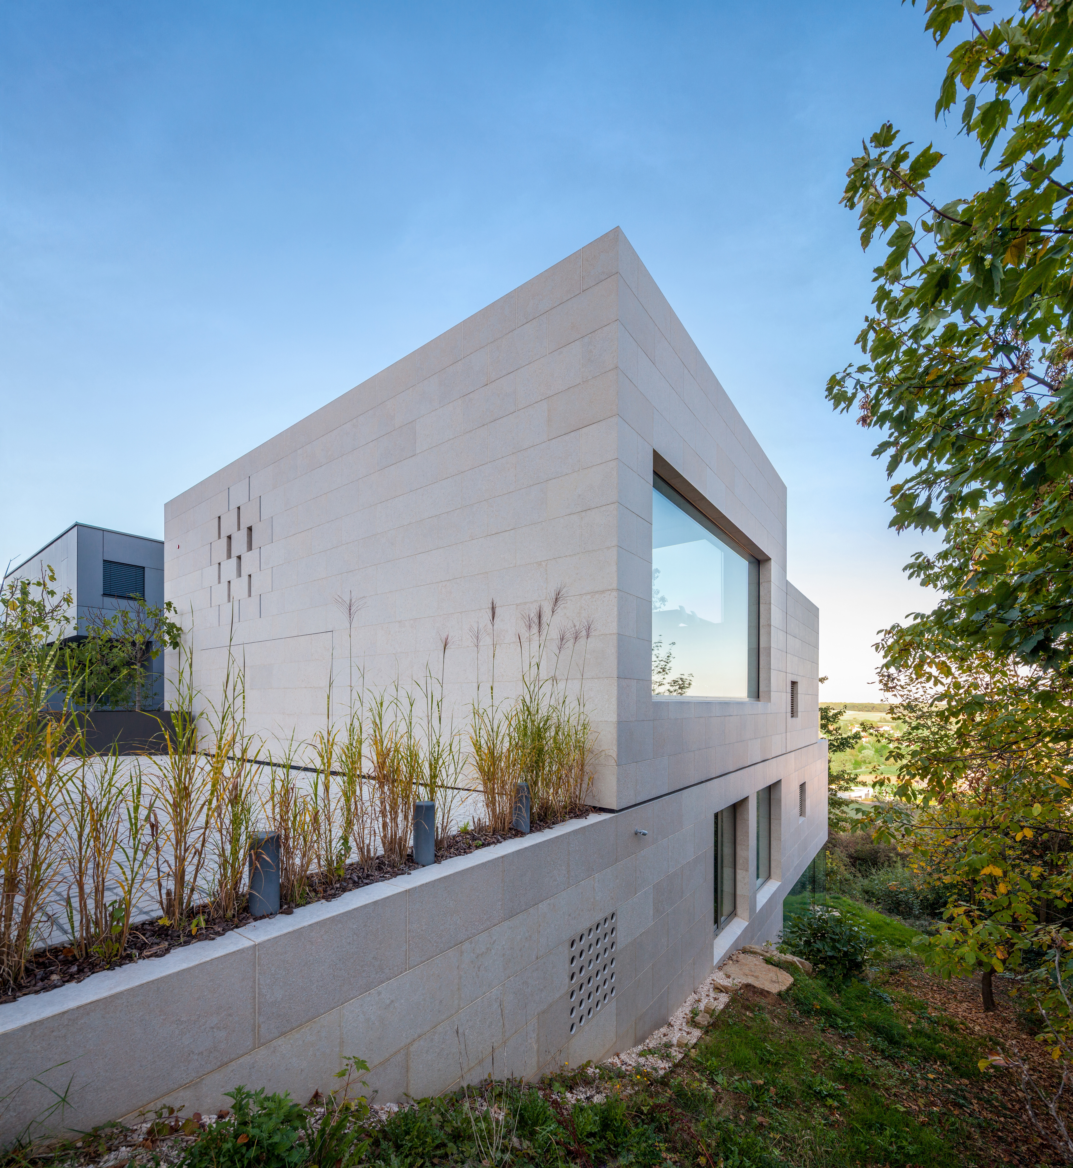
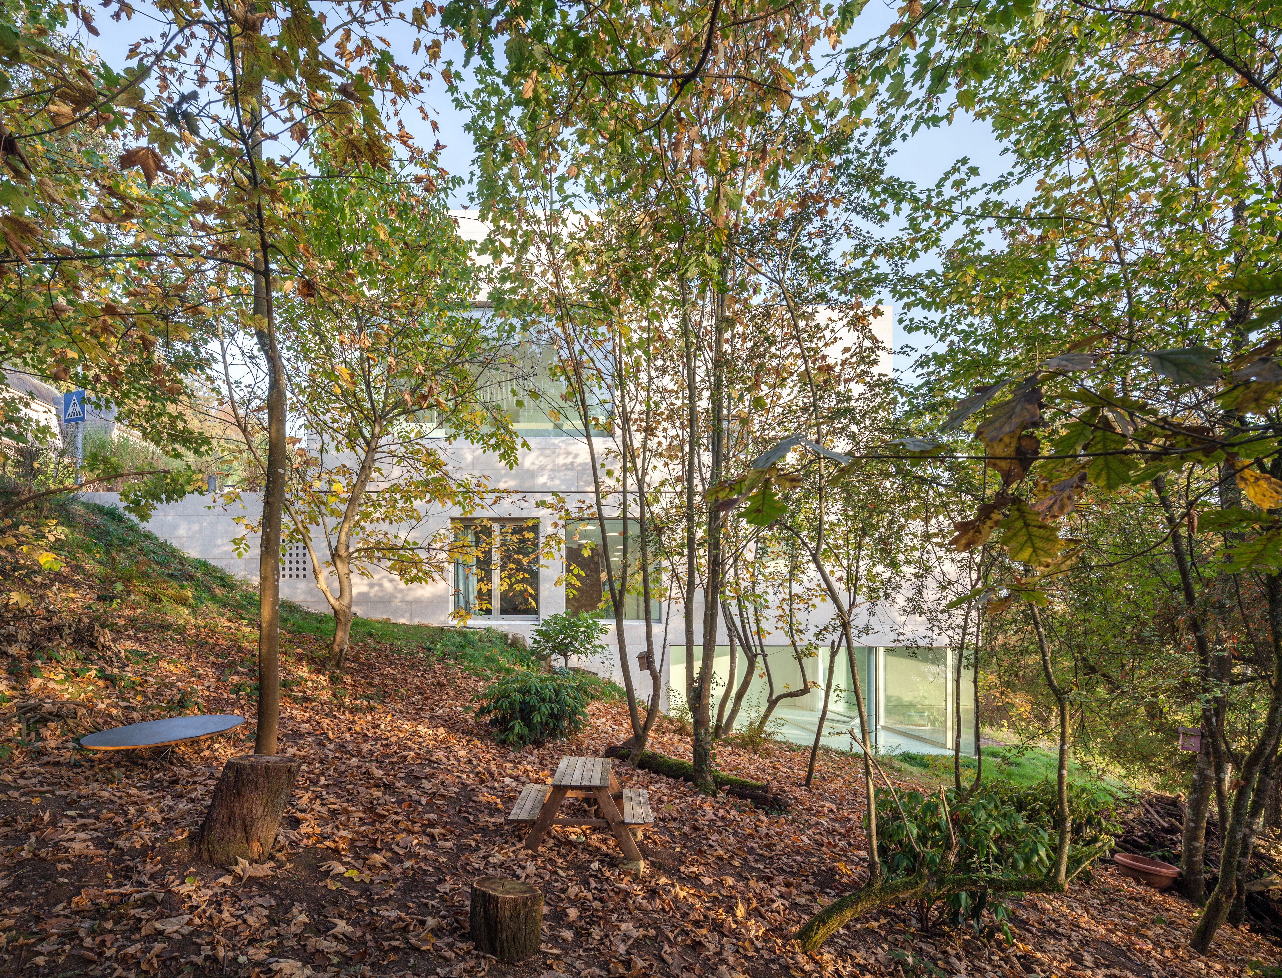
The house is positioned on a steep terrain, with one side facing the street under strict height regulations, and the other opening towards the valley and surrounding landscape. This contrast defines the architectural strategy, resulting in a clear horizontal organisation. The upper levels, visible from the street, accommodate the living spaces, while the lower levels open fully to the valley, housing more private and leisure functions.
Access is provided laterally via a suspended metal walkway, creating a distinct moment of arrival. The façade facing the street is closed and protective, shielding the interior from noise and views, while the rear façade opens entirely towards the landscape, offering privacy and expansive views.
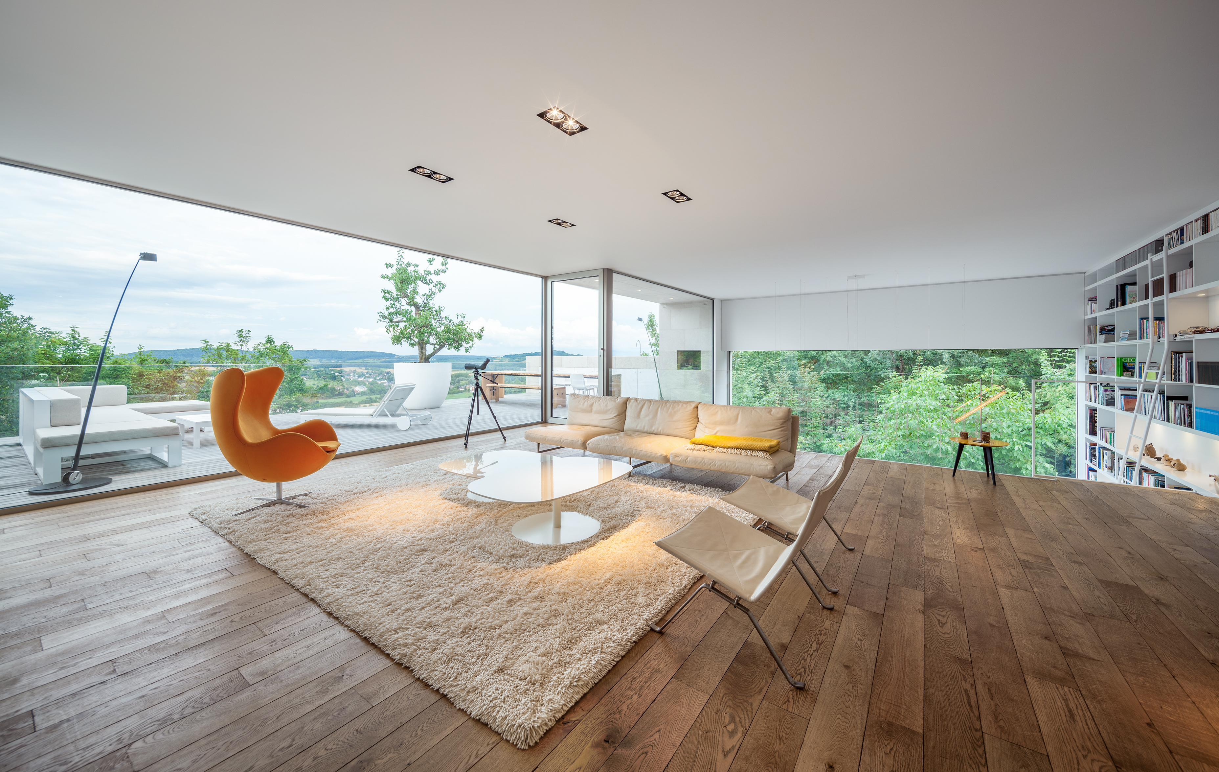
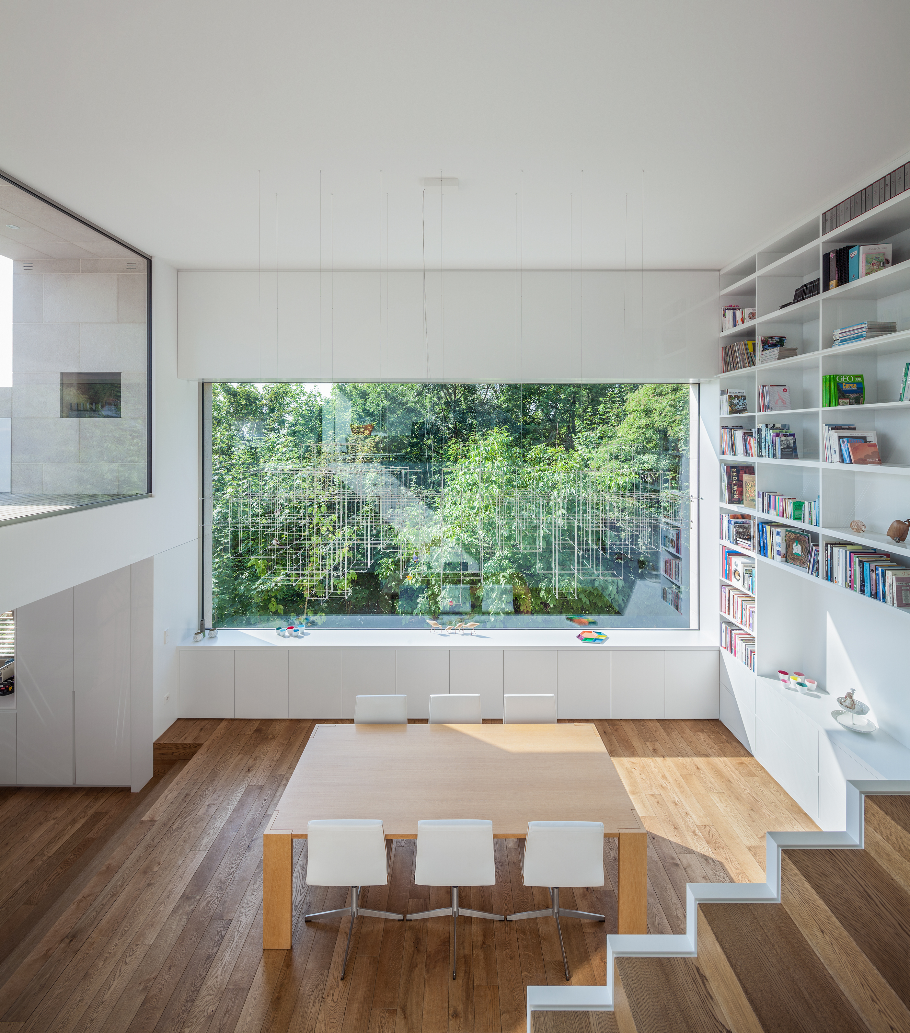
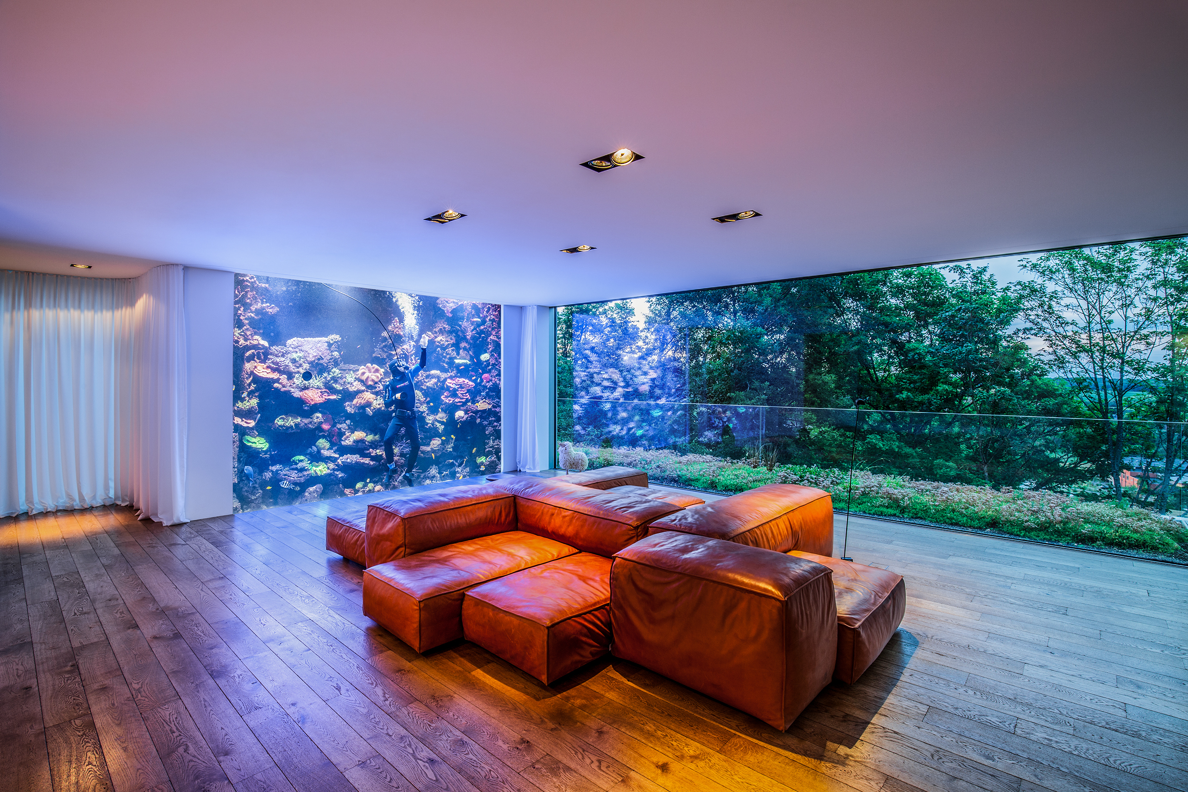
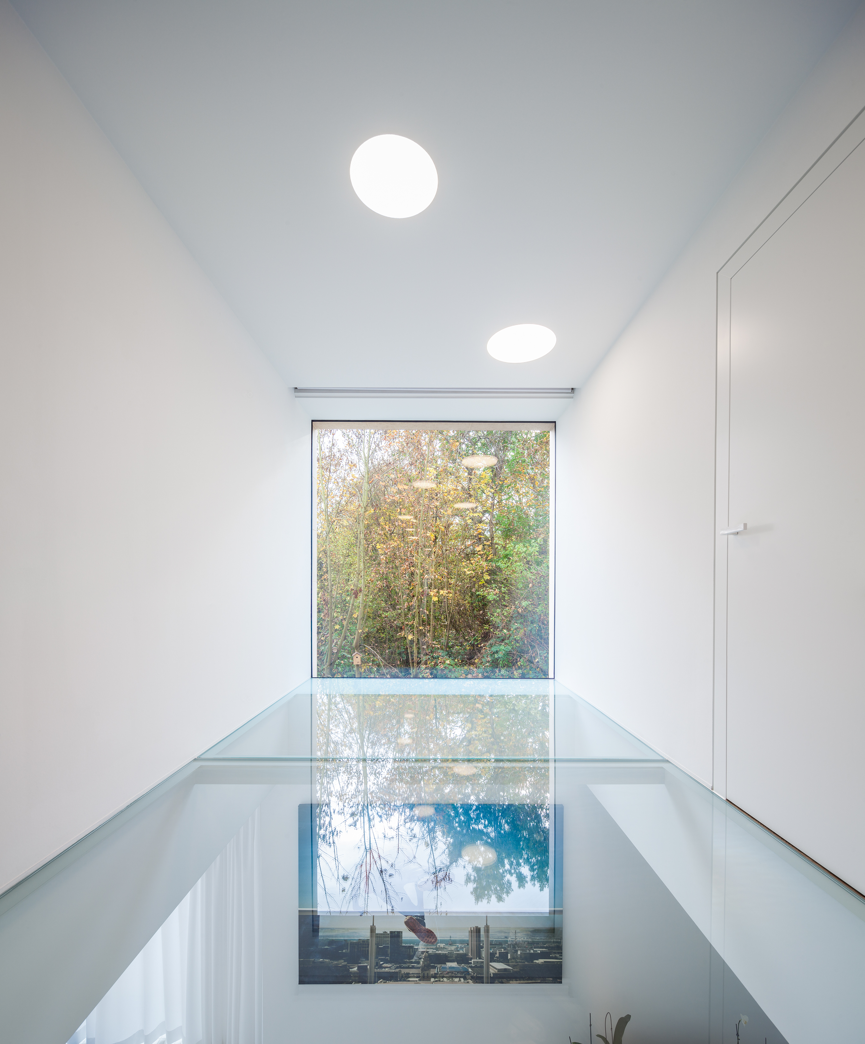
The ground floor contains the entrance, living room, and kitchen, while the first floor introduces a secondary living space connected to the dining area across a double-height volume. A bespoke aquarium, integrated into the layout, reflects the specific interests of the client and adds a unique spatial feature.
The lower levels are organised to support more private aspects of daily life. The first underground floor accommodates bedrooms, a study or guest room, and a small shared play area. Below, an indoor swimming pool opens through a fully glazed façade towards the garden and the valley beyond.
The project places emphasis on the experience of living in close relation to the landscape. Spaces are arranged to offer both protection and openness, allowing inhabitants to move between more enclosed areas and fully exposed views. This balance creates a calm and adaptable living environment shaped by light, views, and the changing character of the site.
The house establishes a strong dialogue between architecture and its surroundings, offering a living experience that combines privacy, spatial clarity, and a continuous connection to the valley.
Project details
Project details
Location
Niederanven, Luxembourg
Status
Completed
Typology
House
Programme
House with 4 floors, living room, kitchen, dining area, 3 bedrooms, study/guest room, small common play space, indoor swimming pool with glazed façade
Architect
Metaform
Mission
Complete architectural mission
Services
Architecture, Interior Architecture
visuals
photographer
Steve Troes