Square Mile Urban Block
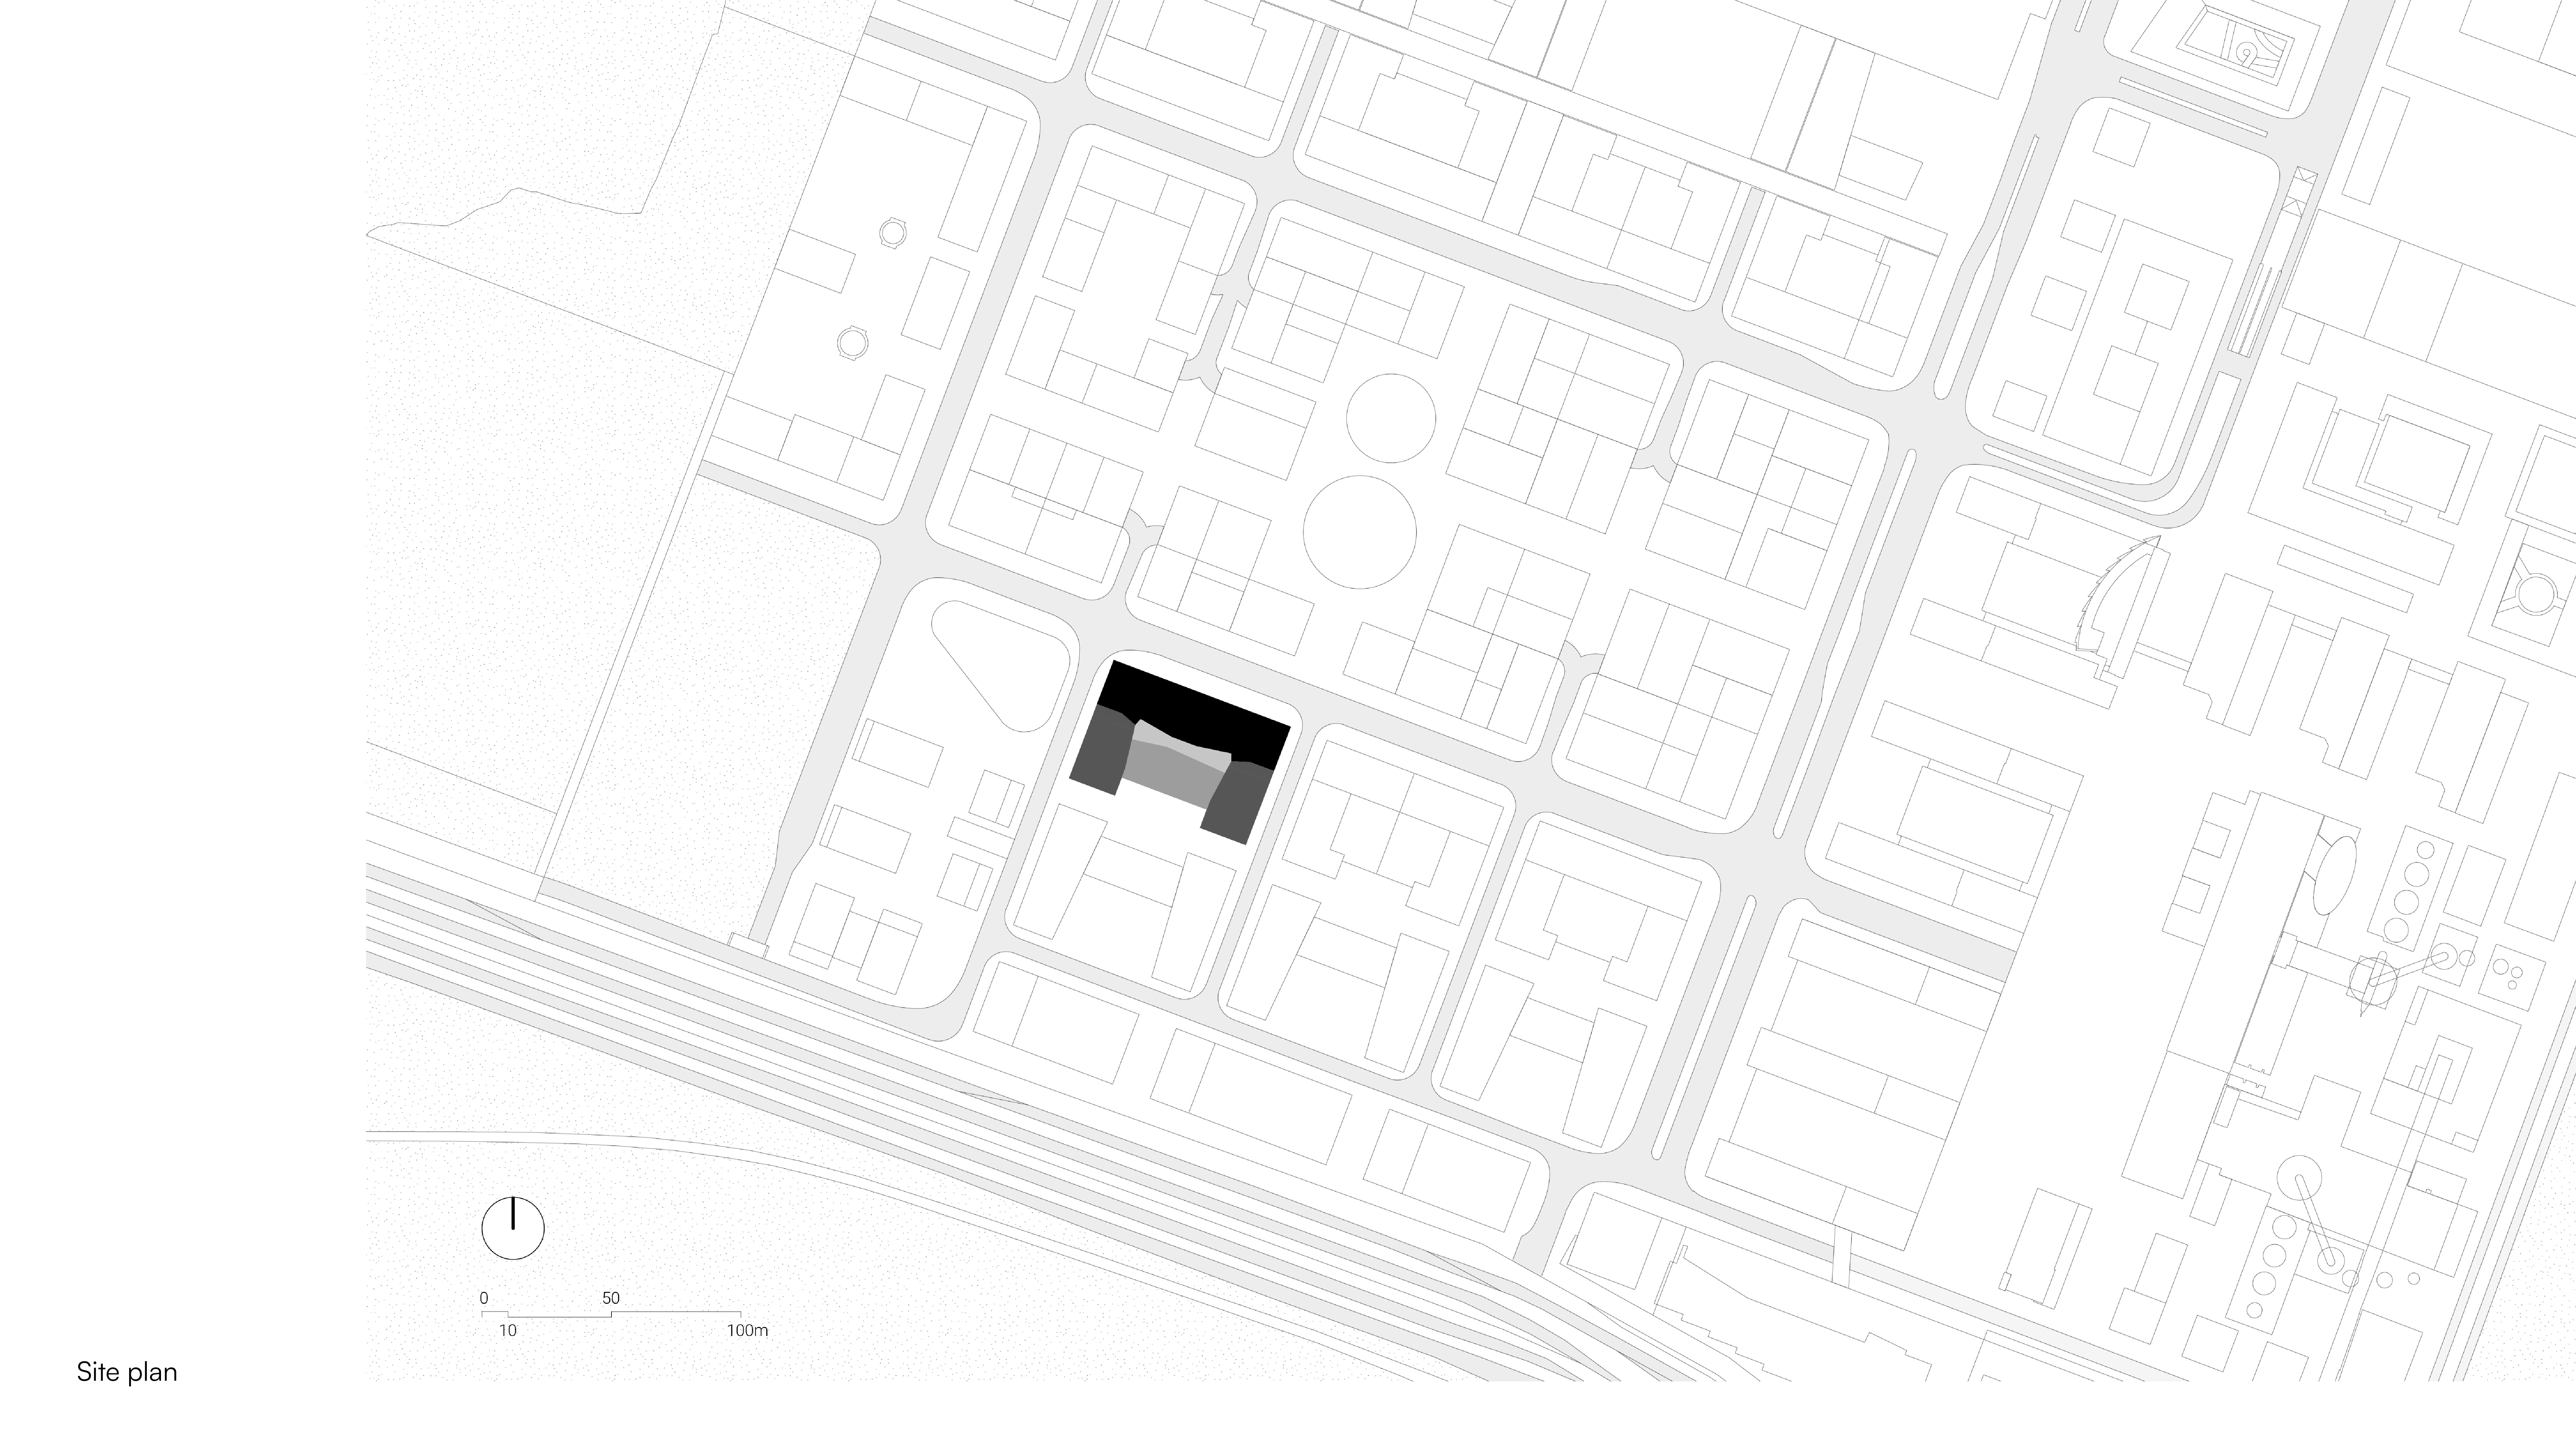
Belval, Luxembourg
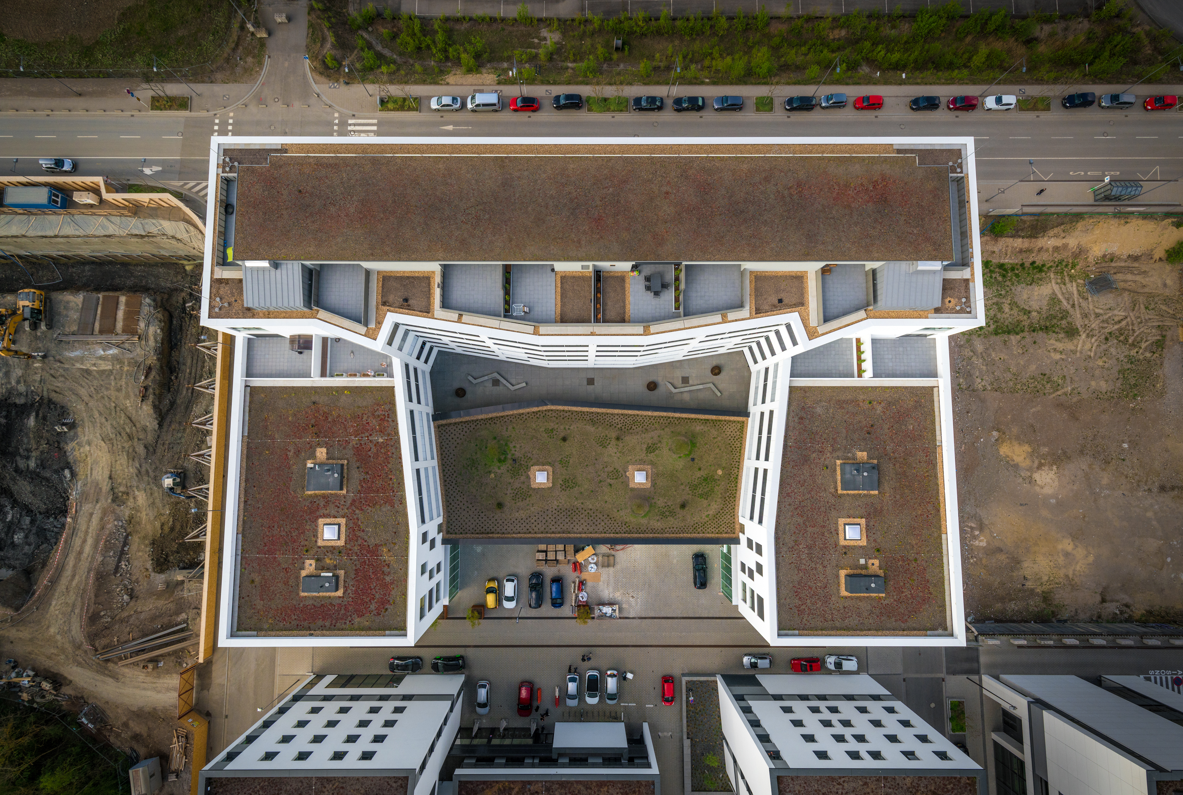
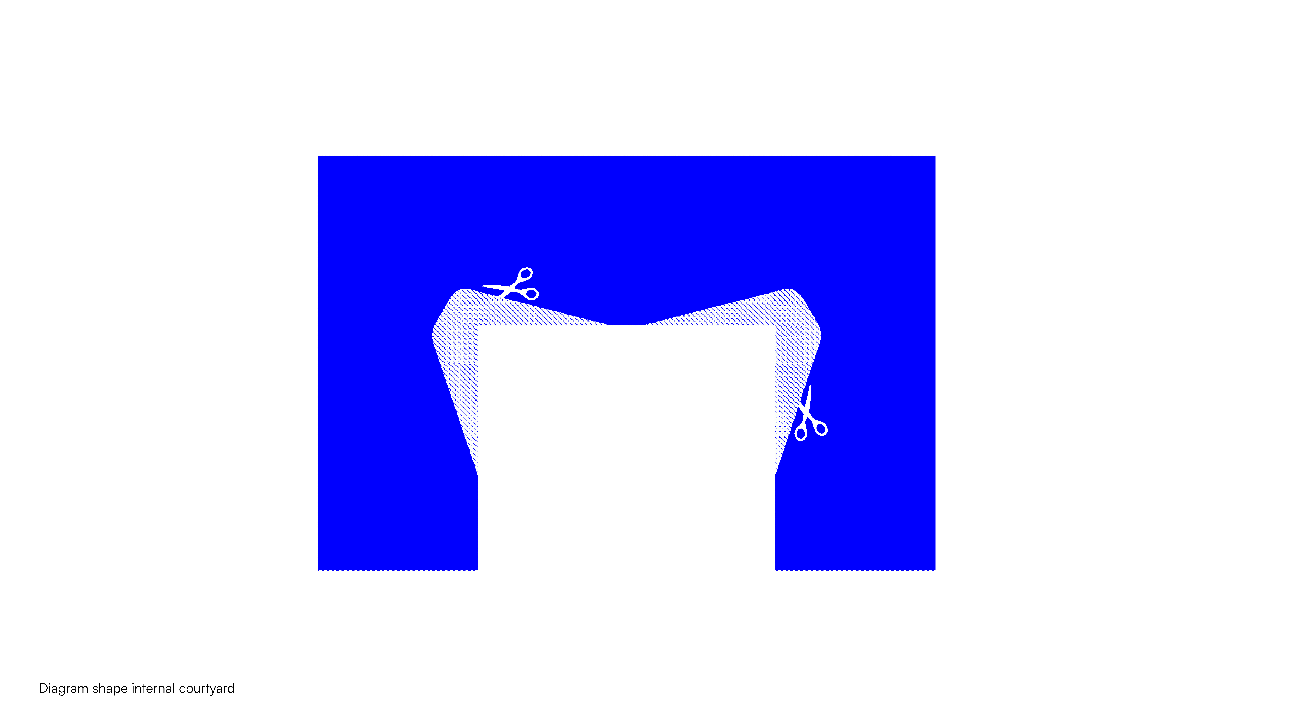
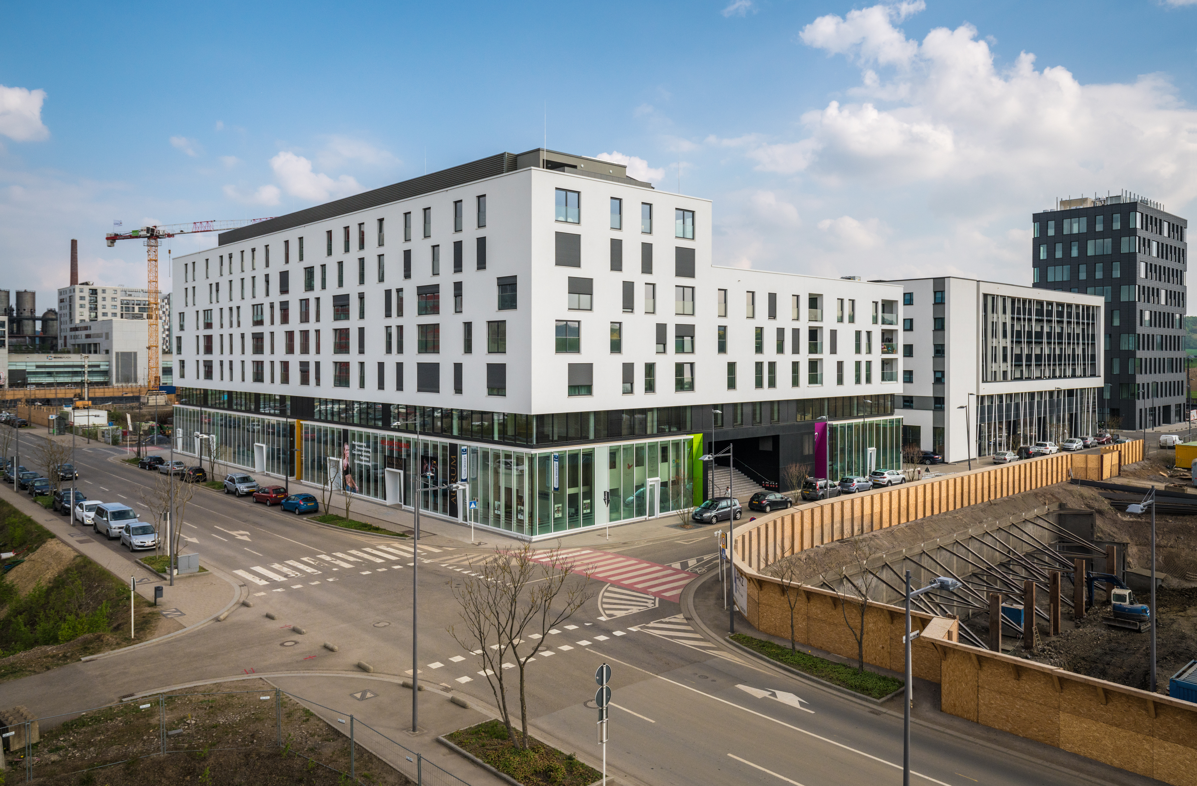
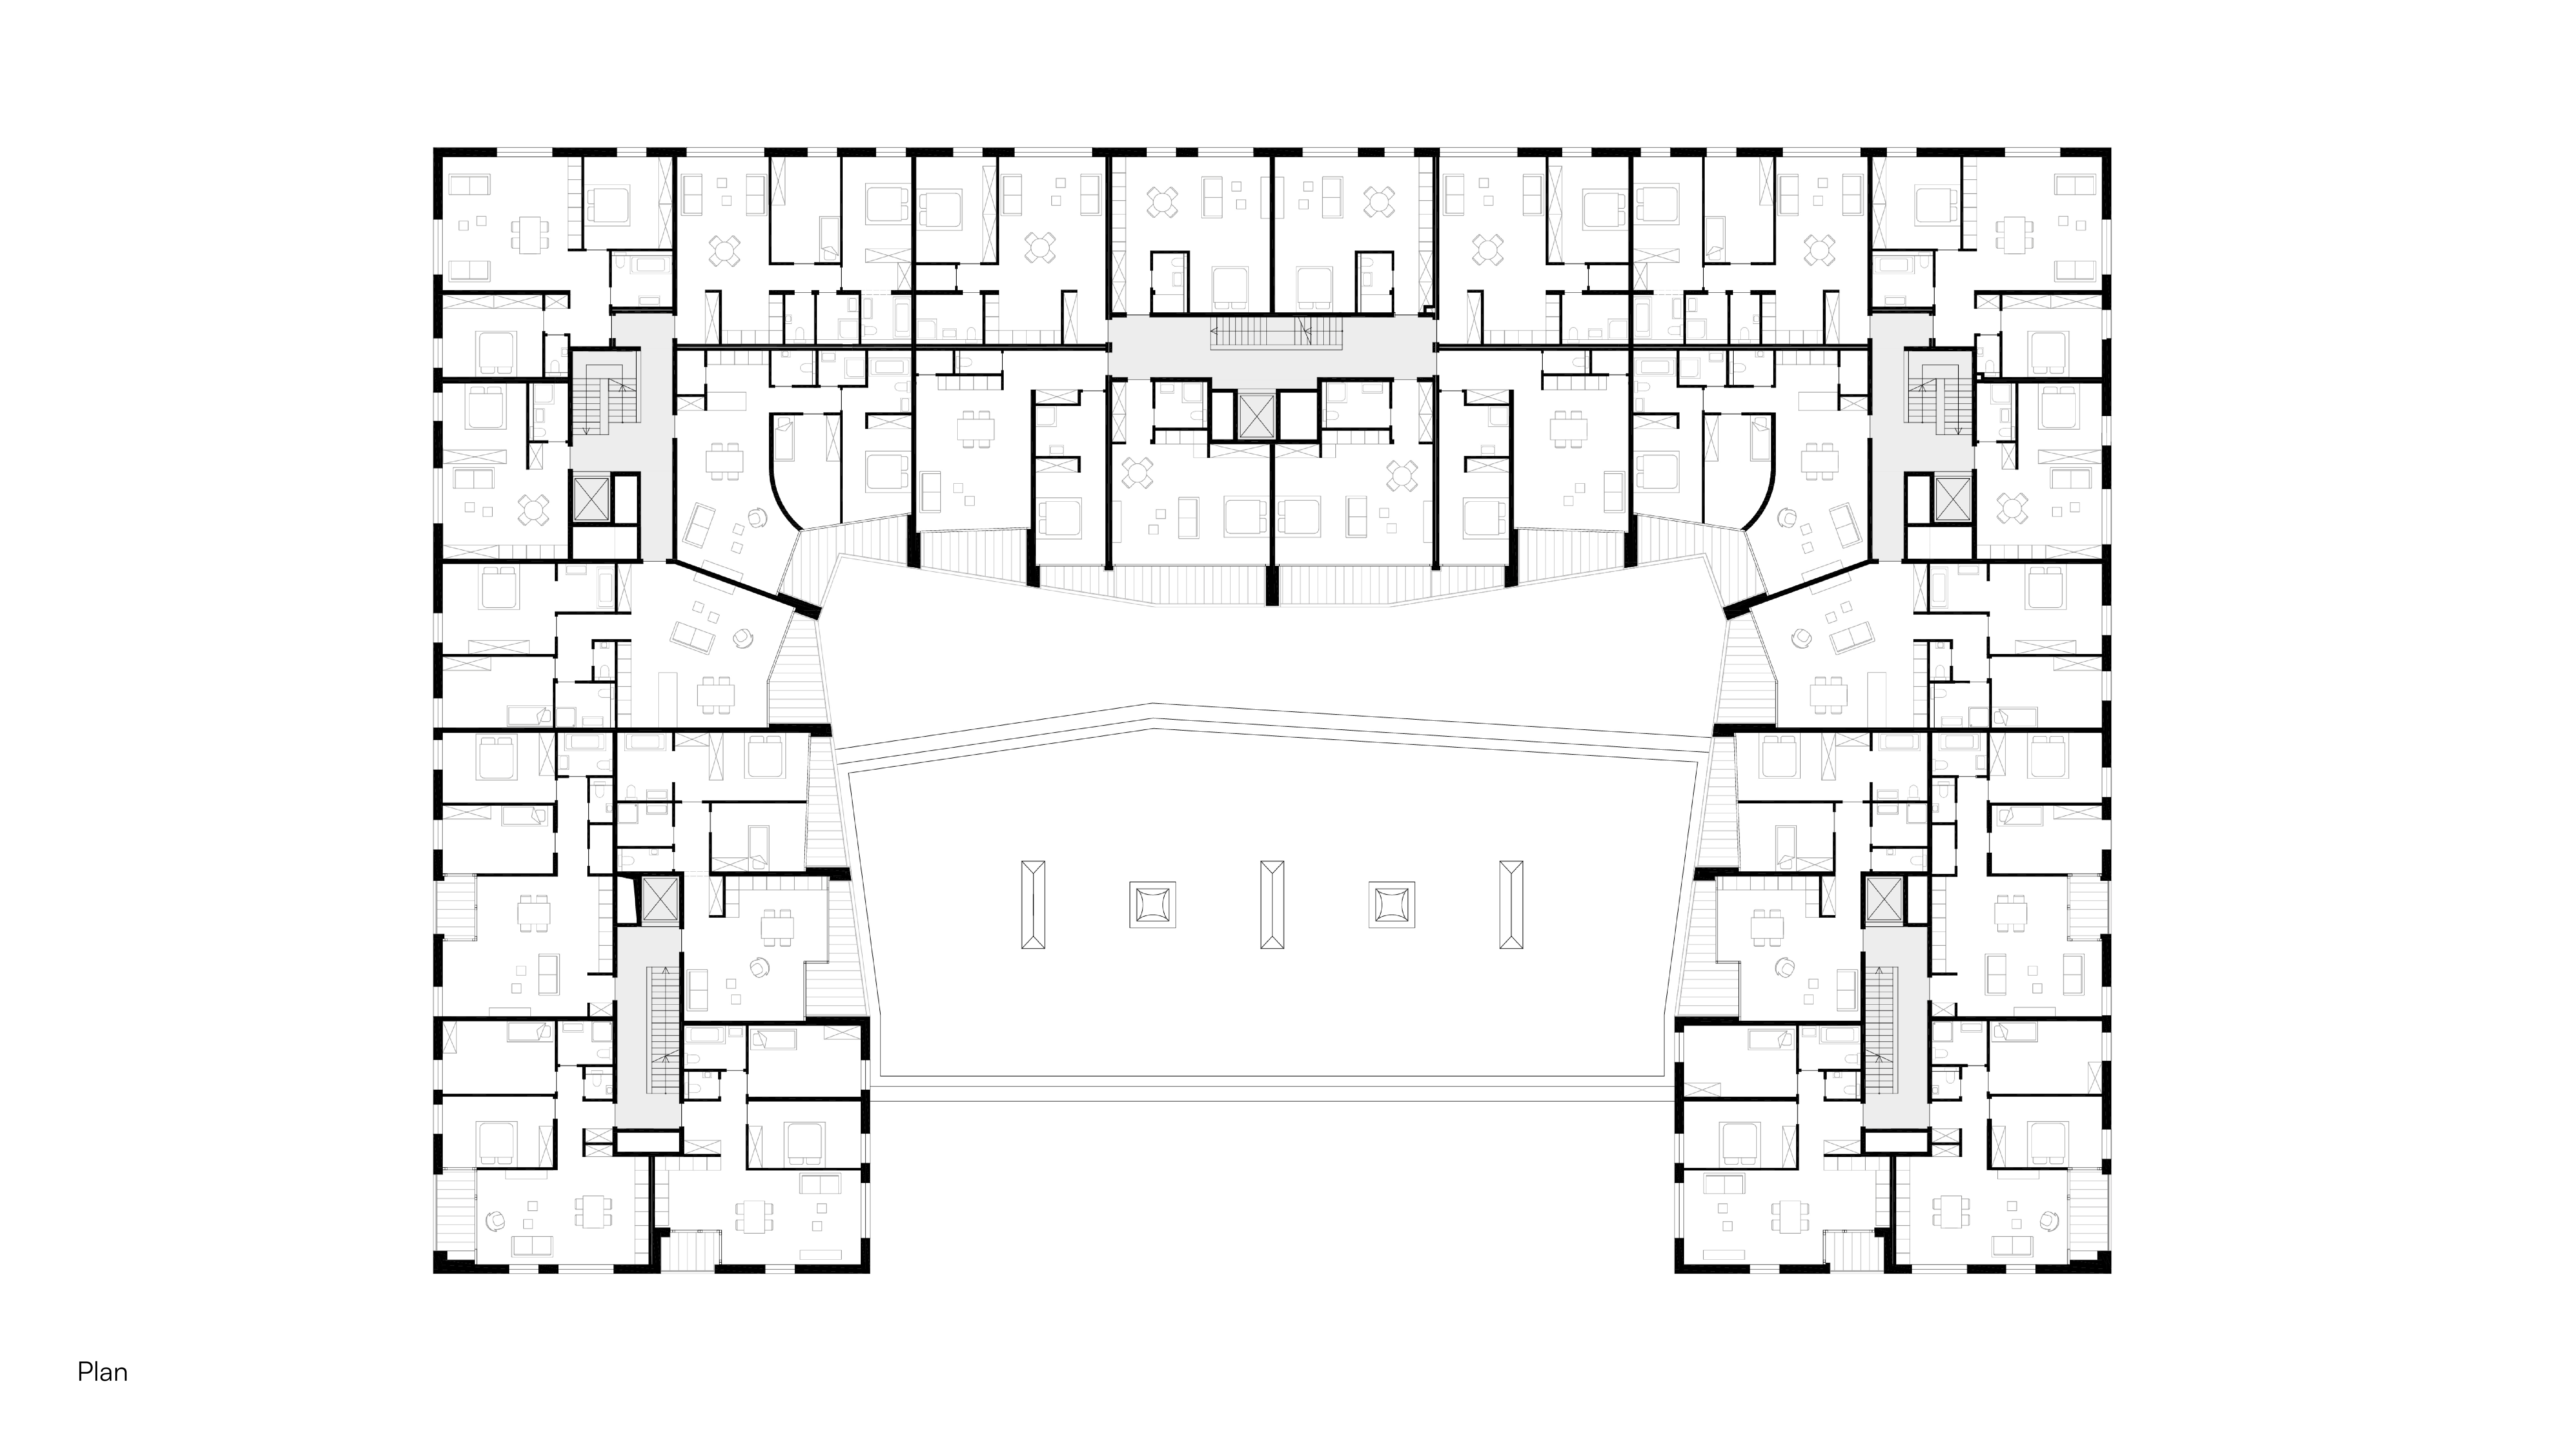
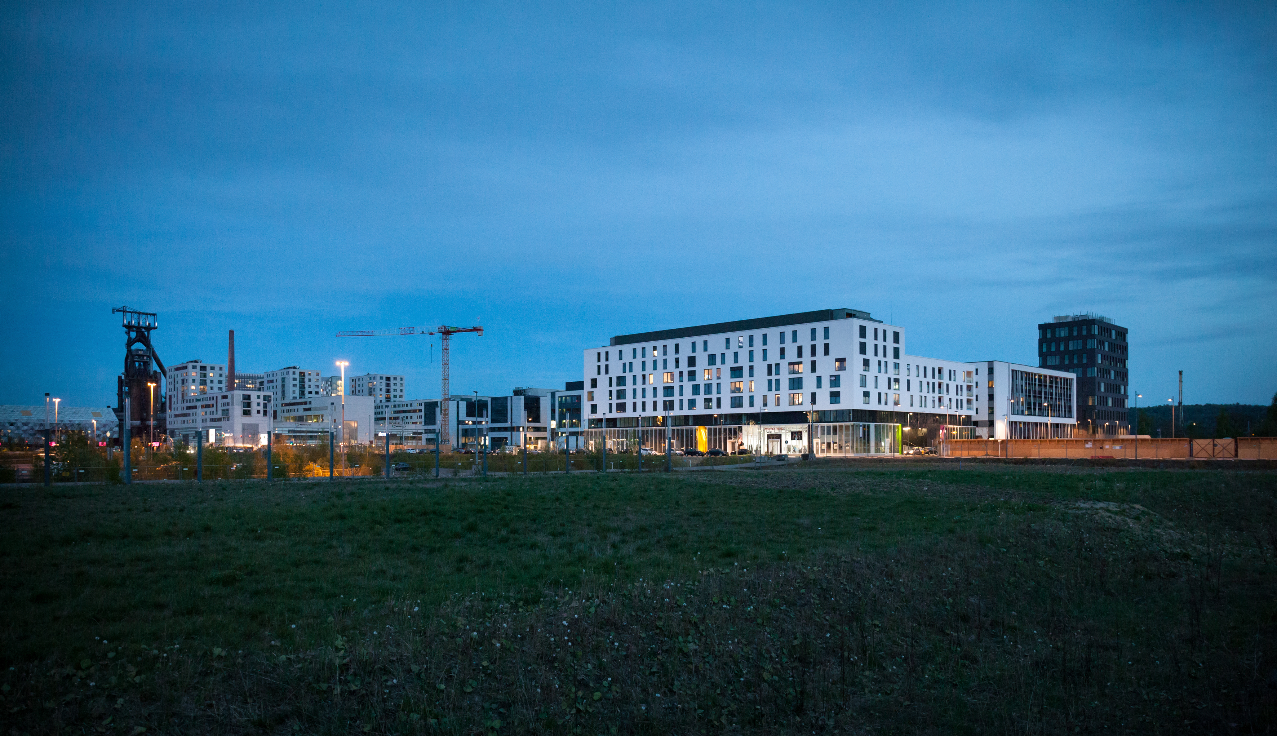
Square Mile is a multifunctional urban block in Belval, Luxembourg, part of the transformation of a former industrial steel site into a new city quarter. The project brings together commercial, office, and residential uses within a single structure, creating an active street front while accommodating quieter living spaces above. An internal courtyard is carefully shaped to optimise daylight and natural ventilation, with each apartment extending towards it through a private loggia.
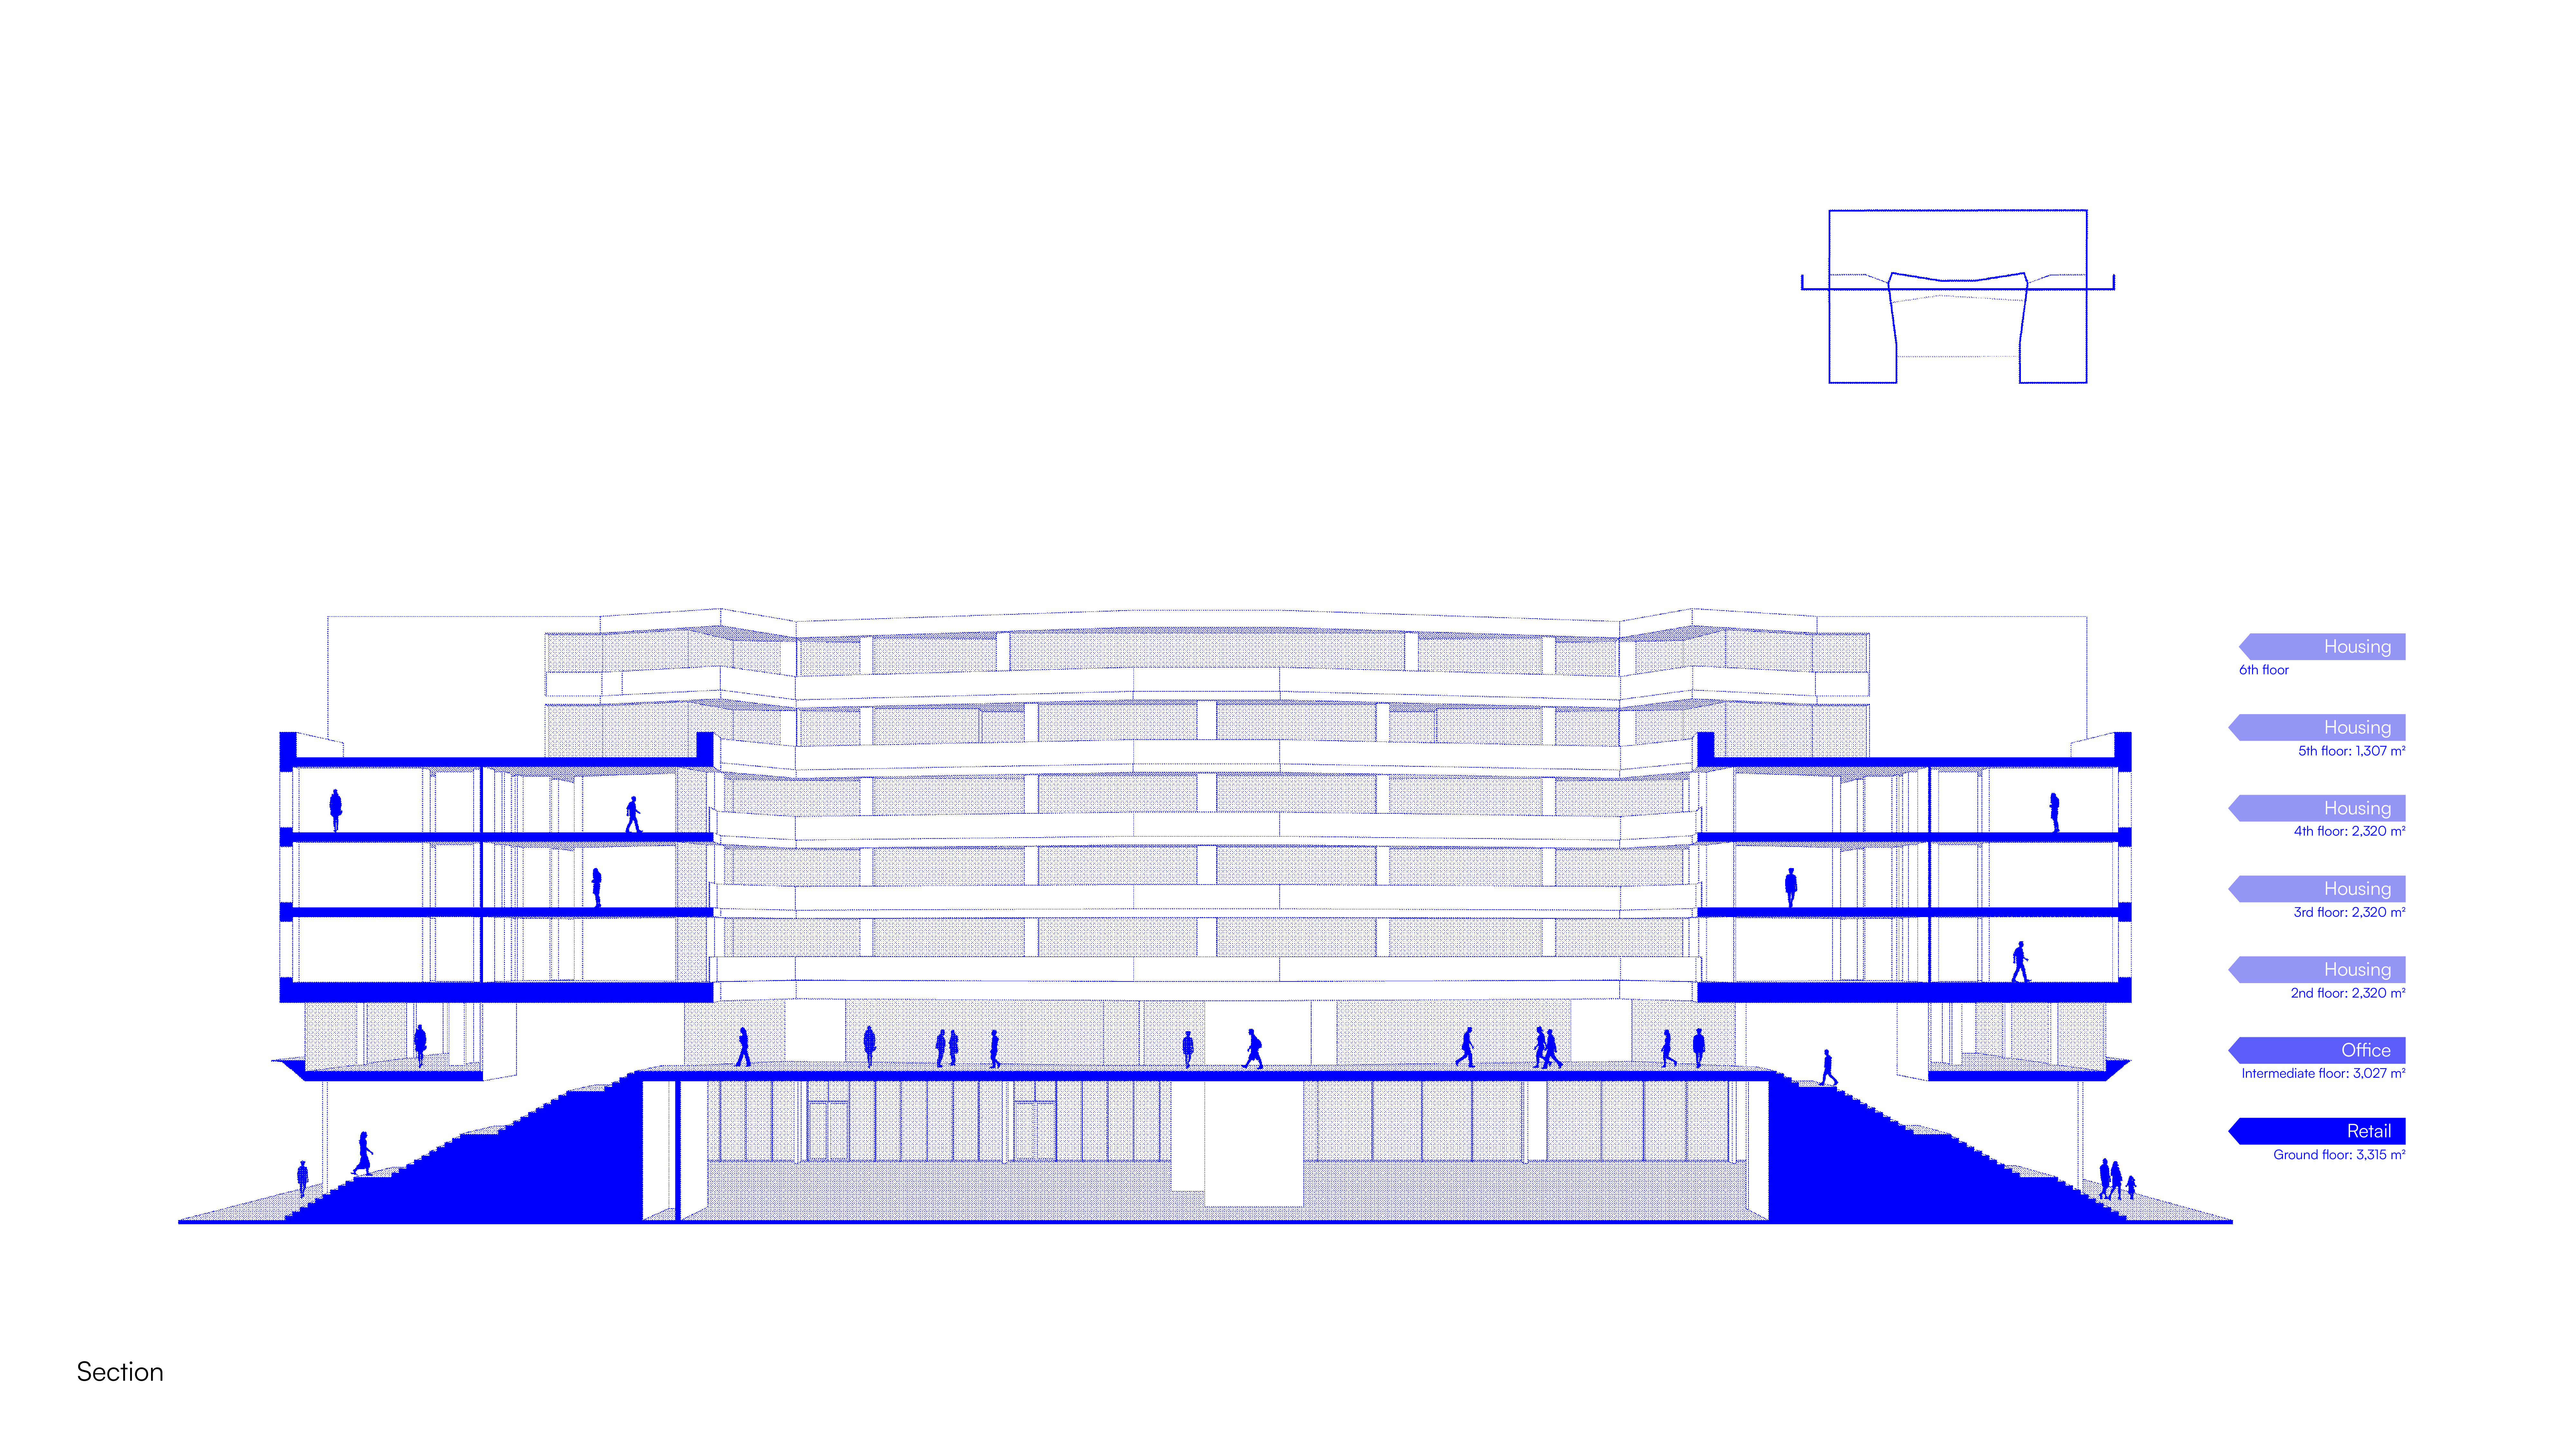
The building follows a clear layering of functions. Retail spaces at ground level engage directly with the street through transparent façades, while offices occupy the first floor, benefiting from separation from the activity below. The upper levels accommodate a range of apartments, from studios to family units, with larger dwellings on the top floor opening onto private roof terraces.
The project is designed to support everyday urban life by balancing activity and retreat. Public and commercial functions activate the base of the building, while the residential levels provide calm and privacy. Circulation is compact and clearly organised, limiting the number of units per access core and reducing noise, while ensuring intuitive movement and orientation throughout the building.
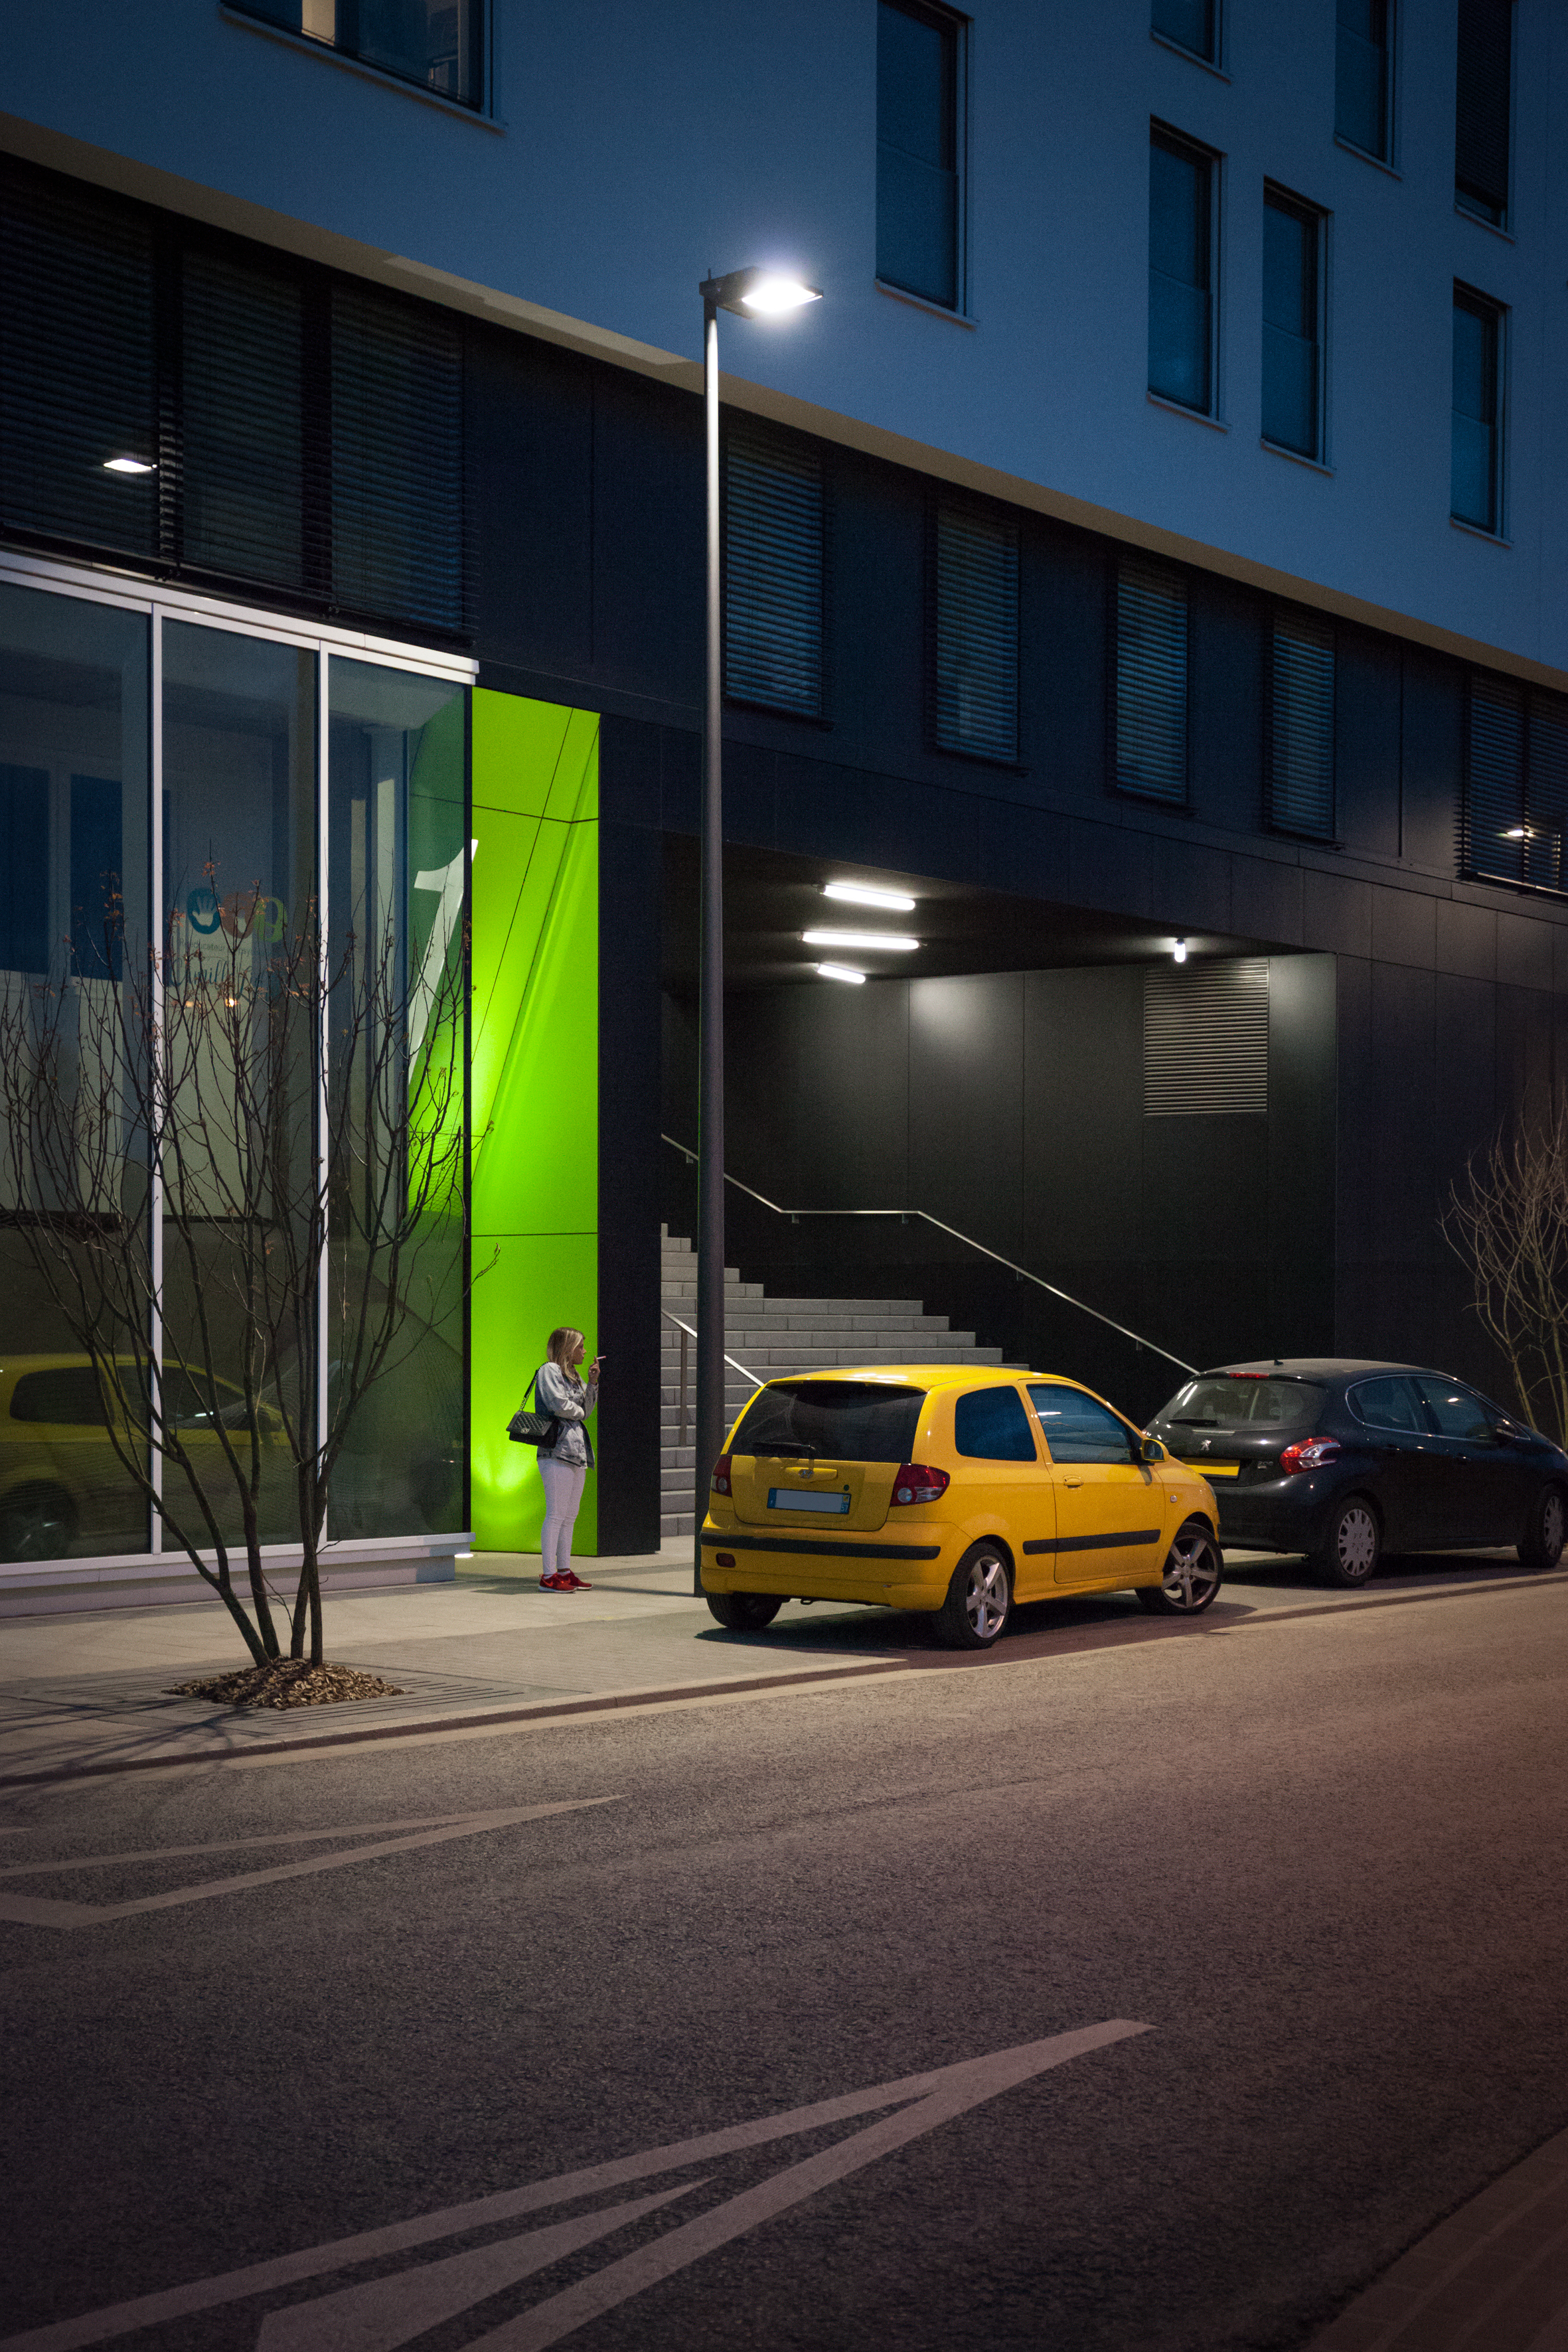
Material choices reinforce this organisation. The transparency of the ground floor contrasts with the white monolithic volume above, giving the impression of a floating residential block. This clear distinction strengthens the building’s presence while maintaining a sense of lightness within the streetscape.
Sustainability is integrated through both passive and active strategies. The setback of the first floor reduces solar gain, while all apartments meet passive house standards and energy class AAA. The design of access routes and wayfinding elements further enhances clarity and comfort for residents and visitors.
Square Mile demonstrates how mixed-use development can create a coherent and liveable urban environment, combining density, diversity, and quality of life within a unified architectural framework.
Project details
Project details
Location
Belval, Luxembourg
Status
Completed
Typology
Mixed use – Residential, Commercial and Offices
Programme
Retail spaces, offices, apartments from studio to 3-bedroom flats, green roof terraces, internal courtyard
Architect
Metaform
Mission
Partial architectural mission
Services
Architecture, Urban Design
collaborators
structural engineer
LSC360
MEP engineer
Betic
visuals
photographer
Steve Troes
drawings
Metaform