Forest Pavilion
Dubai, United Arab Emirates
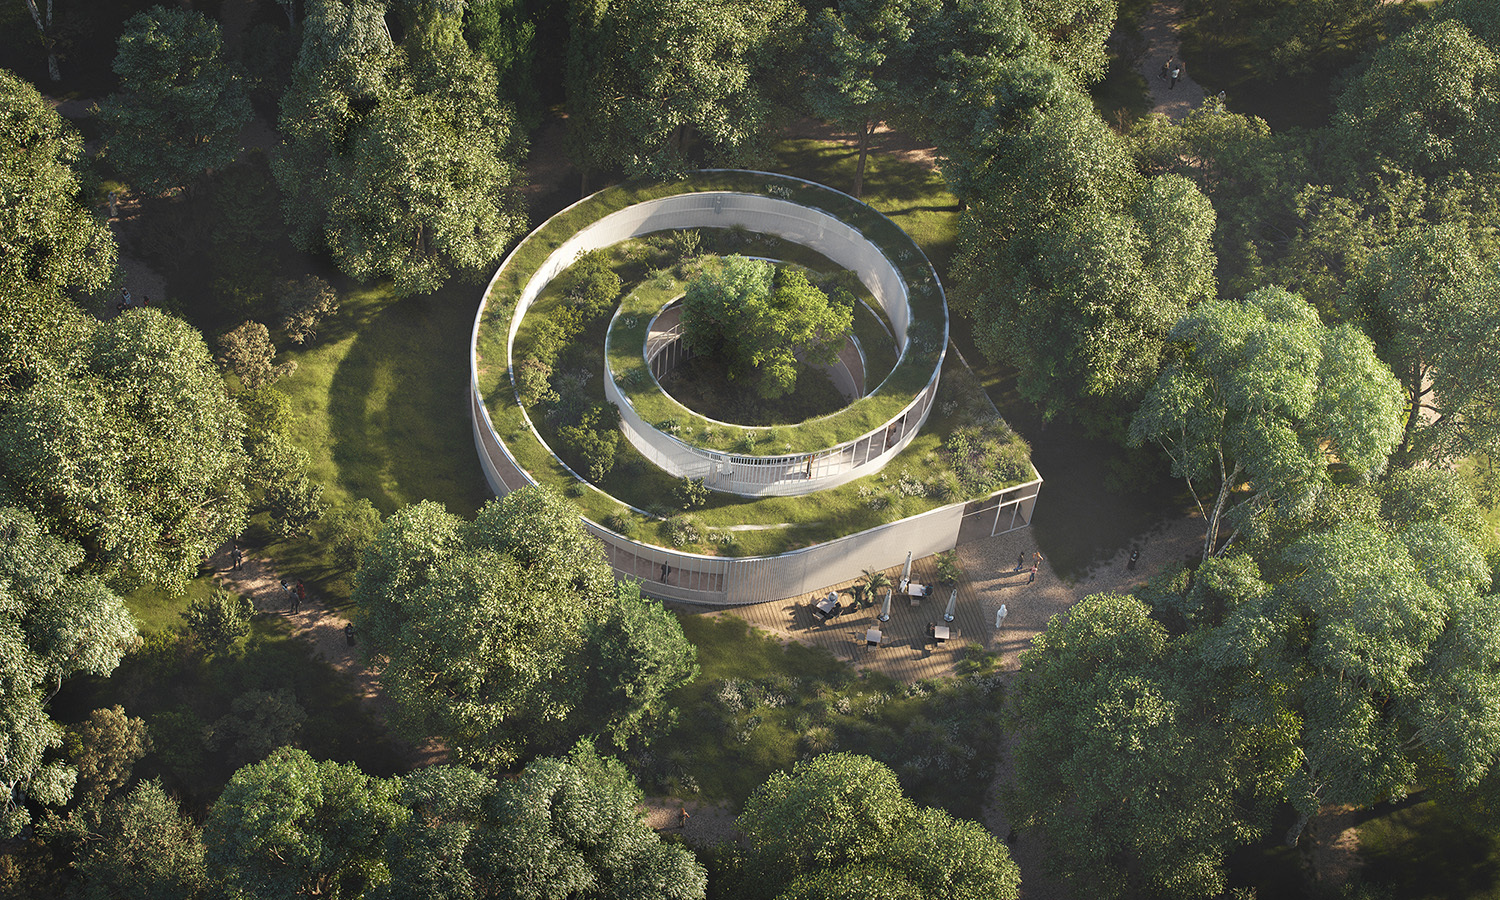
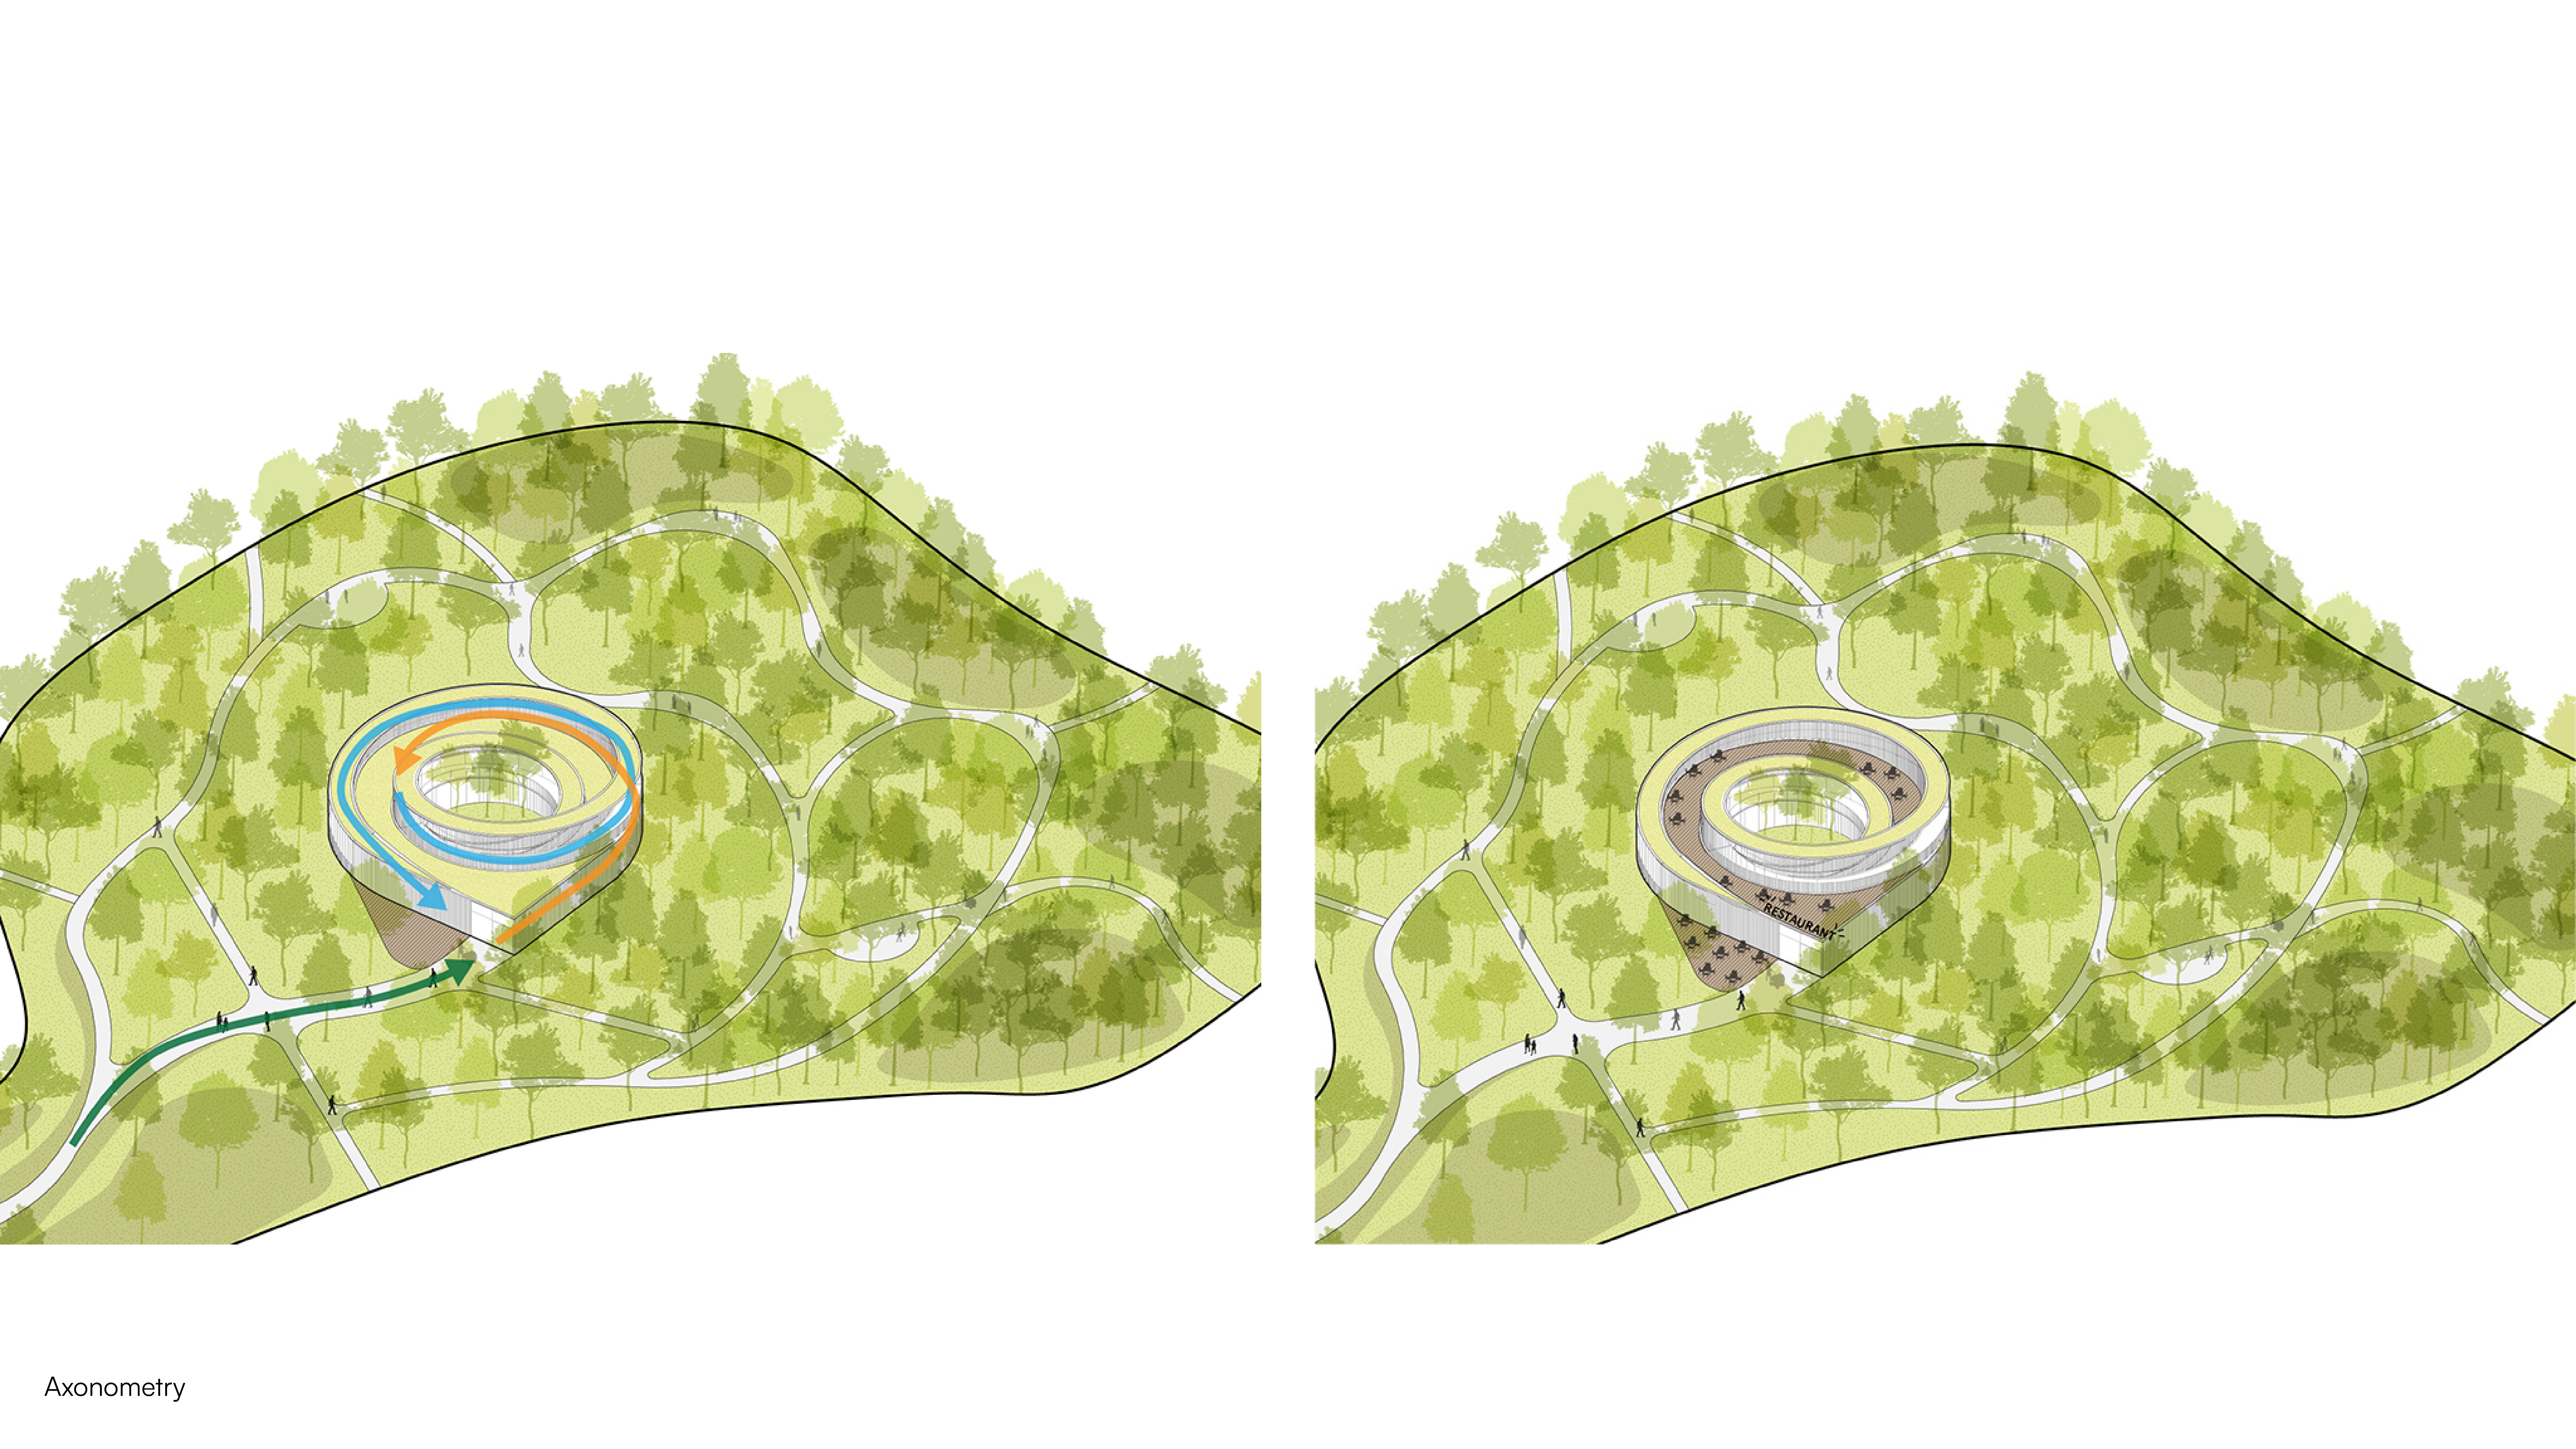
The pavilion is conceived as an immersive environment offering visitors a sensory experience of the forest and their future home. Through a combination of physical and virtual elements, it invites exploration of the surrounding landscape and engagement with the richness and complexity of nature.
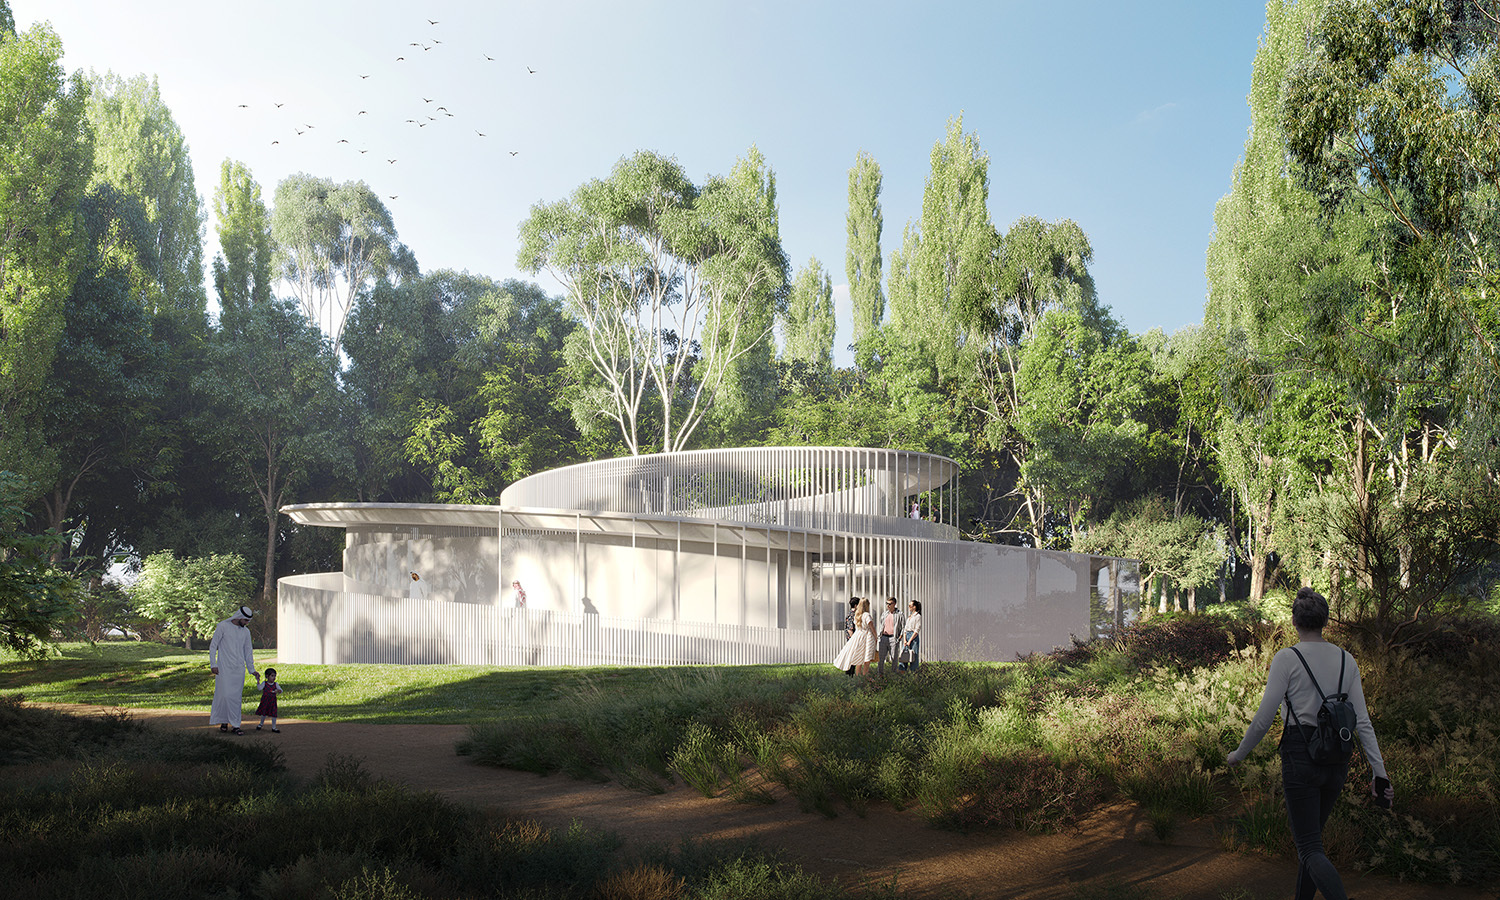
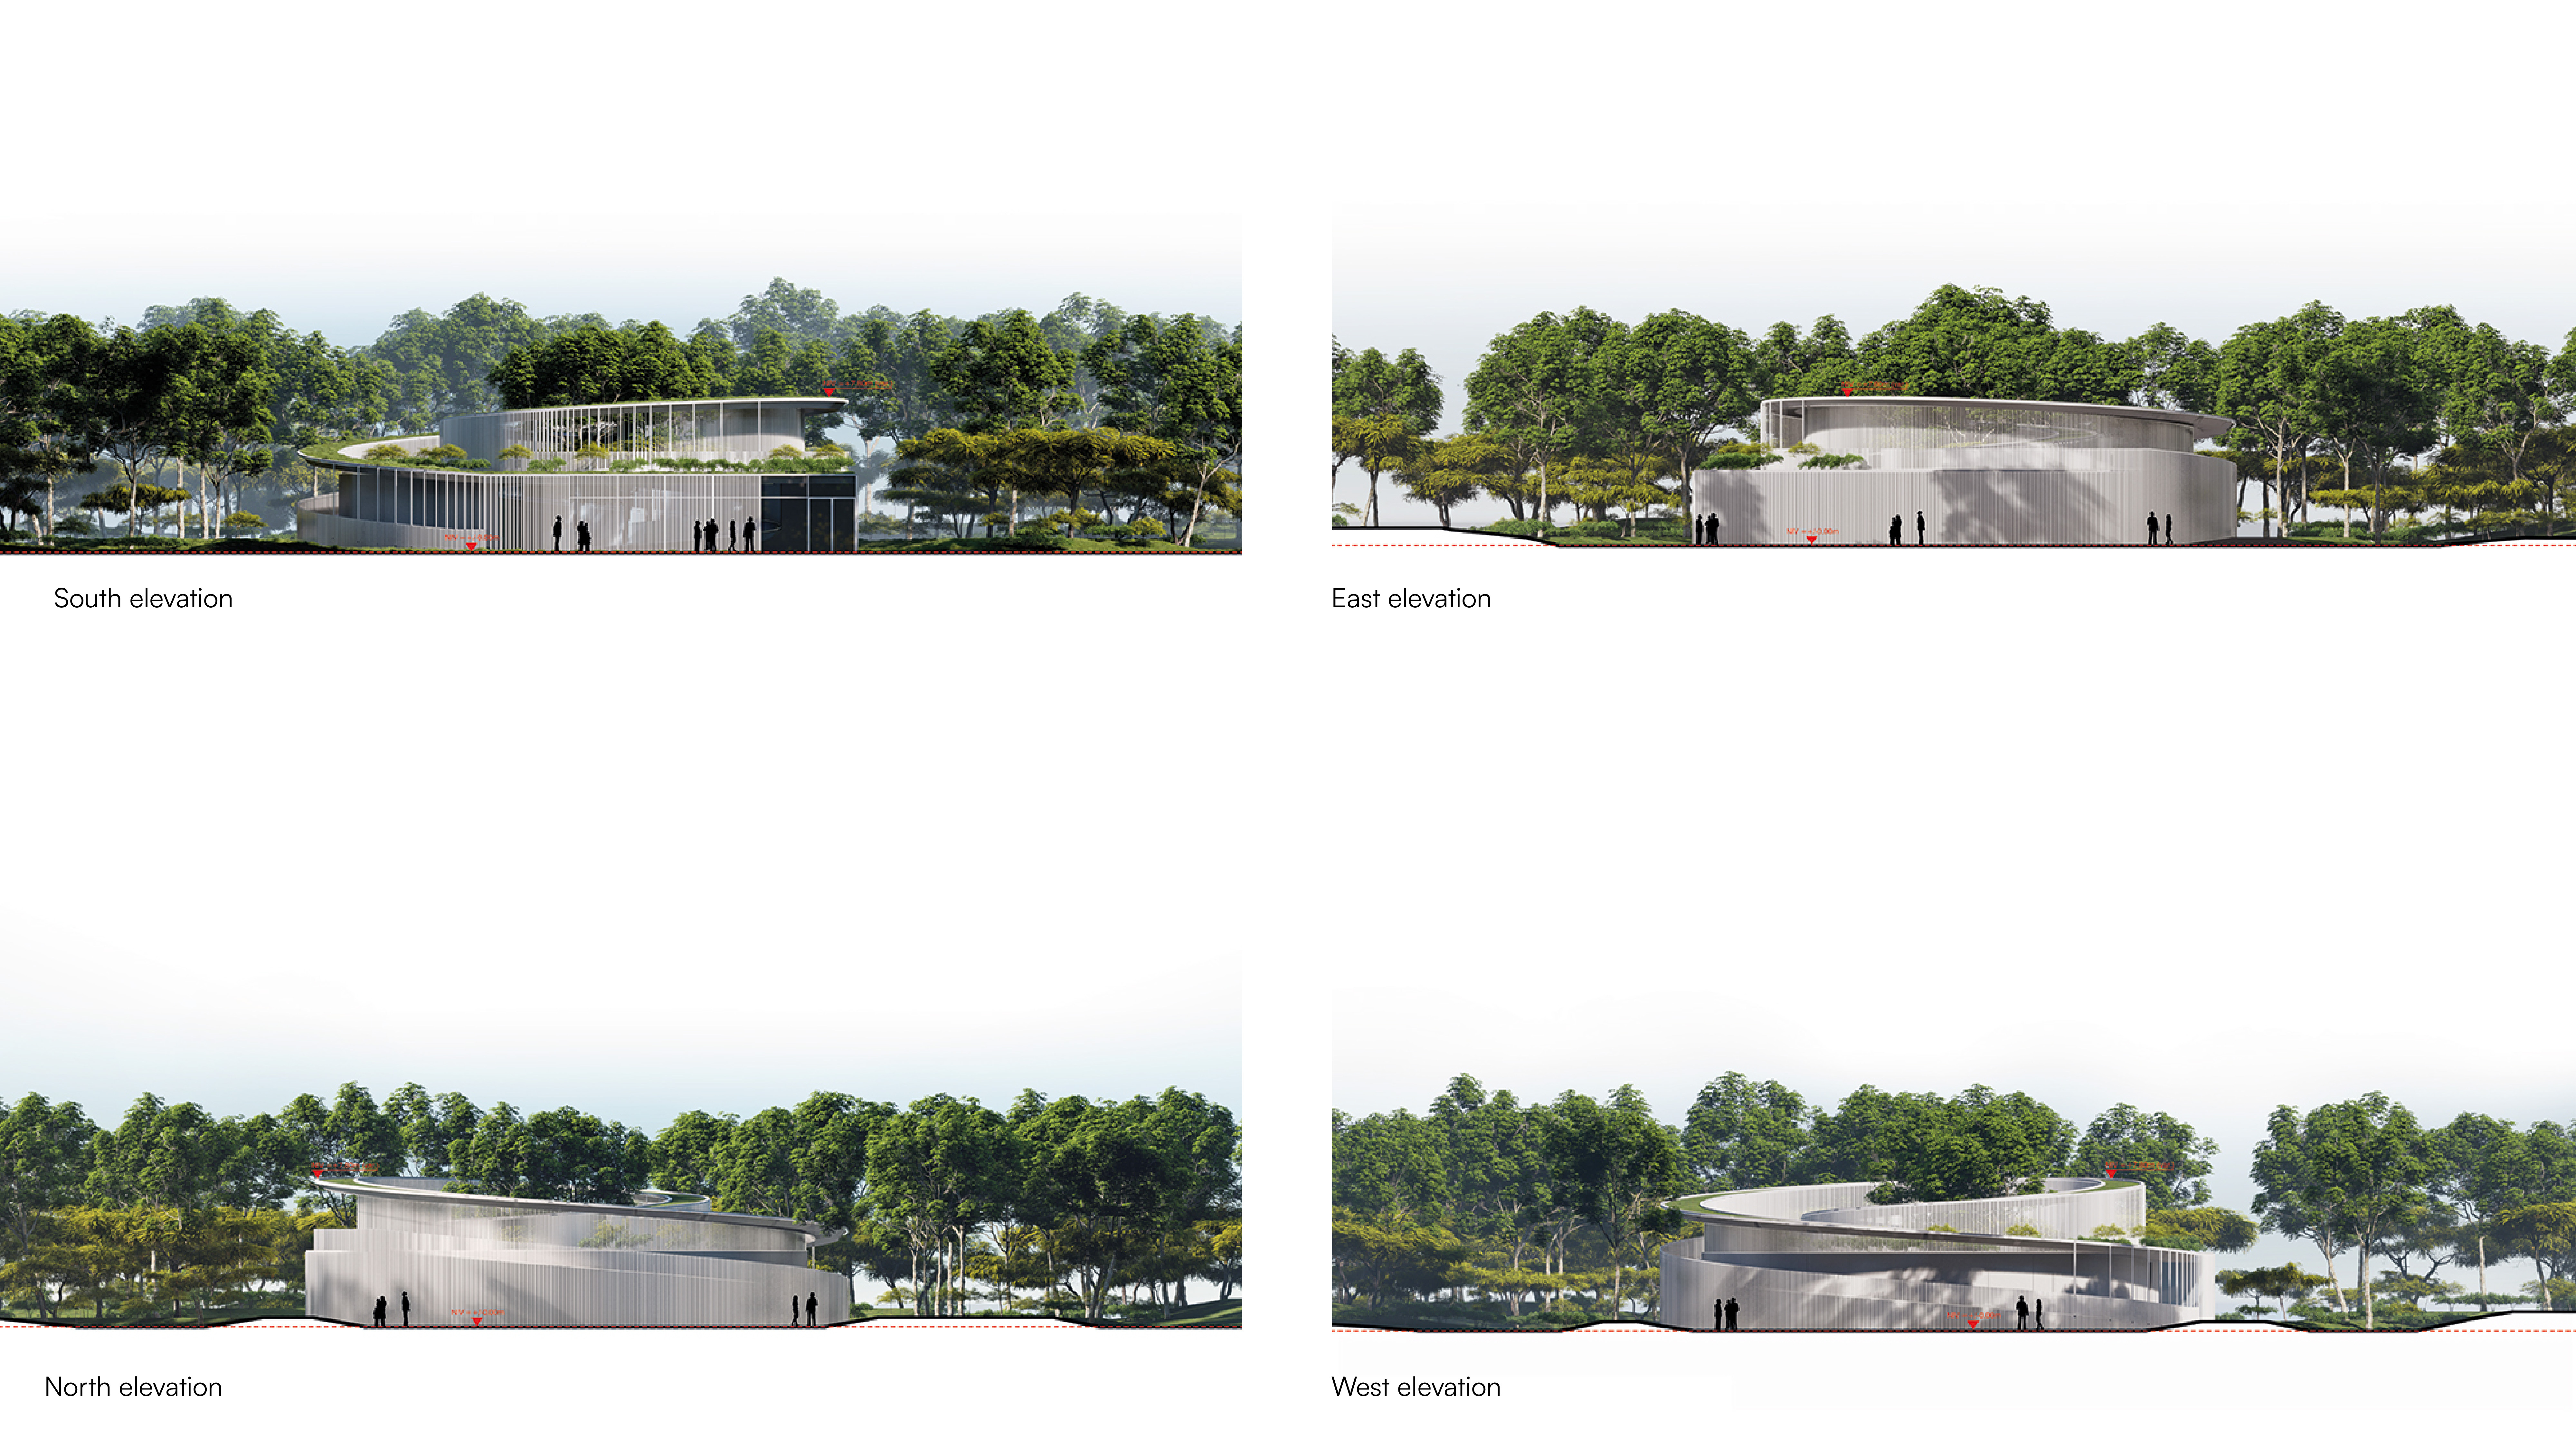
A circular geometry defines the project, with curved walls forming a compact and discreet volume that integrates gently into its context. The exterior is clad in white vertical metal elements that echo the surrounding tree trunks, creating a subtle sense of movement and lightness within the landscape.
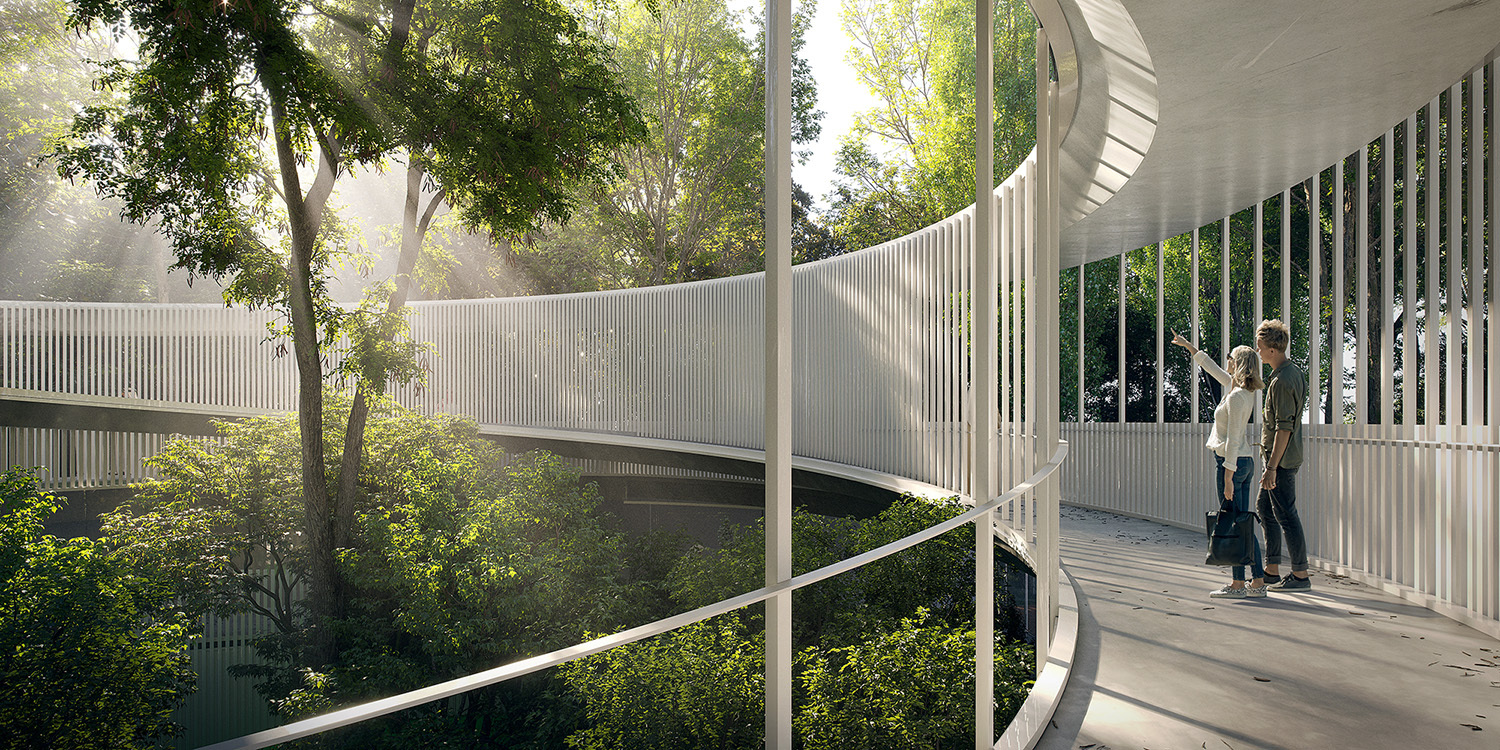
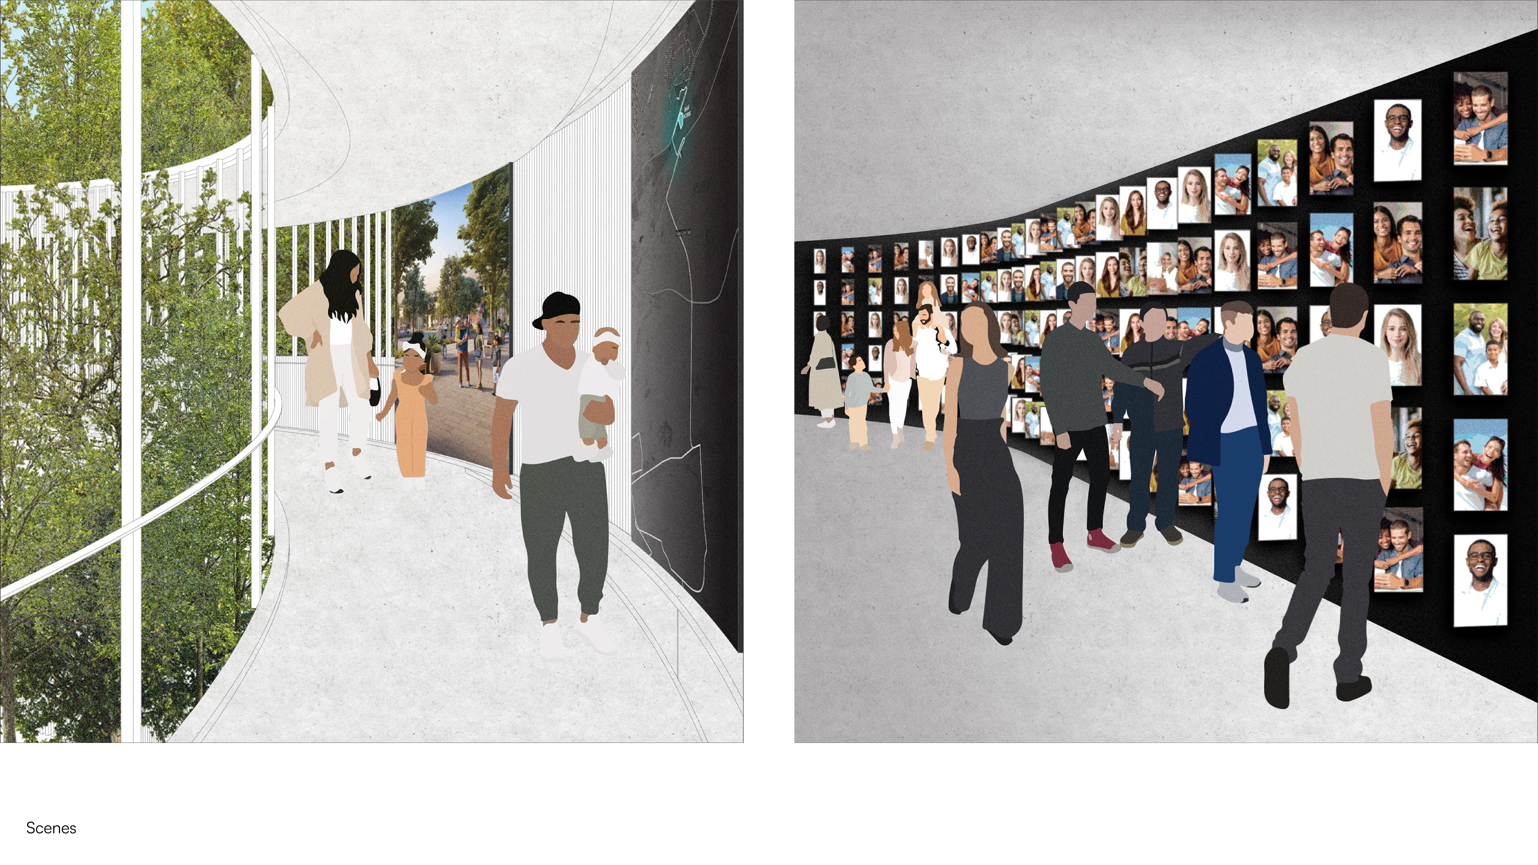
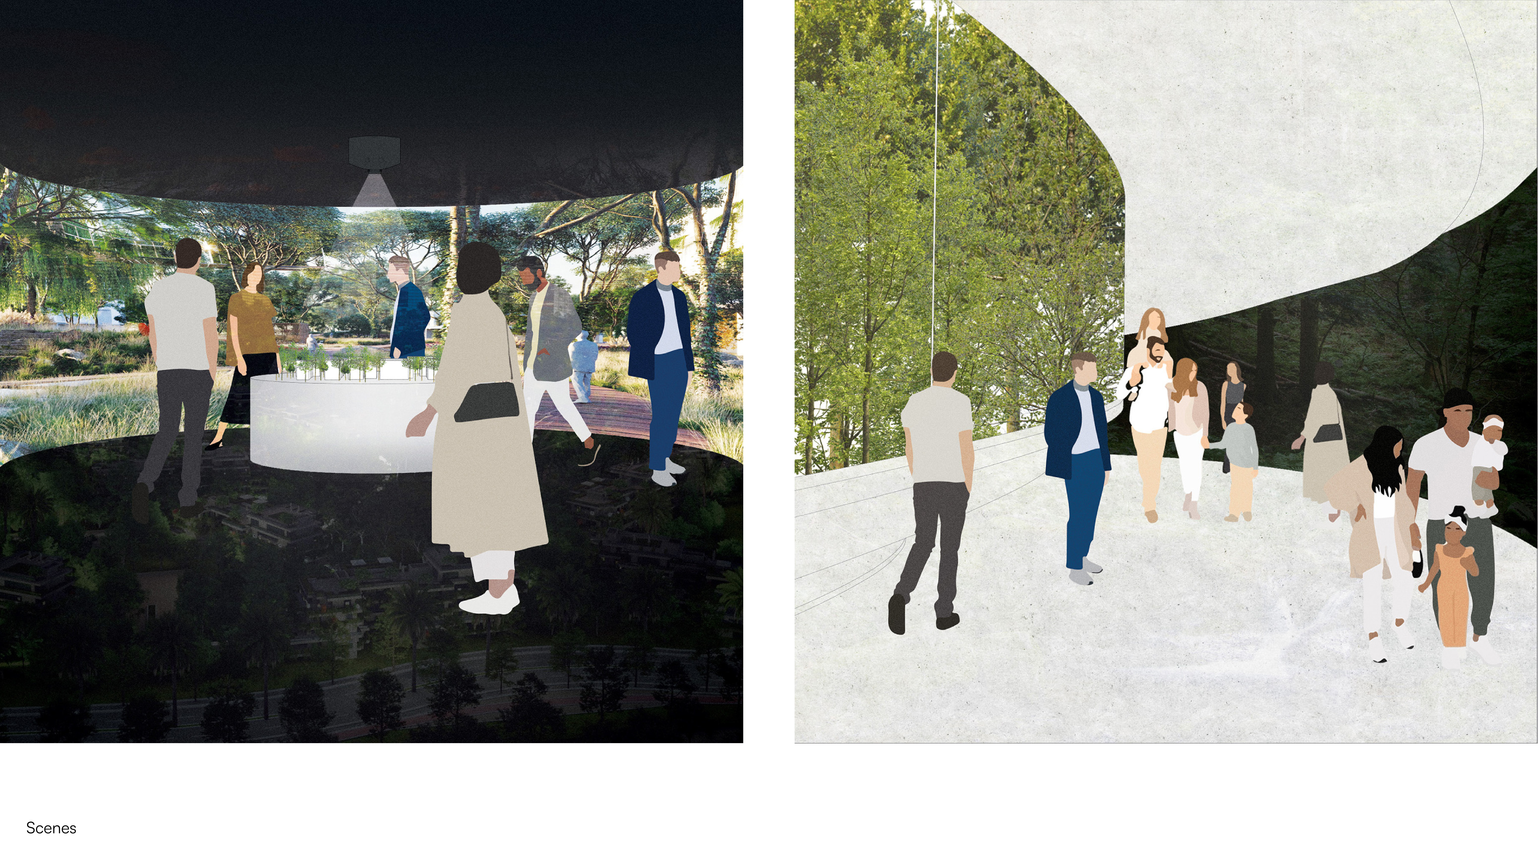
Inside, the spatial sequence unfolds gradually. Visitors enter through a naturally lit space before moving into a more enclosed and immersive atmosphere. A spiral path organises the journey, guiding movement through a series of installations within a continuous three-dimensional environment. The transitions between light and dark, open and enclosed, create a rhythm that supports both orientation and discovery.
The experience is shaped around perception and interaction. Movement through the pavilion is intuitive, allowing visitors to explore at their own pace while engaging with different sensory layers. Visual, tactile, and auditory elements combine to create moments that can be experienced individually or shared, reinforcing a connection to both the content and the surrounding environment.
The architectural expression remains deliberately restrained. A compact footprint and careful integration into the site ensure that the pavilion maintains a light presence within the landscape, while its form and materiality respond to the scale and character of its surroundings.
The relationship between digital content and physical space is resolved through a continuous spatial framework. The spiral layout and curved walls guide visitors naturally between installations, while a consistent use of materials, colours, and furnishings between the virtual model and the built interior strengthens the link between both worlds.
The pavilion forms a coherent whole where architecture and content are closely interwoven, offering a clear and engaging journey that connects perception, space, and experience.
Project details
Project details
Location
Dubai, United Arab Emirates
Competition
Competition 2023
Status
Competition
Typology
Pavilion and Landscaping
Programme
Pavilion with complete sensory experience of the forest and their future home, with visual, audio, olfactory, tactile, real, and/or virtual features, lobby, main hall, meeting room, VIP rooms, technical room, restrooms, café, offices, terraces, garden
Architect
Metaform
Mission
Complete architectural mission
Services
Architecture, Landscape Architecture
visuals
Renderings
Vivid
drawings
Metaform